
|

|
| 1195 Raymer Avenue Kelowna V1Y4Z7 |
|
| Price : $989,000 |
Listing ID : 10404954
|
4 
|
2 
|
| Property Type : Single Family |
Building Type : House |
| Title : Freehold |
Finished Area : 1700 sqft |
| Built in : 1958 |
Total Parking Spaces : 8 |
|
|
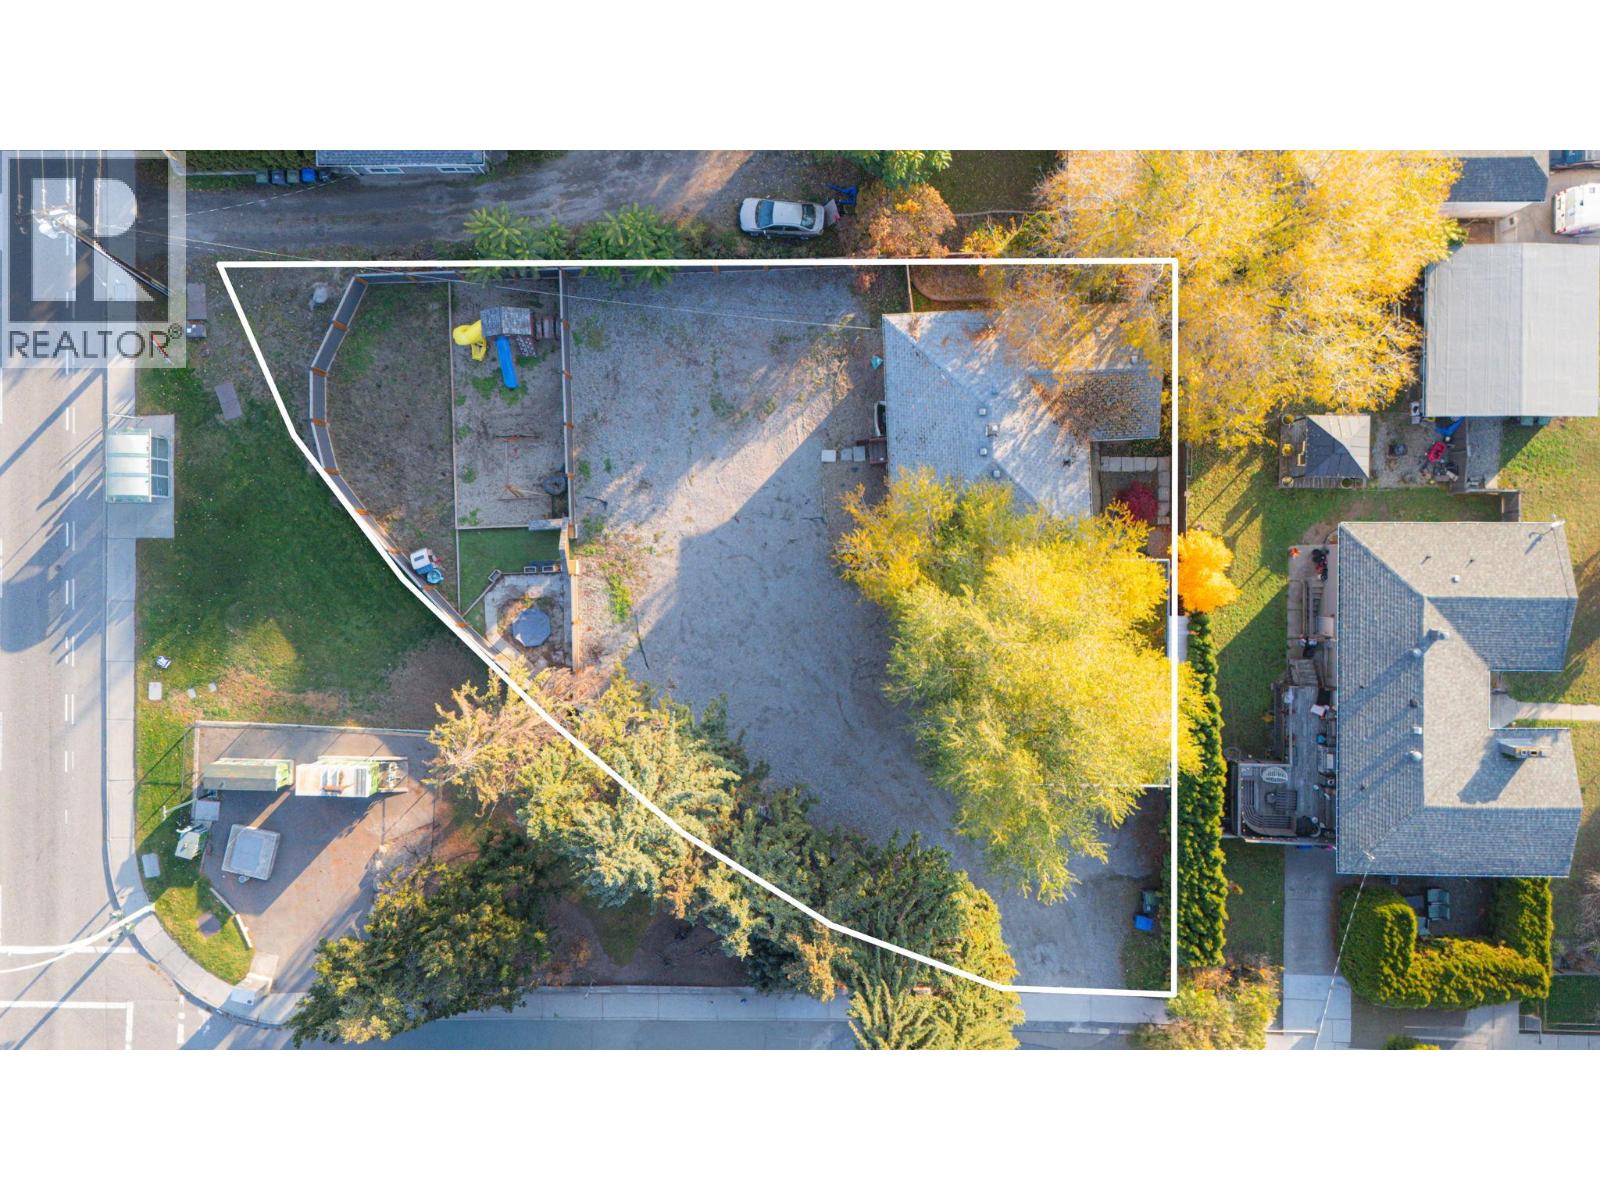
Corner exposure, UC5 zoning and 0.31 acres in a convenient central Kelowna location. Situated at Gordon Drive and Raymer Avenue, this property offers an opportunity for buyers looking to explore development now or hold for the future. UC5 zoning provides for consideration of up to six storeys, with the potential to reach eight storeys and achieve additional floor area ratio (FAR) through the City’s Affordable Housing Bonus program, subject to eligibility and City approval. Walking distance to Okanagan College and Kelowna Secondary School, with a transit stop directly in front on Gordon, the location supports convenient access for future residents or businesses. The existing home is very well kept and benefits from updates to some key systems, providing functional living space for an owner or tenants during the planning stage. A detached garage/workshop (33' L x 22' W x 10' H) adds to its everyday usefulness. Explore the possibilities this corner site has to offer. All measurements are approximate. Information is from sources believed to be reliable but should be independently verified by buyers and their advisors, including zoning, development potential and bonus program eligibility. (id:56537)
Call (250)-864-7337 for showing information. |
| Details |
| Amenities Nearby : Public Transit, Schools, Shopping |
Access : Easy access |
Appliances Inc : Refrigerator, Dishwasher, Oven - Electric, Washer & Dryer |
| Community Features : Family Oriented, High Traffic Area, Pets Allowed |
Features : Level lot, Corner Site, Irregular lot size, See remarks |
Structures : - |
| Total Parking Spaces : 8 |
View : - |
Waterfront : - |
| Zoning Type : - |
| Building |
| Architecture Style : Bungalow, Ranch |
Bathrooms (Partial) : 0 |
Cooling : Central air conditioning |
| Fire Protection : - |
Fireplace Fuel : - |
Fireplace Type : - |
| Floor Space : - |
Flooring : Mixed Flooring |
Foundation Type : - |
| Heating Fuel : - |
Heating Type : Forced air, See remarks |
Roof Style : Unknown |
| Roofing Material : Asphalt shingle |
Sewer : Municipal sewage system |
Utility Water : Municipal water |
| Basement |
| Type : - |
Development : - |
Features : - |
| Land |
| Landscape Features : Level |
| Rooms |
| Level : |
Type : |
Dimensions : |
| Basement |
3pc Bathroom |
8'9'' x 4'6'' |
|
Bedroom |
10'3'' x 15'1'' |
|
Bedroom |
12'8'' x 9'9'' |
|
Laundry room |
11'3'' x 10'9'' |
|
Recreation room |
21'9'' x 11'8'' |
|
Utility room |
10'9'' x 4'9'' |
| Main level |
4pc Bathroom |
6'5'' x 7'3'' |
|
Bedroom |
11'4'' x 10'4'' |
|
Dining room |
11'4'' x 7'10'' |
|
Kitchen |
11'5'' x 16'8'' |
|
Living room |
15'4'' x 13'5'' |
|
Primary Bedroom |
11'4'' x 10'4'' |
|
Data from sources believed reliable but should not be relied upon without verification. All measurements are
approximate.MLS®, Multiple Listing Service®, and all related graphics are trademarks of The Canadian Real Estate Association.
REALTOR®, REALTORS®, and all related graphics are trademarks of REALTOR® Canada Inc. a corporation owned by The Canadian Real Estate
Association and the National Association of REALTORS® .Copyright © 2023 Don Rae REALTOR® Not intended to solicit properties currently
under contract.
|