
|

|
| 2560 Willow Park Road Vernon V1H1M4 |
|
| Price : $399,000 |
Listing ID : 10405478
|
2 
|
1 
|
| Property Type : Single Family |
Building Type : Manufactured Home |
| Title : Freehold |
Finished Area : 972 sqft |
| Built in : 1973 |
Total Parking Spaces : 4 |
|
|
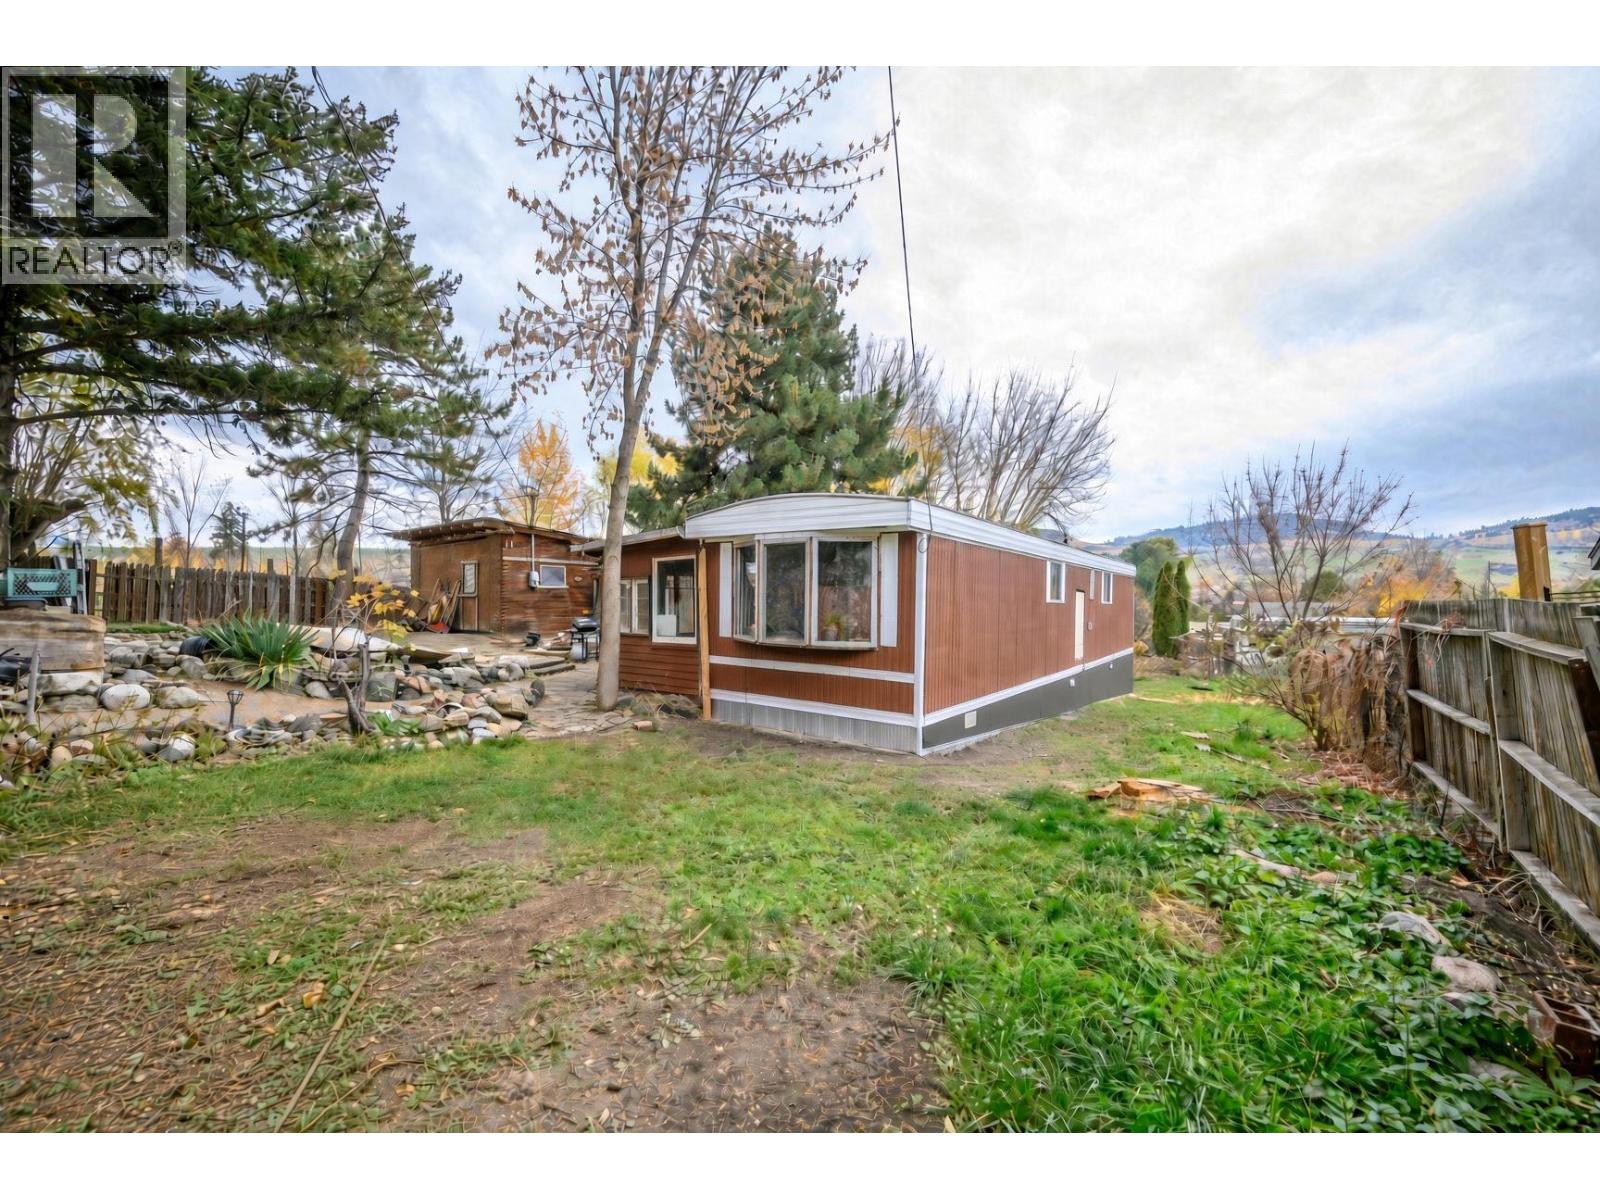
Rare freehold opportunity on a .24-acre lot for under 400k. Located at the end of a quiet no-thru road in the desirable Okanagan Landing area. Enjoy true privacy with a rural feel, just minutes from town amenities, beaches and Okanagan Lake access. The property features a 972 square foot manufactured home with additions, offering 2 bedrooms plus 2 dens and 1 bathroom. The electrical was recently upgraded and safety certified. The 18X17 detached shop provides useful workspace or storage. This property is also a strong investor play: rent the existing home for holding income while exploring redevelopment potential on this well-located freehold parcel. Okanagan Landing is truly one of the best area's in Vernon and freehold land at this price is rarely available. Flexible possession options. *Virtual tour available upon request*. Please contact your Agent or the Listing Agent today to schedule a viewing. (id:56537)
Call (250)-864-7337 for showing information. |
| Details |
| Amenities Nearby : Public Transit, Park, Schools, Shopping |
Access : Easy access |
Appliances Inc : Refrigerator, Dishwasher, Dryer, Range - Electric, Washer |
| Community Features : Pets Allowed, Rentals Allowed |
Features : Cul-de-sac, Private setting |
Structures : - |
| Total Parking Spaces : 4 |
View : Unknown, Mountain view, Valley view |
Waterfront : - |
| Zoning Type : - |
| Building |
| Architecture Style : - |
Bathrooms (Partial) : 0 |
Cooling : Central air conditioning, Heat Pump |
| Fire Protection : Smoke Detector Only |
Fireplace Fuel : - |
Fireplace Type : - |
| Floor Space : - |
Flooring : Linoleum, Vinyl |
Foundation Type : - |
| Heating Fuel : - |
Heating Type : Baseboard heaters, Forced air, See remarks |
Roof Style : Unknown |
| Roofing Material : Metal |
Sewer : Municipal sewage system |
Utility Water : Municipal water |
| Basement |
| Type : - |
Development : - |
Features : - |
| Land |
| Landscape Features : - |
| Rooms |
| Level : |
Type : |
Dimensions : |
| Main level |
4pc Bathroom |
7'7'' x 8'6'' |
|
Bedroom |
6'6'' x 8'7'' |
|
Den |
12'8'' x 7'8'' |
|
Den |
13'2'' x 6'5'' |
|
Kitchen |
11'4'' x 11'4'' |
|
Living room |
14'3'' x 11'5'' |
|
Primary Bedroom |
8'11'' x 11'4'' |
|
Sunroom |
14' x 9'8'' |
|
Data from sources believed reliable but should not be relied upon without verification. All measurements are
approximate.MLS®, Multiple Listing Service®, and all related graphics are trademarks of The Canadian Real Estate Association.
REALTOR®, REALTORS®, and all related graphics are trademarks of REALTOR® Canada Inc. a corporation owned by The Canadian Real Estate
Association and the National Association of REALTORS® .Copyright © 2023 Don Rae REALTOR® Not intended to solicit properties currently
under contract.
|