Don Rae Realtor


  • &address&
  • &address&
  • &address&
  • &address&
  • &address&
  • &address&
  • 7841 97 Highway Unit# 120-1 Kelowna V4V1E7

    Price : $349,000 Listing ID : 10405496
    2 Bedrooms 2 Bathrooms
    Property Type : Single Family Building Type : Row / Townhouse
    Maintenance Fee : 547.85 Fee Paid : Monthly
    Title : Leasehold/Leased Land Finished Area : 1202 sqft
    Built in : 1992 Total Parking Spaces : 2
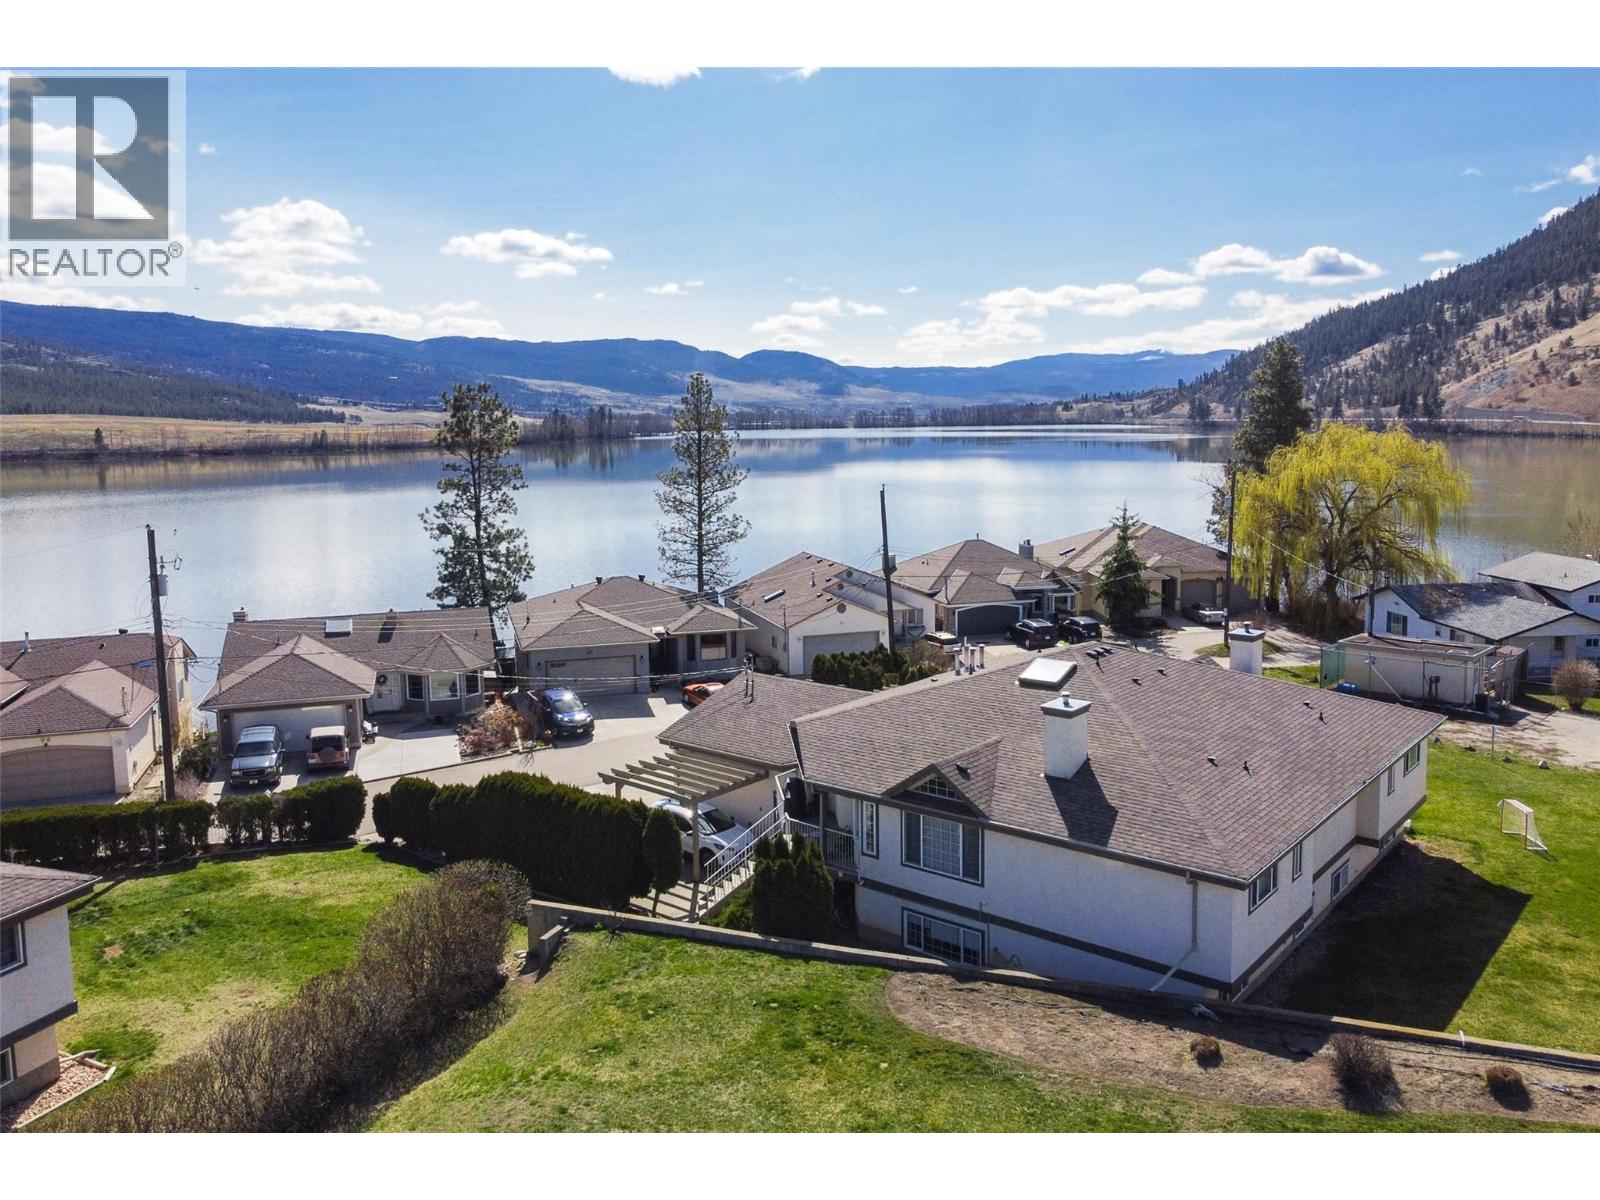
    Discover relaxed living in this Lakefront Community. Comfortably priced Upper-Level Townhouse, ideally situated in a quiet, peaceful community just steps from the beach. Offering a blend of comfort, privacy, and lifestyle. This 2-bed, 2-bath home features a flex room perfect for a home office, guest space or hobby room. The bright, inviting living area boasts vaulted ceilings, a skylight, and a cozy fireplace, creating a warm and welcoming atmosphere. The functional kitchen offers ample cabinetry, while the spacious primary bedroom includes a private ensuite. Enjoy your own deck at the entrance, ideal for morning coffee or summer BBQs, along with the convenience of a single garage and additional driveway parking. Nestled on a quiet no-through street, a private lake, and nature all around, this home offers a wonderful opportunity to embrace a quiet relaxed lifestyle. Shopping, everyday amenities, and the airport are all conveniently close by. Whether you're a first-time buyer, looking for a summer getaway, or ready to downsize, this is an affordable opportunity to enjoy the best of beachside living. Comfort, convenience, and lifestyle all come together here. Call today to arrange your private viewing! (id:56537)

    Call (250)-864-7337 for showing information.
    Details
    Amenities Nearby : - Access : - Appliances Inc : Refrigerator, Dishwasher, Range - Electric, Washer & Dryer
    Community Features : Pets Allowed With Restrictions Features : - Structures : -
    Total Parking Spaces : 2 View : - Waterfront : -
    Zoning Type : -
    Building
    Architecture Style : - Bathrooms (Partial) : 0 Cooling : Window air conditioner
    Fire Protection : - Fireplace Fuel : Gas Fireplace Type : Unknown
    Floor Space : - Flooring : Laminate Foundation Type : Preserved Wood
    Heating Fuel : - Heating Type : Forced air Roof Style : -
    Roofing Material : - Sewer : See remarks Utility Water : Community Water User's Utility
    Basement
    Type : - Development : - Features : -
    Land
    Landscape Features : -
    Rooms
    Level : Type : Dimensions :
    Main level 3pc Bathroom 9'6'' x 5'10''
    3pc Ensuite bath 4'11'' x 8'4''
    Bedroom 13'7'' x 9'8''
    Dining room 9'1'' x 11'1''
    Kitchen 15' x 10'4''
    Laundry room 6' x 9'9''
    Living room 13'5'' x 20'1''
    Other 11'4'' x 10'3''
    Primary Bedroom 10'3'' x 11'4''
    Data from sources believed reliable but should not be relied upon without verification. All measurements are approximate.MLS®, Multiple Listing Service®, and all related graphics are trademarks of The Canadian Real Estate Association. REALTOR®, REALTORS®, and all related graphics are trademarks of REALTOR® Canada Inc. a corporation owned by The Canadian Real Estate Association and the National Association of REALTORS® .Copyright © 2023 Don Rae REALTOR® Not intended to solicit properties currently under contract.