
|

|
| 1561 Cabernet Court West Kelowna V4T3B5 |
|
| Price : $1,749,000 |
Listing ID : 10405304
|
4 
|
4 
|
| Property Type : Single Family |
Building Type : House |
| Title : Freehold |
Finished Area : 3475 sqft |
| Built in : 2022 |
Total Parking Spaces : 5 |
|
|
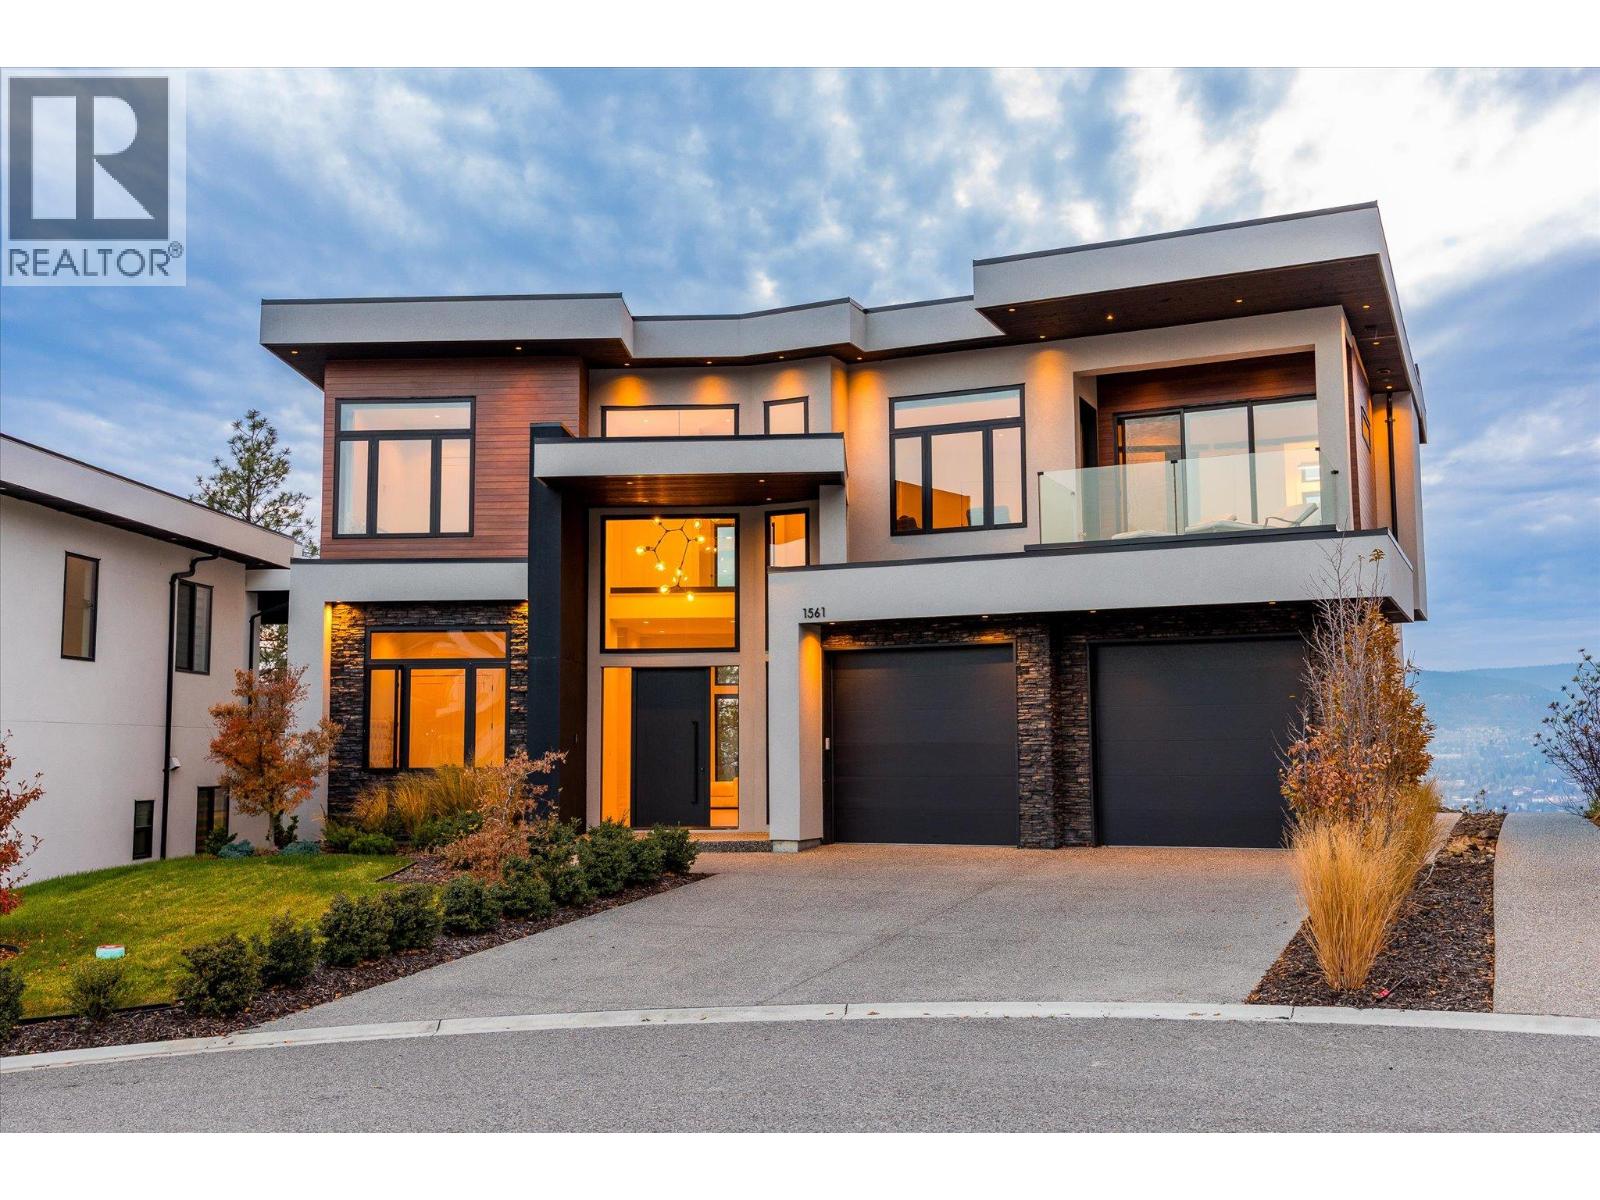
Custom-designed, this beautiful home was thoughtful designed to take full advantage of its setting, prioritizing privacy and dynamic views. Upon entry you are greeted with soaring ceilings, expansive windows, and warm yet modern finishing. The great room is anchored by a stunning floor-to-ceiling stone fireplace, creating a cozy yet spacious setting. The exquisite kitchen pairs premium paneled appliances with custom cabinetry, a striking wine bar, and a full butler’s kitchen with direct backyard access, creating tremendous flexibility for all occasions. A beautiful guest bedroom (or office) is located on the main level as well, plus a gorgeous full bathroom with extensive tile-work. Upstairs is the truly incredible primary retreat - complete with private covered patio. The ensuite bathroom is world-class, with extensive tile work, spacious glass shower, and soaker tub. The walk-in closet sets itself apart with impressive built-in cabinetry. The second upstairs bedroom features it’s own spa-inspired ensuite, walk-in closet, and covered patio. The upstairs lounge provides a great second living area, while a third bedroom, additional full bathroom, and large laundry room complete the upper level. The backyard is prepped for a hot tub, and could accommodate a splash pool if desired. The attached triple-car garage has a rear drive through door, providing tons of options for boats, RV’s, and storage. A short drive to Wet Kelowna’s famous wine trail, Okanagan Lake, Mount Boucherie and some of West Kelowna’s best hiking and recreation. This home was crafted with great care and attention. (id:56537)
Call (250)-864-7337 for showing information. |
| Details |
| Amenities Nearby : Recreation, Schools, Shopping |
Access : Easy access |
Appliances Inc : - |
| Community Features : Family Oriented, Pets Allowed |
Features : Cul-de-sac, Central island, Two Balconies |
Structures : - |
| Total Parking Spaces : 5 |
View : City view, Lake view, Mountain view, View of water, View (panoramic) |
Waterfront : - |
| Zoning Type : - |
| Building |
| Architecture Style : - |
Bathrooms (Partial) : 0 |
Cooling : Central air conditioning |
| Fire Protection : Security system |
Fireplace Fuel : Gas |
Fireplace Type : Unknown |
| Floor Space : - |
Flooring : Hardwood, Tile |
Foundation Type : - |
| Heating Fuel : - |
Heating Type : Forced air, See remarks |
Roof Style : Unknown |
| Roofing Material : Other |
Sewer : Municipal sewage system |
Utility Water : Municipal water |
| Basement |
| Type : Full |
Development : - |
Features : - |
| Land |
| Landscape Features : Underground sprinkler |
| Rooms |
| Level : |
Type : |
Dimensions : |
| Main level |
3pc Bathroom |
8'2'' x 7'9'' |
|
Bedroom |
12'2'' x 11'6'' |
|
Dining room |
22'1'' x 10'6'' |
|
Kitchen |
19'6'' x 12'9'' |
|
Living room |
18'6'' x 17'0'' |
|
Mud room |
8'4'' x 7'9'' |
|
Other |
16'0'' x 6'7'' |
| Second level |
4pc Bathroom |
5'0'' x 8'0'' |
|
5pc Ensuite bath |
14'10'' x 12'0'' |
|
5pc Ensuite bath |
23'0'' x 10'3'' |
|
Bedroom |
12'4'' x 11'6'' |
|
Bedroom |
16'10'' x 16'5'' |
|
Laundry room |
8'2'' x 9'11'' |
|
Other |
16'11'' x 7'10'' |
|
Other |
7'3'' x 8'9'' |
|
Primary Bedroom |
19'5'' x 13'11'' |
|
Data from sources believed reliable but should not be relied upon without verification. All measurements are
approximate.MLS®, Multiple Listing Service®, and all related graphics are trademarks of The Canadian Real Estate Association.
REALTOR®, REALTORS®, and all related graphics are trademarks of REALTOR® Canada Inc. a corporation owned by The Canadian Real Estate
Association and the National Association of REALTORS® .Copyright © 2023 Don Rae REALTOR® Not intended to solicit properties currently
under contract.
|