
|

|
| 3936 Sunset Ranch Drive Kelowna V1X7X8 |
|
| Price : $974,900 |
Listing ID : 10405510
|
4 
|
3 
|
| Property Type : Single Family |
Building Type : House |
| Title : Bare Land Condo/Strata |
Finished Area : 3119 sqft |
| Built in : 2003 |
Total Parking Spaces : 4 |
|
|
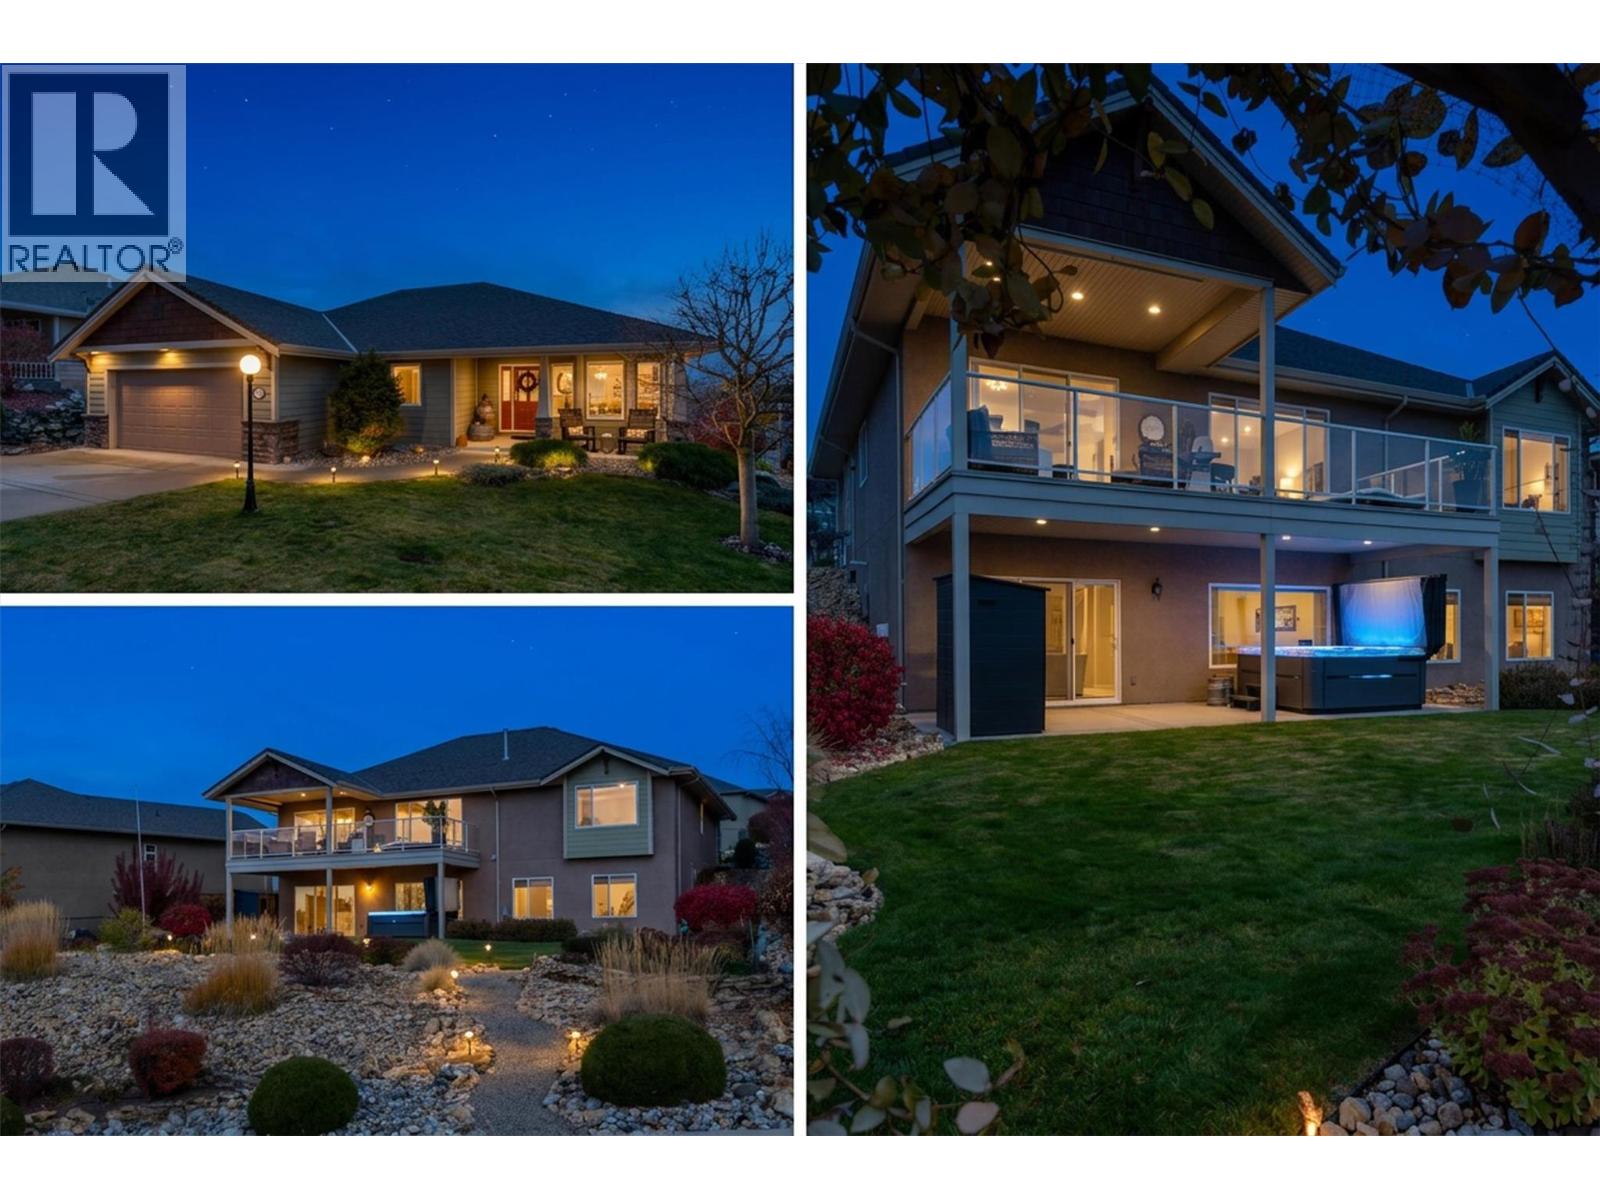
Panoramic mountain, lake & city views define this executive walk-out rancher in the prestigious, gated Sunset Ranch community. Designed for effortless main-level living, the pristine interior boasts soaring ceilings, freshly painted ceilings/walls/trim, & warm hardwood floors. The gourmet kitchen with a large pantry opens to an elegant dining area and a covered deck perfect for enjoying local wine at sunset. The primary sanctuary features a walk-in closet & 5-pc ensuite. The bright walk-out lower level offers a spacious rec room with a 2nd gas fireplace, 2 guest bedrooms, & ample storage. Step outside to a private backyard paradise featuring a premium Master Spa hot tub, stunning perennial gardens, stone paths, & automated irrigation. Loaded with over $60k in recent high-end upgrades (2025-2026): professional whole-home paint, new A/C, new luxury appliances (fridge/washer/dryer), Levolor blinds & a storage shed. Nothing left to do but move in & enjoy Okanagan lifestyle! (id:56537)
Call (250)-864-7337 for showing information. |
| Details |
| Amenities Nearby : Golf Nearby, Airport, Park, Recreation |
Access : Easy access |
Appliances Inc : Range, Refrigerator, Dishwasher, Dryer, Hood Fan, Washer |
| Community Features : Pets Allowed |
Features : Balcony |
Structures : - |
| Total Parking Spaces : 4 |
View : City view, Mountain view, Valley view, View (panoramic) |
Waterfront : - |
| Zoning Type : - |
| Building |
| Architecture Style : Ranch |
Bathrooms (Partial) : 0 |
Cooling : Central air conditioning |
| Fire Protection : - |
Fireplace Fuel : Gas |
Fireplace Type : Unknown |
| Floor Space : - |
Flooring : Carpeted, Hardwood, Laminate, Tile |
Foundation Type : - |
| Heating Fuel : - |
Heating Type : Forced air |
Roof Style : Unknown |
| Roofing Material : Asphalt shingle |
Sewer : Municipal sewage system |
Utility Water : Municipal water |
| Basement |
| Type : - |
Development : - |
Features : - |
| Land |
| Landscape Features : Landscaped |
| Rooms |
| Level : |
Type : |
Dimensions : |
| Lower level |
4pc Bathroom |
8'7'' x 4'11'' |
|
Bedroom |
11'3'' x 10'2'' |
|
Bedroom |
11'3'' x 9'6'' |
|
Other |
11'11'' x 28'2'' |
|
Recreation room |
15'8'' x 28'6'' |
|
Storage |
10'10'' x 19'1'' |
|
Storage |
21'4'' x 27'3'' |
| Main level |
3pc Bathroom |
8'5'' x 5'9'' |
|
5pc Ensuite bath |
8'6'' x 8'2'' |
|
Bedroom |
14'3'' x 10'1'' |
|
Dining nook |
9'1'' x 9' |
|
Dining room |
11'3'' x 11'3'' |
|
Kitchen |
13' x 9'6'' |
|
Laundry room |
8'6'' x 8'5'' |
|
Living room |
16'1'' x 19'7'' |
|
Other |
10'4'' x 6'1'' |
|
Other |
21'7'' x 21'1'' |
|
Other |
8'1'' x 17'6'' |
|
Primary Bedroom |
16'11'' x 12'9'' |
|
Data from sources believed reliable but should not be relied upon without verification. All measurements are
approximate.MLS®, Multiple Listing Service®, and all related graphics are trademarks of The Canadian Real Estate Association.
REALTOR®, REALTORS®, and all related graphics are trademarks of REALTOR® Canada Inc. a corporation owned by The Canadian Real Estate
Association and the National Association of REALTORS® .Copyright © 2023 Don Rae REALTOR® Not intended to solicit properties currently
under contract.
|