
|

|
| 2727 Lakeshore Road Unit# 48 Vernon V1H1X5 |
|
| Price : $325,000 |
Listing ID : 10405643
|
3 
|
2 
|
| Property Type : Single Family |
Building Type : Manufactured Home |
| Title : Leasehold/Leased Land |
Finished Area : 1248 sqft |
| Built in : 1981 |
Total Parking Spaces : 4 |
|
|
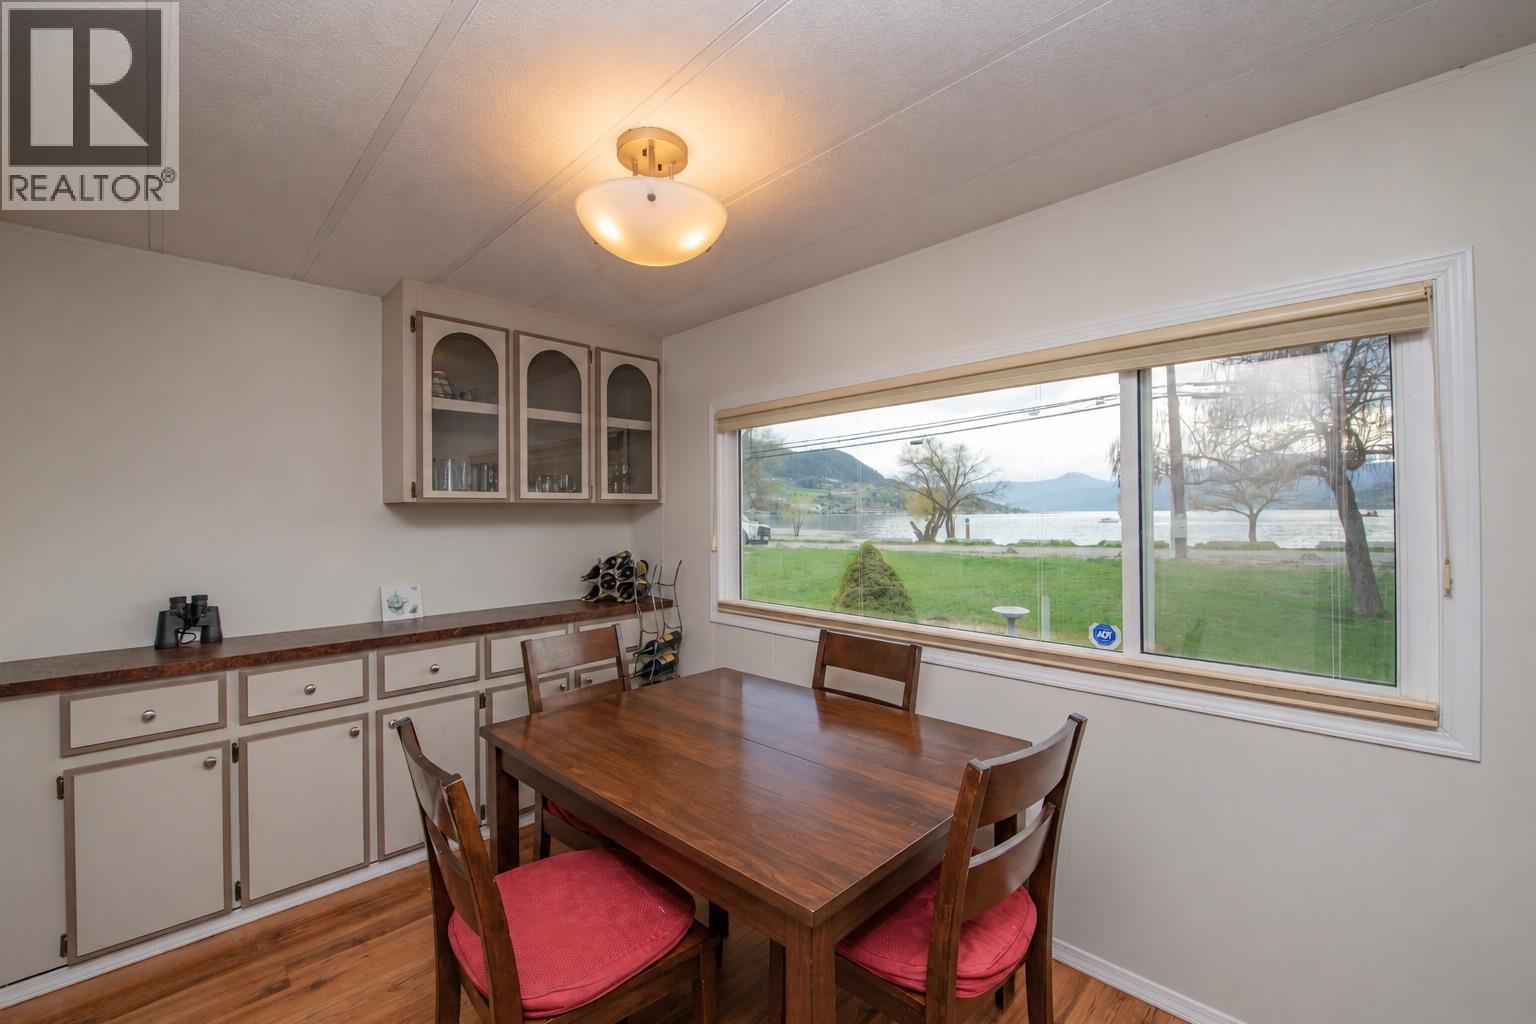
Wake up every morning to a million dollar view, without the million dollar price tag. Vacant, move in ready & priced well below assessed value, this home is perfectly positioned in Holiday Park, directly across from Kin Beach, Lakeshore Park & Okanagan Lake. This is a location that truly delivers on lifestyle, morning walks along the beach, afternoons in the park & evenings spent soaking in the view. Proudly owned & lovingly maintained for the past 25 years, this 3 bed, 2 bath home offers a bright layout w/ large windows that capture the lake from your main living space. Easy care flooring flows throughout, while the kitchen provides plenty of prep space. The primary bedroom comfortably fits a king bed & features a convenient ensuite.Significant updates add comfort & peace of mind, including a new professionally installed heat pump & A/C system, ensuring efficient year-round heating & cooling. The home also features newer appliances, including a new fridge & washer/dryer, with the stove & dishwasher updated within the past 2–4 years. A built-in water softener ensures good water quality.Step outside to enjoy two covered decks, including a private sitting area perfect for relaxing, along with a 10x20 attached workshop offering excellent space for hobbies or storage, plus 2 additional sheds. The yard is highlighted by a unique cherry tree producing 4 varieties of cherries, along w/ plum & apricot trees. The park allows up to 2 pets with approval, including dogs up to 20 inches. (id:56537)
Call (250)-864-7337 for showing information. |
| Details |
| Amenities Nearby : - |
Access : - |
Appliances Inc : Refrigerator, Dishwasher, Dryer, Range - Electric, Washer |
| Community Features : Seniors Oriented |
Features : - |
Structures : - |
| Total Parking Spaces : 4 |
View : Lake view, Mountain view |
Waterfront : - |
| Zoning Type : - |
| Building |
| Architecture Style : - |
Bathrooms (Partial) : 0 |
Cooling : Central air conditioning |
| Fire Protection : Security system, Smoke Detector Only |
Fireplace Fuel : - |
Fireplace Type : - |
| Floor Space : - |
Flooring : Laminate, Tile |
Foundation Type : See Remarks |
| Heating Fuel : - |
Heating Type : Forced air, See remarks |
Roof Style : Unknown |
| Roofing Material : Asphalt shingle |
Sewer : Municipal sewage system |
Utility Water : Community Water System, Well |
| Basement |
| Type : - |
Development : - |
Features : - |
| Land |
| Landscape Features : - |
| Rooms |
| Level : |
Type : |
Dimensions : |
| Main level |
4pc Bathroom |
Measurements not available |
|
Bedroom |
11'5'' x 9' |
|
Bedroom |
8'4'' x 10'6'' |
|
Dining room |
7'5'' x 10'2'' |
|
Full ensuite bathroom |
Measurements not available |
|
Kitchen |
12' x 11'2'' |
|
Laundry room |
5'5'' x 3'4'' |
|
Living room |
15' x 11'6'' |
|
Mud room |
7' x 3'5'' |
|
Primary Bedroom |
13' x 11'5'' |
|
Workshop |
20'10'' x 10' |
|
Data from sources believed reliable but should not be relied upon without verification. All measurements are
approximate.MLS®, Multiple Listing Service®, and all related graphics are trademarks of The Canadian Real Estate Association.
REALTOR®, REALTORS®, and all related graphics are trademarks of REALTOR® Canada Inc. a corporation owned by The Canadian Real Estate
Association and the National Association of REALTORS® .Copyright © 2023 Don Rae REALTOR® Not intended to solicit properties currently
under contract.
|