
|

|
| 2922 Partridge Drive Penticton V2A9E7 |
|
| Price : $289,900 |
Listing ID : 10405647
|
- 
|
- 
|
| Property Type : Vacant Land |
Building Type : Other |
| Title : Freehold |
Finished Area : - |
| Built in : - |
Total Parking Spaces : - |
|
|
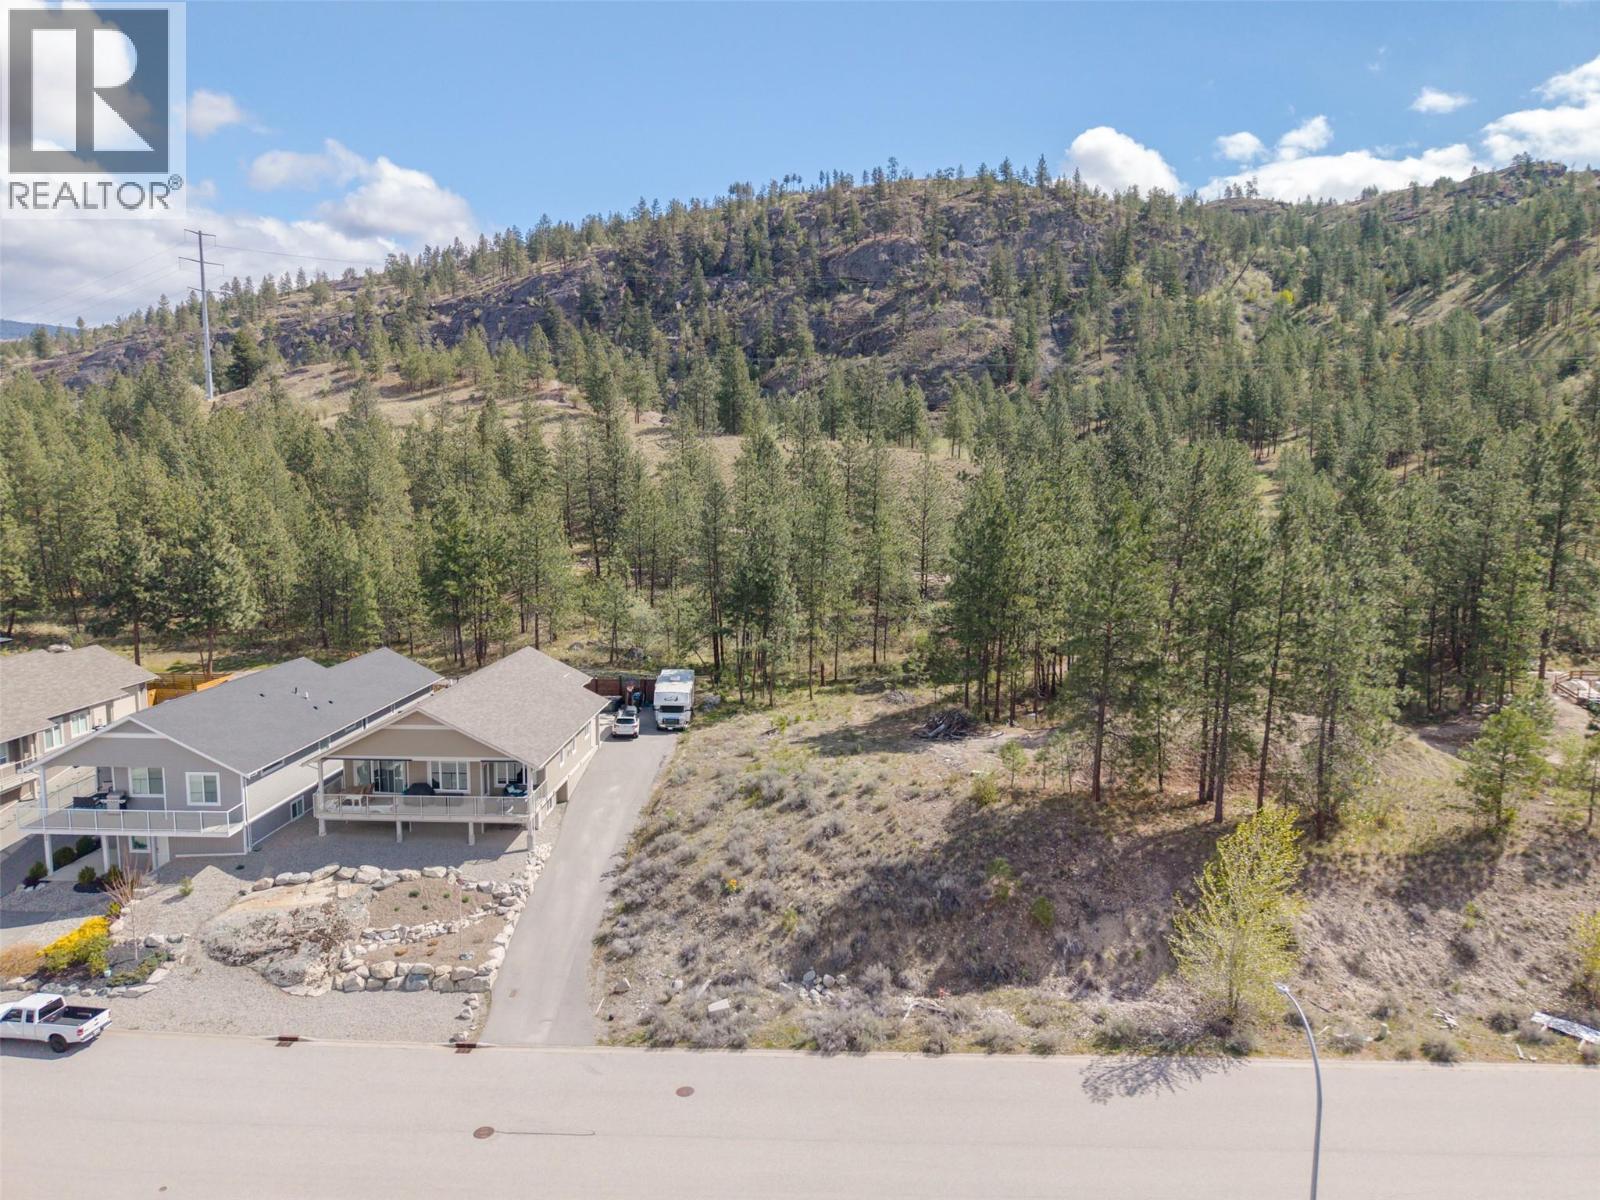
Located in the highly sought-after Wiltse neighbourhood, this prime building lot offers the perfect blend of lifestyle and convenience. Just minutes to Wiltse Elementary School, parks, and everyday amenities, while backing directly onto scenic hiking and mountain biking trails. Enjoy a peaceful, upscale setting with nature at your doorstep—yet only a short 2-minute drive to the heart of town. This generous 133 x 56 ft (7,405 sq ft) lot provides an excellent footprint to build your dream home. Zoning allows for up to 11.0m in height (approximately 3 storeys), creating the opportunity to capture beautiful city and lake views. There is also potential to incorporate a legal secondary suite, adding flexibility for extended family or additional income. A rare opportunity to secure a premium lot in one of Penticton’s most desirable neighbourhoods—build your vision and enjoy the Okanagan lifestyle to its fullest. (id:56537)
Call (250)-864-7337 for showing information. |
| Details |
| Amenities Nearby : Golf Nearby, Public Transit, Airport, Park, Recreation, Schools, Shopping, Ski area |
Access : Easy access |
Appliances Inc : - |
| Community Features : Family Oriented |
Features : Cul-de-sac |
Structures : - |
| Total Parking Spaces : - |
View : Unknown, City view, Lake view, Mountain view, Valley view, View of water, View (panoramic) |
Waterfront : - |
| Zoning Type : - |
| Building |
| Architecture Style : - |
Bathrooms (Partial) : 0 |
Cooling : - |
| Fire Protection : - |
Fireplace Fuel : - |
Fireplace Type : - |
| Floor Space : - |
Flooring : - |
Foundation Type : - |
| Heating Fuel : - |
Heating Type : - |
Roof Style : - |
| Roofing Material : - |
Sewer : - |
Utility Water : Municipal water |
| Basement |
| Type : - |
Development : - |
Features : - |
| Land |
| Landscape Features : - |
| Rooms |
| Level : |
Type : |
Dimensions : |
| - |
- |
- |
|
Data from sources believed reliable but should not be relied upon without verification. All measurements are
approximate.MLS®, Multiple Listing Service®, and all related graphics are trademarks of The Canadian Real Estate Association.
REALTOR®, REALTORS®, and all related graphics are trademarks of REALTOR® Canada Inc. a corporation owned by The Canadian Real Estate
Association and the National Association of REALTORS® .Copyright © 2023 Don Rae REALTOR® Not intended to solicit properties currently
under contract.
|