
|

|
| 1496 Kloppenburg Road Kelowna V1P1N5 |
|
| Price : $1,120,000 |
Listing ID : 10405488
|
4 
|
3 
|
| Property Type : Single Family |
Building Type : House |
| Title : Freehold |
Finished Area : 2919 sqft |
| Built in : 2007 |
Total Parking Spaces : 6 |
|
|
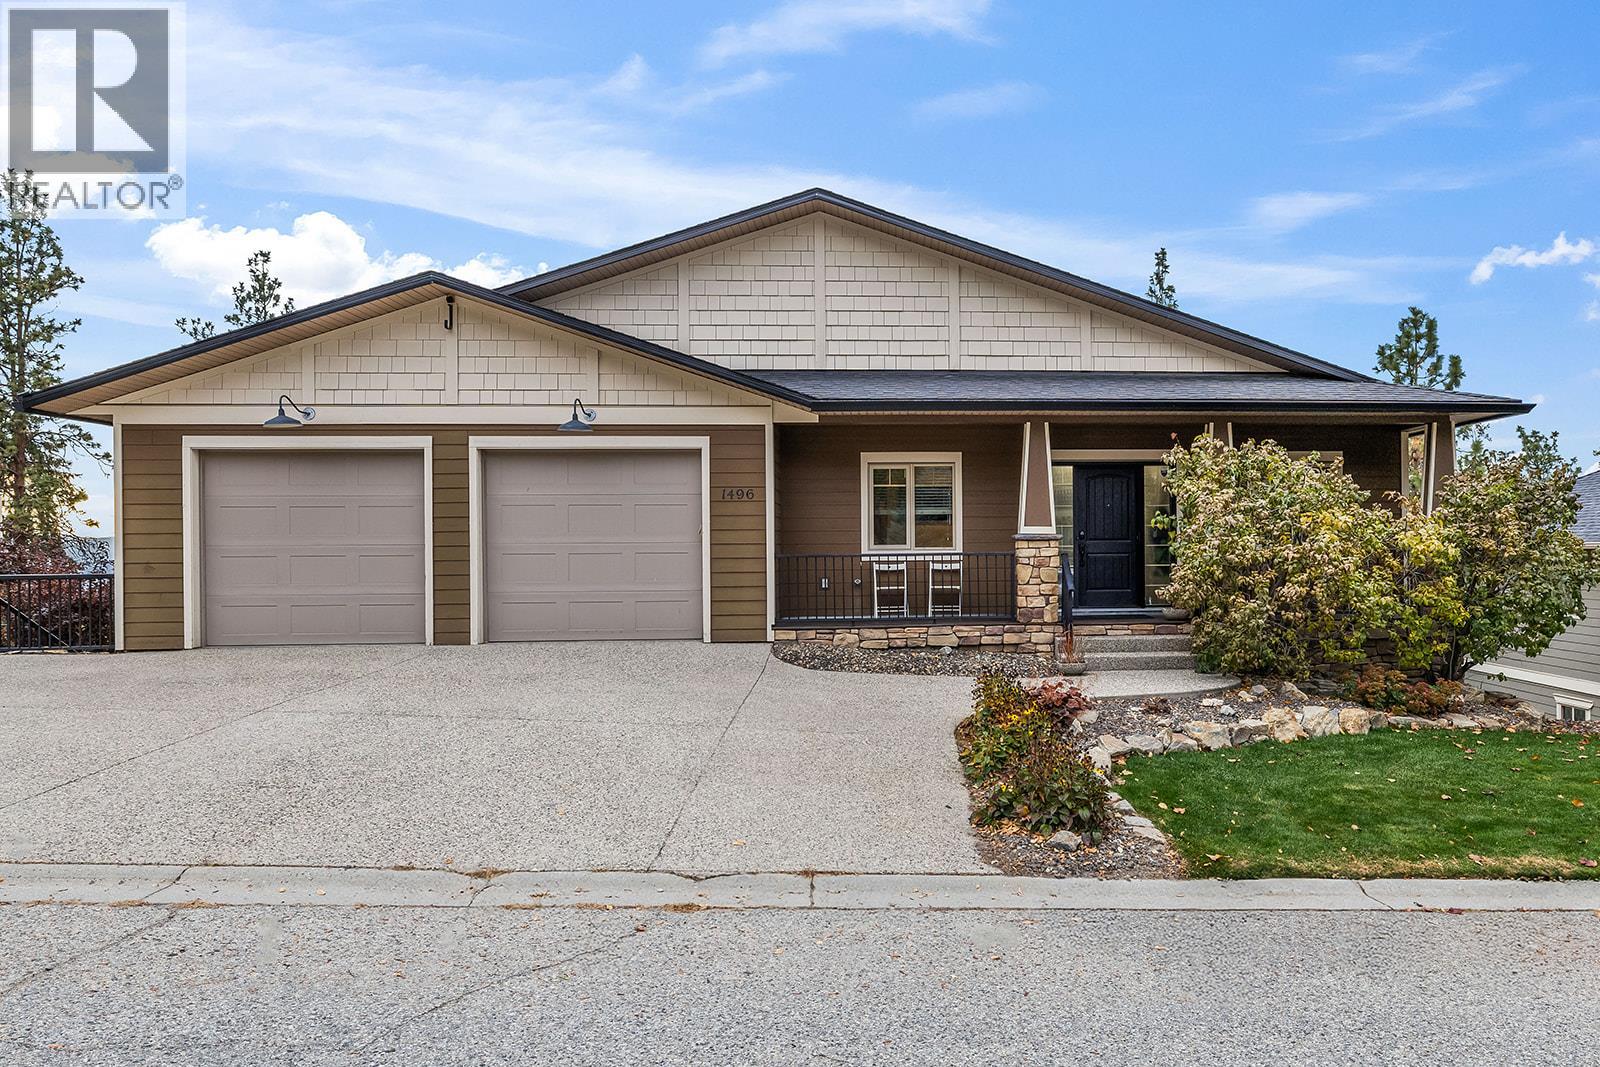
KIRSCHNER MOUNTAIN WALKOUT RANCHER WITH A PRIVATE 1-BEDROOM SUITE! This unique reverse walkout rancher offers a functional floorplan, beautiful finishes and plenty of room for everyone. The bright, open-concept main floor features vaulted ceilings, reclaimed wood accent beams, a spacious kitchen with plenty of storage and a covered deck overlooking peaceful treed greenspace. Downstairs, you'll find the primary bedroom plus two additional bedrooms, keeping the bedrooms conveniently together. A spacious family room opens directly onto the covered patio, fully fenced backyard. The private 1-bedroom suite is tucked beneath the garage, offering added privacy and quiet, along with its own laundry, storage and covered patio. Perfect for extended family or rental income! Storage is plentiful throughout, including two heated storage rooms in the oversized double garage. The extra-large, flat driveway offers parking for up to FIVE vehicles! Enjoy the peace and quiet of Kirschner Mountain while staying just minutes from Orchard Park Shopping Centre, downtown Kelowna, the lake, YLW, UBC Okanagan and Black Mountain Golf Club, and big white. 3 bedrooms plus den main home with 1-bedroom suite, a flexible floorplan, income potential and room to park all the toys - this home checks all the boxes. (id:56537)
Call (250)-864-7337 for showing information. |
| Details |
| Amenities Nearby : Golf Nearby, Park |
Access : - |
Appliances Inc : Refrigerator, Dishwasher, Dryer, Range - Gas, Microwave, Washer |
| Community Features : - |
Features : One Balcony |
Structures : - |
| Total Parking Spaces : 6 |
View : Mountain view |
Waterfront : - |
| Zoning Type : - |
| Building |
| Architecture Style : Ranch |
Bathrooms (Partial) : 1 |
Cooling : Central air conditioning |
| Fire Protection : - |
Fireplace Fuel : - |
Fireplace Type : - |
| Floor Space : - |
Flooring : Carpeted, Hardwood, Tile |
Foundation Type : - |
| Heating Fuel : Electric |
Heating Type : Baseboard heaters, Forced air, See remarks |
Roof Style : Unknown |
| Roofing Material : Asphalt shingle |
Sewer : Municipal sewage system |
Utility Water : Irrigation District |
| Basement |
| Type : Full |
Development : - |
Features : - |
| Land |
| Landscape Features : - |
| Rooms |
| Level : |
Type : |
Dimensions : |
| Additional Accommodation |
Bedroom |
11'6'' x 11'10'' |
|
Dining room |
16'10'' x 6'2'' |
|
Kitchen |
16'1'' x 6'8'' |
|
Living room |
16'10'' x 11'11'' |
| Lower level |
3pc Ensuite bath |
8'8'' x 7'5'' |
|
4pc Bathroom |
8'2'' x 5'10'' |
|
Bedroom |
10'7'' x 8'11'' |
|
Bedroom |
12'5'' x 10'4'' |
|
Family room |
16'1'' x 14'11'' |
|
Primary Bedroom |
11'9'' x 12'7'' |
|
Utility room |
9'11'' x 8'8'' |
| Main level |
Den |
10'11'' x 9'10'' |
|
Dining room |
10'9'' x 13'7'' |
|
Kitchen |
15'1'' x 13'7'' |
|
Laundry room |
6'3'' x 5'4'' |
|
Living room |
16'11'' x 14'10'' |
|
Partial bathroom |
4'6'' x 5'1'' |
|
Storage |
6'6'' x 8'4'' |
|
Data from sources believed reliable but should not be relied upon without verification. All measurements are
approximate.MLS®, Multiple Listing Service®, and all related graphics are trademarks of The Canadian Real Estate Association.
REALTOR®, REALTORS®, and all related graphics are trademarks of REALTOR® Canada Inc. a corporation owned by The Canadian Real Estate
Association and the National Association of REALTORS® .Copyright © 2023 Don Rae REALTOR® Not intended to solicit properties currently
under contract.
|