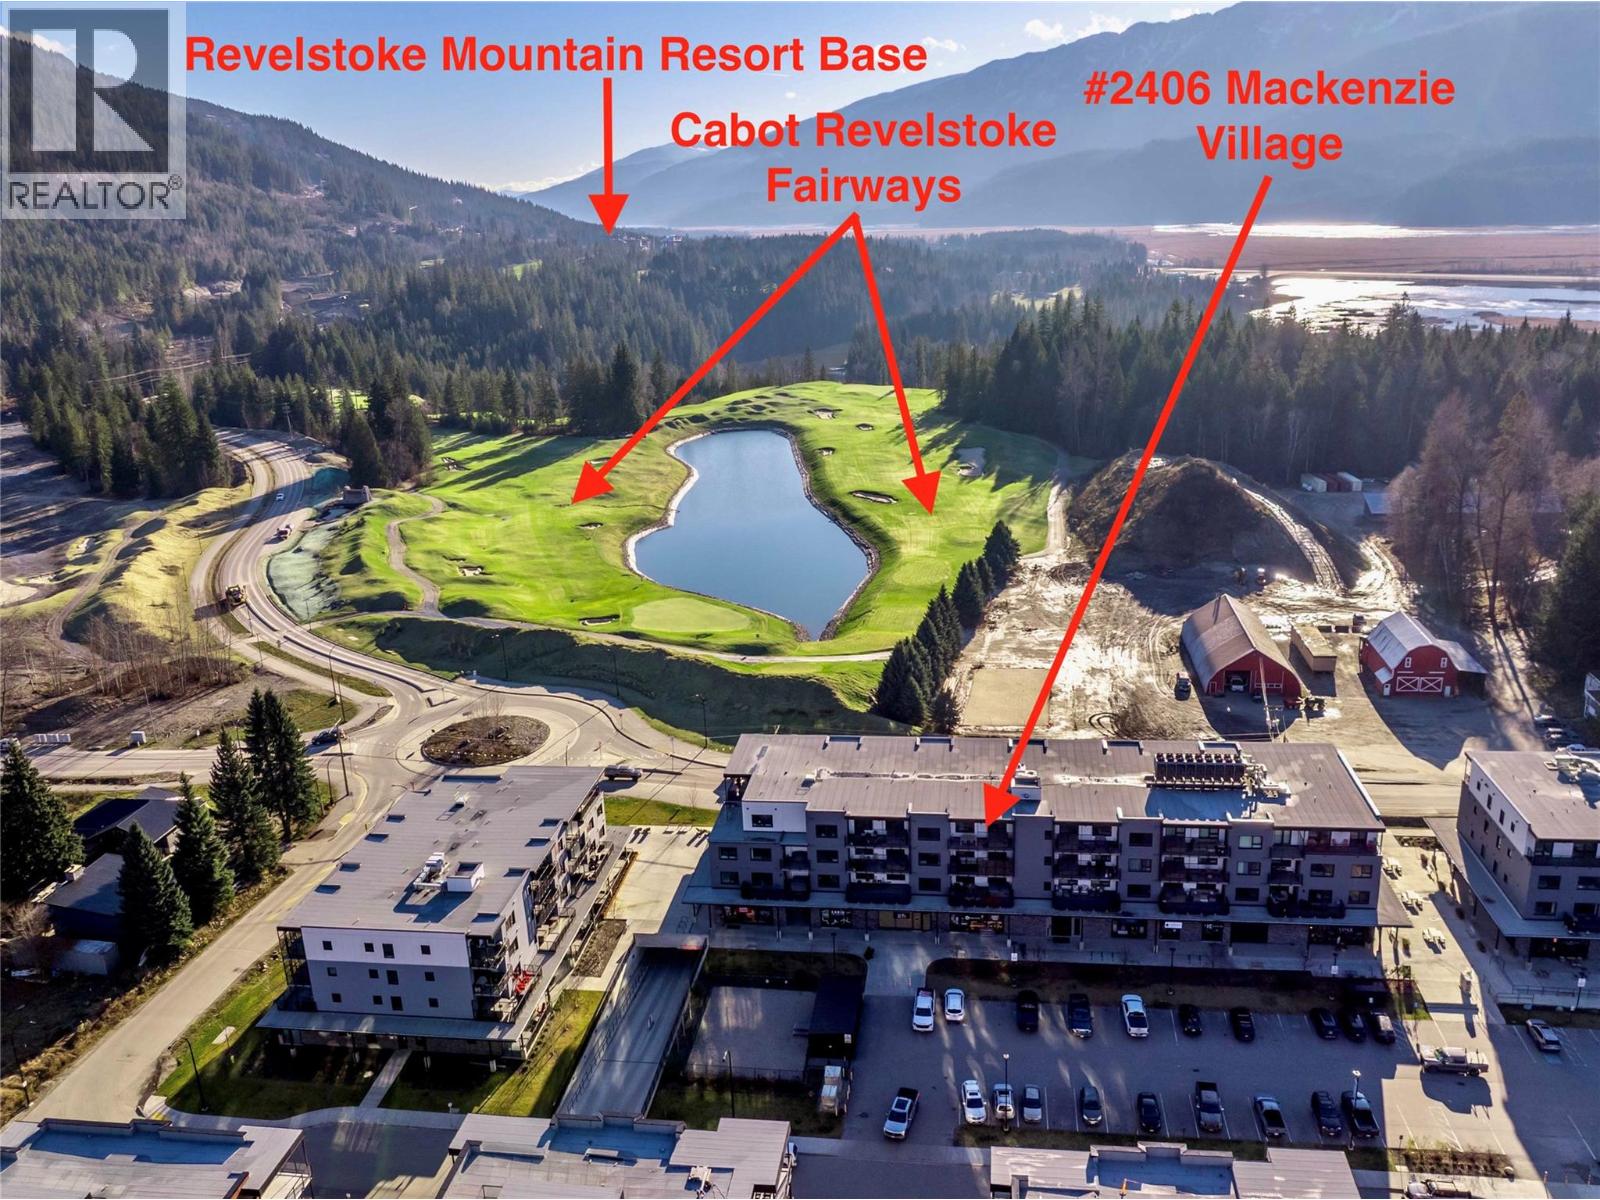
This fully furnished, 2-bedroom, 2-bathroom Mackenzie Village penthouse checks all the boxes. Completed in 2023 and zoned for short-term rentals, this stylish, move-in-ready condo offers an exceptional combination of modern design, quality construction, and an enviable location. Impeccably furnished and meticulously maintained, the property is ideally situated just steps from the Cabot Pacific Golf Course and a short drive from the base of Revelstoke Mountain Resort. Built with comfort and durability in mind, features include steel-frame construction, concrete subfloors for enhanced soundproofing, premium windows, quartz countertops, soft-close cabinetry, and a high-efficiency heat pump for year-round comfort. Enjoy the added luxury of a spacious, covered private deck complete with a premium Bullfrog hot tub, along with secure underground parking, elevator access, and a dedicated storage locker. At ground level, Mackenzie Plaza offers an impressive collection of amenities, including fitness centres, restaurants, a spa, a co-working space, a grocery store, a liquor store, an art gallery, and more—all just an elevator ride away. Whether you're looking for a stylish full-time residence, a mountain getaway, or an income-generating vacation rental, this property offers the flexibility to enjoy Revelstoke on your terms. A rare opportunity to own a turn-key penthouse in one of Revelstoke's most convenient locations. Call today for more info! (id:56537)
Call (250)-864-7337 for showing information. |
| Details |
| Amenities Nearby : - |
Access : - |
Appliances Inc : Refrigerator, Dishwasher, Dryer, Range - Electric, Microwave, Washer |
| Community Features : Pets Allowed, Rentals Allowed |
Features : One Balcony |
Structures : - |
| Total Parking Spaces : 1 |
View : - |
Waterfront : - |
| Zoning Type : - |
| Building |
| Architecture Style : Contemporary |
Bathrooms (Partial) : 0 |
Cooling : Heat Pump |
| Fire Protection : Smoke Detector Only |
Fireplace Fuel : - |
Fireplace Type : - |
| Floor Space : - |
Flooring : Carpeted, Tile, Vinyl |
Foundation Type : - |
| Heating Fuel : Electric, Other |
Heating Type : Heat Pump |
Roof Style : - |
| Roofing Material : - |
Sewer : Municipal sewage system |
Utility Water : Municipal water |
| Basement |
| Type : - |
Development : - |
Features : - |
| Land |
| Landscape Features : - |
| Rooms |
| Level : |
Type : |
Dimensions : |
| Main level |
3pc Bathroom |
8'3'' x 6'8'' |
|
4pc Ensuite bath |
7'6'' x 7'7'' |
|
Bedroom |
11'7'' x 9'11'' |
|
Dining room |
12'11'' x 8'4'' |
|
Kitchen |
12'11'' x 9'7'' |
|
Living room |
12'4'' x 12'11'' |
|
Primary Bedroom |
11'3'' x 16'1'' |
|
Utility room |
6'6'' x 6'9'' |
|