
|

|
| 160 5 Avenue SW Unit# 303 Salmon Arm V1E1R4 |
|
| Price : $329,900 |
Listing ID : 10405349
|
2 
|
2 
|
| Property Type : Single Family |
Building Type : Apartment |
| Maintenance Fee : 475.00 |
Fee Paid : Monthly |
| Title : Strata |
Finished Area : 1076 sqft |
| Built in : 1995 |
Total Parking Spaces : 1 |
|
|
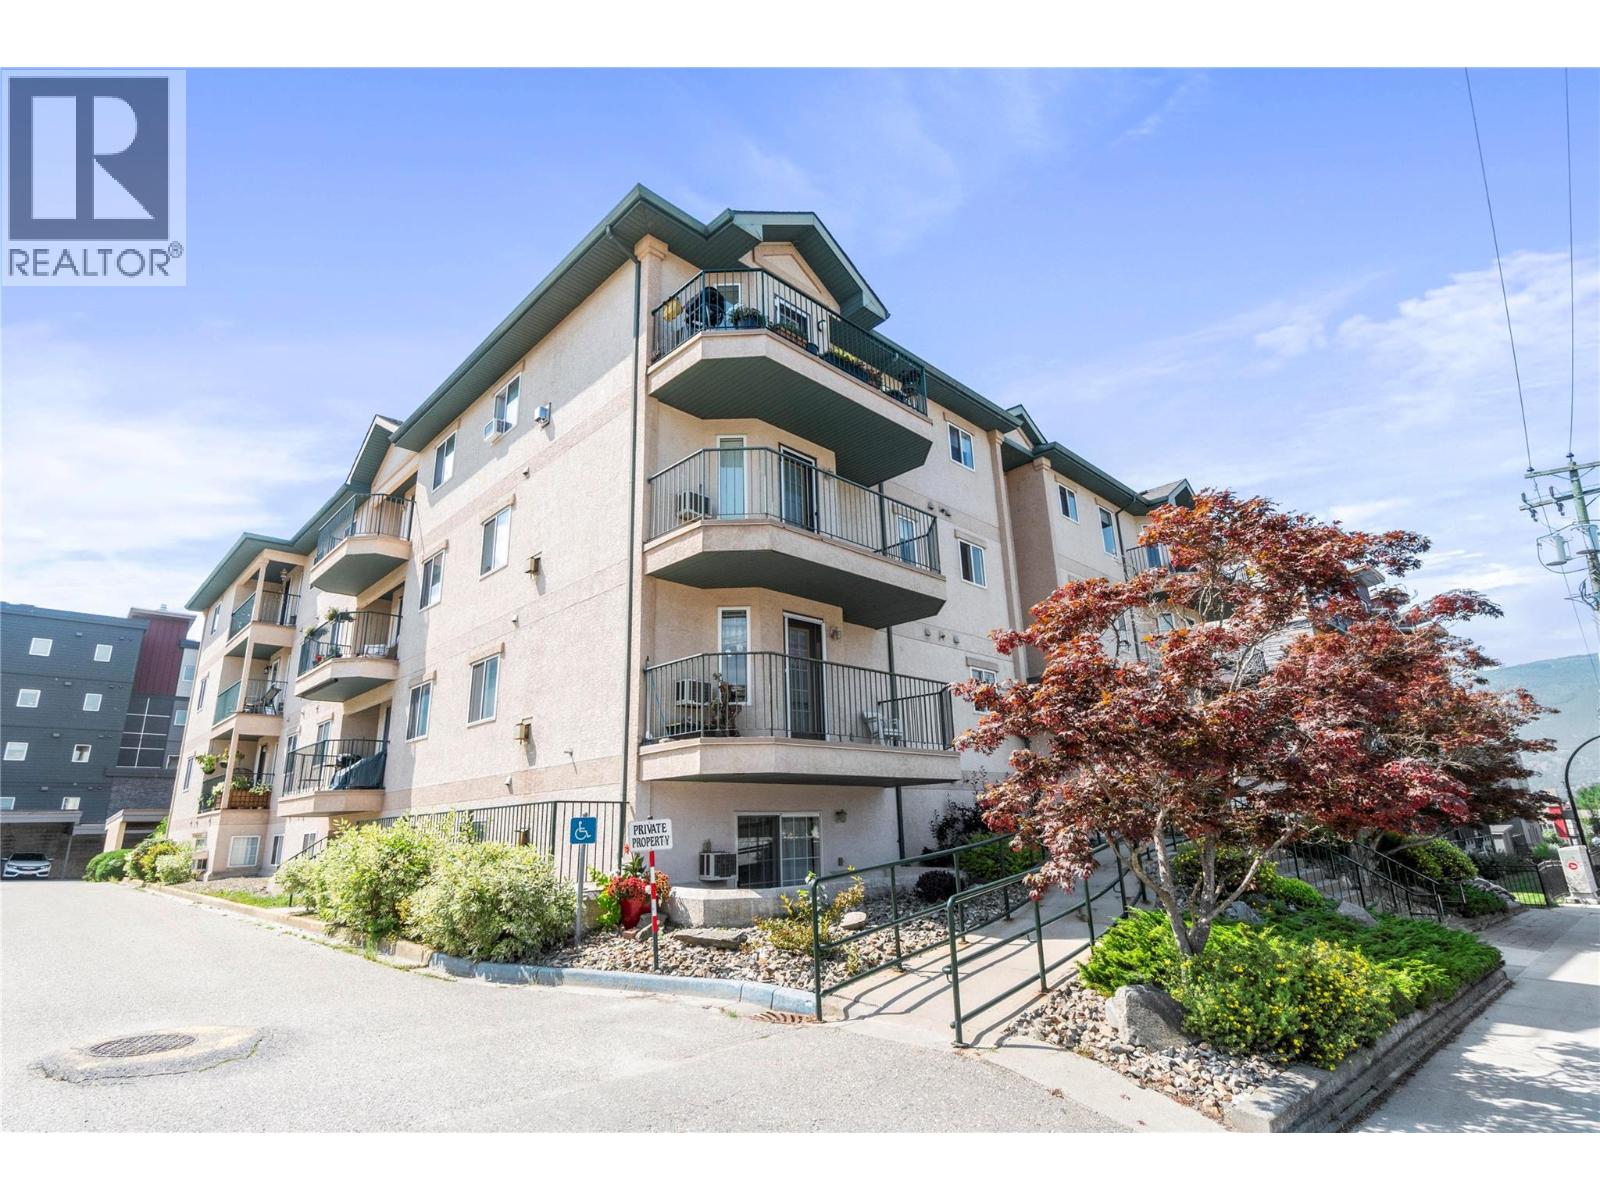
COMFORT, CONVENIENCE & ACCESSIBLE LIVING! This spacious 2 bedroom, 2 bathroom apartment offers a wonderful combination of comfortable living and thoughtful accessibility features. WHAT TRULY SETS THIS APARTMENT APART are the specialized accessibility features designed to provide greater ease, comfort and independence. A mounted track lift system assists with transfers into the bathtub, while strategically placed grab bars around the toilet provide additional support. These thoughtful features can be difficult to find and offer a valuable benefit for those with mobility challenges or anyone planning for future needs. A spacious foyer welcomes you into the home, leading to the open-concept kitchen, dining and living area that creates an inviting space for everyday living. The covered deck is the perfect place to relax and take in the beautiful views of Mt. Ida. A generous storage room with laundry facilities and plenty of space for a freezer adds to the everyday practicality of this home. The building also features an elevator and entrance ramp for convenient access. Ideally located within easy walking distance of downtown, with bus service just around the corner, you'll appreciate the convenience of having shopping, services and amenities close by. Whether you're looking for a home that accommodates your current needs or simply planning ahead, this apartment offers flexibility, comfort and features that can be difficult to find. (id:56537)
Call (250)-864-7337 for showing information. |
| Details |
| Amenities Nearby : - |
Access : - |
Appliances Inc : Refrigerator, Dishwasher, Range - Electric, Microwave, Washer & Dryer |
| Community Features : - |
Features : Wheelchair access, Balcony |
Structures : - |
| Total Parking Spaces : 1 |
View : Mountain view |
Waterfront : - |
| Zoning Type : - |
| Building |
| Architecture Style : - |
Bathrooms (Partial) : 0 |
Cooling : Window air conditioner |
| Fire Protection : - |
Fireplace Fuel : Electric |
Fireplace Type : Unknown |
| Floor Space : - |
Flooring : - |
Foundation Type : - |
| Heating Fuel : Electric |
Heating Type : Baseboard heaters |
Roof Style : Unknown |
| Roofing Material : Asphalt shingle |
Sewer : Municipal sewage system |
Utility Water : Municipal water |
| Basement |
| Type : - |
Development : - |
Features : - |
| Land |
| Landscape Features : - |
| Rooms |
| Level : |
Type : |
Dimensions : |
| Main level |
3pc Ensuite bath |
8'9'' x 4'8'' |
|
4pc Bathroom |
9'8'' x 4'9'' |
|
Bedroom |
13'4'' x 8'8'' |
|
Dining room |
11'7'' x 7'7'' |
|
Foyer |
6'3'' x 5'6'' |
|
Kitchen |
11'7'' x 8'5'' |
|
Laundry room |
5'5'' x 2'9'' |
|
Living room |
13'6'' x 9'3'' |
|
Primary Bedroom |
15' x 10' |
|
Storage |
7'7'' x 9'2'' |
|
Data from sources believed reliable but should not be relied upon without verification. All measurements are
approximate.MLS®, Multiple Listing Service®, and all related graphics are trademarks of The Canadian Real Estate Association.
REALTOR®, REALTORS®, and all related graphics are trademarks of REALTOR® Canada Inc. a corporation owned by The Canadian Real Estate
Association and the National Association of REALTORS® .Copyright © 2023 Don Rae REALTOR® Not intended to solicit properties currently
under contract.
|