
|

|
| 981 12 Street SE Unit# 7 Salmon Arm V1E2C8 |
|
| Price : $519,000 |
Listing ID : 10405691
|
3 
|
3 
|
| Property Type : Single Family |
Building Type : Row / Townhouse |
| Maintenance Fee : 226.00 |
Fee Paid : Monthly |
| Title : Strata |
Finished Area : 1316 sqft |
| Built in : 2026 |
Total Parking Spaces : 3 |
|
|
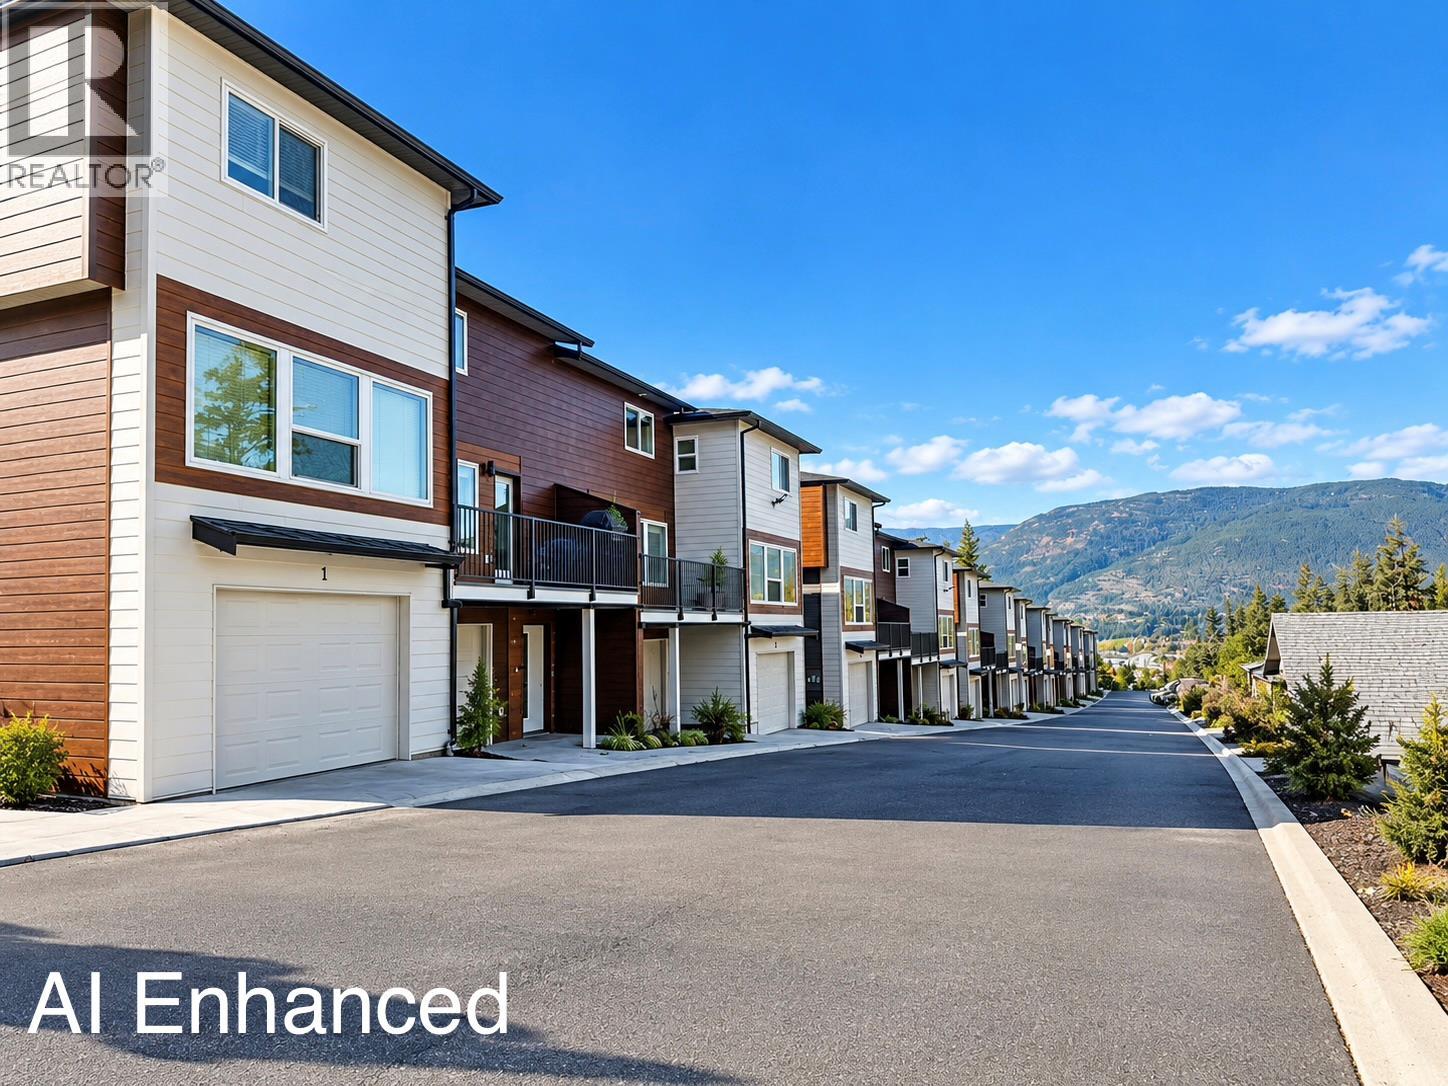
STRATA FEE PAID BY DEVELOPER FOR 12 MONTHS! Brand New Buena Vista Lane Townhomes Unit #7 ready for occupancy. Final phase now completed and all construction crews are gone! Built to attract first time home buyers &/or rental investors this 1200 SqFt townhome offers 3 levels, 3Bedrooms & 3 Bathrooms. Includes all appliances; Fridge, Stove, DW, Micro & W/D, Vacuum and all Blinds. Double tandem garage with birch plywood interior. Development contains 10 buildings all completed now. Built in a lane style design with an attached garage, private entry, hardiboard exteriors, fenced private backyard, extra open space parking spot along with plenty of visitor parking too. Low strata fees($226/month), First time buyers incentives are applicable too, such as no property transfer taxes, GST rebate & gov't down payment incentives.Property is next door to a child day care & close to schools. Investors can expect $3000/month in rental income with a +7% gross cap rate onpurchase price and with 20% down payment that would be a 36% gross return on cash invested.... Best deal in the Shuswap! See our virtualtour & floor plans. Available for showings 7 days/week; Call today. (id:56537)
Call (250)-864-7337 for showing information. |
| Details |
| Amenities Nearby : - |
Access : - |
Appliances Inc : Refrigerator, Dishwasher, Range - Electric, Microwave, Washer/Dryer Stack-Up |
| Community Features : - |
Features : Central island, Balcony |
Structures : - |
| Total Parking Spaces : 3 |
View : - |
Waterfront : - |
| Zoning Type : - |
| Building |
| Architecture Style : Contemporary |
Bathrooms (Partial) : 0 |
Cooling : Heat Pump, Wall unit |
| Fire Protection : - |
Fireplace Fuel : Electric |
Fireplace Type : Unknown |
| Floor Space : - |
Flooring : Vinyl |
Foundation Type : - |
| Heating Fuel : Electric |
Heating Type : Heat Pump |
Roof Style : Unknown |
| Roofing Material : Asphalt shingle |
Sewer : Municipal sewage system |
Utility Water : Municipal water |
| Basement |
| Type : - |
Development : - |
Features : - |
| Land |
| Landscape Features : - |
| Rooms |
| Level : |
Type : |
Dimensions : |
| Basement |
3pc Bathroom |
5' x 6' |
|
Foyer |
13' x 5' |
|
Other |
15' x 31' |
| Main level |
3pc Bathroom |
8'5'' x 6'2'' |
|
Dining room |
15' x 7'4'' |
|
Kitchen |
11'8'' x 14'1'' |
|
Laundry room |
3' x 3' |
|
Living room |
15' x 12' |
| Second level |
5pc Bathroom |
9' x 7' |
|
Bedroom |
11' x 9' |
|
Bedroom |
9' x 11' |
|
Primary Bedroom |
10'6'' x 15' |
|
Data from sources believed reliable but should not be relied upon without verification. All measurements are
approximate.MLS®, Multiple Listing Service®, and all related graphics are trademarks of The Canadian Real Estate Association.
REALTOR®, REALTORS®, and all related graphics are trademarks of REALTOR® Canada Inc. a corporation owned by The Canadian Real Estate
Association and the National Association of REALTORS® .Copyright © 2023 Don Rae REALTOR® Not intended to solicit properties currently
under contract.
|