
|

|
| 4201 6th Avenue Peachland V0H1X5 |
|
| Price : $1,200,000 |
Listing ID : 10404391
|
3 
|
4 
|
| Property Type : Single Family |
Building Type : House |
| Title : Freehold |
Finished Area : 4205 sqft |
| Built in : 1985 |
Total Parking Spaces : 4 |
|
|
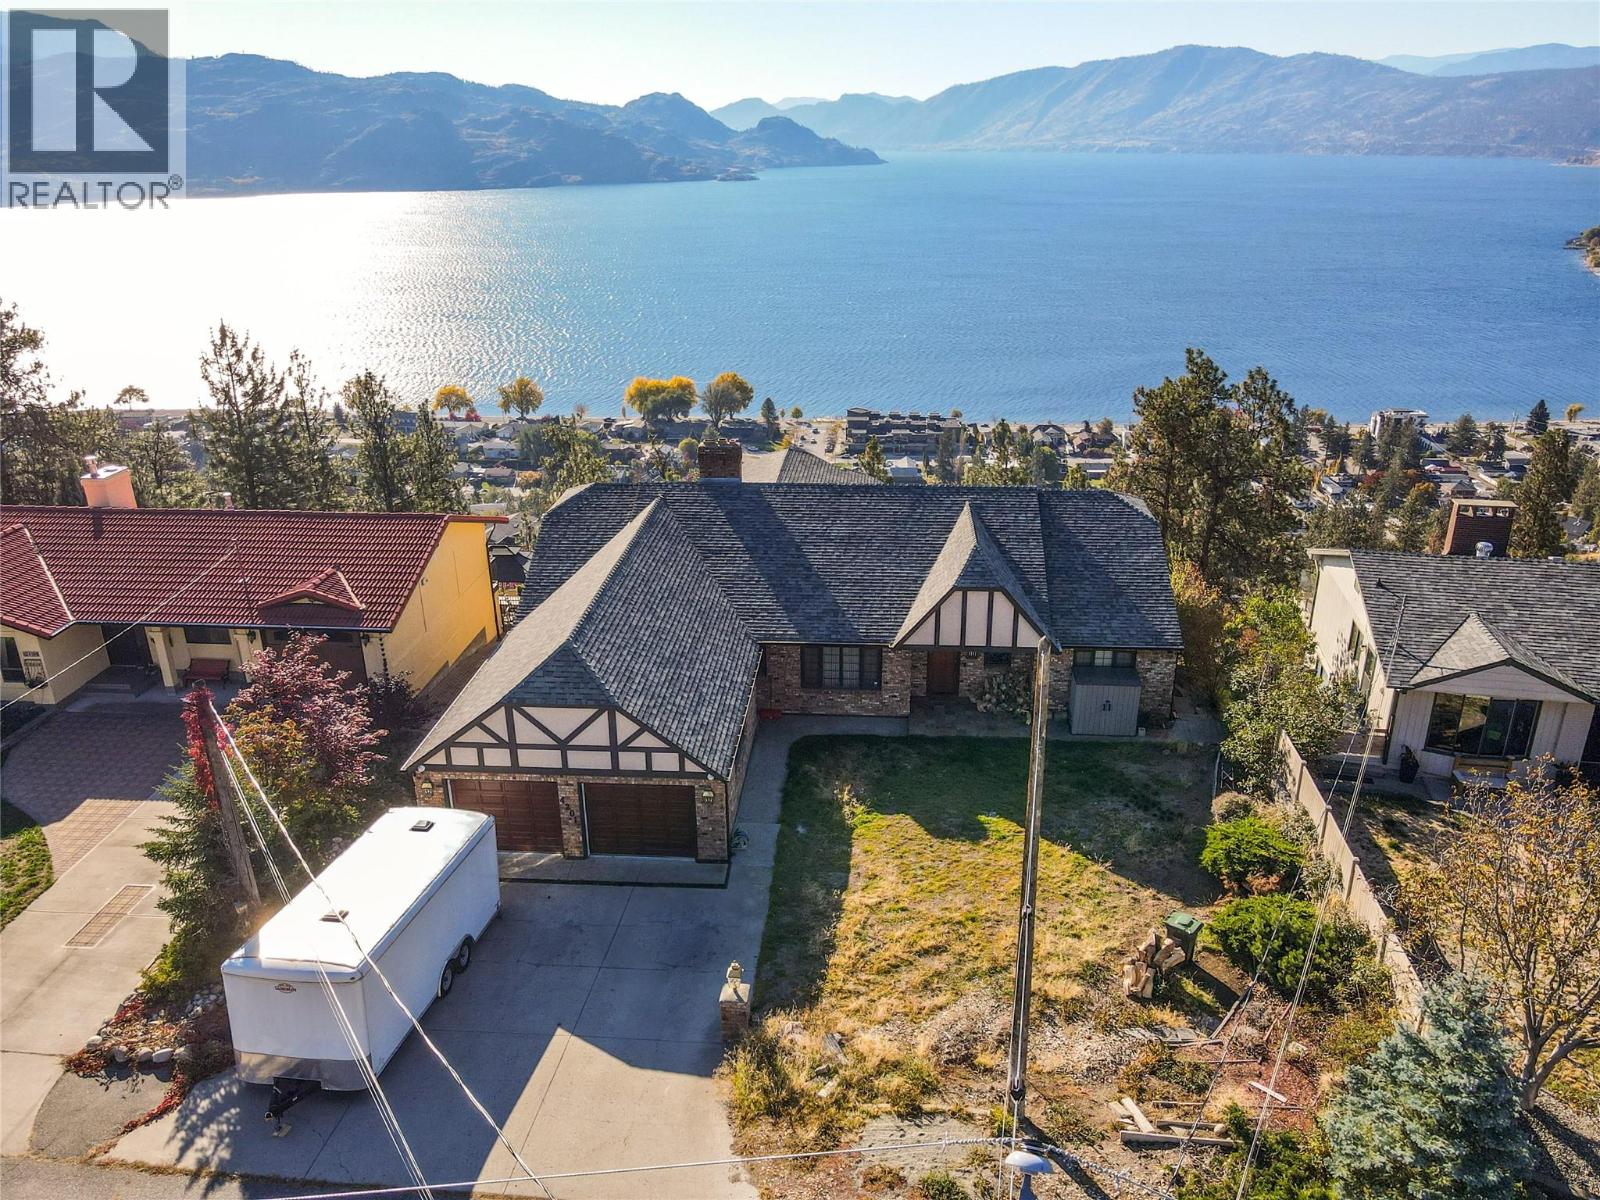
Classic custom-built Tudor-style home with breathtaking Okanagan views! Offering approximately 4,200 sq. ft. of living space, this impressive 4-bedroom, 4-bathroom residence captures spectacular elevated vistas of Okanagan Lake, surrounding mountains, and the Okanagan Valley. Enjoy timeless architectural character, spacious living areas, two fireplaces, and a private swimming pool with patio access, perfect for entertaining and enjoying the Okanagan lifestyle. A heat pump with A/C provides year-round comfort. Located in desirable Peachland, close to beaches, marinas, shops, restaurants, hiking trails, and wine country. A rare opportunity to own a distinctive home with incredible views and room to enjoy it all. (id:56537)
Call (250)-864-7337 for showing information. |
| Details |
| Amenities Nearby : - |
Access : - |
Appliances Inc : - |
| Community Features : Pets Allowed |
Features : Irregular lot size, Three Balconies |
Structures : - |
| Total Parking Spaces : 4 |
View : City view, Lake view, Mountain view, View (panoramic) |
Waterfront : Other |
| Zoning Type : - |
| Building |
| Architecture Style : Ranch |
Bathrooms (Partial) : 0 |
Cooling : Heat Pump, Wall unit |
| Fire Protection : Security system, Smoke Detector Only |
Fireplace Fuel : Wood |
Fireplace Type : Conventional |
| Floor Space : - |
Flooring : Ceramic Tile, Hardwood, Slate |
Foundation Type : - |
| Heating Fuel : Electric |
Heating Type : Baseboard heaters, Heat Pump, See remarks |
Roof Style : Unknown |
| Roofing Material : Asphalt shingle |
Sewer : Septic tank |
Utility Water : Municipal water |
| Basement |
| Type : - |
Development : - |
Features : - |
| Land |
| Landscape Features : - |
| Rooms |
| Level : |
Type : |
Dimensions : |
| Basement |
3pc Bathroom |
7'4'' x 5'1'' |
|
4pc Bathroom |
7'1'' x 6'7'' |
|
Bedroom |
13'10'' x 10'5'' |
|
Games room |
33'3'' x 15'1'' |
|
Recreation room |
15'1'' x 17'3'' |
|
Storage |
13'0'' x 8'0'' |
|
Storage |
23'0'' x 13'0'' |
|
Utility room |
13'0'' x 7'0'' |
| Main level |
4pc Bathroom |
7'7'' x 5'7'' |
|
4pc Ensuite bath |
10'4'' x 11'2'' |
|
Bedroom |
13'1'' x 8'11'' |
|
Den |
13'0'' x 9'0'' |
|
Dining room |
13'9'' x 12'0'' |
|
Family room |
22'4'' x 12'11'' |
|
Foyer |
14'0'' x 14'0'' |
|
Kitchen |
16'4'' x 15'6'' |
|
Laundry room |
5'0'' x 12'0'' |
|
Living room |
16'6'' x 12'5'' |
|
Primary Bedroom |
22'0'' x 12'4'' |
|
Data from sources believed reliable but should not be relied upon without verification. All measurements are
approximate.MLS®, Multiple Listing Service®, and all related graphics are trademarks of The Canadian Real Estate Association.
REALTOR®, REALTORS®, and all related graphics are trademarks of REALTOR® Canada Inc. a corporation owned by The Canadian Real Estate
Association and the National Association of REALTORS® .Copyright © 2023 Don Rae REALTOR® Not intended to solicit properties currently
under contract.
|