
|

|
| 985 KLO Road E Unit# 320 Kelowna V1Y9L2 |
|
| Price : $469,000 |
Listing ID : 10405686
|
2 
|
2 
|
| Property Type : Single Family |
Building Type : Apartment |
| Maintenance Fee : 452.00 |
Fee Paid : Monthly |
| Title : Strata |
Finished Area : 1221 sqft |
| Built in : 1991 |
Total Parking Spaces : 1 |
|
|
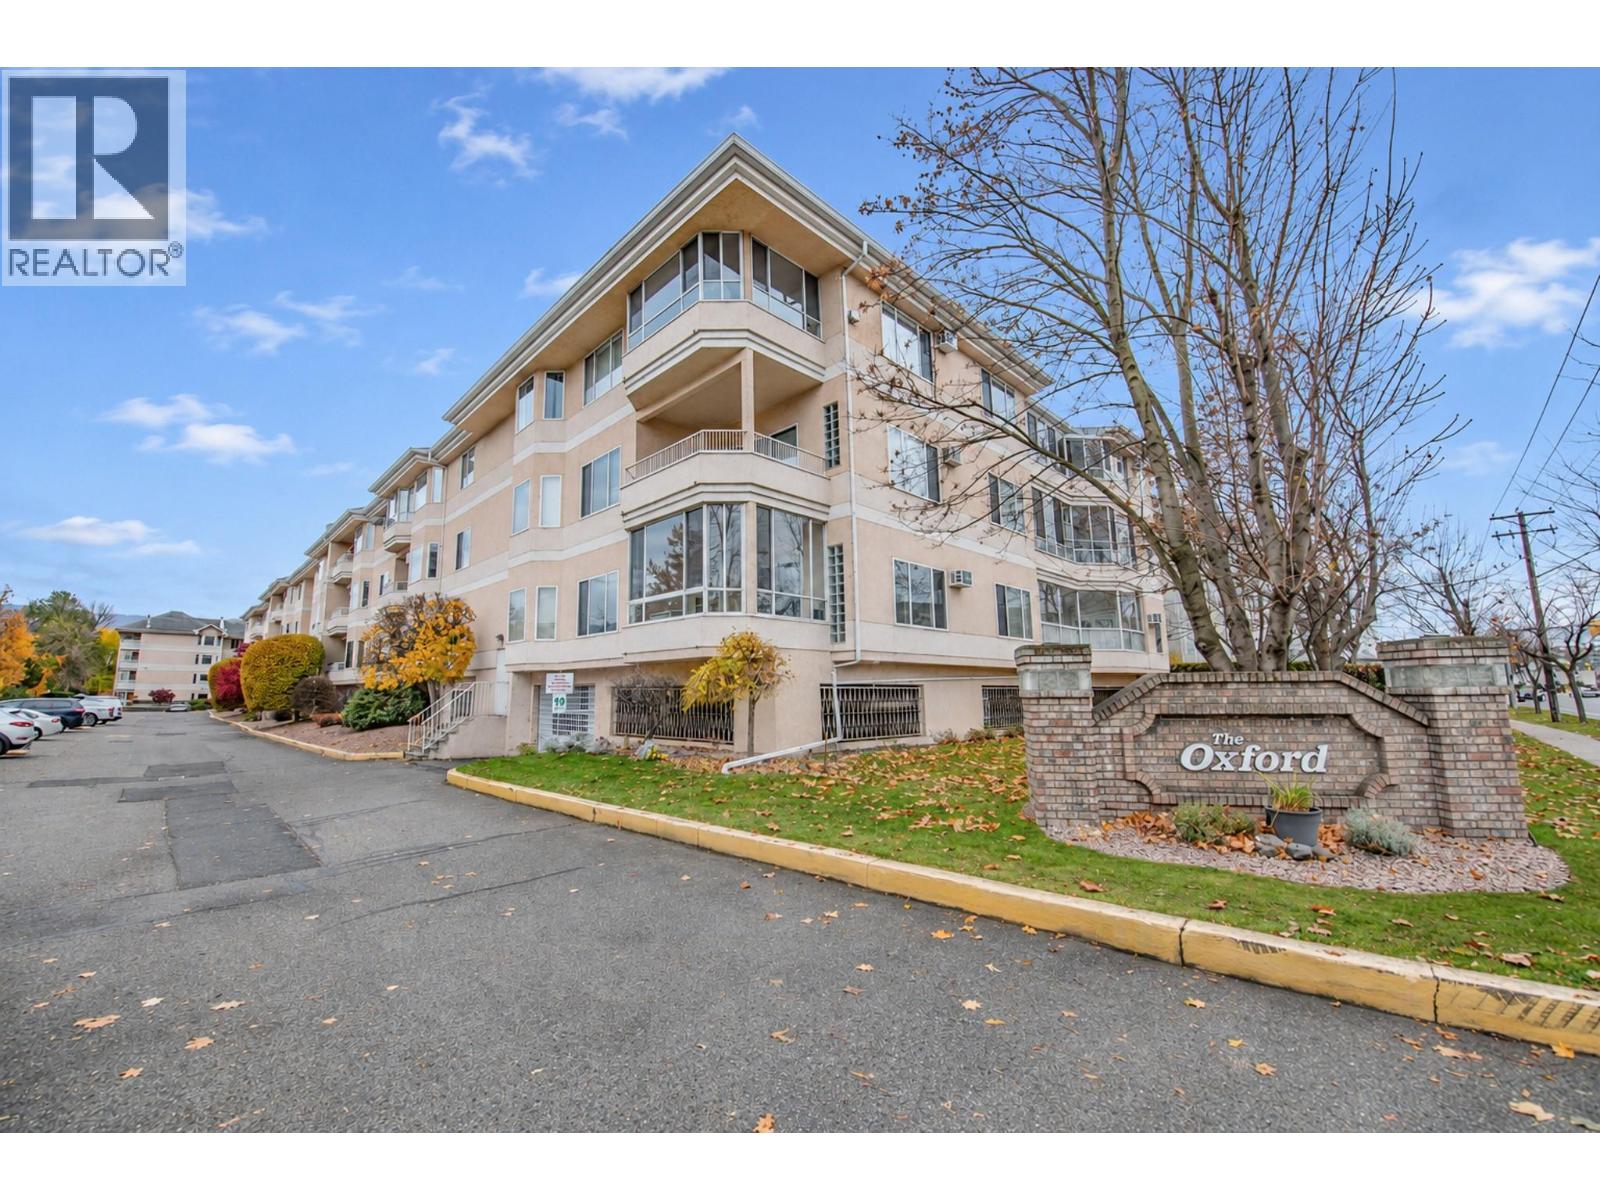
Location Location Location!! Located in the heart of the Lower Mission area, you are; under 2 km to the Hospital, the College is across the street, Grocery shopping is under 650 Meters away, many Restaurants just steps away and you are only 1 km to Gyro Beach and the New Beach! This over 1200 ft condo is beautifully laid out with 2 very large bedrooms which are on opposite ends of the unit. You have 2 bathrooms, a laundry room and an additional covered and enclosed patio deck to add to your living area. Being that this is on the top floor and a corner unit, you will have multiple views and natural light to enjoy from your decks and many windows. Many updates over the past 5 years include; Appliances, Flooring, Counter Tops and Sinks. Every unit has an underground parking spot and additional storage area. (id:56537)
Call (250)-864-7337 for showing information. |
| Details |
| Amenities Nearby : - |
Access : - |
Appliances Inc : Refrigerator, Dishwasher, Dryer, Range - Electric, Washer |
| Community Features : - |
Features : - |
Structures : - |
| Total Parking Spaces : 1 |
View : Mountain view |
Waterfront : - |
| Zoning Type : - |
| Building |
| Architecture Style : - |
Bathrooms (Partial) : 0 |
Cooling : Wall unit |
| Fire Protection : - |
Fireplace Fuel : Gas |
Fireplace Type : Unknown |
| Floor Space : - |
Flooring : Carpeted |
Foundation Type : - |
| Heating Fuel : Electric |
Heating Type : Baseboard heaters |
Roof Style : - |
| Roofing Material : - |
Sewer : Municipal sewage system |
Utility Water : Municipal water |
| Basement |
| Type : - |
Development : - |
Features : - |
| Land |
| Landscape Features : - |
| Rooms |
| Level : |
Type : |
Dimensions : |
| Basement |
Foyer |
10'4'' x 5'11'' |
| Main level |
3pc Bathroom |
5'6'' x 7'8'' |
|
3pc Ensuite bath |
5'11'' x 7'1'' |
|
Bedroom |
17'3'' x 11'7'' |
|
Dining room |
12'1'' x 10'7'' |
|
Kitchen |
10'1'' x 10'9'' |
|
Laundry room |
6'11'' x 5'6'' |
|
Living room |
17'2'' x 13'7'' |
|
Primary Bedroom |
17'0'' x 10'2'' |
|
Data from sources believed reliable but should not be relied upon without verification. All measurements are
approximate.MLS®, Multiple Listing Service®, and all related graphics are trademarks of The Canadian Real Estate Association.
REALTOR®, REALTORS®, and all related graphics are trademarks of REALTOR® Canada Inc. a corporation owned by The Canadian Real Estate
Association and the National Association of REALTORS® .Copyright © 2023 Don Rae REALTOR® Not intended to solicit properties currently
under contract.
|