
|

|
| 805 Comox Street Unit# 234 Penticton V2A8G5 |
|
| Price : $799,000 |
Listing ID : 10405548
|
2 
|
3 
|
| Property Type : Single Family |
Building Type : Row / Townhouse |
| Maintenance Fee : 775.00 |
Fee Paid : Monthly |
| Title : Strata |
Finished Area : 2354 sqft |
| Built in : 1990 |
Total Parking Spaces : 2 |
|
|
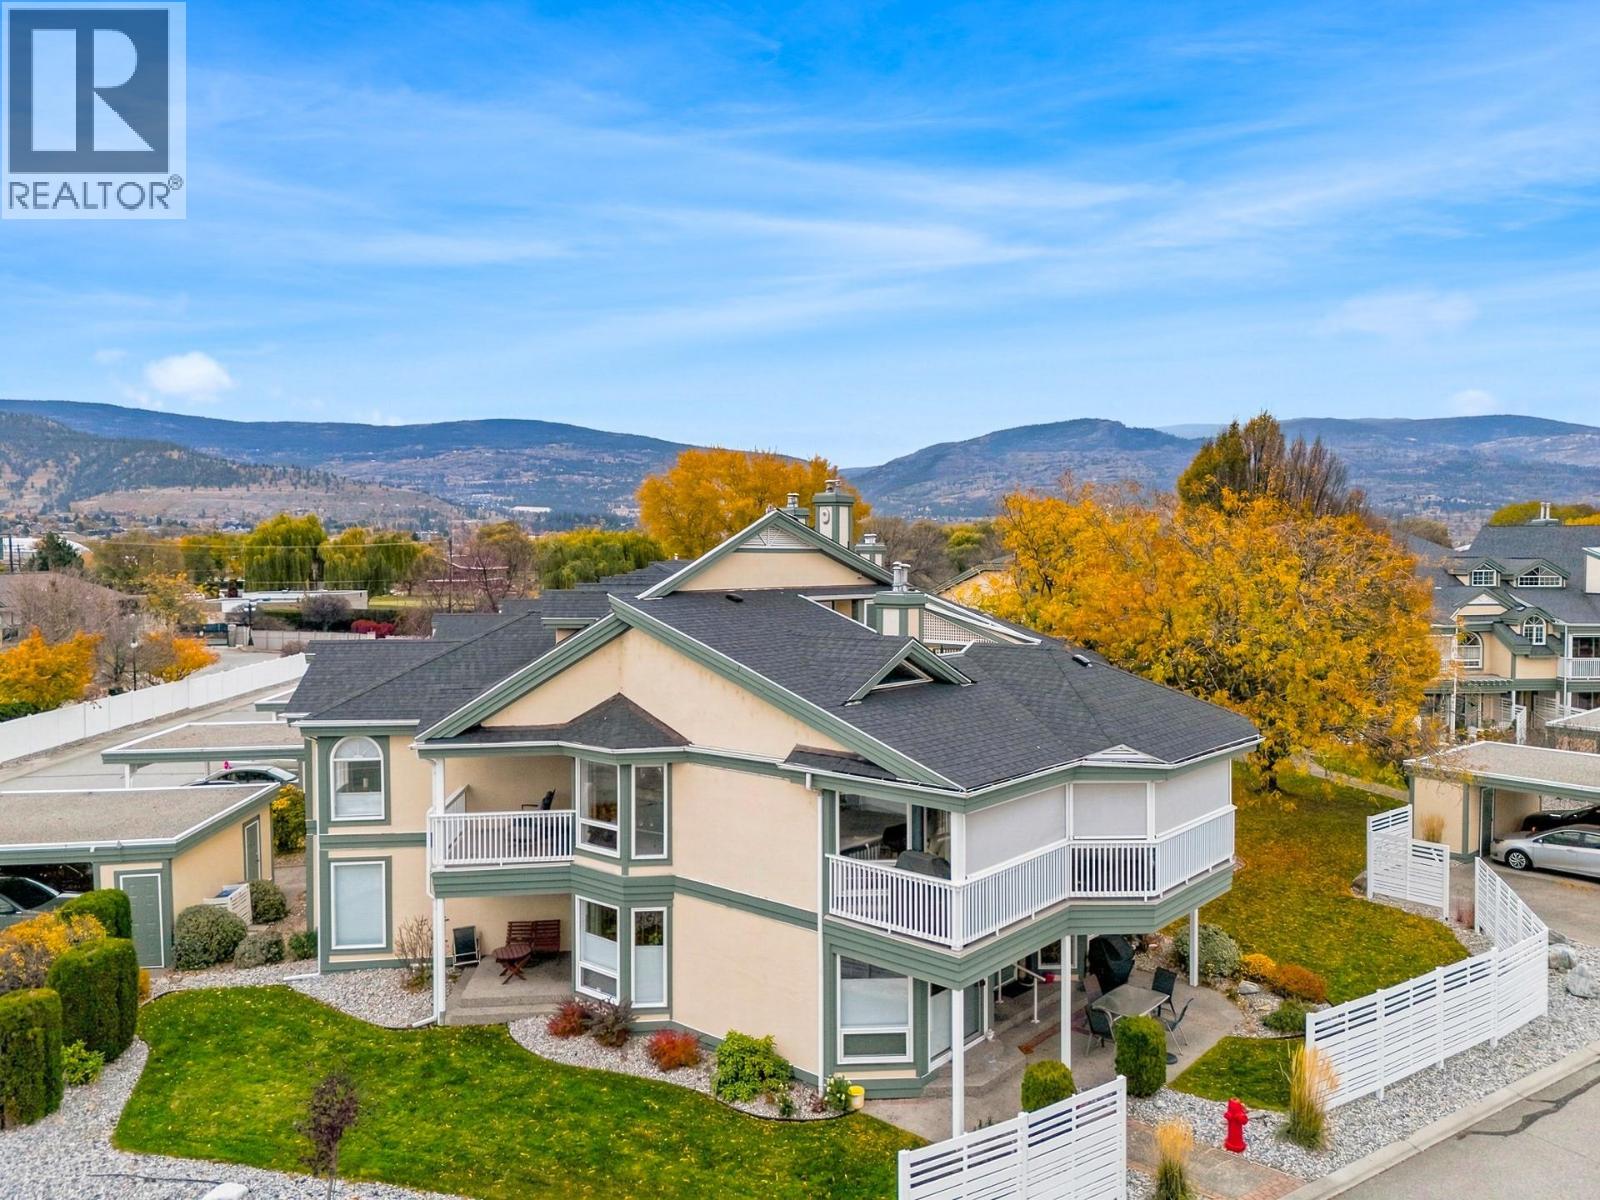
Welcome to Fairway Village, ideally situated alongside the Penticton Golf Club! This rarely available top-floor corner unit offers an impressive 2,354 sq. ft. of thoughtfully designed living space, featuring 3 bedrooms, 3 bathrooms and a den. Vaulted ceilings, wide stairways and a unique multi-level layout create an airy, spacious feel with an abundance of natural light. The generous kitchen is equipped with stainless steel appliances, a large island and walk-in pantry, perfect for everyday living and entertaining. All three bedrooms enjoy their own ensuite bathrooms, including a beautifully updated primary ensuite (2020) with a walk-in shower and double vanity. The impressive loft-style upper bedroom offers exceptional privacy, a private rooftop deck as a flexible bonus space for guests or additional living. Outdoor living is a real highlight, with three newly decked outdoor spaces: a large west-facing covered deck with privacy shades and a gas outlet for your BBQ and/or fire table, a balcony off the dining room, and a private rooftop deck off the loft. Recent updates include a new furnace and A/C in 2025. Two parking spaces, including one covered, add convenience. Enjoy the benefits of a welcoming 55+ community that allows two cats or one small dog, all just minutes from downtown Penticton, shopping, restaurants and Okanagan Lake. Offering the space and comfort of a house with the ease of strata living, this is a unique opportunity in a sought-after location! (id:56537)
Call (250)-864-7337 for showing information. |
| Details |
| Amenities Nearby : Golf Nearby, Public Transit, Airport, Park, Recreation, Shopping |
Access : - |
Appliances Inc : Range, Refrigerator, Dryer, Microwave, Washer, Oven - Built-In |
| Community Features : Adult Oriented, Pets Allowed, Pet Restrictions, Pets Allowed With Restrictions, Seniors Oriented |
Features : Private setting |
Structures : - |
| Total Parking Spaces : 2 |
View : - |
Waterfront : - |
| Zoning Type : - |
| Building |
| Architecture Style : - |
Bathrooms (Partial) : 0 |
Cooling : Central air conditioning |
| Fire Protection : - |
Fireplace Fuel : - |
Fireplace Type : - |
| Floor Space : - |
Flooring : - |
Foundation Type : - |
| Heating Fuel : - |
Heating Type : Forced air, See remarks |
Roof Style : Unknown |
| Roofing Material : Asphalt shingle |
Sewer : Municipal sewage system |
Utility Water : Municipal water |
| Basement |
| Type : - |
Development : - |
Features : - |
| Land |
| Landscape Features : - |
| Rooms |
| Level : |
Type : |
Dimensions : |
| Main level |
3pc Bathroom |
Measurements not available |
|
4pc Ensuite bath |
Measurements not available |
|
Bedroom |
10'1'' x 17'10'' |
|
Dining room |
15'11'' x 13'4'' |
|
Kitchen |
15' x 21' |
|
Laundry room |
9'5'' x 7'6'' |
|
Living room |
15'11'' x 15'11'' |
|
Primary Bedroom |
14' x 14'6'' |
|
Storage |
7' x 12'9'' |
| Second level |
4pc Bathroom |
Measurements not available |
|
Loft |
28'10'' x 28'10'' |
|
Storage |
9'2'' x 6'5'' |
|
Data from sources believed reliable but should not be relied upon without verification. All measurements are
approximate.MLS®, Multiple Listing Service®, and all related graphics are trademarks of The Canadian Real Estate Association.
REALTOR®, REALTORS®, and all related graphics are trademarks of REALTOR® Canada Inc. a corporation owned by The Canadian Real Estate
Association and the National Association of REALTORS® .Copyright © 2023 Don Rae REALTOR® Not intended to solicit properties currently
under contract.
|