
|

|
| 1962 Enterprise Way Unit# 303 Kelowna V1Y9S6 |
|
| Price : $449,000 |
Listing ID : 10405553
|
2 
|
2 
|
| Property Type : Single Family |
Building Type : Apartment |
| Maintenance Fee : 441.78 |
Fee Paid : Monthly |
| Title : Strata |
Finished Area : 1003 sqft |
| Built in : 2003 |
Total Parking Spaces : 1 |
|
|
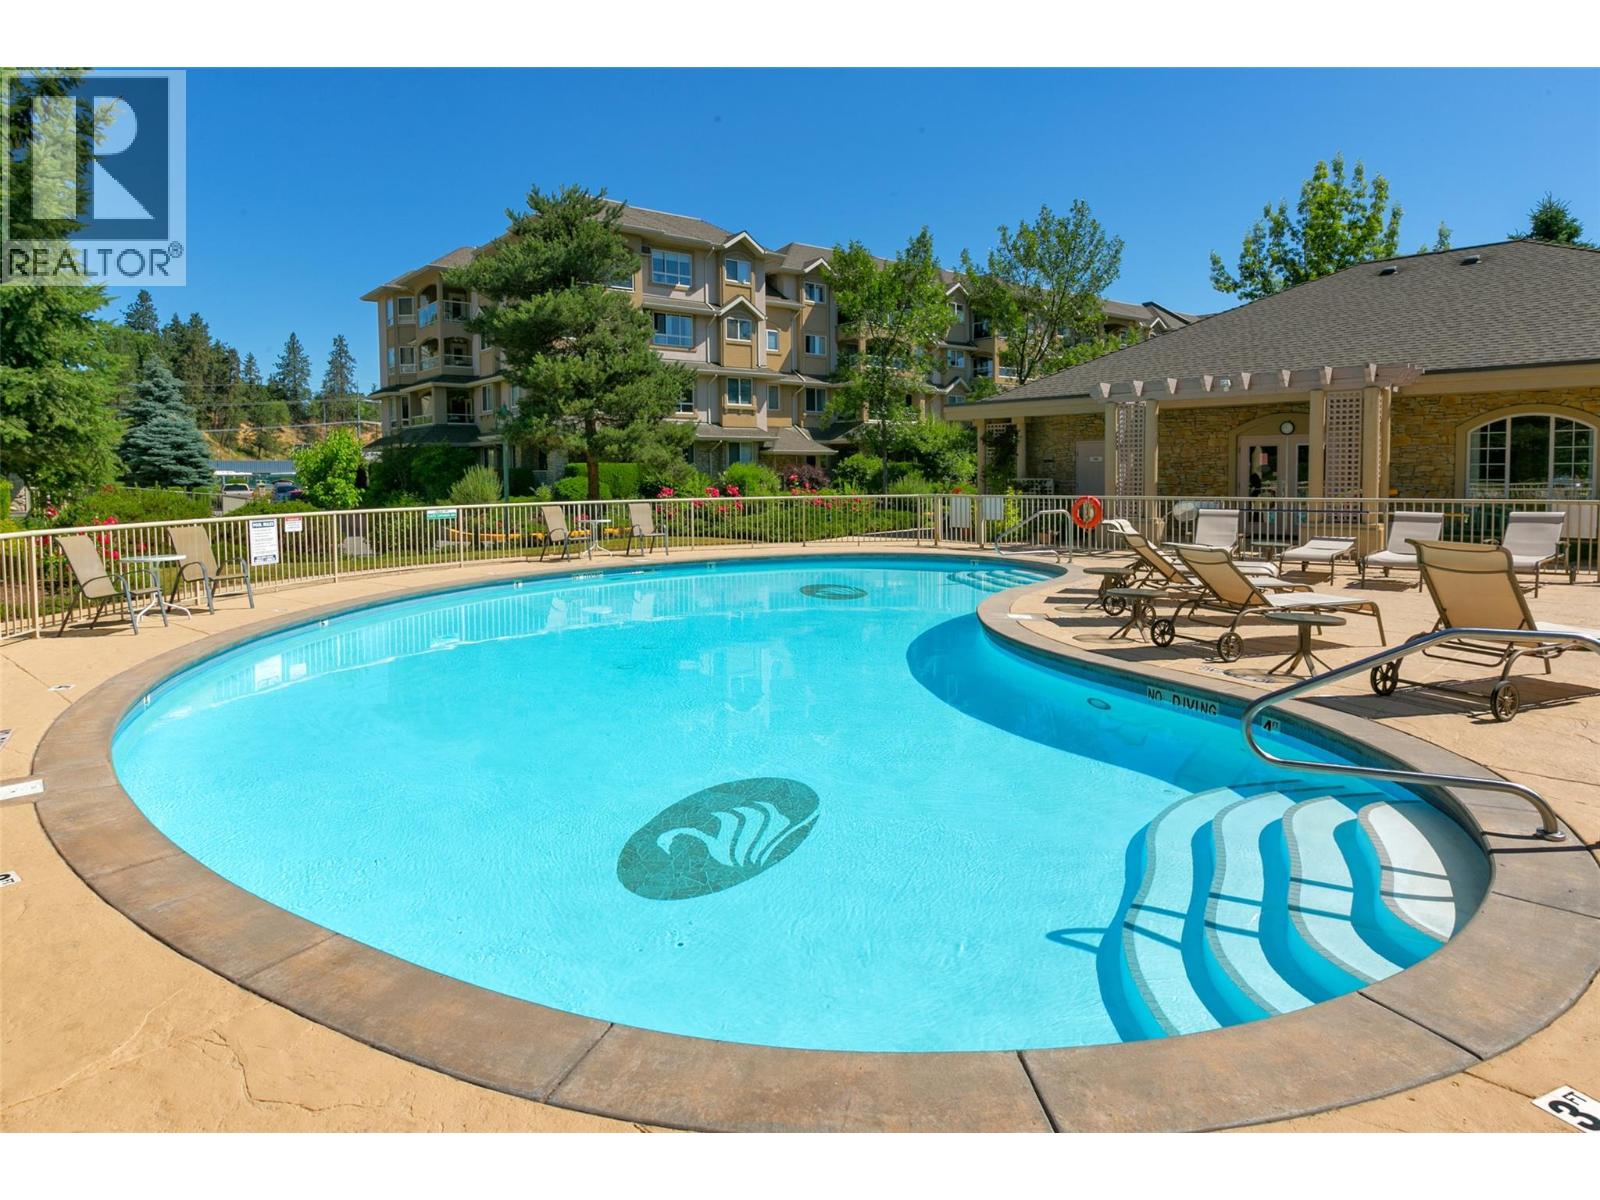
Enjoy your morning coffee from the covered balcony featuring southwest views overlooking Mill Creek! This immaculately maintained 2-bedroom, 2-bathroom condo offers a desirable split floor plan and thoughtful updates, including brand-new stainless steel appliances, a new A/C unit, and engineered hardwood flooring. Cozy up to the gas fireplace in the winter or host summer BBQs on the balcony—with gas included in your strata fees! Added convenience comes with a storage locker located just down the hall. Meadowbrook Estates is sought after for its resort feel. Whether you like lounging poolside in the sun or having some laughs over a game of pool with friends in the newly remodelled clubhouse, it's a perfect place to call home. Amongst the amenities are 3 guests suites with low nightly rates, bike & tire storage room and a gym. Meadowbrook is centrally located, just a stone’s throw away from transit, shopping, recreation & the rail trail. (id:56537)
Call (250)-864-7337 for showing information. |
| Details |
| Amenities Nearby : - |
Access : - |
Appliances Inc : Range, Refrigerator, Dishwasher, Dryer, Freezer, Microwave, Washer |
| Community Features : - |
Features : Balcony |
Structures : Clubhouse |
| Total Parking Spaces : 1 |
View : - |
Waterfront : Waterfront on creek |
| Zoning Type : - |
| Building |
| Architecture Style : - |
Bathrooms (Partial) : 0 |
Cooling : Wall unit |
| Fire Protection : Sprinkler System-Fire, Controlled entry, Smoke Detector Only |
Fireplace Fuel : Gas |
Fireplace Type : Unknown |
| Floor Space : - |
Flooring : Carpeted, Wood |
Foundation Type : - |
| Heating Fuel : Electric |
Heating Type : - |
Roof Style : Unknown,Unknown |
| Roofing Material : Asphalt shingle,Other |
Sewer : Municipal sewage system |
Utility Water : Municipal water |
| Basement |
| Type : - |
Development : - |
Features : - |
| Land |
| Landscape Features : - |
| Rooms |
| Level : |
Type : |
Dimensions : |
| Main level |
3pc Bathroom |
8'2'' x 6'6'' |
|
4pc Ensuite bath |
10' x 4'11'' |
|
Bedroom |
13'2'' x 10' |
|
Dining room |
15'2'' x 8'2'' |
|
Foyer |
9'8'' x 4'11'' |
|
Kitchen |
10'7'' x 8' |
|
Laundry room |
6'1'' x 7'8'' |
|
Living room |
16' x 16'9'' |
|
Primary Bedroom |
18'7'' x 11' |
|
Data from sources believed reliable but should not be relied upon without verification. All measurements are
approximate.MLS®, Multiple Listing Service®, and all related graphics are trademarks of The Canadian Real Estate Association.
REALTOR®, REALTORS®, and all related graphics are trademarks of REALTOR® Canada Inc. a corporation owned by The Canadian Real Estate
Association and the National Association of REALTORS® .Copyright © 2023 Don Rae REALTOR® Not intended to solicit properties currently
under contract.
|