
|

|
| 3092 Riesling Way West Kelowna V4T2W6 |
|
| Price : $1,099,000 |
Listing ID : 10405428
|
6 
|
4 
|
| Property Type : Single Family |
Building Type : House |
| Title : Freehold |
Finished Area : 3662 sqft |
| Built in : 2017 |
Total Parking Spaces : 4 |
|
|
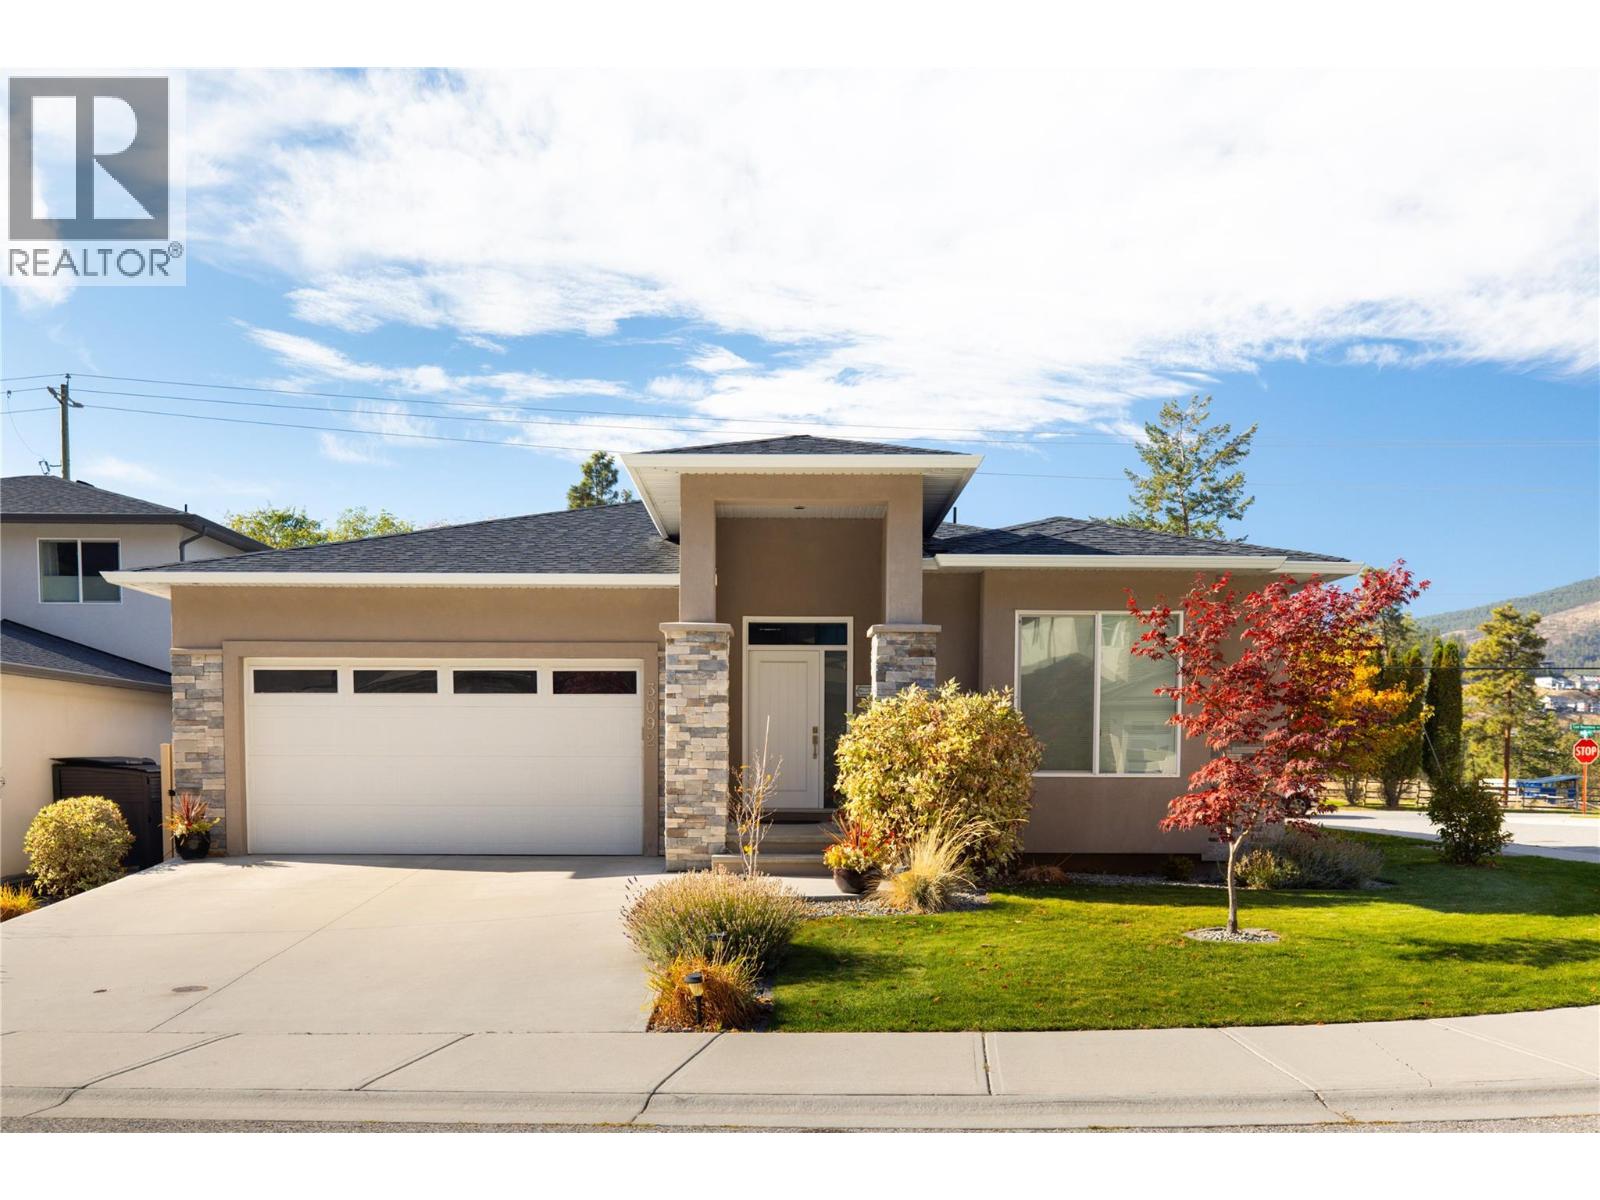
A beautifully landscaped corner lot, two main-floor primary suites & hiking right outside your door. Tucked into a small West Kelowna community, this move-in-ready rancher pairs the ease of one-level living with the space to welcome extended family & overnight guests. The community’s largest floor plan spans approximately 3,662 sq. ft. with 6 bedrooms plus a den, 4 bathrooms & remaining new home warranty coverage. Tall ceilings & generous windows bring natural light into the open main level. Gather around the kitchen island, tuck everyday essentials into the walk-in pantry & linger over dinner with hillside views. The living room fireplace is a natural gathering spot, while sliding doors open to a covered patio with room to barbecue & lounge beside the fenced lawn. The two primary suites sit at opposite ends of the main level, each with a walk-in closet & an ensuite with dual sinks. The larger ensuite adds a soaker tub & separate shower. A third bedroom & full bath offer flexibility on the main, while the laundry room connects directly to the double garage & includes a built-in dog wash for rinsing off after a hike. Downstairs, three more bedrooms, a full bath & a den give guests room to settle in. The adjoining family & recreation rooms have space for a movie night & a games table at the same time. With three schools nearby & parks, shopping, dining & wineries within easy reach, this tucked-away setting keeps the best of West Kelowna close to home. (id:56537)
Call (250)-864-7337 for showing information. |
| Details |
| Amenities Nearby : Golf Nearby, Public Transit, Park, Recreation, Schools, Shopping |
Access : Easy access |
Appliances Inc : - |
| Community Features : Family Oriented, Pets Allowed |
Features : Level lot, Corner Site, Central island, One Balcony |
Structures : - |
| Total Parking Spaces : 4 |
View : Mountain view |
Waterfront : - |
| Zoning Type : - |
| Building |
| Architecture Style : Ranch |
Bathrooms (Partial) : 0 |
Cooling : Central air conditioning |
| Fire Protection : - |
Fireplace Fuel : - |
Fireplace Type : Insert |
| Floor Space : - |
Flooring : Carpeted, Hardwood, Tile |
Foundation Type : - |
| Heating Fuel : - |
Heating Type : Forced air, See remarks |
Roof Style : Unknown |
| Roofing Material : Asphalt shingle |
Sewer : Municipal sewage system |
Utility Water : Municipal water |
| Basement |
| Type : Full |
Development : - |
Features : - |
| Land |
| Landscape Features : Landscaped, Level, Underground sprinkler |
| Rooms |
| Level : |
Type : |
Dimensions : |
| Lower level |
Bedroom |
11'10'' x 13'9'' |
|
Bedroom |
11'11'' x 11'10'' |
|
Bedroom |
11'7'' x 18'9'' |
|
Den |
11'4'' x 8'7'' |
|
Family room |
14'0'' x 18'11'' |
|
Full bathroom |
8'0'' x 8'5'' |
|
Recreation room |
13'0'' x 14'11'' |
| Main level |
Bedroom |
9'10'' x 10'4'' |
|
Dining room |
13'3'' x 11'2'' |
|
Foyer |
11'0'' x 11'9'' |
|
Full bathroom |
7'5'' x 4'11'' |
|
Full ensuite bathroom |
8'9'' x 12'10'' |
|
Full ensuite bathroom |
9'2'' x 7'2'' |
|
Kitchen |
13'3'' x 10'4'' |
|
Laundry room |
6'9'' x 11'4'' |
|
Living room |
14'10'' x 20'6'' |
|
Pantry |
4'9'' x 4'11'' |
|
Primary Bedroom |
12'11'' x 11'11'' |
|
Primary Bedroom |
12'7'' x 12'4'' |
|
Data from sources believed reliable but should not be relied upon without verification. All measurements are
approximate.MLS®, Multiple Listing Service®, and all related graphics are trademarks of The Canadian Real Estate Association.
REALTOR®, REALTORS®, and all related graphics are trademarks of REALTOR® Canada Inc. a corporation owned by The Canadian Real Estate
Association and the National Association of REALTORS® .Copyright © 2023 Don Rae REALTOR® Not intended to solicit properties currently
under contract.
|