
|

|
| 3210 Clement Road Lake Country V4V1X7 |
|
| Price : $1,899,000 |
Listing ID : 10405203
|
3 
|
2 
|
| Property Type : Single Family |
Building Type : House |
| Title : Freehold |
Finished Area : 1945 sqft |
| Built in : 1999 |
Total Parking Spaces : 4 |
|
|
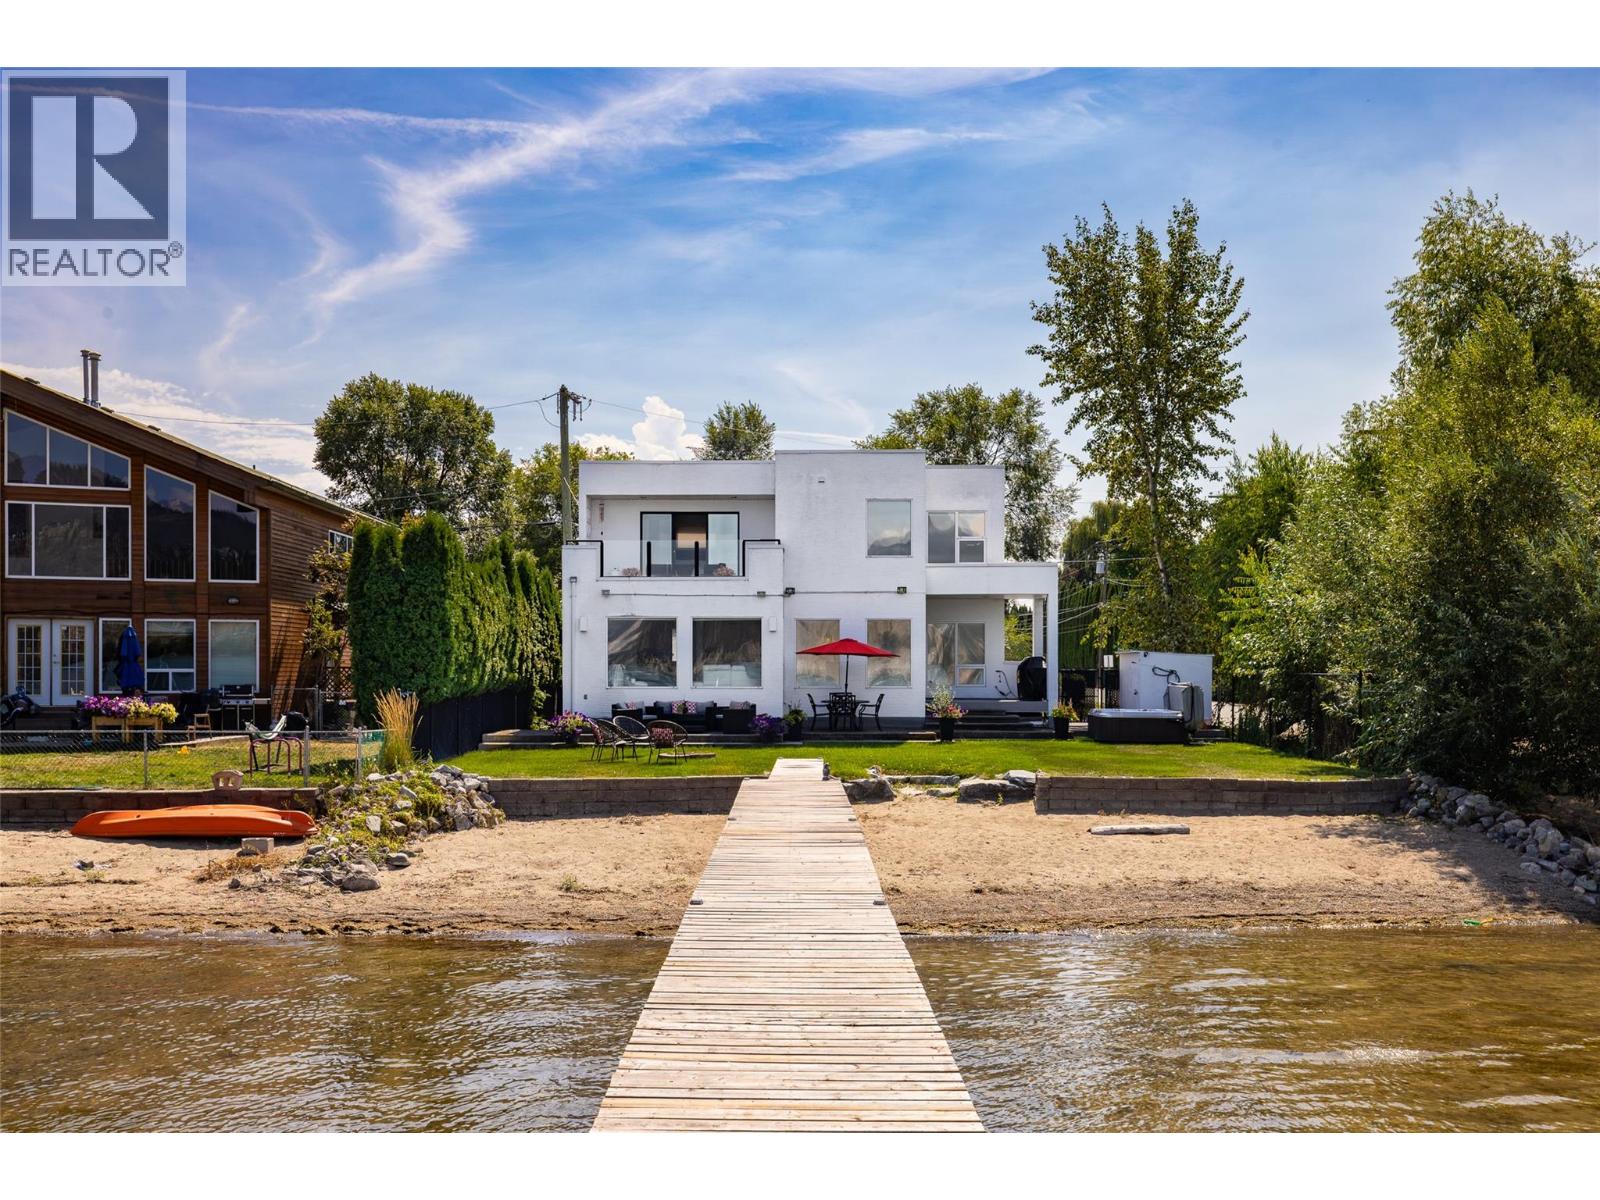
WATERFRONT LIVING, REFINED BY THE OKANAGAN. Set along 62 feet of level, sandy Wood Lake frontage, 3210 Clement Road offers a rare opportunity to experience life at the water’s edge. Tucked along a quiet no-thru street in Lake Country, this private setting is within easy reach of wineries, dining, golf, trails and everyday amenities, with direct access to Wood Lake and a connection to Kalamalka Lake through the canal. Designed to embrace its waterfront setting, this crisp contemporary 1,945 square foot residence offers three bedrooms and two bathrooms, with expansive windows drawing natural light and panoramic lake and valley views into the open-concept interior. Hardwood and tile flooring, a gas fireplace, central air and a well-appointed kitchen featuring granite countertops, maple cabinetry, a gas range and a generous island with seating create a warm, sophisticated space for living and entertaining. The upper-level primary bedroom opens to a private lakeview deck, a peaceful retreat overlooking the water, and the upper bath offers a jetted tub framed by lake views. Outside, the kitchen flows to a covered patio and private flat yard with hot tub, extending toward a sandy shoreline and your own private dock, ready for morning swims and long summer evenings. A distinctive waterfront property where privacy, natural beauty and the Okanagan lifestyle come together. (id:56537)
Call (250)-864-7337 for showing information. |
| Details |
| Amenities Nearby : - |
Access : - |
Appliances Inc : Refrigerator, Dishwasher, Dryer, Range - Gas, Microwave, Washer, Oven - Built-In |
| Community Features : - |
Features : Irregular lot size, Central island, Jacuzzi bath-tub |
Structures : - |
| Total Parking Spaces : 4 |
View : Lake view, Valley view, View (panoramic) |
Waterfront : Waterfront on lake |
| Zoning Type : - |
| Building |
| Architecture Style : Contemporary |
Bathrooms (Partial) : 0 |
Cooling : Central air conditioning |
| Fire Protection : Security system |
Fireplace Fuel : Gas |
Fireplace Type : Unknown |
| Floor Space : - |
Flooring : Ceramic Tile, Hardwood |
Foundation Type : - |
| Heating Fuel : - |
Heating Type : Forced air, See remarks |
Roof Style : Unknown |
| Roofing Material : Tar & gravel |
Sewer : Municipal sewage system |
Utility Water : Irrigation District |
| Basement |
| Type : - |
Development : - |
Features : - |
| Land |
| Landscape Features : - |
| Rooms |
| Level : |
Type : |
Dimensions : |
| Main level |
3pc Bathroom |
8'10'' x 7' |
|
Bedroom |
11'2'' x 9'5'' |
|
Dining room |
12'0'' x 10'11'' |
|
Foyer |
11'0'' x 11'1'' |
|
Kitchen |
15'4'' x 10'7'' |
|
Laundry room |
10'5'' x 8'11'' |
|
Living room |
18'10'' x 15'11'' |
|
Utility room |
7'7'' x 8'11'' |
| Second level |
4pc Bathroom |
11'4'' x 13'10'' |
|
Bedroom |
11'2'' x 9'5'' |
|
Primary Bedroom |
21'11'' x 11'4'' |
|
Data from sources believed reliable but should not be relied upon without verification. All measurements are
approximate.MLS®, Multiple Listing Service®, and all related graphics are trademarks of The Canadian Real Estate Association.
REALTOR®, REALTORS®, and all related graphics are trademarks of REALTOR® Canada Inc. a corporation owned by The Canadian Real Estate
Association and the National Association of REALTORS® .Copyright © 2023 Don Rae REALTOR® Not intended to solicit properties currently
under contract.
|