
|

|
| 1530 Harbour Pointe Lane Kelowna V1Z4E1 |
|
| Price : $4,800,000 |
Listing ID : 10405772
|
4 
|
4 
|
| Property Type : Single Family |
Building Type : House |
| Title : Leasehold/Leased Land |
Finished Area : 5640 sqft |
| Built in : 2014 |
Total Parking Spaces : 4 |
|
|
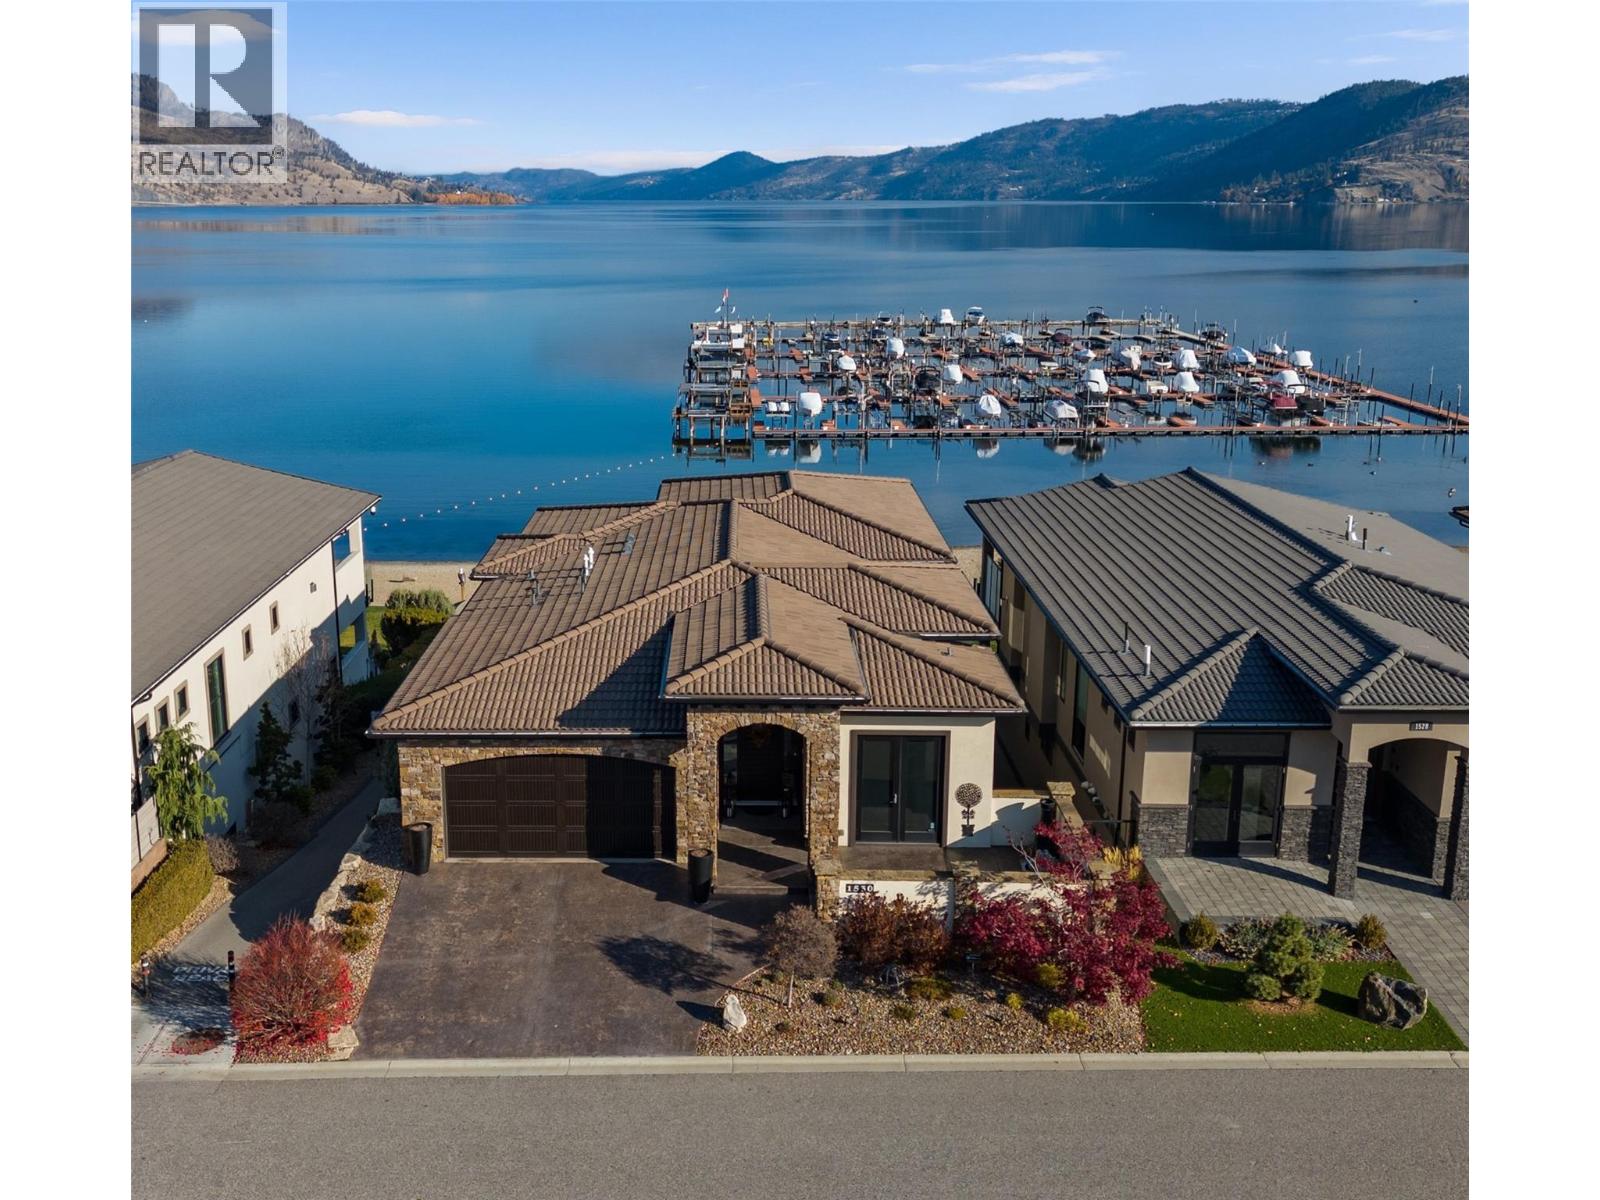
RARE LAKEFRONT LUXURY in gated West Harbour, minutes from downtown Kelowna. One of only 9 beachfront homes, offered for the first time. This impeccably maintained 4 bed, 4 bath home offers 5,640 sq ft over three levels, each with lake views and connected by a striking spiral staircase and a private elevator. Direct waterfront of this size and calibre, at this price, almost never comes to market. MAIN LEVEL: built for entertaining. A light-filled living room with massive floor-to-ceiling windows and gas fireplace, a chef’s kitchen with premium appliances, new induction cooktop, oversized island and butler’s kitchen, plus dining, wet bar with wine fridge and beverage drawers, office and a covered deck with outdoor fireplace over the water. LOWER LEVEL: the primary retreat has a double-sided gas fireplace, large walk-in closet and spa-worthy 5-piece ensuite. A second bedroom with ensuite, laundry and a generous storage room with media room potential complete the floor. WALK-OUT LEVEL: expansive family room, rec room, two more bedrooms, a second laundry and a covered lakeside patio. Radiant heat in every bathroom, 10-12 ft ceilings, sound and security systems, fresh paint and new lighting in 2024. Includes a 26' boat slipt; the HOA fee covers dock fees and insurance. Beach, marina, pool, hot tub, clubhouse, gym and pickleball, all for $245/month. Prepaid lease to 2107 and legacy fund in place. No PTT, GST or Spec Tax. Book your private showing today. (id:56537)
Call (250)-864-7337 for showing information. |
| Details |
| Amenities Nearby : - |
Access : - |
Appliances Inc : Refrigerator, Dishwasher, Dryer, Microwave, See remarks, Washer, Wine Fridge |
| Community Features : Recreational Facilities |
Features : Central island, Two Balconies |
Structures : Clubhouse, Playground, Tennis Court, Dock |
| Total Parking Spaces : 4 |
View : City view, Lake view, Mountain view, View of water, View (panoramic) |
Waterfront : - |
| Zoning Type : - |
| Building |
| Architecture Style : Other |
Bathrooms (Partial) : 1 |
Cooling : Central air conditioning, Heat Pump |
| Fire Protection : Controlled entry, Security system |
Fireplace Fuel : Gas |
Fireplace Type : Unknown |
| Floor Space : - |
Flooring : Carpeted, Cork, Linoleum, Porcelain Tile |
Foundation Type : - |
| Heating Fuel : Other |
Heating Type : Forced air, Heat Pump |
Roof Style : Unknown |
| Roofing Material : Tile |
Sewer : Municipal sewage system |
Utility Water : Private Utility |
| Basement |
| Type : - |
Development : - |
Features : - |
| Land |
| Landscape Features : - |
| Rooms |
| Level : |
Type : |
Dimensions : |
| Basement |
3pc Bathroom |
5'11'' x 10'0'' |
|
Bedroom |
12'2'' x 12'6'' |
|
Bedroom |
12'5'' x 13'5'' |
|
Family room |
27'2'' x 27'6'' |
|
Laundry room |
10'4'' x 10'0'' |
|
Other |
4'11'' x 4'0'' |
|
Other |
9'6'' x 9'5'' |
|
Recreation room |
21'2'' x 17'5'' |
| Lower level |
4pc Ensuite bath |
10'1'' x 8'0'' |
|
5pc Ensuite bath |
18'10'' x 9'8'' |
|
Bedroom |
24'11'' x 13'1'' |
|
Laundry room |
10'5'' x 9'11'' |
|
Other |
21'1'' x 17'7'' |
|
Other |
5'0'' x 4'3'' |
|
Other |
8'8'' x 13'3'' |
|
Primary Bedroom |
20'1'' x 13'4'' |
|
Utility room |
10'0'' x 7'4'' |
| Main level |
2pc Bathroom |
5'11'' x 7'2'' |
|
Foyer |
12'5'' x 9'9'' |
|
Kitchen |
17'7'' x 17'5'' |
|
Living room |
27'2'' x 20'8'' |
|
Mud room |
8'5'' x 10'11'' |
|
Office |
10'11'' x 11'7'' |
|
Other |
4'11'' x 4'1'' |
|
Other |
5'9'' x 10'11'' |
|
Other |
7'6'' x 13'0'' |
|
Data from sources believed reliable but should not be relied upon without verification. All measurements are
approximate.MLS®, Multiple Listing Service®, and all related graphics are trademarks of The Canadian Real Estate Association.
REALTOR®, REALTORS®, and all related graphics are trademarks of REALTOR® Canada Inc. a corporation owned by The Canadian Real Estate
Association and the National Association of REALTORS® .Copyright © 2023 Don Rae REALTOR® Not intended to solicit properties currently
under contract.
|