
|

|
| 1640 Ufton Court Unit# 203 Kelowna V1Y8L5 |
|
| Price : $425,000 |
Listing ID : 10405891
|
1 
|
1 
|
| Property Type : Single Family |
Building Type : Apartment |
| Maintenance Fee : 448.01 |
Fee Paid : Monthly |
| Title : Strata |
Finished Area : 1285 sqft |
| Built in : 1980 |
Total Parking Spaces : 1 |
|
|
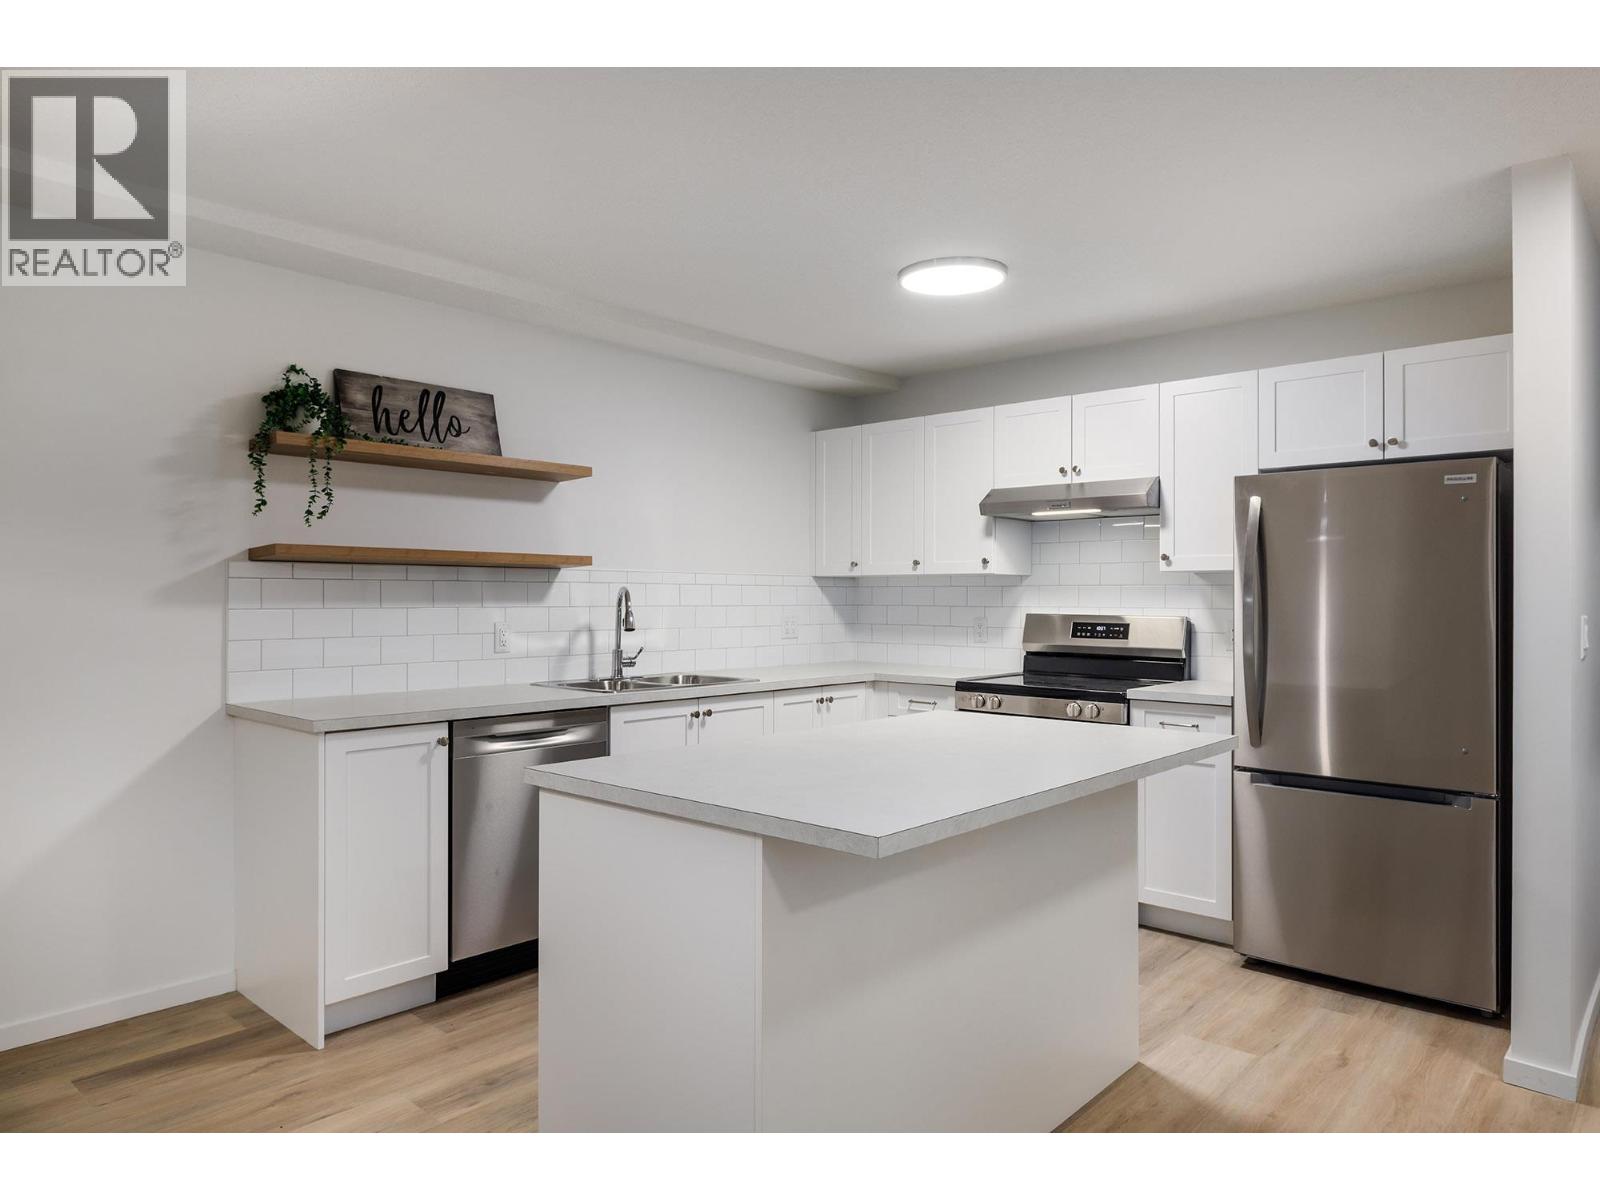
NO AGE RESTRICTIONS. NEWLY RENOVATED, VACANT - Welcome to Parkway Place, a beautifully renovated condo home on a quiet cul-de-sac with peaceful views over greenspace and Mill Creek. This 1,258 sq ft unit is in a well-maintained strata, has been renovated top-to-bottom including a bright new kitchen with large island, a spacious 5 piece bathroom/cheater ensuite, new flooring, and even brand new stainless steel appliances and air conditioning. The open layout has spacious rooms and a cozy gas fireplace, along with a large primary bedroom, a flexible second room for a guest room, office, or den, plus a XL in-suite storage/utility room. The private 13' x 8' covered balcony overlooks quiet greenspace, mature trees, and the creek. Plus there is secured underground parking and no age restrictions to round it out. The location is central but quiet: steps to the NEW Parkinson Recreation Centre and sports fields, the Okanagan Rail Trail, and close to shopping, restaurants, golf, and Kelowna’s downtown Cultural District. A great fit for first-time buyers, active professionals, and retirees who want to be near it all. Vacant and turnkey, so you can move into your new home by Christmas! (id:56537)
Call (250)-864-7337 for showing information. |
| Details |
| Amenities Nearby : Golf Nearby, Public Transit, Airport, Park, Recreation, Schools, Shopping |
Access : Easy access |
Appliances Inc : - |
| Community Features : Pet Restrictions, Pets Allowed With Restrictions, Rentals Allowed |
Features : Cul-de-sac, Level lot, Wheelchair access |
Structures : - |
| Total Parking Spaces : 1 |
View : City view, River view, Mountain view |
Waterfront : Waterfront on creek |
| Zoning Type : - |
| Building |
| Architecture Style : - |
Bathrooms (Partial) : 0 |
Cooling : Wall unit |
| Fire Protection : Security, Controlled entry, Smoke Detector Only |
Fireplace Fuel : Gas |
Fireplace Type : Unknown |
| Floor Space : - |
Flooring : - |
Foundation Type : - |
| Heating Fuel : Electric |
Heating Type : Baseboard heaters, Other |
Roof Style : - |
| Roofing Material : - |
Sewer : Municipal sewage system |
Utility Water : Municipal water |
| Basement |
| Type : - |
Development : - |
Features : - |
| Land |
| Landscape Features : Landscaped, Level |
| Rooms |
| Level : |
Type : |
Dimensions : |
| Main level |
5pc Ensuite bath |
11'9'' x 7'7'' |
|
Den |
11'9'' x 10'9'' |
|
Dining room |
8'5'' x 10'5'' |
|
Foyer |
10'5'' x 5'1'' |
|
Kitchen |
10'6'' x 10'5'' |
|
Living room |
21'7'' x 13'8'' |
|
Other |
13'1'' x 7'8'' |
|
Primary Bedroom |
16'7'' x 13'1'' |
|
Storage |
7'8'' x 8'2'' |
|
Data from sources believed reliable but should not be relied upon without verification. All measurements are
approximate.MLS®, Multiple Listing Service®, and all related graphics are trademarks of The Canadian Real Estate Association.
REALTOR®, REALTORS®, and all related graphics are trademarks of REALTOR® Canada Inc. a corporation owned by The Canadian Real Estate
Association and the National Association of REALTORS® .Copyright © 2023 Don Rae REALTOR® Not intended to solicit properties currently
under contract.
|