
|

|
| 4380 Lakeshore Road Unit# PH21 Kelowna V1W5H5 |
|
| Price : $664,000 |
Listing ID : 10405999
|
2 
|
2 
|
| Property Type : Single Family |
Building Type : Apartment |
| Maintenance Fee : 603.34 |
Fee Paid : Monthly |
| Title : Strata |
Finished Area : 1144 sqft |
| Built in : 2017 |
Total Parking Spaces : 2 |
|
|
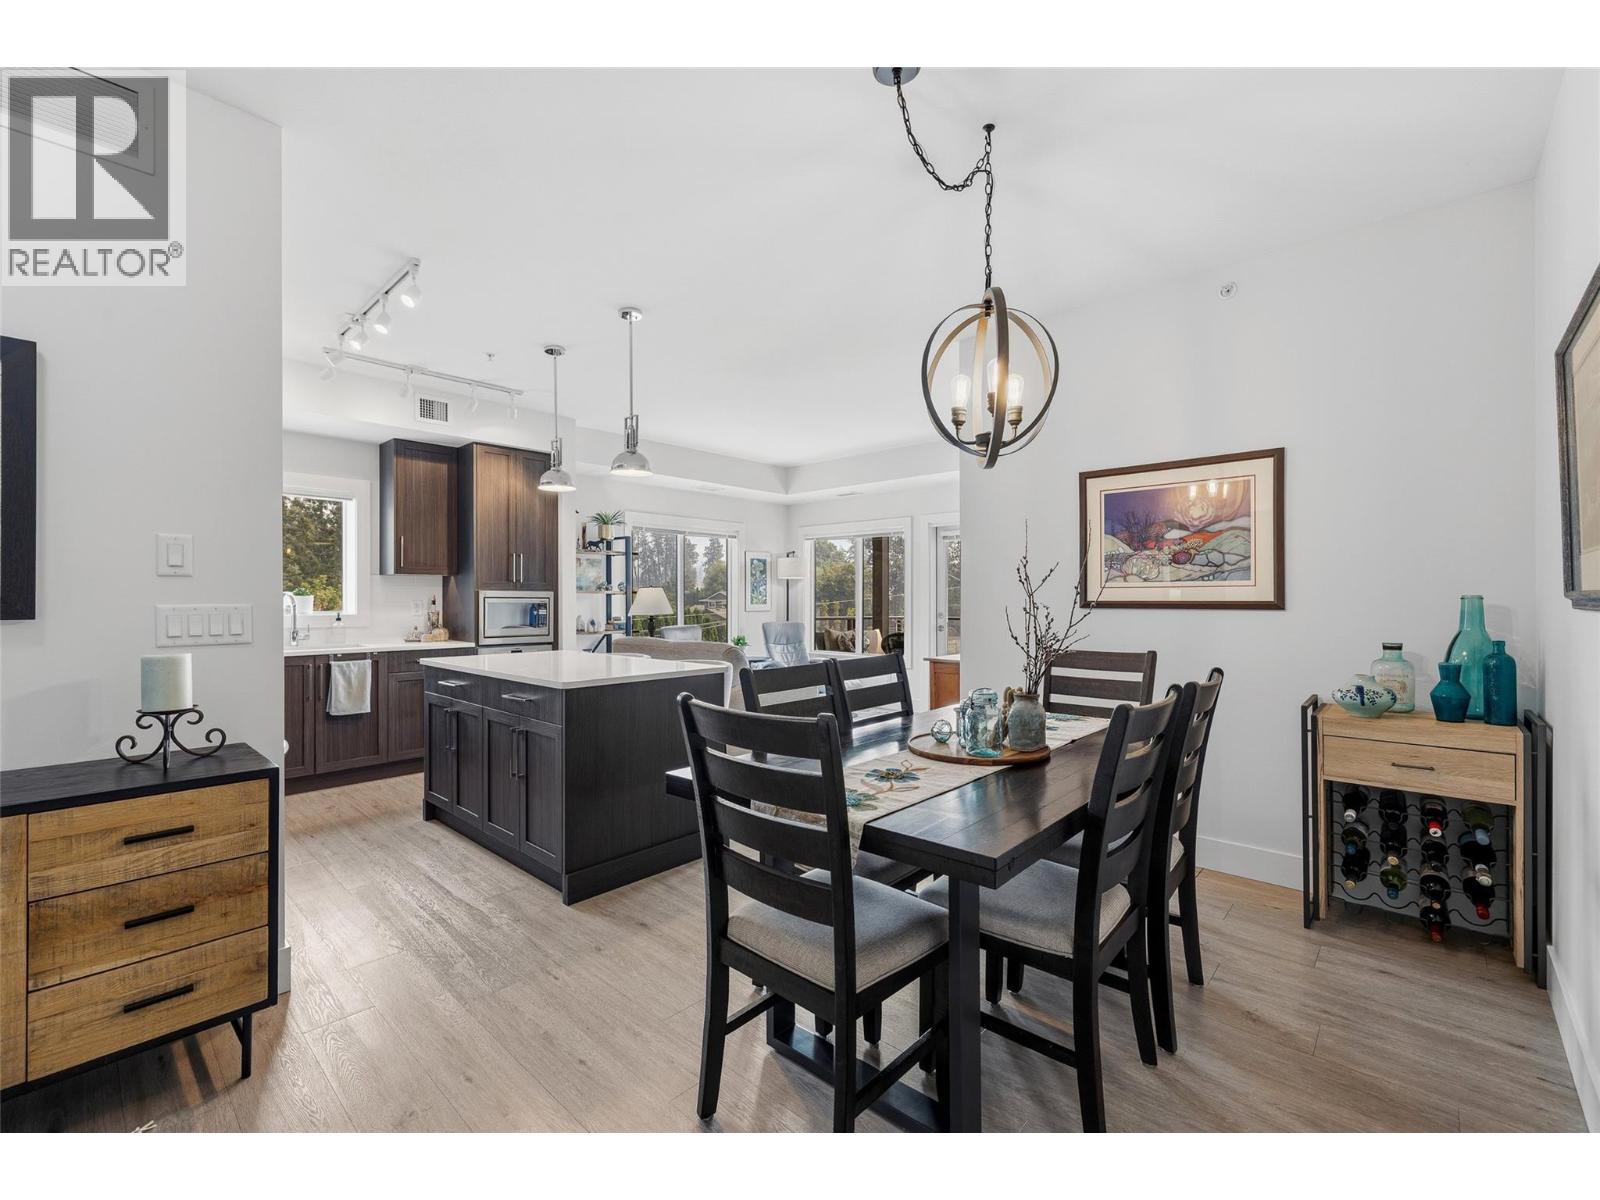
Wonderful lower mission location; walking distance to beaches, DeHart park, Sunshine Market District and nearby schools. This top floor corner units offers everything! Spacious 2 bed plus den plan with split bedroom design. Plenty of natural light; South East corner and still shows like new! DESIREABLE 2 parking spots come with this unit as well as a large storage locker located on same floor. Amenities offer a large pool, hot tub and well appointed gym. Large common area is great for strata get togethers as well can be booked for private events. Visitor parking is plentiful and the landscaping is spectacular. Definitely a place you are proud to call home. (id:56537)
Call (250)-864-7337 for showing information. |
| Details |
| Amenities Nearby : - |
Access : - |
Appliances Inc : - |
| Community Features : Pets Allowed With Restrictions |
Features : - |
Structures : - |
| Total Parking Spaces : 2 |
View : - |
Waterfront : - |
| Zoning Type : - |
| Building |
| Architecture Style : - |
Bathrooms (Partial) : 0 |
Cooling : Central air conditioning |
| Fire Protection : - |
Fireplace Fuel : - |
Fireplace Type : - |
| Floor Space : - |
Flooring : - |
Foundation Type : - |
| Heating Fuel : - |
Heating Type : Heat Pump |
Roof Style : - |
| Roofing Material : - |
Sewer : Municipal sewage system |
Utility Water : Municipal water |
| Basement |
| Type : - |
Development : - |
Features : - |
| Land |
| Landscape Features : - |
| Rooms |
| Level : |
Type : |
Dimensions : |
| Main level |
4pc Bathroom |
4'10'' x 8'5'' |
|
4pc Ensuite bath |
11' x 4'10'' |
|
Bedroom |
13'4'' x 13'2'' |
|
Den |
9'7'' x 7'4'' |
|
Dining room |
13'4'' x 9'9'' |
|
Foyer |
9'9'' x 5'11'' |
|
Kitchen |
10'4'' x 10'4'' |
|
Living room |
11'4'' x 12'11'' |
|
Other |
9'5'' x 5'2'' |
|
Primary Bedroom |
20'9'' x 10'6'' |
|
Data from sources believed reliable but should not be relied upon without verification. All measurements are
approximate.MLS®, Multiple Listing Service®, and all related graphics are trademarks of The Canadian Real Estate Association.
REALTOR®, REALTORS®, and all related graphics are trademarks of REALTOR® Canada Inc. a corporation owned by The Canadian Real Estate
Association and the National Association of REALTORS® .Copyright © 2023 Don Rae REALTOR® Not intended to solicit properties currently
under contract.
|