
|

|
| 654 Cook Road Unit# 546 Kelowna V1W3G7 |
|
| Price : $515,000 |
Listing ID : 10405900
|
2 
|
2 
|
| Property Type : Single Family |
Building Type : Apartment |
| Maintenance Fee : 810.00 |
Fee Paid : Monthly |
| Title : Strata |
Finished Area : 901 sqft |
| Built in : 2007 |
Total Parking Spaces : 1 |
|
|
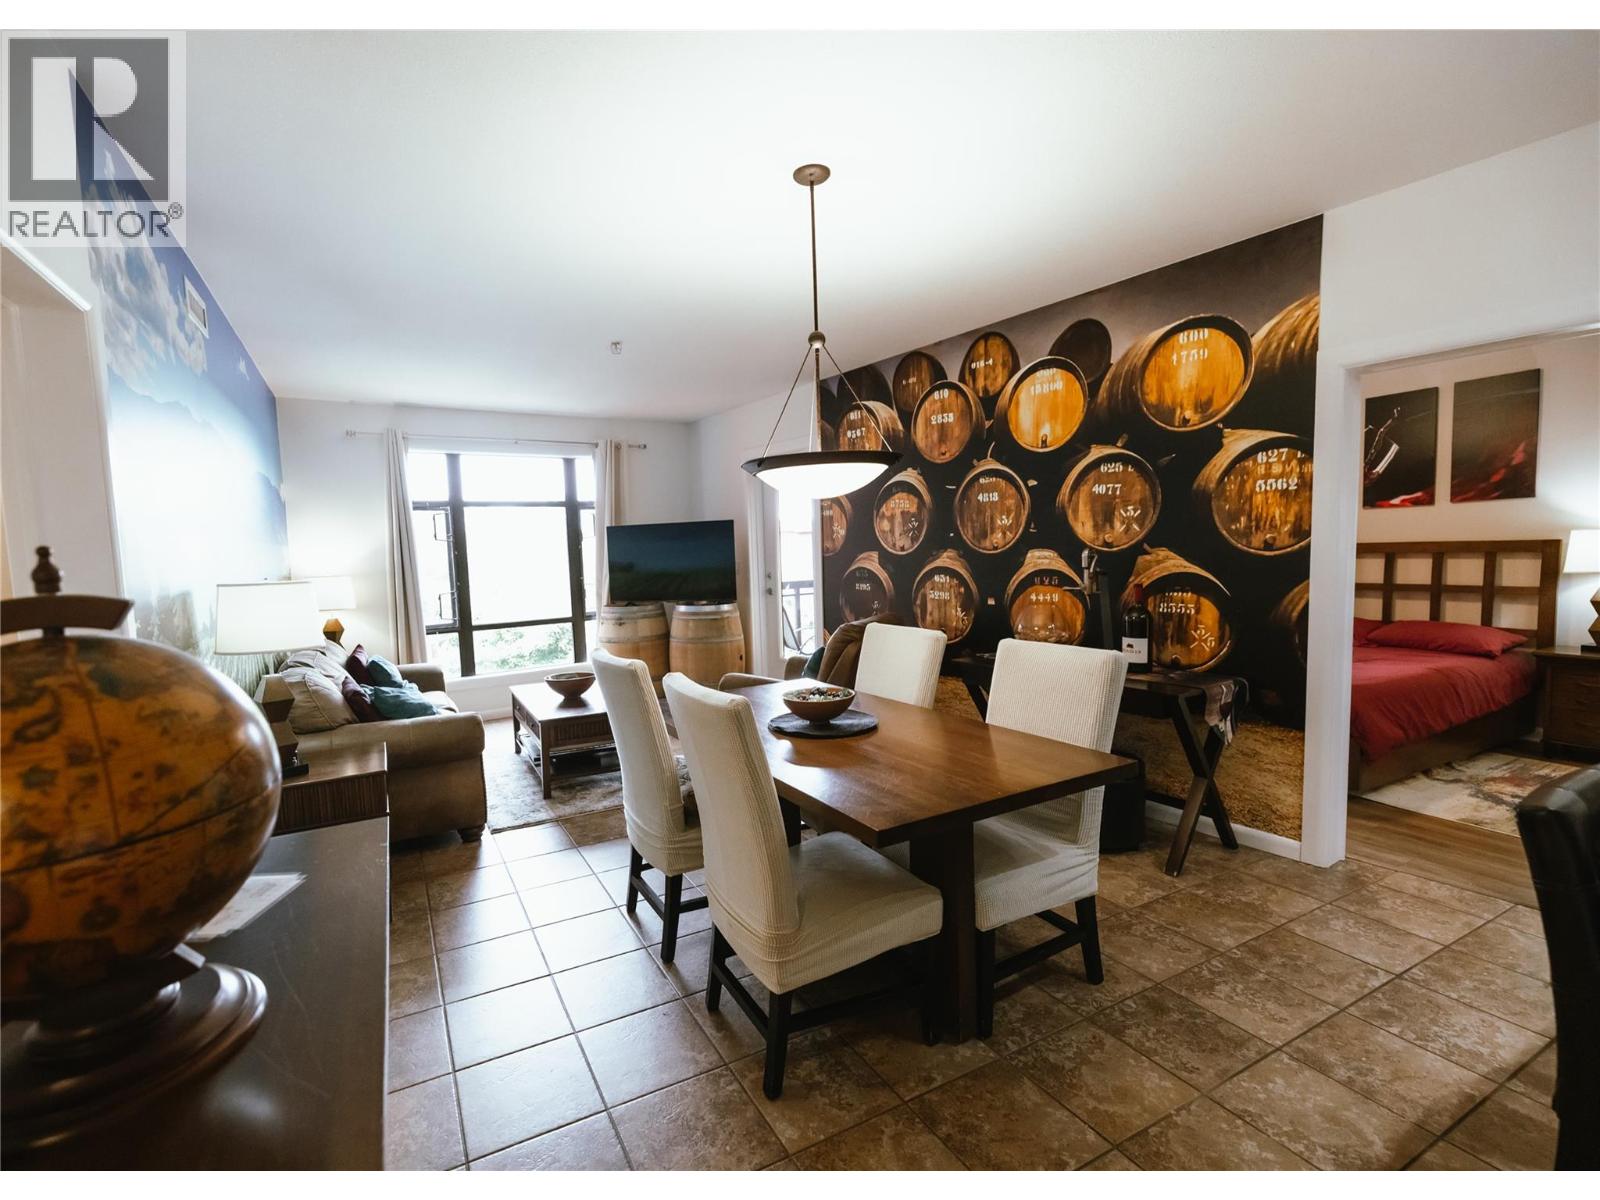
A great opportunity to own in one of Kelowna's select buildings now zoned for short-term rentals as a principal use, with no primary residence requirement! This fully furnished, turnkey condo at Playa del Sol is already established on Airbnb, offering an excellent opportunity for investors looking to step into an existing rental operation. Offering just over 900 sq. ft., this 2 bedroom (den has been set up as a second bedroom), 2 bathroom unit has a functional open layout with a well-equipped kitchen, spacious living and dining areas, and a generous primary bedroom with ensuite. Convert the second bedroom back to a den to make it a home office or flex space. The private northwest-facing balcony overlooks the courtyard, and the unit is being offered fully furnished and ready for its next owner. Playa del Sol offers an outdoor pool, hot tub, fitness centre, games room and secure underground parking. Located in Kelowna's Lower Mission, close to beaches, restaurants, shopping and the many amenities of the South Pandosy area. With the new short-term rental zoning, an established Airbnb setup and furnishings already in place, this is an opportunity to own an investment property without having to start from scratch. (id:56537)
Call (250)-864-7337 for showing information. |
| Details |
| Amenities Nearby : - |
Access : - |
Appliances Inc : - |
| Community Features : Pets Allowed, Rentals Allowed |
Features : One Balcony |
Structures : - |
| Total Parking Spaces : 1 |
View : Mountain view |
Waterfront : Other |
| Zoning Type : - |
| Building |
| Architecture Style : - |
Bathrooms (Partial) : 0 |
Cooling : Central air conditioning, Wall unit |
| Fire Protection : Sprinkler System-Fire, Smoke Detector Only |
Fireplace Fuel : - |
Fireplace Type : - |
| Floor Space : - |
Flooring : Wood, Tile |
Foundation Type : - |
| Heating Fuel : - |
Heating Type : See remarks |
Roof Style : Unknown |
| Roofing Material : Other |
Sewer : Municipal sewage system |
Utility Water : Municipal water |
| Basement |
| Type : - |
Development : - |
Features : - |
| Land |
| Landscape Features : - |
| Rooms |
| Level : |
Type : |
Dimensions : |
| Main level |
3pc Bathroom |
9' x 5' |
|
Bedroom |
9'10'' x 9'8'' |
|
Dining room |
12'0'' x 9'0'' |
|
Foyer |
5'0'' x 8'8'' |
|
Full ensuite bathroom |
9' x 5' |
|
Kitchen |
9'2'' x 8'8'' |
|
Living room |
12'4'' x 12'0'' |
|
Other |
6' x 3' |
|
Primary Bedroom |
12'4'' x 9'6'' |
|
Data from sources believed reliable but should not be relied upon without verification. All measurements are
approximate.MLS®, Multiple Listing Service®, and all related graphics are trademarks of The Canadian Real Estate Association.
REALTOR®, REALTORS®, and all related graphics are trademarks of REALTOR® Canada Inc. a corporation owned by The Canadian Real Estate
Association and the National Association of REALTORS® .Copyright © 2023 Don Rae REALTOR® Not intended to solicit properties currently
under contract.
|