
|

|
| 22 Blue Springs Road Lumby V0E2G1 |
|
| Price : $969,000 |
Listing ID : 10405820
|
4 
|
2 
|
| Property Type : Single Family |
Building Type : House |
| Title : Freehold |
Finished Area : 2468 sqft |
| Built in : 1990 |
Total Parking Spaces : 10 |
|
|
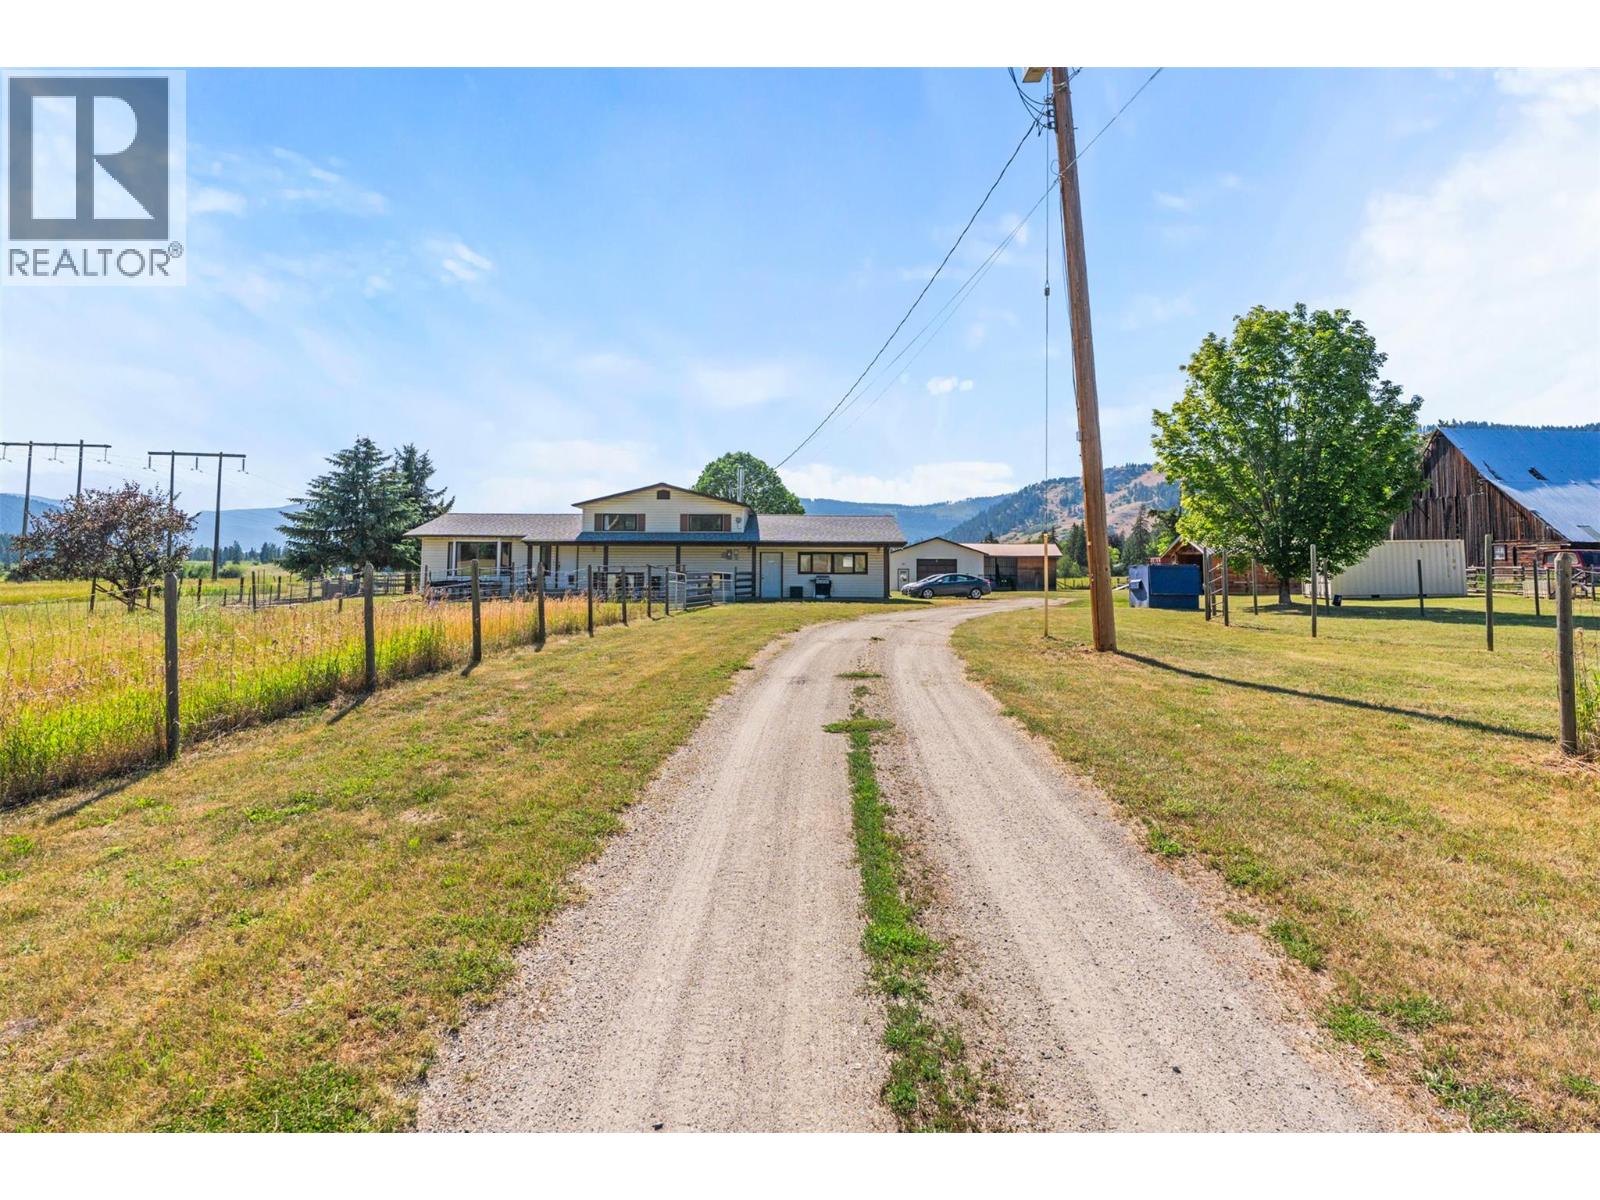
Located just minutes from town, this charming 5.13-acre hobby farm offers an ideal blend of rural living and convenient access to amenities. Perfect for families and horse enthusiasts or perfect room for garden and hobby farm, the property features extensive fencing and horse shelters to ensure your animals' comfort and safety. The detached shop adds versatility, catering to projects, storage, or even a small business. The centerpiece of the farm is a bright, open-concept home designed for family living, filled with natural light and a welcoming atmosphere. Thoughtfully designed for entertaining and working the farm. Whether you're looking to nurture a peaceful family lifestyle close to nature or require a practical setup for your animals, this property combines the best of both worlds with its convenient location and open concept practical design. (id:56537)
Call (250)-864-7337 for showing information. |
| Details |
| Amenities Nearby : - |
Access : - |
Appliances Inc : - |
| Community Features : - |
Features : - |
Structures : - |
| Total Parking Spaces : 10 |
View : - |
Waterfront : - |
| Zoning Type : - |
| Building |
| Architecture Style : - |
Bathrooms (Partial) : 0 |
Cooling : - |
| Fire Protection : - |
Fireplace Fuel : - |
Fireplace Type : - |
| Floor Space : - |
Flooring : - |
Foundation Type : - |
| Heating Fuel : - |
Heating Type : See remarks |
Roof Style : - |
| Roofing Material : - |
Sewer : Septic tank |
Utility Water : Well |
| Basement |
| Type : - |
Development : - |
Features : - |
| Land |
| Landscape Features : - |
| Rooms |
| Level : |
Type : |
Dimensions : |
| Basement |
Family room |
22'6'' x 21'2'' |
|
Full bathroom |
8'4'' x 7'7'' |
|
Mud room |
13'9'' x 4'5'' |
|
Primary Bedroom |
23' x 10'11'' |
|
Storage |
9'6'' x 7'1'' |
|
Utility room |
14'10'' x 14'3'' |
| Main level |
Bedroom |
11'6'' x 10'1'' |
|
Bedroom |
15'1'' x 10'2'' |
|
Dining room |
13'5'' x 12'5'' |
|
Kitchen |
12' x 10' |
|
Living room |
18'5'' x 16'3'' |
|
Primary Bedroom |
13'5'' x 11'10'' |
| Second level |
Full bathroom |
8'5'' x 8'2'' |
|
Data from sources believed reliable but should not be relied upon without verification. All measurements are
approximate.MLS®, Multiple Listing Service®, and all related graphics are trademarks of The Canadian Real Estate Association.
REALTOR®, REALTORS®, and all related graphics are trademarks of REALTOR® Canada Inc. a corporation owned by The Canadian Real Estate
Association and the National Association of REALTORS® .Copyright © 2023 Don Rae REALTOR® Not intended to solicit properties currently
under contract.
|