
|

|
| 2508 Shuswap Avenue Unit# 9 Lumby V0E2G5 |
|
| Price : $619,000 |
Listing ID : 10405923
|
4 
|
4 
|
| Property Type : Single Family |
Building Type : Duplex |
| Title : Bare Land Condo/Strata |
Finished Area : 2205 sqft |
| Built in : 2023 |
Total Parking Spaces : 3 |
|
|
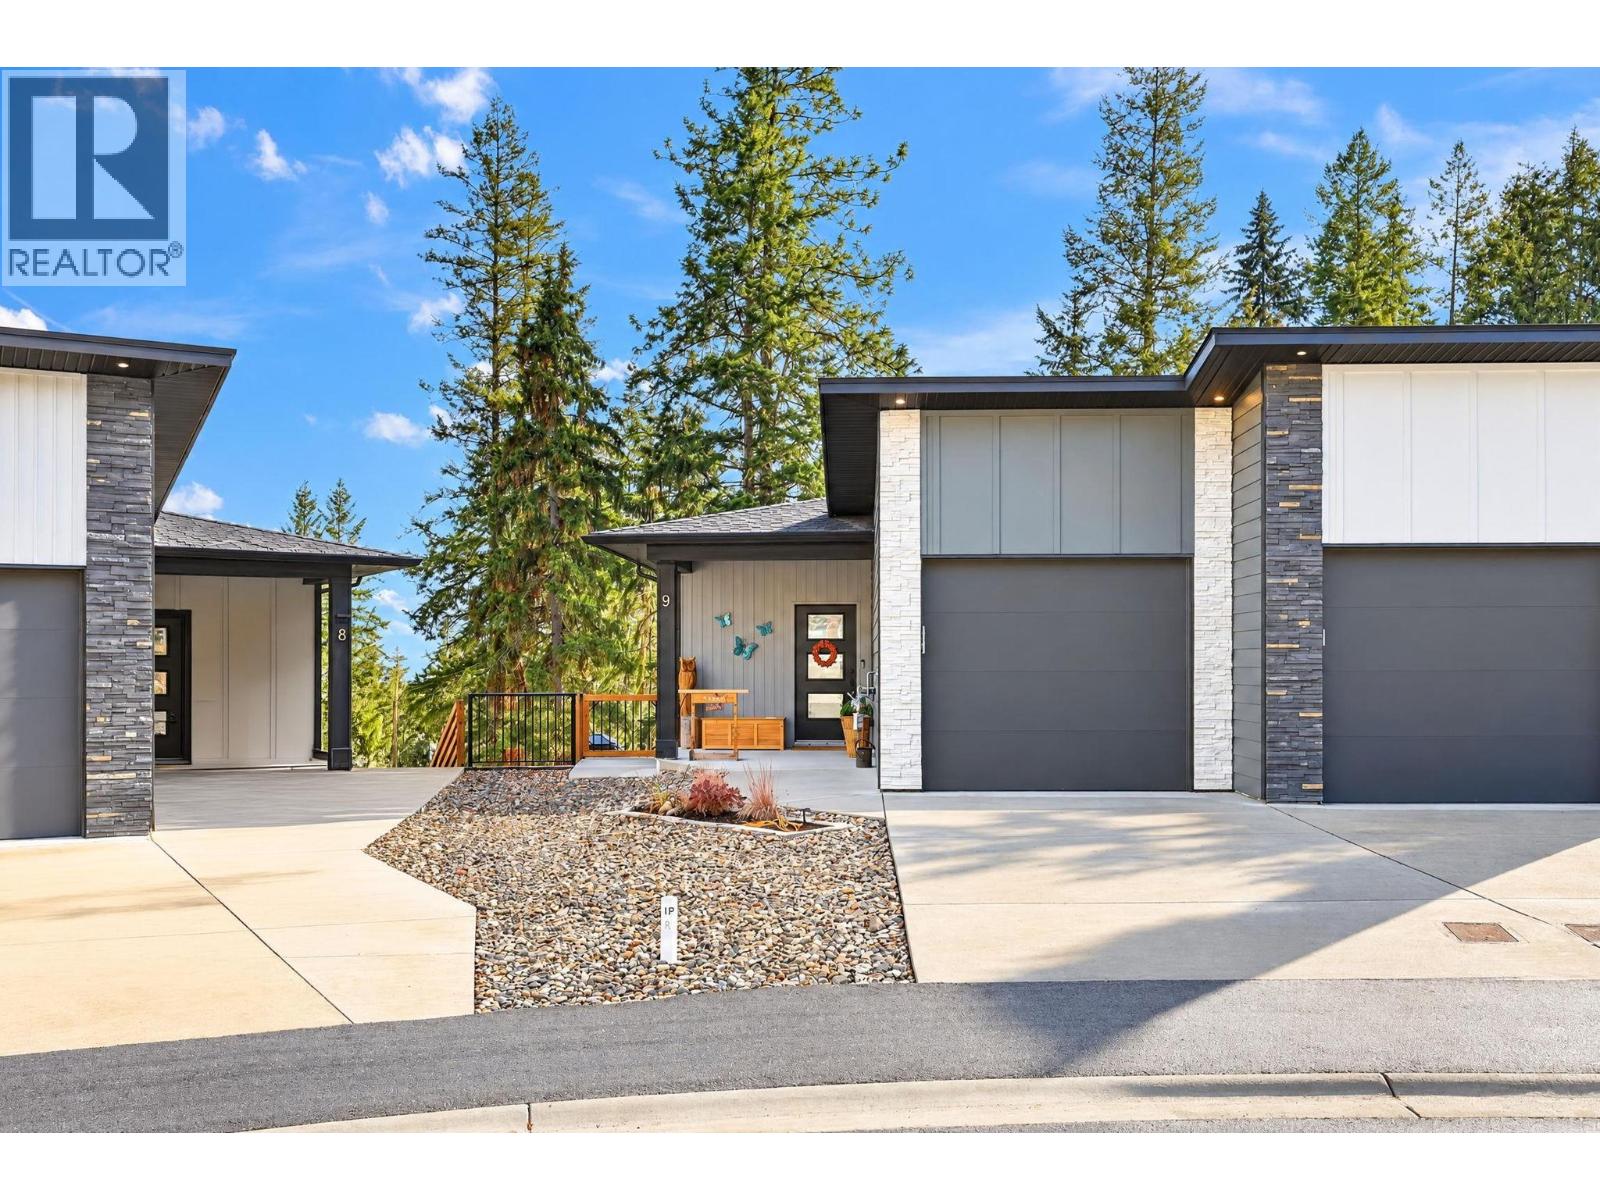
What would your evenings feel like with nothing behind you but trees? This Monashee Verge home in Lumby backs onto wooded nature, with mountain and valley views from the covered deck and a quiet that sets in the moment you arrive. Built in 2023 by Luxman Developments, the main level lets you live on one floor and the great room is where everyone ends up. The Kitchen features quartz counters top on a generous island under pendant lights, stainless appliances include a gas range, and the owners finished it with a new tile backsplash. It opens to the dining area and a living room anchored by a floor-to-ceiling stone fireplace wall. The primary bedroom has an ensuite and walk-in closet, with laundry and a powder room close by. The walk-out lower level has its own entrance, three more bedrooms, two bathrooms, a media room and a rec room, with kitchen and a second laundry hookups already in place if a suite fits your plans. The new heat pump keeps summers cool for everyone. The newly installed reverse osmosis filtration and a water softener provide exceptional water quality at your taps. Out back, the yard is fenced, xeriscaped for easy care and set up to enjoy. Soak in the hot tub under the private gazebo then lock up and travel without a yard work waiting for you. A single garage plus 2 driveway spaces handle the vehicles and/or toys. Village shops and services are close, and Vernon is an easy drive. Come walk through it and feel how calm everyday life can be here. (id:56537)
Call (250)-864-7337 for showing information. |
| Details |
| Amenities Nearby : - |
Access : - |
Appliances Inc : Range, Refrigerator, Dishwasher, Dryer, Microwave, Washer, Water softener, Wine Fridge |
| Community Features : Pets Allowed, Pet Restrictions, Pets Allowed With Restrictions |
Features : Balcony |
Structures : - |
| Total Parking Spaces : 3 |
View : - |
Waterfront : - |
| Zoning Type : - |
| Building |
| Architecture Style : Ranch |
Bathrooms (Partial) : 1 |
Cooling : Heat Pump |
| Fire Protection : - |
Fireplace Fuel : Gas |
Fireplace Type : Unknown |
| Floor Space : - |
Flooring : - |
Foundation Type : - |
| Heating Fuel : - |
Heating Type : Forced air, See remarks |
Roof Style : Unknown |
| Roofing Material : Asphalt shingle |
Sewer : Municipal sewage system |
Utility Water : Municipal water |
| Basement |
| Type : Full |
Development : - |
Features : - |
| Land |
| Landscape Features : - |
| Rooms |
| Level : |
Type : |
Dimensions : |
| Basement |
3pc Bathroom |
3'5'' x 9'3'' |
|
5pc Bathroom |
3'5'' x 5' |
|
Bedroom |
11'3'' x 12'1'' |
|
Bedroom |
12'0'' x 9'10'' |
|
Bedroom |
8'0'' x 15'2'' |
|
Family room |
10'1'' x 20'9'' |
|
Recreation room |
11'11'' x 15'2'' |
| Main level |
2pc Bathroom |
3'6'' x 6'10'' |
|
4pc Bathroom |
5'6'' x 8'5'' |
|
Dining room |
7'11'' x 12'5'' |
|
Kitchen |
12'8'' x 10'7'' |
|
Living room |
12'7'' x 23'0'' |
|
Primary Bedroom |
12'4'' x 10'5'' |
|
Data from sources believed reliable but should not be relied upon without verification. All measurements are
approximate.MLS®, Multiple Listing Service®, and all related graphics are trademarks of The Canadian Real Estate Association.
REALTOR®, REALTORS®, and all related graphics are trademarks of REALTOR® Canada Inc. a corporation owned by The Canadian Real Estate
Association and the National Association of REALTORS® .Copyright © 2023 Don Rae REALTOR® Not intended to solicit properties currently
under contract.
|