
|

|
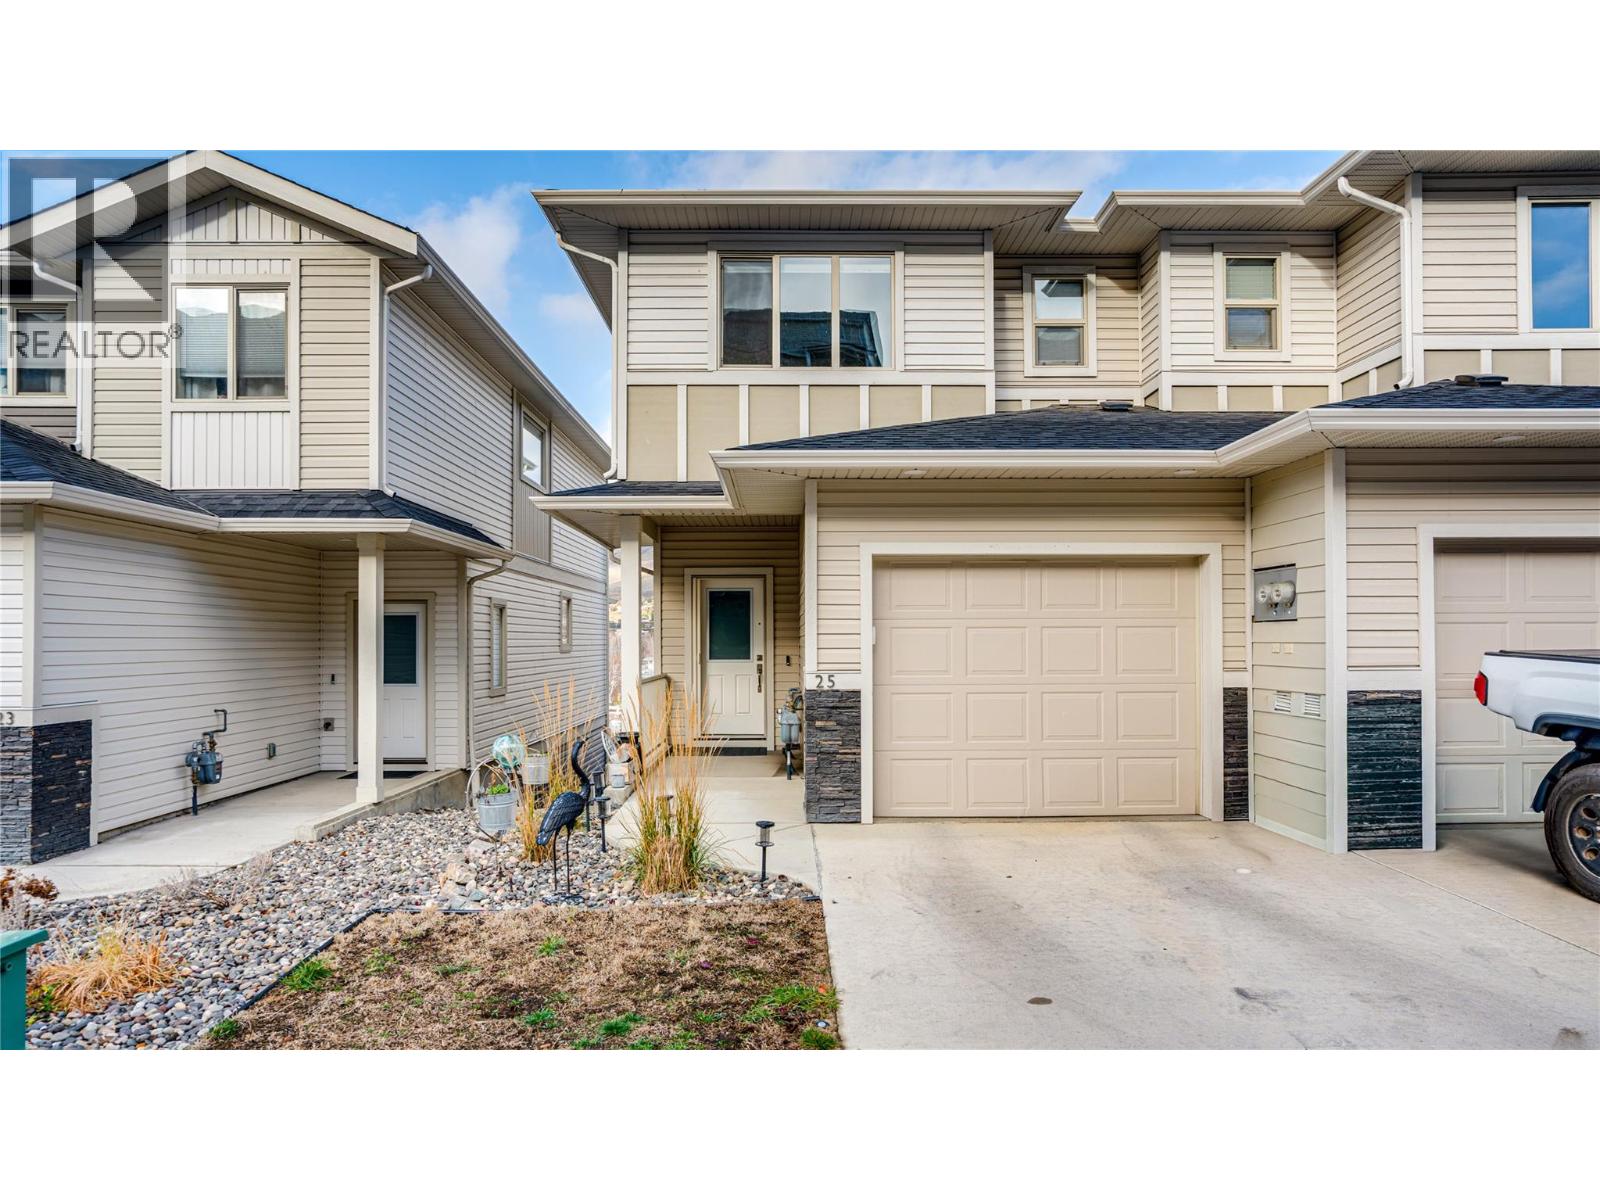
| 4600 Okanagan Avenue Unit# 25 Vernon V1T0A8 |
|
| Price : $585,000 |
Listing ID : 10405876
|
2 
|
3 
|
| Property Type : Single Family |
Building Type : Row / Townhouse |
| Maintenance Fee : 325.64 |
Fee Paid : Monthly |
| Title : Strata |
Finished Area : 1308 sqft |
| Built in : 2020 |
Total Parking Spaces : 2 |
|
|
Family-friendly, affordable living at The Terraces! This well-maintained townhouse features an open-concept main floor with laminate flooring and a stunning, bright, and spacious kitchen complete with a granite island, white cabinetry with updated hardware, and an added pantry. The adjoining living and dining areas offer sliding door access to a covered patio with a natural gas BBQ hookup, overlooking a low-maintenance, **irrigated backyard**. Upstairs boasts an abundance of natural light and two generously sized primary bedrooms, each featuring its own full ensuite and walk-in closet. A conveniently located laundry room completes the upper floor. The lower level offers flexible space ready for your ideas, whether you envision a family room, home office, or third bedroom. **An accessible stairlift provides convenient access between the main floor, upper level, and basement**, offering added comfort and mobility throughout the home. Additional features include an attached garage, driveway parking, and designated visitor parking. Centrally located near schools, beaches, parks, shopping, and all amenities, this home offers an excellent combination of comfort, convenience, and affordability. Pet-friendly complex allowing up to two cats, two dogs, or one of each. (id:56537)
Call (250)-864-7337 for showing information. |
| Details |
| Amenities Nearby : Public Transit, Recreation, Schools, Shopping |
Access : Easy access |
Appliances Inc : Refrigerator, Dishwasher, Dryer, Range - Electric, Microwave, Washer |
| Community Features : Family Oriented, Rentals Allowed |
Features : Level lot, Central island, One Balcony |
Structures : - |
| Total Parking Spaces : 2 |
View : City view, Mountain view, View (panoramic) |
Waterfront : - |
| Zoning Type : - |
| Building |
| Architecture Style : - |
Bathrooms (Partial) : 1 |
Cooling : Central air conditioning |
| Fire Protection : Smoke Detector Only |
Fireplace Fuel : - |
Fireplace Type : - |
| Floor Space : - |
Flooring : Carpeted, Laminate |
Foundation Type : - |
| Heating Fuel : - |
Heating Type : Forced air, See remarks |
Roof Style : Unknown |
| Roofing Material : Asphalt shingle |
Sewer : Municipal sewage system |
Utility Water : Municipal water |
| Basement |
| Type : - |
Development : - |
Features : - |
| Land |
| Landscape Features : Landscaped, Level |
| Rooms |
| Level : |
Type : |
Dimensions : |
| Basement |
Other |
7'7'' x 8'6'' |
|
Recreation room |
17' x 11'6'' |
|
Storage |
6'7'' x 8' |
|
Utility room |
17' x 12'4'' |
| Main level |
Dining room |
7'5'' x 9'11'' |
|
Foyer |
11'8'' x 12'3'' |
|
Full ensuite bathroom |
8'10'' x 4'11'' |
|
Kitchen |
10'11'' x 10'8'' |
|
Living room |
9'6'' x 11'9'' |
|
Partial bathroom |
4'9'' x 5'8'' |
| Second level |
Full ensuite bathroom |
4'10'' x 8'3'' |
|
Laundry room |
8'9'' x 6'1'' |
|
Primary Bedroom |
11'2'' x 12'2'' |
|
Primary Bedroom |
11'5'' x 15' |
|
Data from sources believed reliable but should not be relied upon without verification. All measurements are
approximate.MLS®, Multiple Listing Service®, and all related graphics are trademarks of The Canadian Real Estate Association.
REALTOR®, REALTORS®, and all related graphics are trademarks of REALTOR® Canada Inc. a corporation owned by The Canadian Real Estate
Association and the National Association of REALTORS® .Copyright © 2023 Don Rae REALTOR® Not intended to solicit properties currently
under contract.
|