Don Rae Realtor


  • &address&
  • &address&
  • &address&
  • &address&
  • &address&
  • &address&
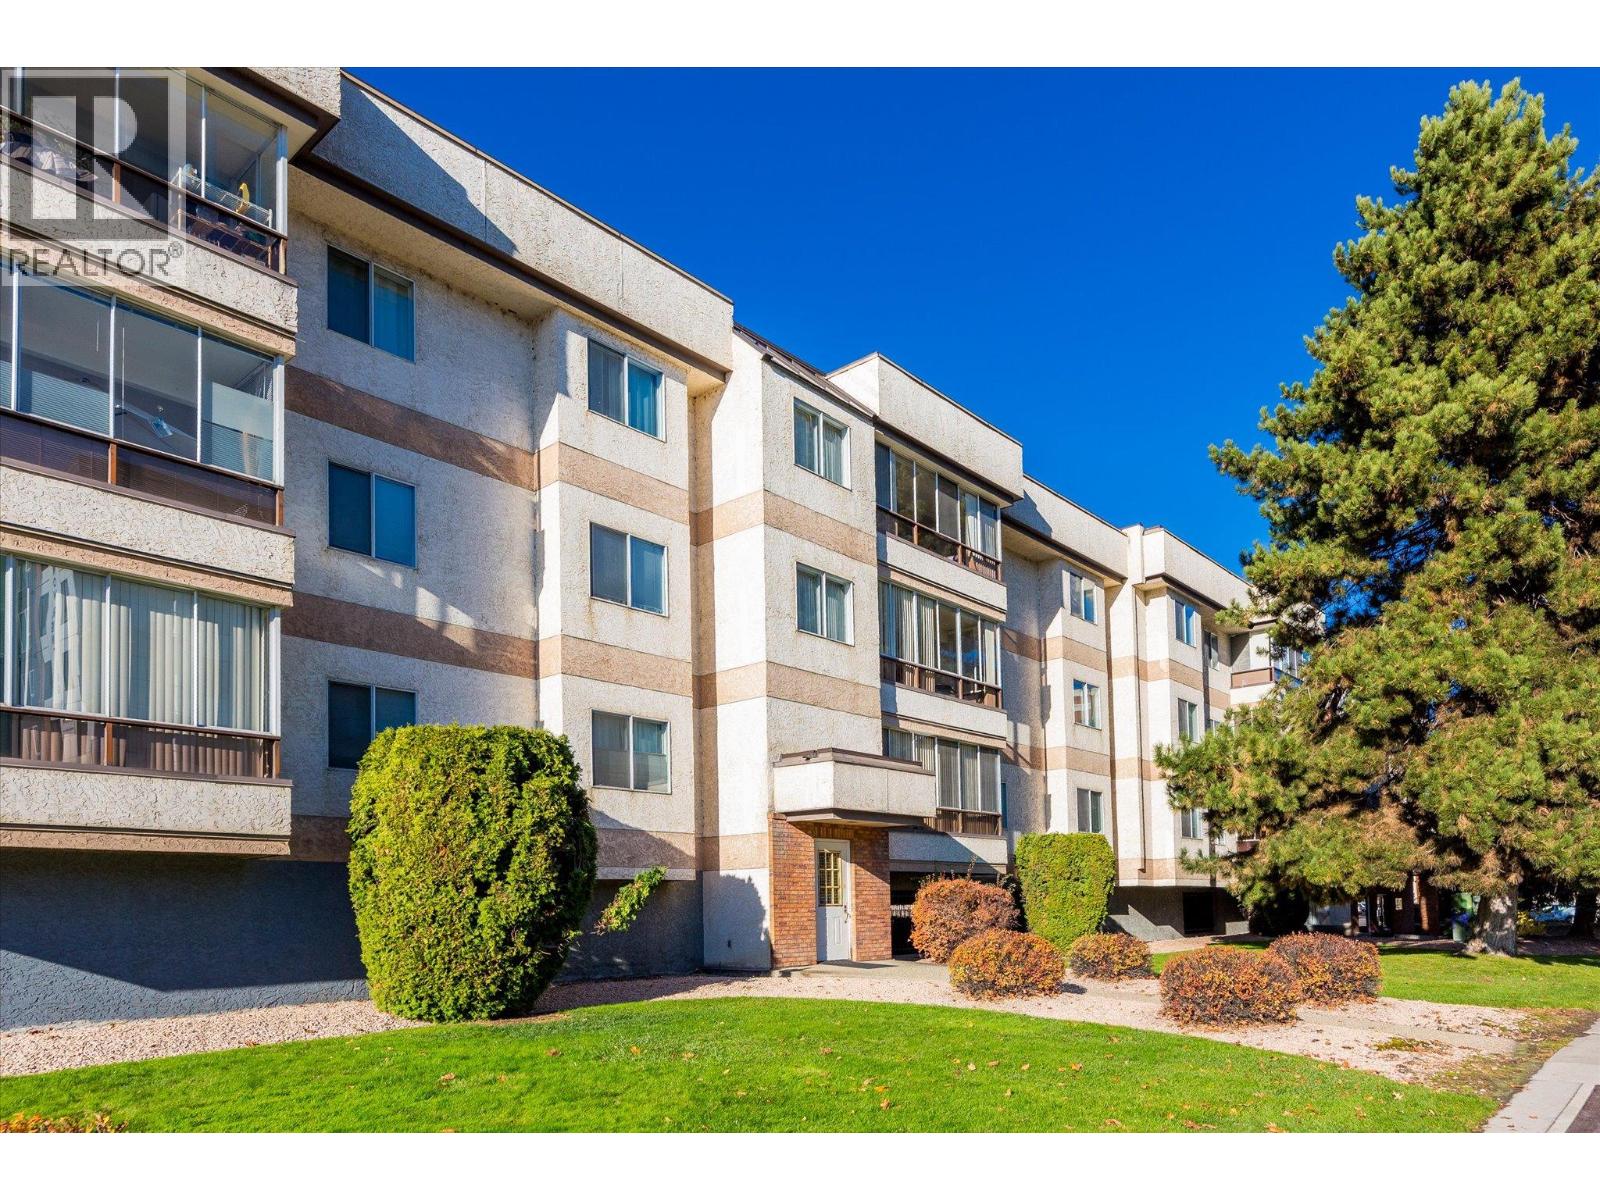
  • 1610 Gordon Drive Unit# 210 Kelowna V1Y3G9

    Price : $329,900 Listing ID : 10405156
    2 Bedrooms 2 Bathrooms
    Property Type : Single Family Building Type : Apartment
    Maintenance Fee : 393.75 Fee Paid : Monthly
    Title : Strata Finished Area : 1096 sqft
    Built in : 1988 Total Parking Spaces : 1
    SOUTH FACING • CORNER UNIT • 55+ COMMUNITY • Enjoy comfortable, convenient living at Royal Oak, a quiet 55+ community in the heart of town. Situated on the quiet side of the building, this beautifully maintained and updated corner unit offers 2 bedrooms, 2 bathrooms, and plenty of natural light. The spacious primary bedroom features a newly renovated 3-piece ensuite with a walk-in shower. Updates include quartz countertops, updated appliances, newer flooring with hardwood in the kitchen, and a newer A/C unit. An enclosed balcony offers a bright space to relax, enjoy your morning coffee, or soak up the southern sunshine. A full laundry room, secured parking, and electric baseboard heating add to the home's comfort and convenience. Residents also enjoy a guest suite, library, meeting room, and on-site visitor parking. Located directly across from Mediterranean Market, with shopping, dining, transit, and everyday services close by. Move-in ready with quick possession available. No pets permitted. (id:56537)

    Call (250)-864-7337 for showing information.
    Details
    Amenities Nearby : - Access : - Appliances Inc : -
    Community Features : Pets not Allowed, Seniors Oriented Features : - Structures : -
    Total Parking Spaces : 1 View : - Waterfront : -
    Zoning Type : -
    Building
    Architecture Style : - Bathrooms (Partial) : 0 Cooling : Wall unit
    Fire Protection : - Fireplace Fuel : - Fireplace Type : -
    Floor Space : - Flooring : - Foundation Type : -
    Heating Fuel : Electric Heating Type : - Roof Style : -
    Roofing Material : - Sewer : Municipal sewage system Utility Water : Municipal water
    Basement
    Type : - Development : - Features : -
    Land
    Landscape Features : -
    Rooms
    Level : Type : Dimensions :
    Main level 3pc Bathroom 8' x 5'6''
    3pc Ensuite bath 8'4'' x 5'
    Bedroom 9'9'' x 11'
    Dining room 10' x 12'
    Kitchen 11'6'' x 8'
    Laundry room 5'6'' x 5'
    Living room 12' x 12'6''
    Other 14'6'' x 4'
    Other 7' x 12'
    Primary Bedroom 11' x 14'
    Data from sources believed reliable but should not be relied upon without verification. All measurements are approximate.MLS®, Multiple Listing Service®, and all related graphics are trademarks of The Canadian Real Estate Association. REALTOR®, REALTORS®, and all related graphics are trademarks of REALTOR® Canada Inc. a corporation owned by The Canadian Real Estate Association and the National Association of REALTORS® .Copyright © 2023 Don Rae REALTOR® Not intended to solicit properties currently under contract.