Don Rae Realtor


  • &address&
  • &address&
  • &address&
  • &address&
  • &address&
  • &address&
  • 3434 Mckinley Beach Drive Unit# 306 Kelowna V1V0H3

    Price : $699,900 Listing ID : 10405335
    2 Bedrooms 2 Bathrooms
    Property Type : Single Family Building Type : Apartment
    Maintenance Fee : 0.00 Fee Paid : Monthly
    Title : Strata Finished Area : 1019 sqft
    Built in : 2023 Total Parking Spaces : 1
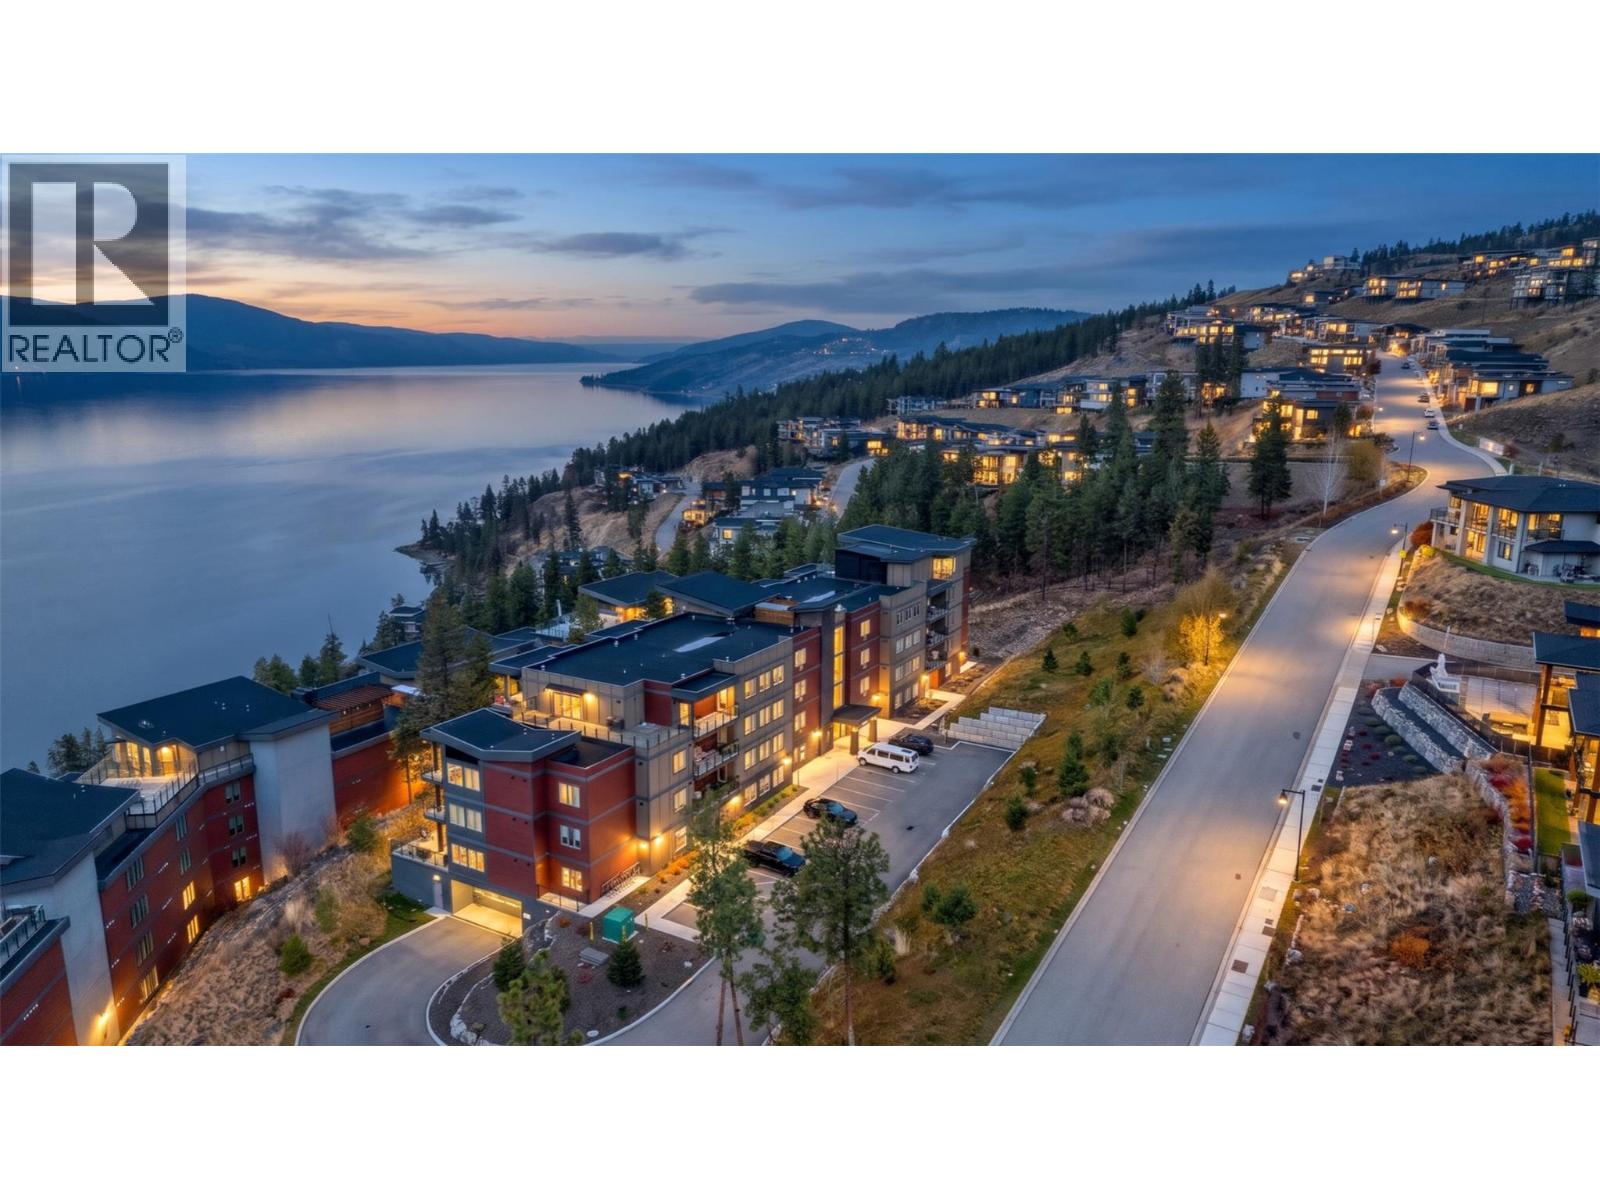
    Discover lake view condo living in McKinley Beach, Kelowna. Set on the third floor of the Granite building, 306-3434 McKinley Beach Drive offers 2 bedrooms, 2 bathrooms and 1,083 sq. ft of interior space, with Okanagan Lake as the backdrop. A generous 297 sq. ft. balcony extends your living outdoors with room to unwind, entertain and take in the water views. Everyday convenience starts at arrival. The front door is approximately 16 walking steps from the elevator along the same floor corridor, offering a short, convenient route for those who value easy access and less walking. Secure underground parking with one stall and a storage locker adds practical space for life by the lake. Beyond your door, McKinley Beach brings together waterfront recreation and a growing community. Explore a kilometer of shared beachfront, swim docks, picnic spots and scenic trails. Tennis and pickleball courts, playgrounds, community gardens ad an outdoor gym make it easy to stay active close to home. The newer Our Place amenity centre features an indoor pool, fitness facilities, yoga studio, sauna and outdoor hot tub. The neighborhood marina adds to the lakeside setting, with expansion planned for 2027. Built in 2023, this Kelowna condo pairs a lake view and substantial outdoor space with elevator convenience. With access to UBC Okanagan, Kelowna International Airport and downtown Kelowna, it is a compelling home base for enjoying the Okanagan lifestyle. Make lake views part of your everyday life. (id:56537)

    Call (250)-864-7337 for showing information.
    Details
    Amenities Nearby : - Access : - Appliances Inc : -
    Community Features : Pets Allowed, Pet Restrictions Features : - Structures : -
    Total Parking Spaces : 1 View : - Waterfront : -
    Zoning Type : -
    Building
    Architecture Style : - Bathrooms (Partial) : 0 Cooling : Central air conditioning
    Fire Protection : - Fireplace Fuel : - Fireplace Type : -
    Floor Space : - Flooring : - Foundation Type : -
    Heating Fuel : - Heating Type : Forced air Roof Style : -
    Roofing Material : - Sewer : Municipal sewage system Utility Water : Municipal water
    Basement
    Type : - Development : - Features : -
    Land
    Landscape Features : -
    Rooms
    Level : Type : Dimensions :
    Third level Bedroom 13'2'' x 12'2''
    Full bathroom Measurements not available
    Full ensuite bathroom Measurements not available
    Kitchen 14'8'' x 16'3''
    Living room 13'6'' x 12'2''
    Primary Bedroom 13'1'' x 12'1''
    Data from sources believed reliable but should not be relied upon without verification. All measurements are approximate.MLS®, Multiple Listing Service®, and all related graphics are trademarks of The Canadian Real Estate Association. REALTOR®, REALTORS®, and all related graphics are trademarks of REALTOR® Canada Inc. a corporation owned by The Canadian Real Estate Association and the National Association of REALTORS® .Copyright © 2023 Don Rae REALTOR® Not intended to solicit properties currently under contract.