
|

|
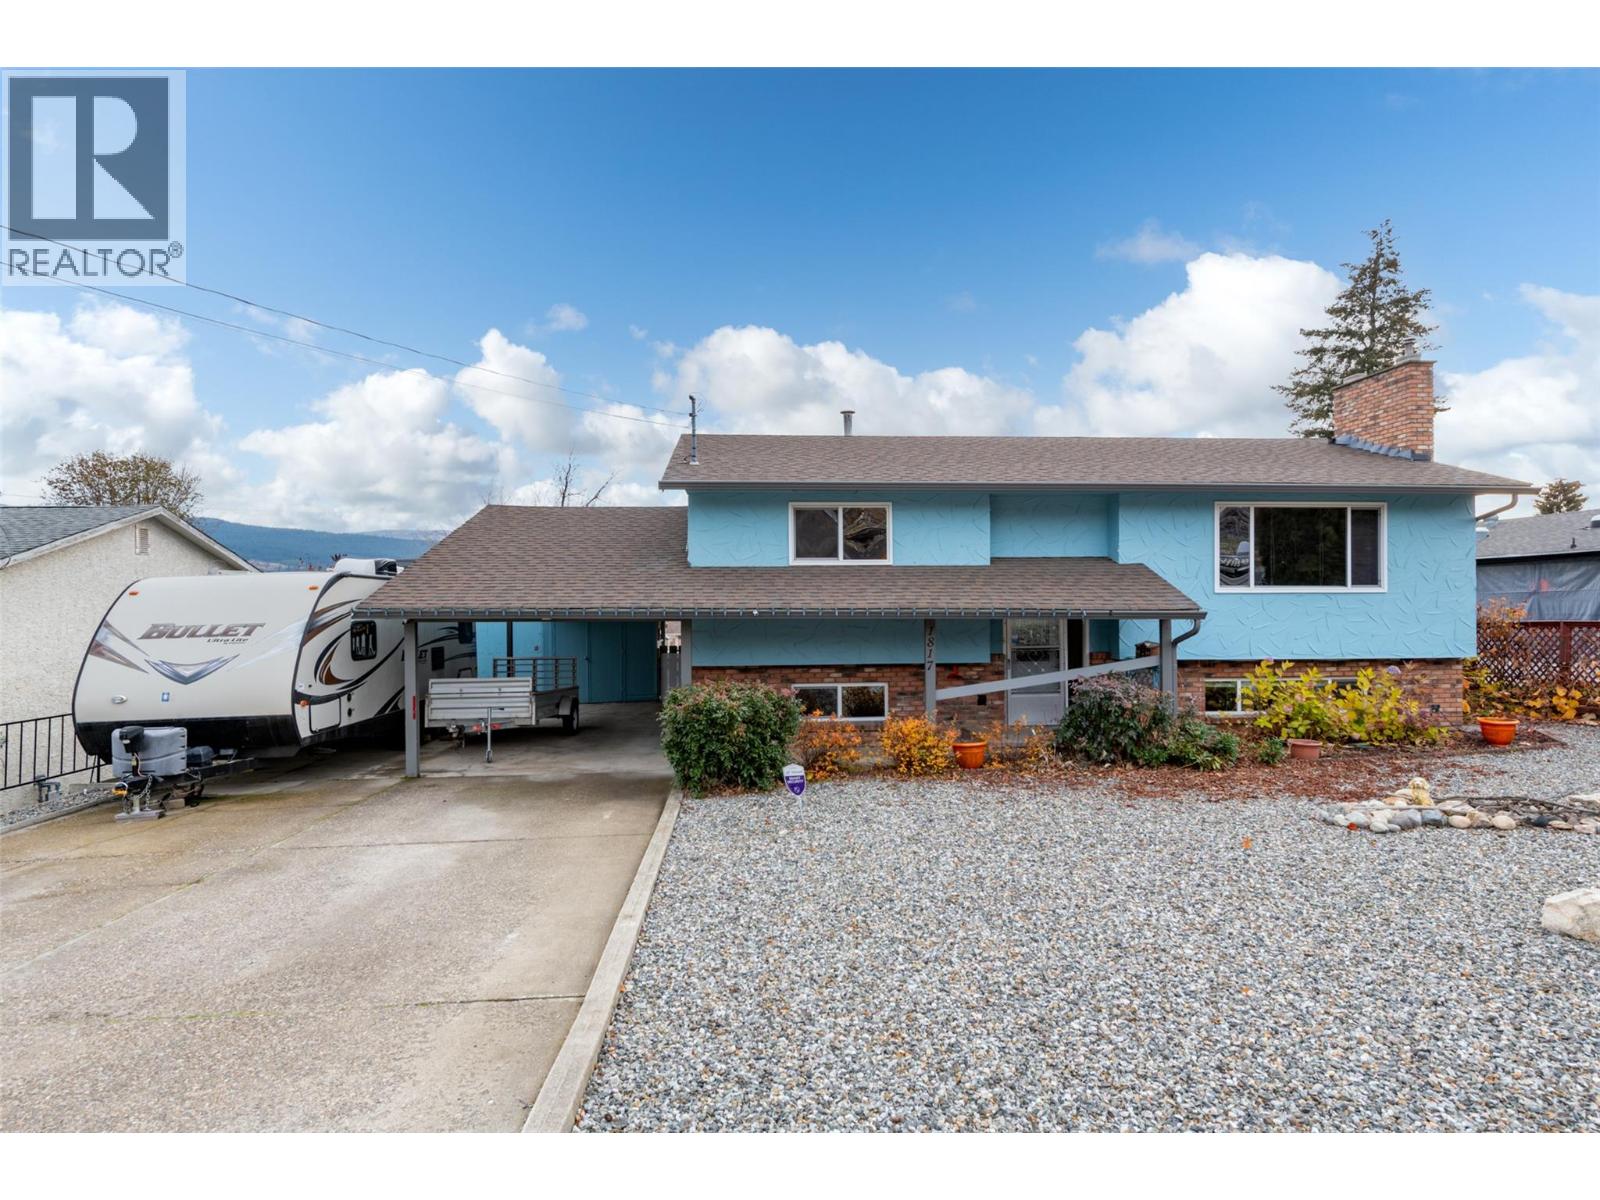
| 1817 Large Avenue Kelowna V1P1L5 |
|
| Price : $749,000 |
Listing ID : 10405512
|
4 
|
2 
|
| Property Type : Single Family |
Building Type : House |
| Title : Freehold |
Finished Area : 2022 sqft |
| Built in : 1975 |
Total Parking Spaces : 6 |
|
|
Welcome to your private paradise in Black Mountain! Situated on a secluded 0.22-acre lot, this 4-bedroom, 2-bathroom home offers the ideal blend of comfort, family living, and four-season recreation. The low-maintenance xeriscaped front yard gives you more time to enjoy your backyard retreat, complete with an in-ground pool and a convenient 2-piece bathroom in the pool shed—ideal for seamless entertaining and keeping wet feet out of the house on warm Okanagan summer days. Inside, the home features numerous updates over the years and captures sweeping valley and mountain views. Families and outdoor enthusiasts will also appreciate the abundant parking, including dedicated space for an RV. Located close to schools, Black Mountain Golf Club, and just 45 minutes from Big White Ski Resort, you can spend summer afternoons poolside and winter mornings on the slopes. Book your private viewing today—homes with this combination of privacy, amenities, and location don't last long! (id:56537)
Call (250)-864-7337 for showing information. |
| Details |
| Amenities Nearby : - |
Access : - |
Appliances Inc : - |
| Community Features : - |
Features : - |
Structures : - |
| Total Parking Spaces : 6 |
View : - |
Waterfront : - |
| Zoning Type : - |
| Building |
| Architecture Style : - |
Bathrooms (Partial) : 0 |
Cooling : Central air conditioning |
| Fire Protection : - |
Fireplace Fuel : Gas |
Fireplace Type : Unknown |
| Floor Space : - |
Flooring : - |
Foundation Type : - |
| Heating Fuel : - |
Heating Type : Forced air, See remarks |
Roof Style : - |
| Roofing Material : - |
Sewer : No sewage system |
Utility Water : Municipal water |
| Basement |
| Type : Full |
Development : - |
Features : - |
| Land |
| Landscape Features : - |
| Rooms |
| Level : |
Type : |
Dimensions : |
| Basement |
3pc Bathroom |
11'0'' x 6'10'' |
|
Bedroom |
11'0'' x 13'0'' |
|
Bedroom |
11'5'' x 13'5'' |
|
Laundry room |
11'5'' x 17'3'' |
|
Recreation room |
11'5'' x 17'3'' |
| Main level |
4pc Bathroom |
6'8'' x 7'2'' |
|
Bedroom |
10'1'' x 10'1'' |
|
Kitchen |
10'8'' x 11'6'' |
|
Living room |
14'3'' x 18'2'' |
|
Primary Bedroom |
10'1'' x 13'11'' |
|
Storage |
6'7'' x 19'5'' |
|
Data from sources believed reliable but should not be relied upon without verification. All measurements are
approximate.MLS®, Multiple Listing Service®, and all related graphics are trademarks of The Canadian Real Estate Association.
REALTOR®, REALTORS®, and all related graphics are trademarks of REALTOR® Canada Inc. a corporation owned by The Canadian Real Estate
Association and the National Association of REALTORS® .Copyright © 2023 Don Rae REALTOR® Not intended to solicit properties currently
under contract.
|