
|

|
| 2618 Campbell Road West Kelowna V1Z1T2 |
|
| Price : $1,249,000 |
Listing ID : 10406245
|
4 
|
3 
|
| Property Type : Single Family |
Building Type : House |
| Title : Freehold |
Finished Area : 2600 sqft |
| Built in : 1977 |
Total Parking Spaces : 2 |
|
|
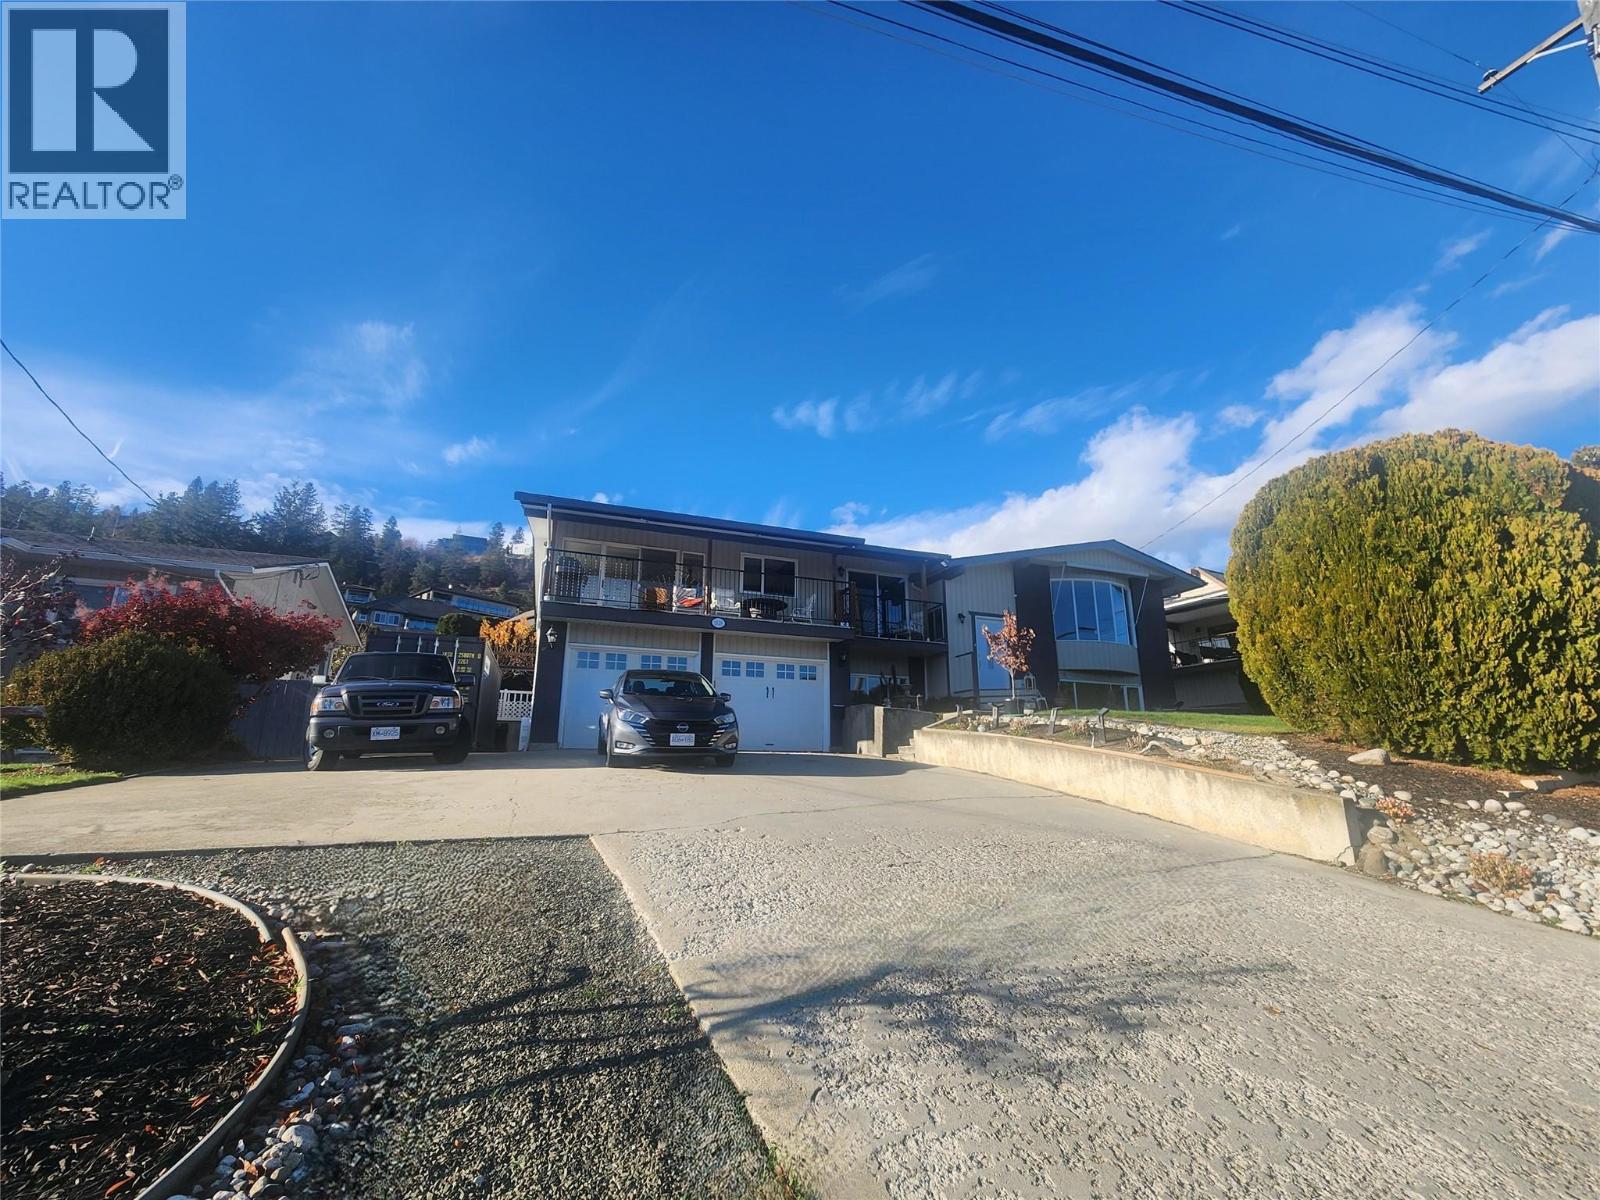
Nestled in the sought after community of Casa Loma, moments from downtown. This is a four bed and three bath family home that will check all of the boxes. An expansive view of Lake Okanagan is enjoyed from every front window. The private backyard features an inground pool, flowering gardens, fruit and nut trees and vegetable garden. An extra deep double garage and ample room for RV, boat and guests in the large driveway. Inside, an extended front foyer leads into a bright and functional layout. Sunken living room features a gas fireplace and sweeping lake views. A formal dining room with sliding glass doors leading to the front deck. A stunning, sunlit kitchen featuring granite counters, custom cherry cabinets and a massive island with a breakfast bar with room for four. A truly creative design providing an expansive eating and gathering space flowing seamlessly into a cozy sitting area, anchored by a gas fireplace with front and rear sliding doors offering both deck and yard access. Engineered cherry hardwood throughout the main and into the two bedrooms. Primary bedroom complete with an ensuite and dressing area. Second bedroom is currently used as a functional home office. Fully finished daylight basement features cork flooring throughout. A large rec room, two additional bedrooms, a full bathroom and laundry room. Both the a/c and pool filtration system replaced in the last 5 years. Recent new roof with 50 year warranty and new eaves and fascia. Truly a turnkey home. (id:56537)
Call (250)-864-7337 for showing information. |
| Details |
| Amenities Nearby : Recreation |
Access : - |
Appliances Inc : - |
| Community Features : - |
Features : Private setting, Central island, Balcony |
Structures : - |
| Total Parking Spaces : 2 |
View : Lake view |
Waterfront : - |
| Zoning Type : - |
| Building |
| Architecture Style : - |
Bathrooms (Partial) : 0 |
Cooling : Central air conditioning |
| Fire Protection : - |
Fireplace Fuel : Gas |
Fireplace Type : Unknown |
| Floor Space : - |
Flooring : Cork, Hardwood, Tile |
Foundation Type : - |
| Heating Fuel : - |
Heating Type : Forced air, See remarks |
Roof Style : Unknown |
| Roofing Material : Asphalt shingle |
Sewer : Municipal sewage system |
Utility Water : Community Water User's Utility |
| Basement |
| Type : Full |
Development : - |
Features : - |
| Land |
| Landscape Features : Landscaped |
| Rooms |
| Level : |
Type : |
Dimensions : |
| Basement |
3pc Bathroom |
Measurements not available |
|
Bedroom |
11'4'' x 9'10'' |
|
Bedroom |
13'2'' x 12'7'' |
|
Laundry room |
8'10'' x 5'11'' |
|
Recreation room |
16'8'' x 15' |
| Main level |
3pc Ensuite bath |
Measurements not available |
|
4pc Bathroom |
Measurements not available |
|
Bedroom |
10'4'' x 9'3'' |
|
Den |
11'4'' x 9'10'' |
|
Dining room |
12' x 10' |
|
Foyer |
7' x 7' |
|
Great room |
11'4'' x 15' |
|
Kitchen |
15' x 11' |
|
Living room |
17'6'' x 15'6'' |
|
Primary Bedroom |
14' x 13' |
|
Data from sources believed reliable but should not be relied upon without verification. All measurements are
approximate.MLS®, Multiple Listing Service®, and all related graphics are trademarks of The Canadian Real Estate Association.
REALTOR®, REALTORS®, and all related graphics are trademarks of REALTOR® Canada Inc. a corporation owned by The Canadian Real Estate
Association and the National Association of REALTORS® .Copyright © 2023 Don Rae REALTOR® Not intended to solicit properties currently
under contract.
|