
|

|
| 2142 Vasile Road Unit# 409 Kelowna V1Y6H5 |
|
| Price : $565,000 |
Listing ID : 10406270
|
2 
|
2 
|
| Property Type : Single Family |
Building Type : Apartment |
| Maintenance Fee : 517.10 |
Fee Paid : Monthly |
| Title : Strata |
Finished Area : 1519 sqft |
| Built in : 2009 |
Total Parking Spaces : 2 |
|
|
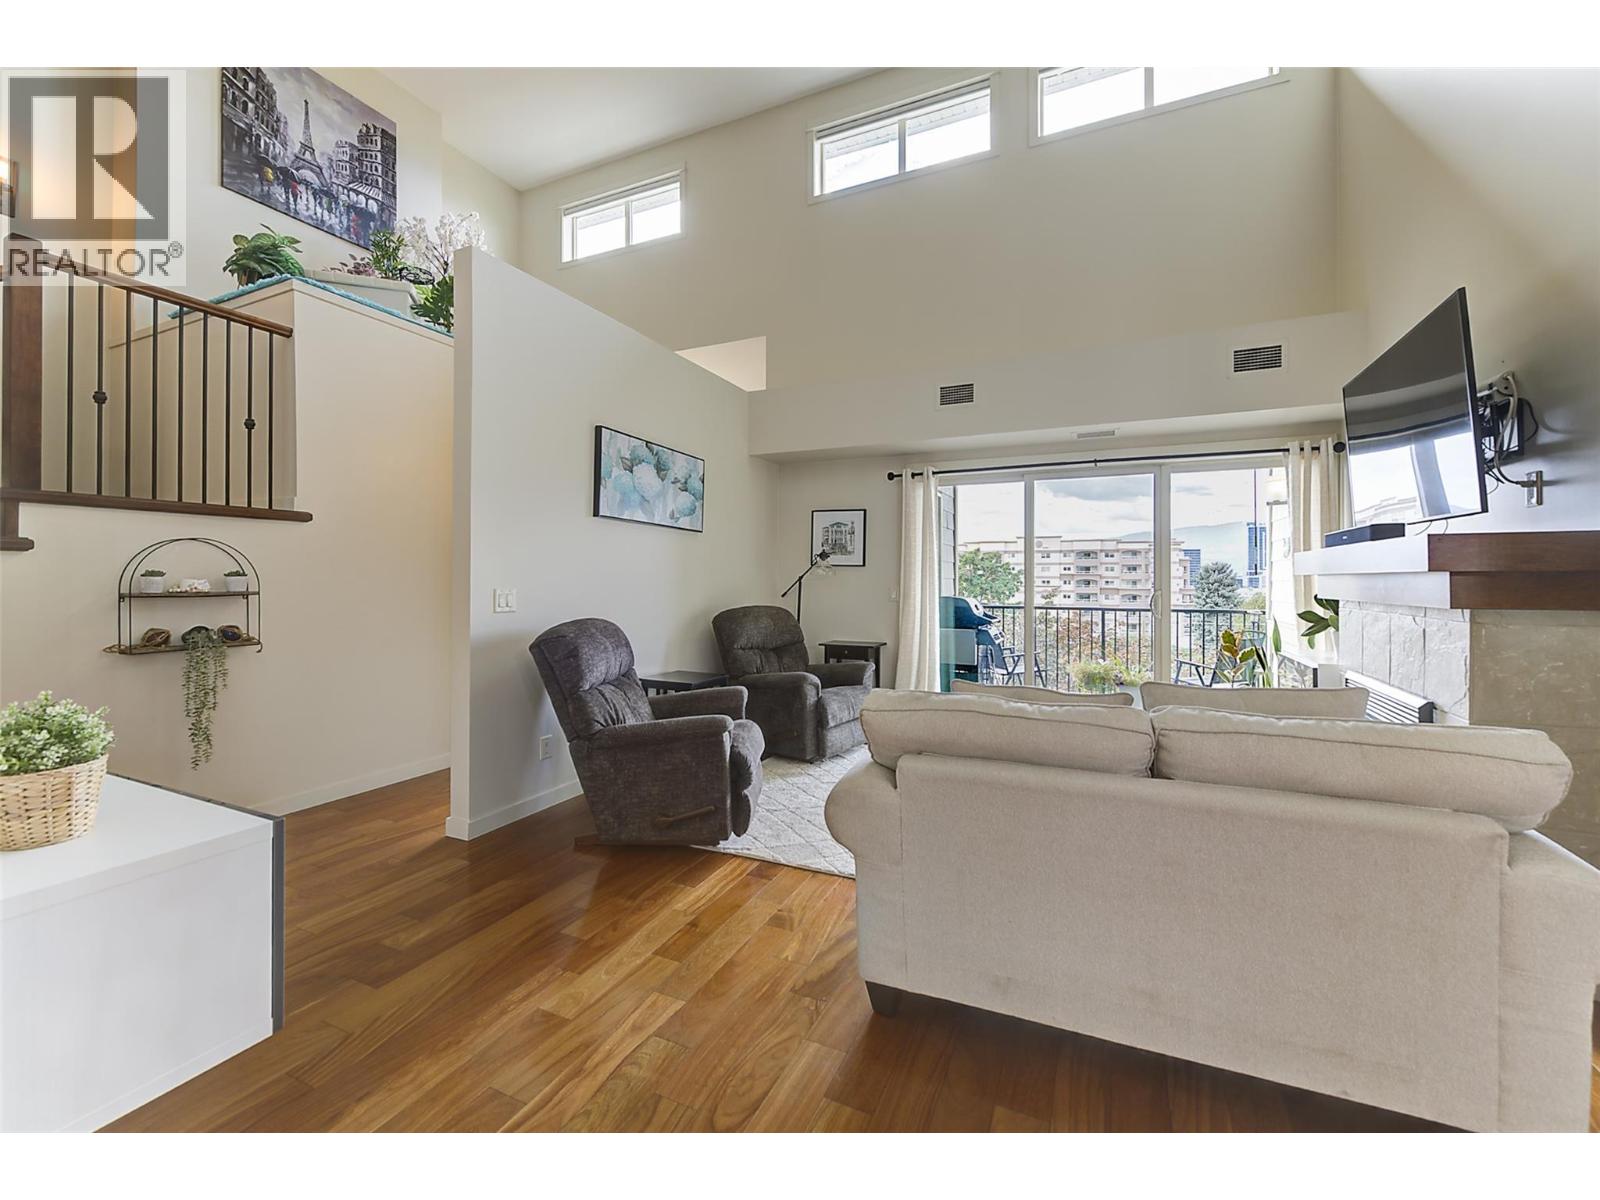
OPEN HOUSE THIS SUN 1-3PM! LUXURY LOFT LIVING AT ITS FINEST! TOP-FLOOR 2 BED + DEN WITH SOARING 18' CEILINGS! One of the largest lofted homes in ""The Radius"", this exceptional residence offers a townhome feel with an impressive blend of urban elegance & style. Enjoy 180 western views over the future Barlee PARK neighbourhood. Soaring ceilings, transom windows, open staircase, expansive windows fill the space with natural light. Quality hardwood floors. The refreshed white kitchen with granite counters, breakfast island, stainless appliances, pantry and striking white brick backsplash. Open dining area with feature brick wall flows into the spacious great room with tiled fireplace and sliding doors to the covered west-facing deck. Enjoy morning coffee and beautiful sunsets overlooking parkland, mountains and city skyline! 2 generous primary bedroom options, each with an ensuite. Main-level bedroom features high ceilings, walk-through closet and 3-piece ensuite. Versatile den could accommodate a 3rd bedroom with an armoire. Impressive lofted mezzanine offers flexibility as a second primary retreat or family room, with a spacious 5-piece ensuite featuring double soaker tub and separate glass shower. Separate laundry/storage room. NEW high-efficiency furnace/A/C (2025), 2 secure underground parking stalls, 2 large private storage lockers! Pets: 1 lap dog or 2 cats. Walk to shopping, restaurants, coffee, parks and Mission Creek. A RARE COMBINATION OF LUXURY, STYLE AND LOCATION! (id:56537)
Call (250)-864-7337 for showing information. |
| Details |
| Amenities Nearby : Public Transit, Shopping |
Access : Easy access |
Appliances Inc : Refrigerator, Dishwasher, Range - Electric, Microwave, Washer/Dryer Stack-Up |
| Community Features : Pets Allowed, Pet Restrictions |
Features : Balcony, One Balcony |
Structures : - |
| Total Parking Spaces : 2 |
View : City view, Mountain view, View (panoramic) |
Waterfront : - |
| Zoning Type : - |
| Building |
| Architecture Style : Ranch |
Bathrooms (Partial) : 0 |
Cooling : Central air conditioning |
| Fire Protection : - |
Fireplace Fuel : - |
Fireplace Type : - |
| Floor Space : - |
Flooring : Carpeted, Hardwood, Tile |
Foundation Type : - |
| Heating Fuel : - |
Heating Type : Forced air, See remarks |
Roof Style : - |
| Roofing Material : - |
Sewer : Municipal sewage system |
Utility Water : Municipal water |
| Basement |
| Type : - |
Development : - |
Features : - |
| Land |
| Landscape Features : - |
| Rooms |
| Level : |
Type : |
Dimensions : |
| Main level |
3pc Bathroom |
12'11'' x 5'5'' |
|
Bedroom |
14'9'' x 11'1'' |
|
Den |
9'9'' x 10' |
|
Dining room |
9'2'' x 6'11'' |
|
Kitchen |
9'1'' x 8'11'' |
|
Laundry room |
5'11'' x 6'3'' |
|
Living room |
12'3'' x 13'2'' |
| Second level |
4pc Ensuite bath |
11'4'' x 8' |
|
Primary Bedroom |
11'6'' x 26'6'' |
|
Data from sources believed reliable but should not be relied upon without verification. All measurements are
approximate.MLS®, Multiple Listing Service®, and all related graphics are trademarks of The Canadian Real Estate Association.
REALTOR®, REALTORS®, and all related graphics are trademarks of REALTOR® Canada Inc. a corporation owned by The Canadian Real Estate
Association and the National Association of REALTORS® .Copyright © 2023 Don Rae REALTOR® Not intended to solicit properties currently
under contract.
|