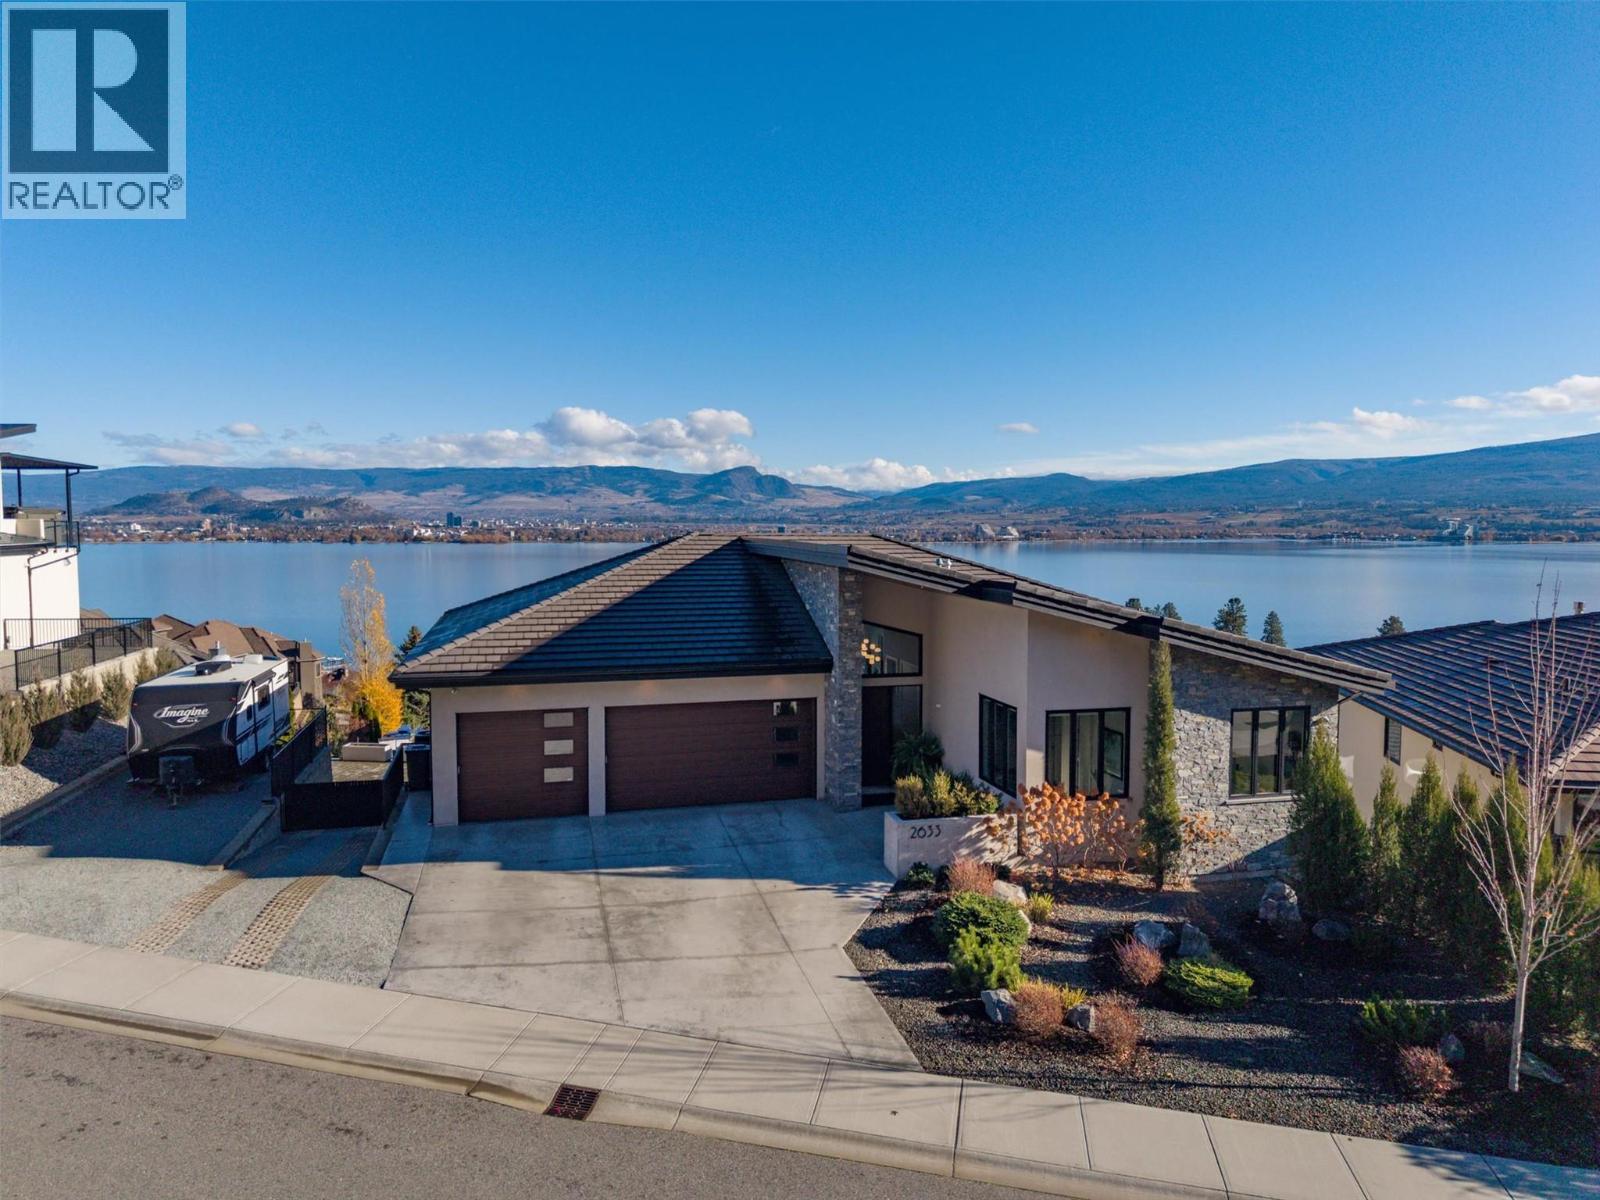
Perched high in prestigious Casa Loma, this custom-built 2018 rancher with walk-out basement captures stunning lake, city and mountain views from nearly every room. Set on a wide, low-maintenance landscaped lot on a quiet dead-end street, the property offers exceptional privacy and a peaceful setting to enjoy time around your pool or hot tub in the incredible Okanagan. The main level features vaulted ceilings, expansive windows, a bright open layout with cozy gas fireplace, and a chef-inspired kitchen, premium appliances, rich walnut-tone cabinetry, and a separate servery with abundant pantry space. The primary bedroom offers breathtaking views, deck access, walk-in closet, and spacious ensuite with soaker tub, glass shower, and dual vanities. A 2nd bedroom or office, full bath, and laundry complete the main floor. Extend outdoor living seasons from the covered view deck with gas fireplace, heater, and blinds. Downstairs you will find a 1-bed legal suite with separate access & laundry, rec room with wet bar, additional bedroom and bath, large flex space ideal for hobbies/gym/workshop, plus excellent storage. Premium features include a concrete tile roof, hot water on demand for home and pool, multi-zone heating and cooling, epoxy-coated garage and flex room floors, triple garage, RV parking, rear garage door access to workshop, wired for sound/media features. Minutes to downtown, beach/boat access, hikes along the water and so much more – book your showing today! (id:56537)
Call (250)-864-7337 for showing information. |
| Details |
| Amenities Nearby : - |
Access : - |
Appliances Inc : Refrigerator, Dishwasher, Dryer, Cooktop - Gas, Microwave, See remarks, Washer |
| Community Features : Rentals Allowed |
Features : Central island, Balcony |
Structures : - |
| Total Parking Spaces : 9 |
View : Unknown, City view, Lake view, Valley view, View of water, View (panoramic) |
Waterfront : - |
| Zoning Type : - |
| Building |
| Architecture Style : Ranch |
Bathrooms (Partial) : 0 |
Cooling : Central air conditioning |
| Fire Protection : - |
Fireplace Fuel : Gas |
Fireplace Type : Unknown |
| Floor Space : - |
Flooring : Carpeted, Ceramic Tile, Vinyl |
Foundation Type : - |
| Heating Fuel : Other |
Heating Type : Baseboard heaters, Forced air, See remarks |
Roof Style : Unknown |
| Roofing Material : Tile |
Sewer : Municipal sewage system |
Utility Water : Municipal water |
| Basement |
| Type : - |
Development : - |
Features : - |
| Land |
| Landscape Features : Underground sprinkler |
| Rooms |
| Level : |
Type : |
Dimensions : |
| Additional Accommodation |
Full bathroom |
9'2'' x 4'11'' |
|
Kitchen |
18'3'' x 5'0'' |
|
Living room |
18'3'' x 12'5'' |
|
Other |
7'10'' x 5'11'' |
|
Primary Bedroom |
11'7'' x 10'1'' |
| Lower level |
3pc Bathroom |
10'9'' x 5'5'' |
|
Bedroom |
11'2'' x 10'11'' |
|
Laundry room |
10'1'' x 6'4'' |
|
Other |
40'0'' x 25'6'' |
|
Other |
41'9'' x 29'8'' |
|
Other |
5'7'' x 5'6'' |
|
Recreation room |
19'1'' x 18'5'' |
|
Storage |
7'1'' x 6'11'' |
|
Utility room |
8'5'' x 6'7'' |
| Main level |
4pc Bathroom |
10'9'' x 4'11'' |
|
5pc Ensuite bath |
12'1'' x 10'1'' |
|
Bedroom |
12'9'' x 10'10'' |
|
Dining room |
13'1'' x 12'5'' |
|
Foyer |
12'7'' x 11'8'' |
|
Kitchen |
16'4'' x 12'5'' |
|
Laundry room |
8'7'' x 5'8'' |
|
Living room |
29'11'' x 17'10'' |
|
Other |
24'5'' x 14'7'' |
|
Other |
28'10'' x 23'0'' |
|
Other |
7'9'' x 7'7'' |
|
Other |
9'8'' x 5'11'' |
|
Primary Bedroom |
13'10'' x 10'9'' |
|