Don Rae Realtor


  • &address&
  • &address&
  • &address&
  • &address&
  • &address&
  • &address&
  • 3739 Casorso Road Unit# 415 Kelowna V1W5E8

    Price : $489,900 Listing ID : 10406249
    2 Bedrooms 2 Bathrooms
    Property Type : Single Family Building Type : Apartment
    Maintenance Fee : 437.90 Fee Paid : Monthly
    Title : Strata Finished Area : 1110 sqft
    Built in : 2007 Total Parking Spaces : 1
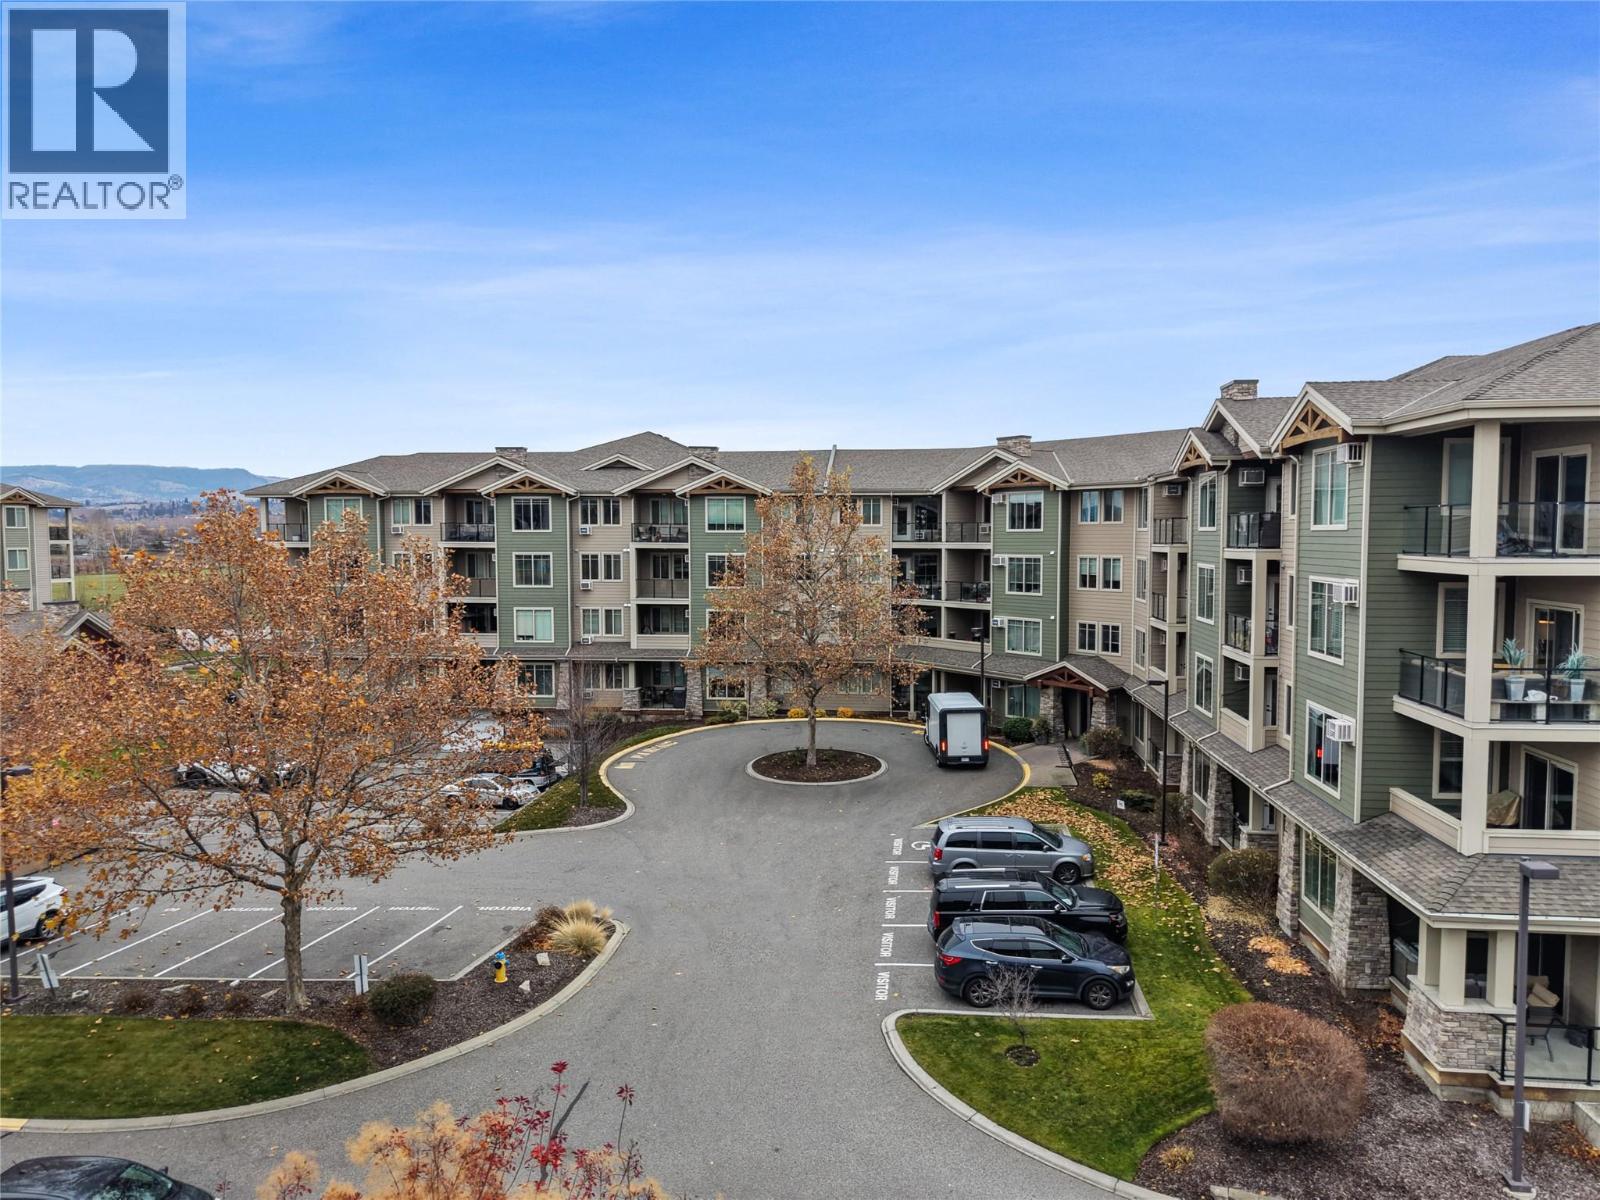
    Welcome to Mission Meadows in the heart of Kelowna's Lower Mission! This beautifully maintained top floor 2 bedroom, 2 bathroom condo is bright, inviting, and meticulously cared for, with a welcoming feel throughout. The thoughtfully designed open concept floor plan offers a spacious living area that flows seamlessly into the kitchen and dining space, creating a comfortable setting for both everyday living and entertaining. The kitchen features granite countertops, stainless steel appliances, and ample workspace, while the living room offers vaulted ceilings and a cozy electric fireplace that adds warmth and character to the space. Large windows bring in an abundance of natural light, creating a bright and airy atmosphere throughout the home. Step outside to the private covered balcony, where you can enjoy your morning coffee, take in the fresh air, or unwind at the end of the day. The two bedroom layout offers excellent separation and flexibility, with two full bathrooms and the added convenience of in suite laundry. Additional features include secure underground parking, a private storage room, and access to a separate clubhouse with a fully equipped fitness centre. The location is hard to beat, with beaches, shopping, restaurants, coffee shops, schools, the H2O Adventure + Fitness Centre, MNP Place, and Mission Creek Greenway all just minutes away. Whether you are looking to get into the market, simplify your living space, or add to your investment portfolio, this is a wonderful opportunity to own a beautifully cared for condo in one of Kelowna's most popular neighbourhoods! (id:56537)

    Call (250)-864-7337 for showing information.
    Details
    Amenities Nearby : - Access : - Appliances Inc : -
    Community Features : - Features : - Structures : -
    Total Parking Spaces : 1 View : - Waterfront : -
    Zoning Type : -
    Building
    Architecture Style : - Bathrooms (Partial) : 0 Cooling : Wall unit
    Fire Protection : - Fireplace Fuel : - Fireplace Type : -
    Floor Space : - Flooring : - Foundation Type : -
    Heating Fuel : Electric Heating Type : Baseboard heaters Roof Style : -
    Roofing Material : - Sewer : Municipal sewage system Utility Water : Municipal water
    Basement
    Type : - Development : - Features : -
    Land
    Landscape Features : -
    Rooms
    Level : Type : Dimensions :
    Main level 3pc Ensuite bath 5'11'' x 9'
    4pc Bathroom 6'3'' x 8'8''
    Bedroom 10'11'' x 14'1''
    Dining room 12'7'' x 11'8''
    Foyer 5'7'' x 8'
    Kitchen 8'10'' x 9'1''
    Laundry room 4'11'' x 9'
    Living room 12'6'' x 14'4''
    Primary Bedroom 11'1'' x 19'5''
    Data from sources believed reliable but should not be relied upon without verification. All measurements are approximate.MLS®, Multiple Listing Service®, and all related graphics are trademarks of The Canadian Real Estate Association. REALTOR®, REALTORS®, and all related graphics are trademarks of REALTOR® Canada Inc. a corporation owned by The Canadian Real Estate Association and the National Association of REALTORS® .Copyright © 2023 Don Rae REALTOR® Not intended to solicit properties currently under contract.