
|

|
| 9993 Cathedral Drive Vernon V1B3M1 |
|
| Price : $2,875,000 |
Listing ID : 10405631
|
5 
|
4 
|
| Property Type : Single Family |
Building Type : House |
| Title : Freehold |
Finished Area : 2607 sqft |
| Built in : 2022 |
Total Parking Spaces : 6 |
|
|
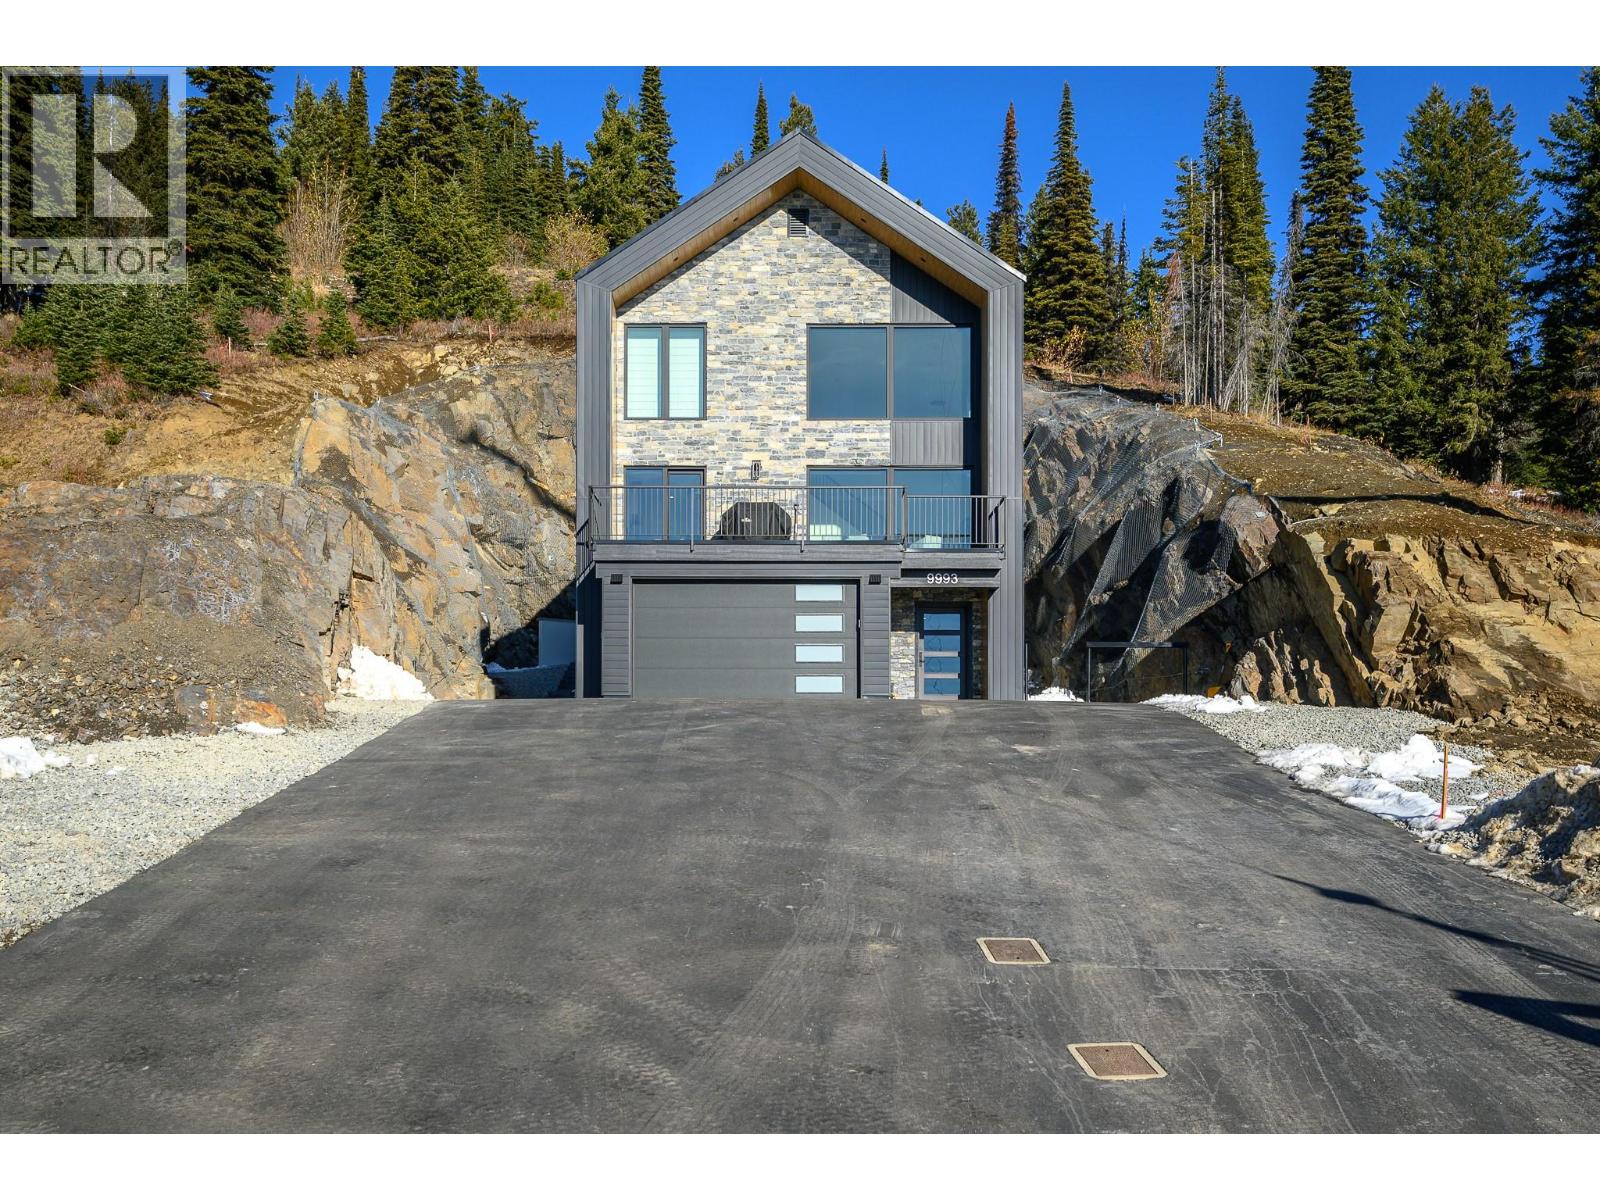
Located in The Ridge at Silver Star Mountain, this 2,607 sq.ft. home features 5 bedrooms and 4 bathrooms across three levels on a 0.40-acre lot with mountain and valley views. Built in 2022, the open-concept living area features high ceilings, large windows and luxury vinyl plank flooring. The kitchen offers quartz countertops, a large island with seating, Bosch refrigerator and dishwasher, built-in wine refrigerator, soft-close wood cabinetry, walk-in pantry, tiled backsplash and reverse osmosis water filtration. Two upper-level primary bedroom suites each feature a three-piece ensuite with heated tile flooring and a walk-in closet. Dedicated laundry room with workstation. Spacious entryway with built-in bench, boot and mitt hooks, and ski and snowboard storage. Front deck with pedestal-mounted tile and glass-panel railing. Private hot tub area with covered gazebo, LED lighting, screens and blinds. Rear patio with natural gas hookup, stone retaining wall and accent lighting. Oversized heated garage with an eight-foot-high door, hot and cold water connections, floor drain and large paved driveway. Exterior features include triple-pane Low-E windows, standing-seam metal roof, metal and Hardie siding, and stone detailing. High-efficiency natural gas furnace, central air conditioning, on-demand hot water, air exchange system, water softener and fire suppression sprinkler system. Enjoy year-round recreation at Silver Star, including skiing, mountain biking and hiking. (id:56537)
Call (250)-864-7337 for showing information. |
| Details |
| Amenities Nearby : Recreation, Ski area |
Access : - |
Appliances Inc : Refrigerator, Dishwasher, Dryer, Range - Electric, Microwave, See remarks, Hood Fan, Washer, Wine Fridge |
| Community Features : - |
Features : Cul-de-sac, Central island, One Balcony |
Structures : - |
| Total Parking Spaces : 6 |
View : Mountain view, Valley view, View (panoramic) |
Waterfront : - |
| Zoning Type : - |
| Building |
| Architecture Style : Contemporary |
Bathrooms (Partial) : 0 |
Cooling : Central air conditioning |
| Fire Protection : - |
Fireplace Fuel : - |
Fireplace Type : - |
| Floor Space : - |
Flooring : Tile, Vinyl |
Foundation Type : Insulated Concrete Forms |
| Heating Fuel : - |
Heating Type : See remarks |
Roof Style : Unknown,Unknown |
| Roofing Material : Metal,Other |
Sewer : Municipal sewage system |
Utility Water : Municipal water |
| Basement |
| Type : Full |
Development : - |
Features : - |
| Land |
| Landscape Features : - |
| Rooms |
| Level : |
Type : |
Dimensions : |
| Main level |
Bedroom |
12'8'' x 12'1'' |
|
Bedroom |
14'9'' x 11'2'' |
|
Foyer |
14'4'' x 6'10'' |
|
Full bathroom |
8'4'' x 4'11'' |
|
Utility room |
11'5'' x 4'8'' |
| Second level |
Bedroom |
13'10'' x 10'1'' |
|
Dining room |
14'5'' x 10'2'' |
|
Full bathroom |
8'3'' x 6'1'' |
|
Kitchen |
14'5'' x 14'0'' |
|
Living room |
22'3'' x 14'4'' |
|
Mud room |
14'6'' x 7'8'' |
| Third level |
Bedroom |
14'6'' x 12'5'' |
|
Full ensuite bathroom |
8'8'' x 8'1'' |
|
Full ensuite bathroom |
9'10'' x 5'4'' |
|
Primary Bedroom |
19'4'' x 13'7'' |
|
Data from sources believed reliable but should not be relied upon without verification. All measurements are
approximate.MLS®, Multiple Listing Service®, and all related graphics are trademarks of The Canadian Real Estate Association.
REALTOR®, REALTORS®, and all related graphics are trademarks of REALTOR® Canada Inc. a corporation owned by The Canadian Real Estate
Association and the National Association of REALTORS® .Copyright © 2023 Don Rae REALTOR® Not intended to solicit properties currently
under contract.
|