
|

|
| 5208 Huston Road Lot# 17 Peachland V0H1X2 |
|
| Price : $1,149,000 |
Listing ID : 10406337
|
3 
|
3 
|
| Property Type : Single Family |
Building Type : House |
| Title : Freehold |
Finished Area : 2736 sqft |
| Built in : 2012 |
Total Parking Spaces : 7 |
|
|
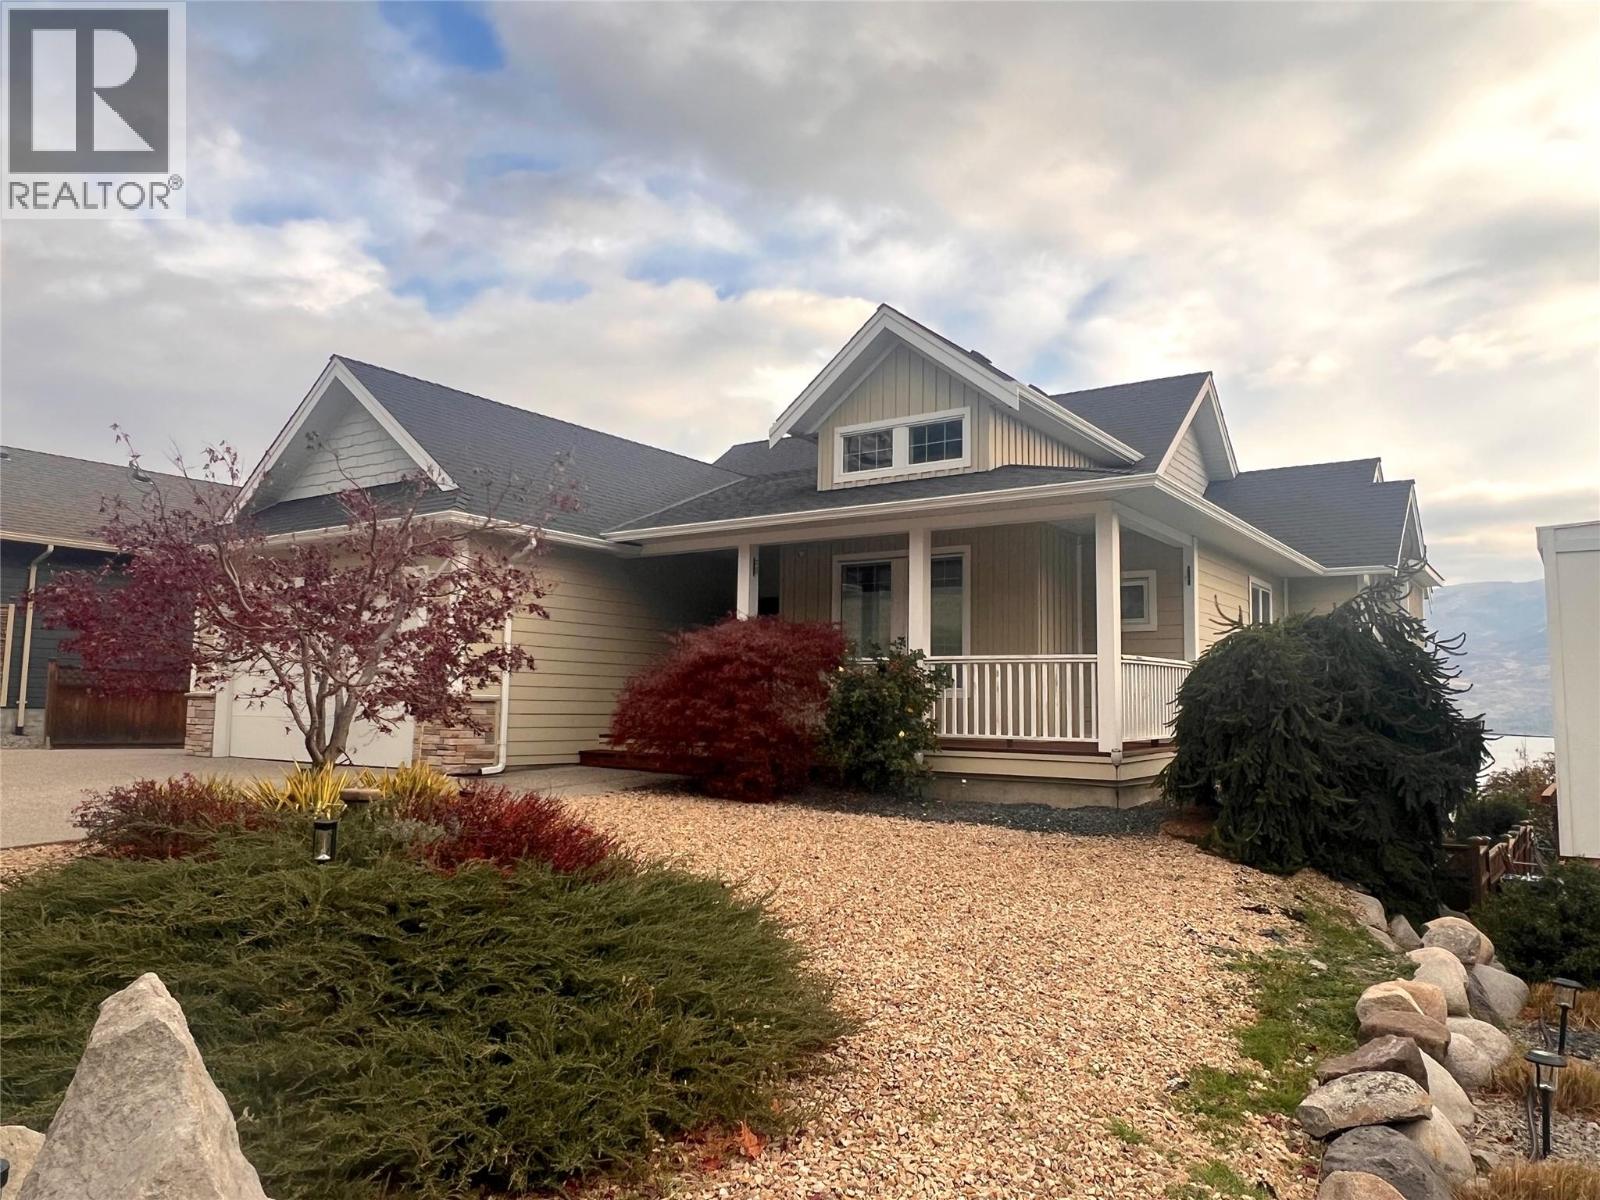
Custom walkout rancher walk out style home with panoramic lake view, open living room with vaulted ceilings and gas fireplace, 3 bedrooms plus office with 14' ceilings, and a fitness room. Downstairs boasts a large family room with wet bar and room to gather. Lower level private fenced yard with gazebo and artificial turf for low maintenance . Large primary bedroom with a gorgeous 5 piece ensuite bath. Huge walk in closet with amazing shoe closet. Sound system with speakers wired throughout. Enjoy engineered hardwood floors, undercounted lighting, granite counter tops, walk-in pantry, and nice finishes and touches throughout the house. Outside - room for your RV or boat on large concrete aggregate driveway. Low maintenance landscaping with hot tub rough in. Hardy plank siding and gas hook-up for barbecue. Two storage sheds at side of house. Water softener and high efficiency furnace. Loads of features here. Proudly marketed by Dave Collins Coldwell Banker Horizon Realty (id:56537)
Call (250)-864-7337 for showing information. |
| Details |
| Amenities Nearby : - |
Access : - |
Appliances Inc : Refrigerator, Dishwasher, Dryer, Microwave, Washer |
| Community Features : Pets Allowed With Restrictions, Rentals Allowed |
Features : Balcony |
Structures : - |
| Total Parking Spaces : 7 |
View : Lake view, Mountain view, Valley view |
Waterfront : - |
| Zoning Type : - |
| Building |
| Architecture Style : Ranch |
Bathrooms (Partial) : 1 |
Cooling : Central air conditioning |
| Fire Protection : - |
Fireplace Fuel : - |
Fireplace Type : - |
| Floor Space : - |
Flooring : - |
Foundation Type : - |
| Heating Fuel : - |
Heating Type : Forced air, See remarks |
Roof Style : Unknown |
| Roofing Material : Asphalt shingle |
Sewer : Municipal sewage system |
Utility Water : Municipal water |
| Basement |
| Type : Full |
Development : - |
Features : - |
| Land |
| Landscape Features : - |
| Rooms |
| Level : |
Type : |
Dimensions : |
| Lower level |
3pc Bathroom |
12' x 5'6'' |
|
Bedroom |
10'6'' x 10' |
|
Bedroom |
13'10'' x 9'6'' |
|
Family room |
17'8'' x 13' |
|
Gym |
13'5'' x 11'8'' |
|
Recreation room |
13'10'' x 13' |
| Main level |
5pc Ensuite bath |
18'8'' x 7'10'' |
|
Dining room |
12' x 10' |
|
Foyer |
15'4'' x 5'4'' |
|
Kitchen |
12'6'' x 10'4'' |
|
Laundry room |
9'6'' x 3'6'' |
|
Living room |
16'4'' x 17'4'' |
|
Office |
11'8'' x 9'8'' |
|
Partial bathroom |
4' x 5' |
|
Primary Bedroom |
13'7'' x 13'4'' |
|
Data from sources believed reliable but should not be relied upon without verification. All measurements are
approximate.MLS®, Multiple Listing Service®, and all related graphics are trademarks of The Canadian Real Estate Association.
REALTOR®, REALTORS®, and all related graphics are trademarks of REALTOR® Canada Inc. a corporation owned by The Canadian Real Estate
Association and the National Association of REALTORS® .Copyright © 2023 Don Rae REALTOR® Not intended to solicit properties currently
under contract.
|