
|

|
| 3300 Lakeshore Road Unit# 1211 Kelowna V1W0J9 |
|
| Price : $2,080,000 |
Listing ID : 10406201
|
2 
|
2 
|
| Property Type : Single Family |
Building Type : Apartment |
| Maintenance Fee : 800.00 |
Fee Paid : Monthly |
| Title : Strata |
Finished Area : 1180 sqft |
| Built in : 2026 |
Total Parking Spaces : 2 |
|
|
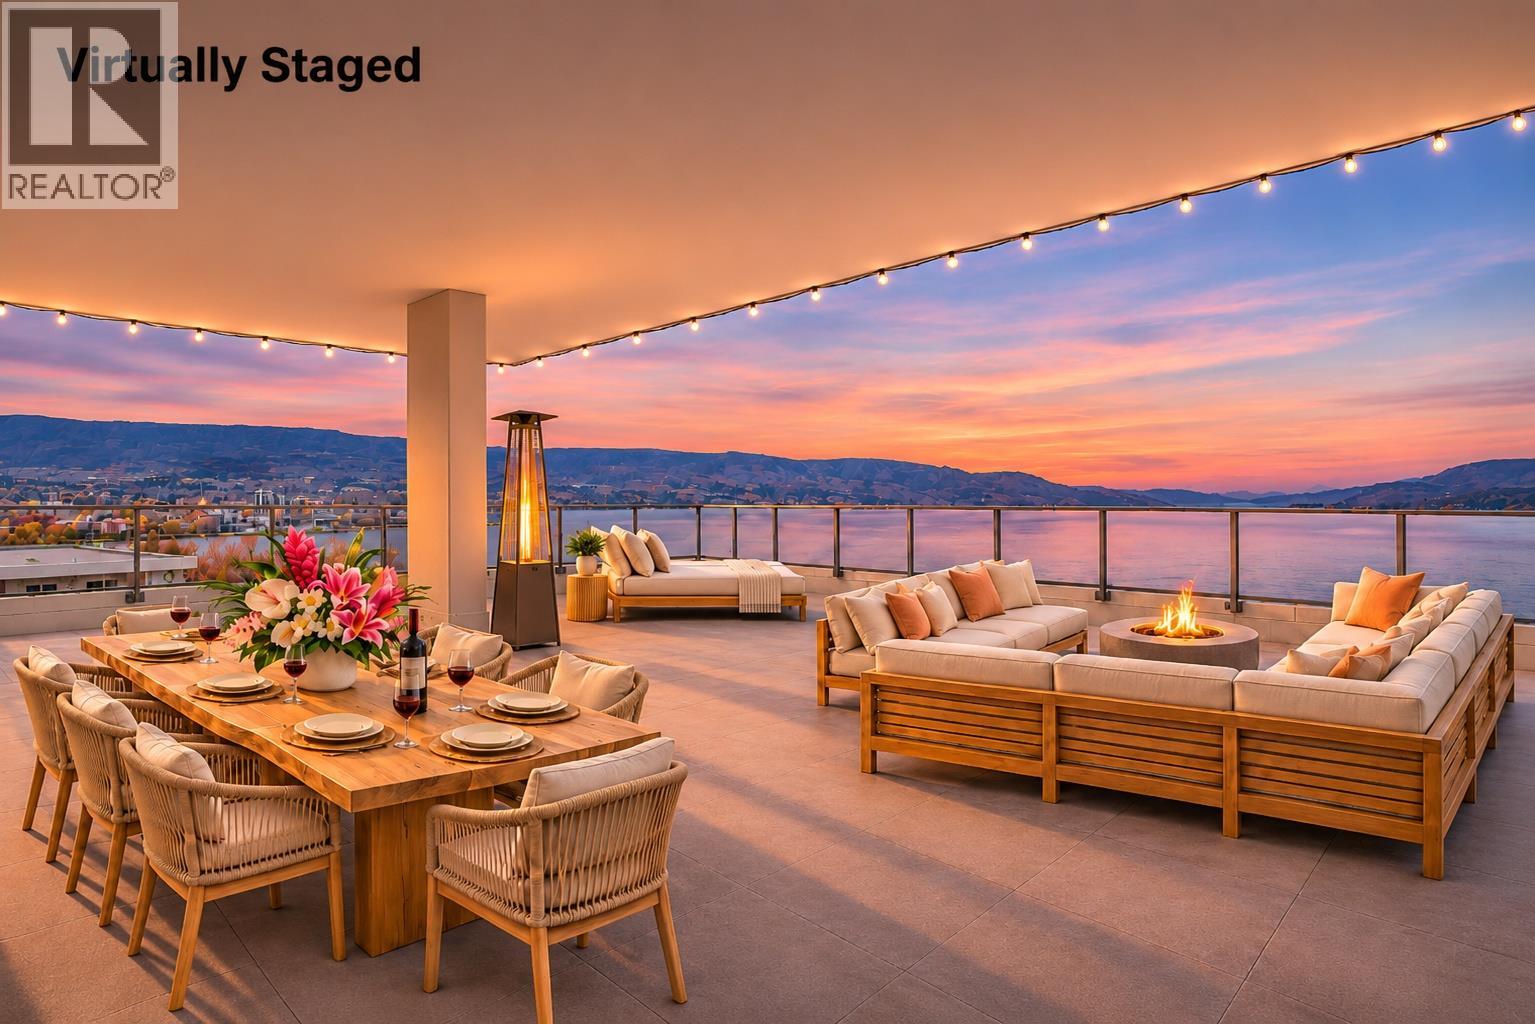
Welcome to an exceptional Okanagan retreat at Movala’s Skywater tower, steps from Gyro Beach and vibrant Pandosy Village. Perfectly positioned on a prized inside corner with southwest exposure, this brand-new 2-bedroom, 2-bath residence offers 1,180 sq ft of refined interior living plus an EXTRAORDINARY 1,401 SQ FT TERRACE! Enjoy unobstructed panoramic lake views overlooking the resort-style pool, with the rare luxury of choosing sunshine or cool shade beneath the partially covered terrace. Imagine entertaining friends over dinner, relaxing beside the fire or enjoying morning coffee in your private outdoor sanctuary, sheltered from Lakeshore Road traffic. Inside, custom cabinetry, Dekton countertops and premium Bosch appliances create understated elegance. A dedicated DEN/HOME OFFICE offers the perfect private workspace or flexible retreat. A beverage centre, heated bathroom floors and double vanities in the ensuite add everyday comfort. Includes TWO secure parking stalls and a premium XL storage locker. Enjoy resort-style amenities including a pool, hot tub, fitness and yoga studios, wine room, guest suite and residents’ lounge. Pet friendly with pet-wash station. Steps to cafés, restaurants, boutiques and the beach. 2-5-10 New Home Warranty. GST applicable. (id:56537)
Call (250)-864-7337 for showing information. |
| Details |
| Amenities Nearby : - |
Access : - |
Appliances Inc : Refrigerator, Dishwasher, Dryer, Range - Electric, Microwave, Washer, Oven - Built-In |
| Community Features : Pets Allowed, Pet Restrictions |
Features : Balcony |
Structures : - |
| Total Parking Spaces : 2 |
View : Unknown, Lake view, Valley view |
Waterfront : - |
| Zoning Type : - |
| Building |
| Architecture Style : - |
Bathrooms (Partial) : 0 |
Cooling : Central air conditioning |
| Fire Protection : - |
Fireplace Fuel : - |
Fireplace Type : - |
| Floor Space : - |
Flooring : - |
Foundation Type : - |
| Heating Fuel : - |
Heating Type : Forced air |
Roof Style : Unknown |
| Roofing Material : Other |
Sewer : Municipal sewage system |
Utility Water : Municipal water |
| Basement |
| Type : - |
Development : - |
Features : - |
| Land |
| Landscape Features : - |
| Rooms |
| Level : |
Type : |
Dimensions : |
| Main level |
4pc Bathroom |
10'5'' x 5' |
|
4pc Ensuite bath |
4'11'' x 10'4'' |
|
Bedroom |
12' x 10'9'' |
|
Den |
10'1'' x 7' |
|
Dining room |
16'6'' x 10'6'' |
|
Kitchen |
16'6'' x 8'11'' |
|
Laundry room |
4'1'' x 5'9'' |
|
Living room |
14'6'' x 11'3'' |
|
Primary Bedroom |
17'2'' x 9'11'' |
|
Storage |
7' x 12' |
|
Data from sources believed reliable but should not be relied upon without verification. All measurements are
approximate.MLS®, Multiple Listing Service®, and all related graphics are trademarks of The Canadian Real Estate Association.
REALTOR®, REALTORS®, and all related graphics are trademarks of REALTOR® Canada Inc. a corporation owned by The Canadian Real Estate
Association and the National Association of REALTORS® .Copyright © 2023 Don Rae REALTOR® Not intended to solicit properties currently
under contract.
|