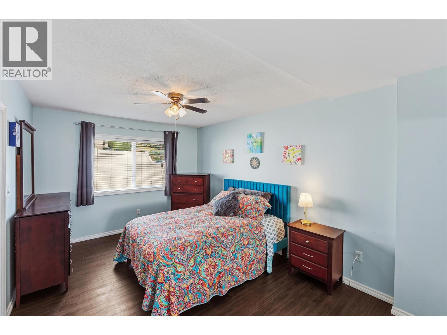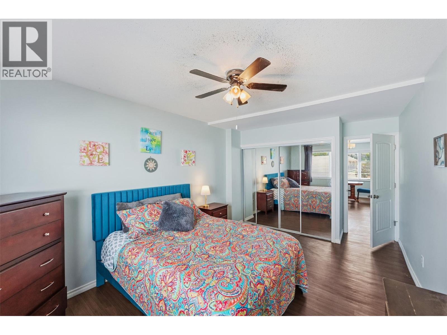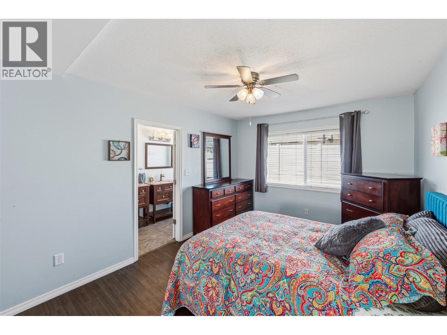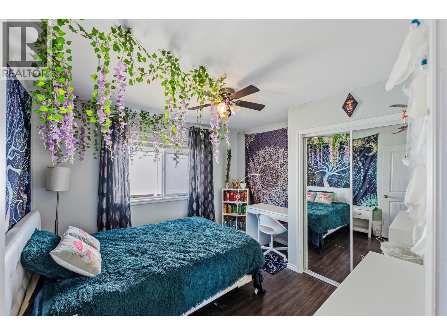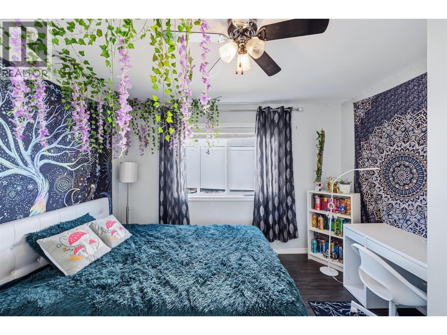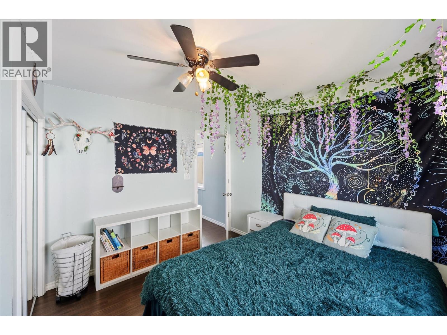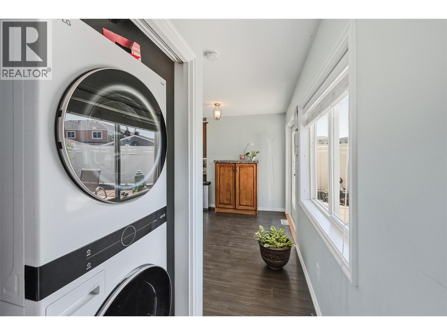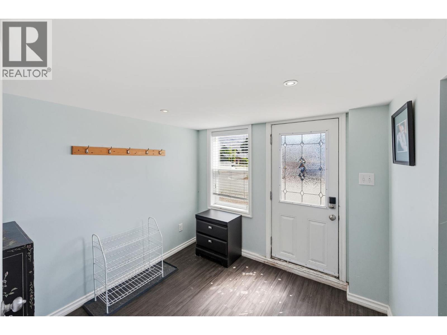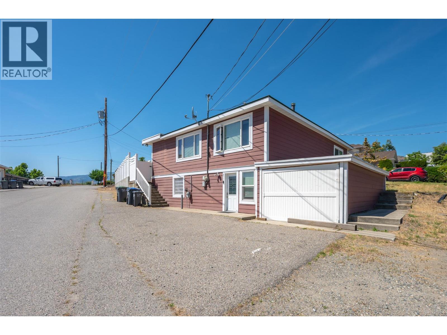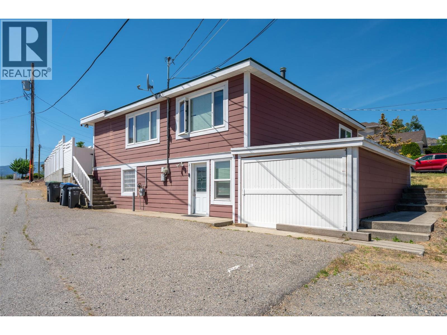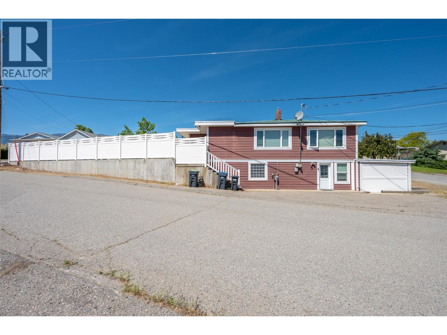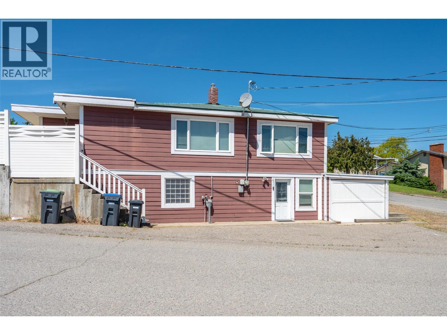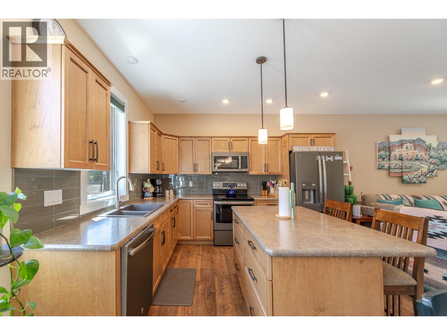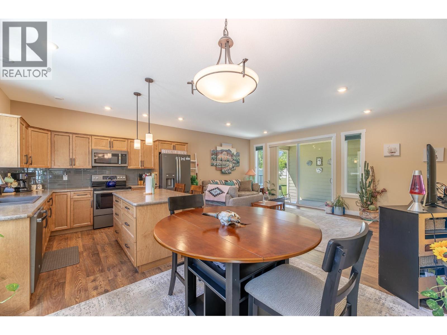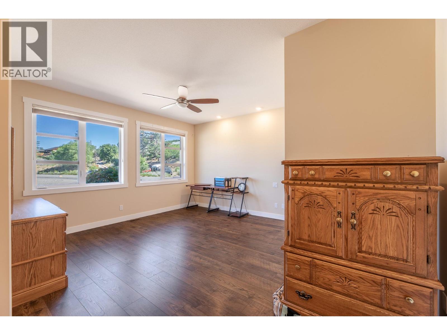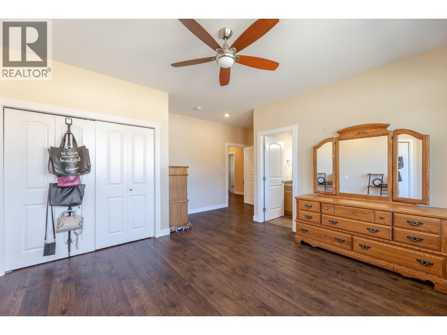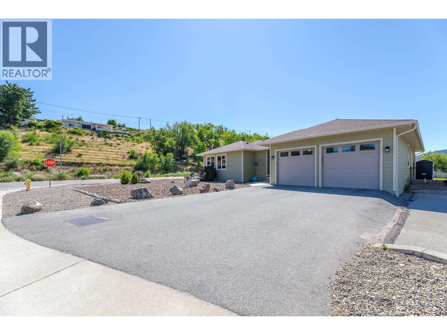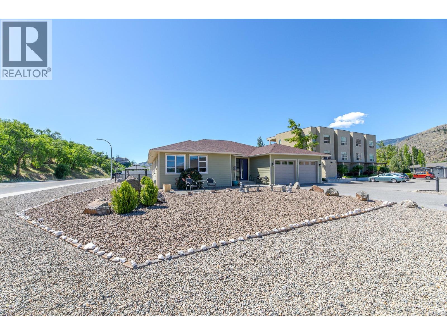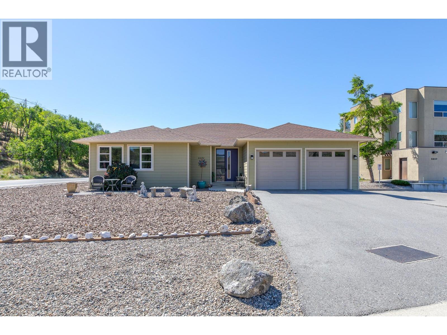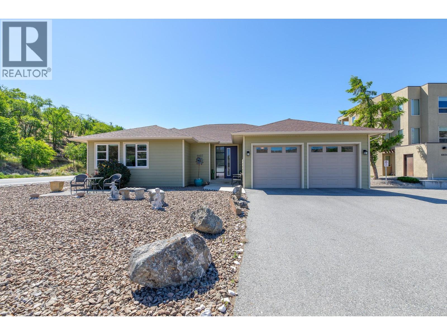
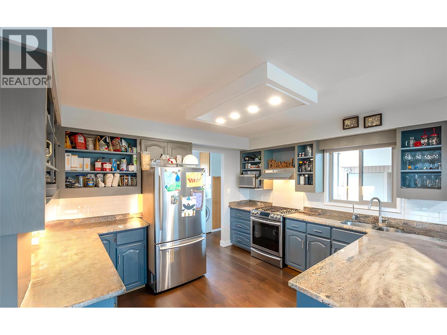
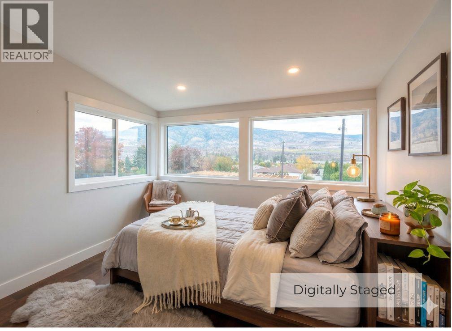
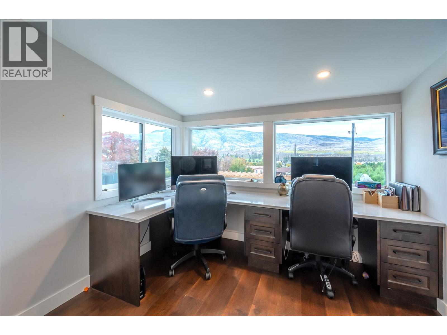
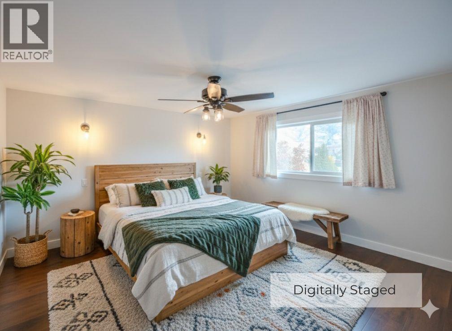
- 4 Bed(s)
- 3 Bathroom(s)
- Property Type : Single Family
- Building Type : House
- Title : Freehold
- Finished Area : 2909 sqft
- Days on Market : 178
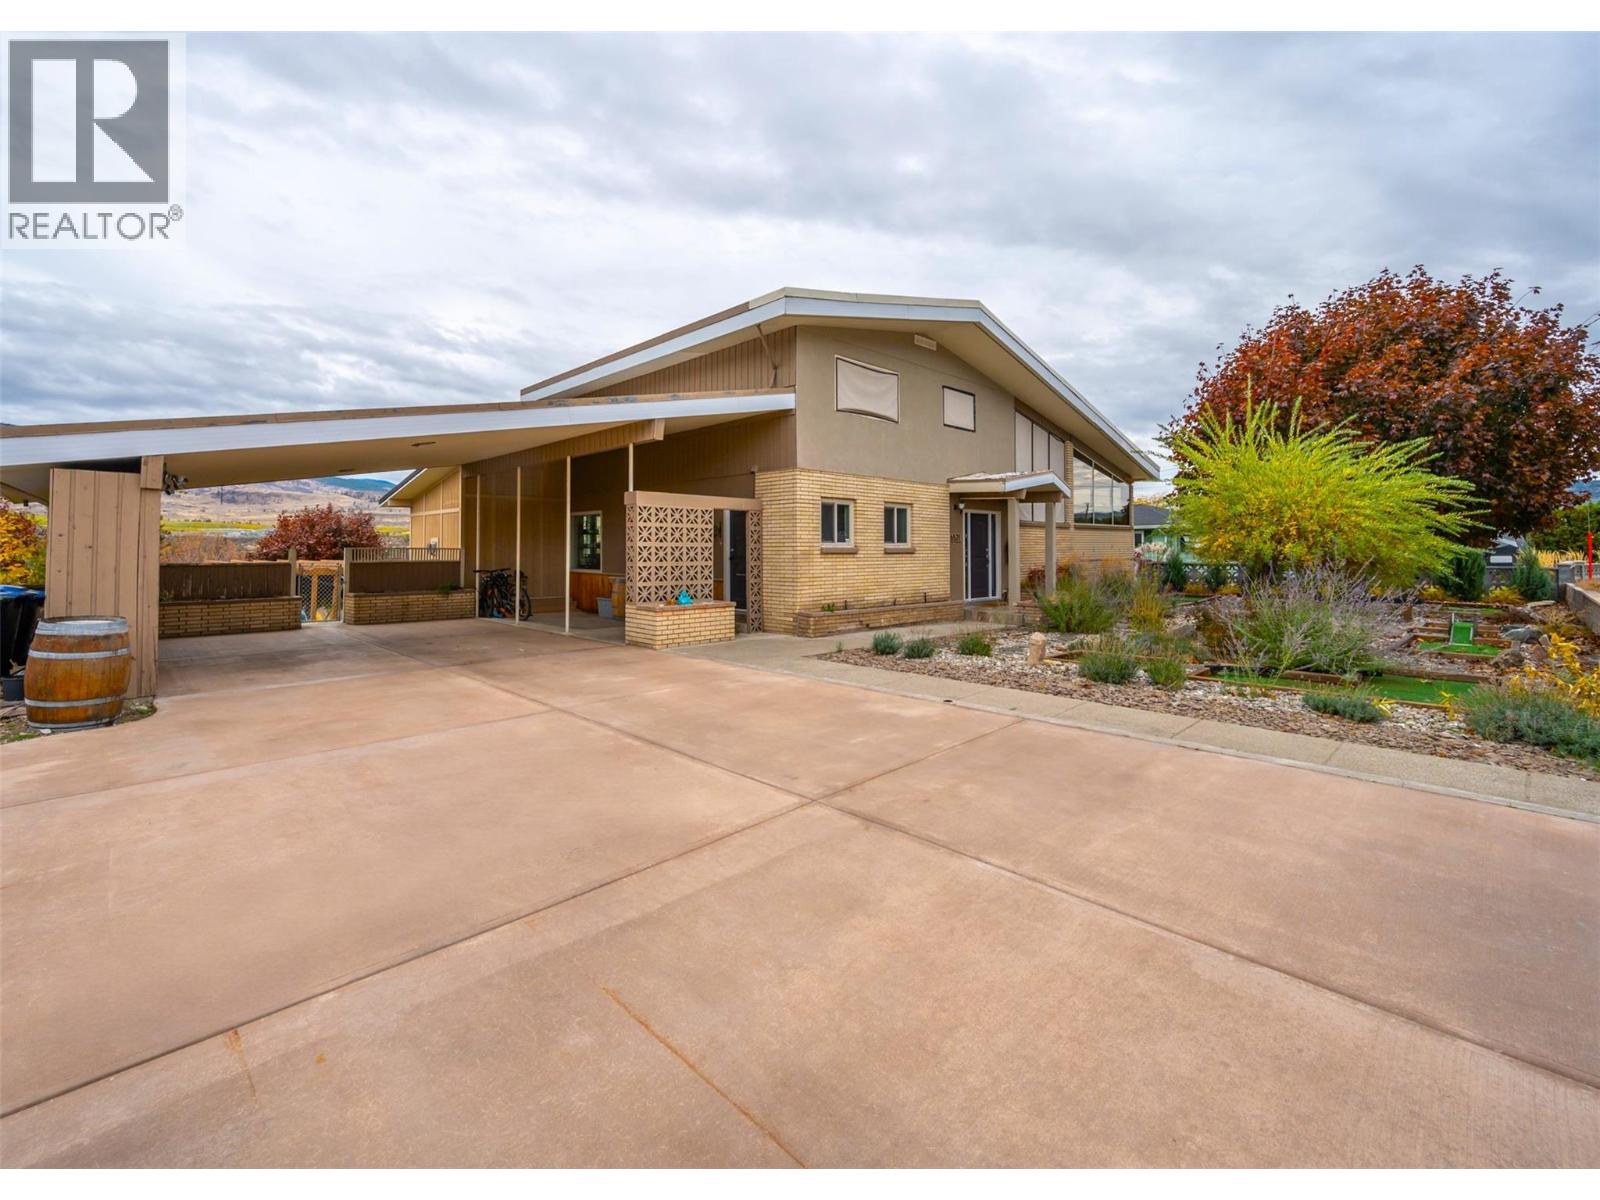
- Built in : 1966
- Total Parking Spaces : 6
Description
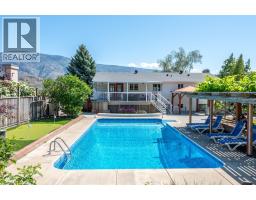
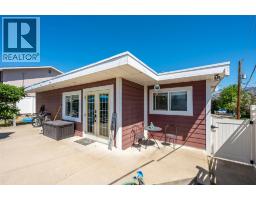
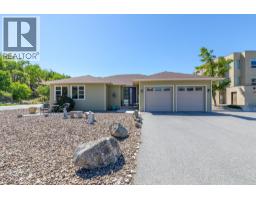
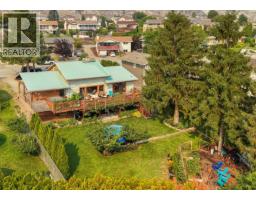
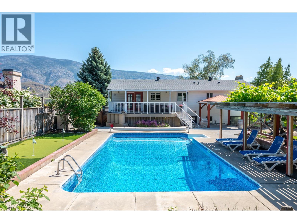
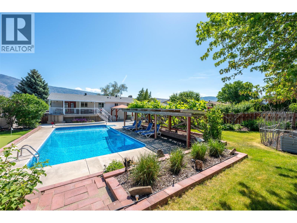
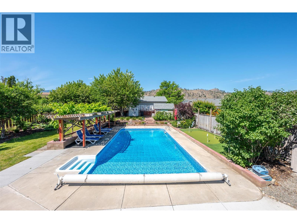
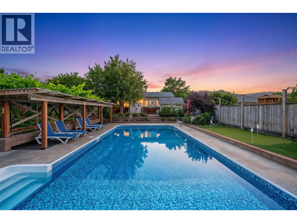
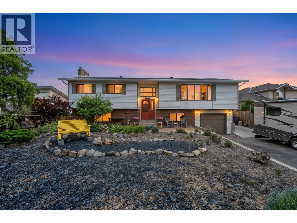
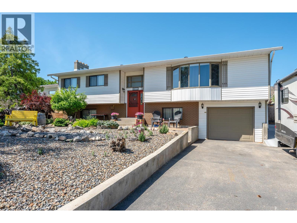
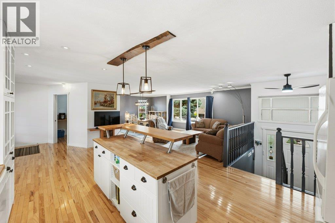
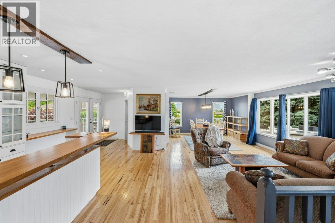
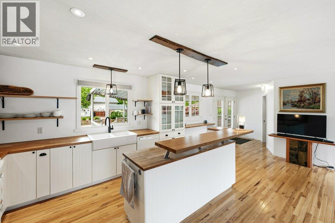
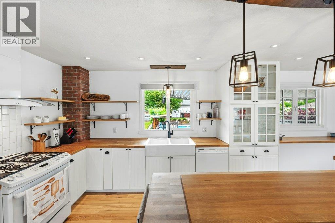
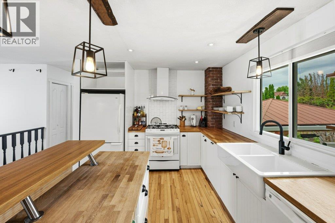
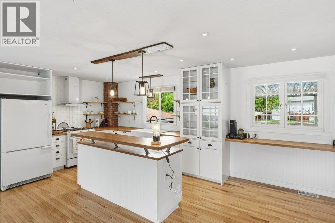
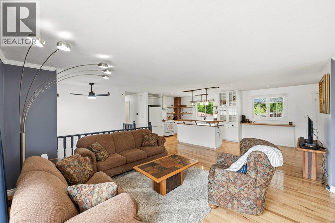
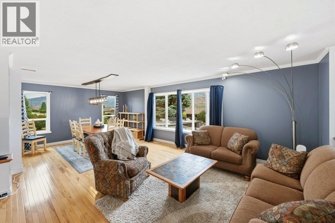
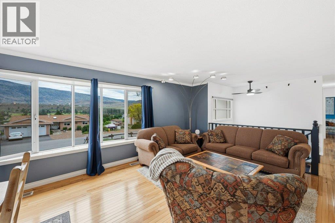
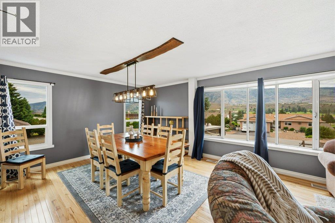
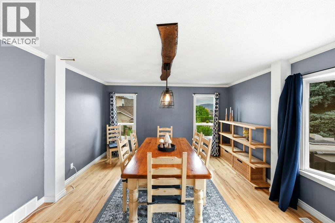
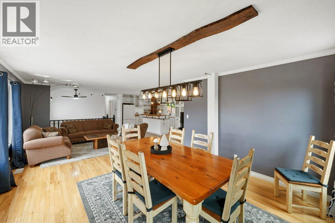
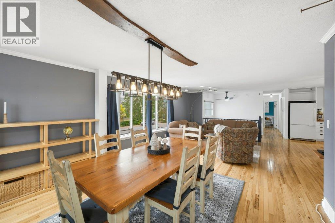
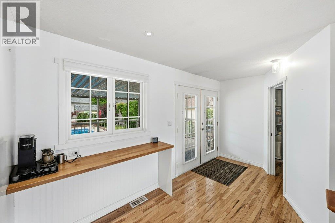
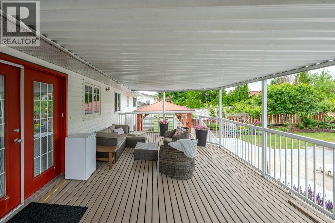
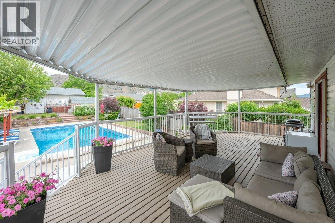
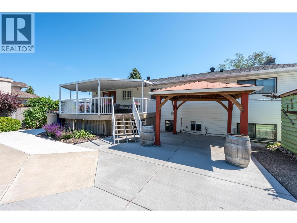
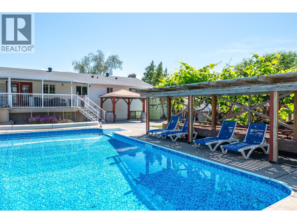
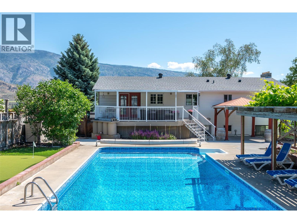
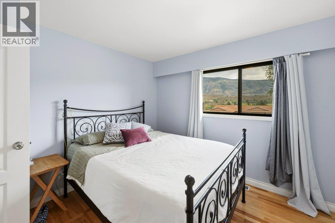
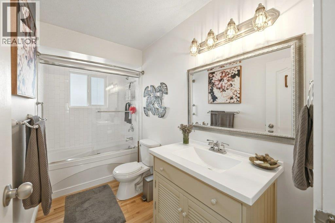
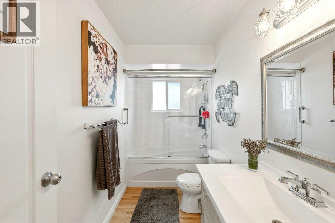
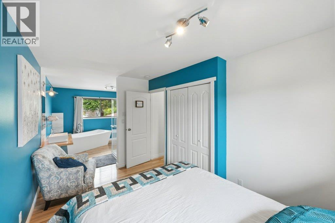
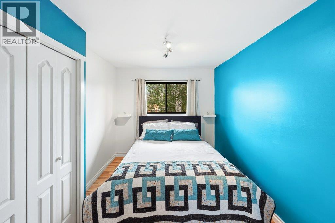
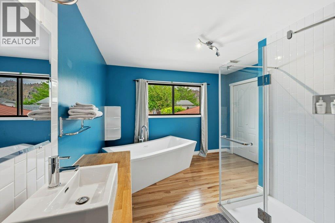
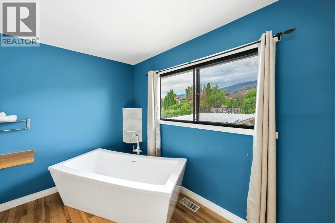
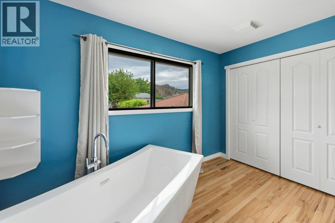
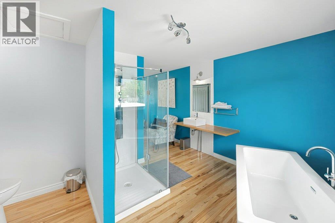
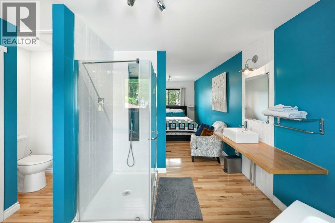
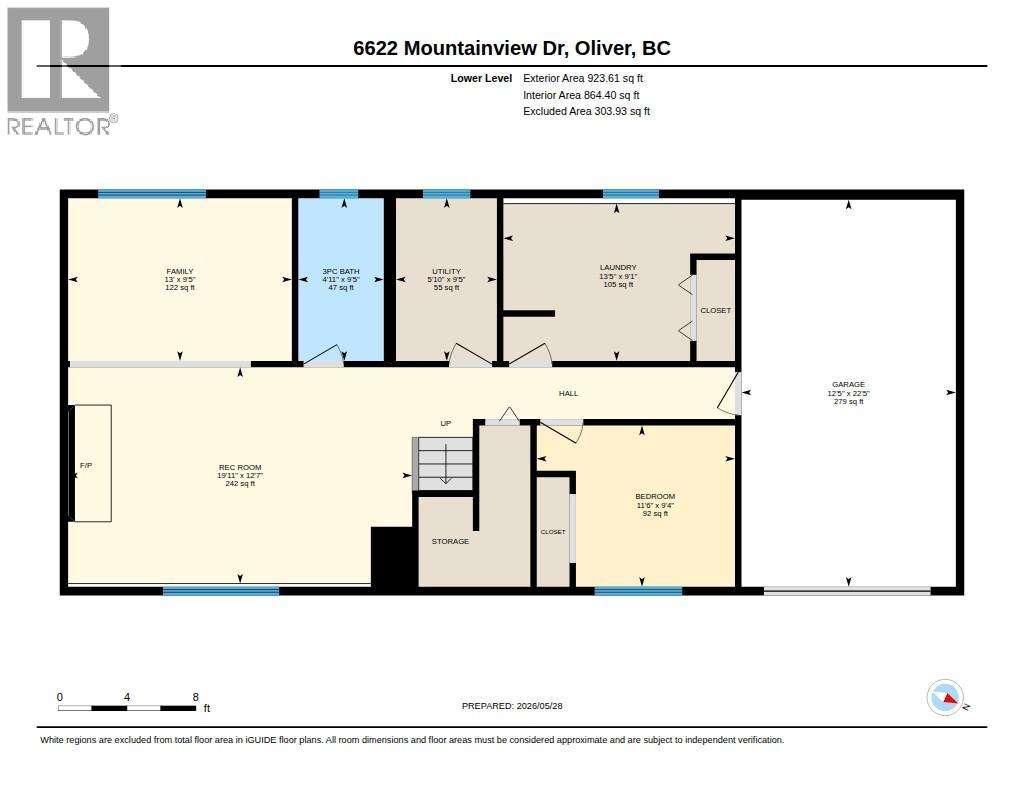
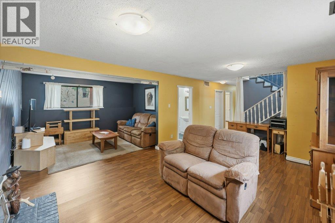
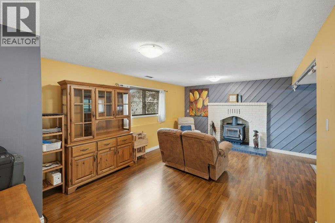
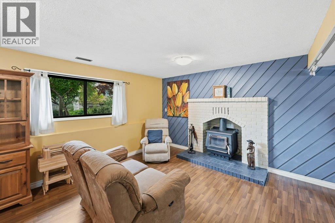
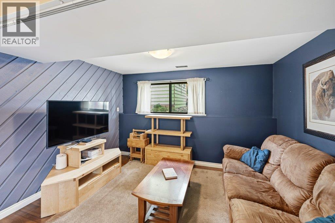
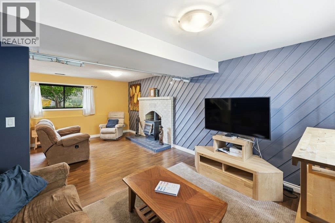
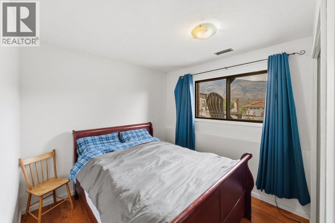
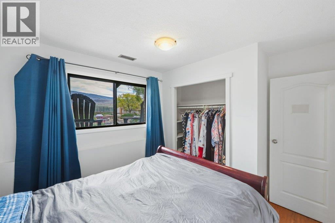
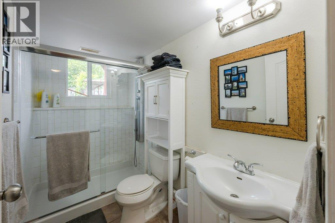
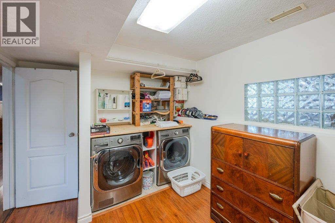
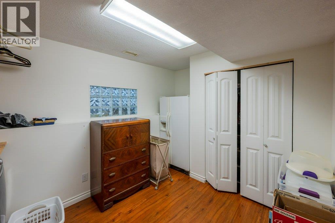
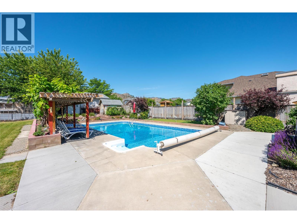
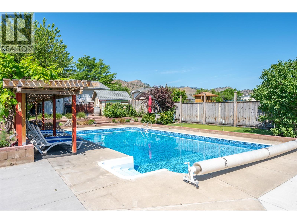
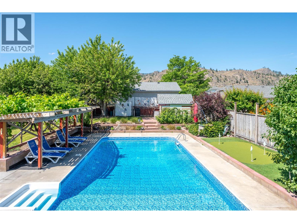
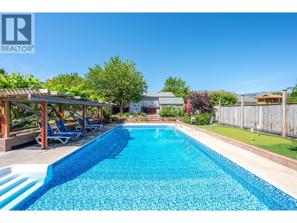
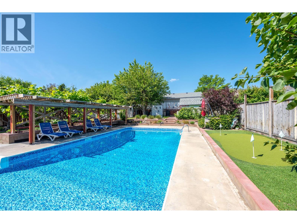
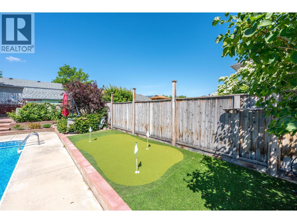
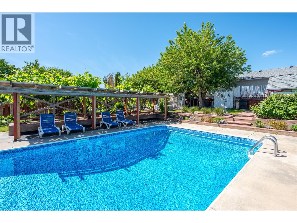
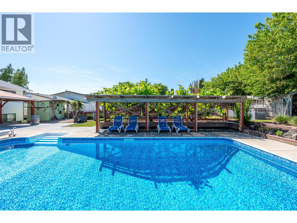
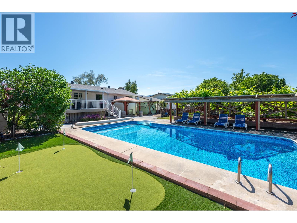
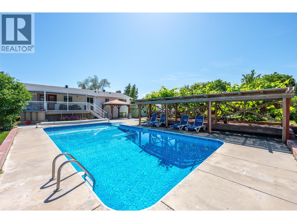
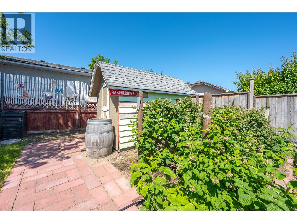
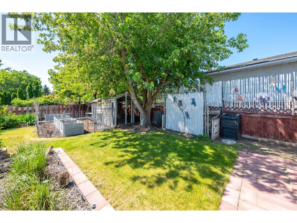
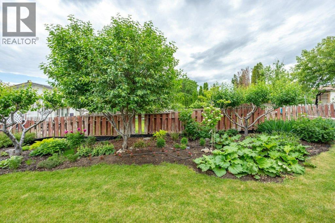
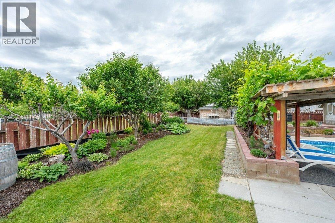
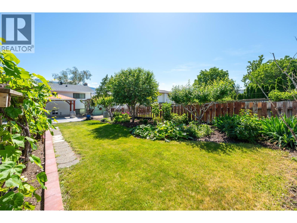
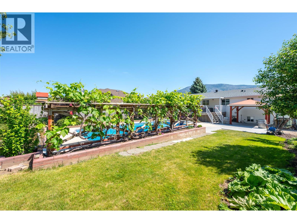
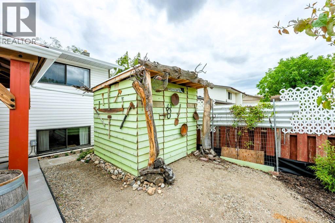
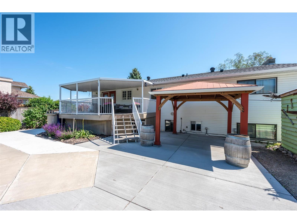
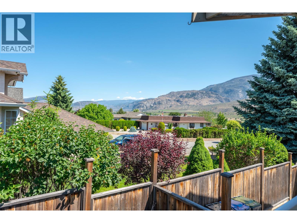
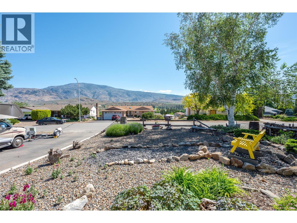
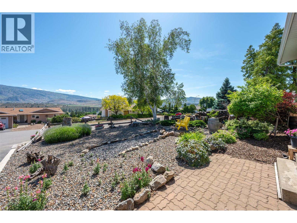
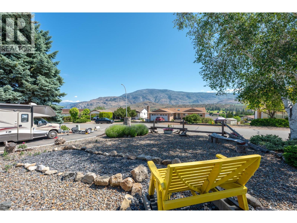
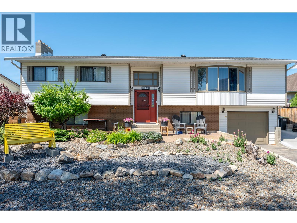
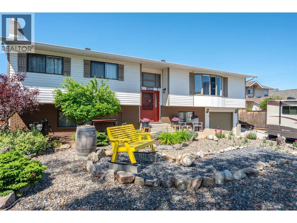
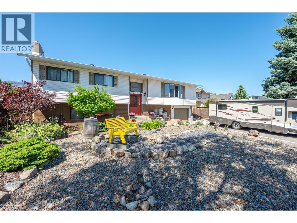
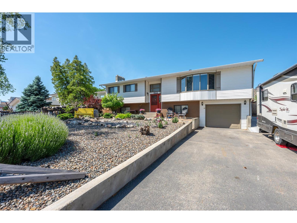
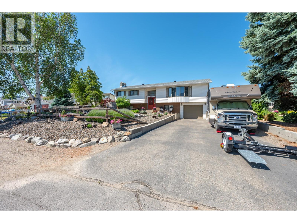
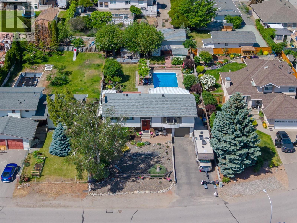
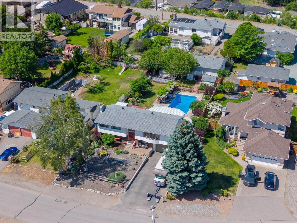
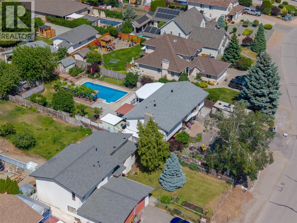
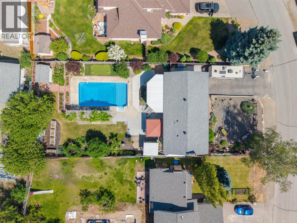
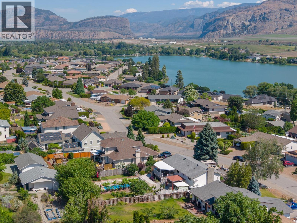
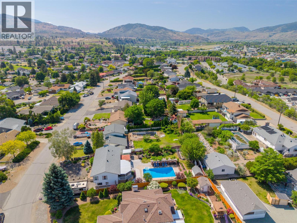
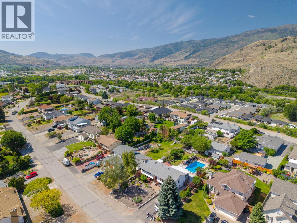
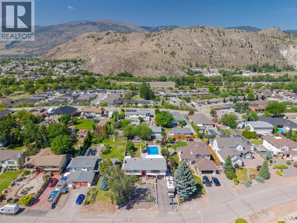
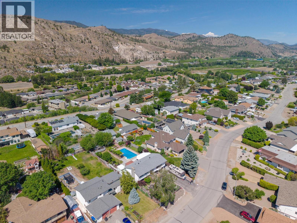
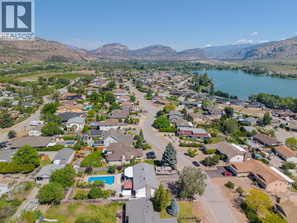
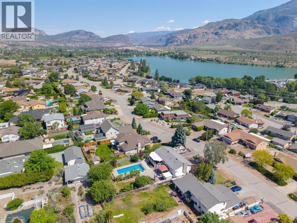
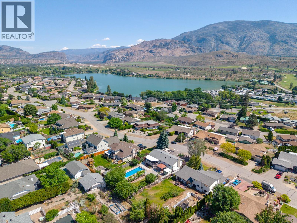
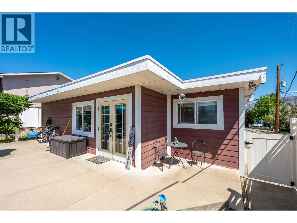
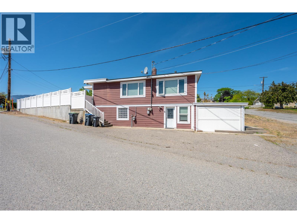
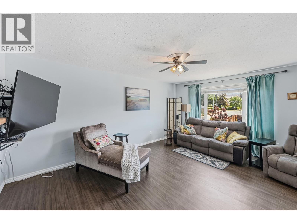
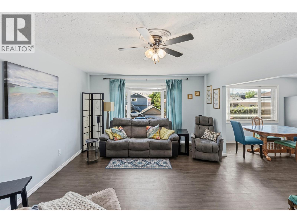
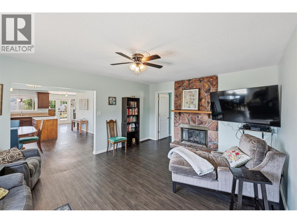
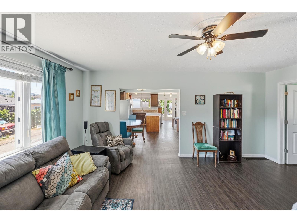
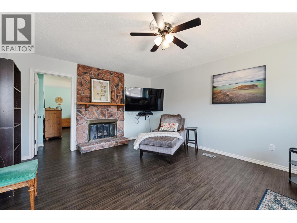
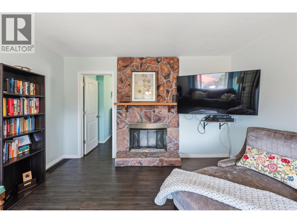
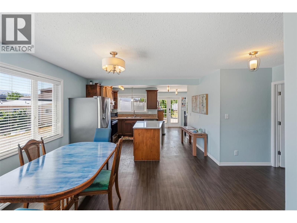
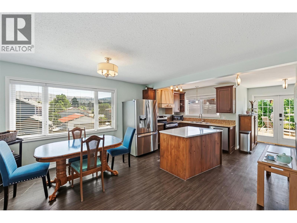
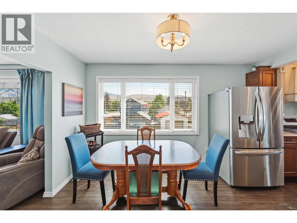
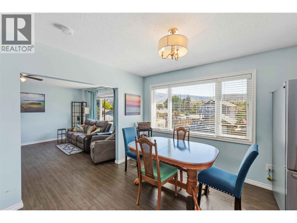
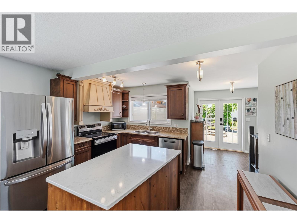
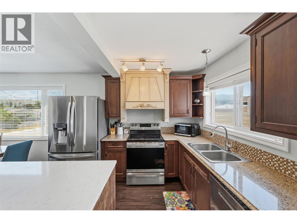
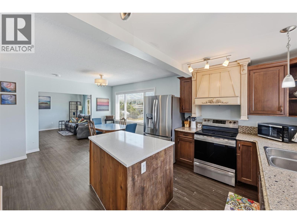
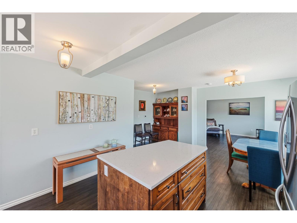
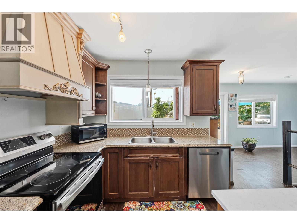
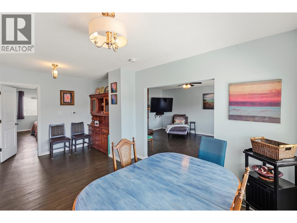
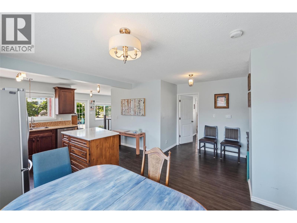
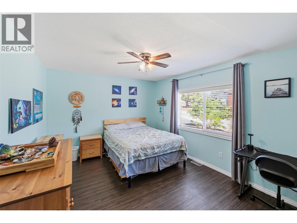
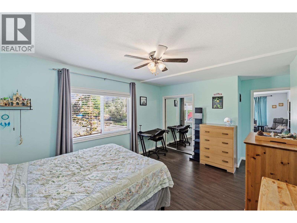
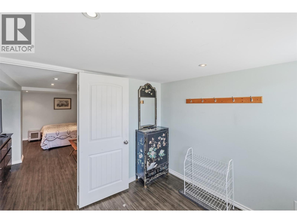
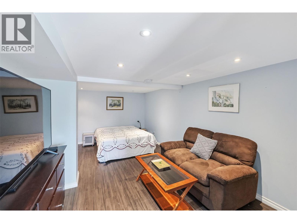
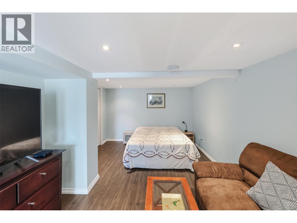
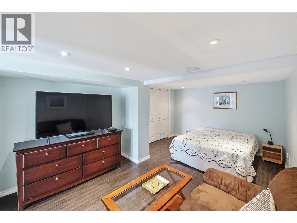
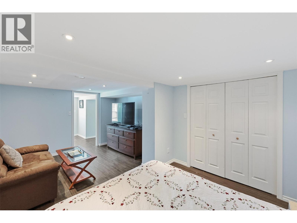
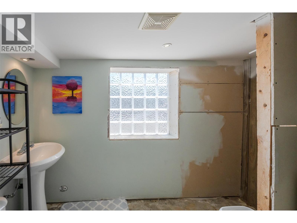
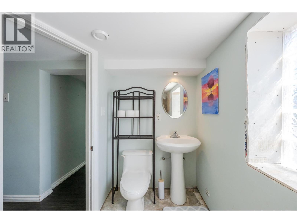
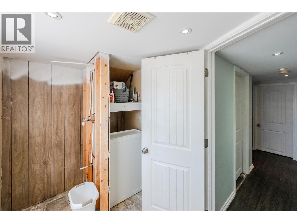
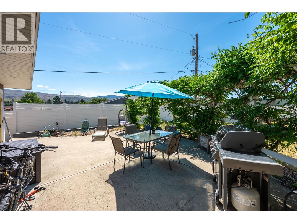
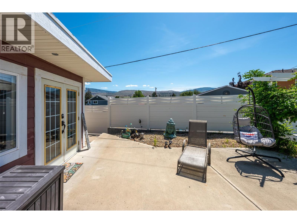
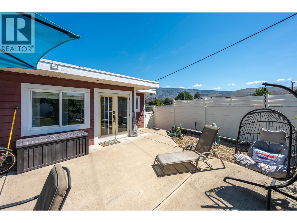
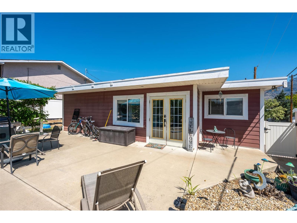
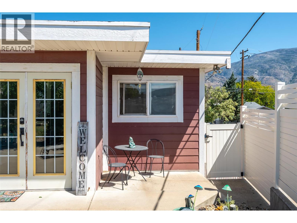
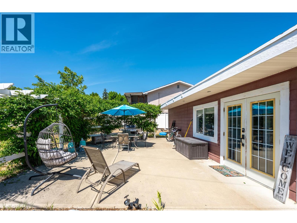
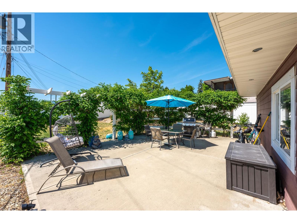
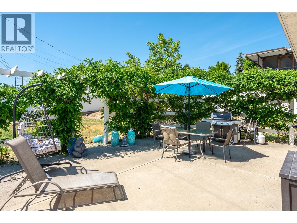
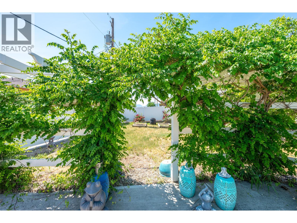
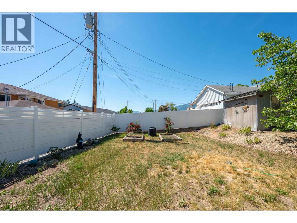
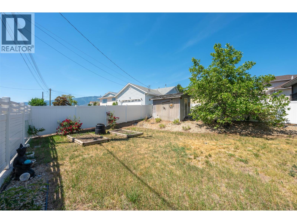
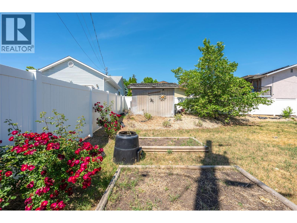
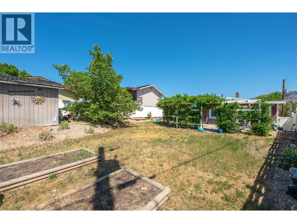
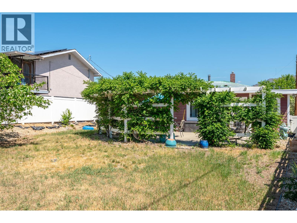
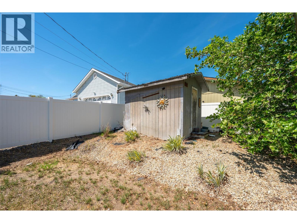
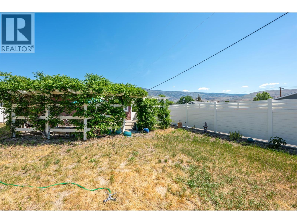
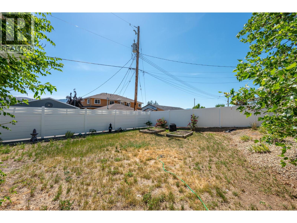
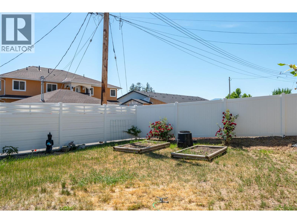
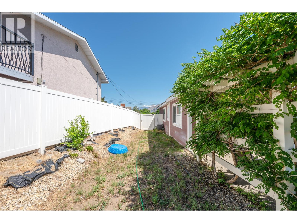
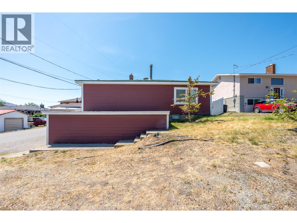
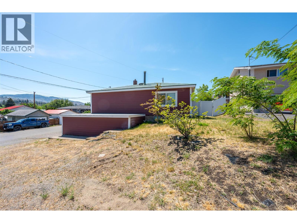
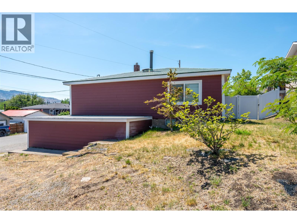
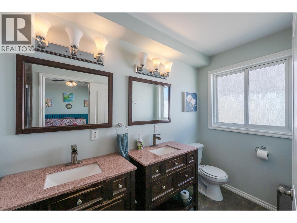
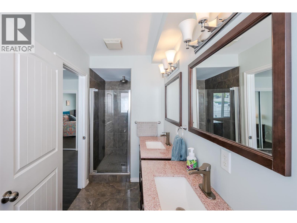
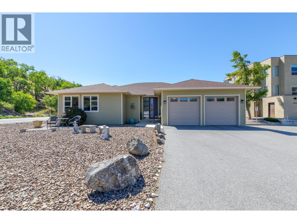
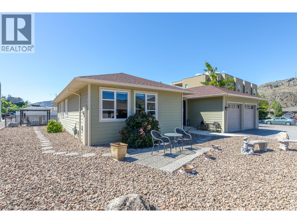
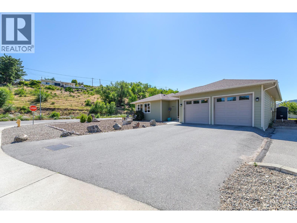
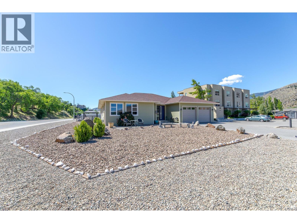
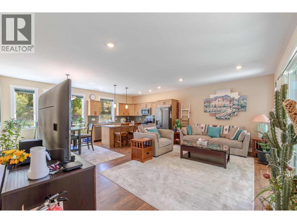
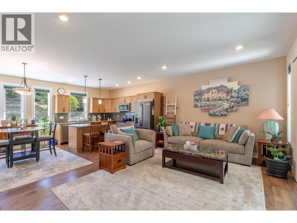
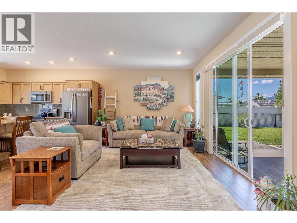
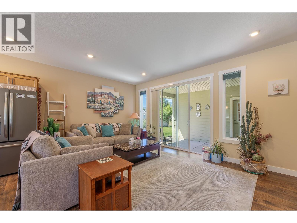
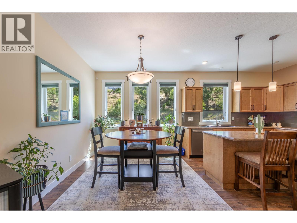
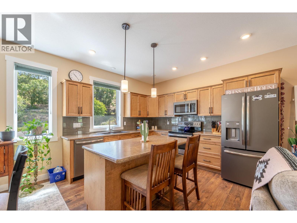
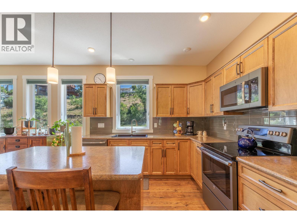
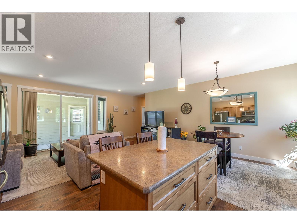
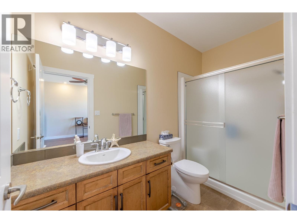
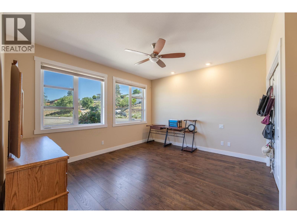
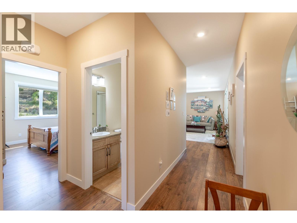
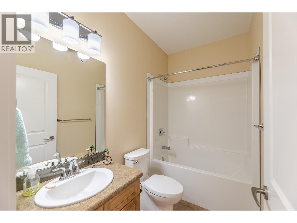
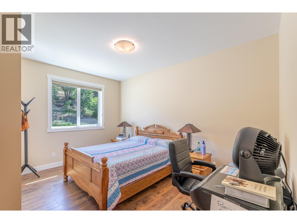
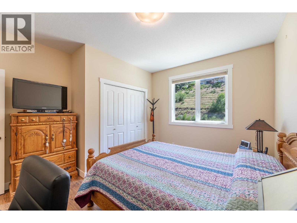
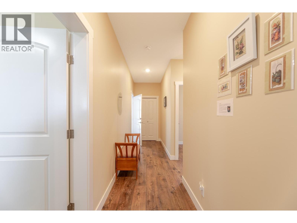
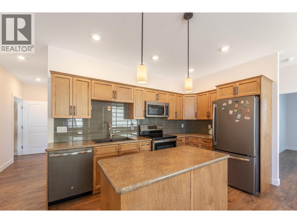
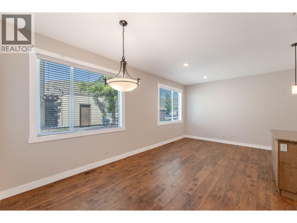
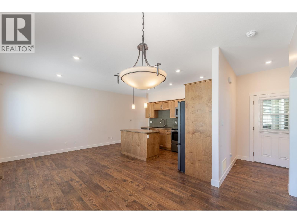
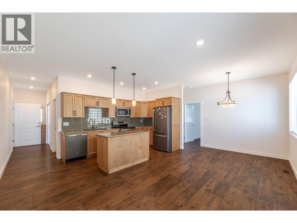
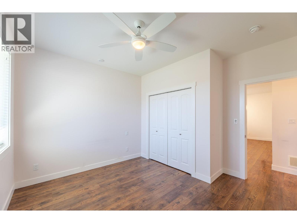
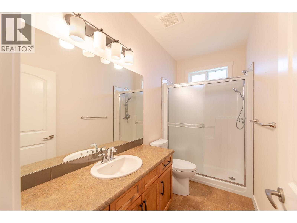
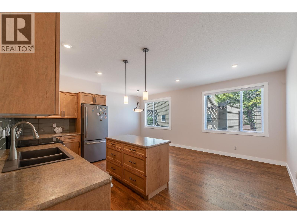
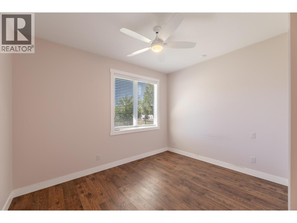
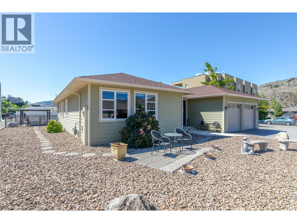
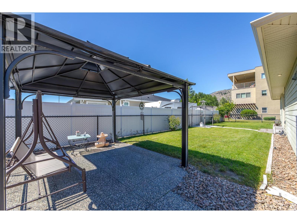
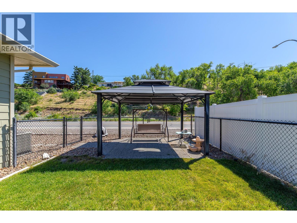
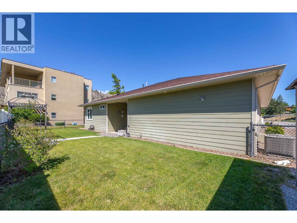
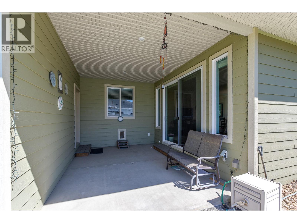
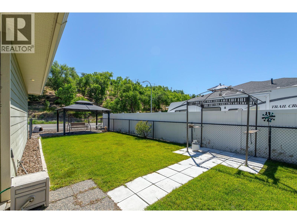
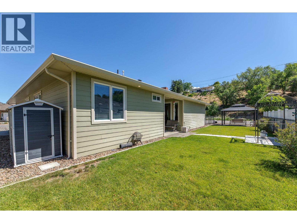
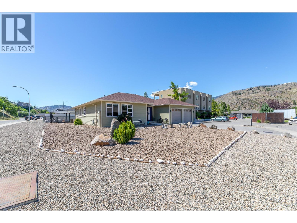
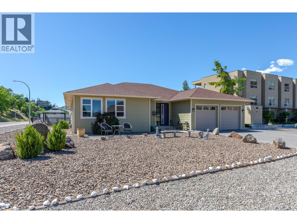
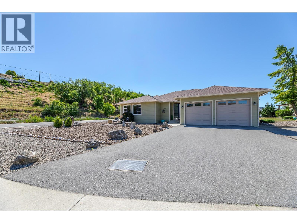
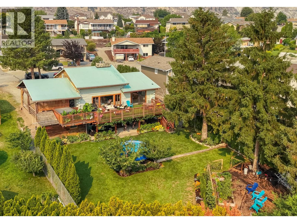
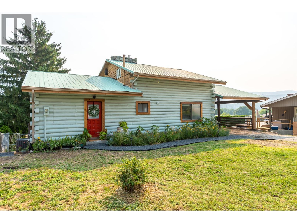
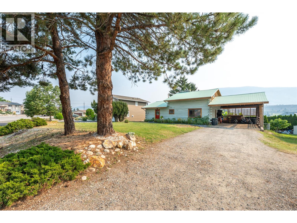
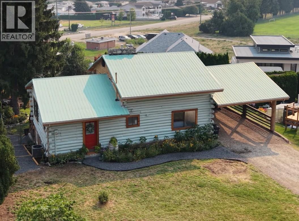
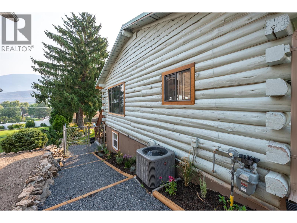
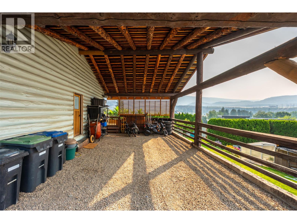
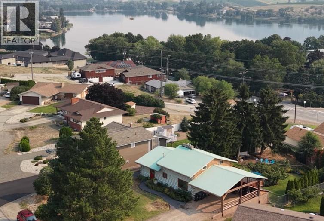
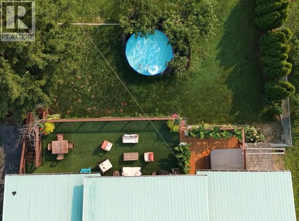
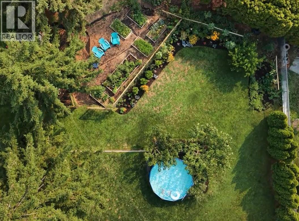
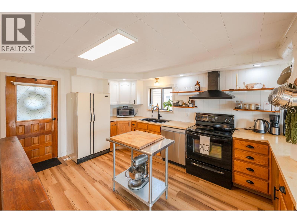
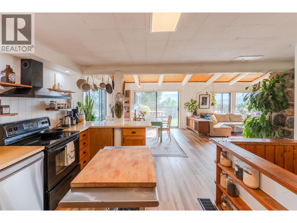
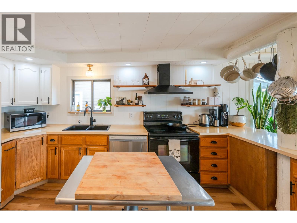
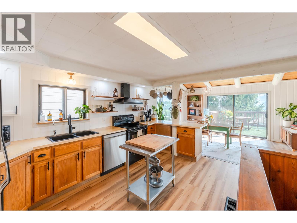
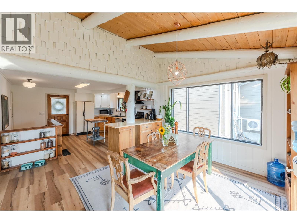
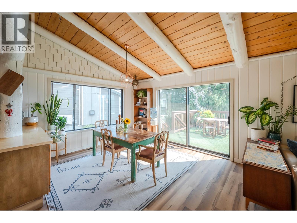
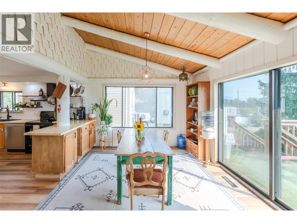
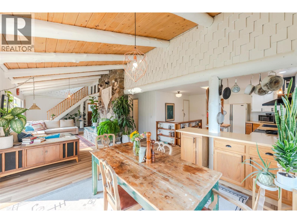
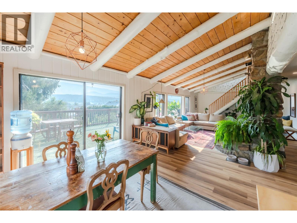
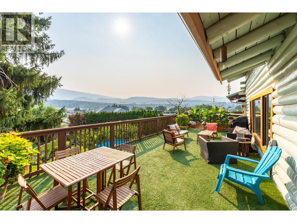
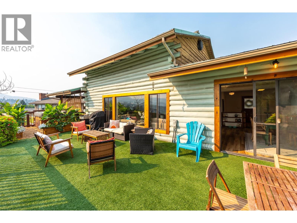
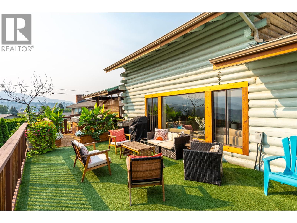
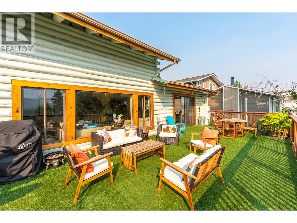
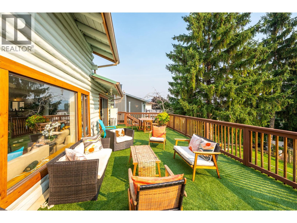
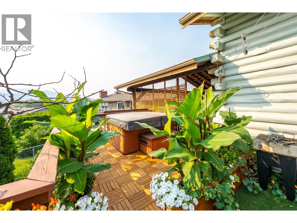
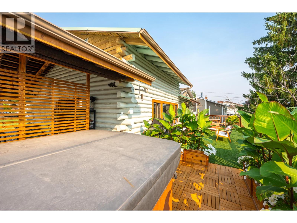
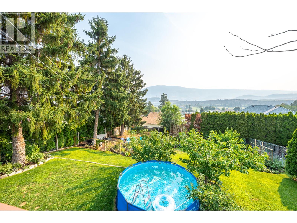
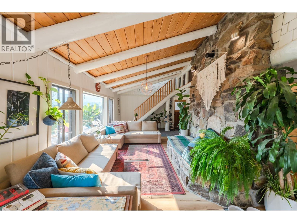
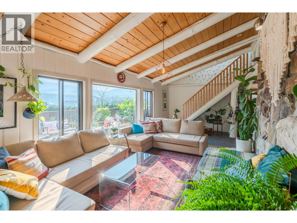
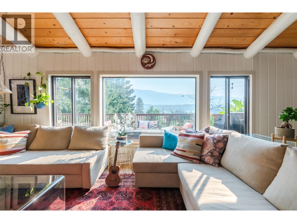
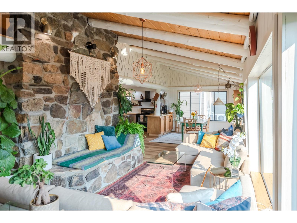
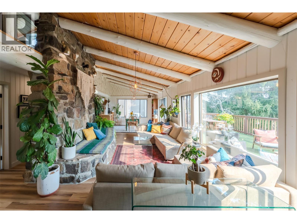
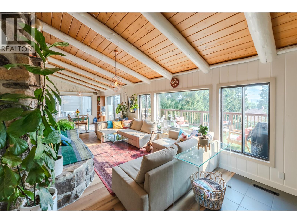
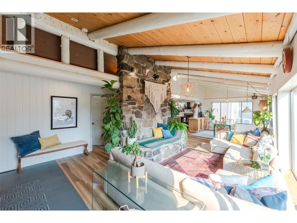
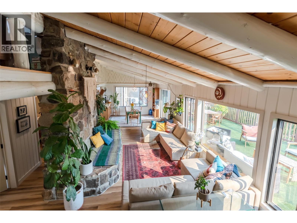
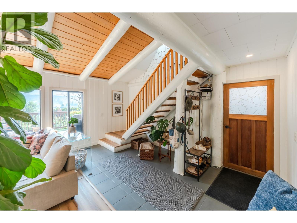
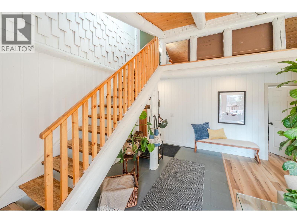
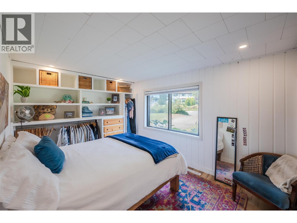
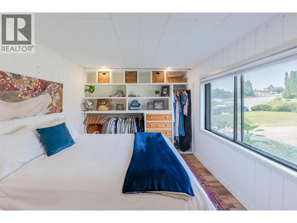
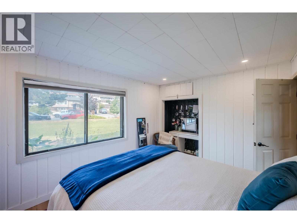
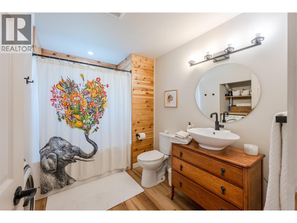
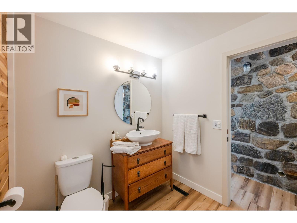
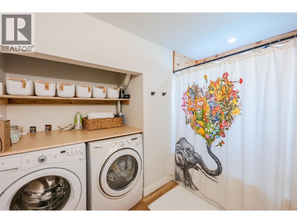
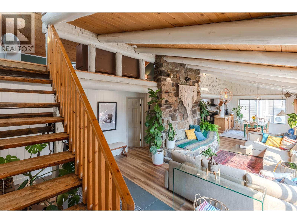
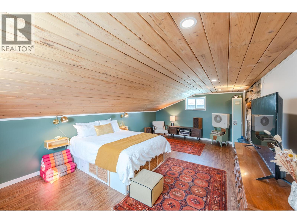
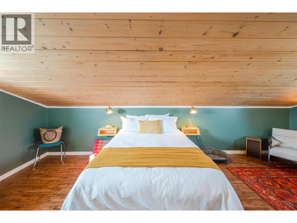
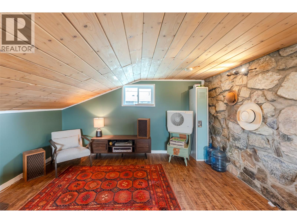
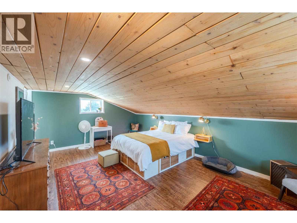
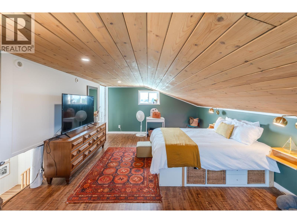
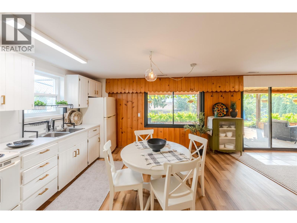
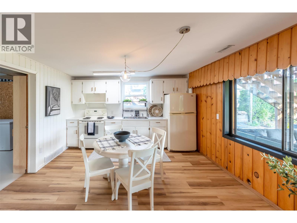
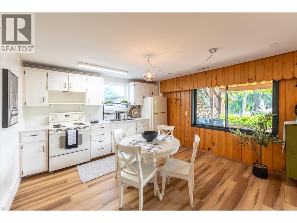
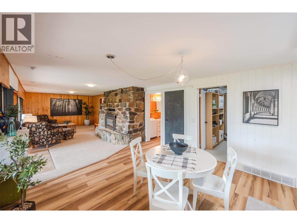
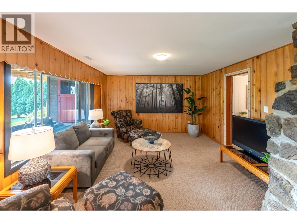
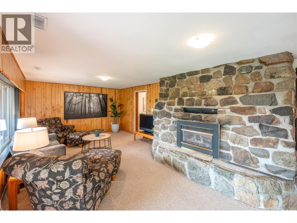
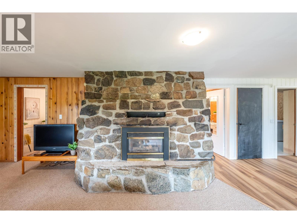
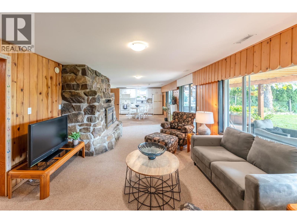
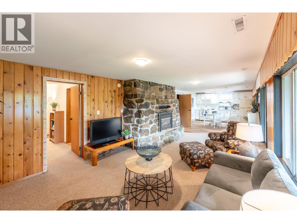
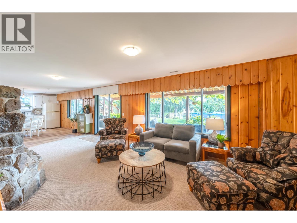
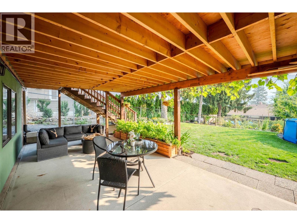
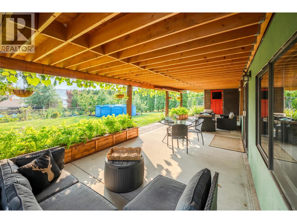
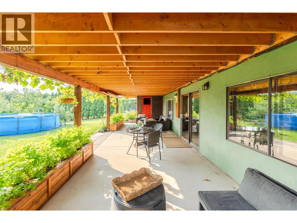
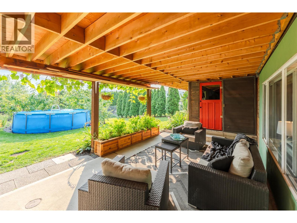
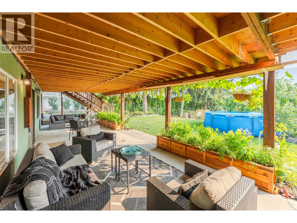
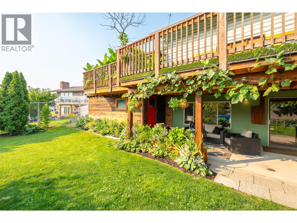
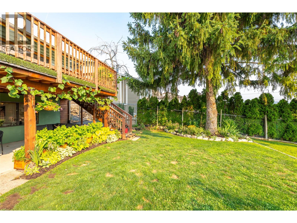
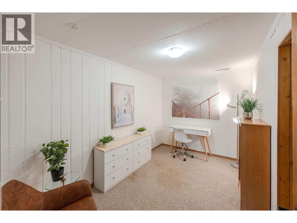
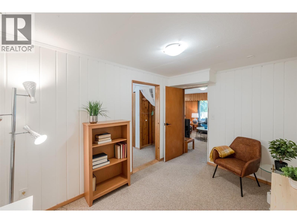
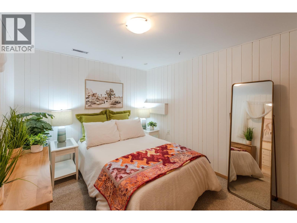
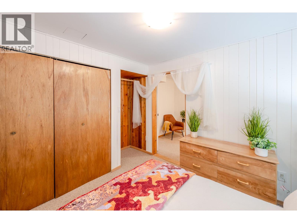
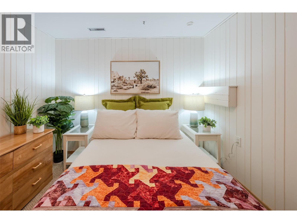
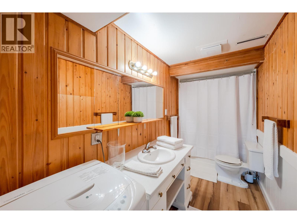
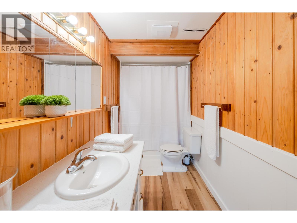
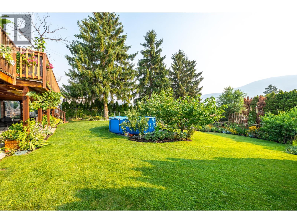
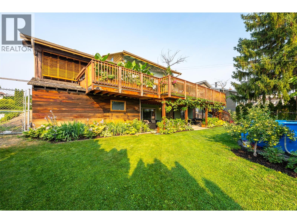
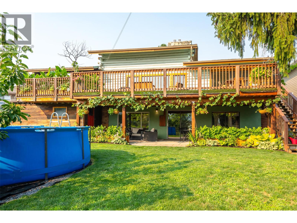
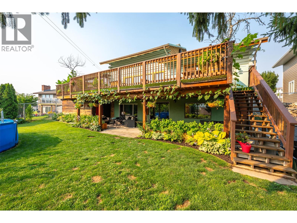
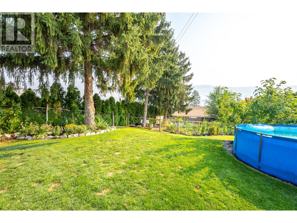
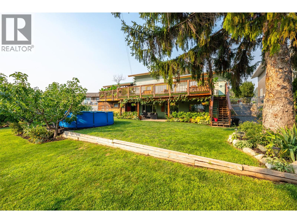
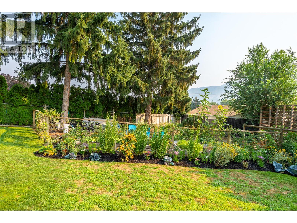
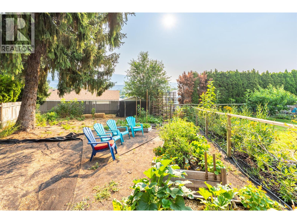
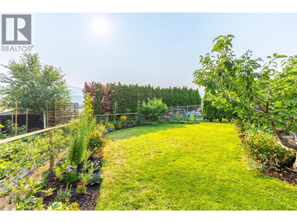
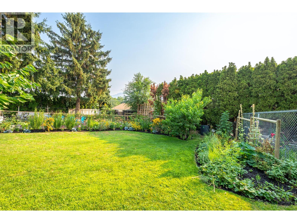
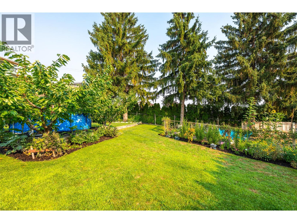
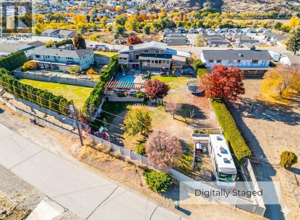
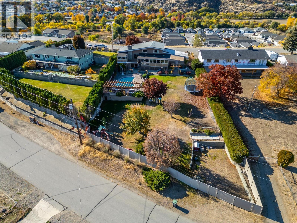
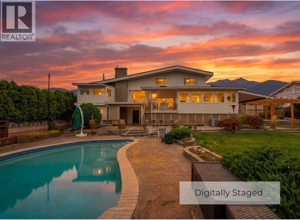
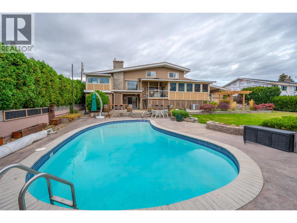
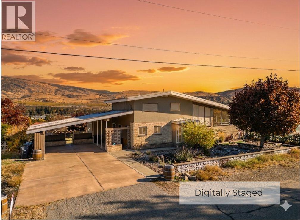
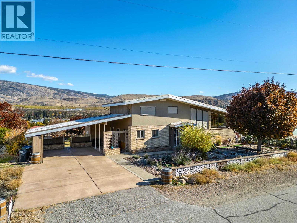
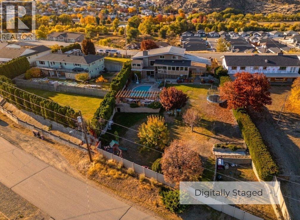
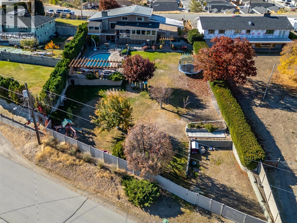
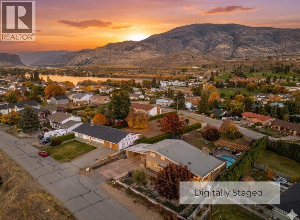
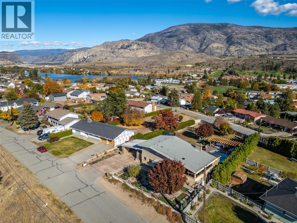
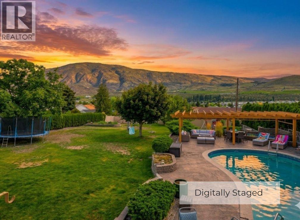
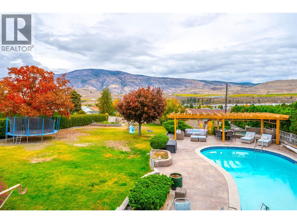
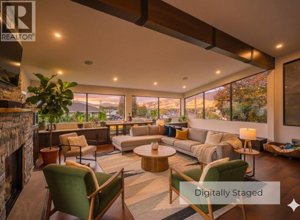
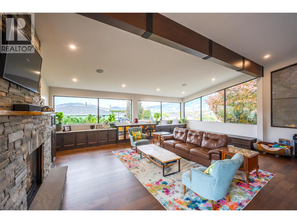
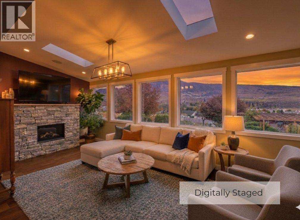
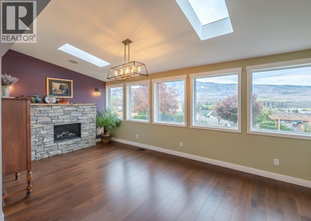
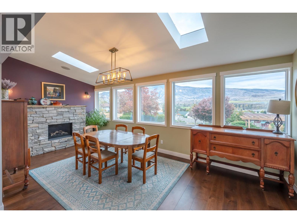
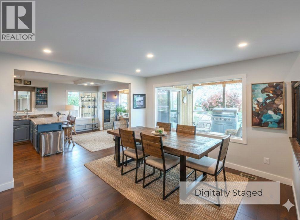
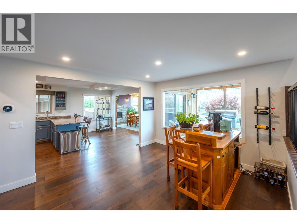
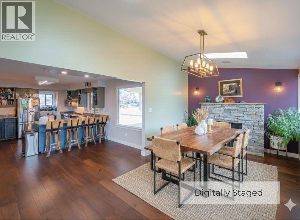
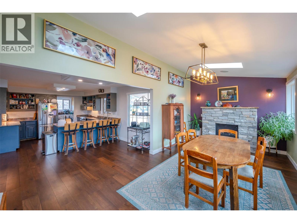
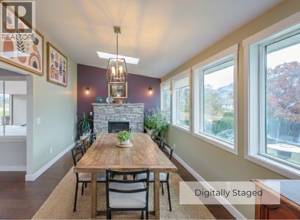
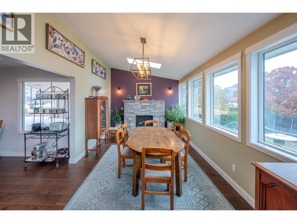
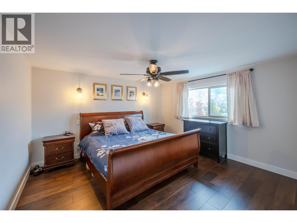
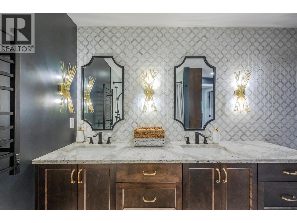
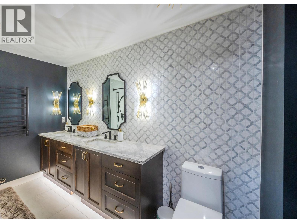
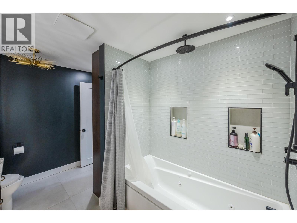
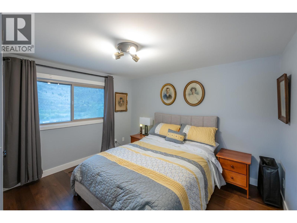
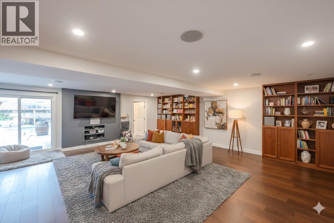
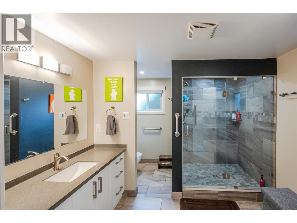
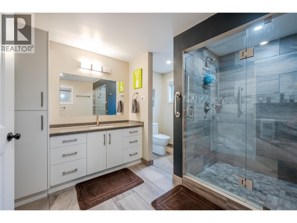
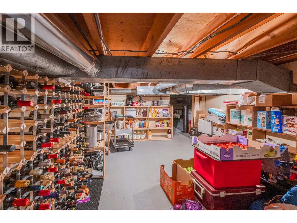
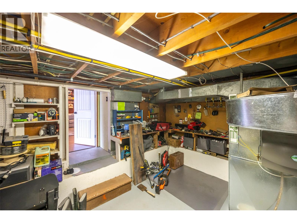
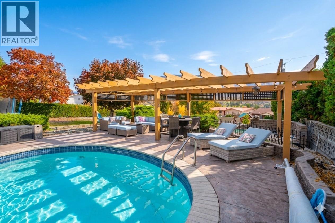
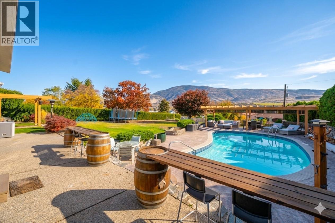
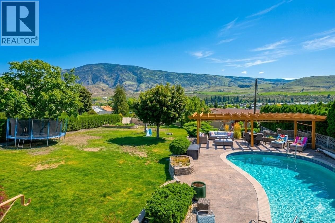
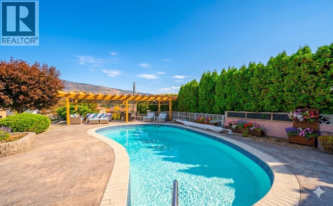
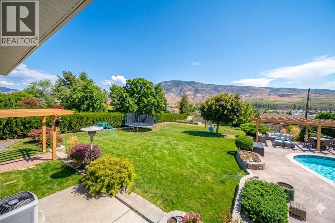
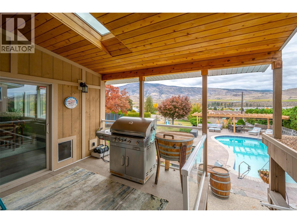
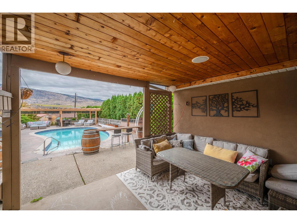
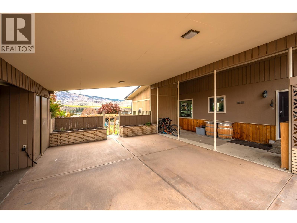
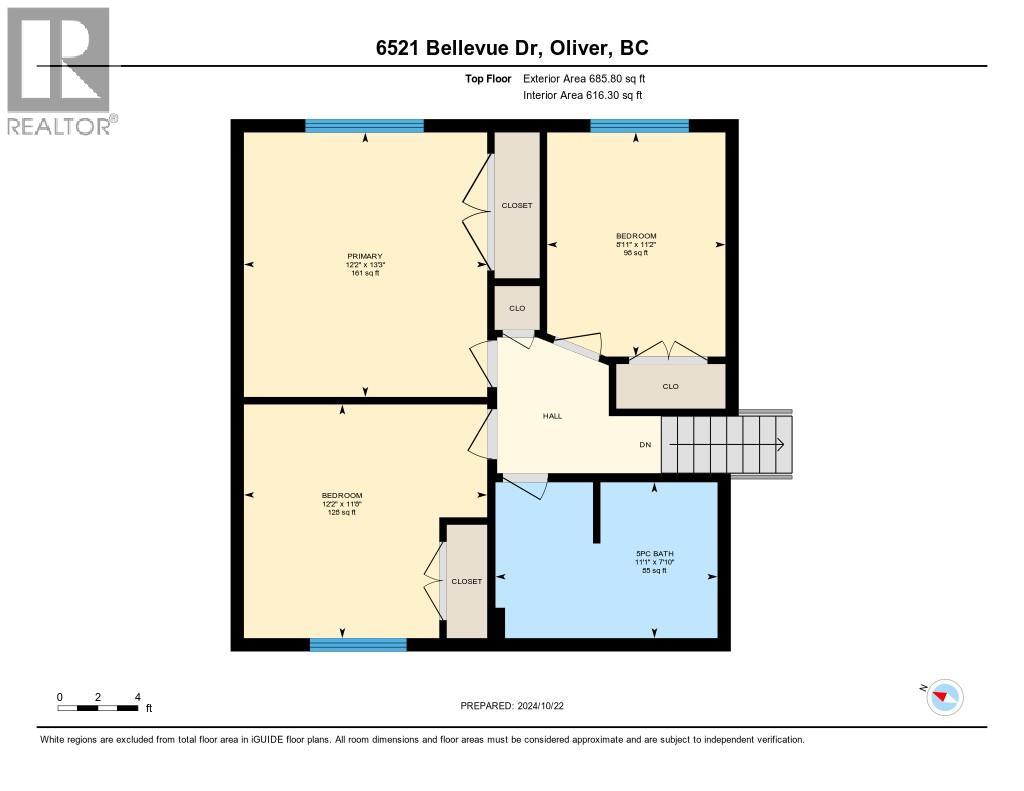
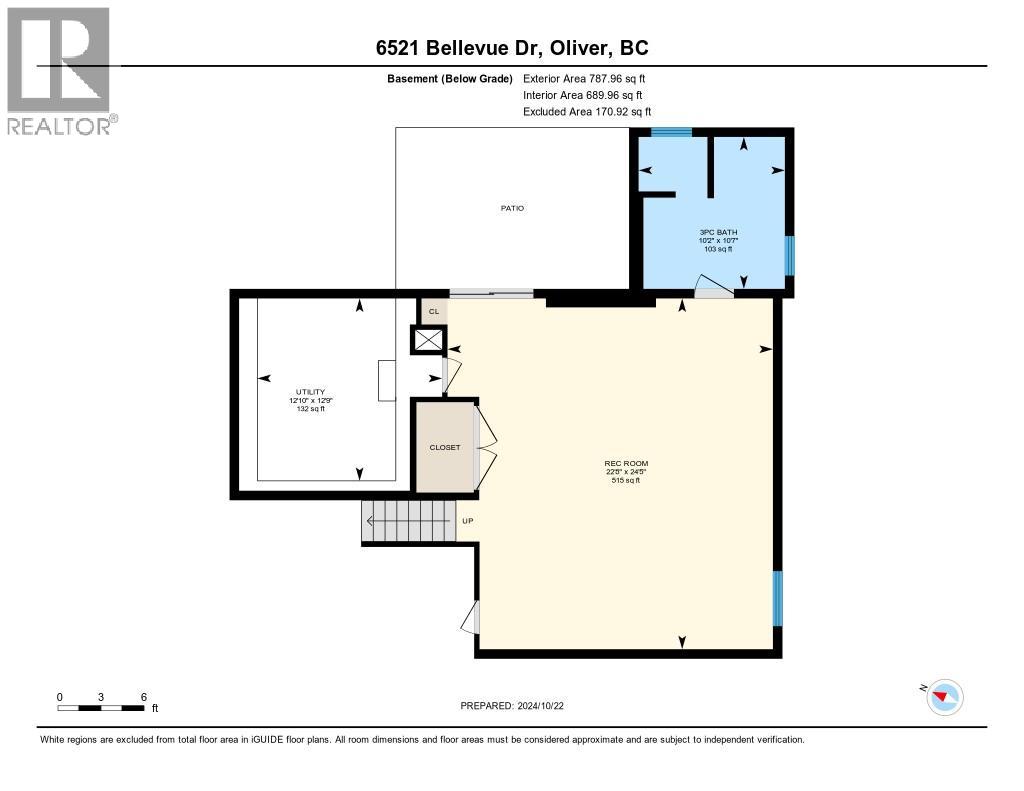
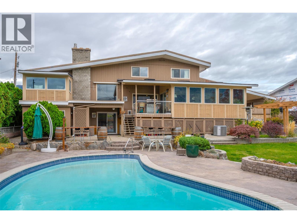
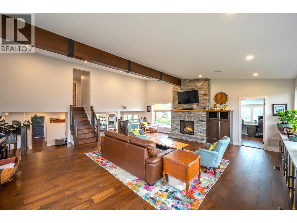
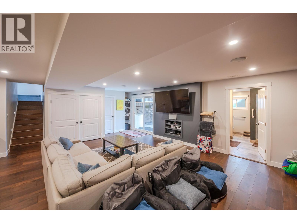
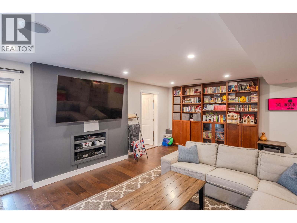
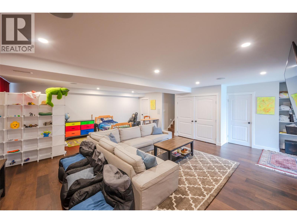
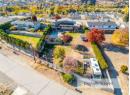
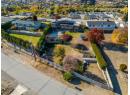
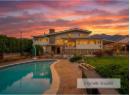
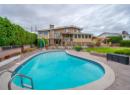
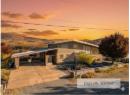
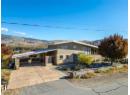
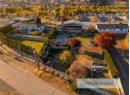
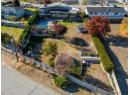
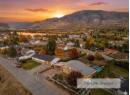
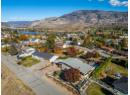
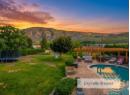
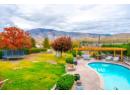
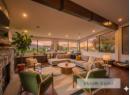
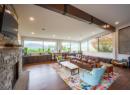
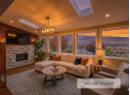
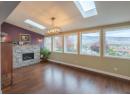
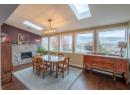
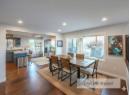
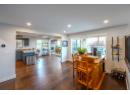
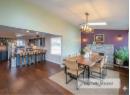
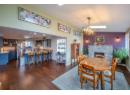
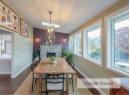
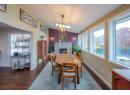
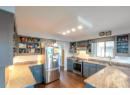
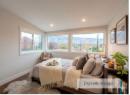
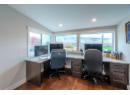
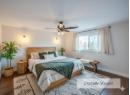
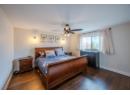
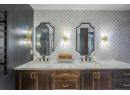
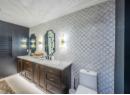
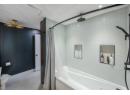
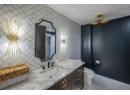
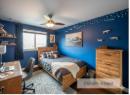
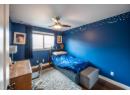
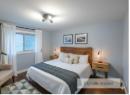
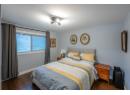
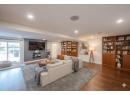
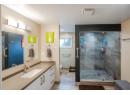
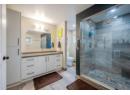
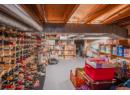
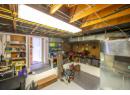
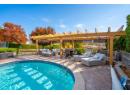
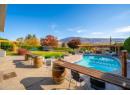
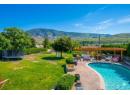
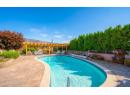
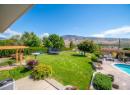
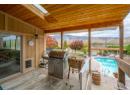
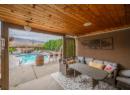
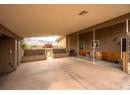
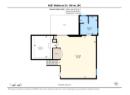
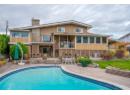
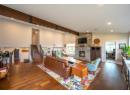
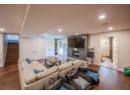
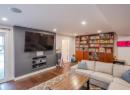
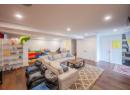
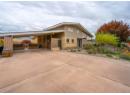
Wake up to sweeping vineyard, mountain, and town views from your private haven. Set on a rare 0.50-acre parcel, this updated residence delivers total outdoor seclusion framed by mature cedars and vinyl fencing. The backyard is designed for unforgettable entertaining, featuring a heated saltwater pool surrounded by stamped concrete and a landscaped patio beneath a custom pergola. Thanks to RS1 zoning, dual property access, and dedicated RV/boat parking, there is immense flexibility here—including ideal potential for a carriage house or secondary suite. Inside, the home has been meticulously renovated to capture natural light and showcase the panoramic backdrop. The main floor features an open-concept layout centered around a dramatic wood beam and custom rock fireplace, while the dining area boasts its own cozy fireplace and steps out onto a covered deck for seamless indoor-outdoor living. With four spacious bedrooms—three on the upper level and one on the main—the floor plan easily accommodates a family or multigenerational. The main bath offers a spa-like retreat with marble tile, a jetted tub, and a walk-in rain shower. Downstairs, a bright daylight basement with a separate walk-out entrance, dedicated workshop, and full three-piece bath with large tiled walk-in shower makes a future suite conversion easy. This isn't just a home; it's a complete lifestyle upgrade. Select photos are virtually staged. (id:56537)
Details
Amenities Nearby : Golf Nearby, Recreation, Schools, Shopping
Access : Easy access
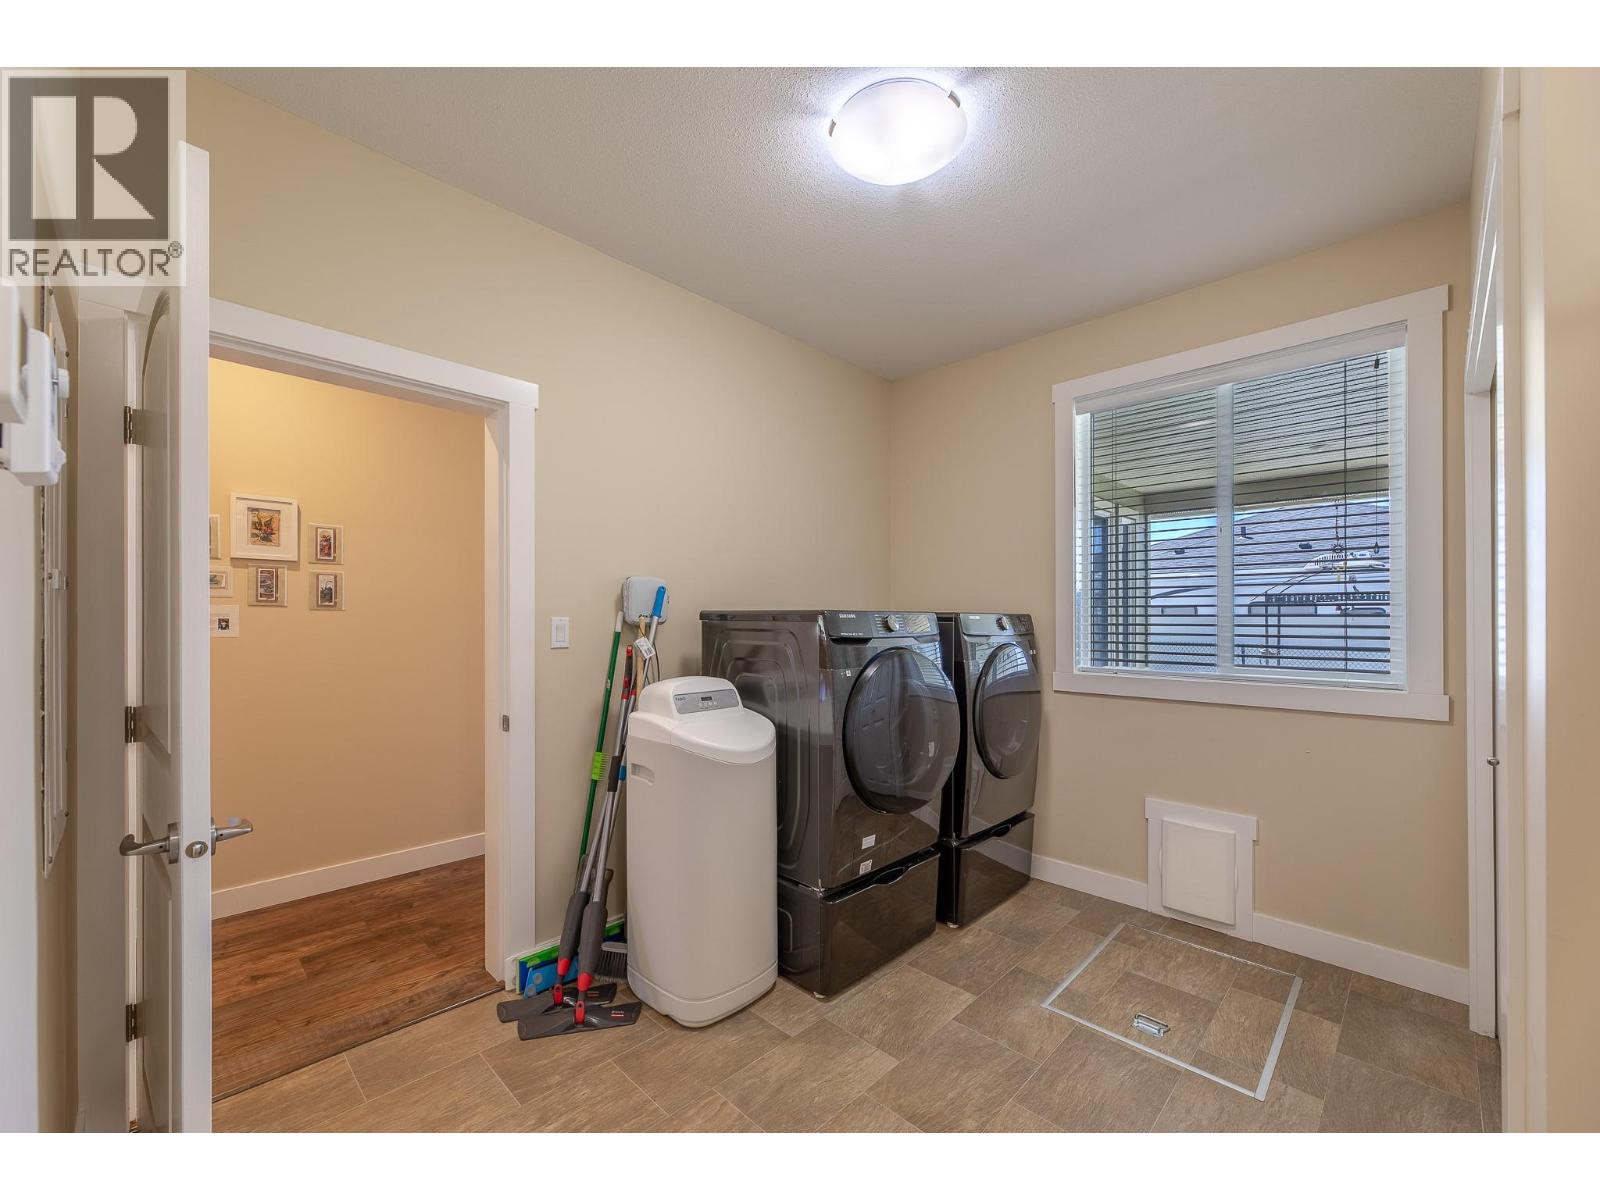
Appliances Inc : Refrigerator, Dishwasher, Range - Gas, Microwave, Washer & Dryer, Water purifier
Community Features : -
Features : Private setting, Jacuzzi bath-tub
Structures : -
Total Parking Spaces : 6
View : Unknown, City view, Mountain view
Waterfront : -
Zoning Type : -
Building
Architecture Style : Multi-level
Bathrooms (Partial) : 1
Cooling : Central air conditioning
Fire Protection : -
Fireplace Fuel : Gas
Fireplace Type : Unknown
Floor Space : -
Flooring : Hardwood, Mixed Flooring, Tile
Foundation Type : -
Heating Fuel : -
Heating Type : Forced air, See remarks
Roof Style : Unknown
Roofing Material : Asphalt shingle
Sewer : Municipal sewage system
Utility Water : Municipal water
Basement
Type : Full
Development : -
Features : -
Landscape Features : Landscaped, Underground sprinkler
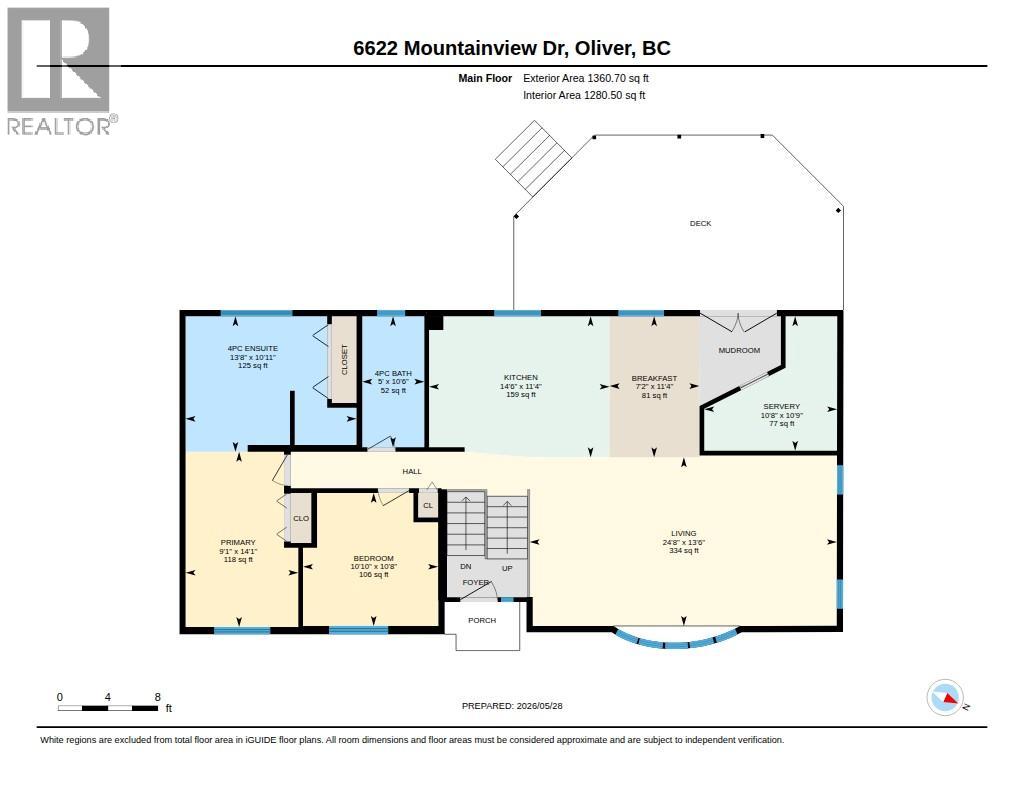
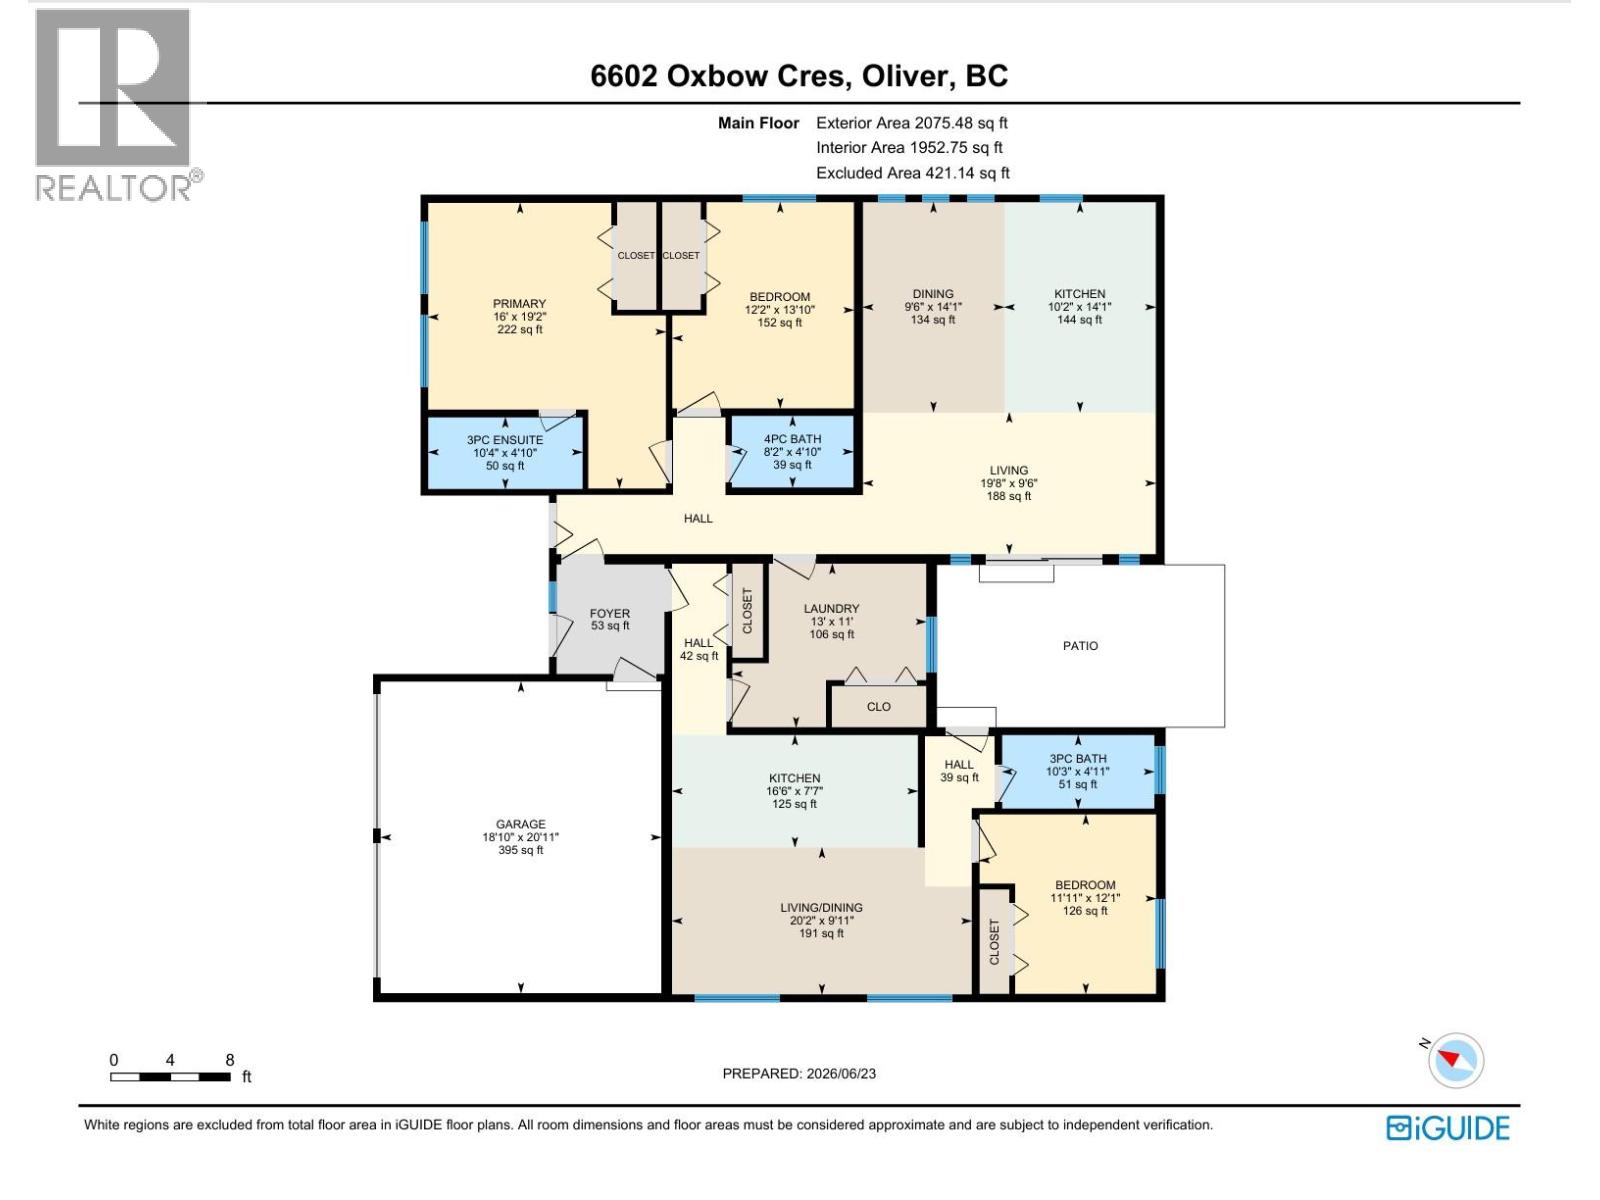
Rooms
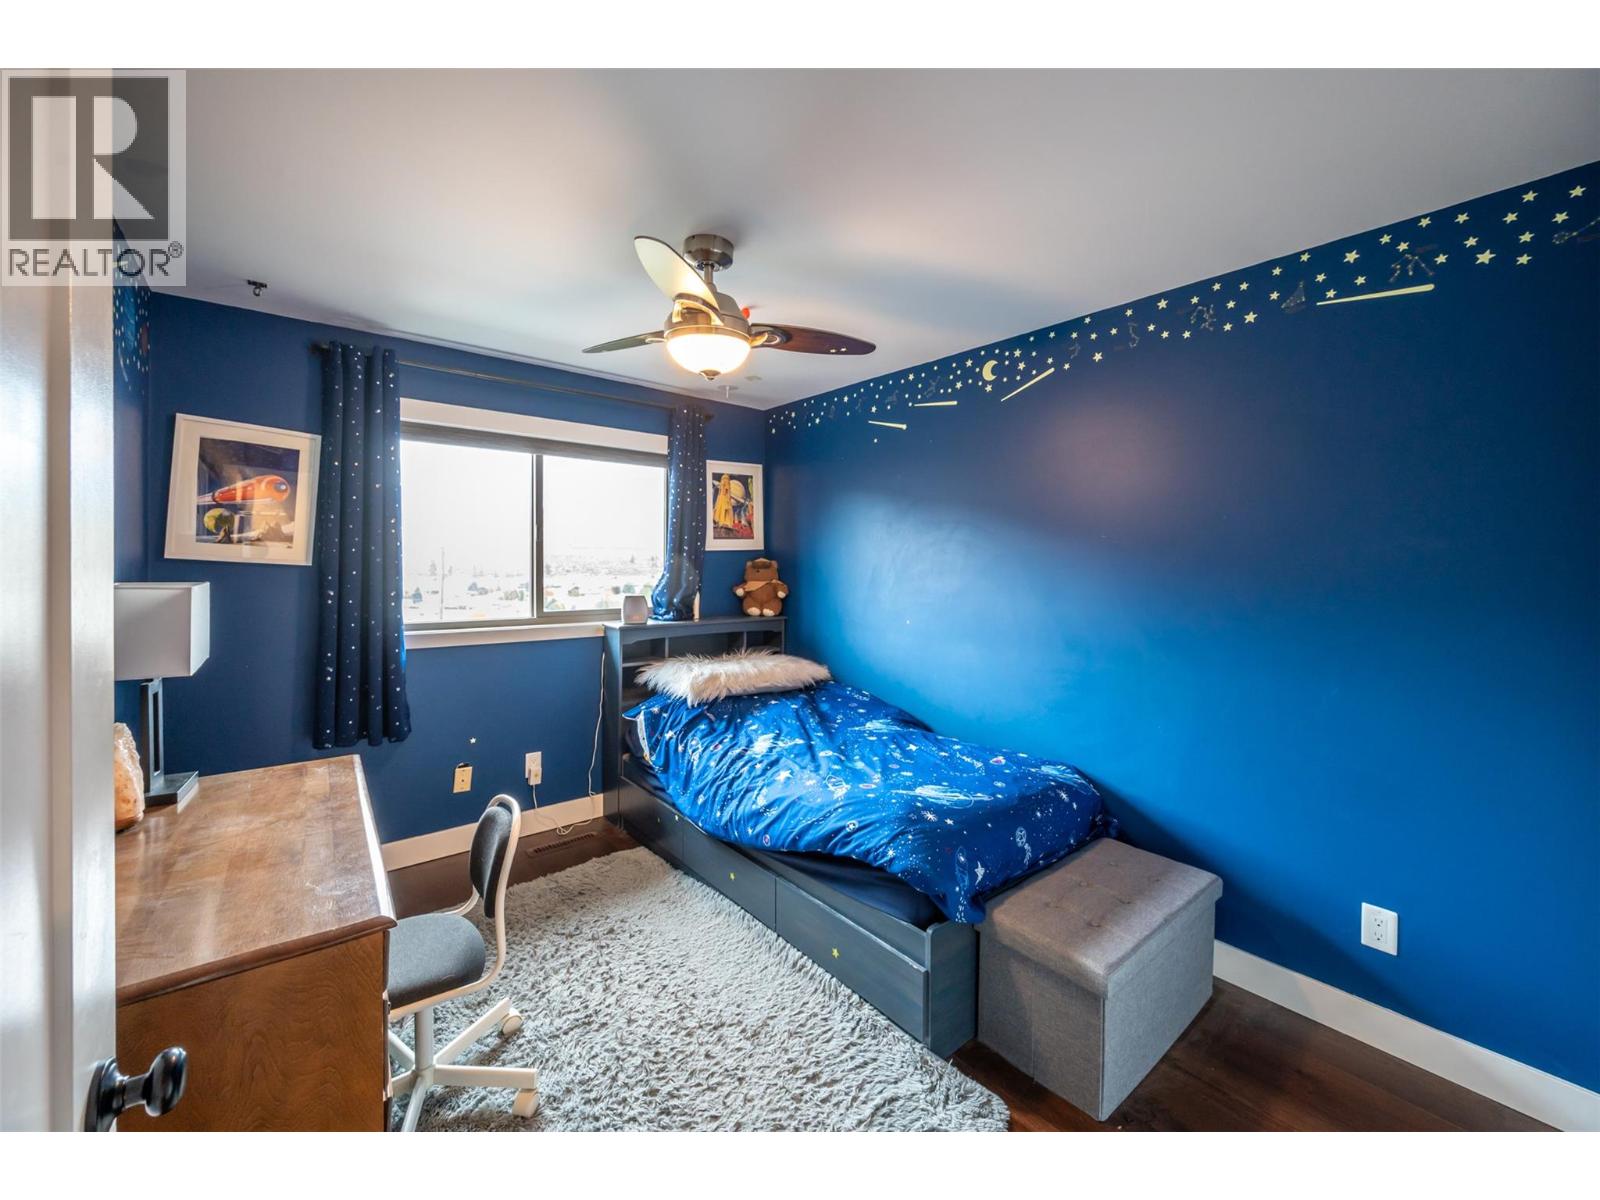
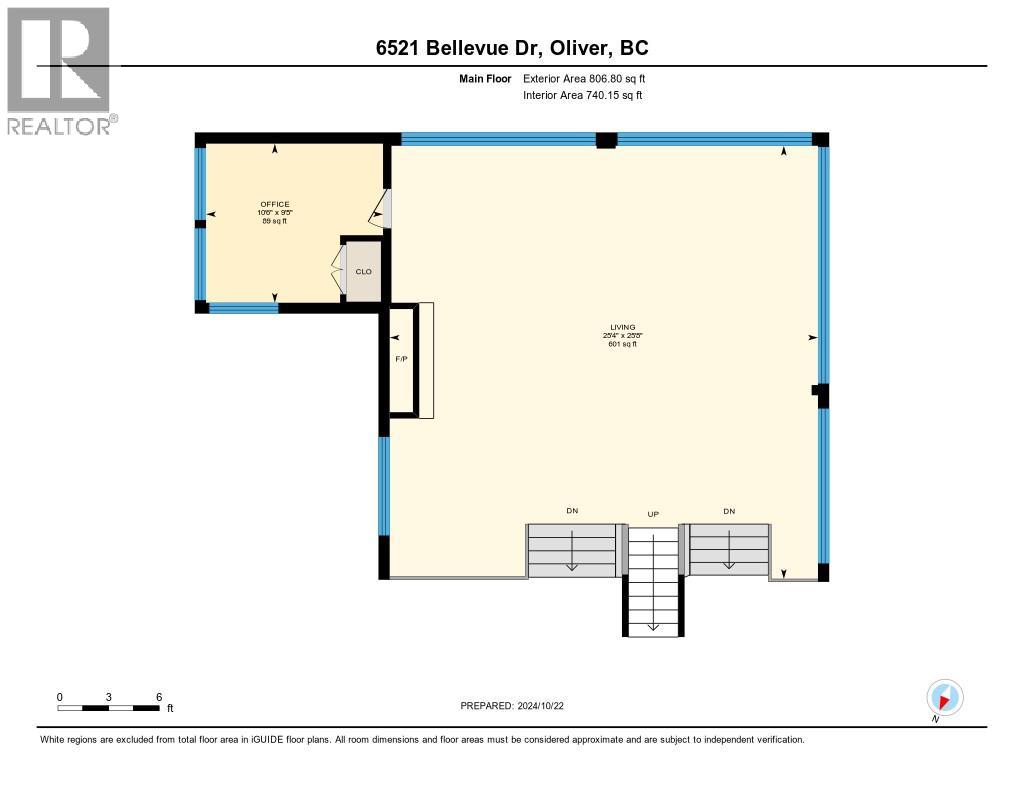
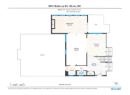
Bedroom
: 10'5'' x 9'4''
Living room
: 25'4'' x 25'6''
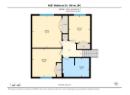
Bedroom
: 11'7'' x 12'2''
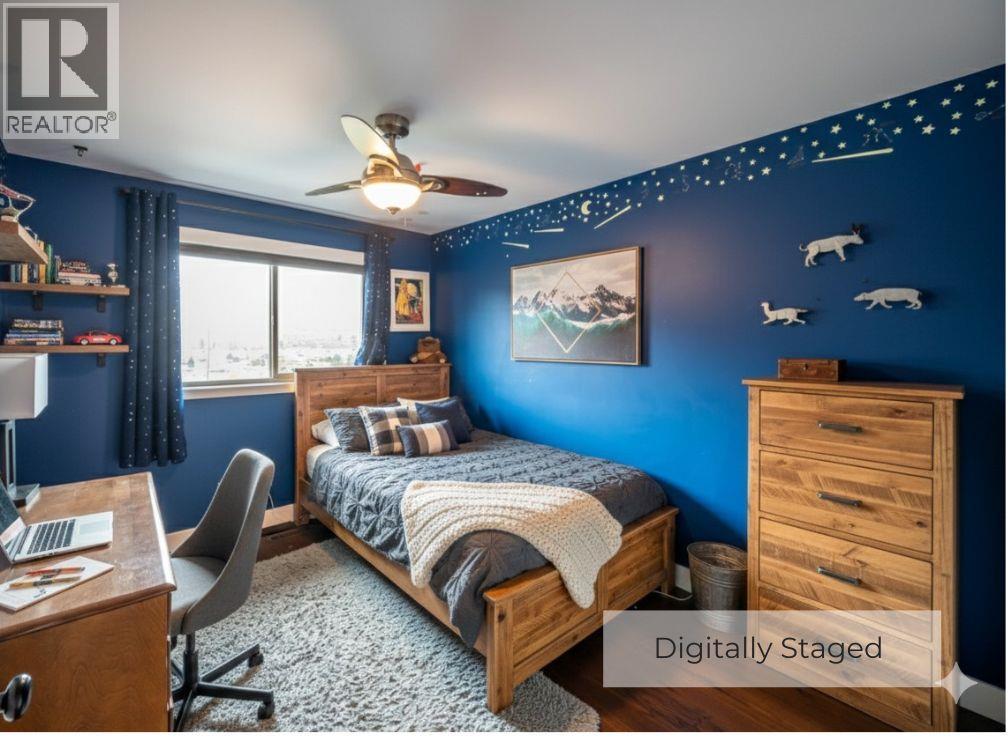
Bedroom
: 11'2'' x 8'9''
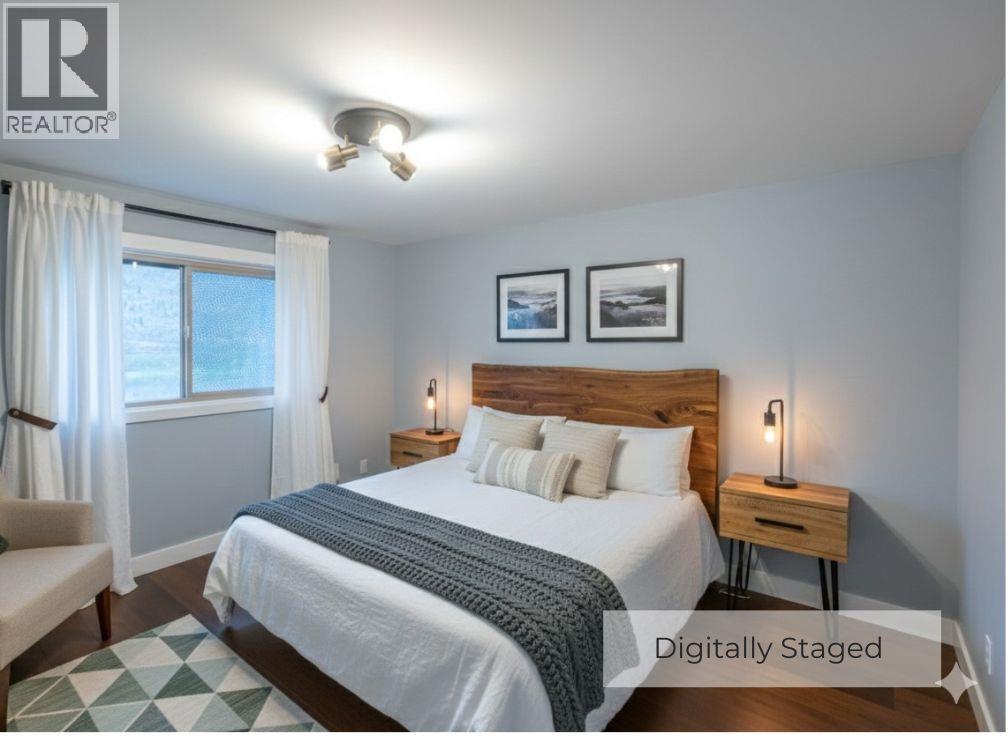
Primary Bedroom
: 13'2'' x 12'2''
5pc Bathroom
: 7'8'' x 11'1''
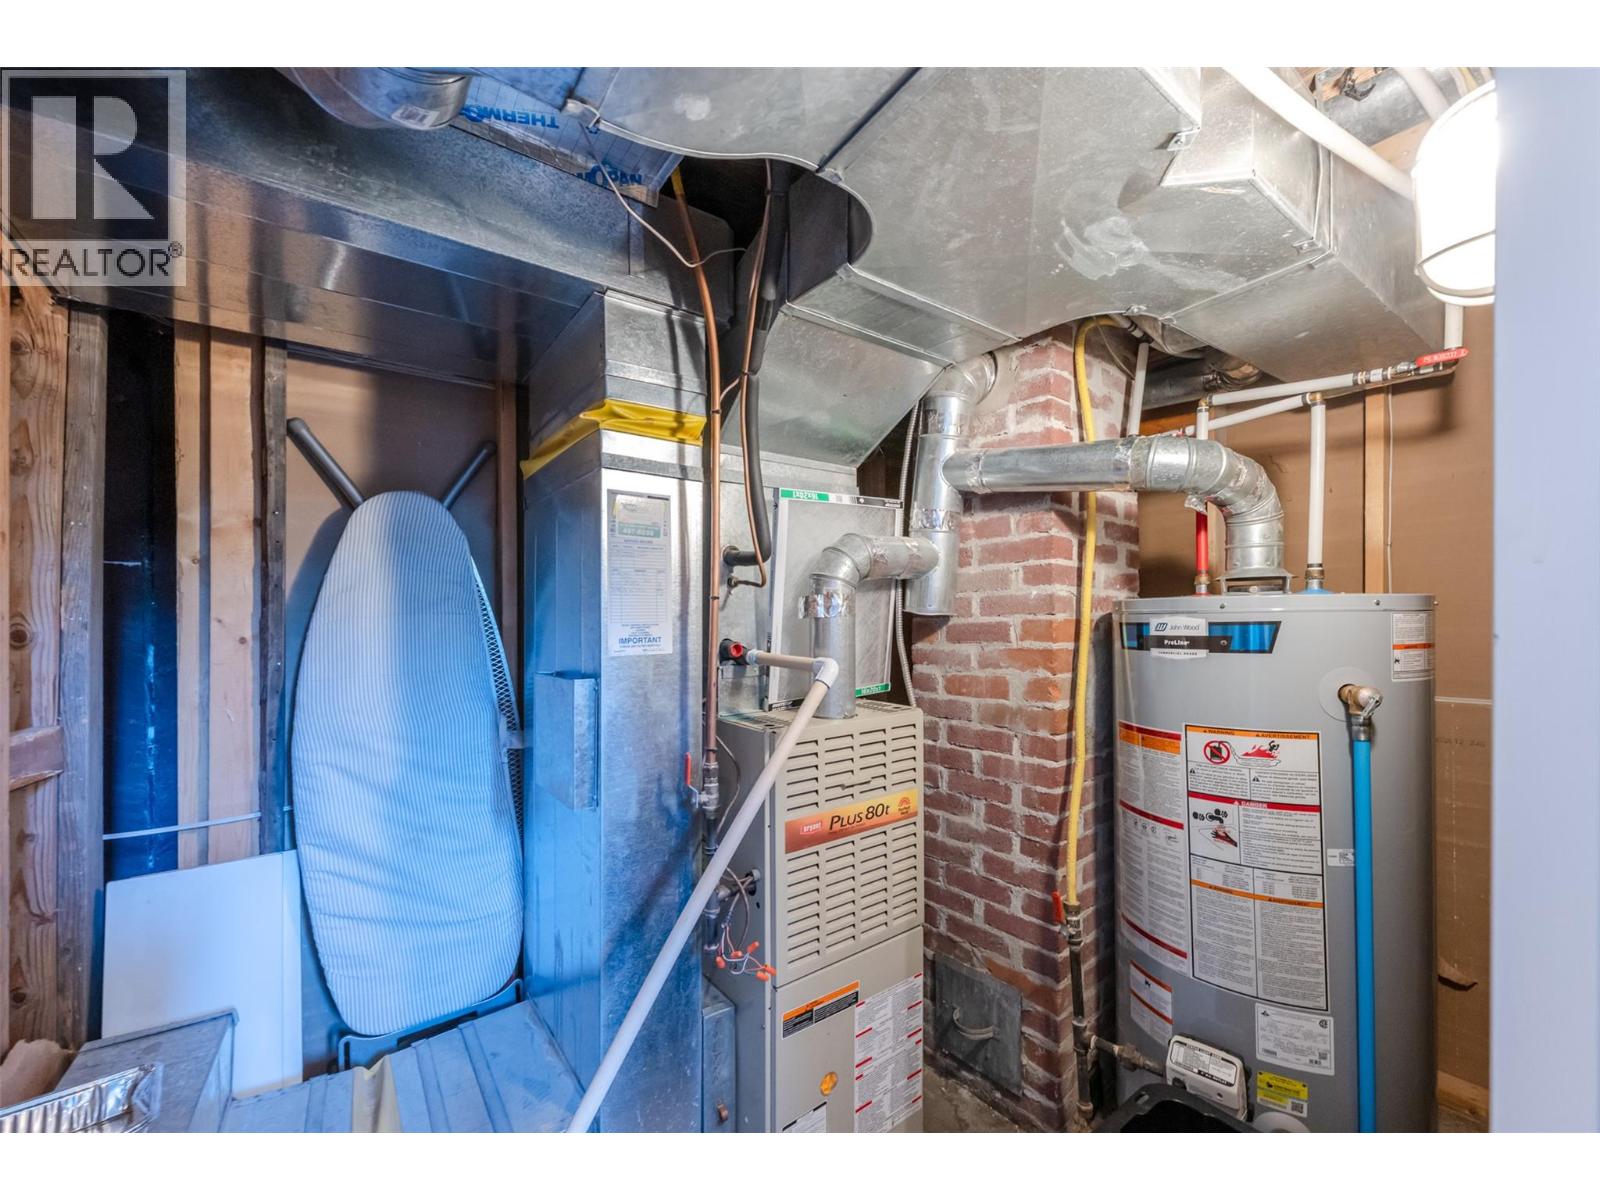
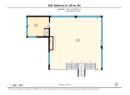
Utility room
: 12'7'' x 12'9''
Family room
: 24'4'' x 22'7''
3pc Bathroom
: 10'6'' x 10'2''
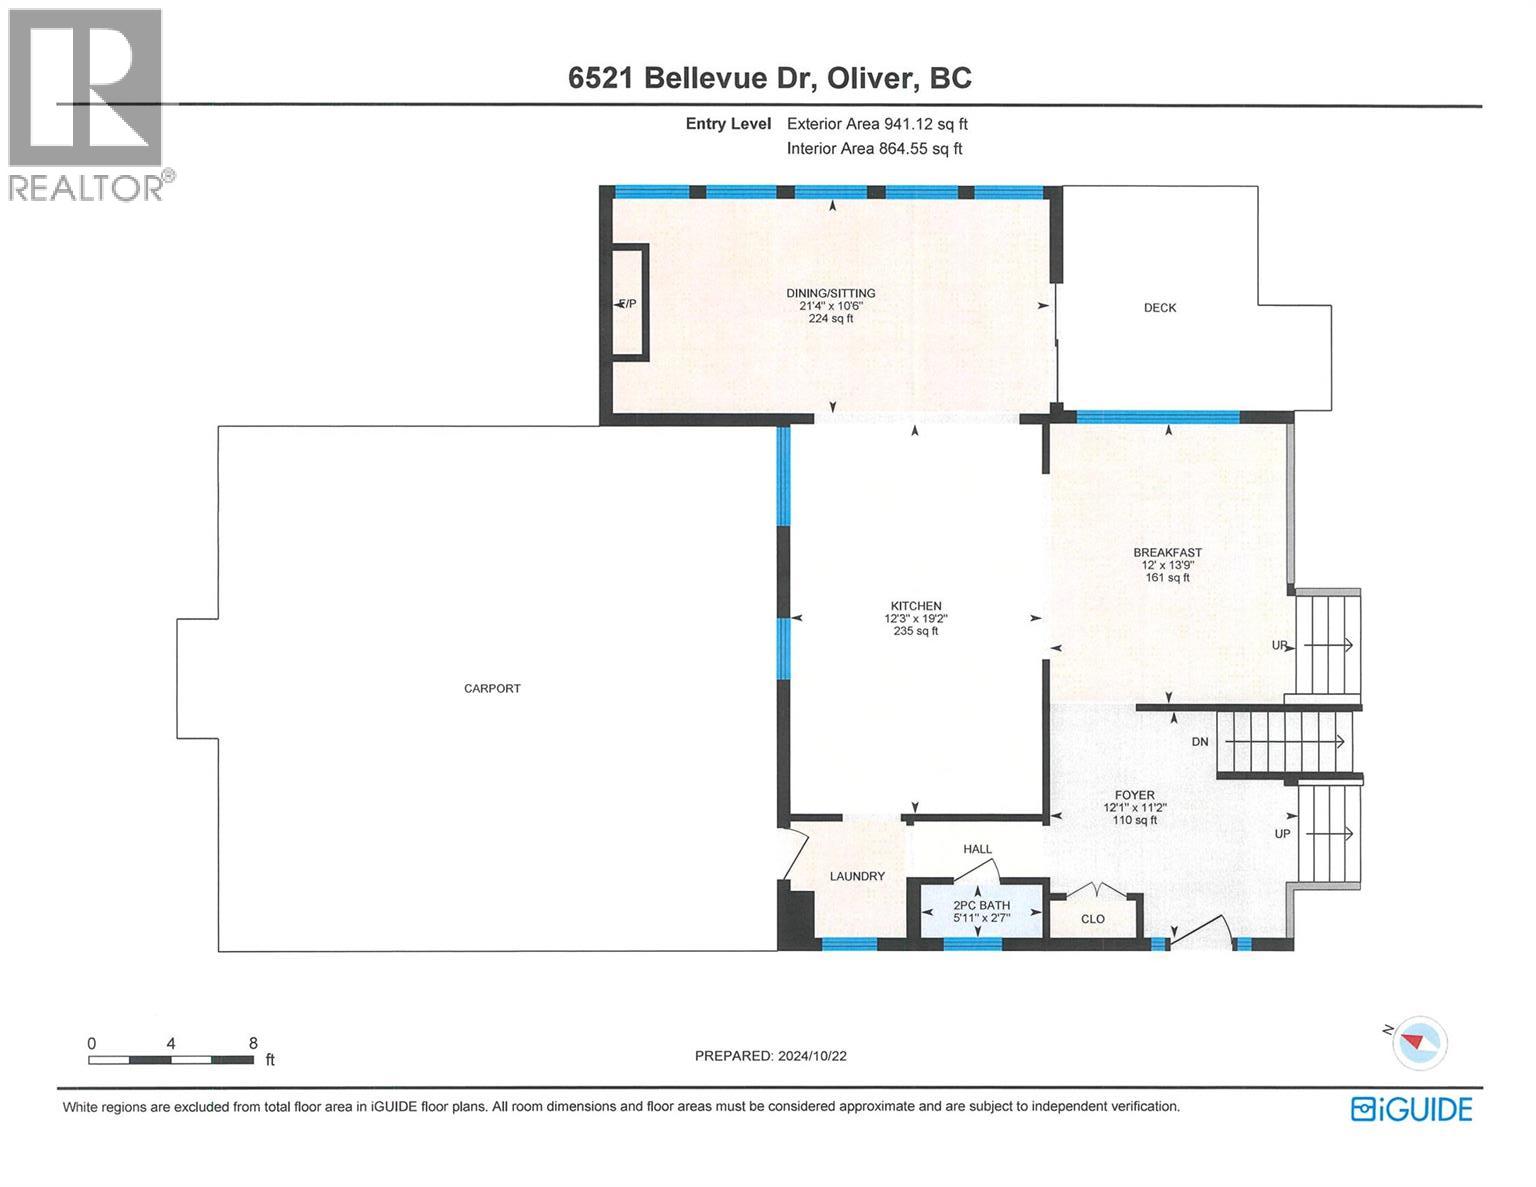
Kitchen
: 12'3'' x 19'2''
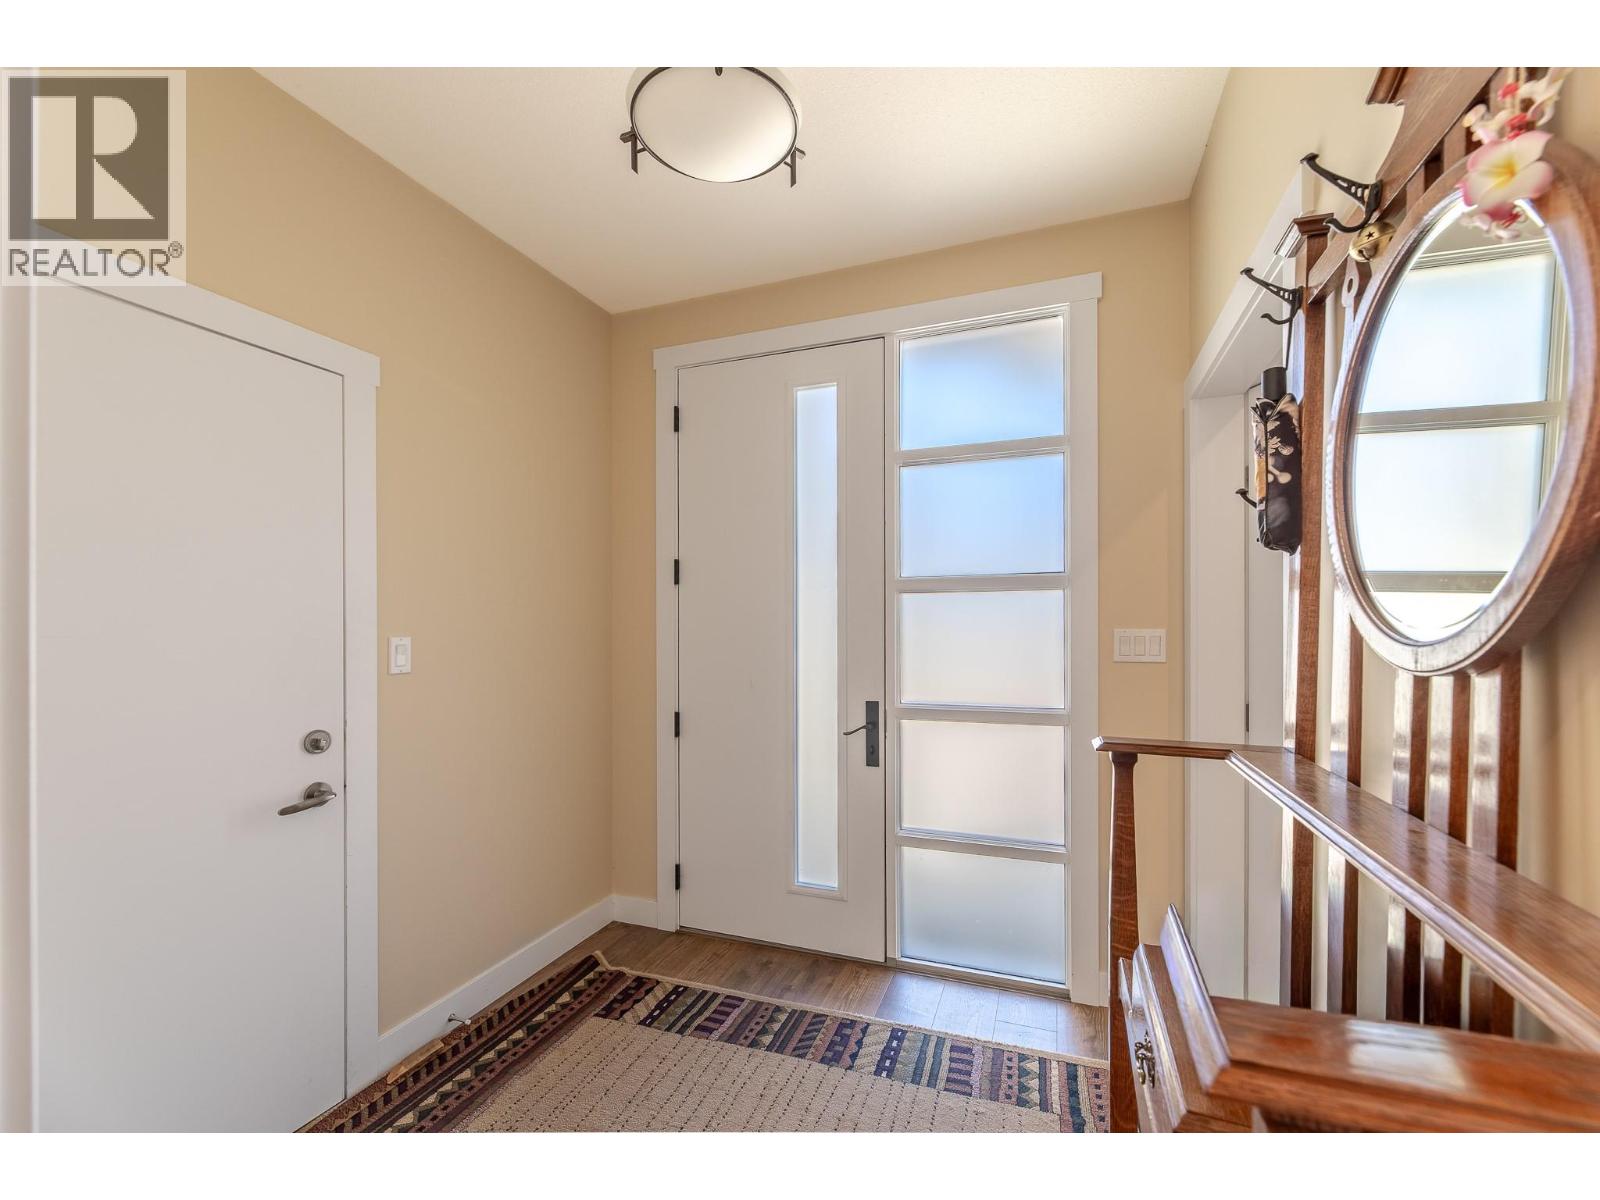
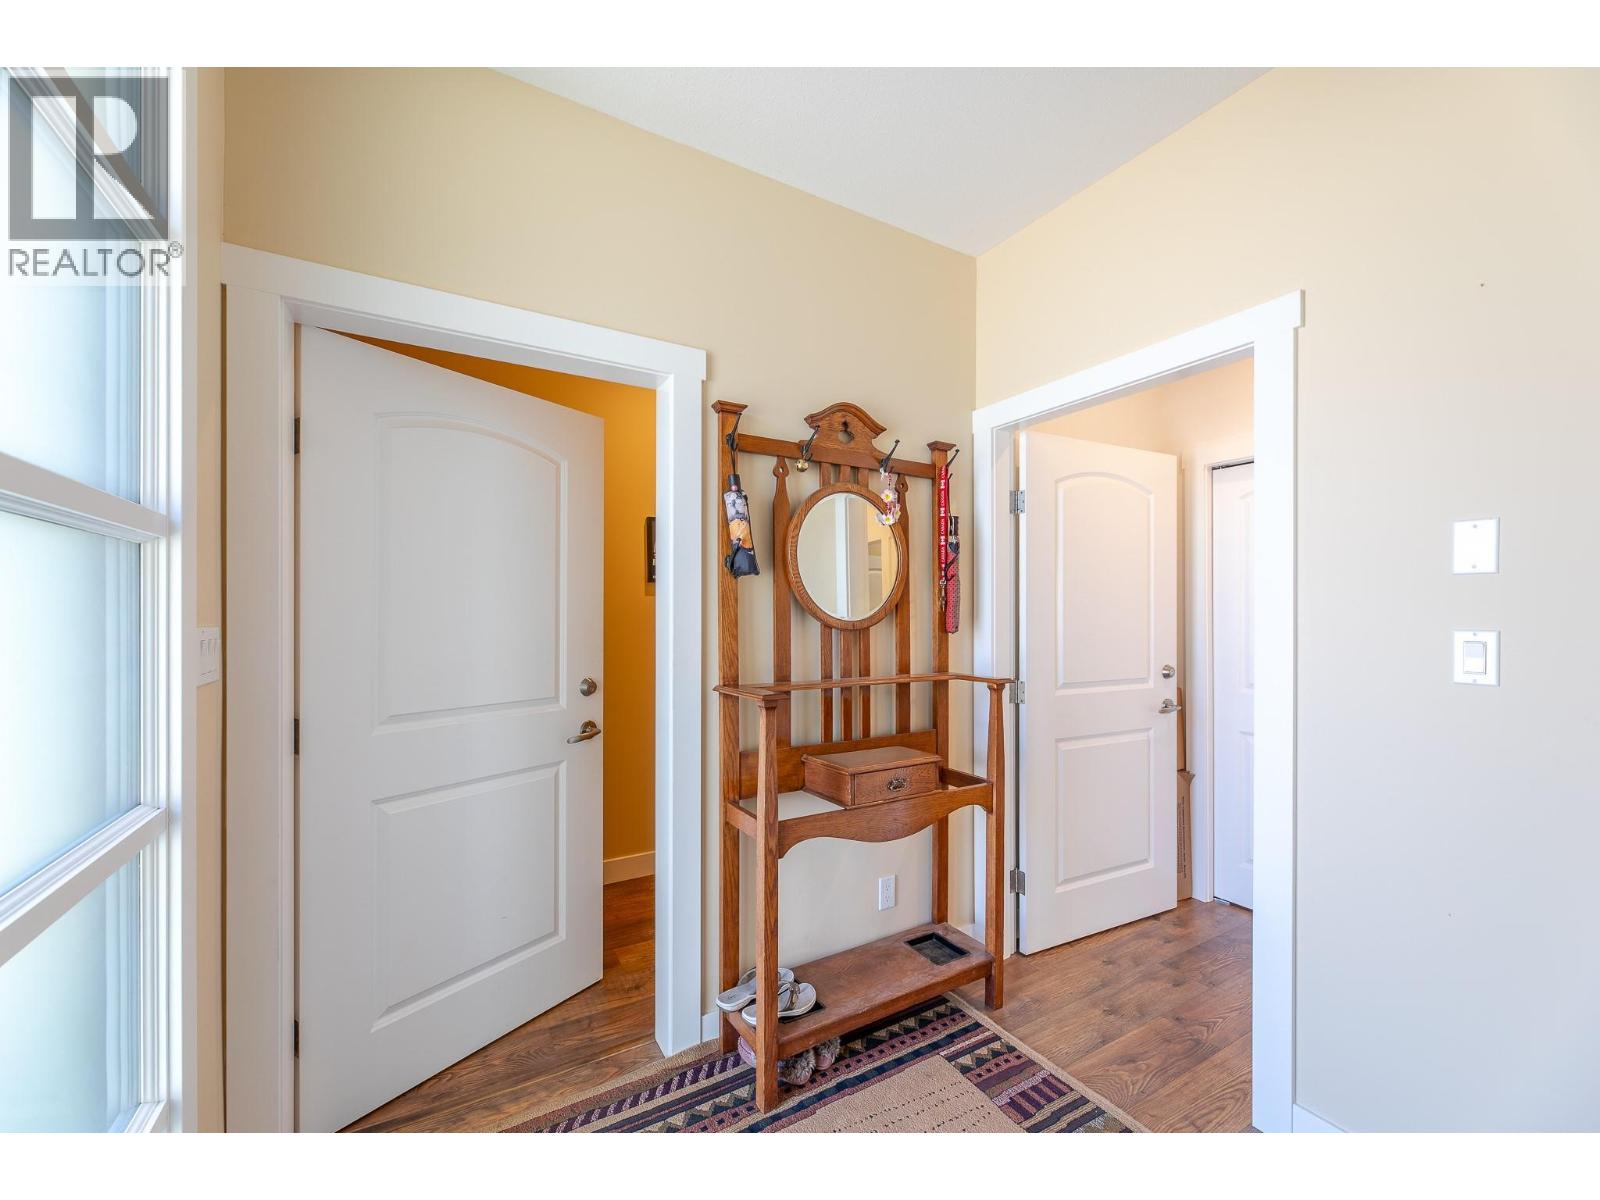
Foyer
: 11'1'' x 12'1''
Dining nook
: 13'8'' x 12'0''
Dining room
: 10'5'' x 21'3''
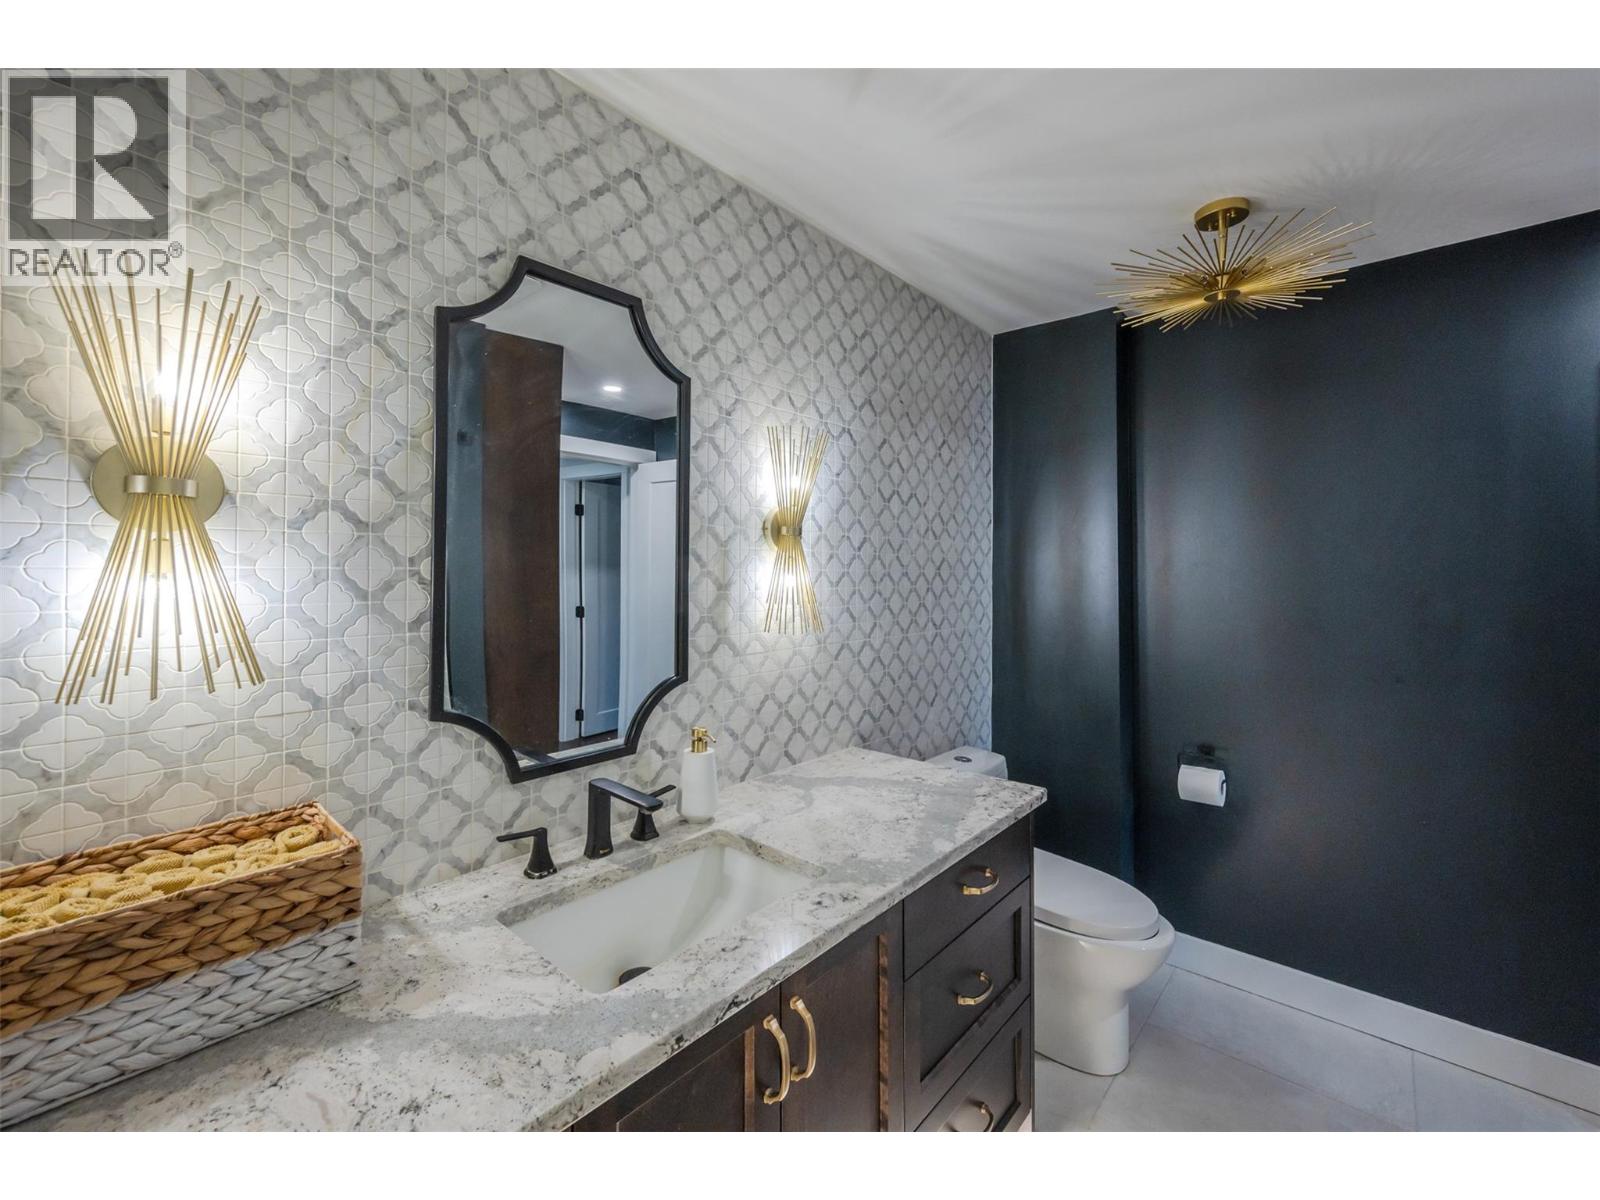
2pc Bathroom
: 2'6'' x 5'9''