- 3 Bed(s)
- 2 Bathroom(s)
- Property Type : Single Family
- Building Type : Manufactured Home
- Title : -
- Finished Area : 1462 sqft
- Days on Market : 59
- Built in : 1993
- Total Parking Spaces : -
Description
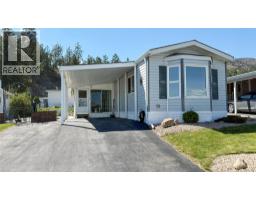
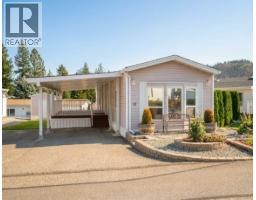
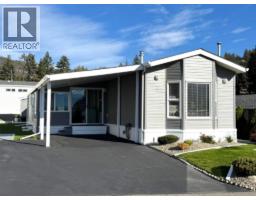
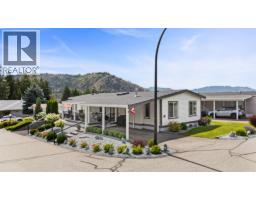
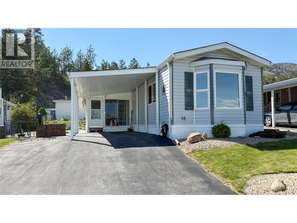
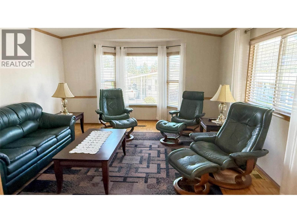
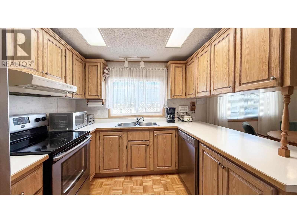
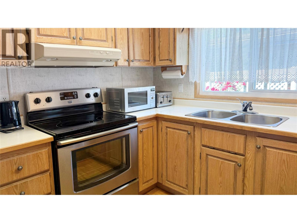
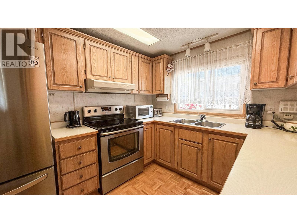
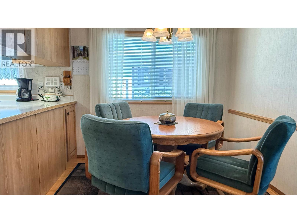
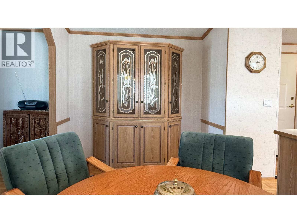
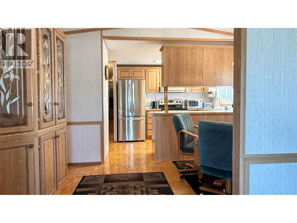
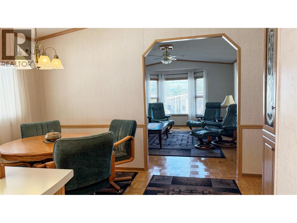
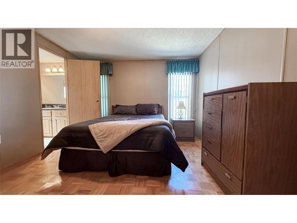
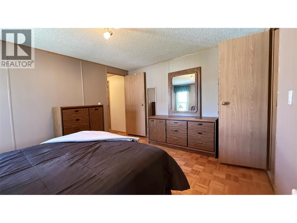
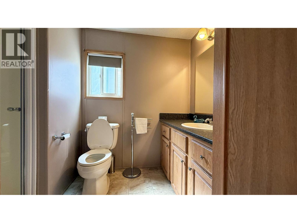
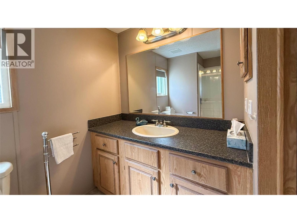
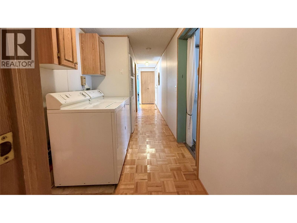
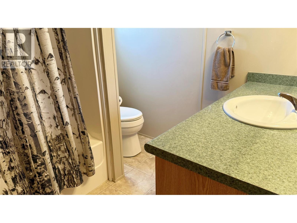
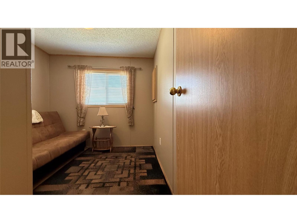
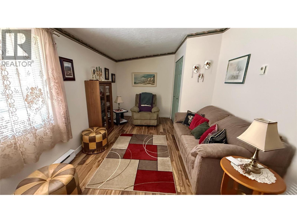
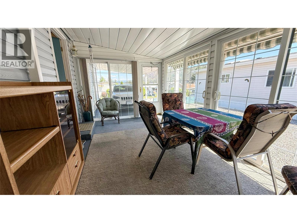
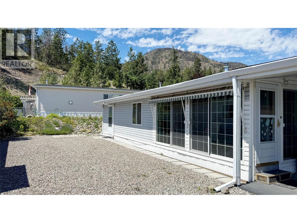
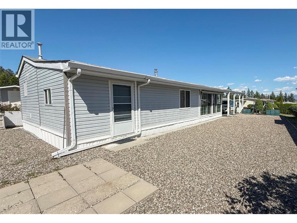
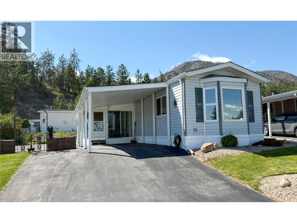
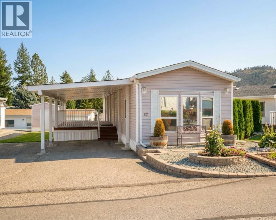
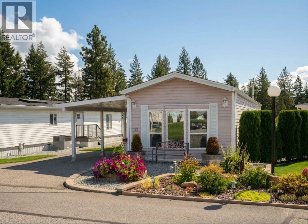
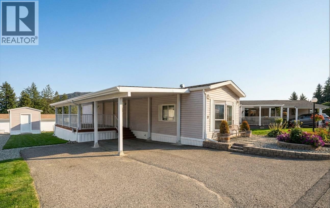
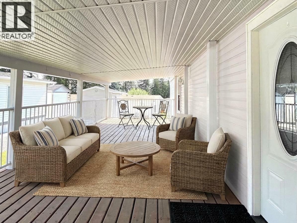
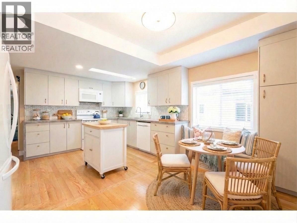
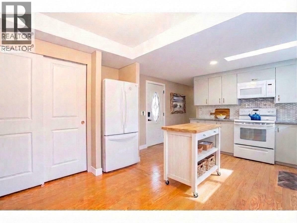
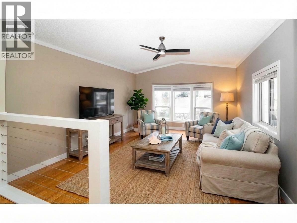
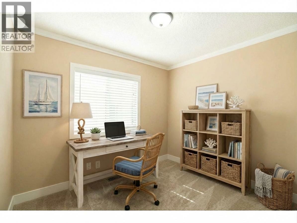
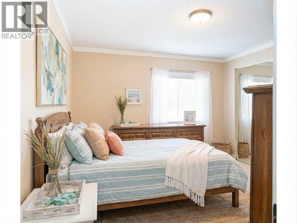
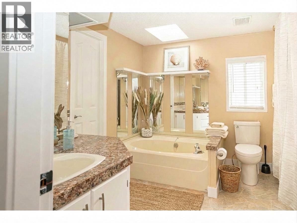

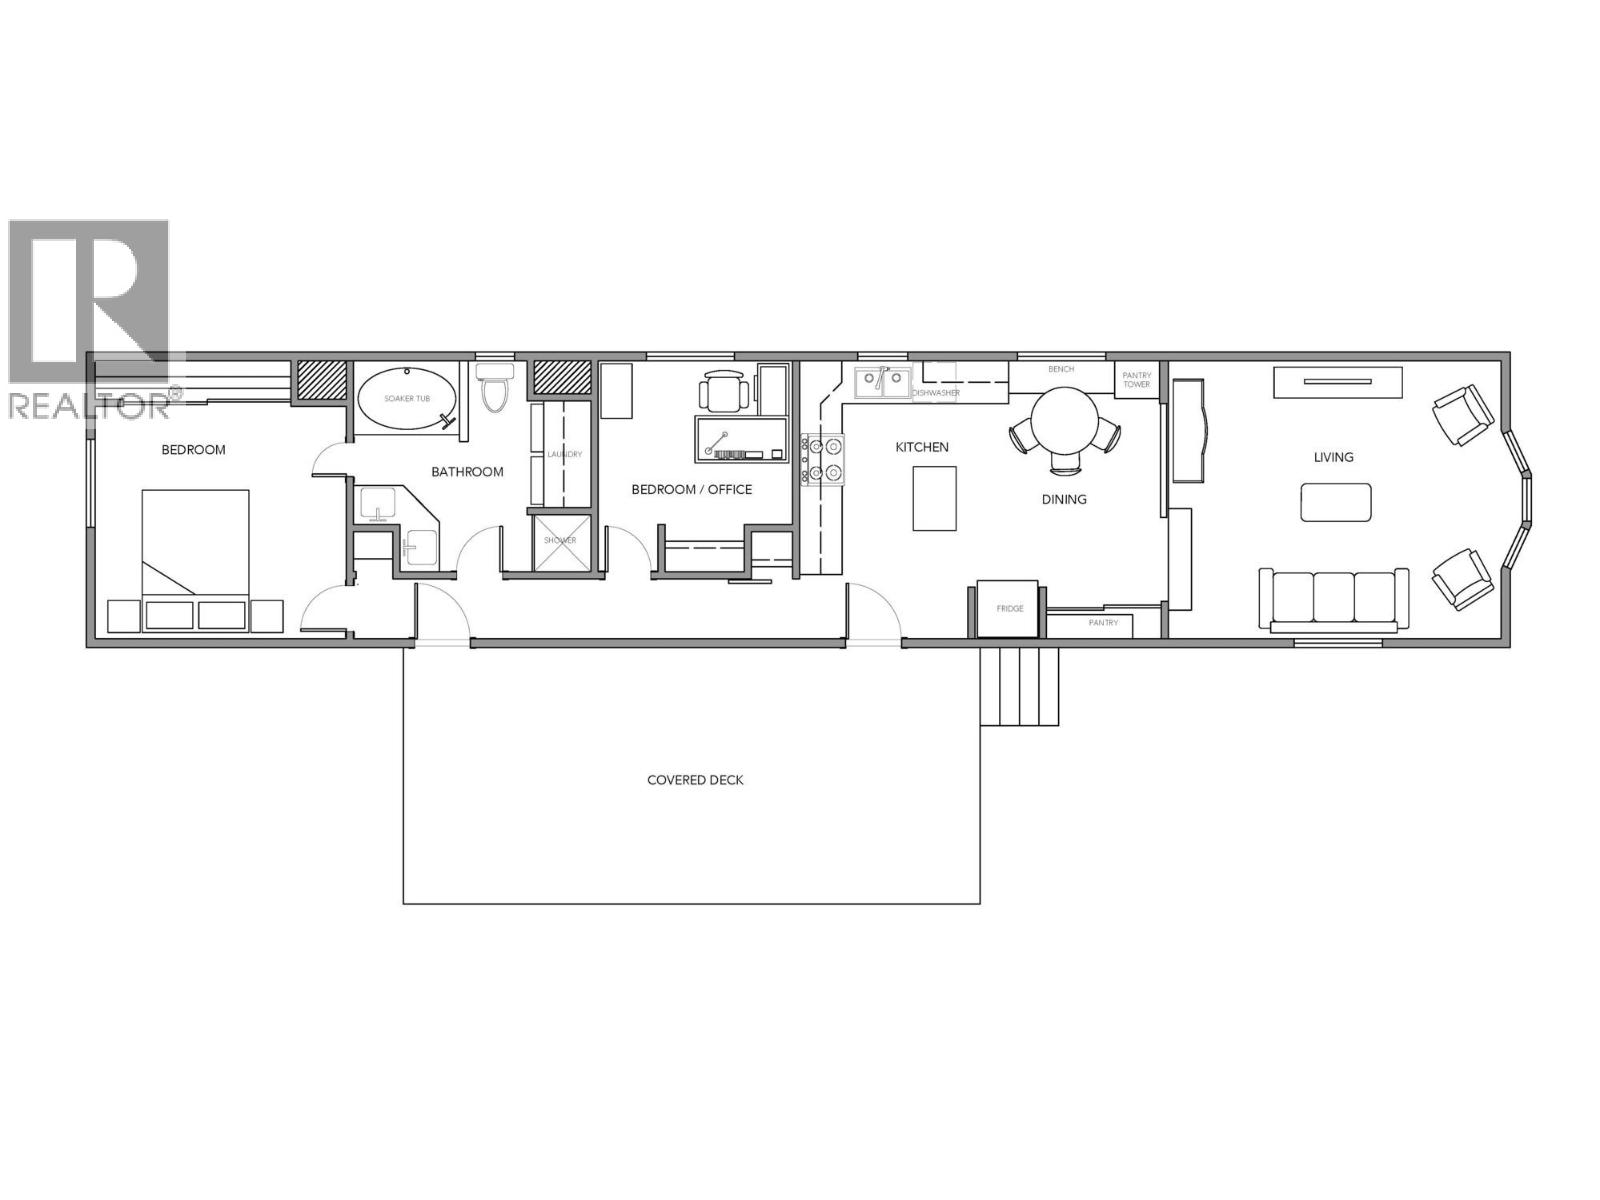
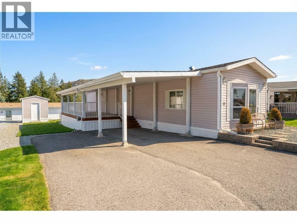
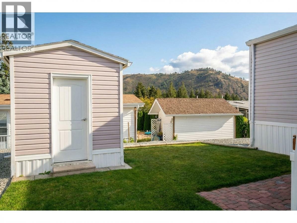
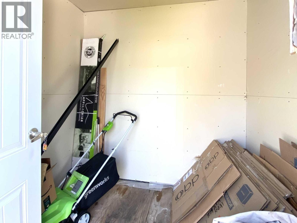
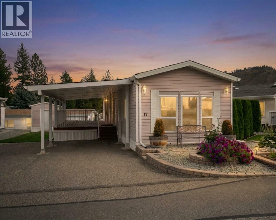
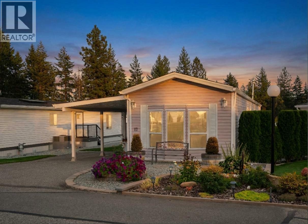
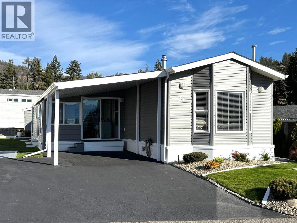
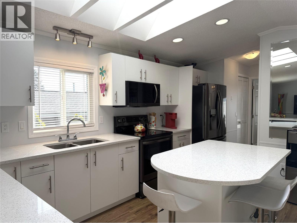
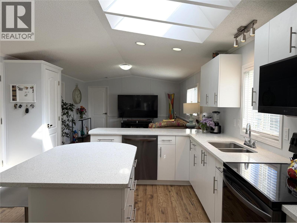
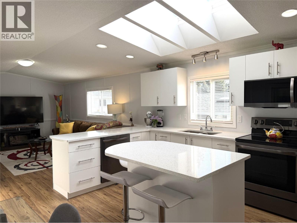
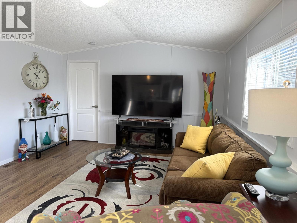
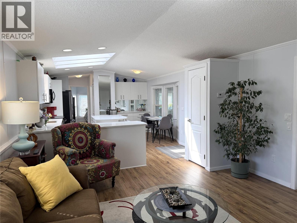
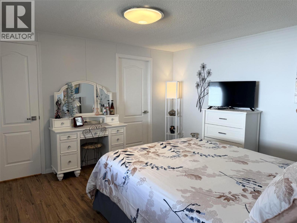
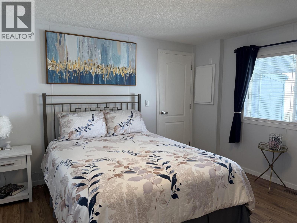
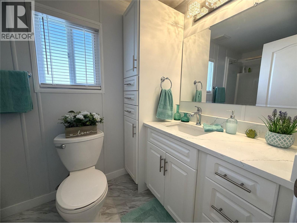
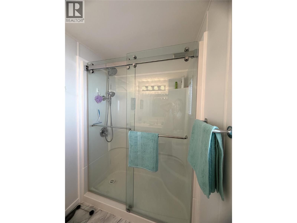
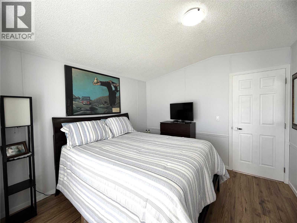
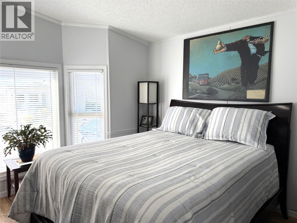
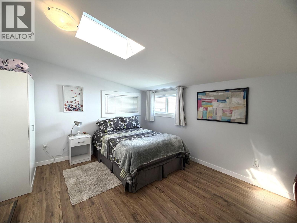
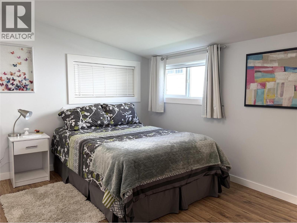
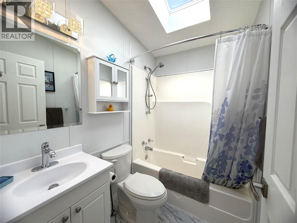
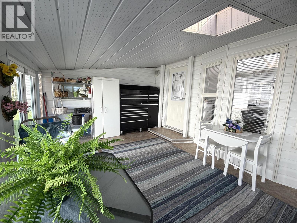
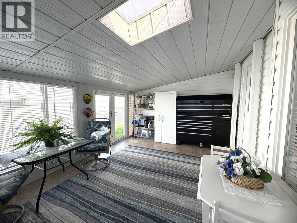
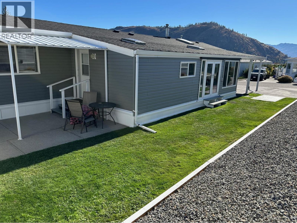
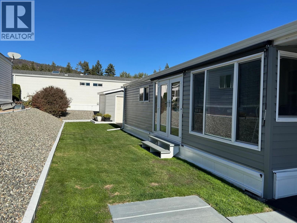
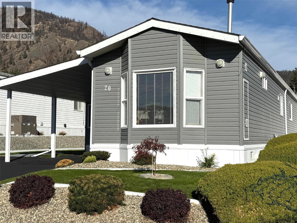
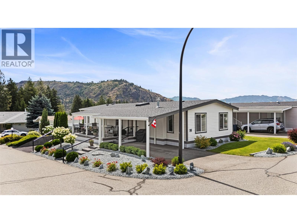
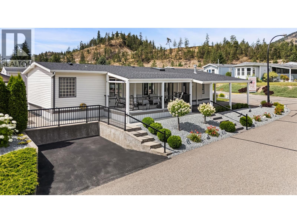
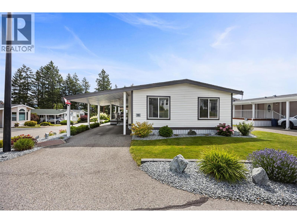
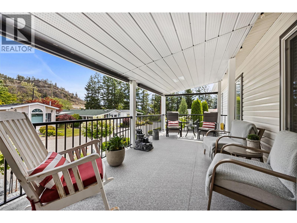
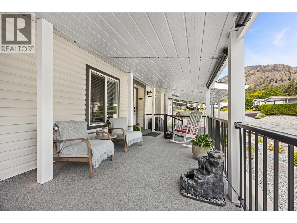
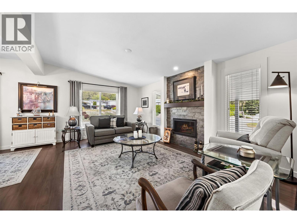
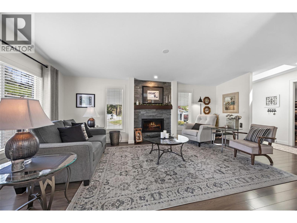
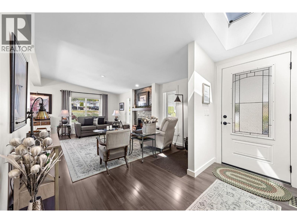
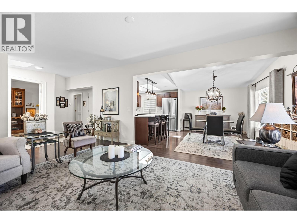
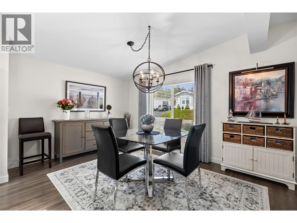
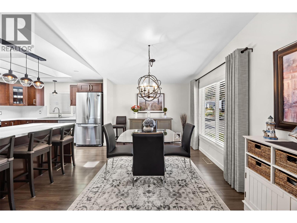
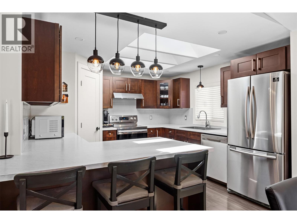
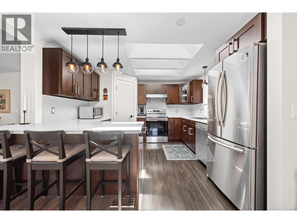
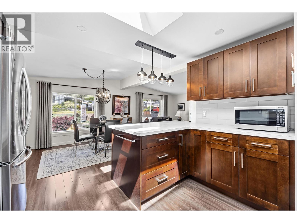
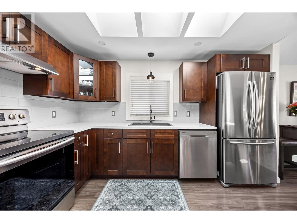
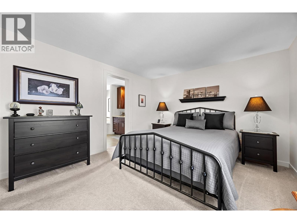
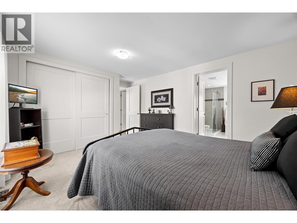
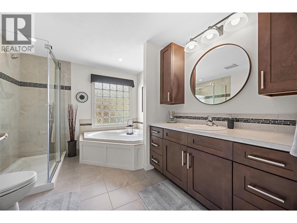
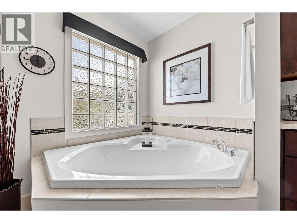
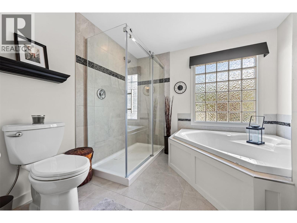
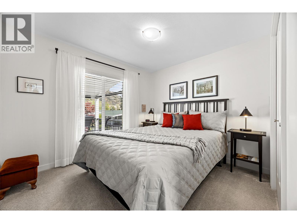
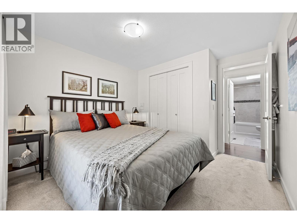
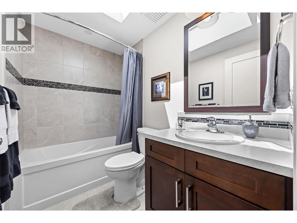
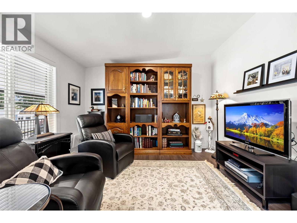
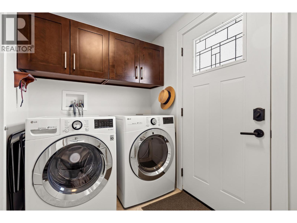
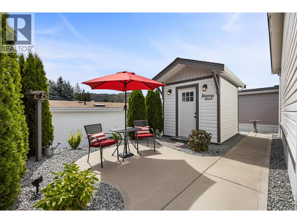
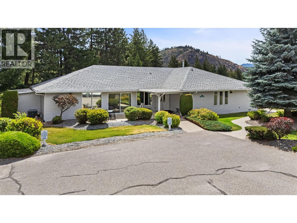
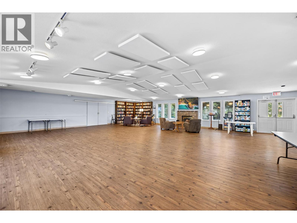
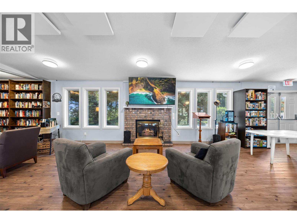
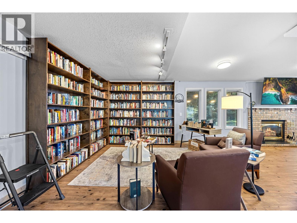
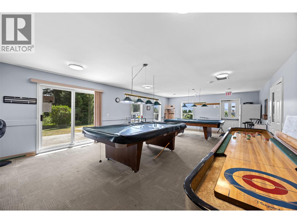
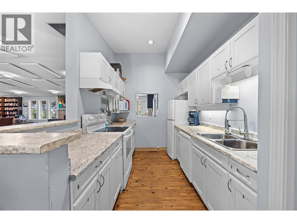
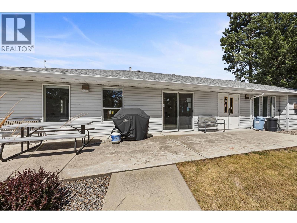
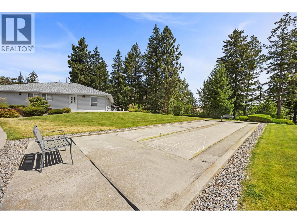
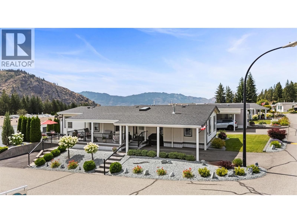
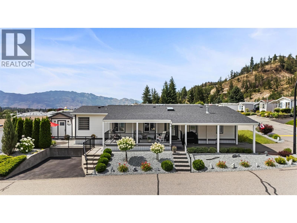
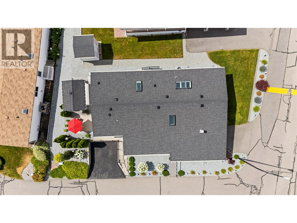
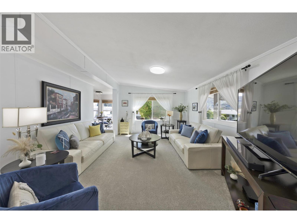
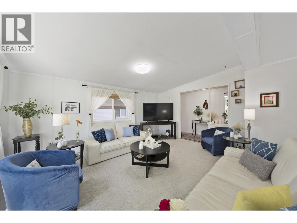
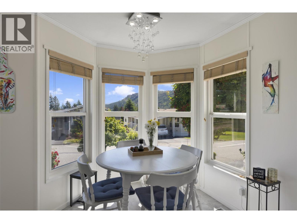
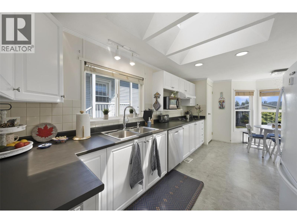
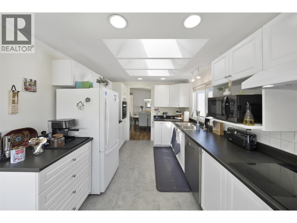
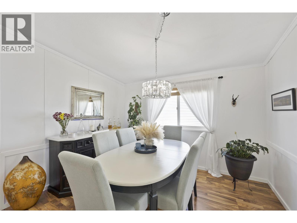
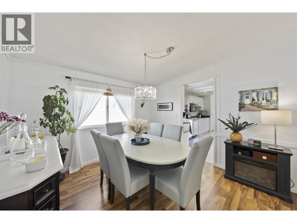
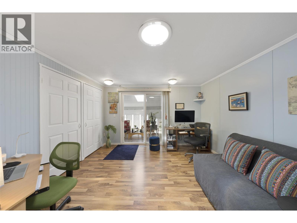
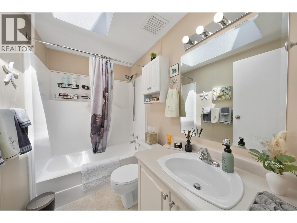
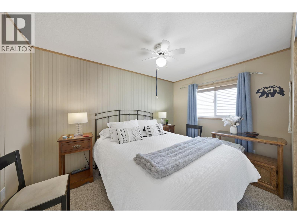
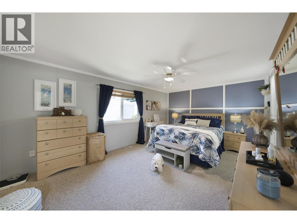
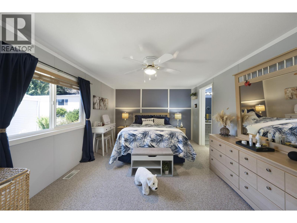
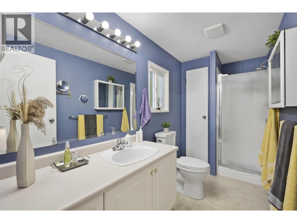
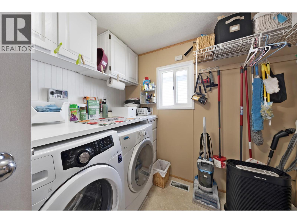
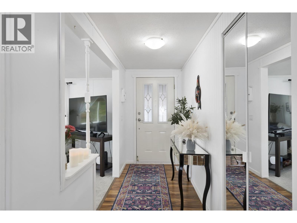
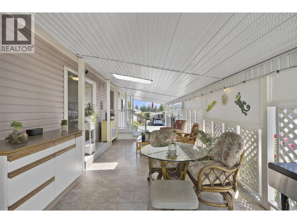
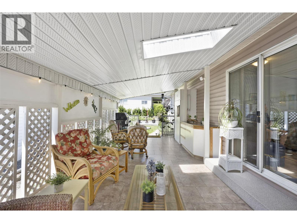
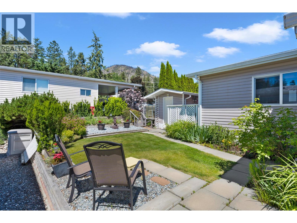
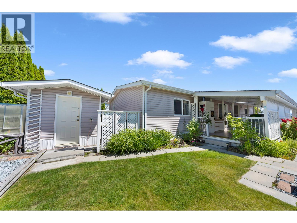
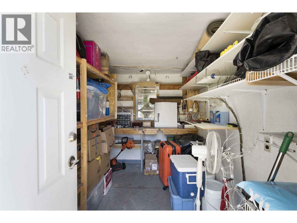
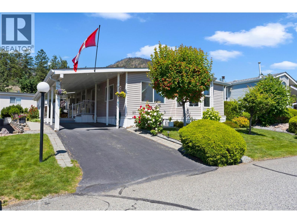
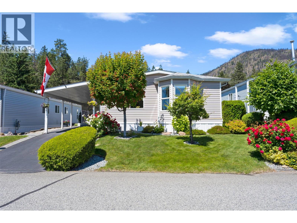
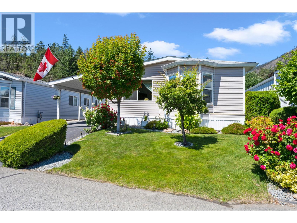
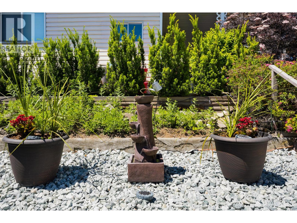
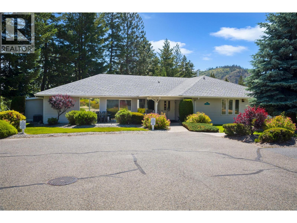
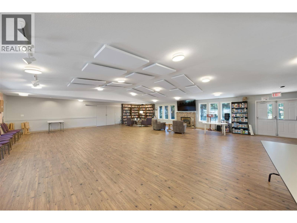
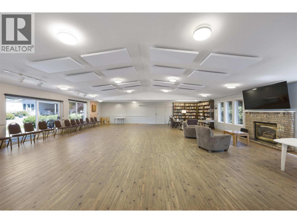
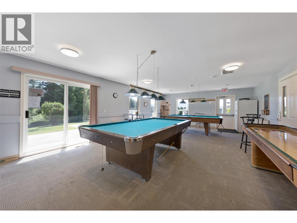
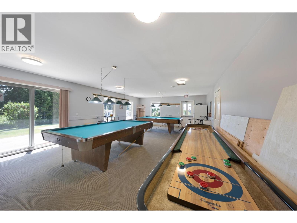
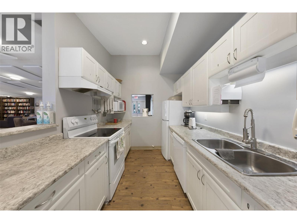
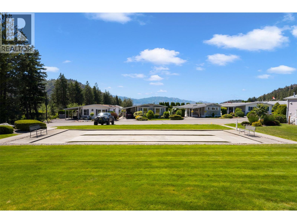
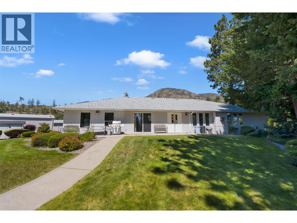
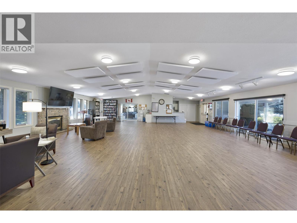
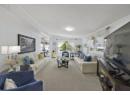
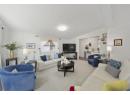
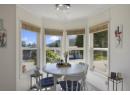
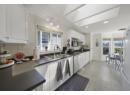
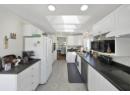
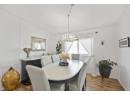
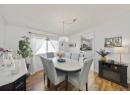
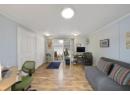
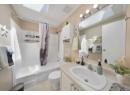
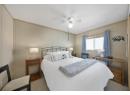
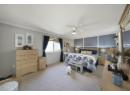
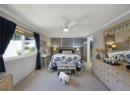
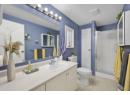
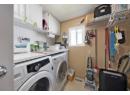
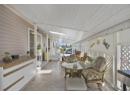
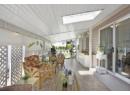
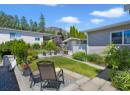
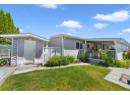
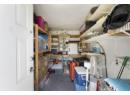
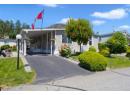
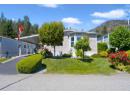
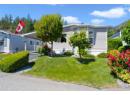
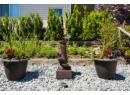
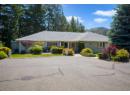
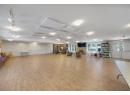
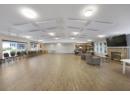
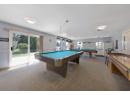
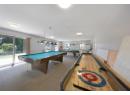
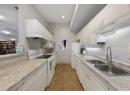
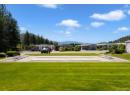
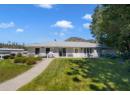
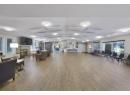
Enjoy quiet 55+ living close to all the local West Kelowna amenities with this charming 3 bedroom, 2 bathroom home with beautiful views of Mount Boucherie! The bright open floor plan features approx 1462 sqft of updated living space including a living room with brand new carpets, updated lighting with smart bulbs, a formal dining area with electric fireplace & a breakfast nook off the kitchen. Here, you will find the perfect spot for entertaining with a built in oven, tile backsplash, skylights, a new dishwasher & an updated stainless steel stove + microwave with reverse osmosis water filtration system! Off the dining area is the laundry/mechanical room adjacent to a 4-pc bathroom with a skylight that services guests and 2 bedrooms including 1 with outdoor access currently used as a home office space with sofa bed. The primary retreat is oversized with lots of closet space & a private 3-pc ensuite. Outside is built for relaxing! Entertain friends & family under the covered patio with gas BBQ hook up that walks out to the back yard area with a peaceful water fountain & tool shed. Other benefits include a video surveillance system & a spacious carport and furniture that is negotiable! Crystal Springs is a 55+ community that has a clubhouse with pool tables, guest suite & multipurpose room. 1 indoor cat or 1 dog permitted under 14"" tall when mature (subject to approval). Pad rent $700/mo + quarterly utilities. Live close to recreation & enjoy the best of Okanagan living today! (id:56537)
Details
Amenities Nearby : Recreation
Access : Easy access
Appliances Inc : Refrigerator, Dishwasher, Dryer, Range - Electric, Washer
Community Features : Adult Oriented, Pets Allowed, Seniors Oriented
Features : -
Structures : -
Total Parking Spaces : -
View : Mountain view, View (panoramic)
Waterfront : -
Zoning Type : -
Building
Architecture Style : -
Bathrooms (Partial) : 0
Cooling : Central air conditioning
Fire Protection : -
Fireplace Fuel : -
Fireplace Type : Free Standing Metal
Floor Space : -
Flooring : Carpeted, Laminate
Foundation Type : -
Heating Fuel : -
Heating Type : Forced air, See remarks
Roof Style : Unknown
Roofing Material : Asphalt shingle
Sewer : Municipal sewage system
Utility Water : Municipal water
Basement
Type : -
Development : -
Features : -
Landscape Features : Landscaped
Rooms
Dining nook
: 8'9'' x 11'4''
Laundry room
: 7'11'' x 8'
4pc Bathroom
: 7'11'' x 5'
3pc Ensuite bath
: 11'5'' x 5'
Bedroom
: 11'5'' x 8'
Primary Bedroom
: 11'5'' x 17'0''
Bedroom
: 11'5'' x 12'4''
Kitchen
: 9'3'' x 10'8''
Dining room
: 11'5'' x 10'11''
Living room
: 14' x 16'2''