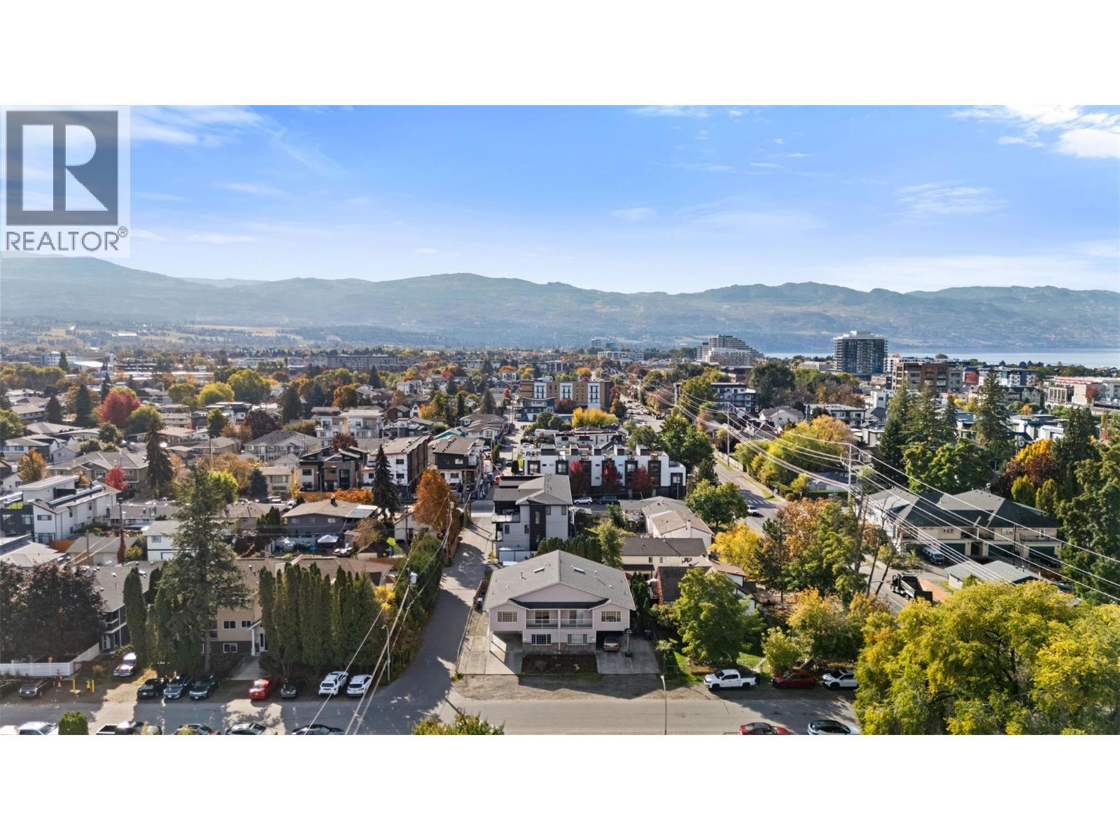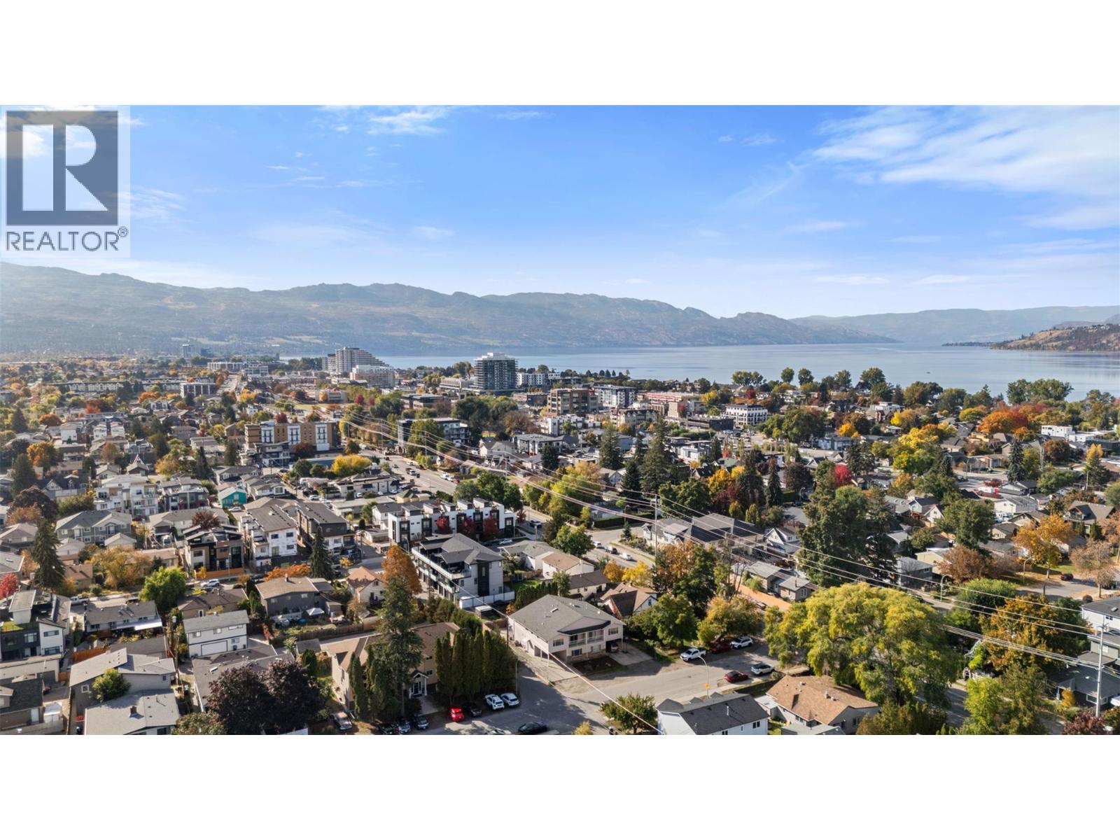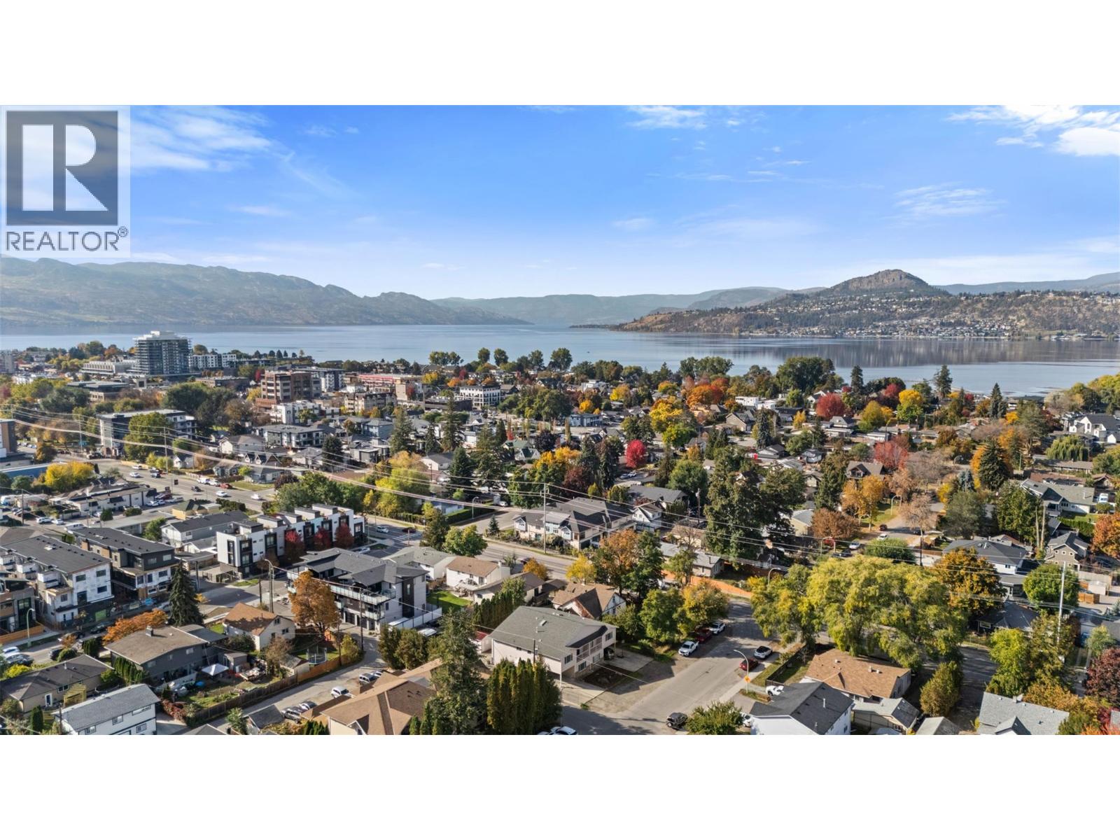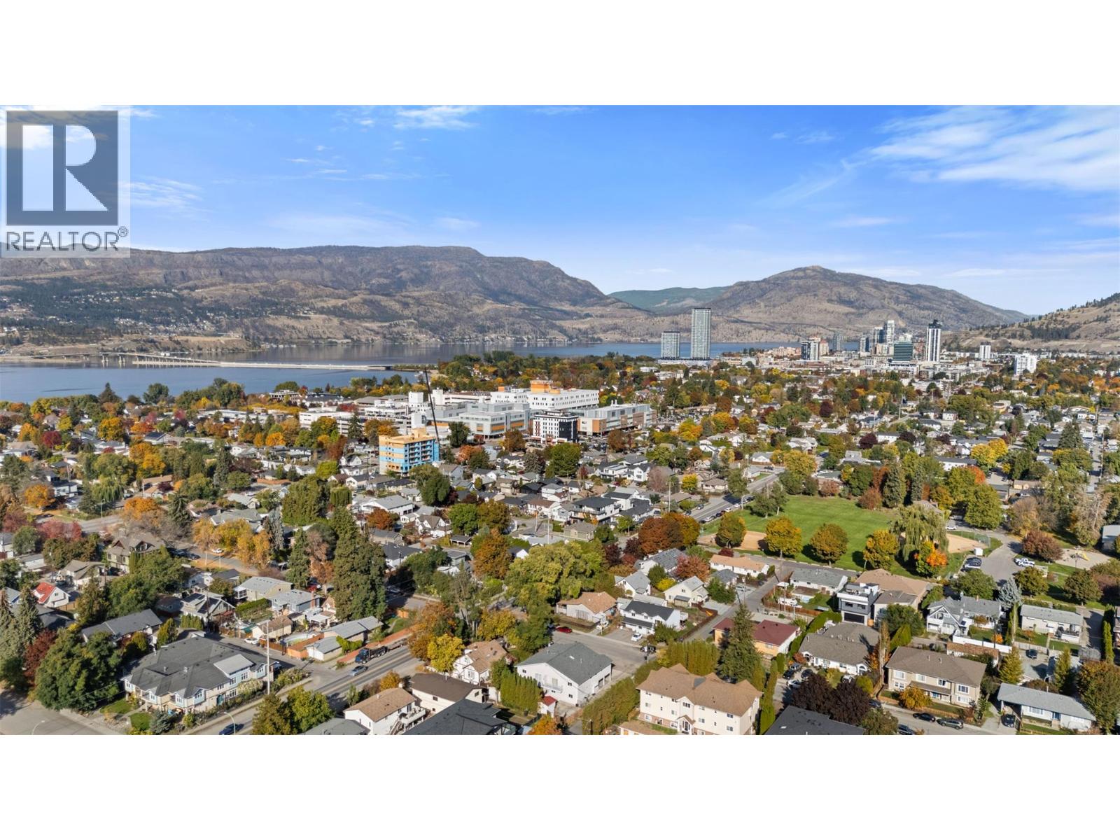
Listing price history
Recorded asking prices, not sold prices. Dates show when our feed recorded a previous price.
Current asking price $879,000
No previous asking prices have been recorded for this listing.
Properties
- 10 Bed(s)
- 4 Bathroom(s)
- Property Type : Single Family
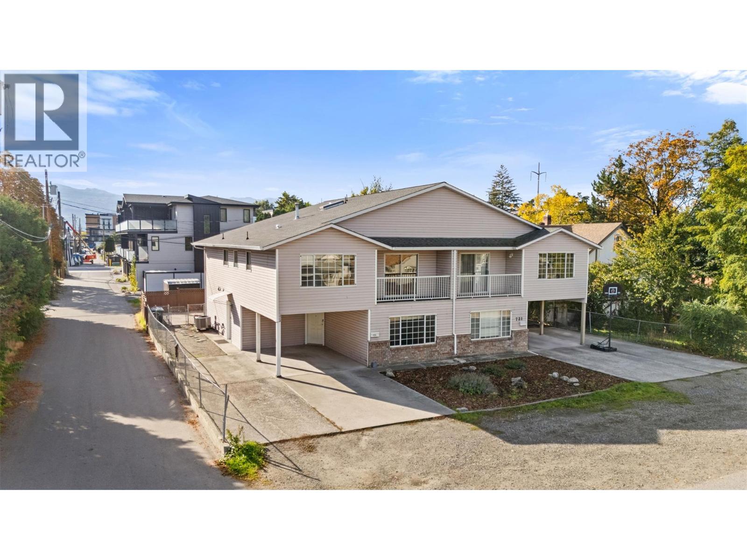
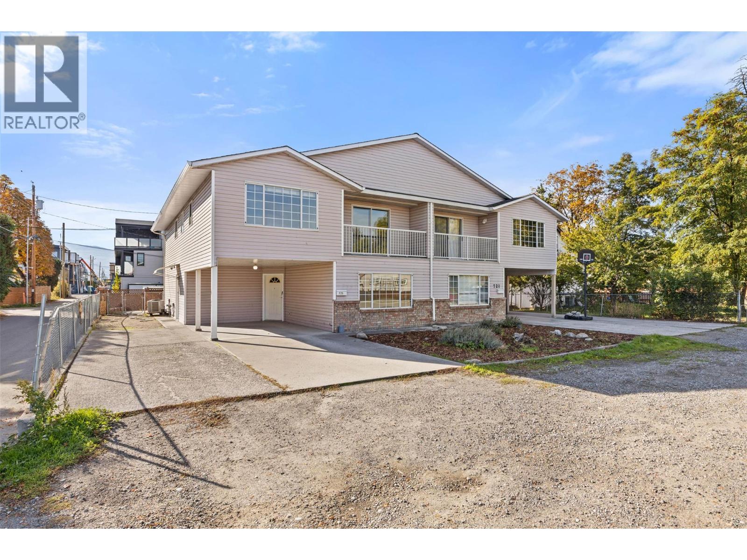
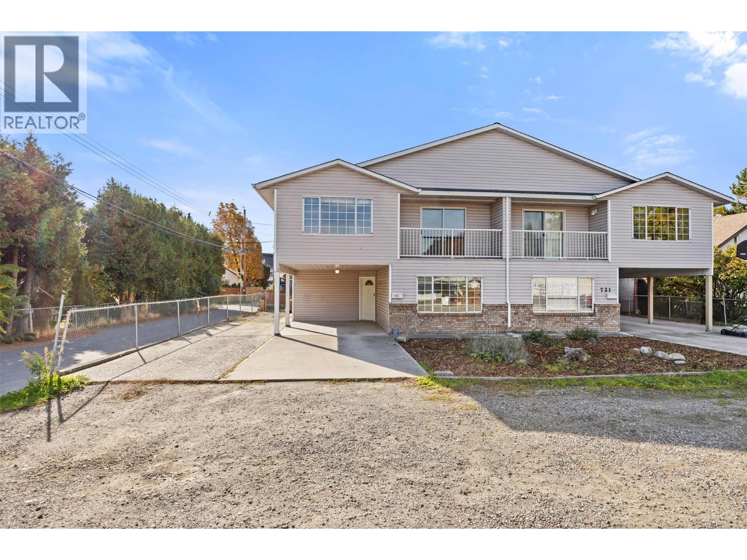
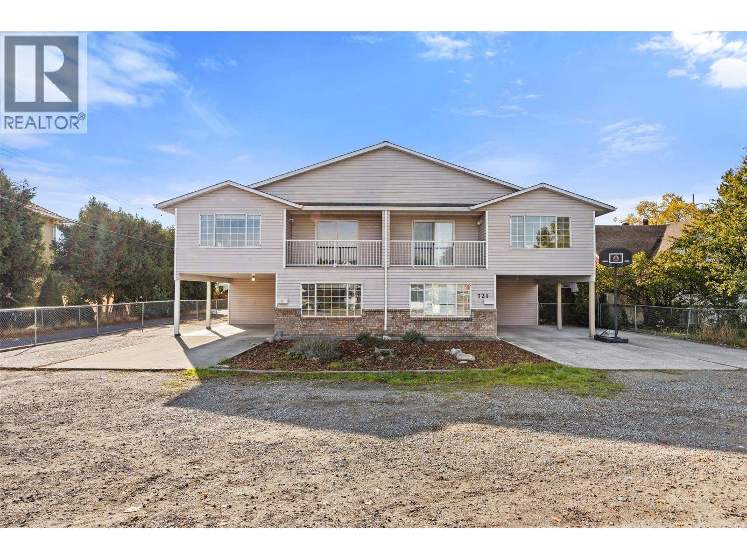
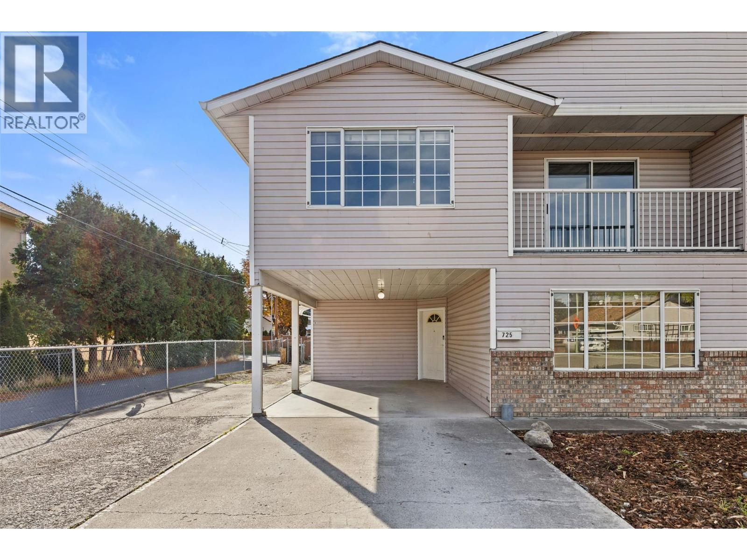
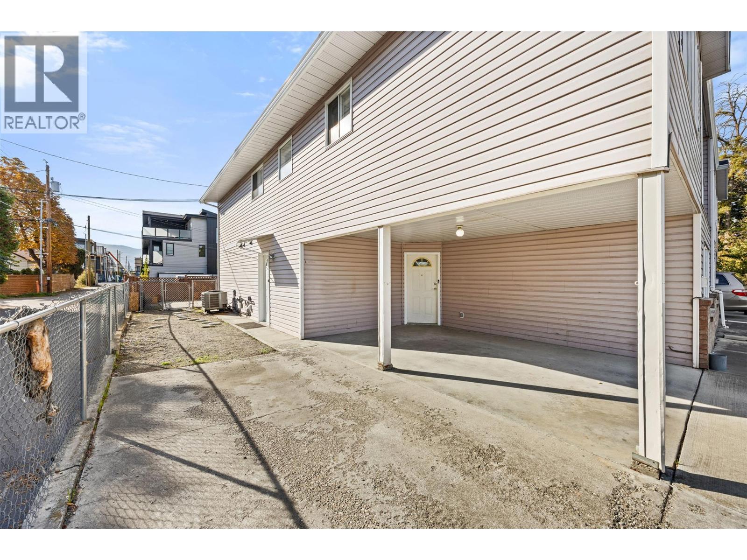
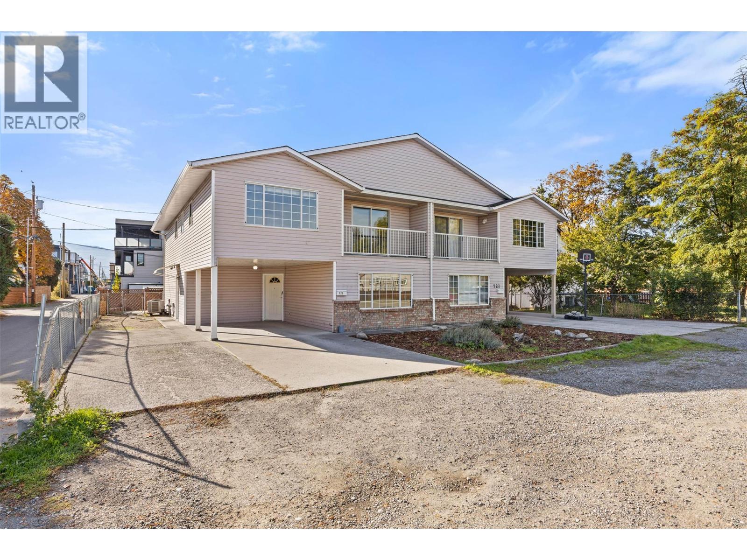
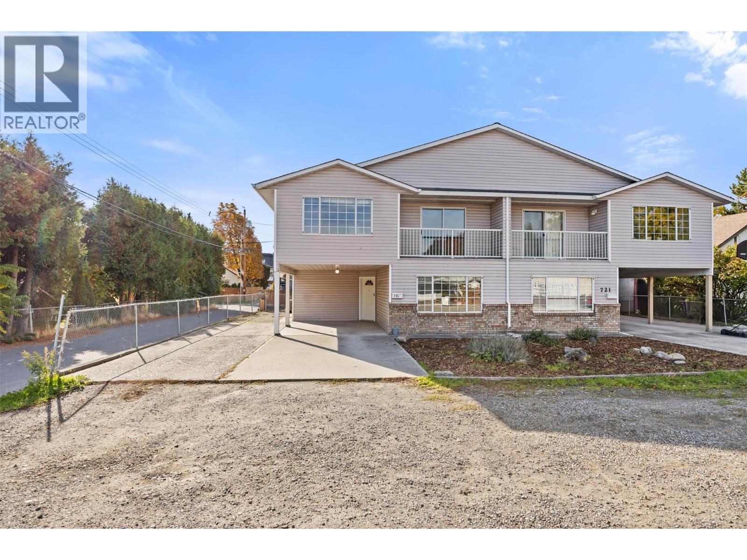
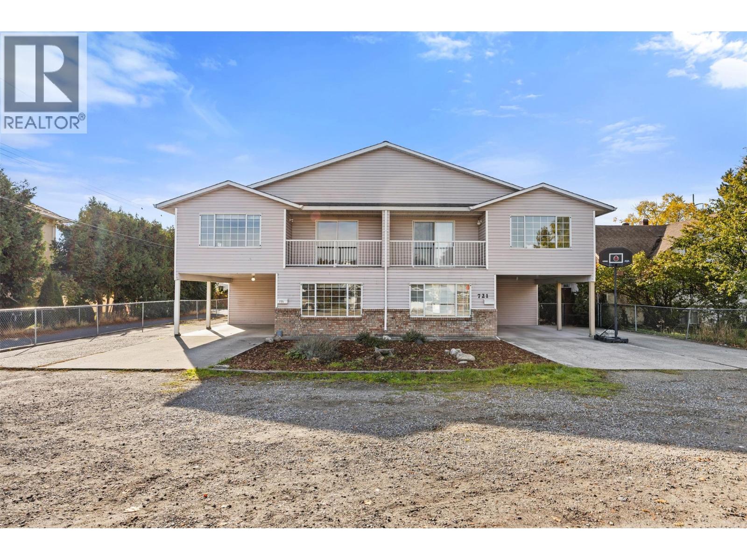
- Building Type : Duplex
- Title : Freehold
- Finished Area : 3524 sqft
- Days on Market : 1
- Built in : 1969
- Total Parking Spaces : 8
Description
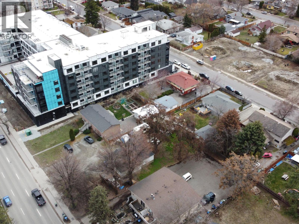
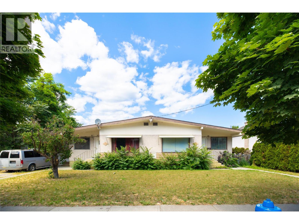
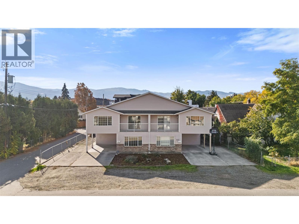
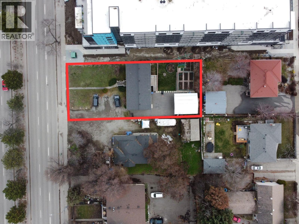
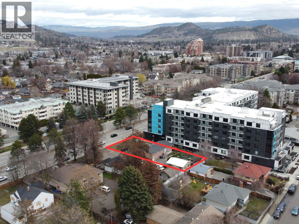
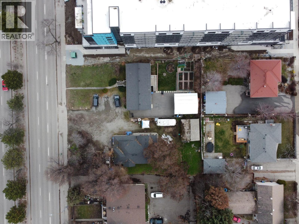
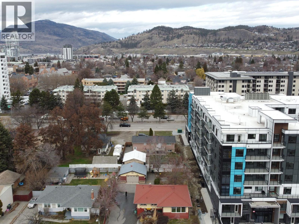
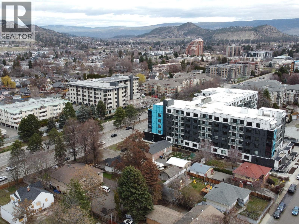
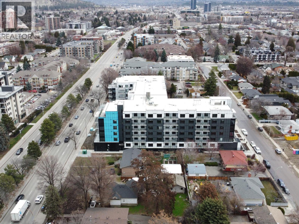
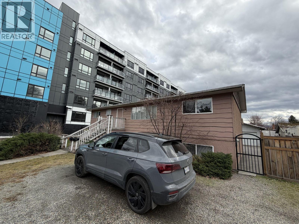
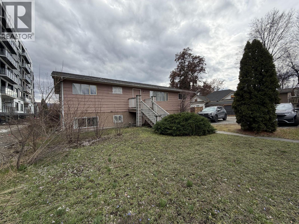
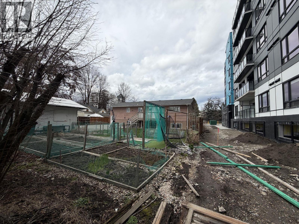
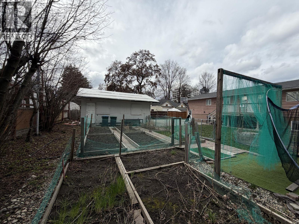
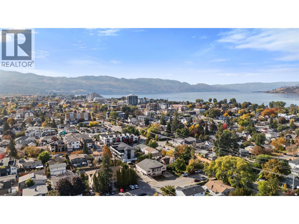
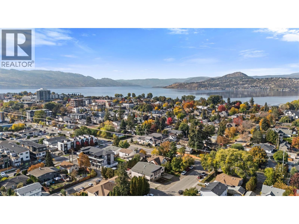
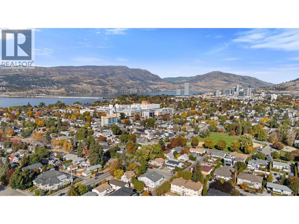
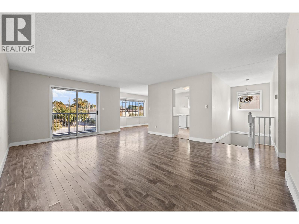
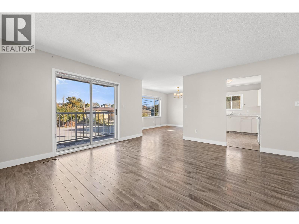
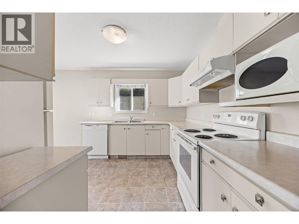
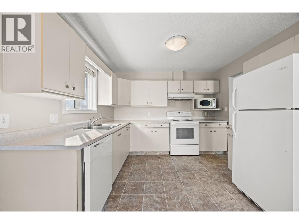
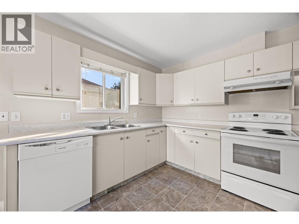
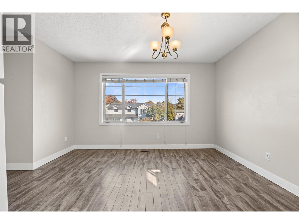
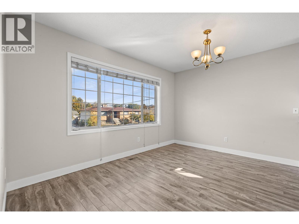
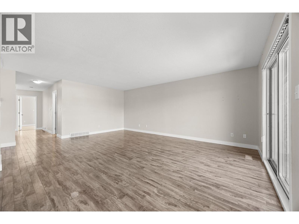
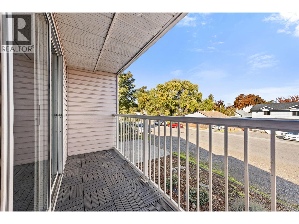
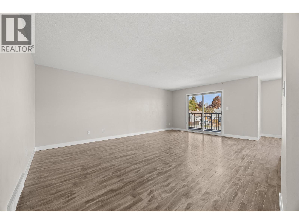
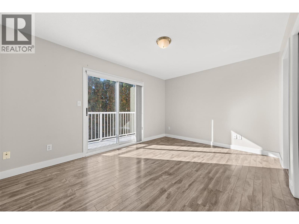
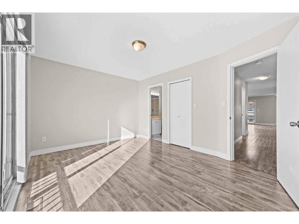
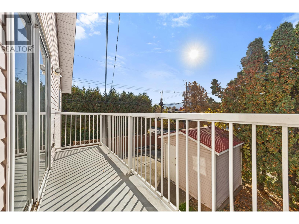
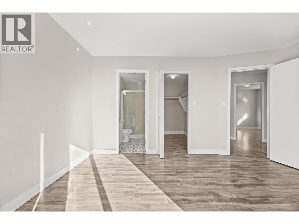
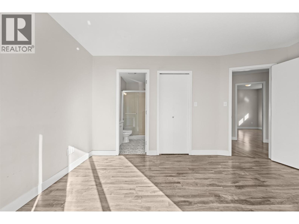
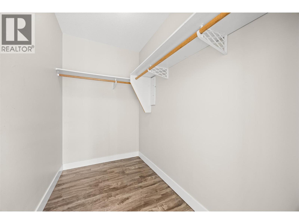
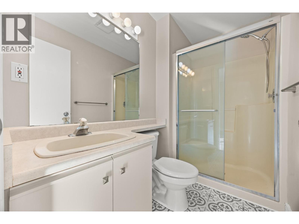
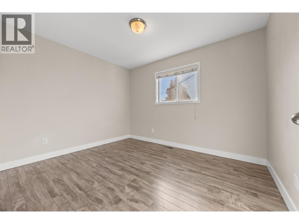
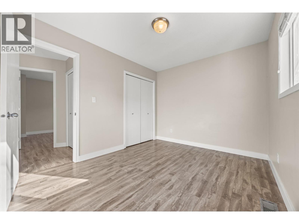
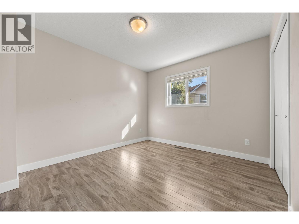
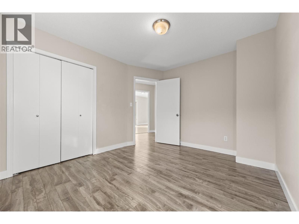
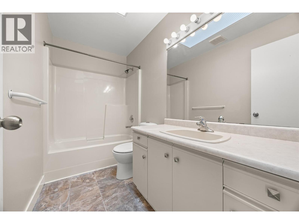
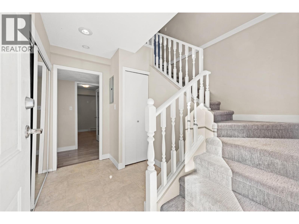
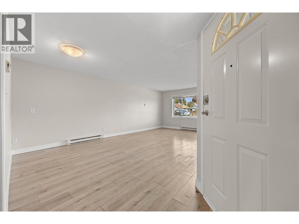
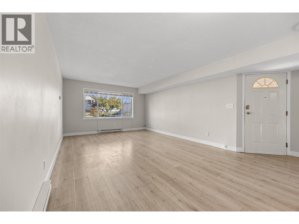
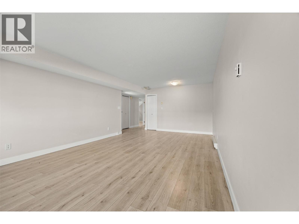
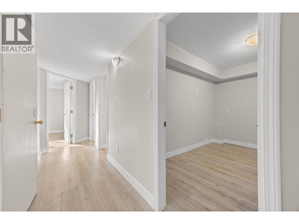
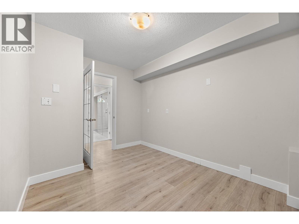
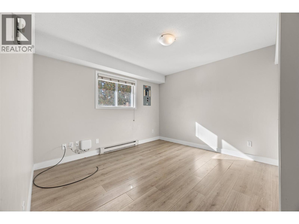
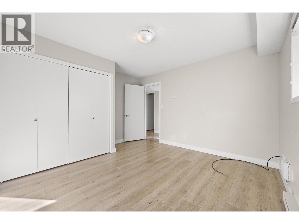
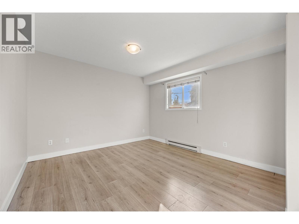
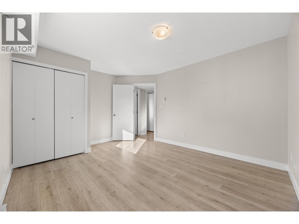
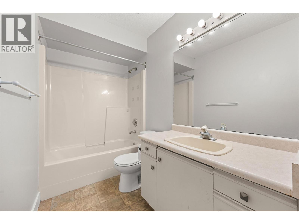
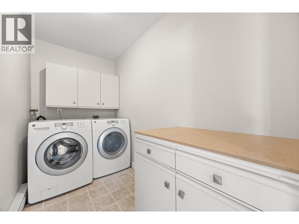
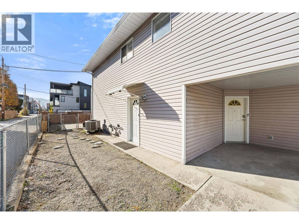
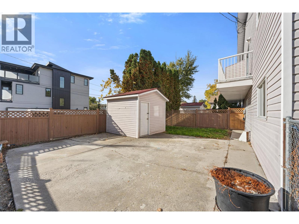
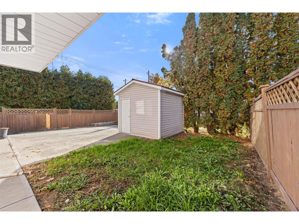
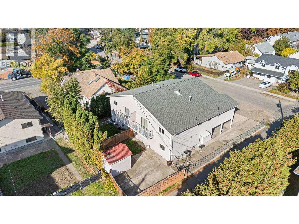
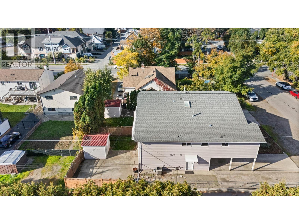
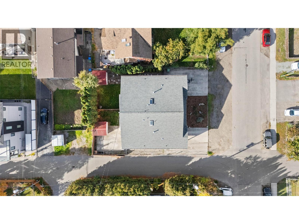
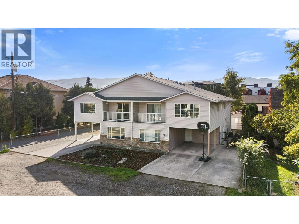
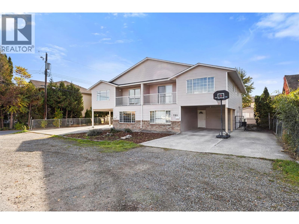
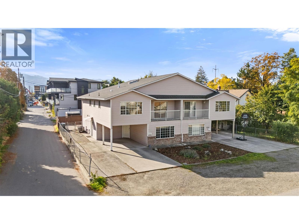
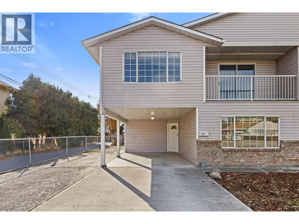
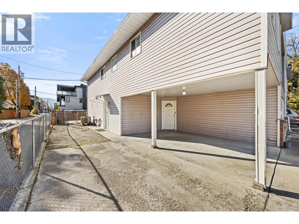
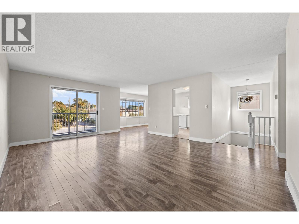
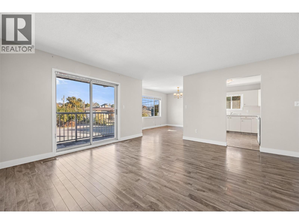
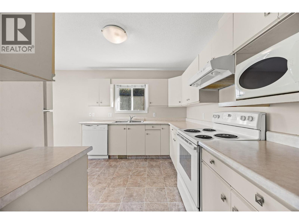
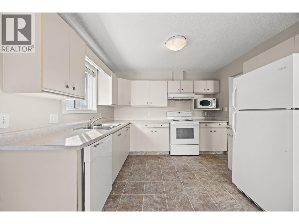
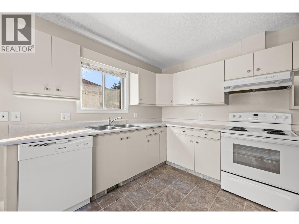
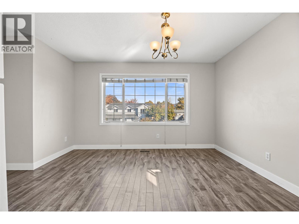
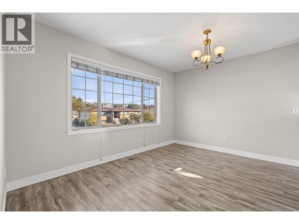
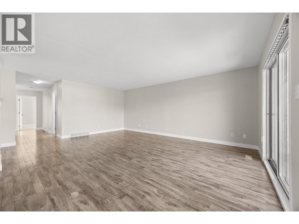
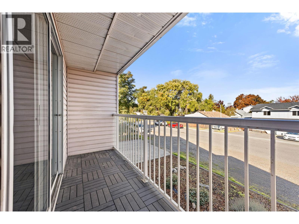
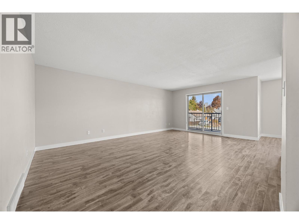
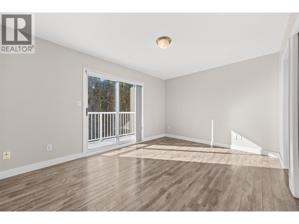
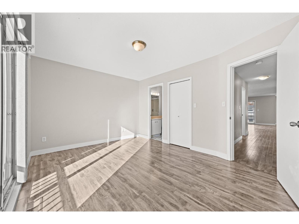
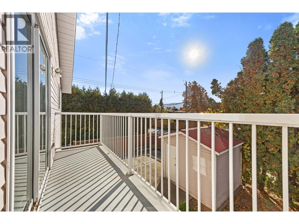
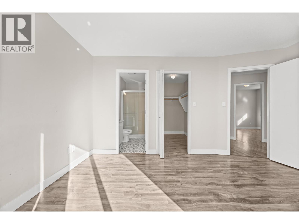
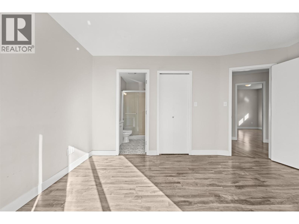
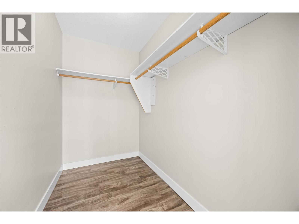
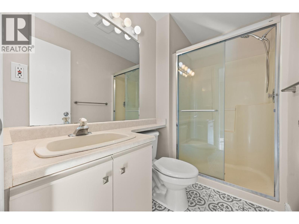
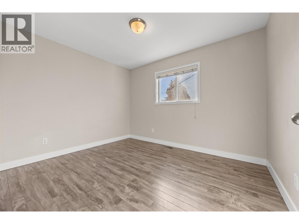
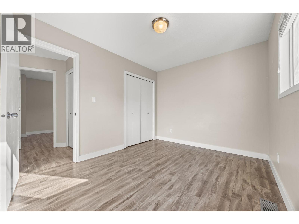
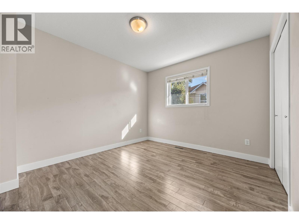
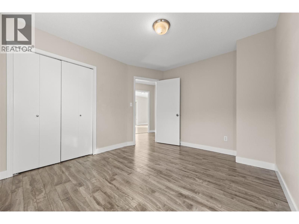
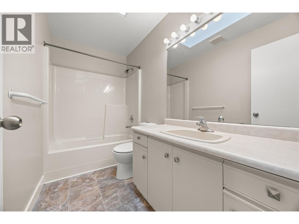
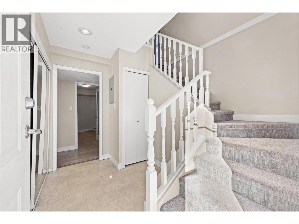
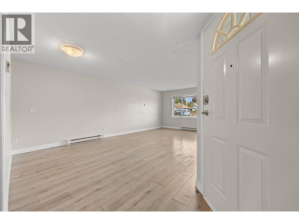
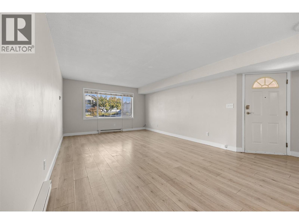
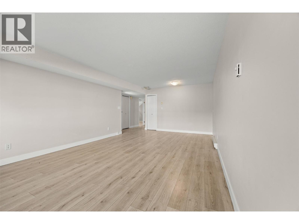
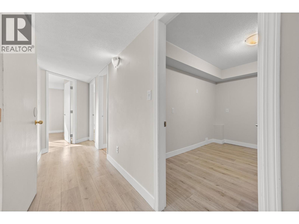
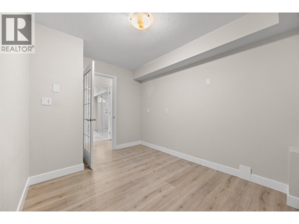
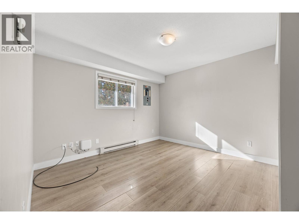
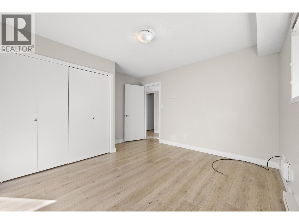
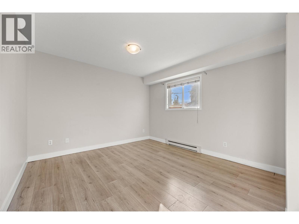
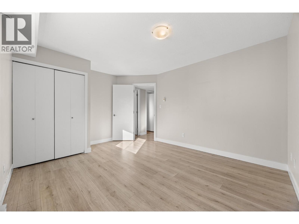
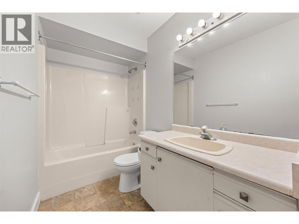
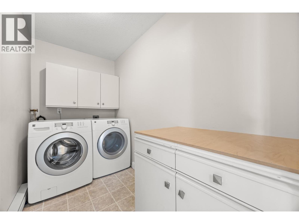
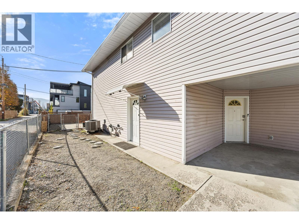
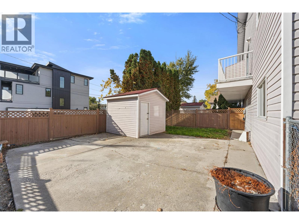
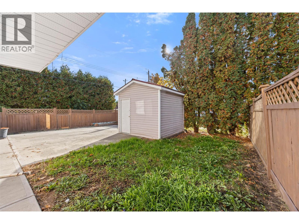
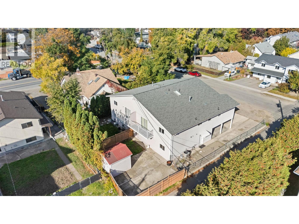
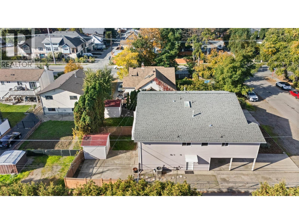
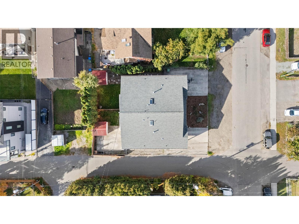
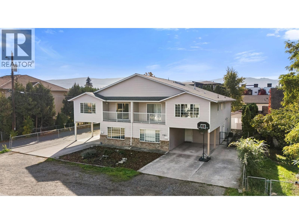
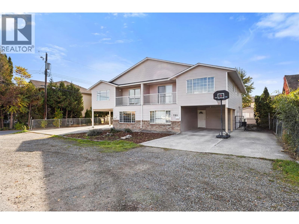
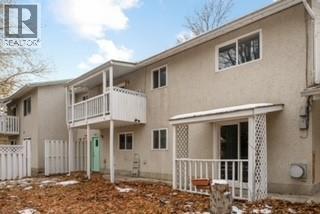
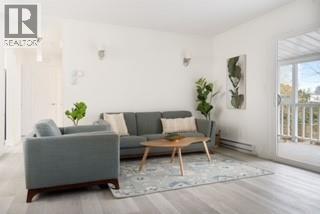
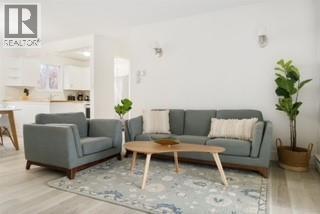
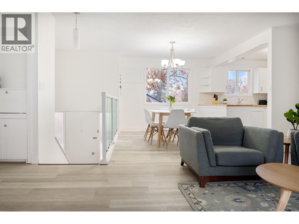
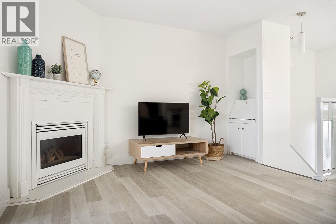
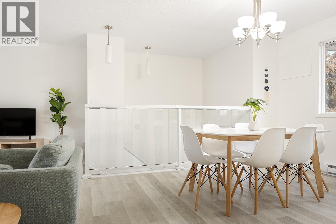
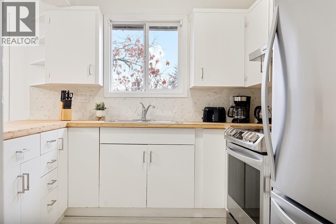
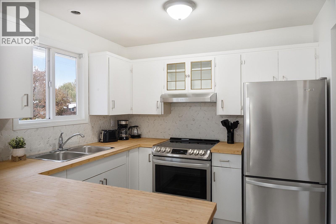
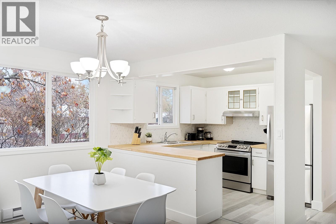
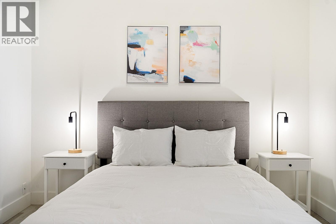
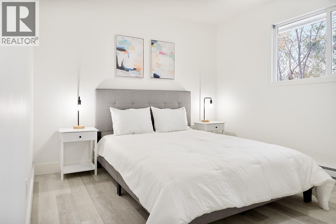
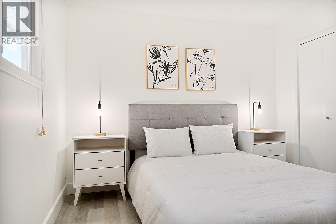
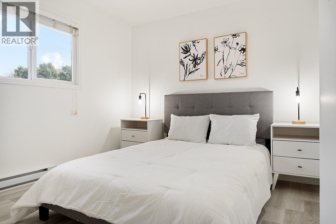
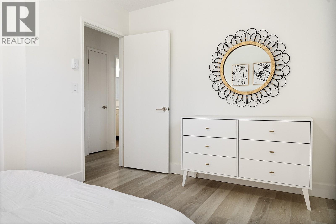
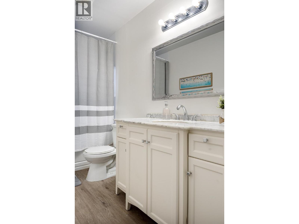
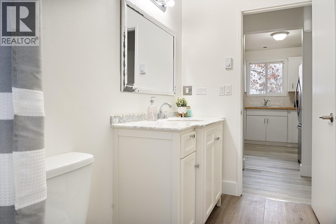
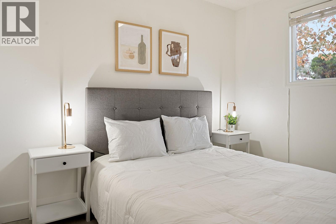
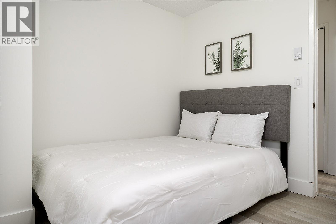
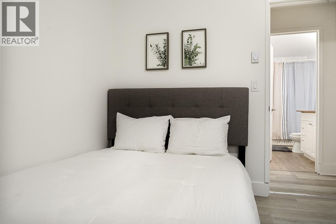
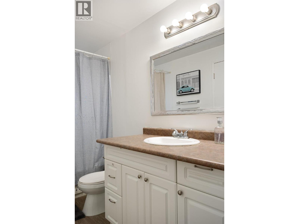
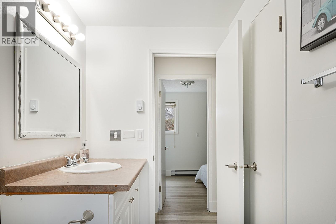
Great Investment opportunity full duplex rented out both sides. COURT ORDERED SALE! Interior photos are from earlier. The condition of the premises has some what deteriorated from when the photographs we originally taken. (id:56537)
Details
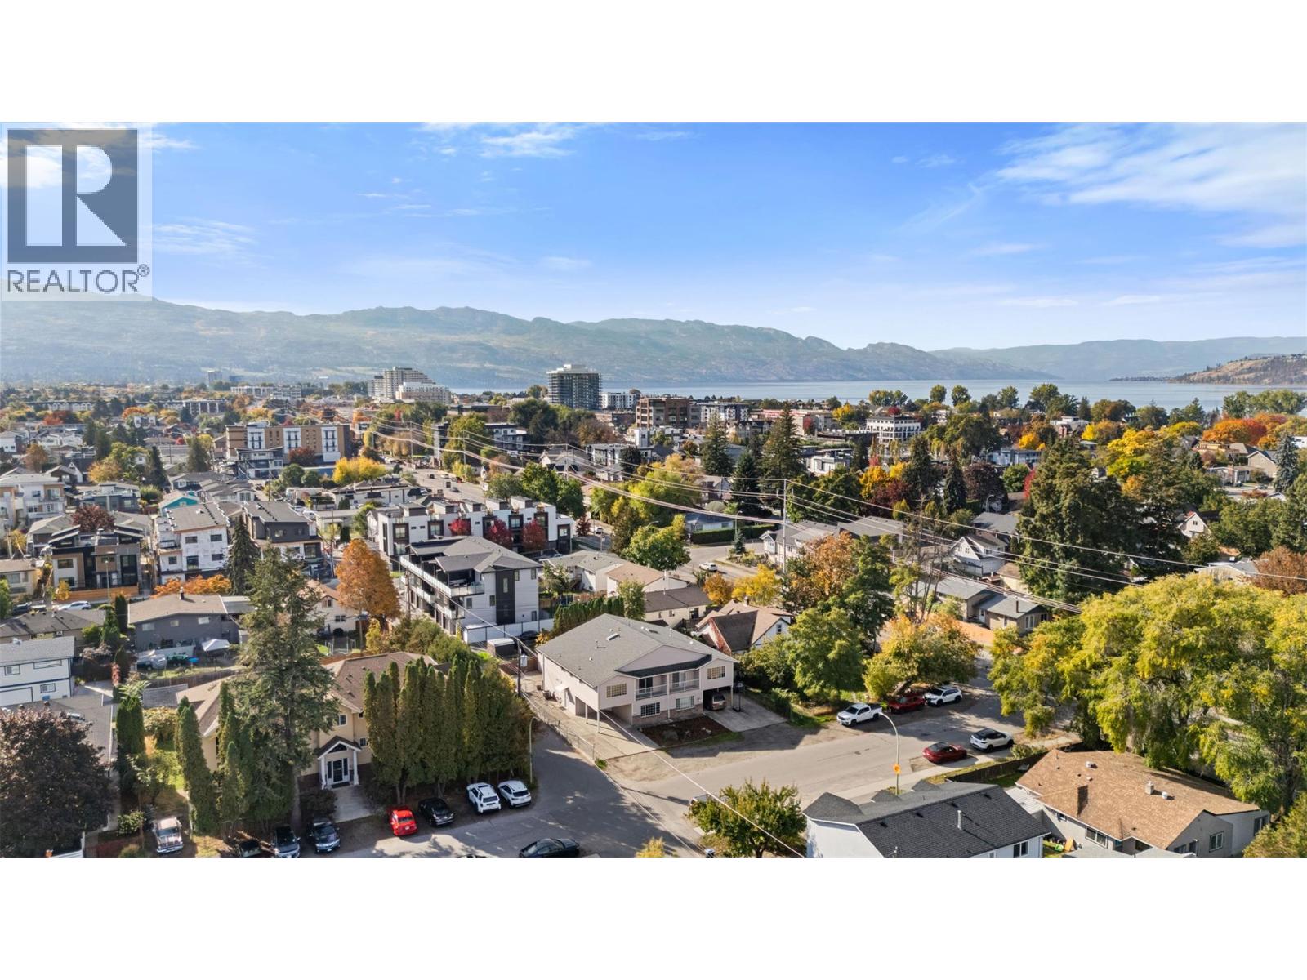
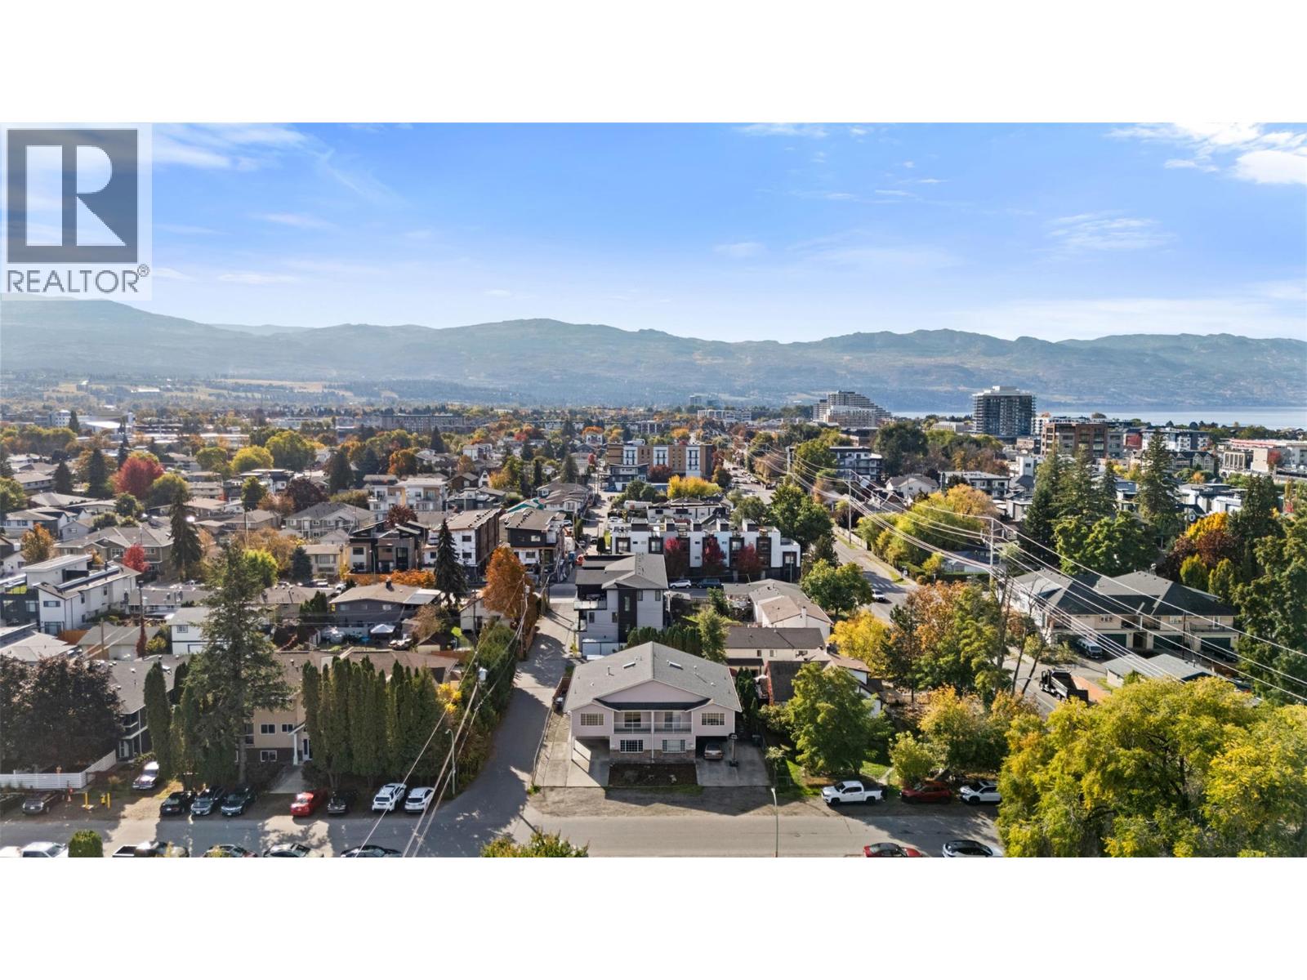
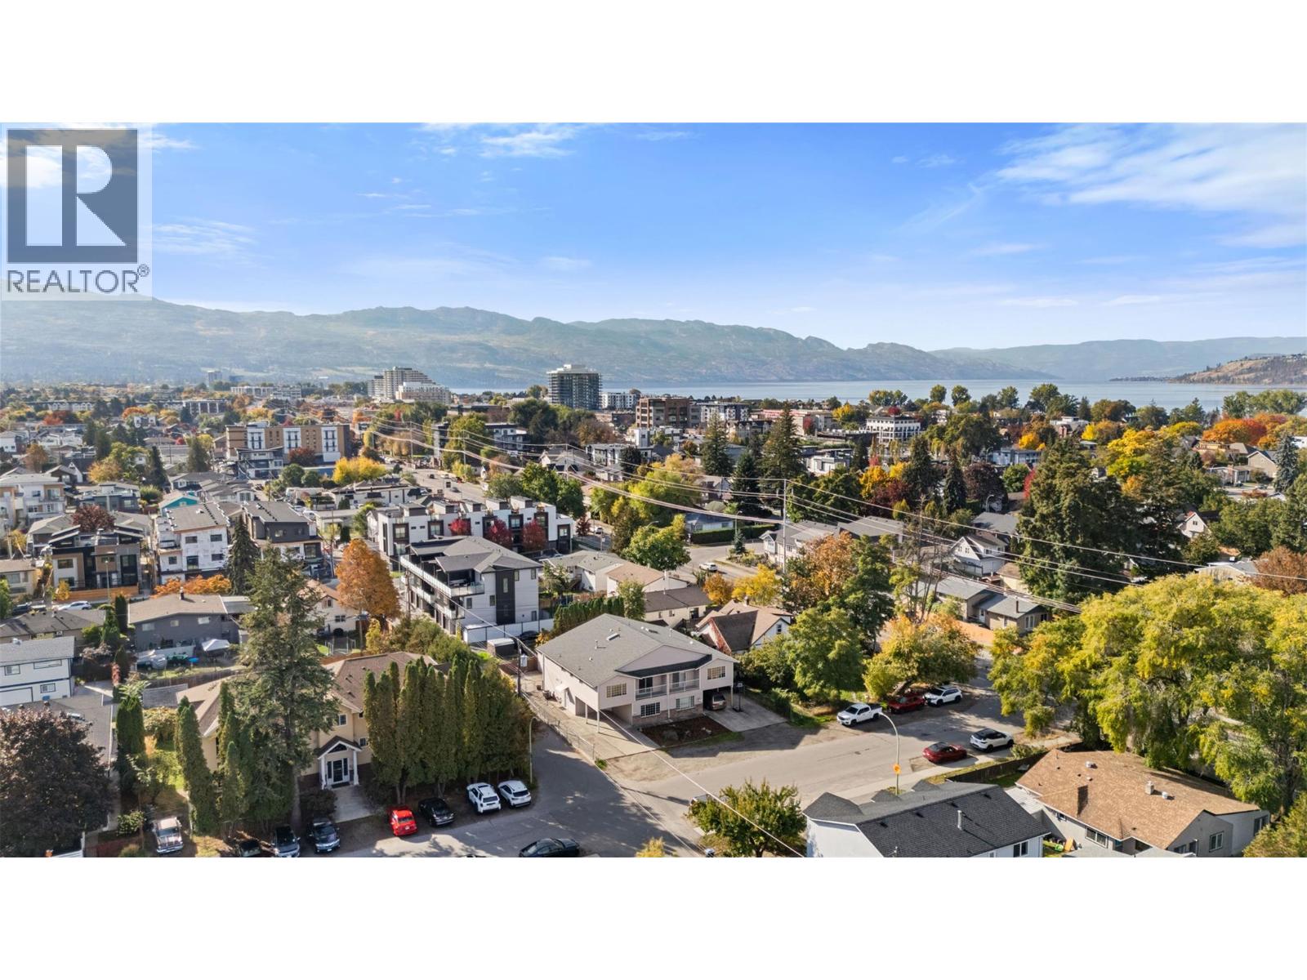
Amenities Nearby : Recreation, Schools, Shopping
Access : Easy access
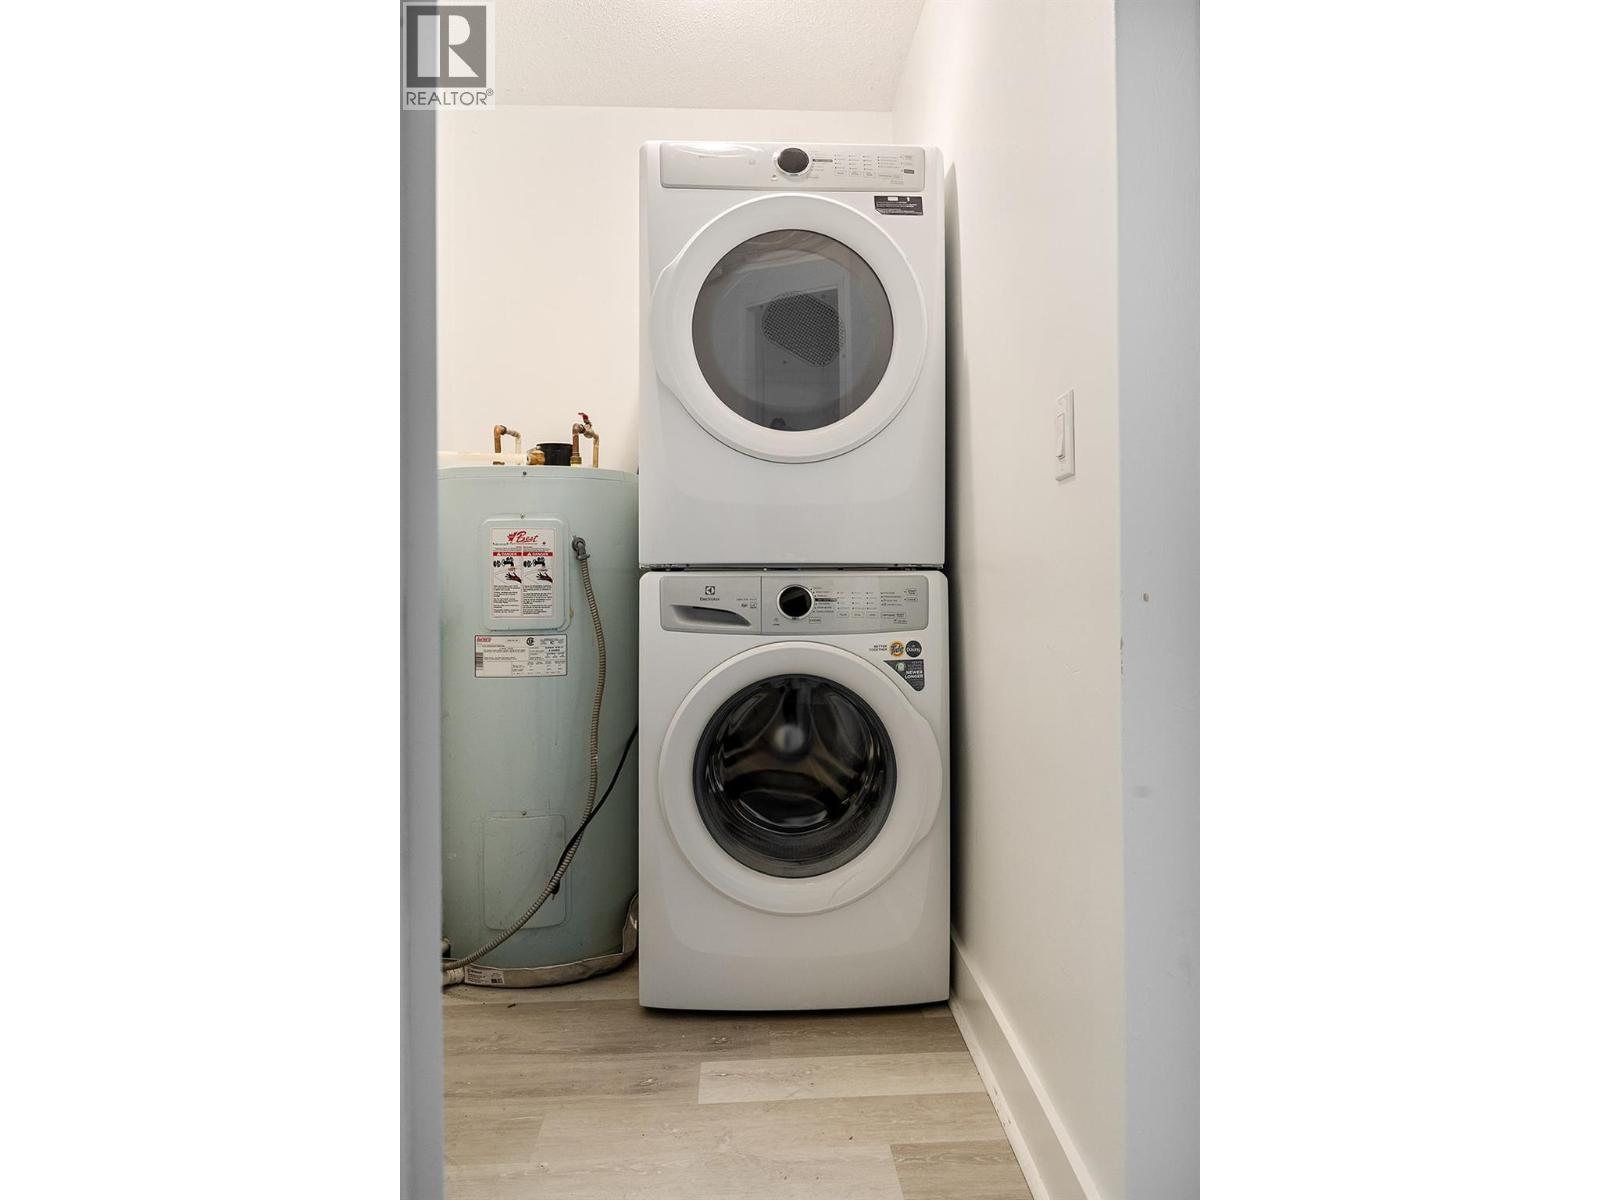
Appliances Inc : Refrigerator, Dishwasher, Dryer, Range - Electric, Microwave, Washer
Community Features : -
Features : Level lot
Structures : -
Total Parking Spaces : 8
View : -
Waterfront : -
Zoning Type : -
Building
Architecture Style : Other
Bathrooms (Partial) : 0
Cooling : Wall unit
Fire Protection : -
Fireplace Fuel : Electric
Fireplace Type : Unknown
Floor Space : -
Flooring : Carpeted, Laminate
Foundation Type : -
Heating Fuel : Electric
Heating Type : Baseboard heaters
Roof Style : Unknown
Roofing Material : Asphalt shingle
Sewer : Municipal sewage system
Utility Water : Municipal water
Basement
Type : -
Development : -
Features : -
Landscape Features : Level
Rooms
Bedroom
: 10'4'' x 11'5''
Family room
: 12'1'' x 20'3''
3pc Bathroom
: 8'6'' x 4'11''
Bedroom
: 9'10'' x 10'5''
Foyer
: 5'10'' x 9'10''
Bedroom
: 9'11'' x 9'11''
Family room
: 12'5'' x 23'3''
3pc Bathroom
: 5'0'' x 9'6''
Bedroom
: 8'0'' x 9'6''
Laundry room
: 5'0'' x 5'0''
Foyer
: 3'4'' x 10'0''
Bedroom
: ' x '
Bedroom
: ' x '
Living room
: 16'0'' x 12'0''
Dining room
: 9'4'' x 11'8''
Kitchen
: 9'4'' x 8'8''
3pc Bathroom
: 7'9'' x 4'11''
Bedroom
: 10'5'' x 10'6''
Primary Bedroom
: 11'7'' x 10'6''
Foyer
: 6'2'' x 14'4''
3pc Bathroom
: 4'11'' x 10'1''
Bedroom
: 12'7'' x 10'1''
Primary Bedroom
: 12'11'' x 10'6''
Kitchen
: 9'2'' x 9'0''
Dining room
: 8'6'' x 9'5''
Living room
: 16'7'' x 13'10''
Foyer
: 6'0'' x 3'5''