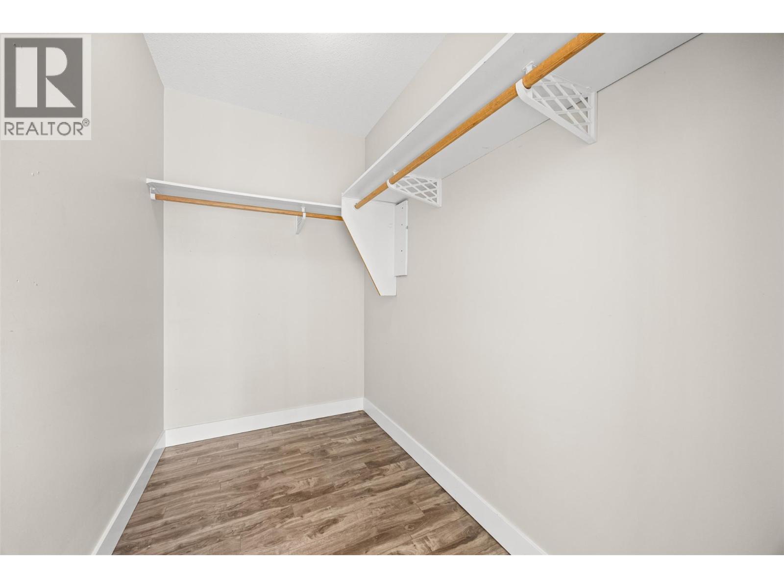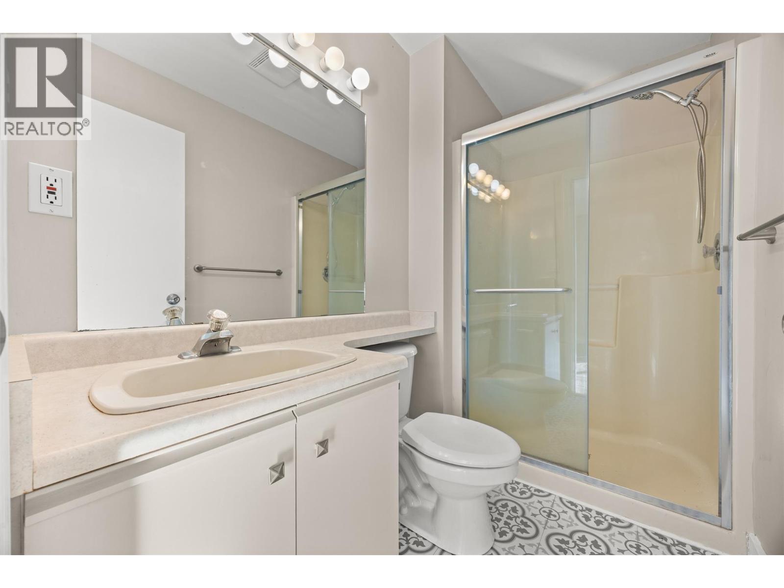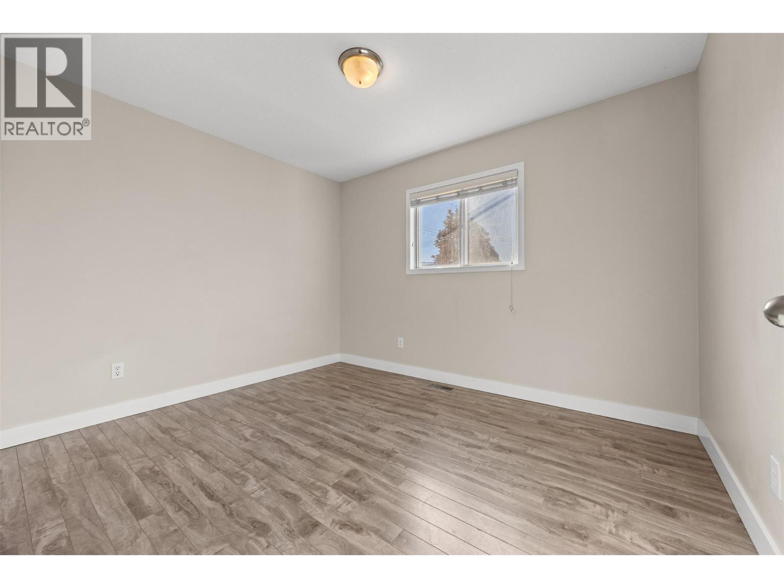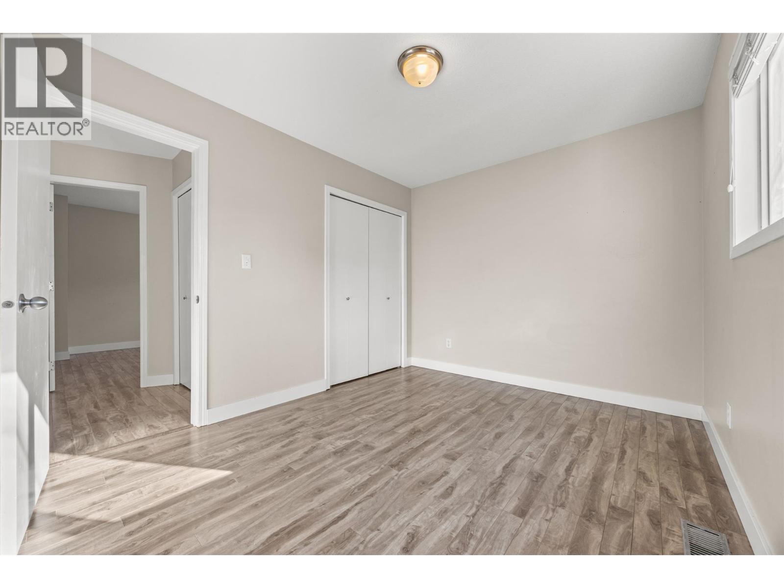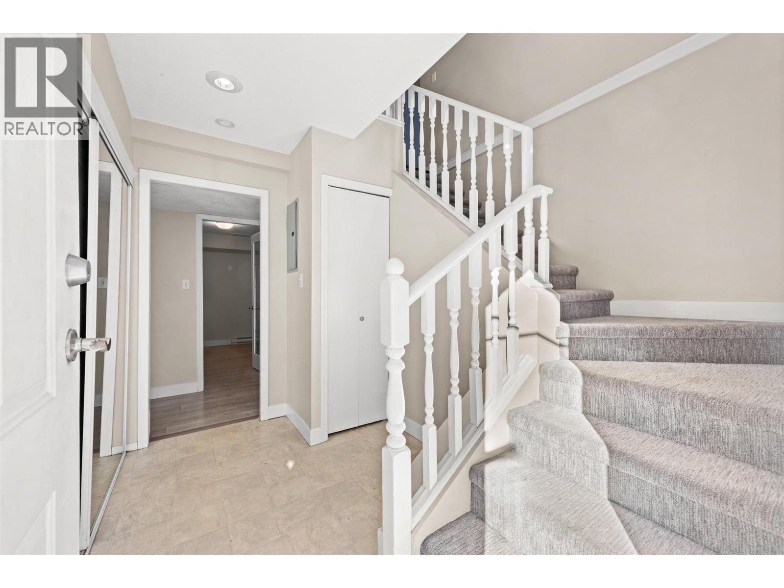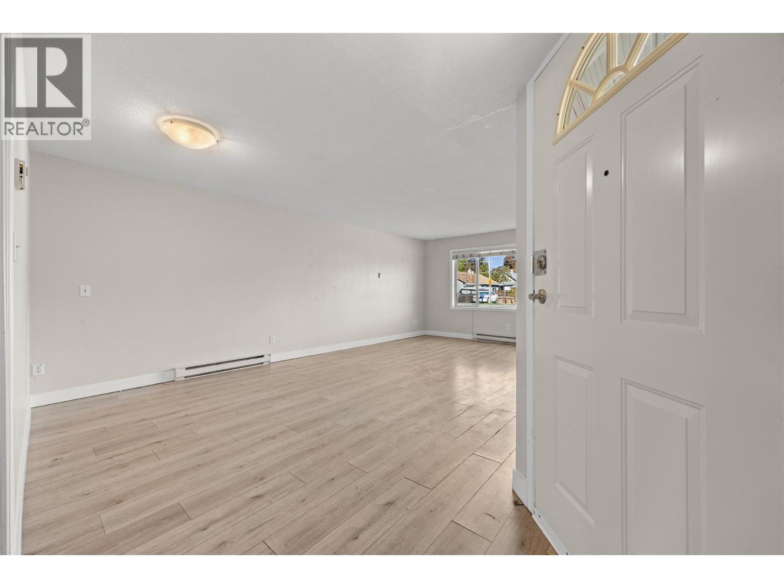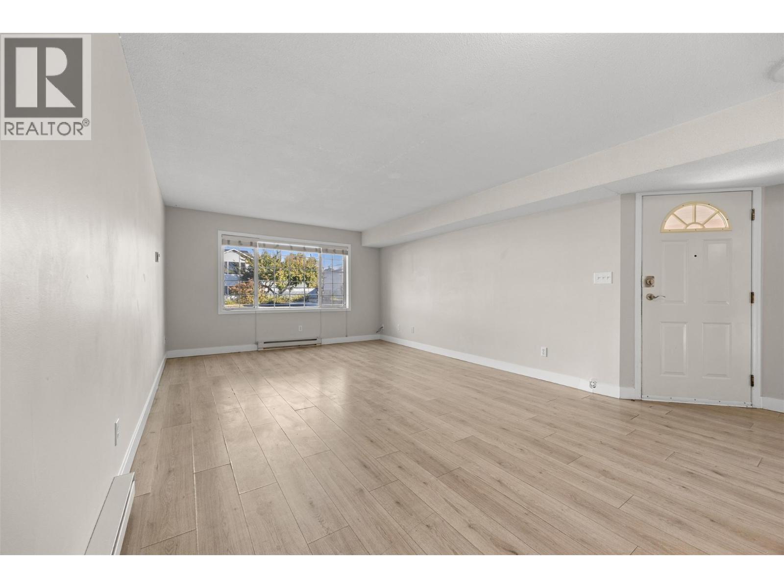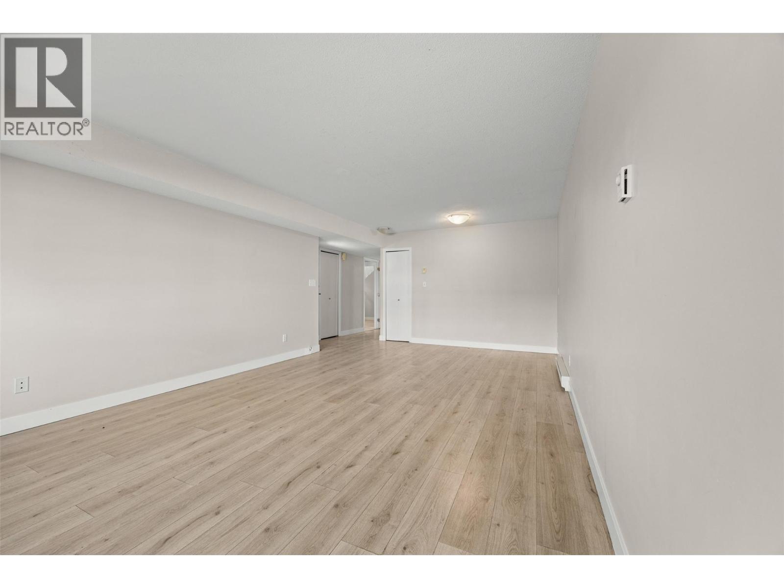
Listing price history
Recorded asking prices, not sold prices. Dates show when our feed recorded a previous price.
Current asking price $1,488,000
View recorded prices
| Recorded date | Previous asking price |
|---|---|
| 8/26/2026 | $1,488,000 |
Up to nine recent entries plus the earliest recorded price. This may not be the complete listing history.
Properties
- 5 Bed(s)
- 3 Bathroom(s)
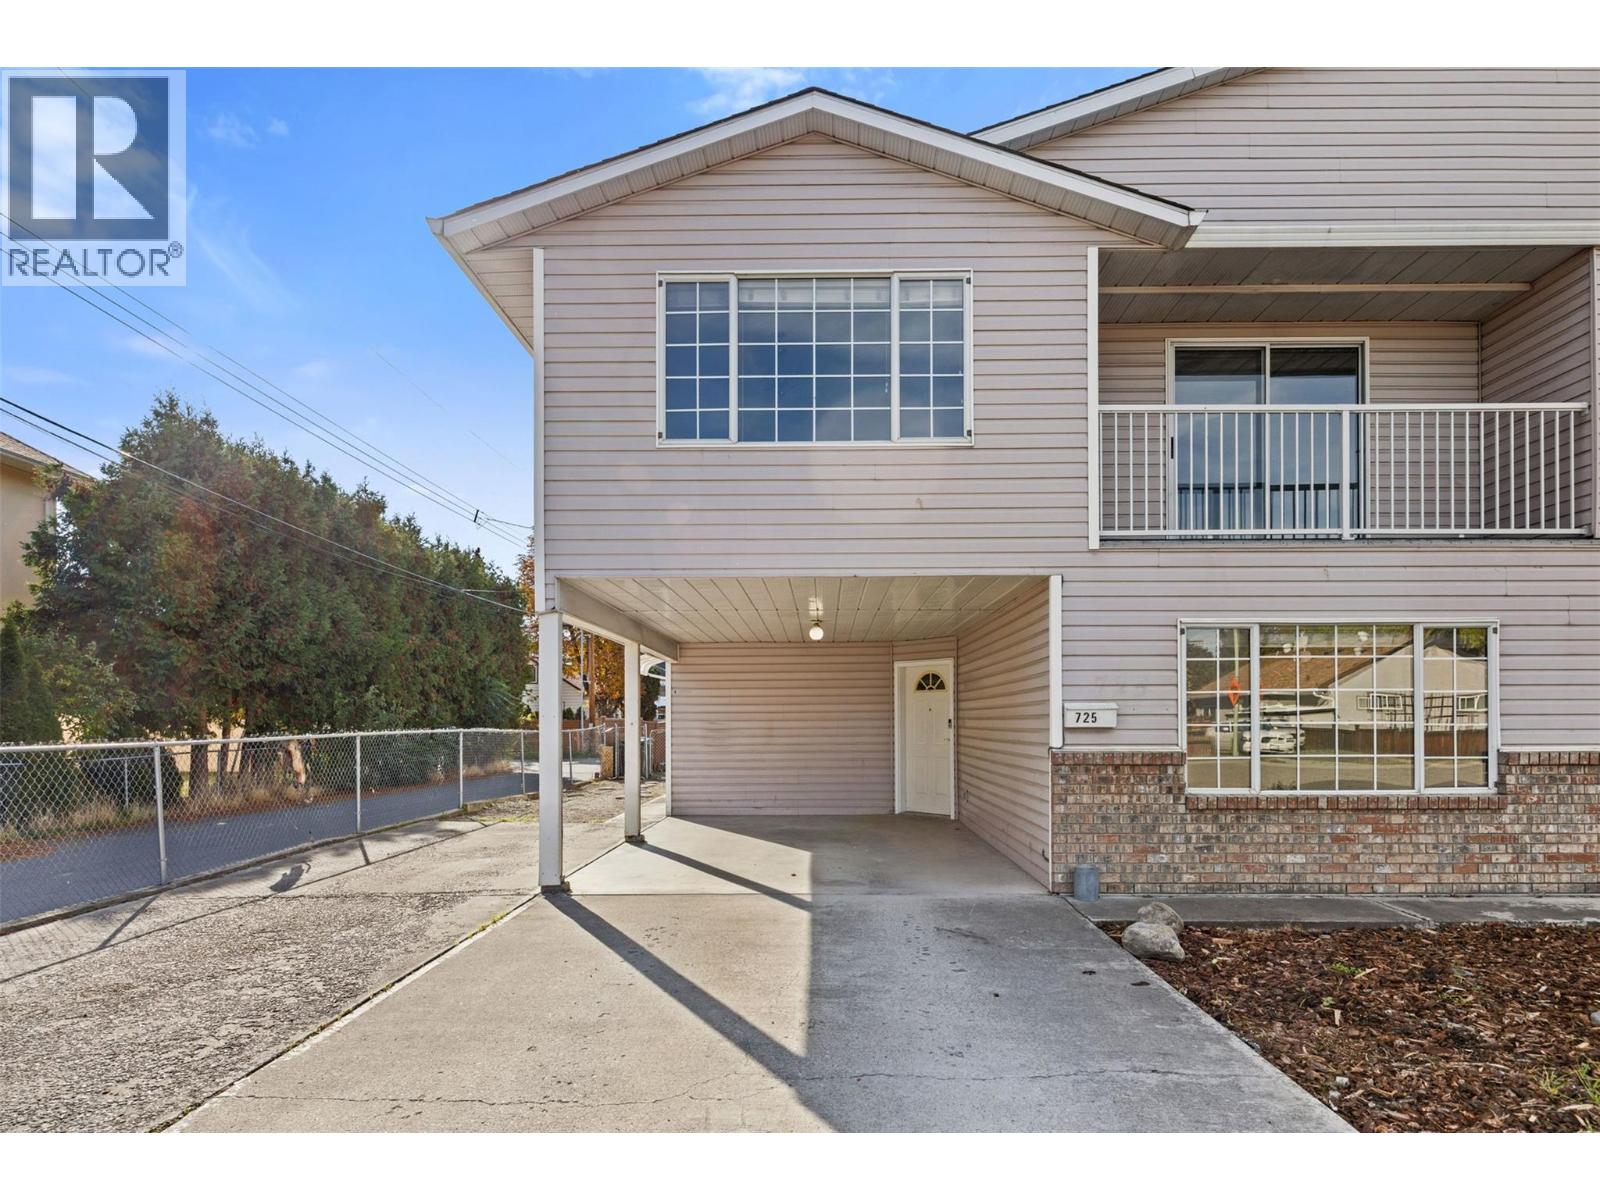
- Property Type : Single Family
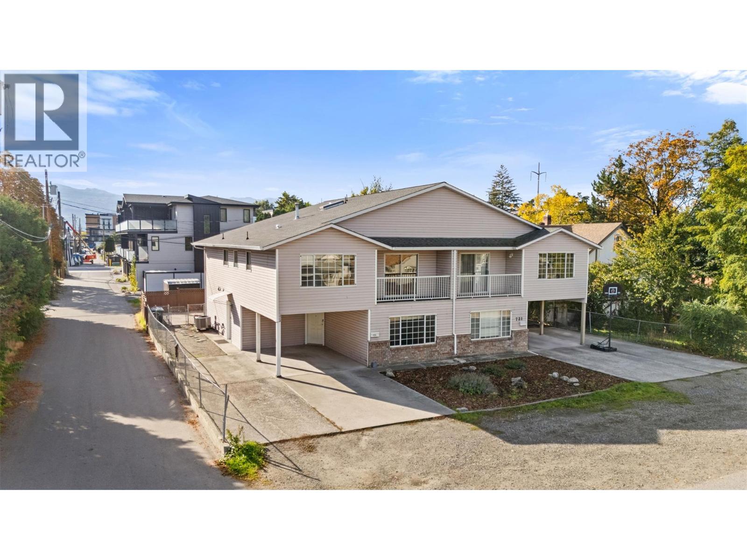
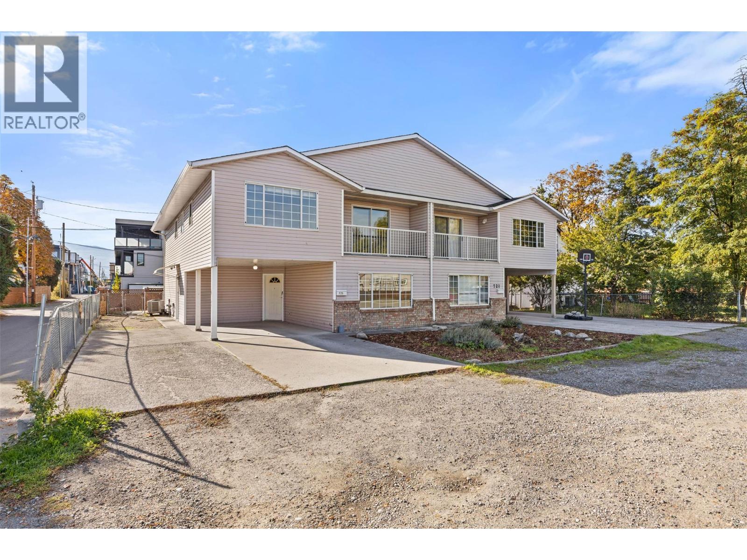
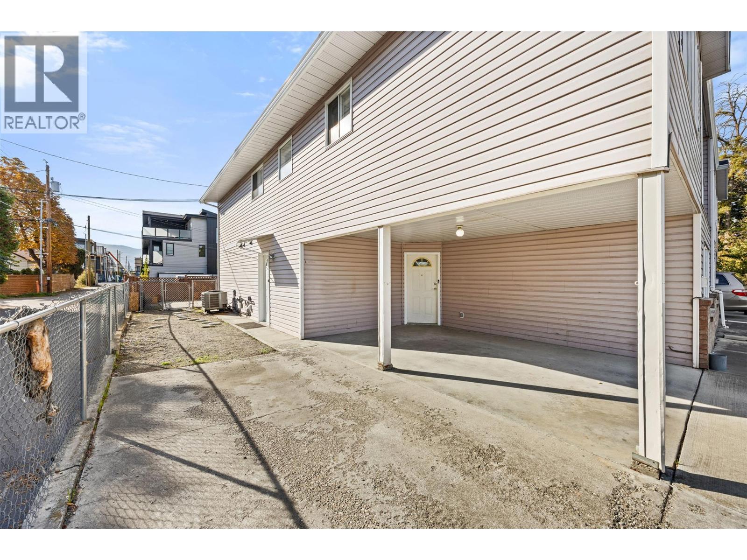
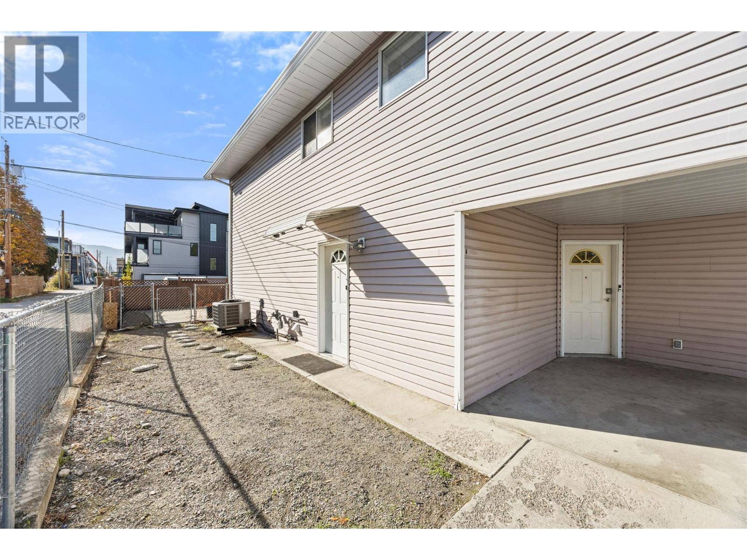
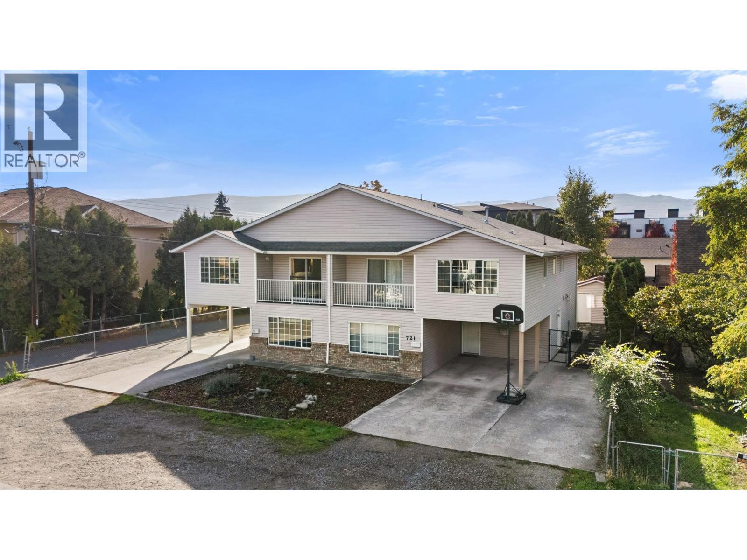
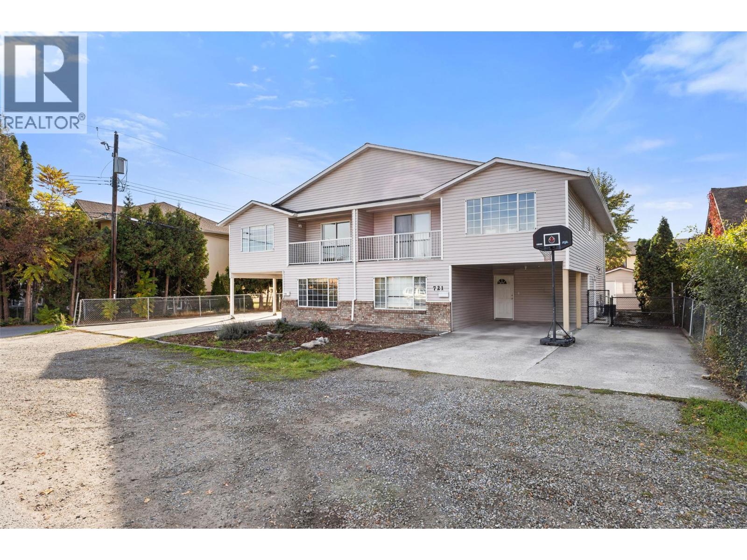
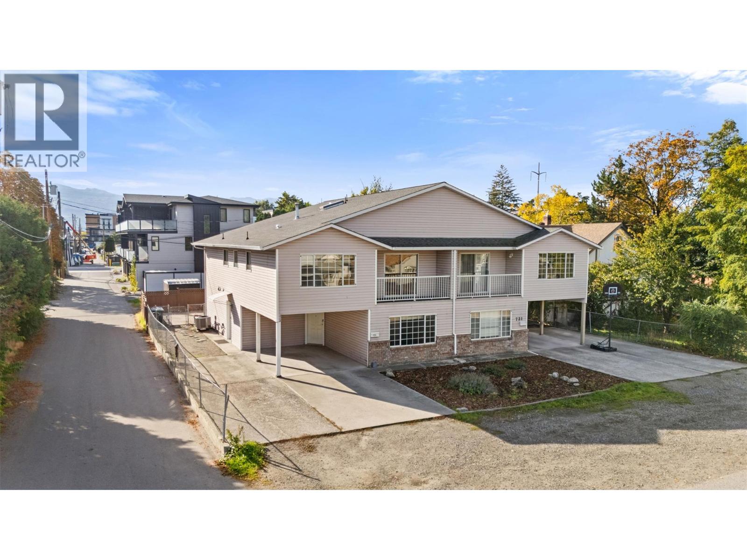
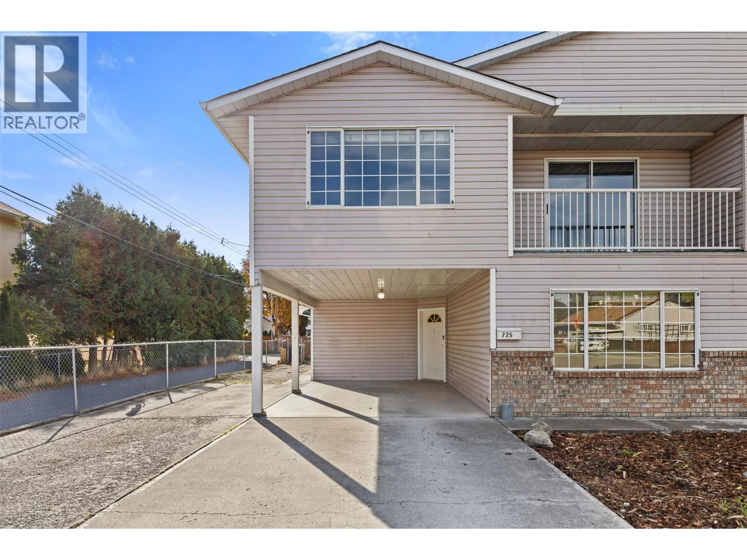
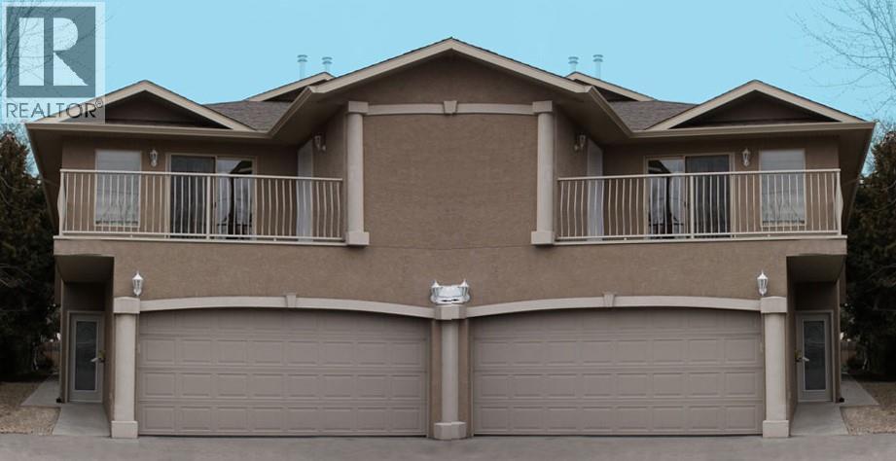
- Building Type : Duplex
- Title : Freehold
- Finished Area : 2825 sqft
- Days on Market : 81
- Built in : 2002
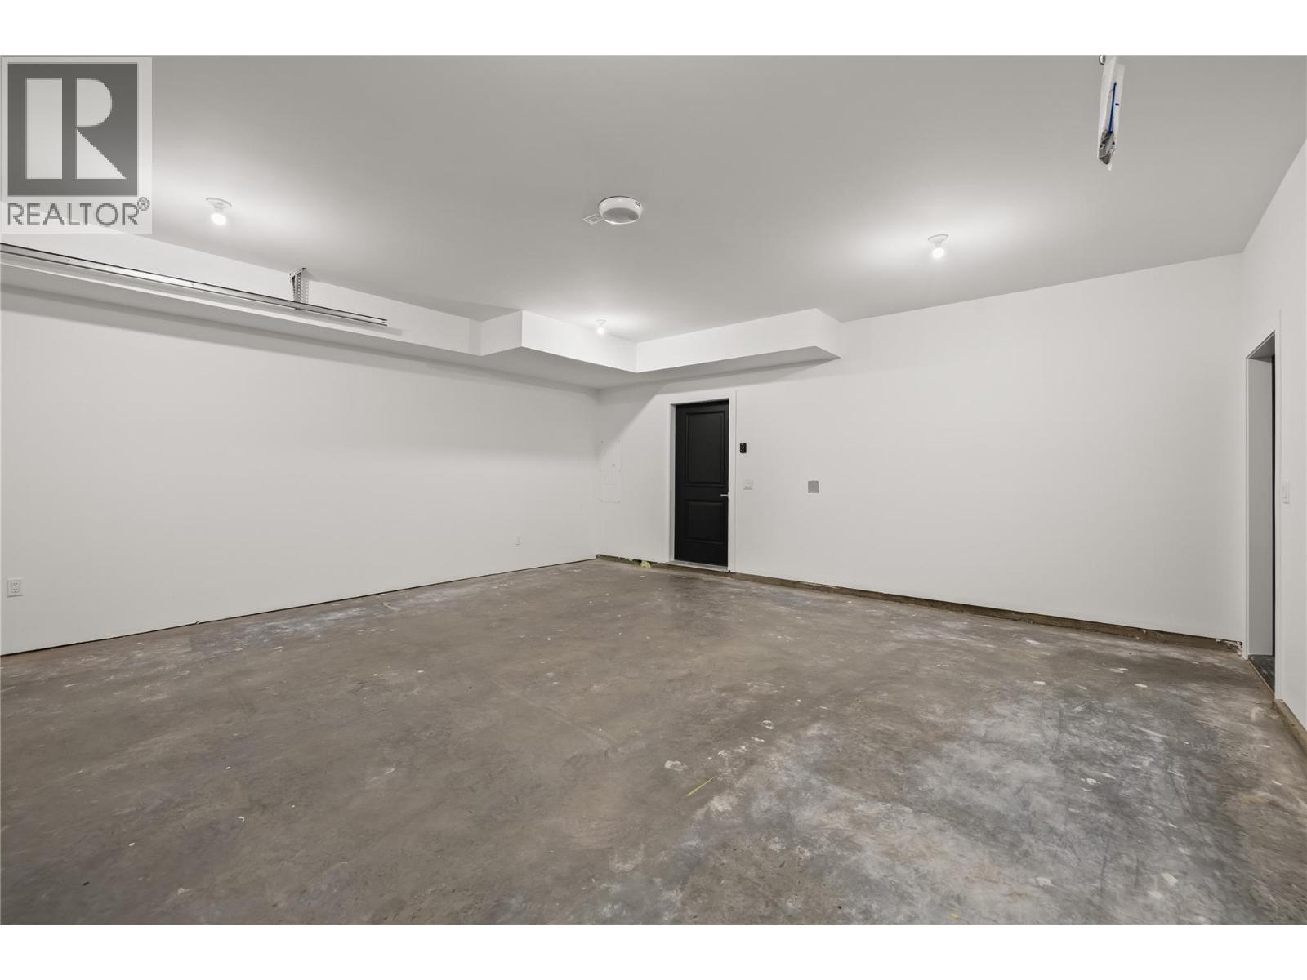
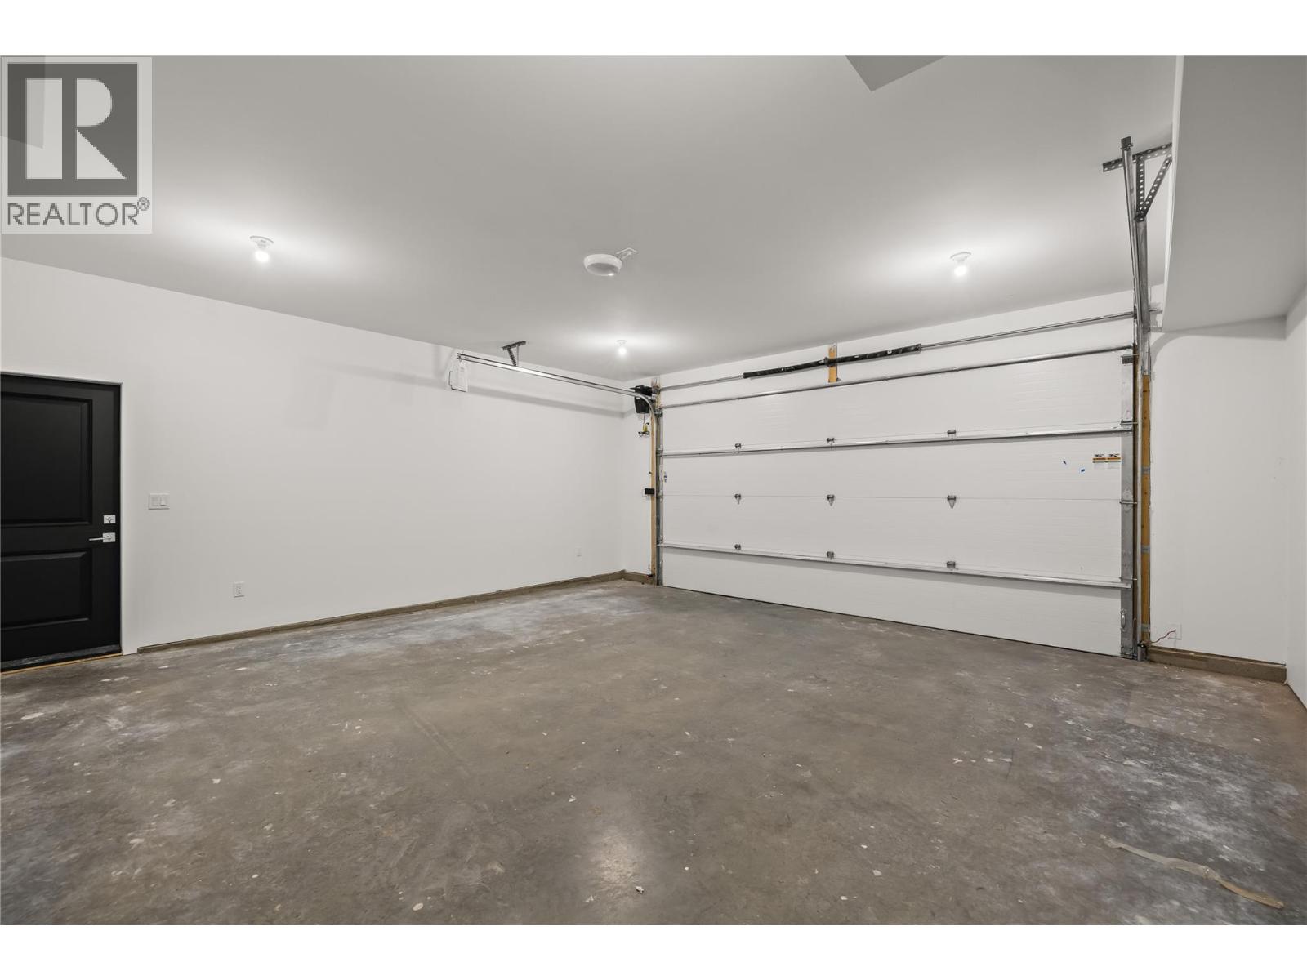
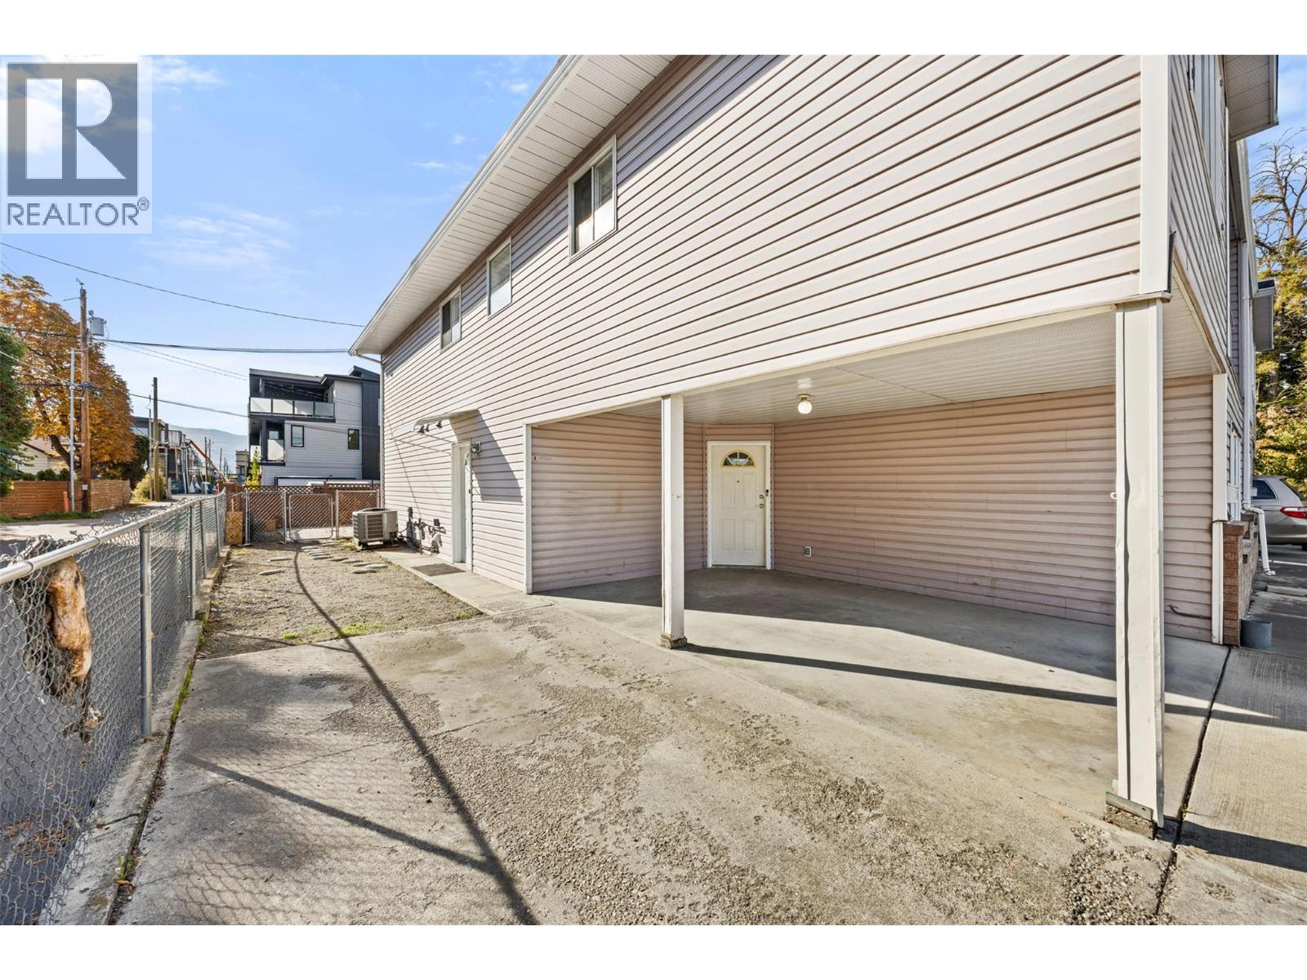
- Total Parking Spaces : 2
Description
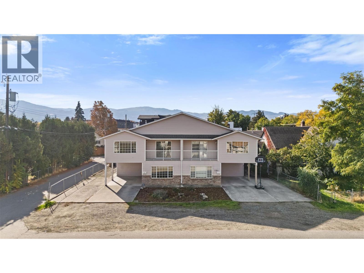
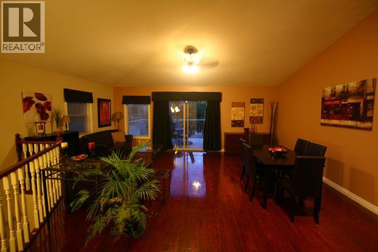
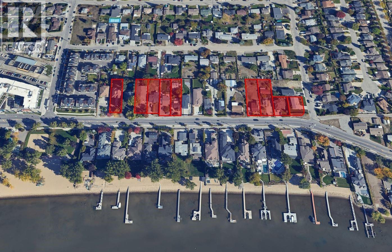
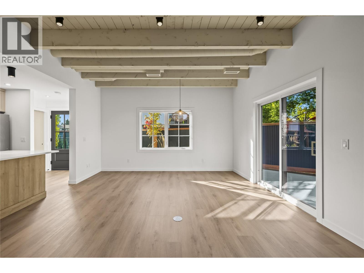
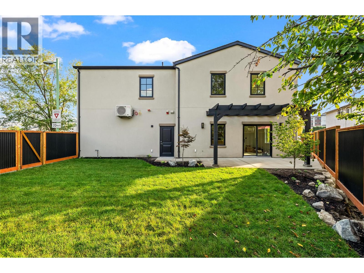
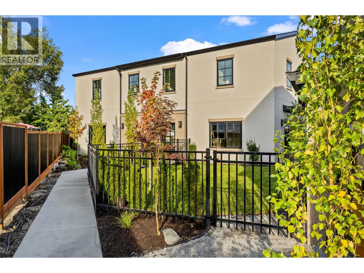
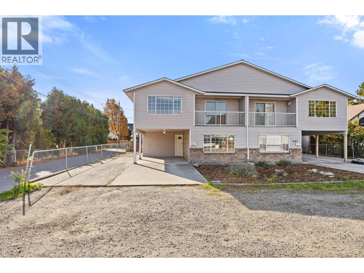
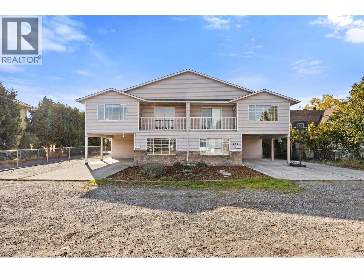
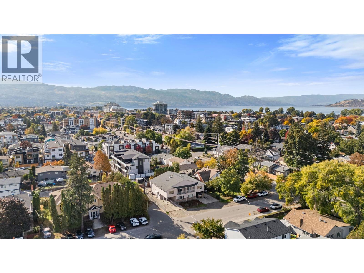
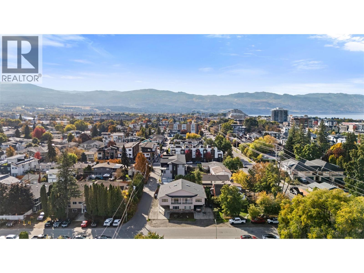
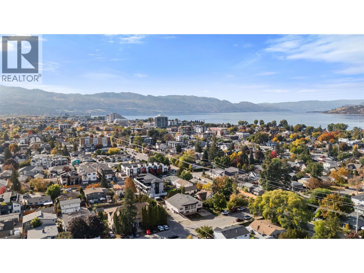
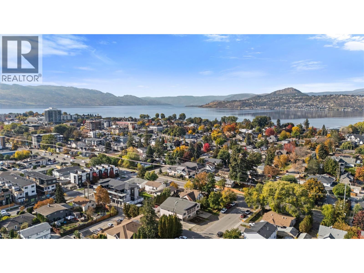
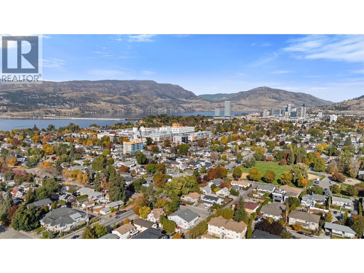
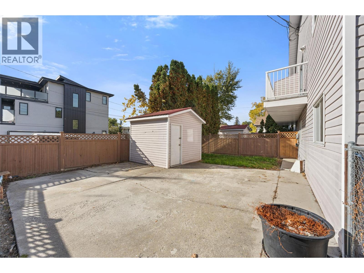
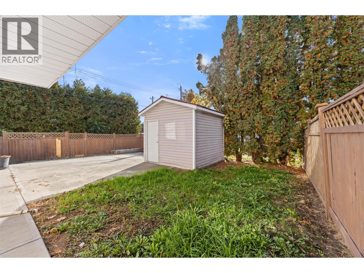
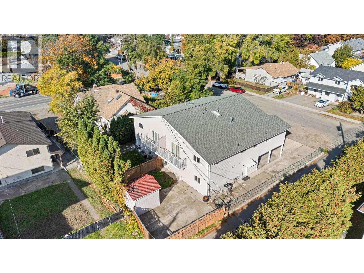
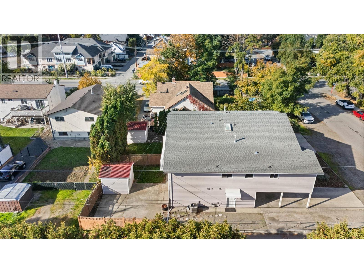
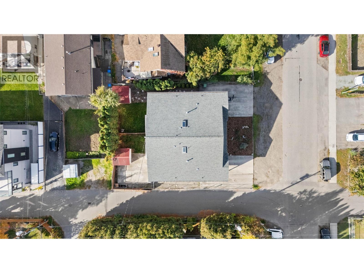
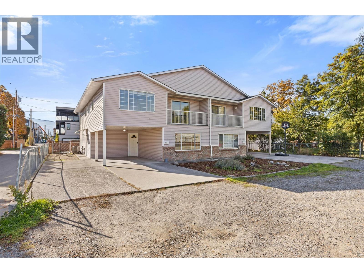
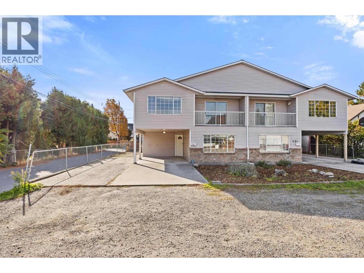
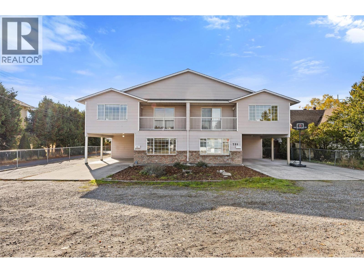
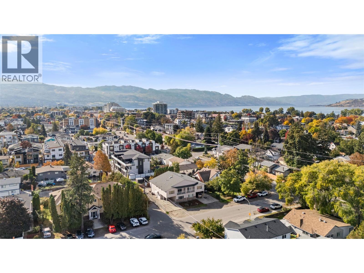
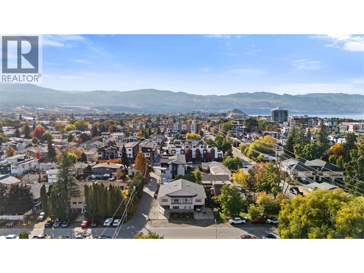
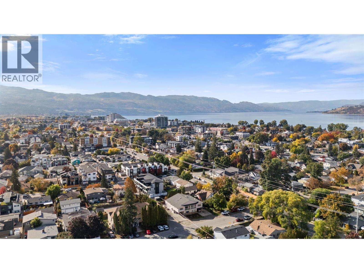
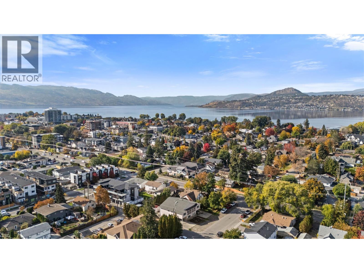
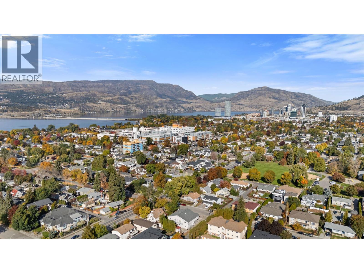
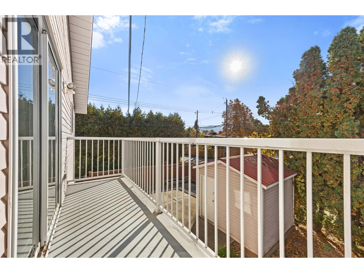
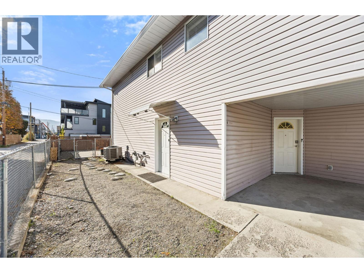
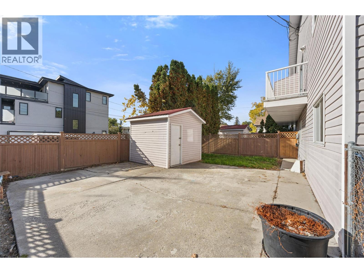
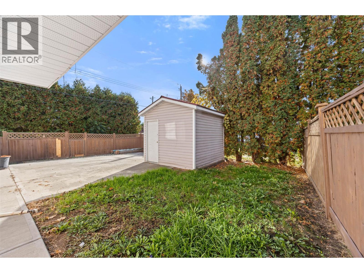
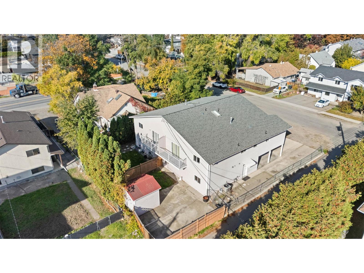
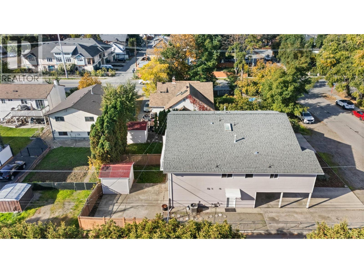
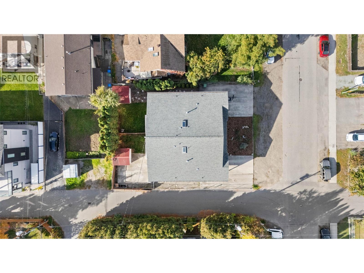
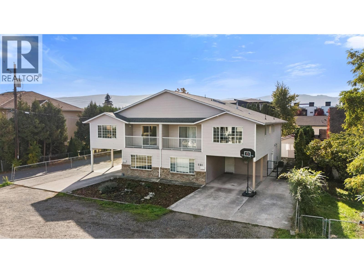
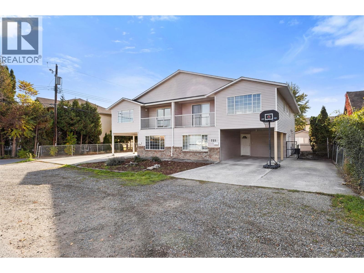
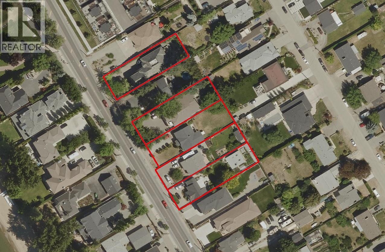
A development and investment opportunity. This one half duplex is a part of a 5 lot Land Assembly to the north on Lakeshore Rd and 4 Lot Assembly to the south. To be sold in conjuction with 3527 Lakeshore and 3517 Lakeshore. Positioned in the heart of Lakeshore's recreational corridor. Current zoning is MF1 offering flexibility for an upscale multi family development project. (id:56537)
Details
Amenities Nearby : -
Access : -
Appliances Inc : -
Community Features : -
Features : -
Structures : -
Total Parking Spaces : 2
View : -
Waterfront : -
Zoning Type : -
Building
Architecture Style : -
Bathrooms (Partial) : 0
Cooling : Central air conditioning
Fire Protection : -
Fireplace Fuel : -
Fireplace Type : -
Floor Space : -
Flooring : -
Foundation Type : -
Heating Fuel : -
Heating Type : Forced air
Roof Style : -
Roofing Material : -
Sewer : Municipal sewage system
Utility Water : Municipal water
Basement
Type : -
Development : -
Features : -
Landscape Features : -
Rooms
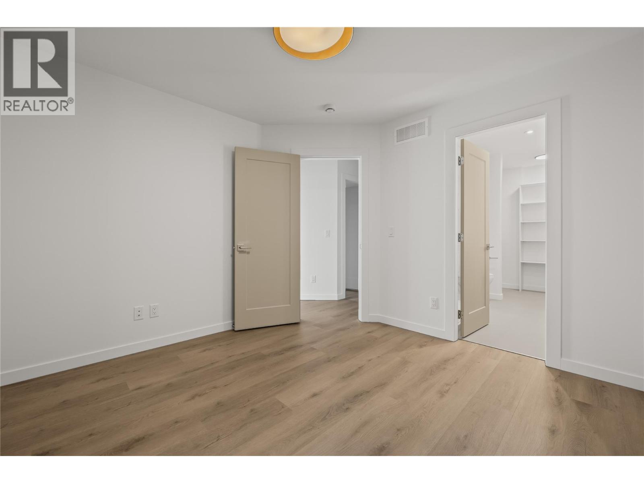
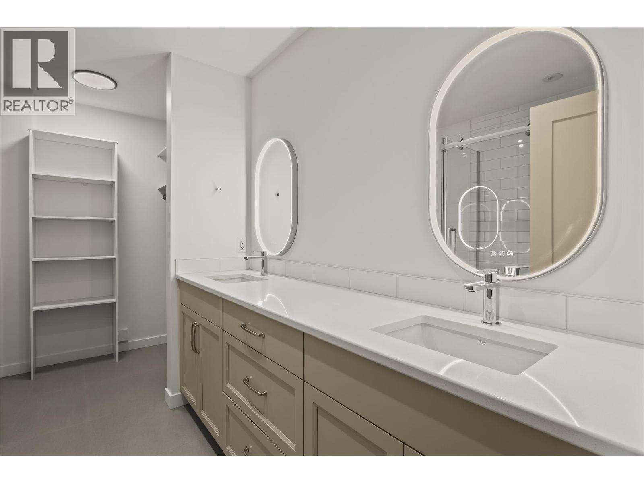
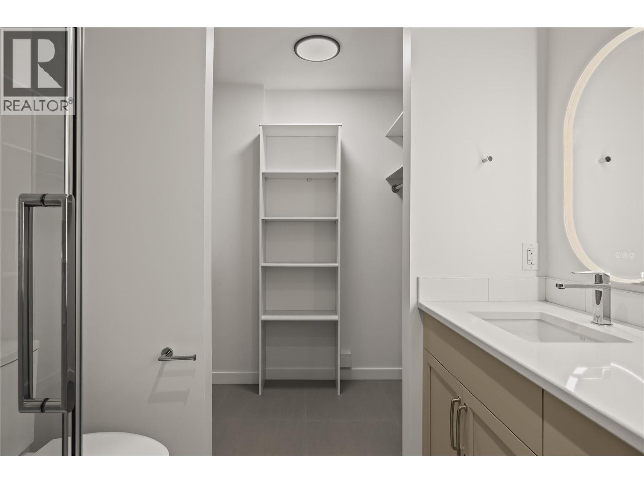
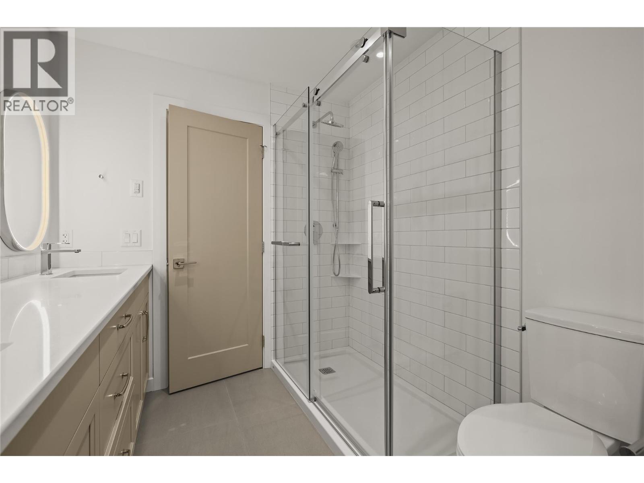
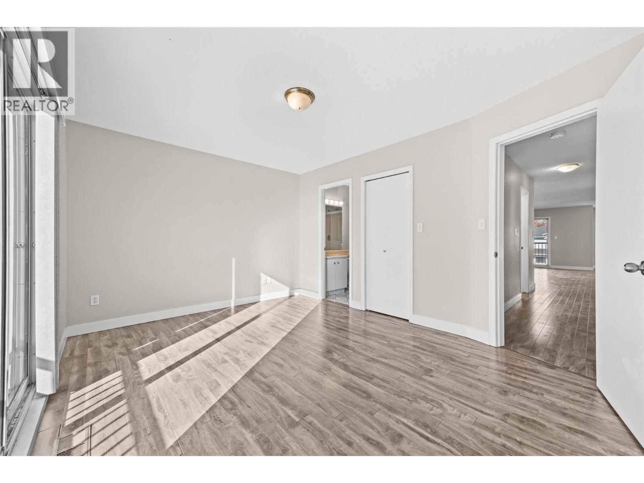
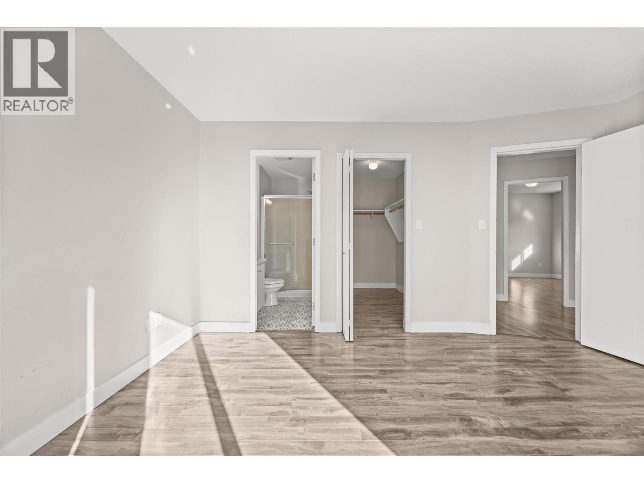
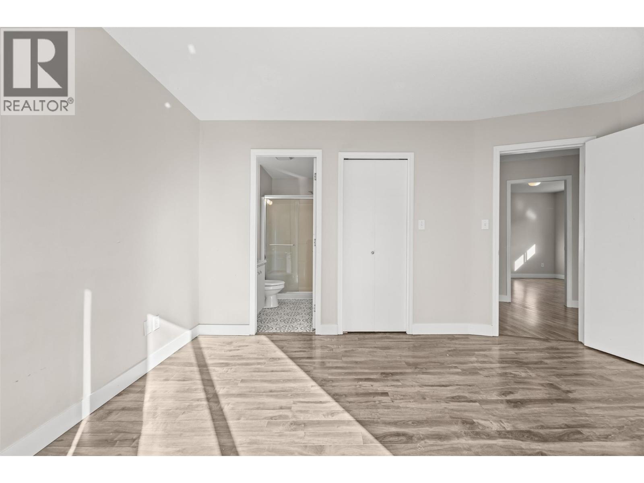
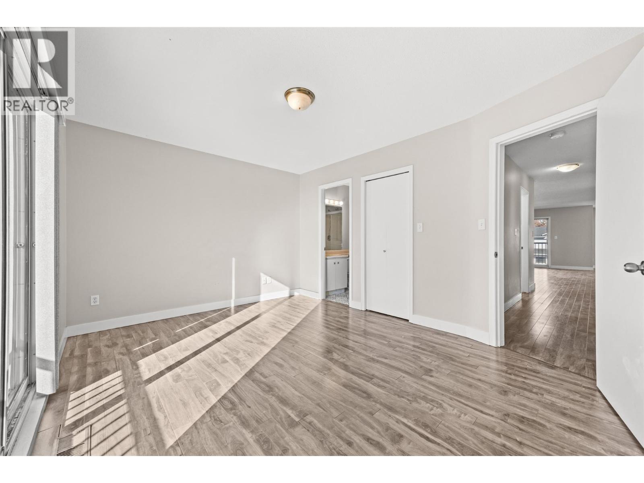
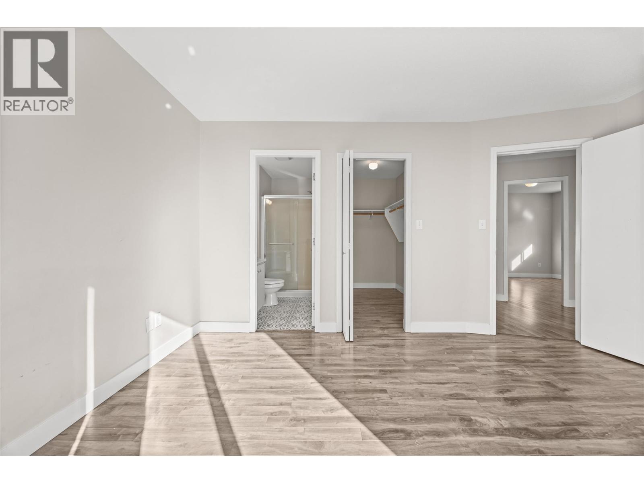
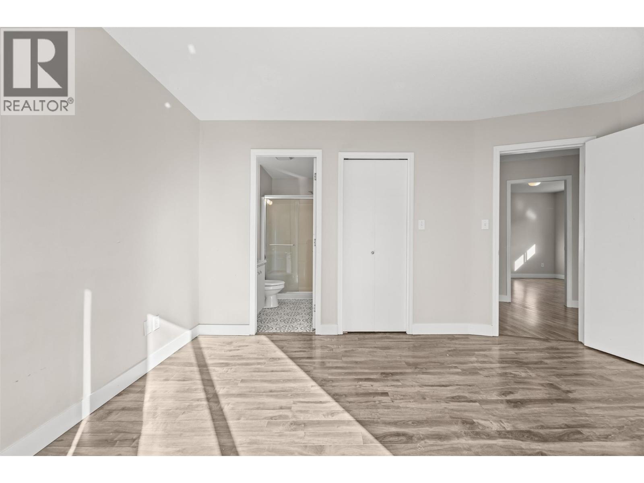
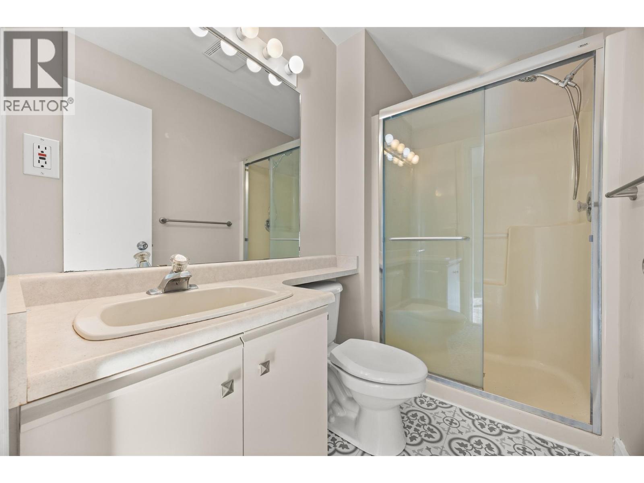
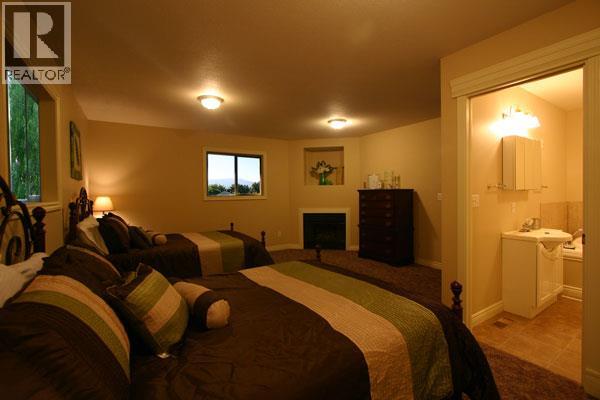
3pc Ensuite bath
: Measurements not available
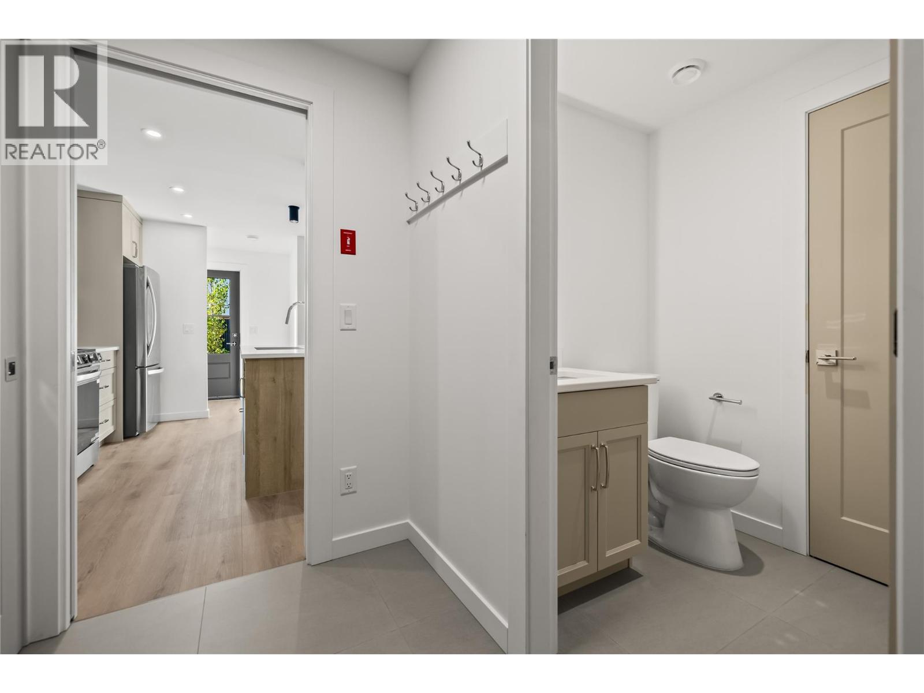
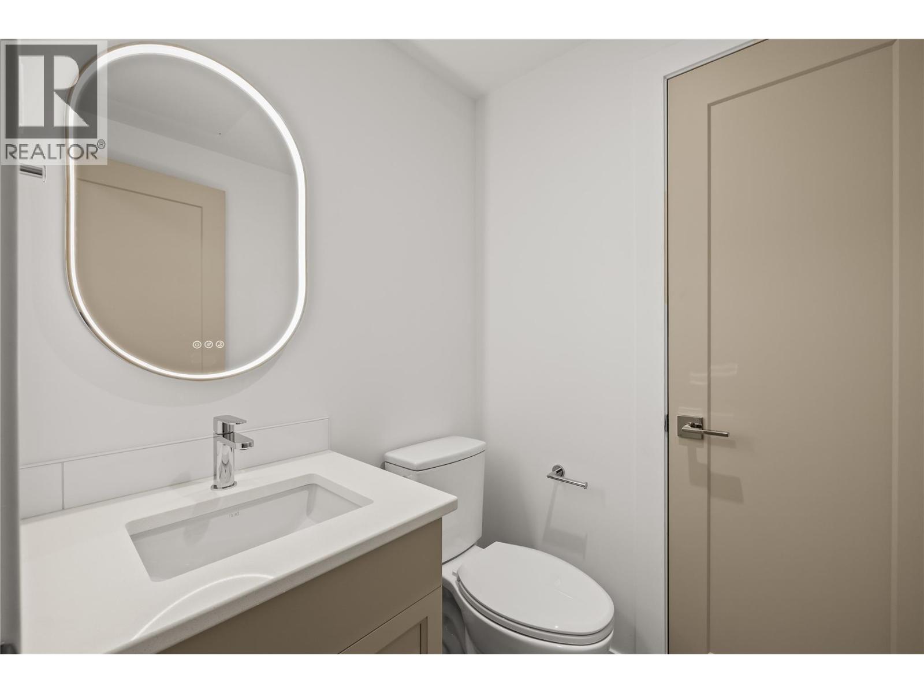
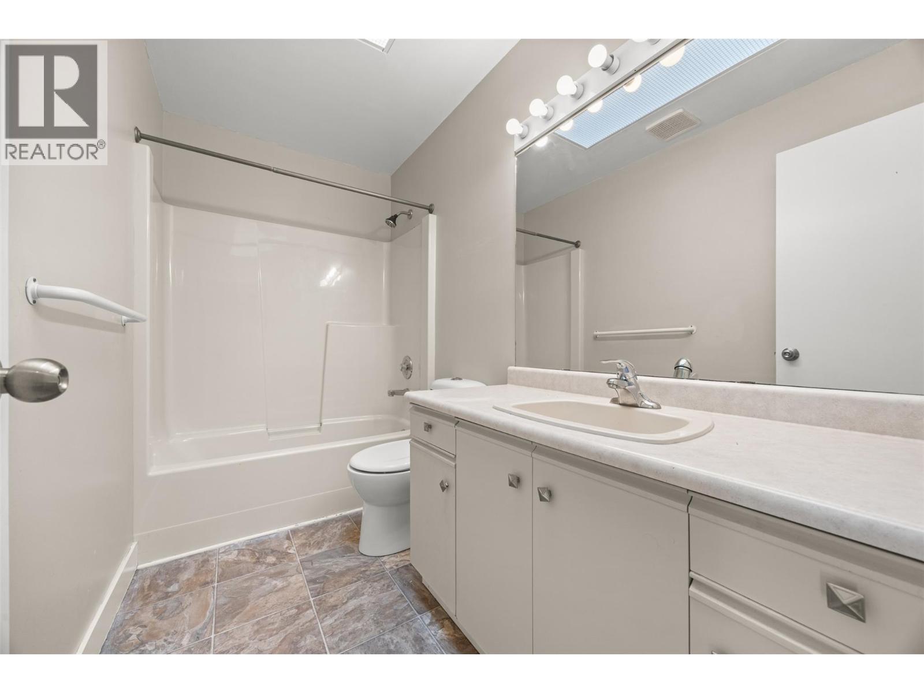
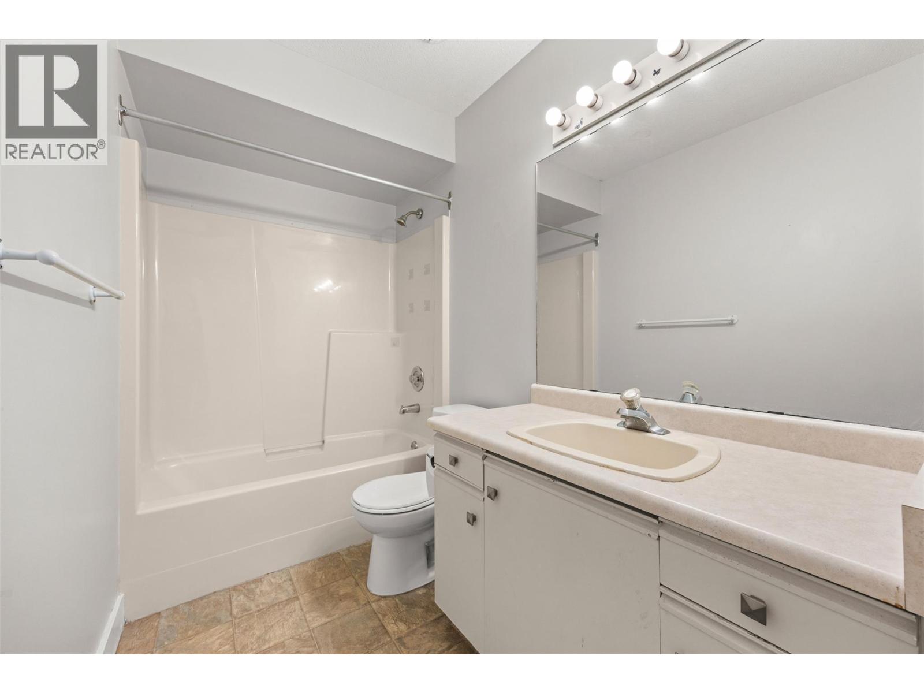
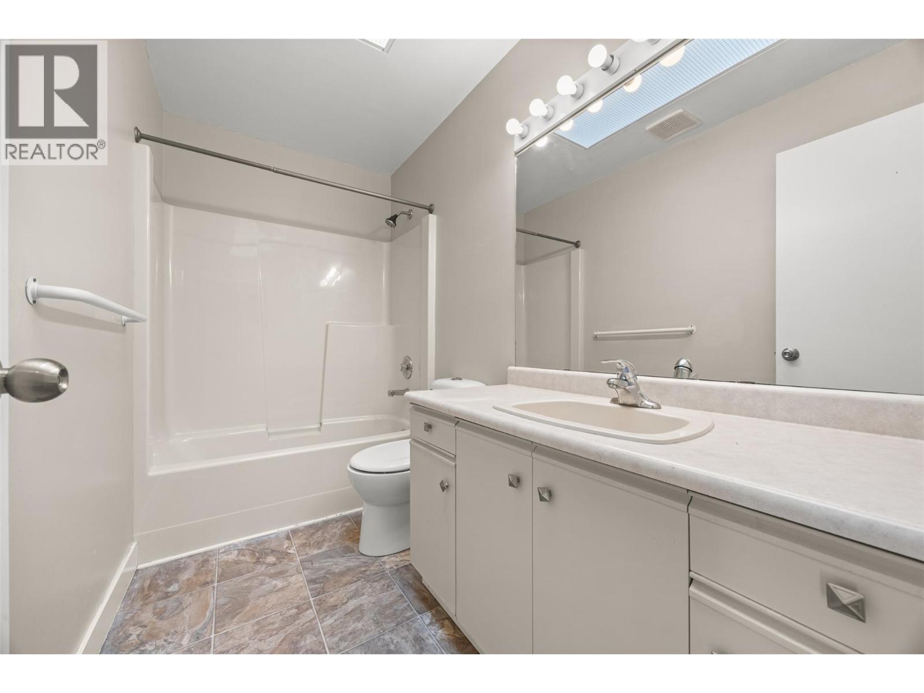
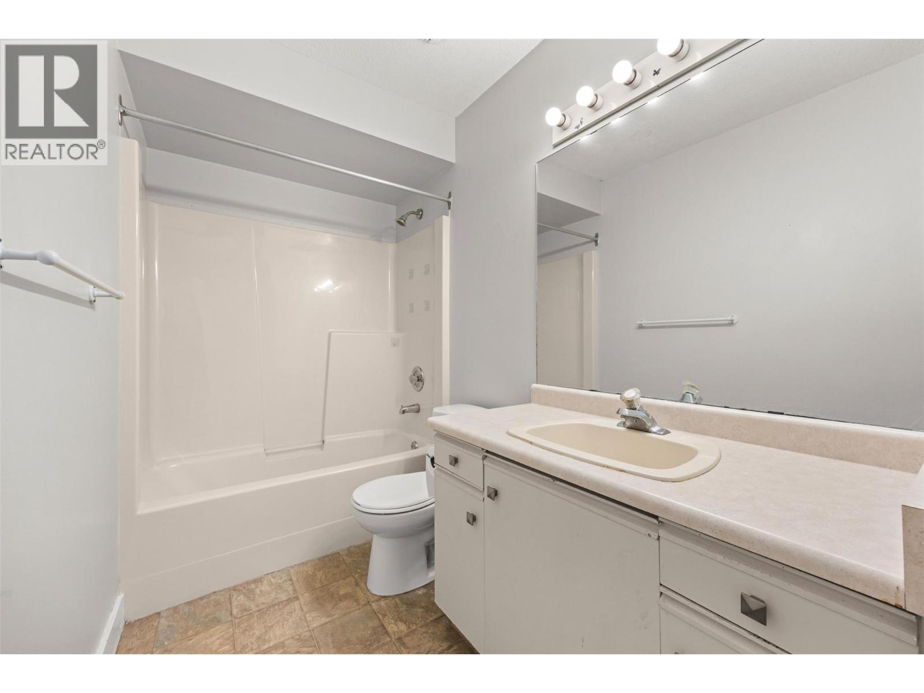
4pc Bathroom
: Measurements not available
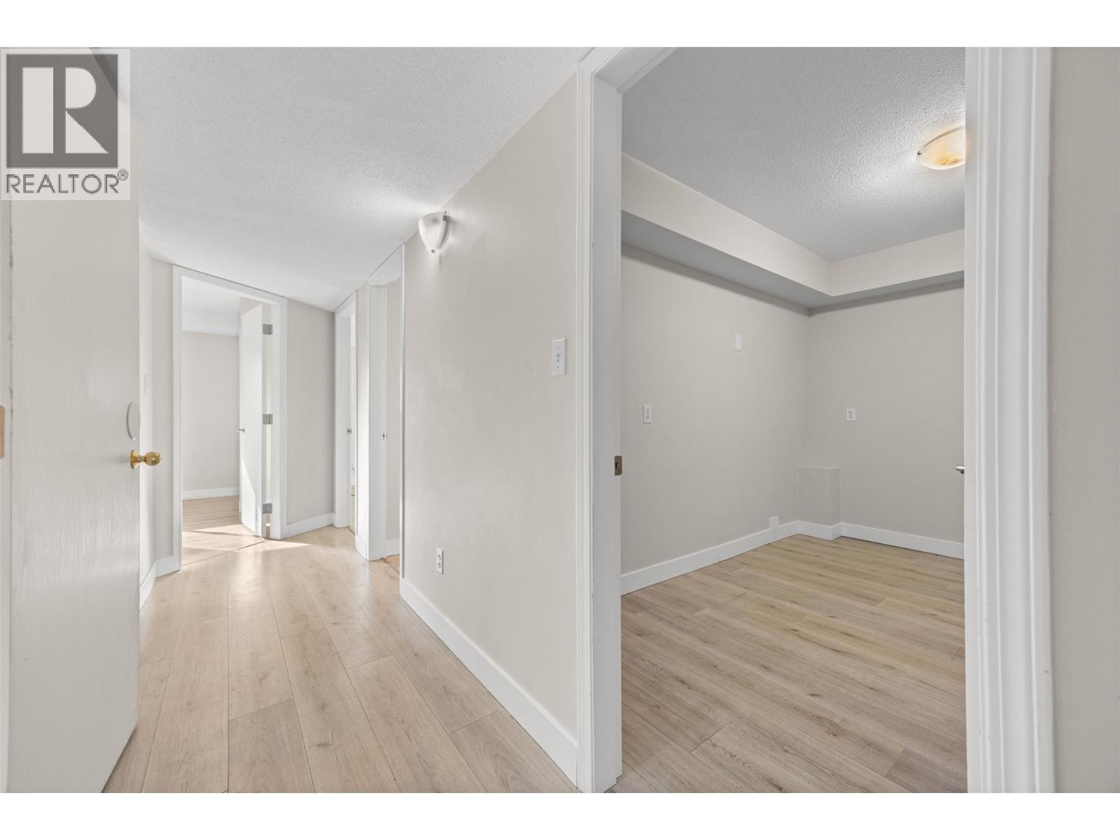
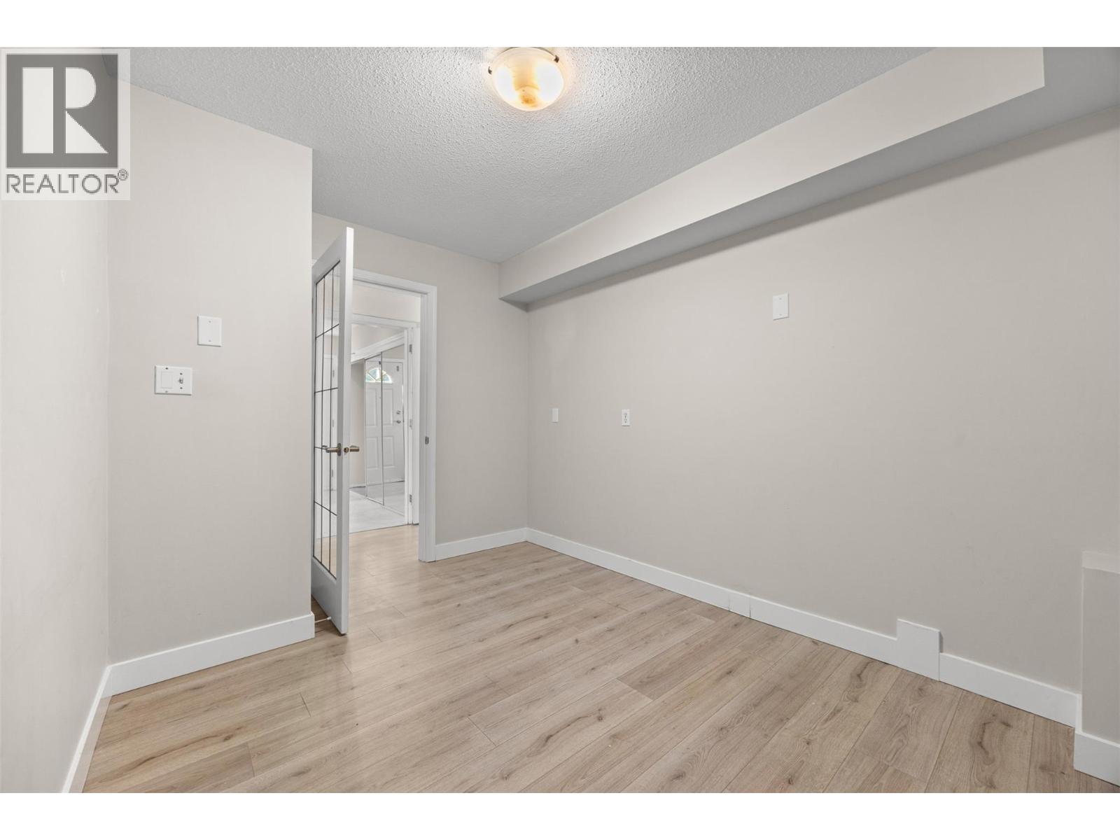
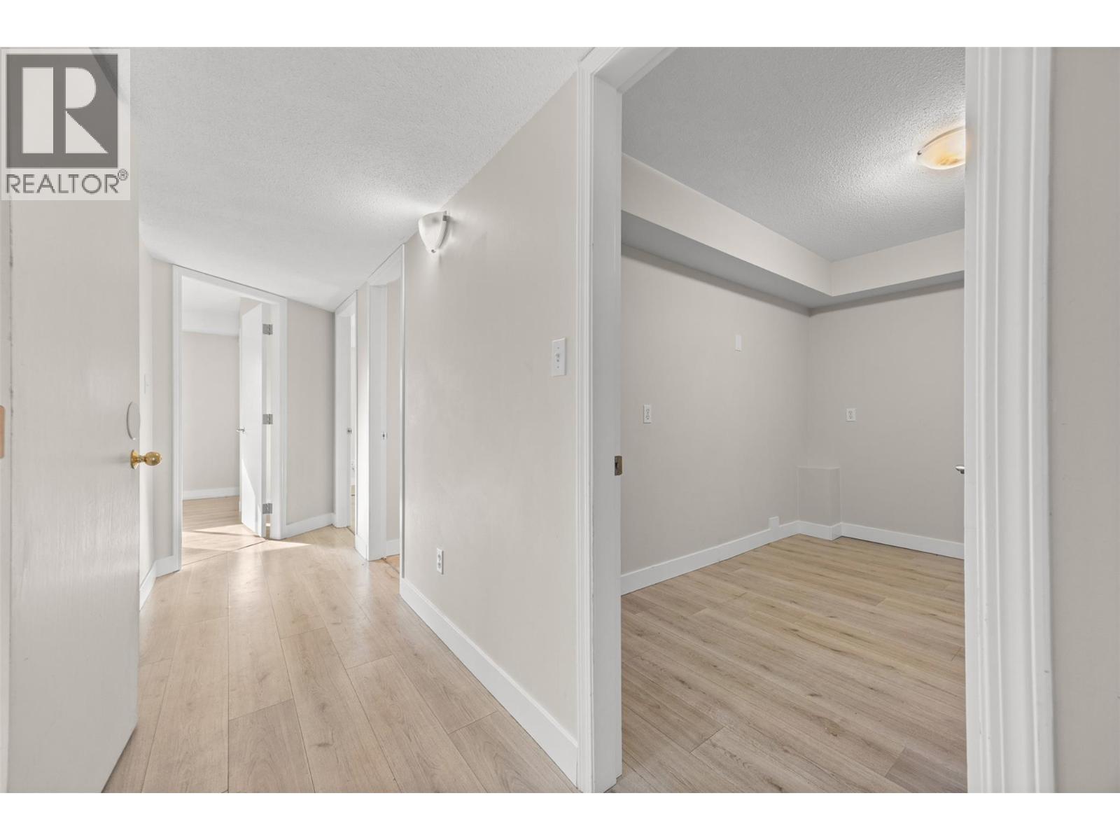
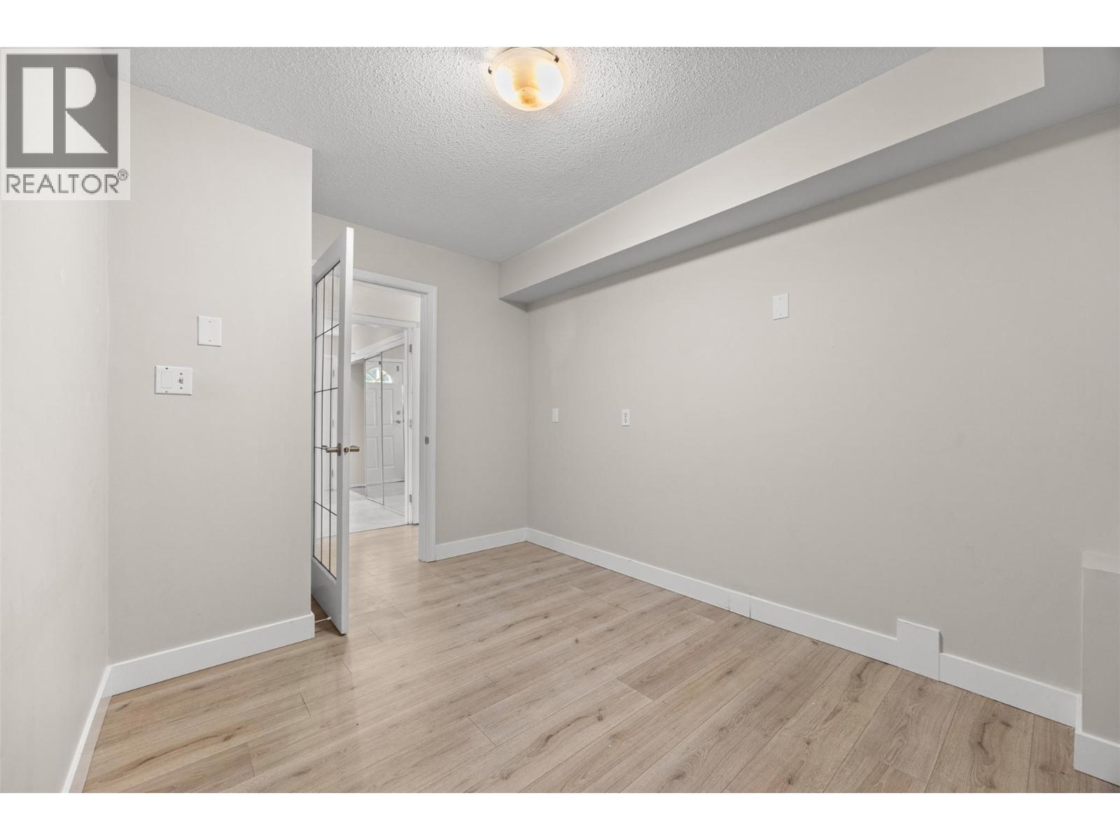
Office
: 8' x 7'
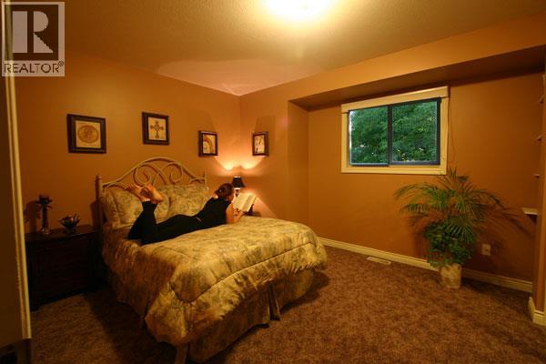
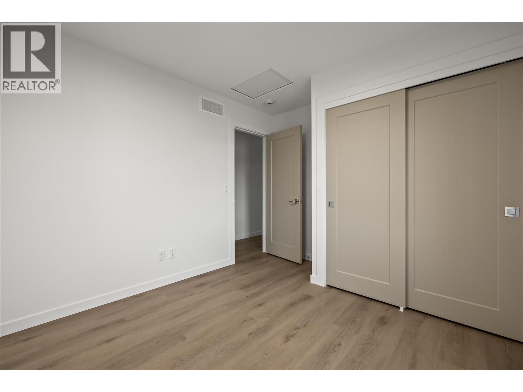
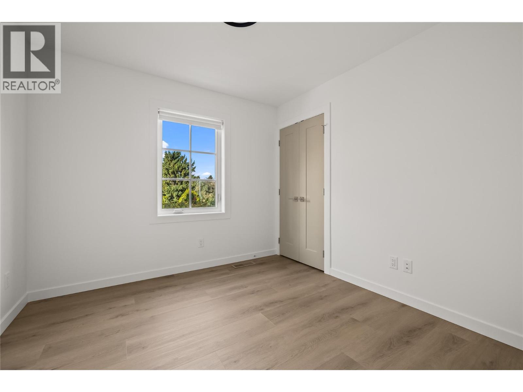
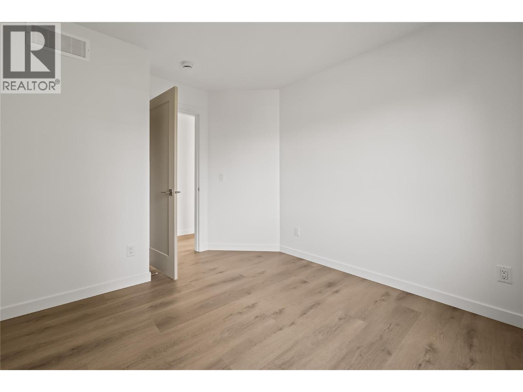
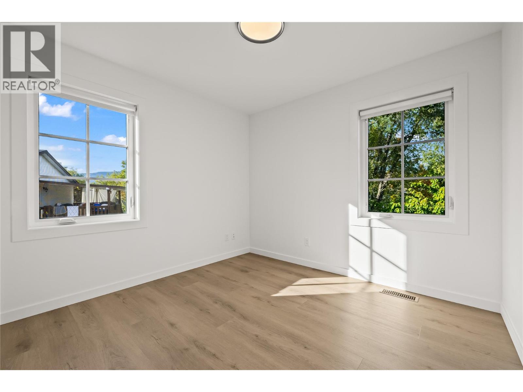
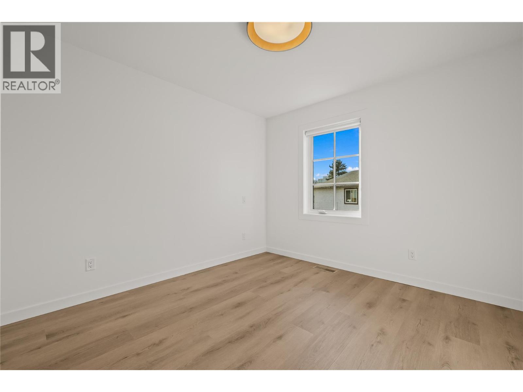
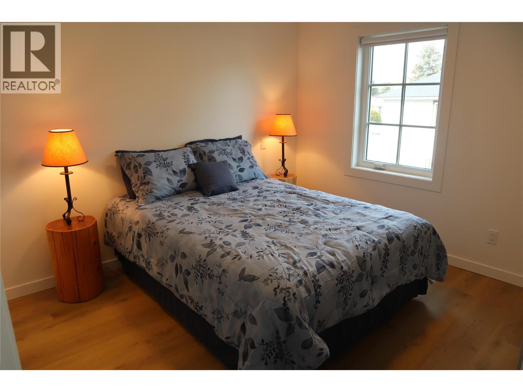
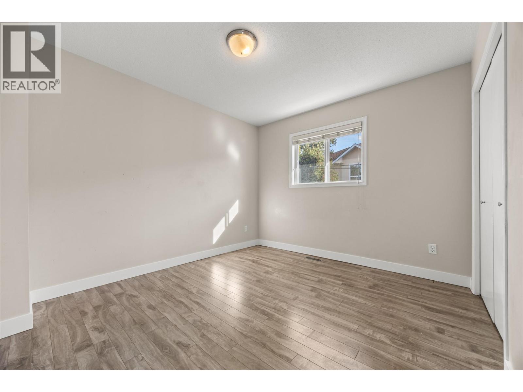
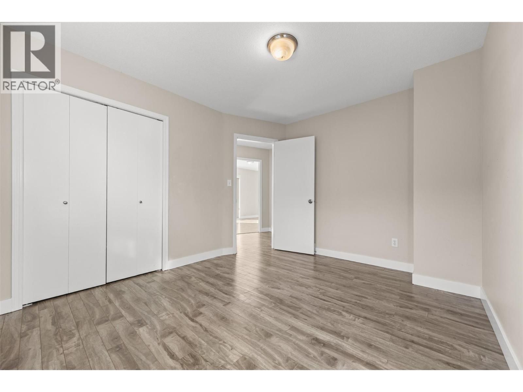
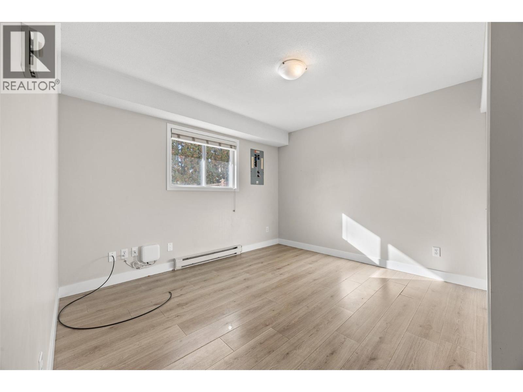
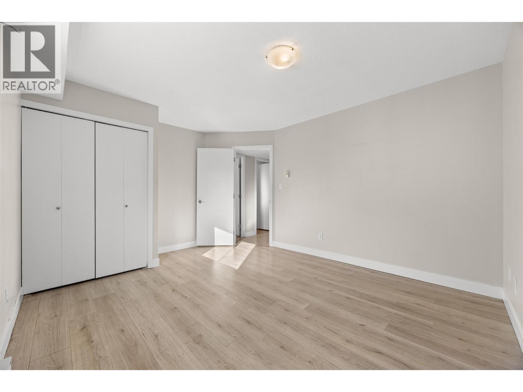
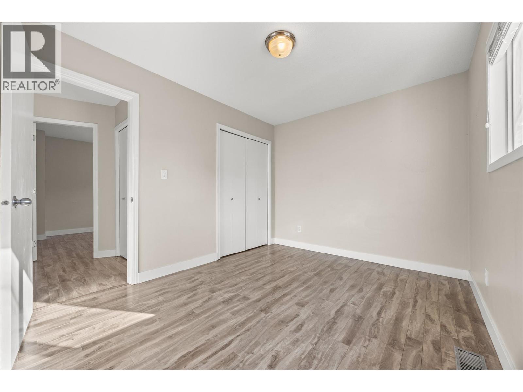
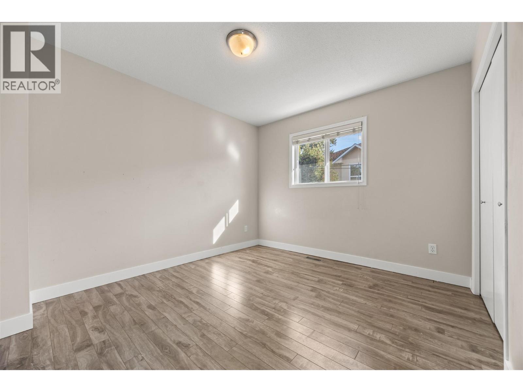
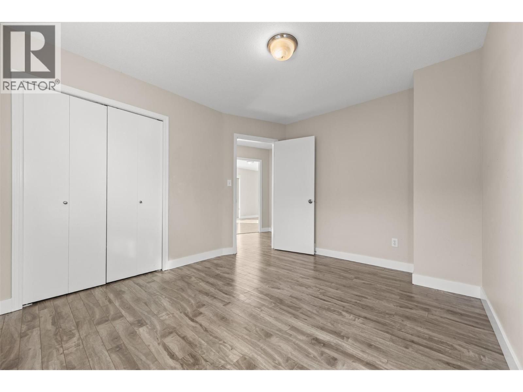
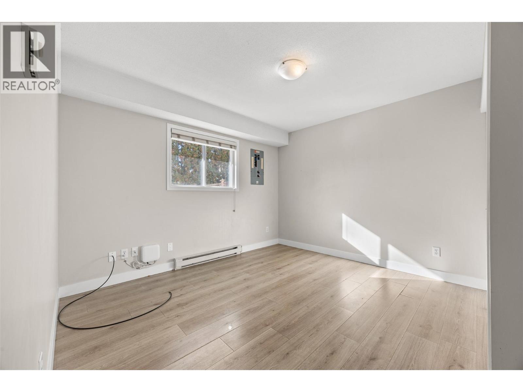
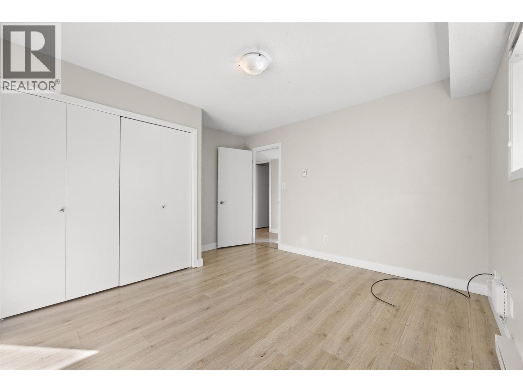
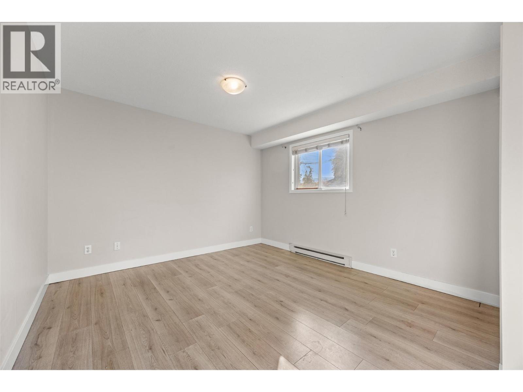
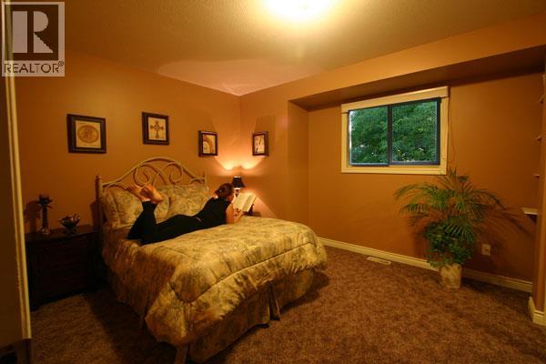
Bedroom
: 11'6'' x 9'
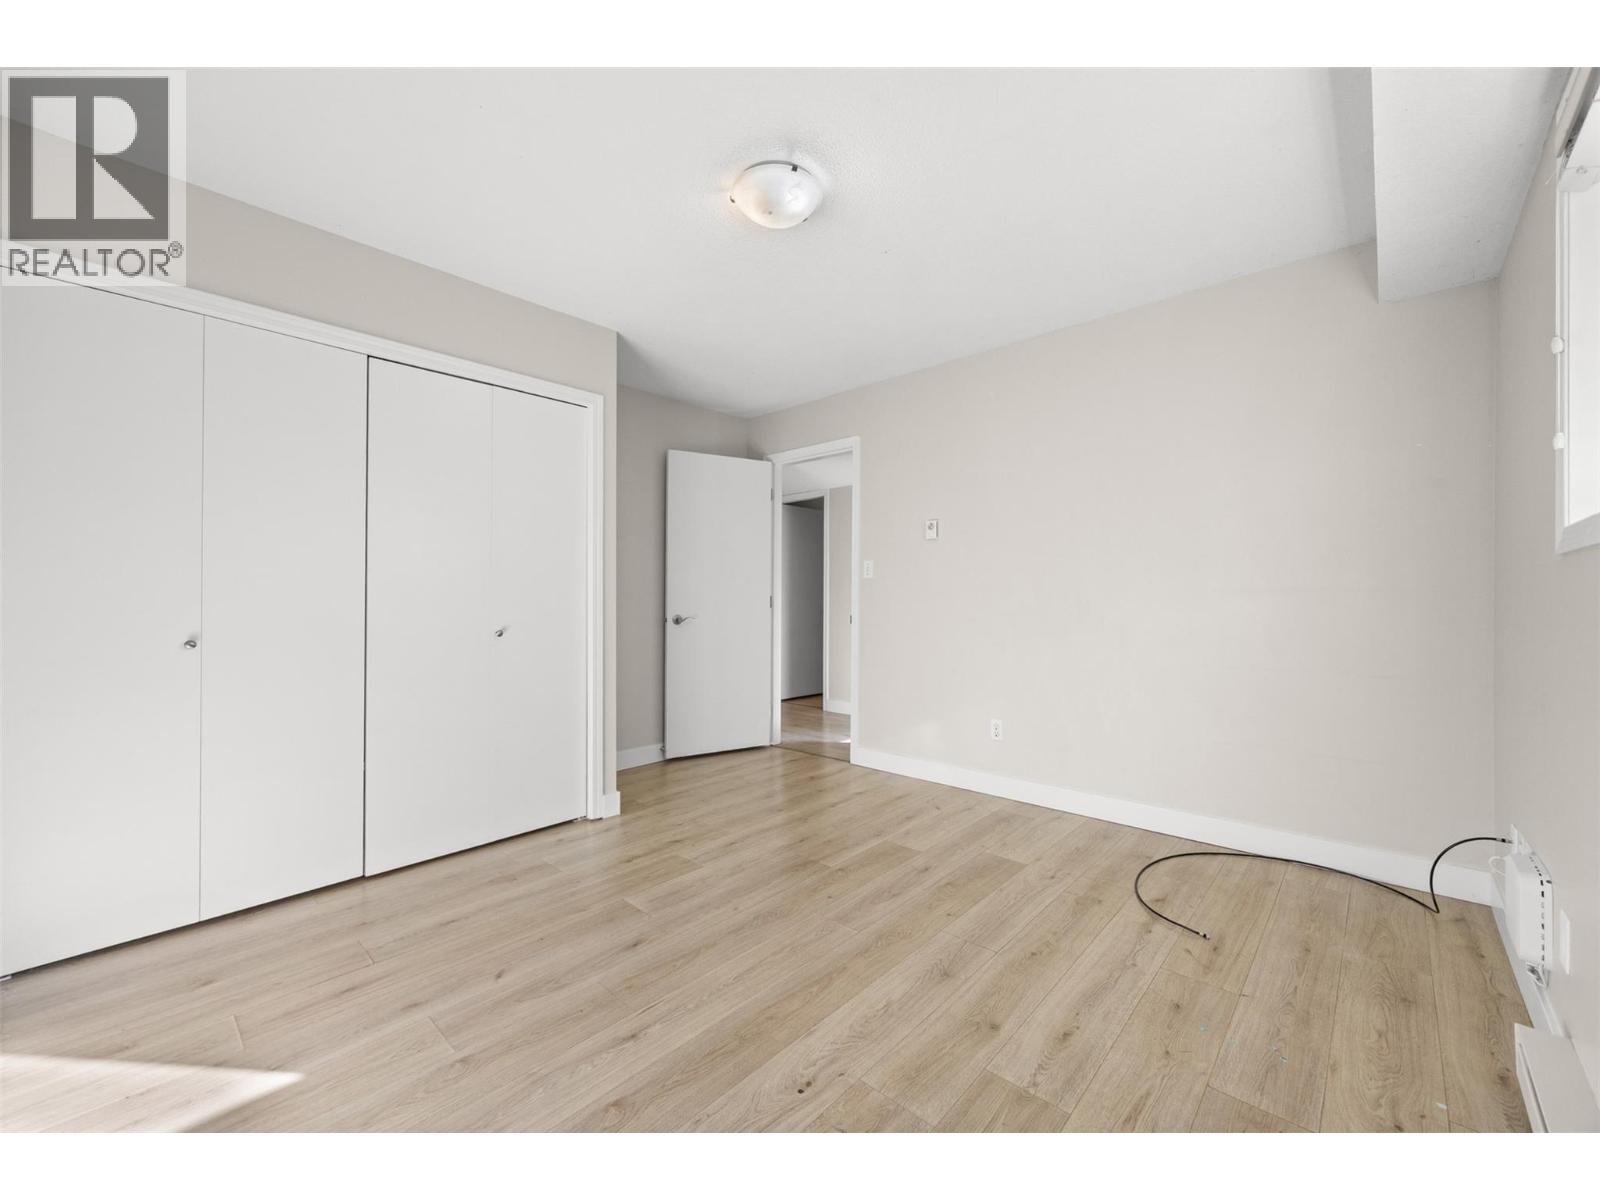
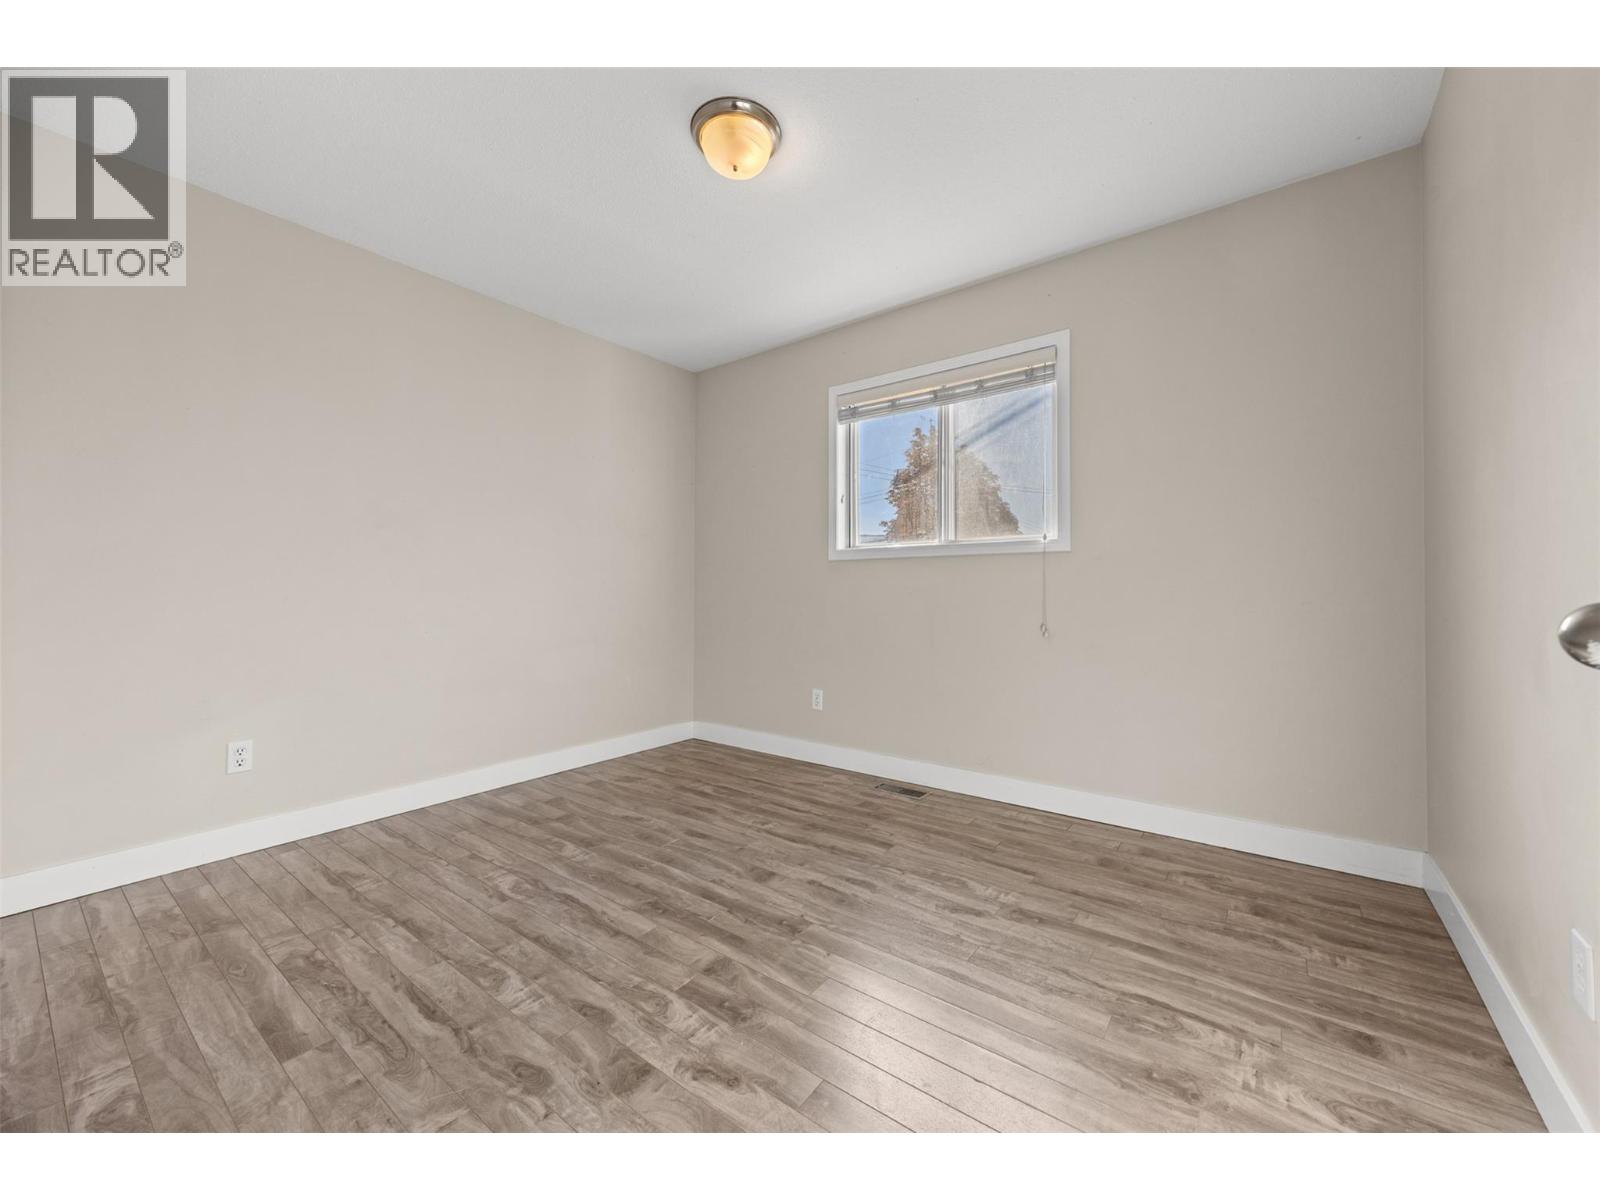
Bedroom
: 11' x 11'
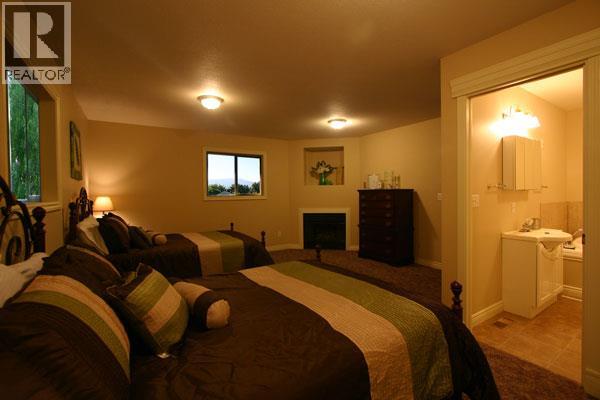
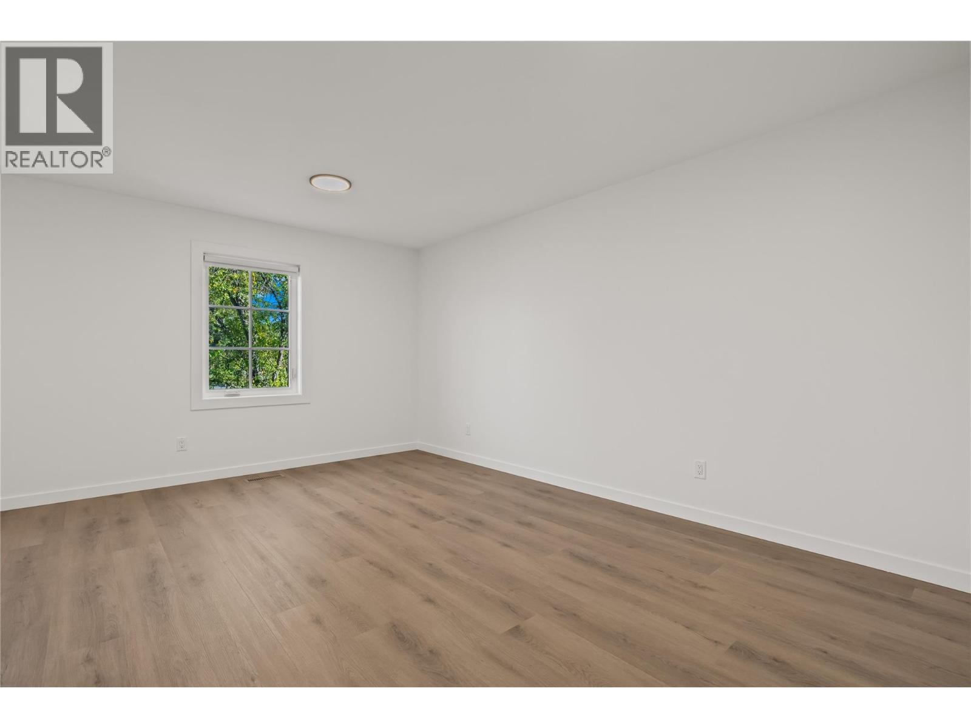
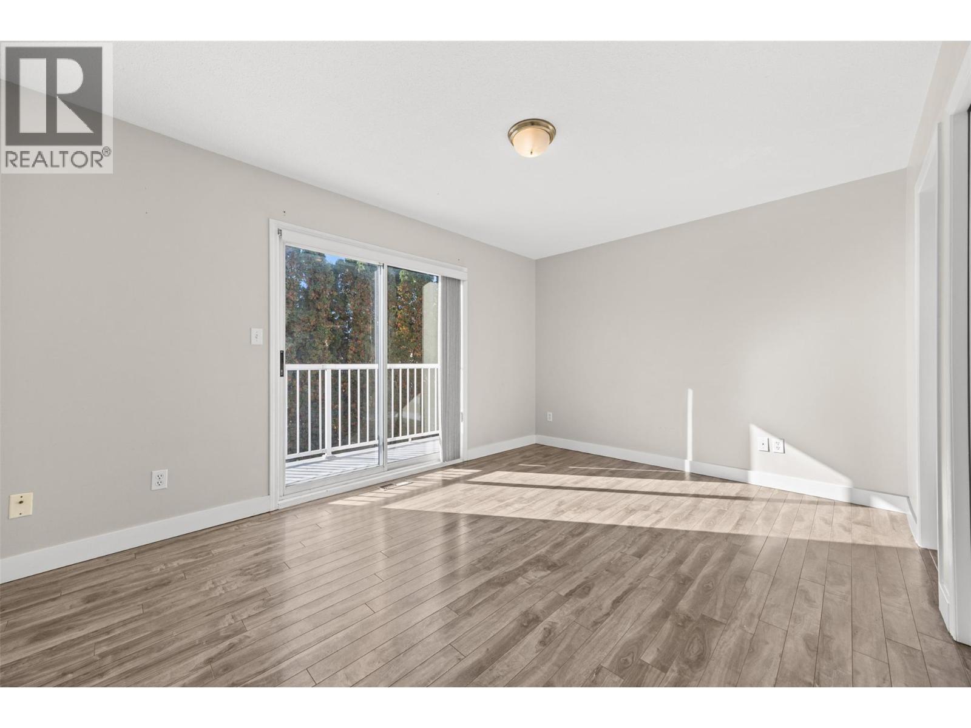
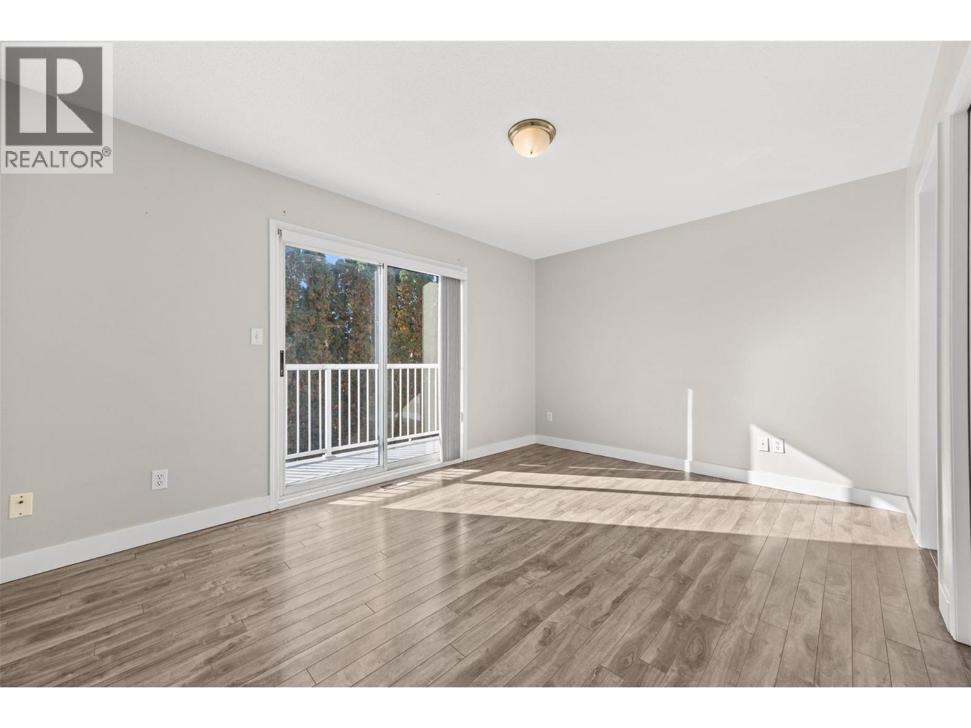
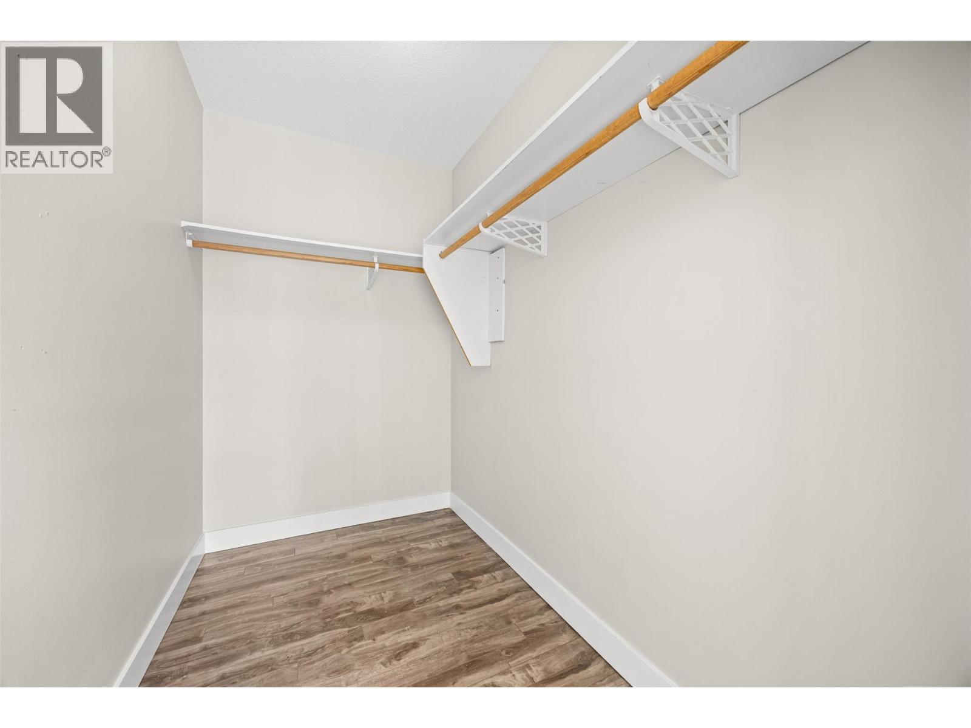
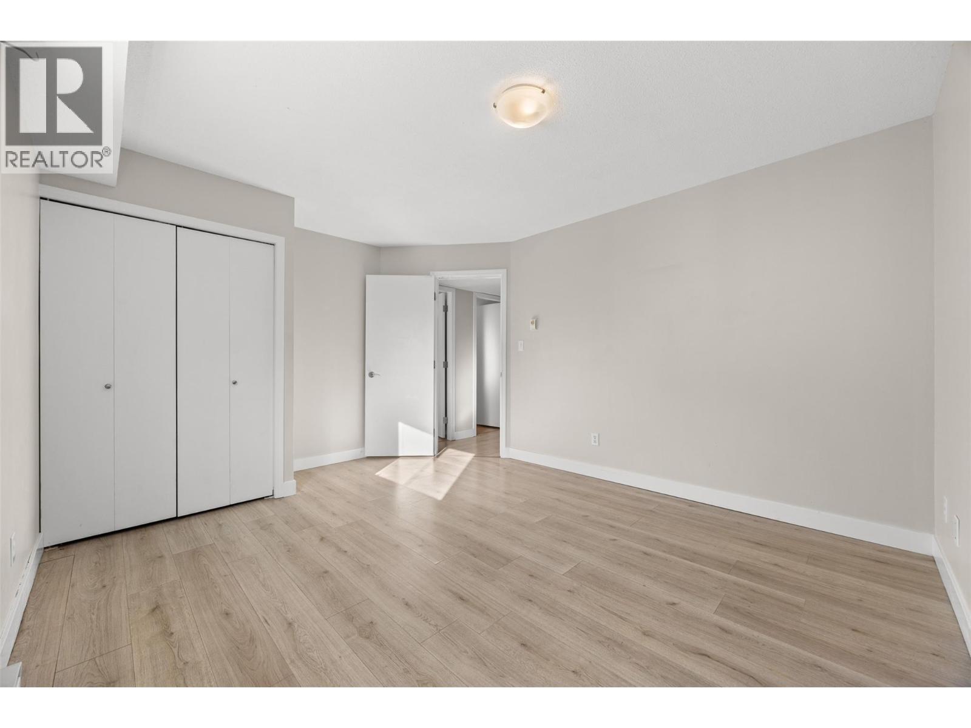
Primary Bedroom
: 18' x 16'
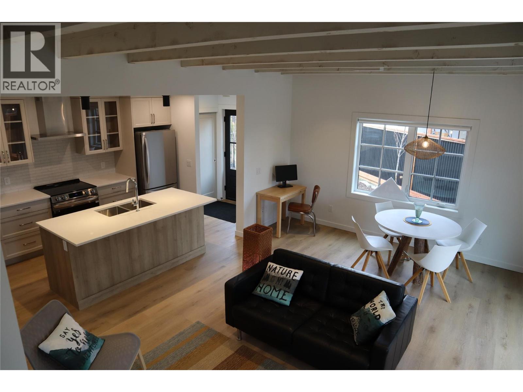
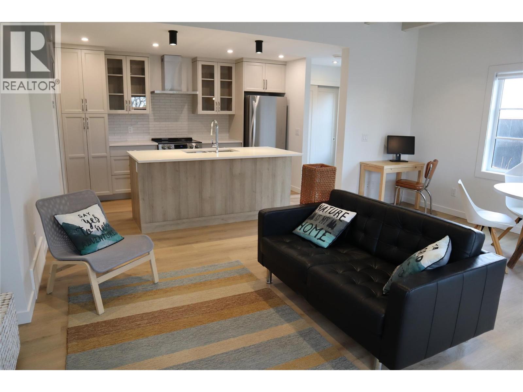
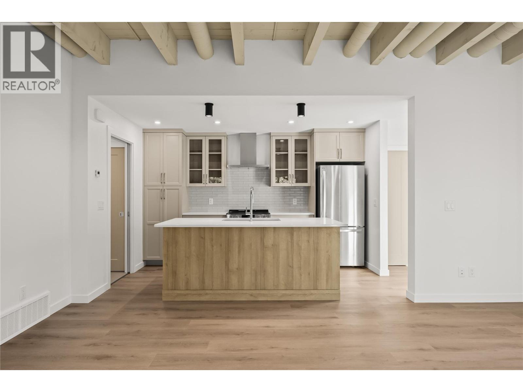
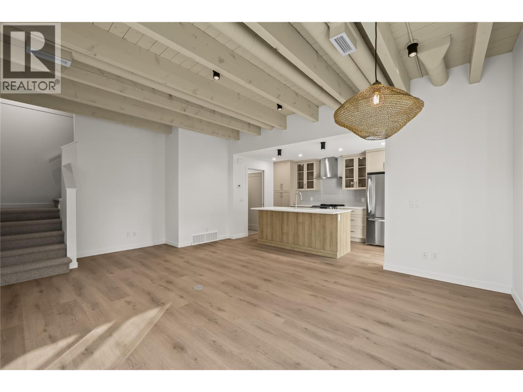
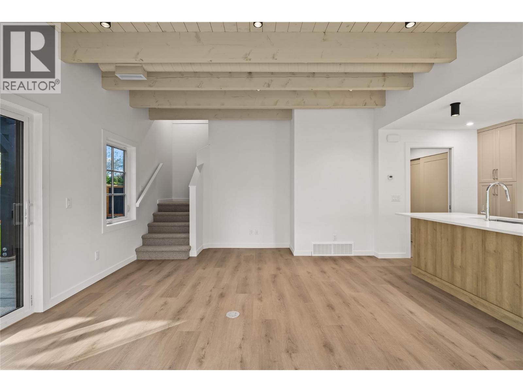
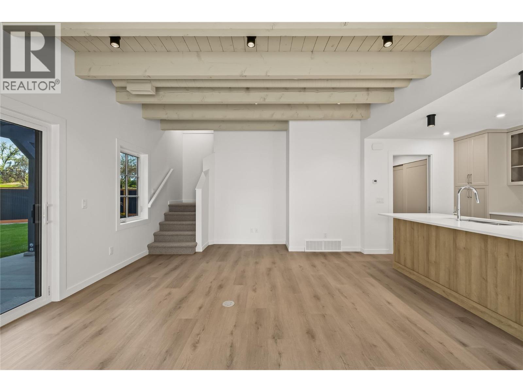
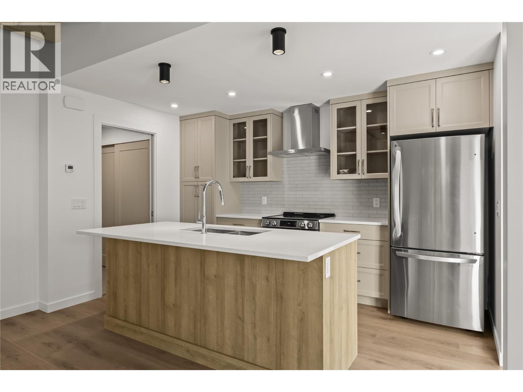
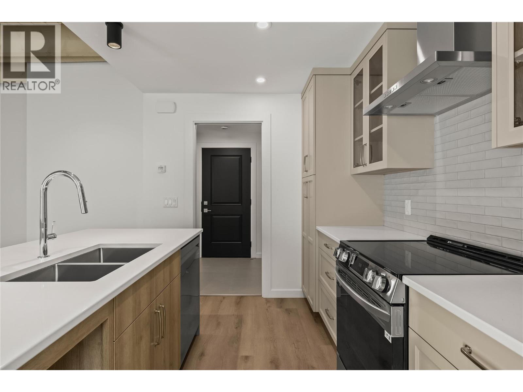
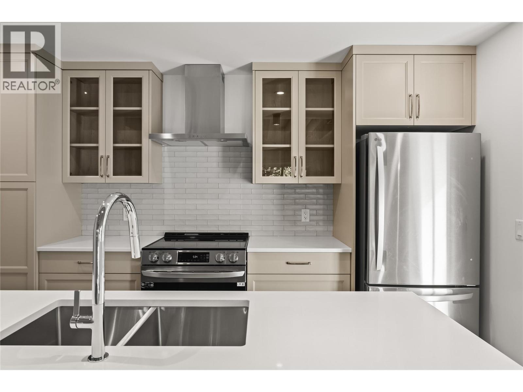
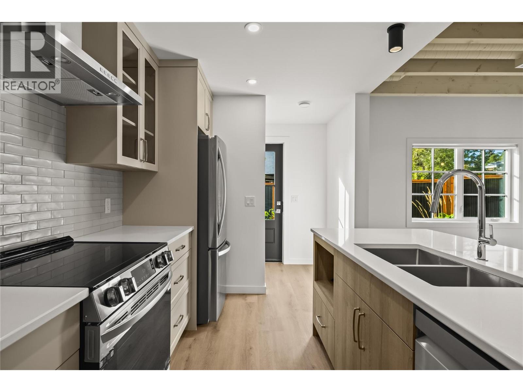
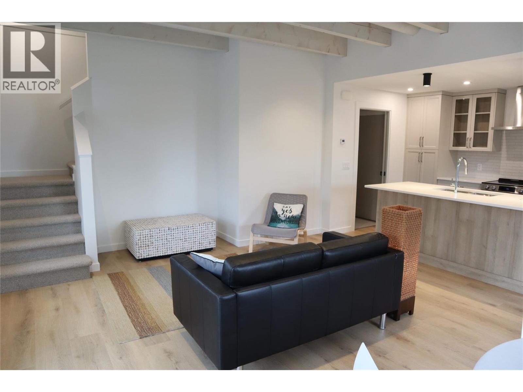
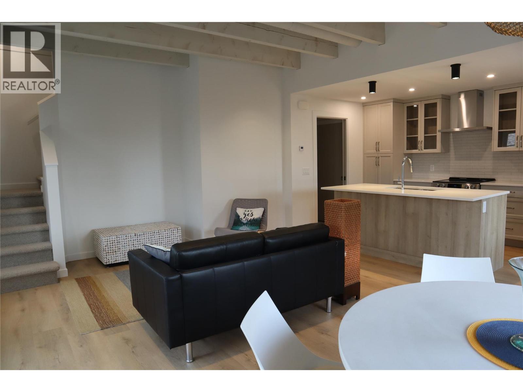
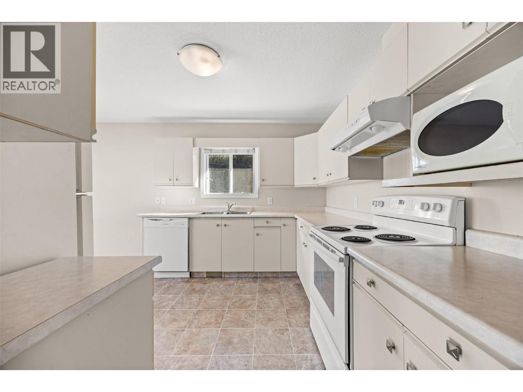
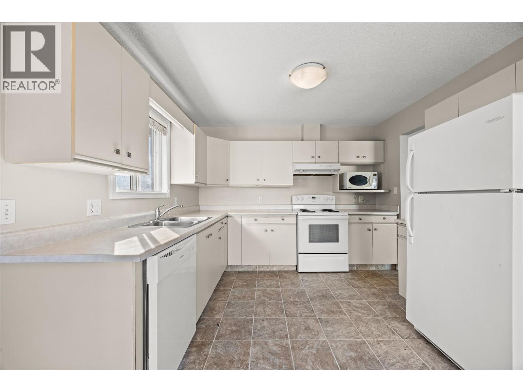
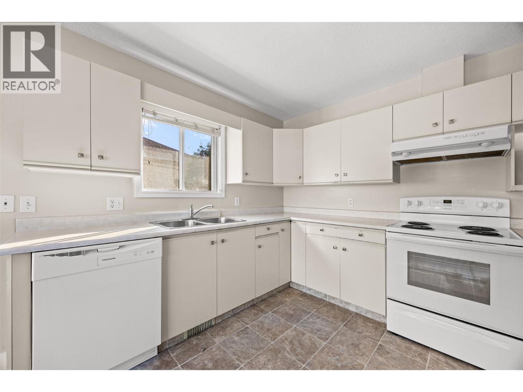
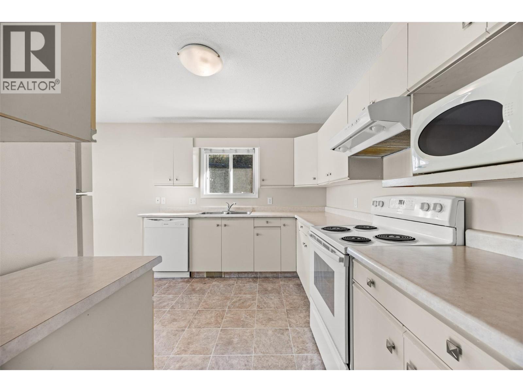
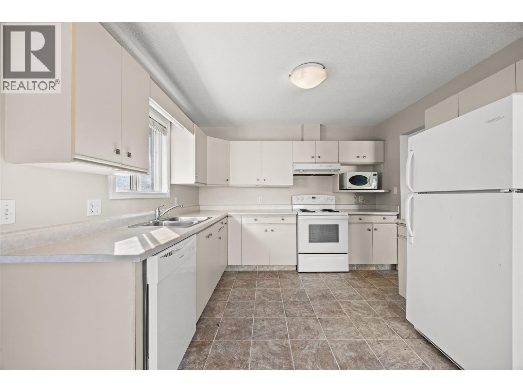
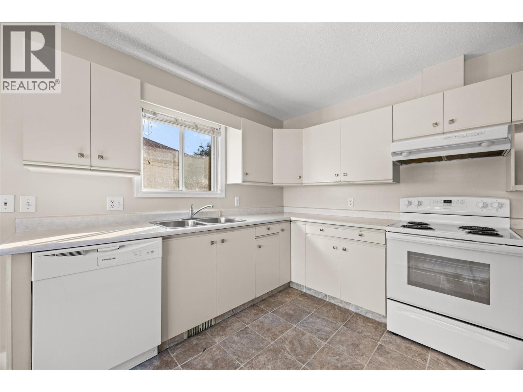
Kitchen
: 12' x 8'
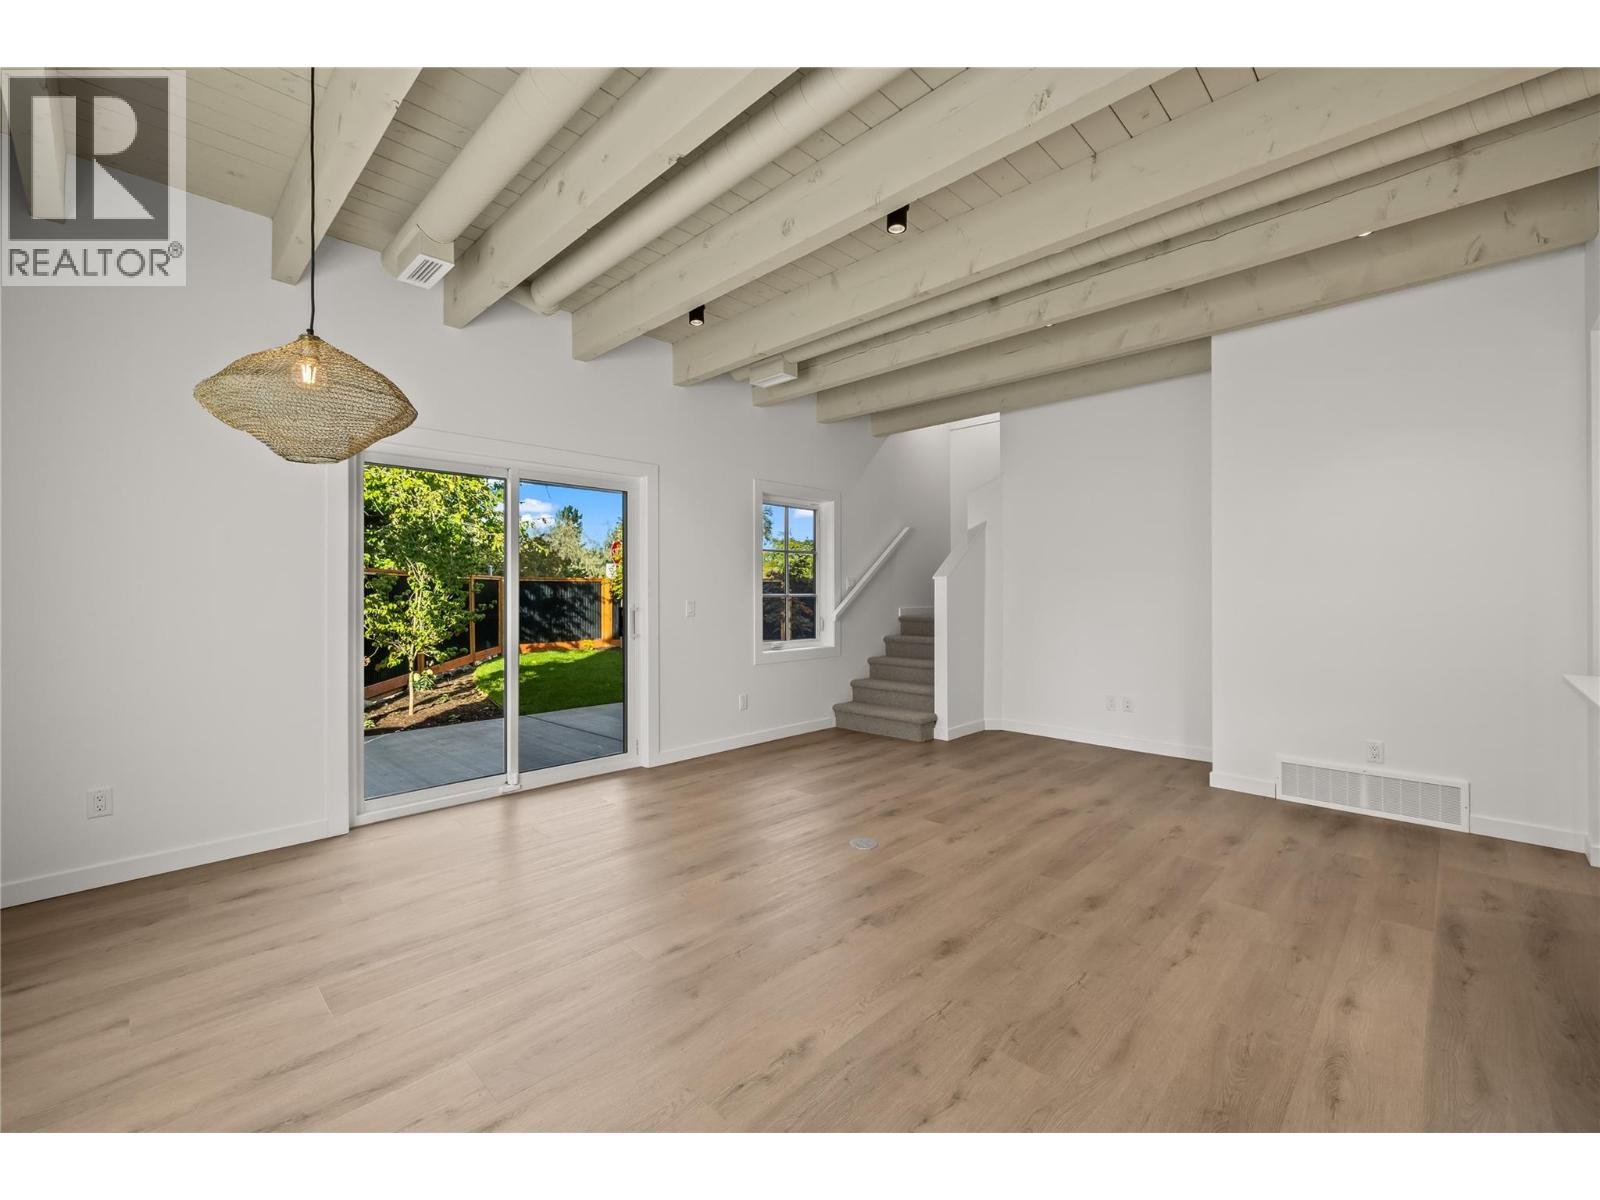
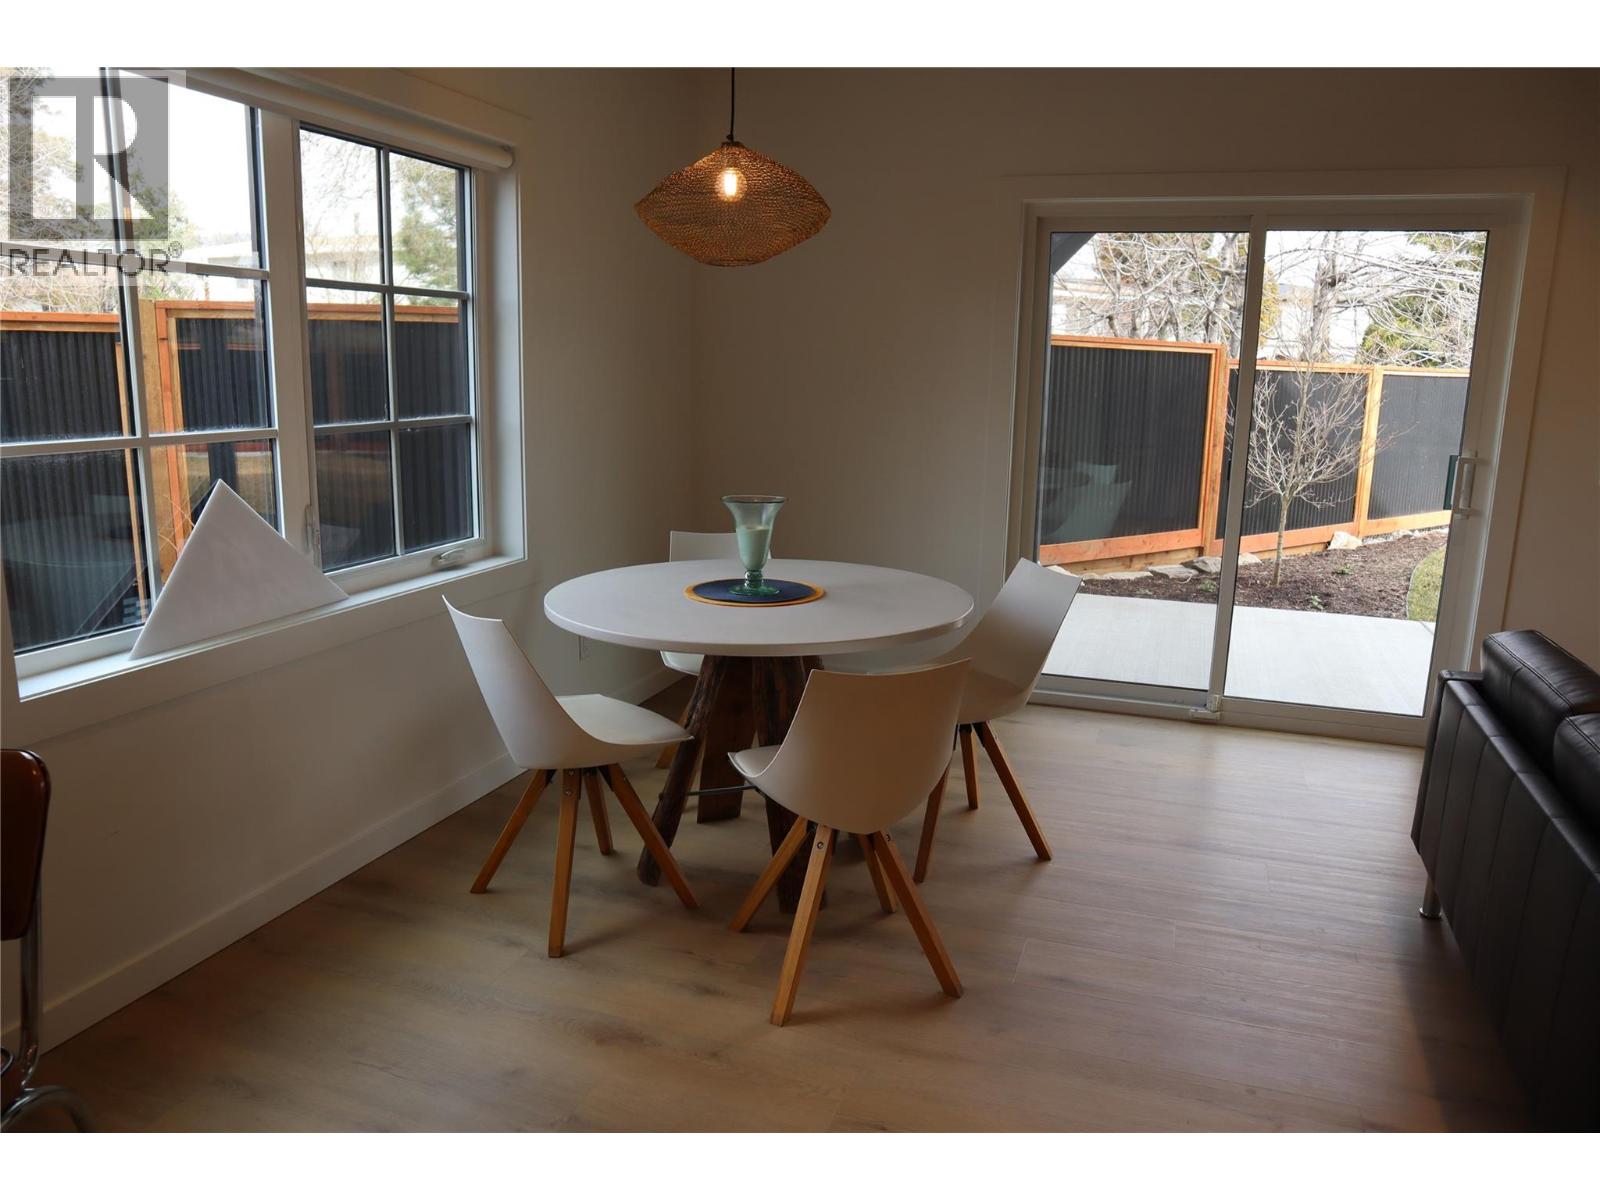
Dining nook
: 8' x 8'
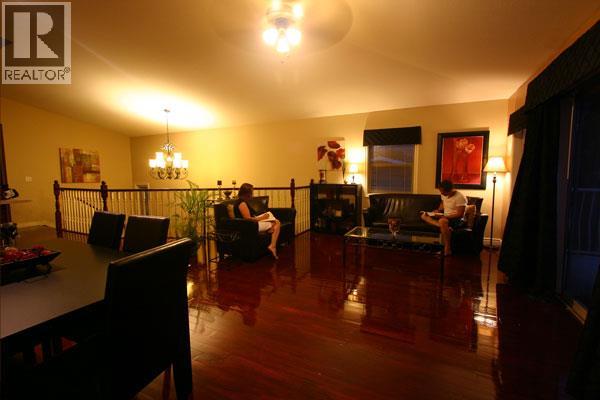
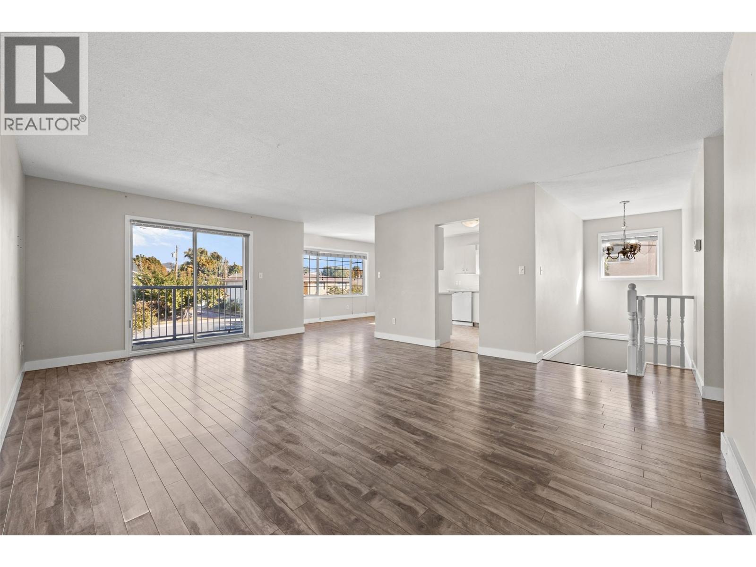
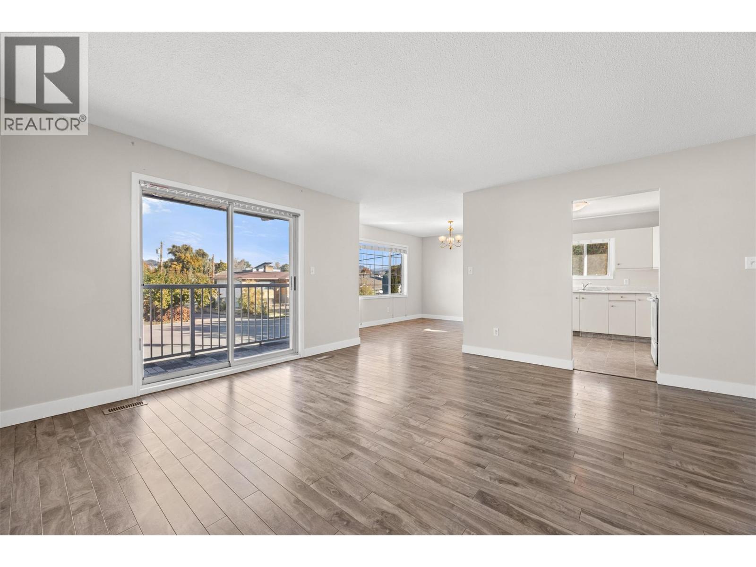
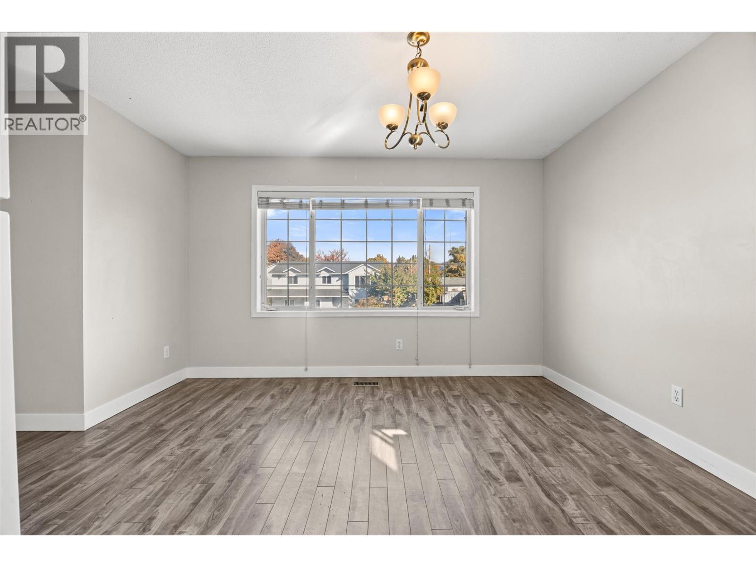
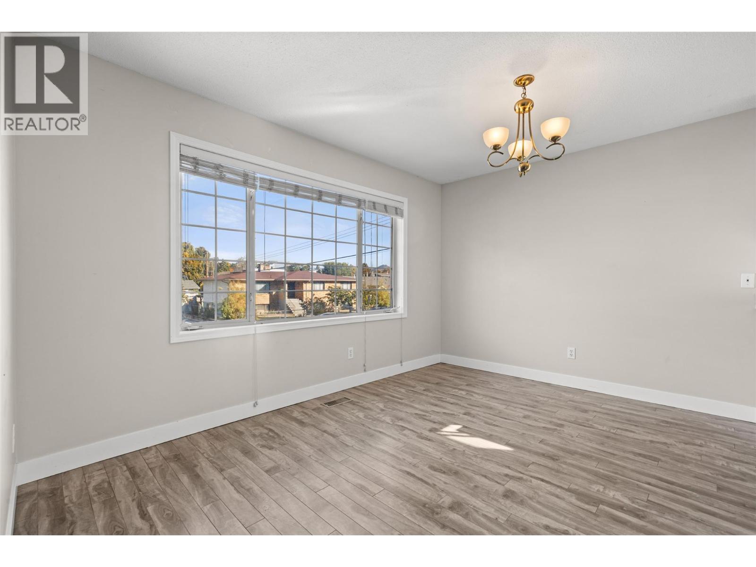
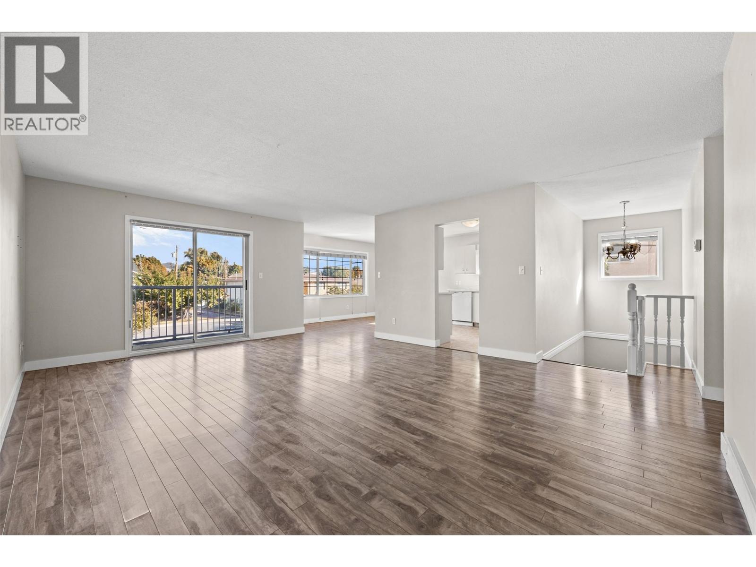
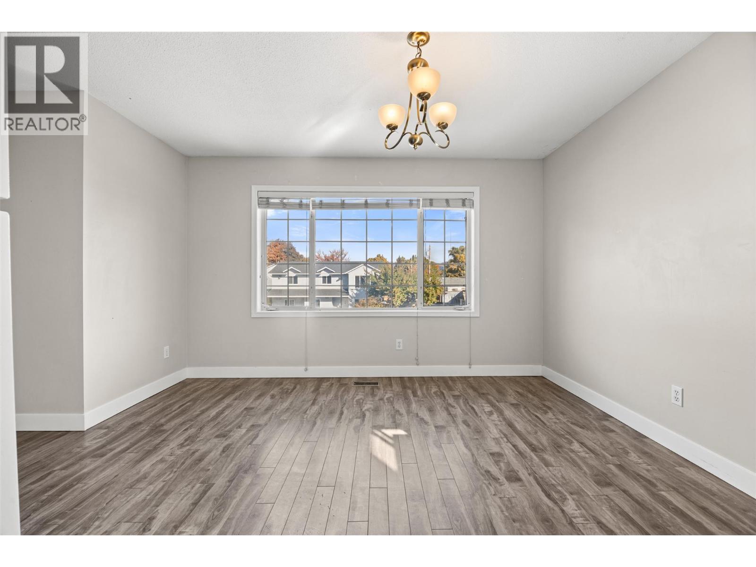
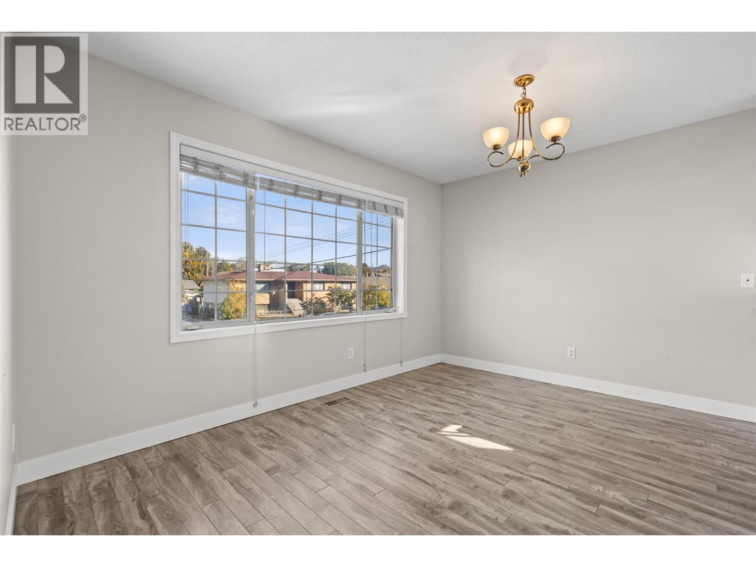
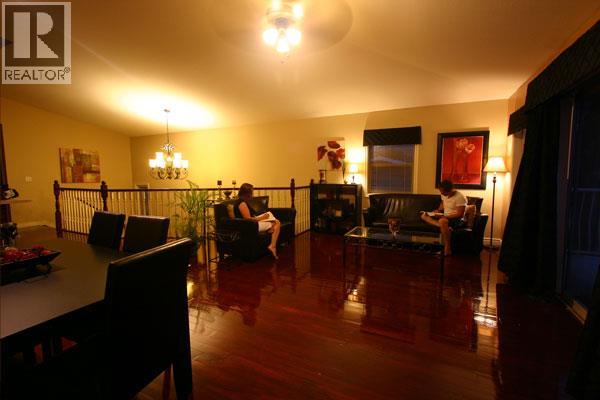
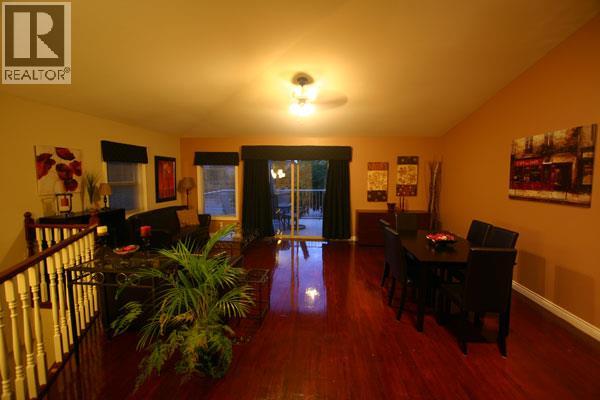
Dining room
: 11' x 7'6''
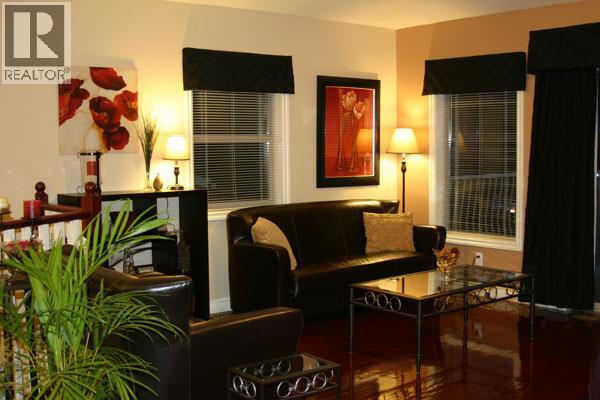
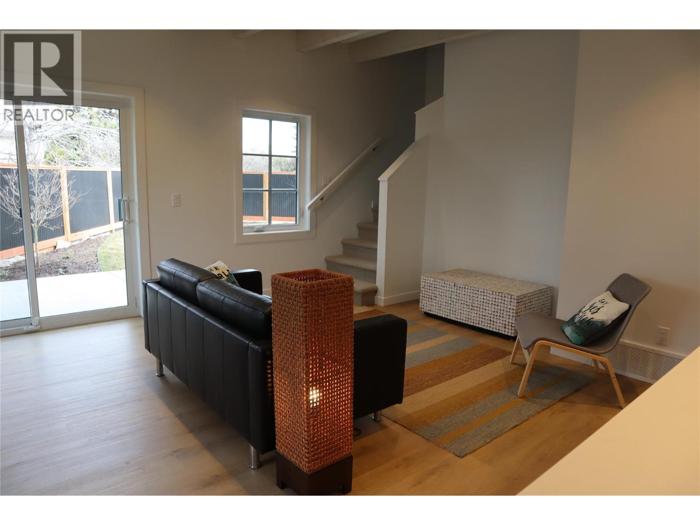
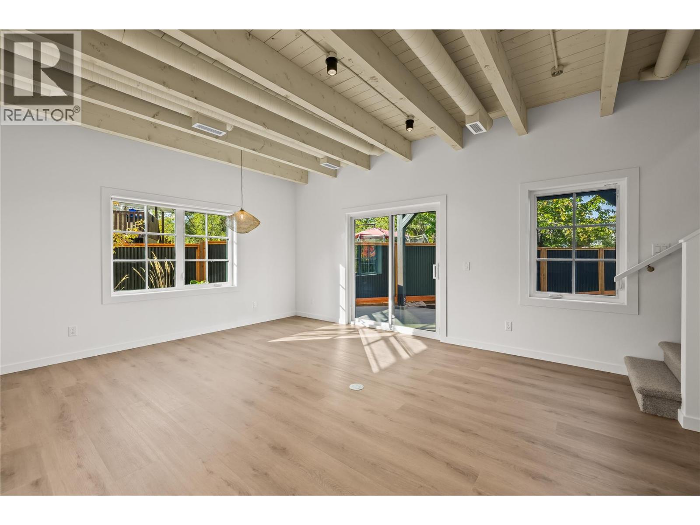
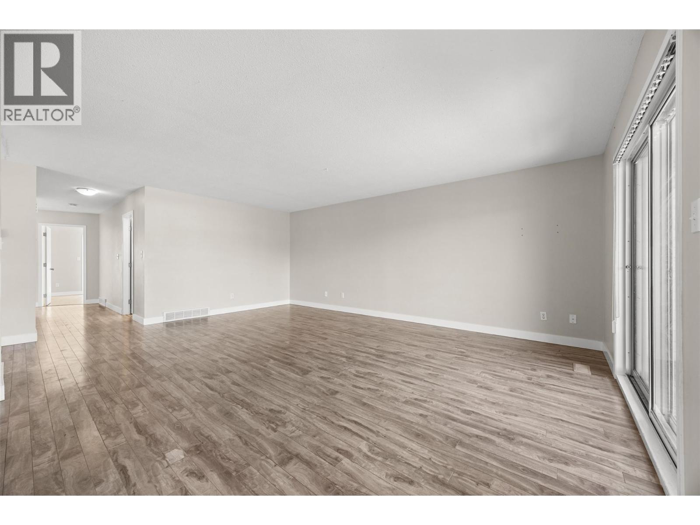
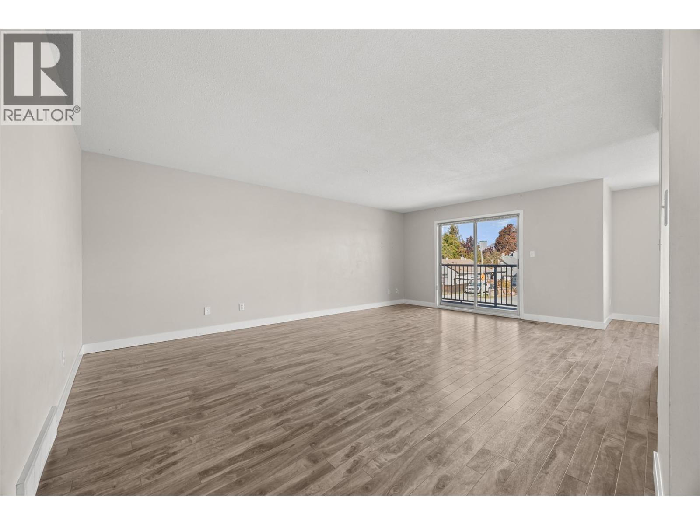
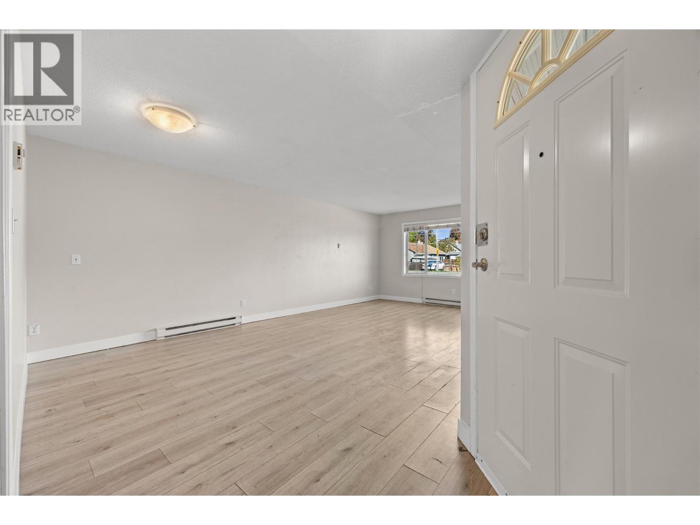
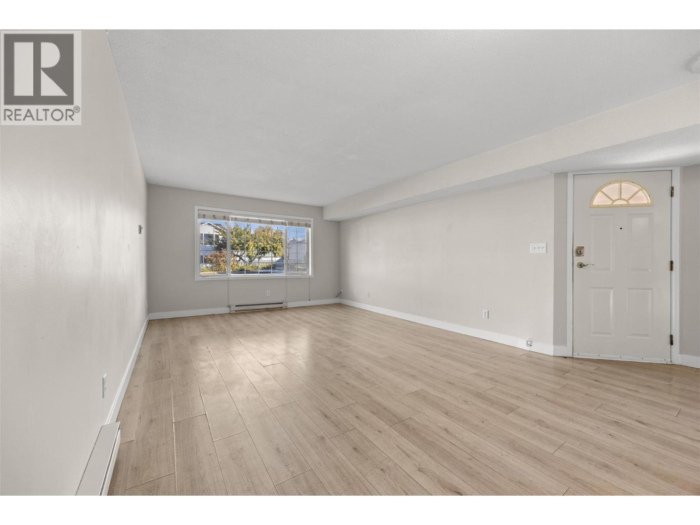
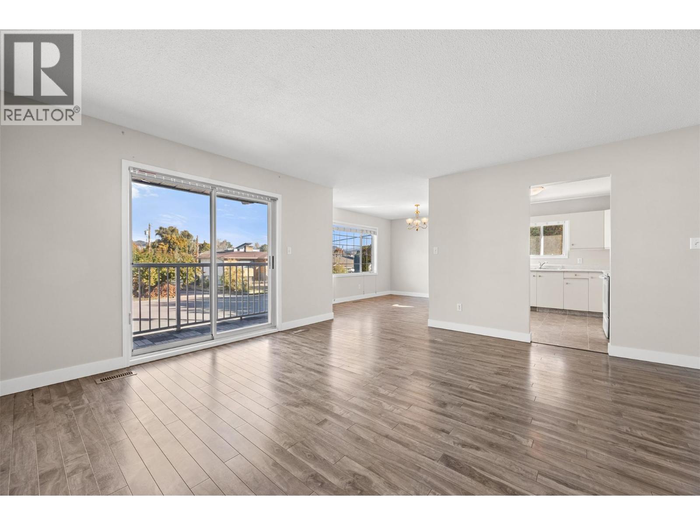
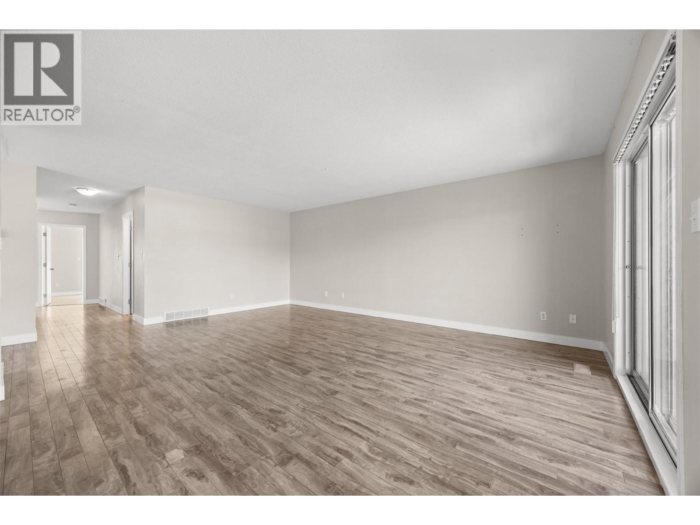
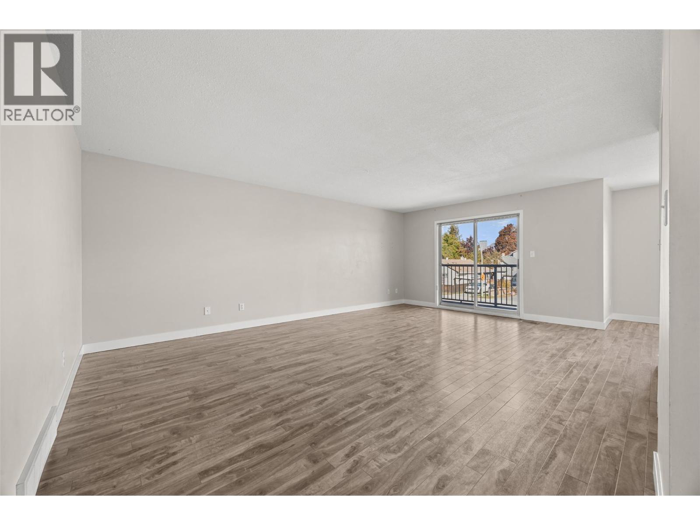
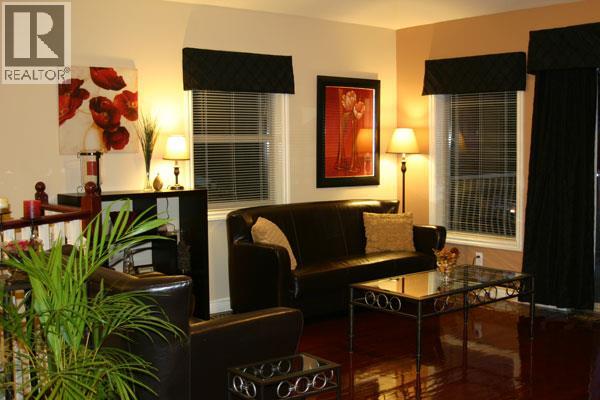
Living room
: 12' x 12'
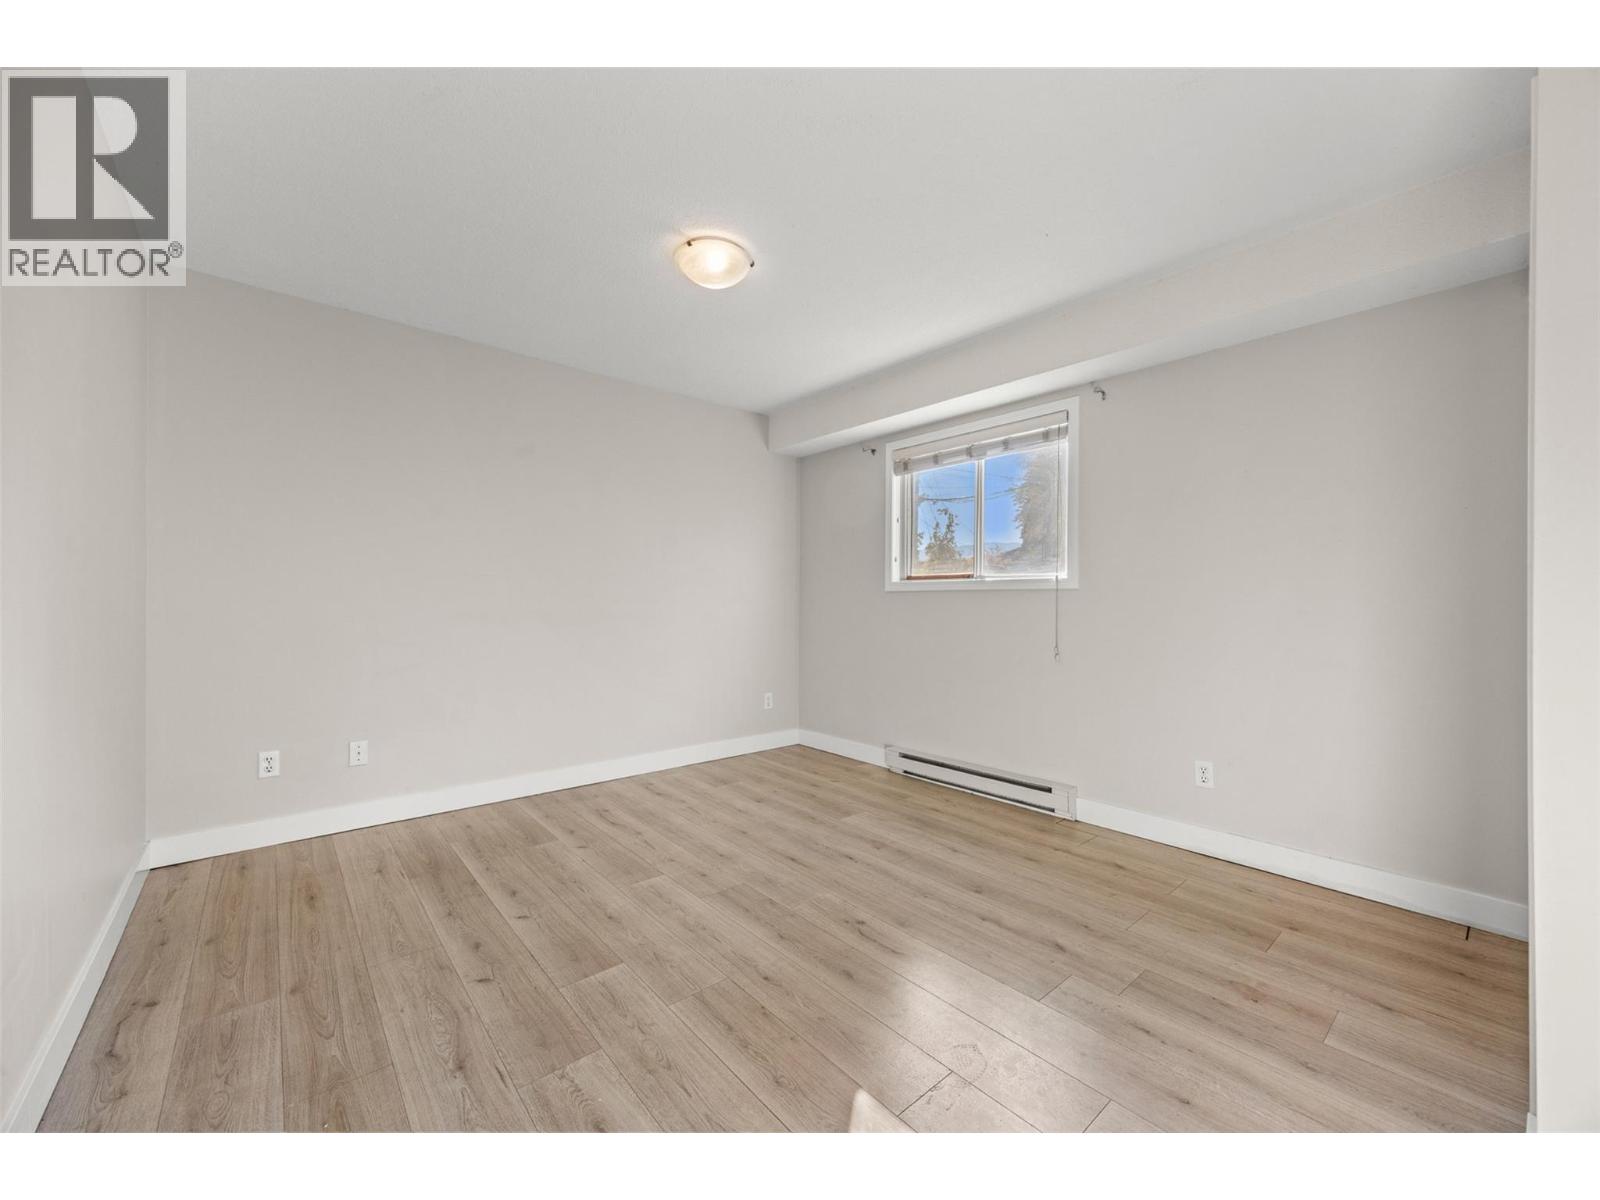
Bedroom
: 12' x 10'
Other
: 12'6'' x 16'
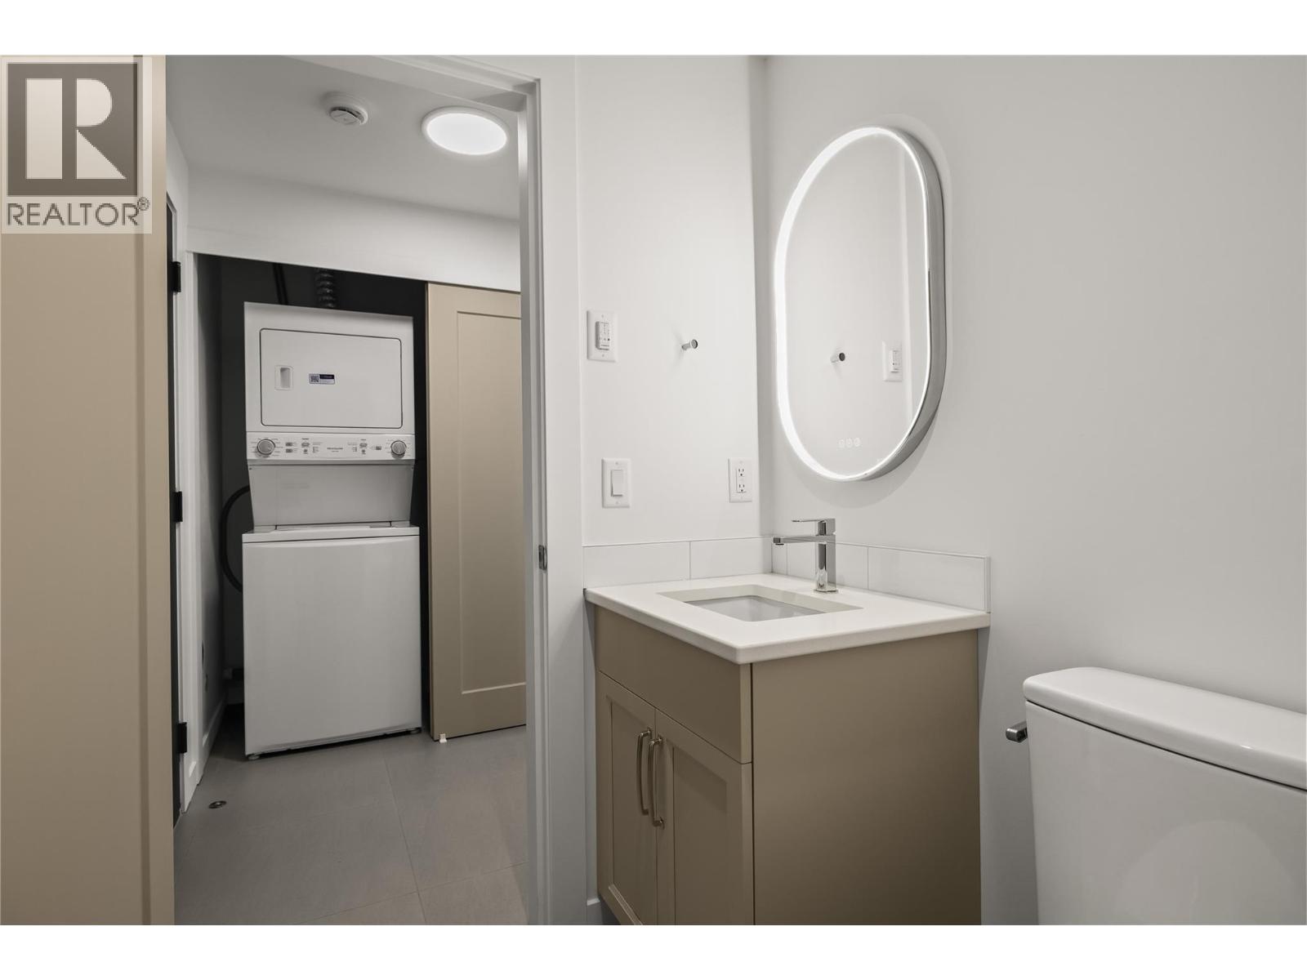
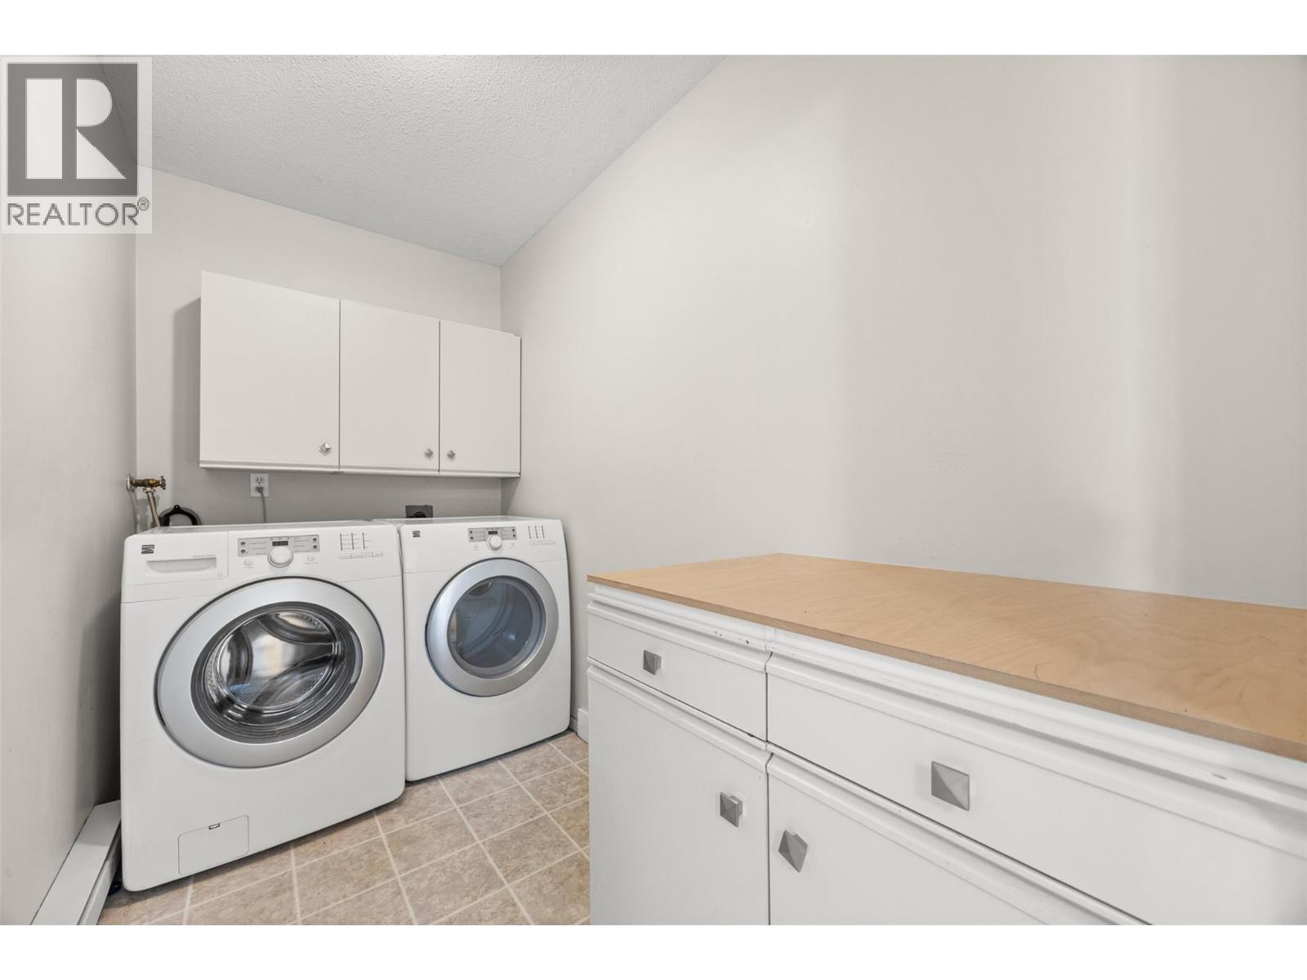
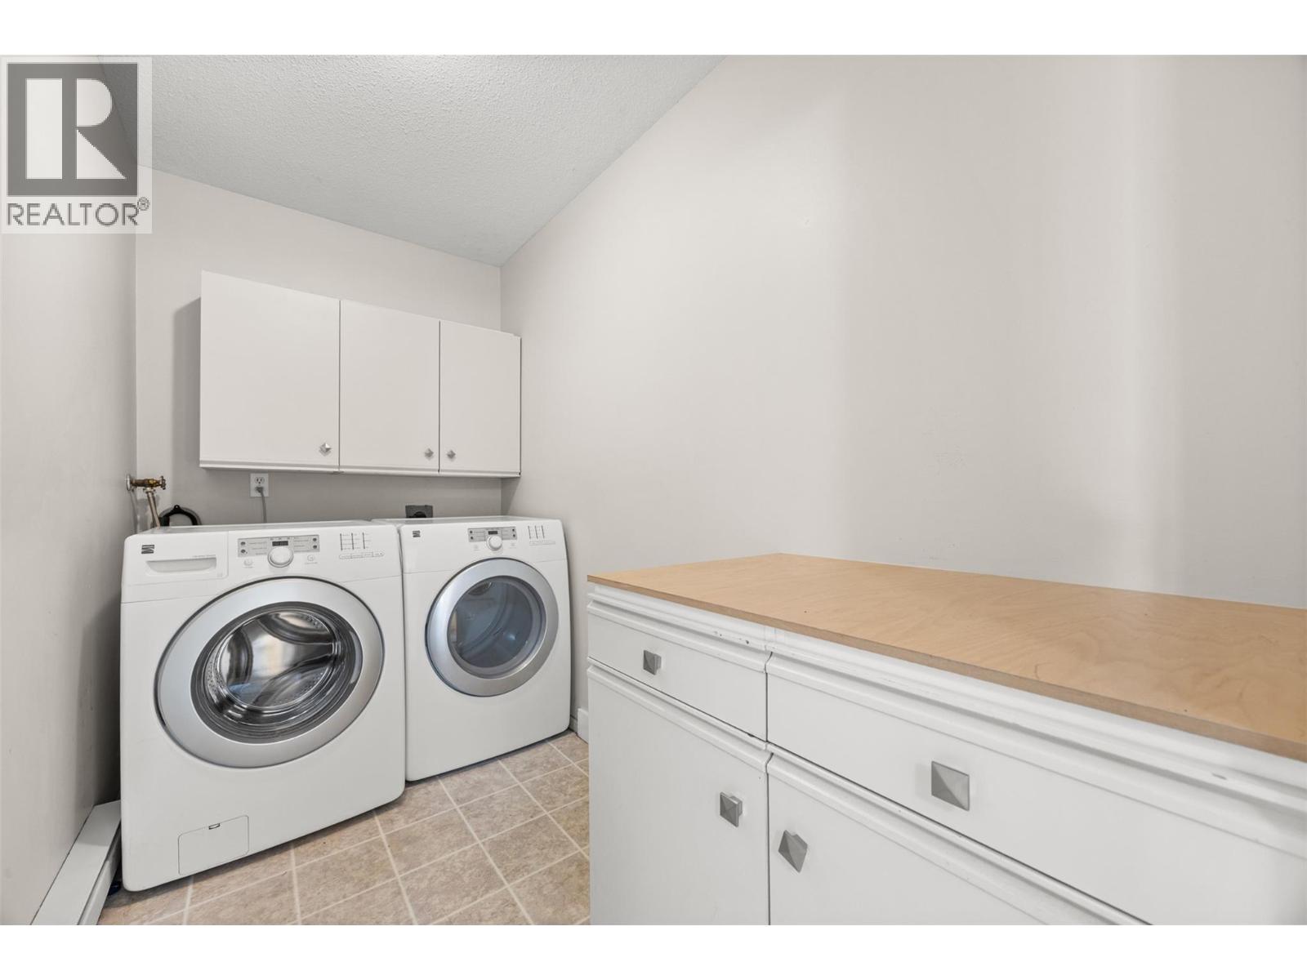
Laundry room
: 8' x 6'
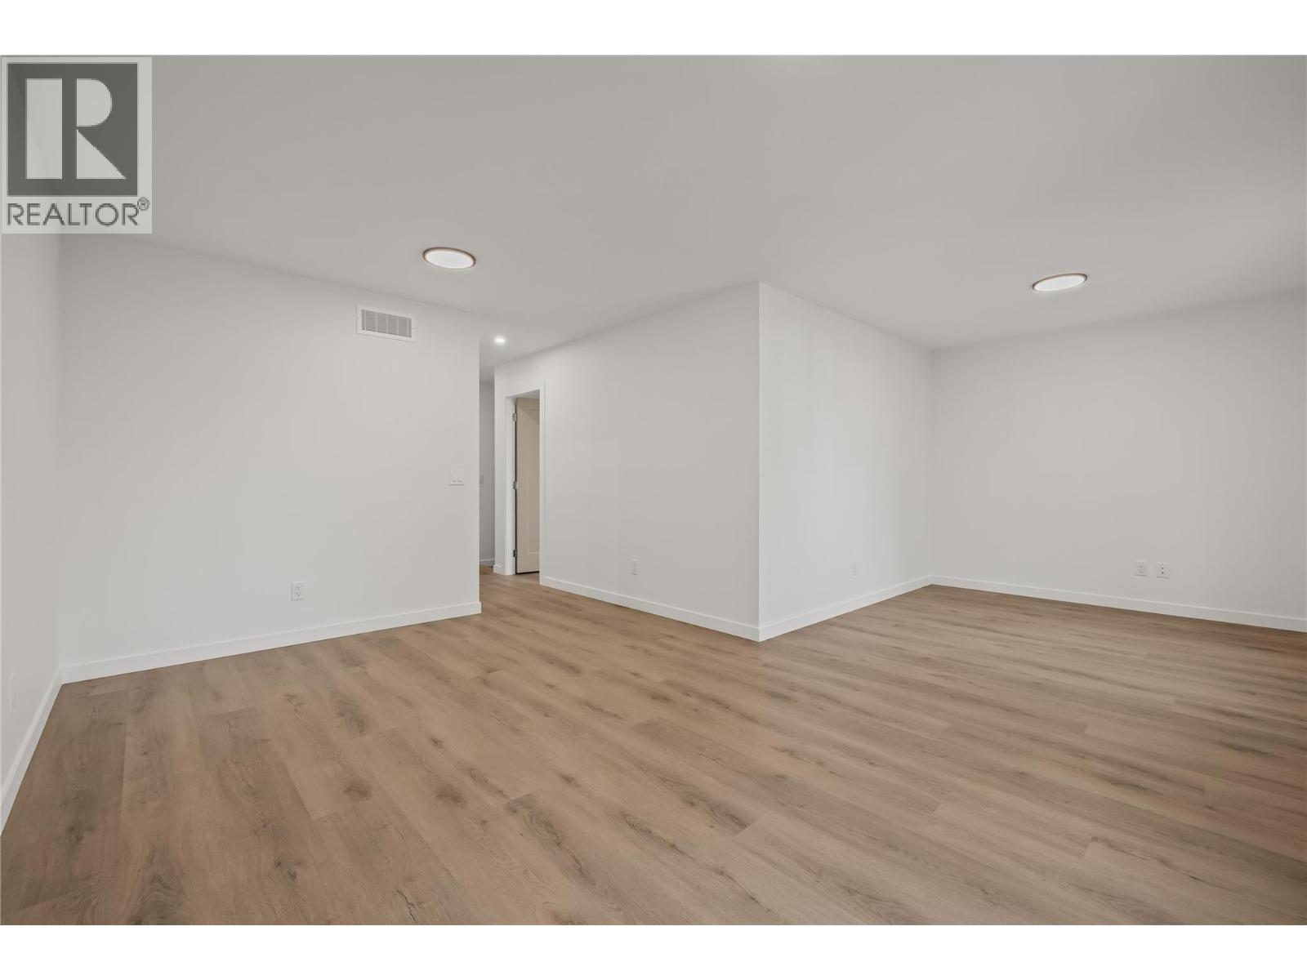
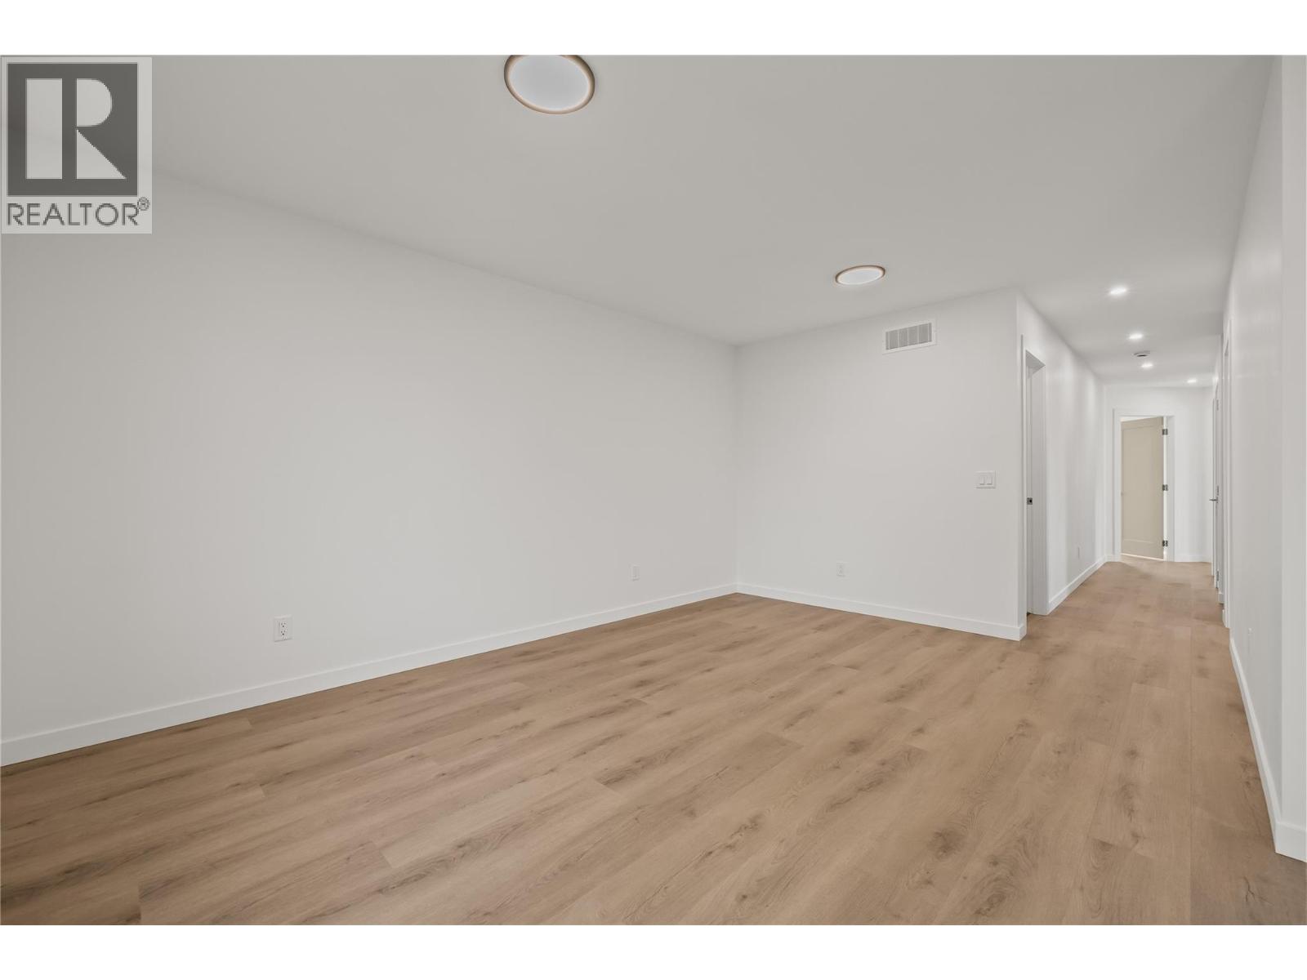
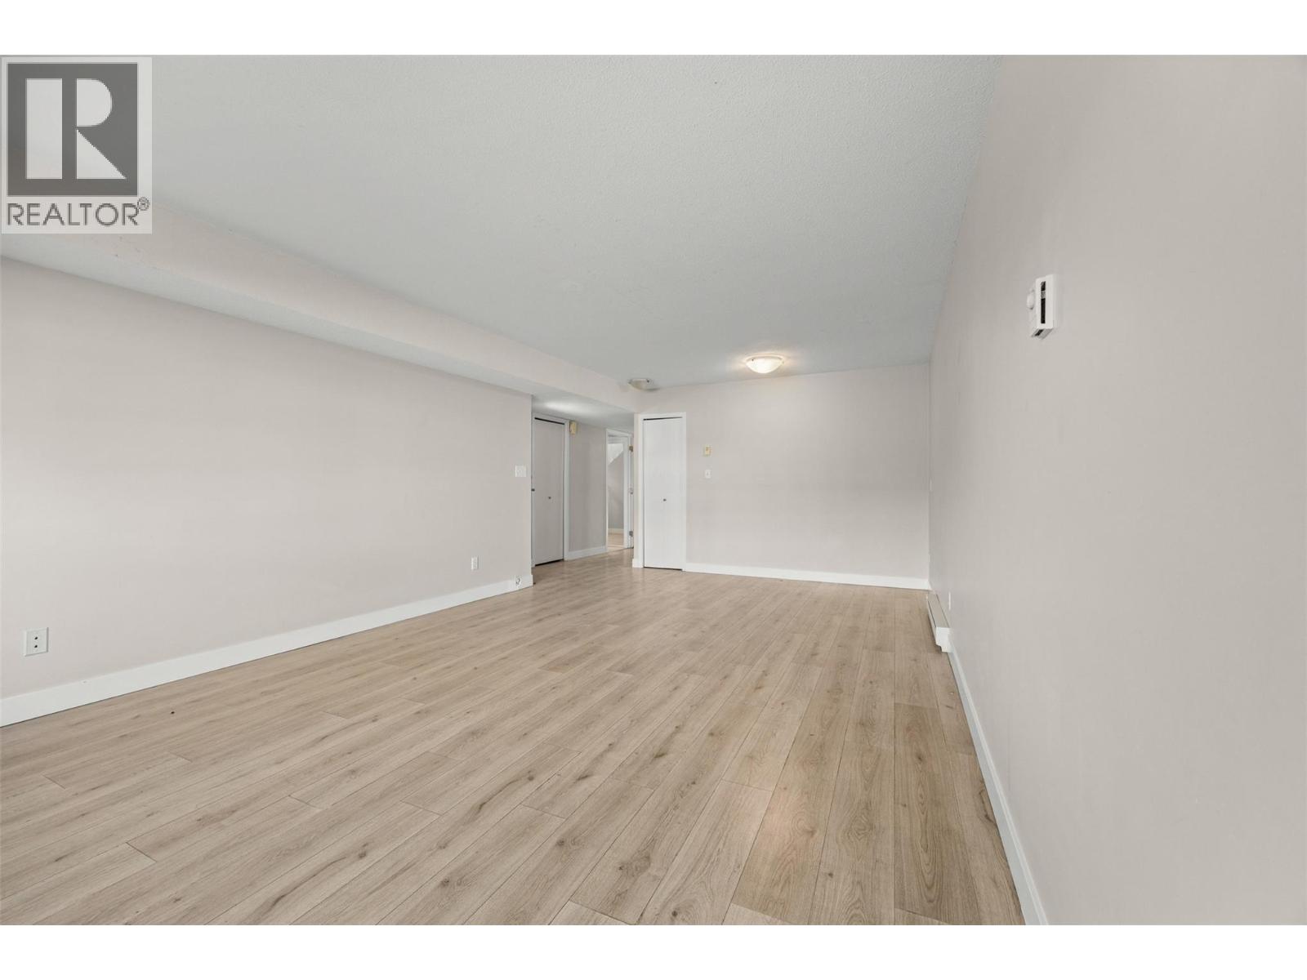
Family room
: 14' x 11'
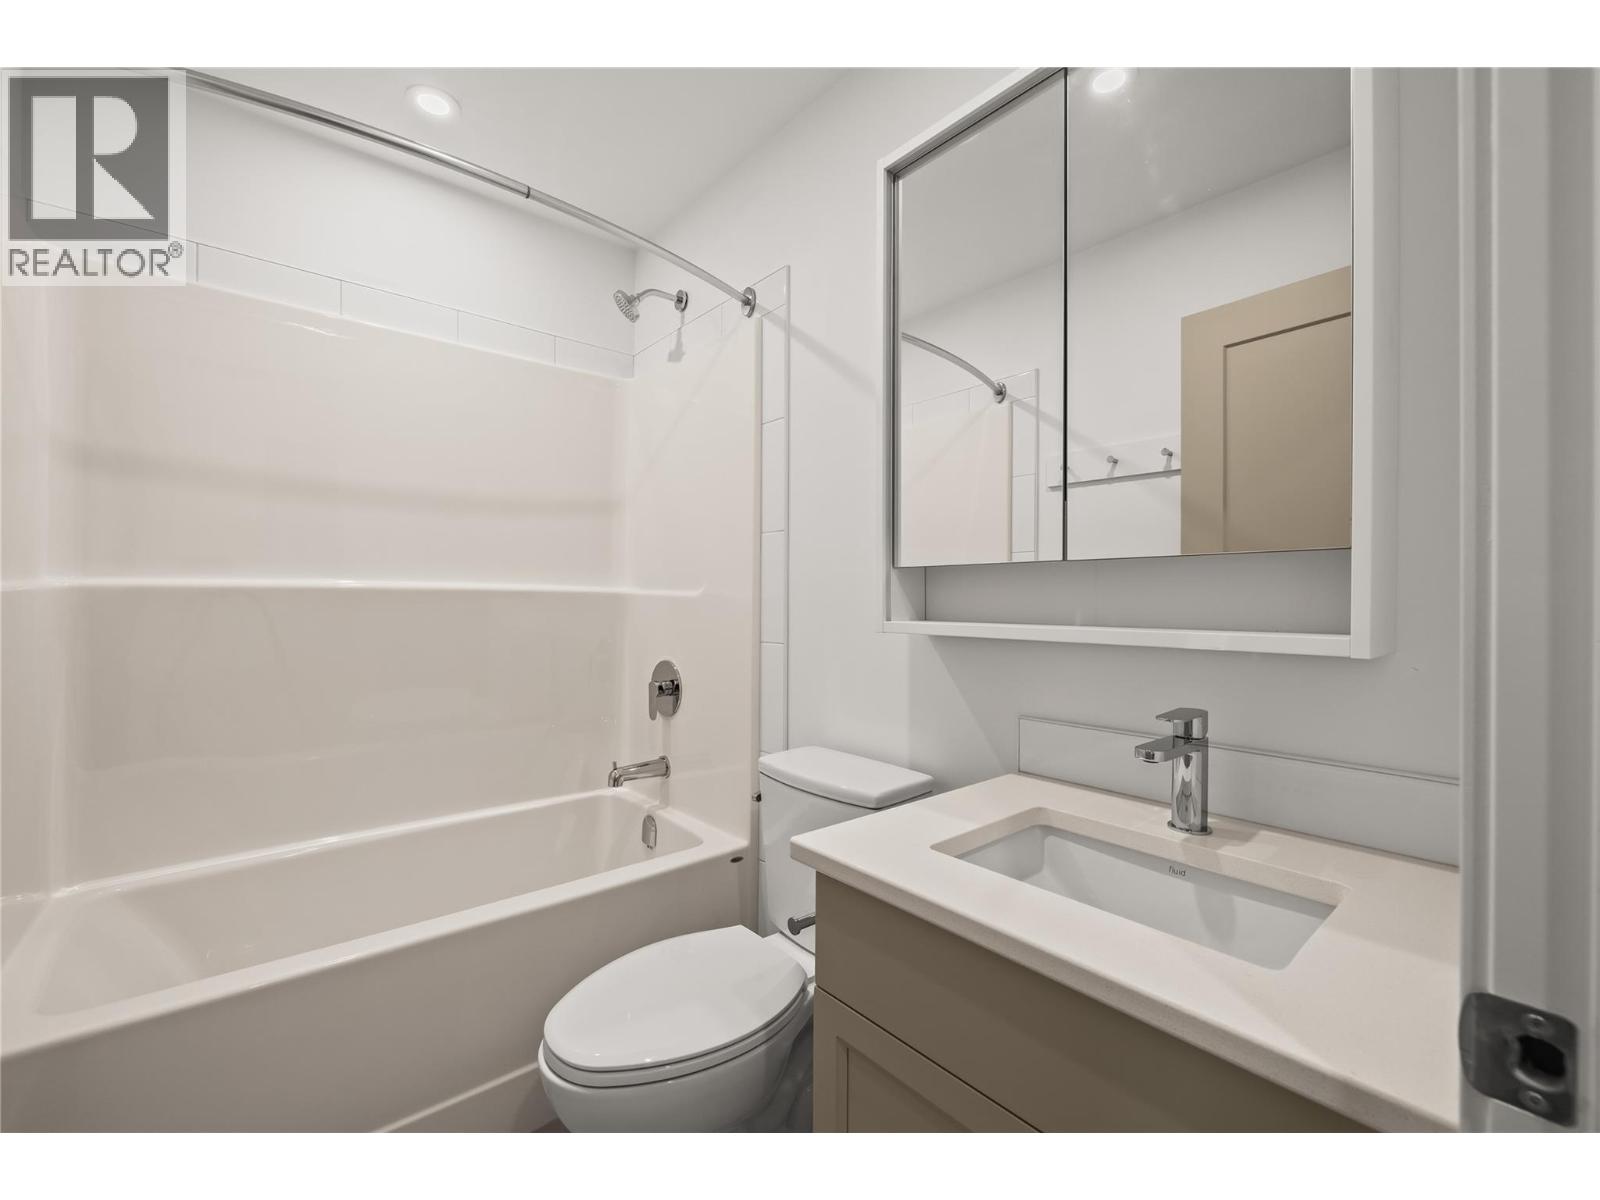
4pc Bathroom
: Measurements not available
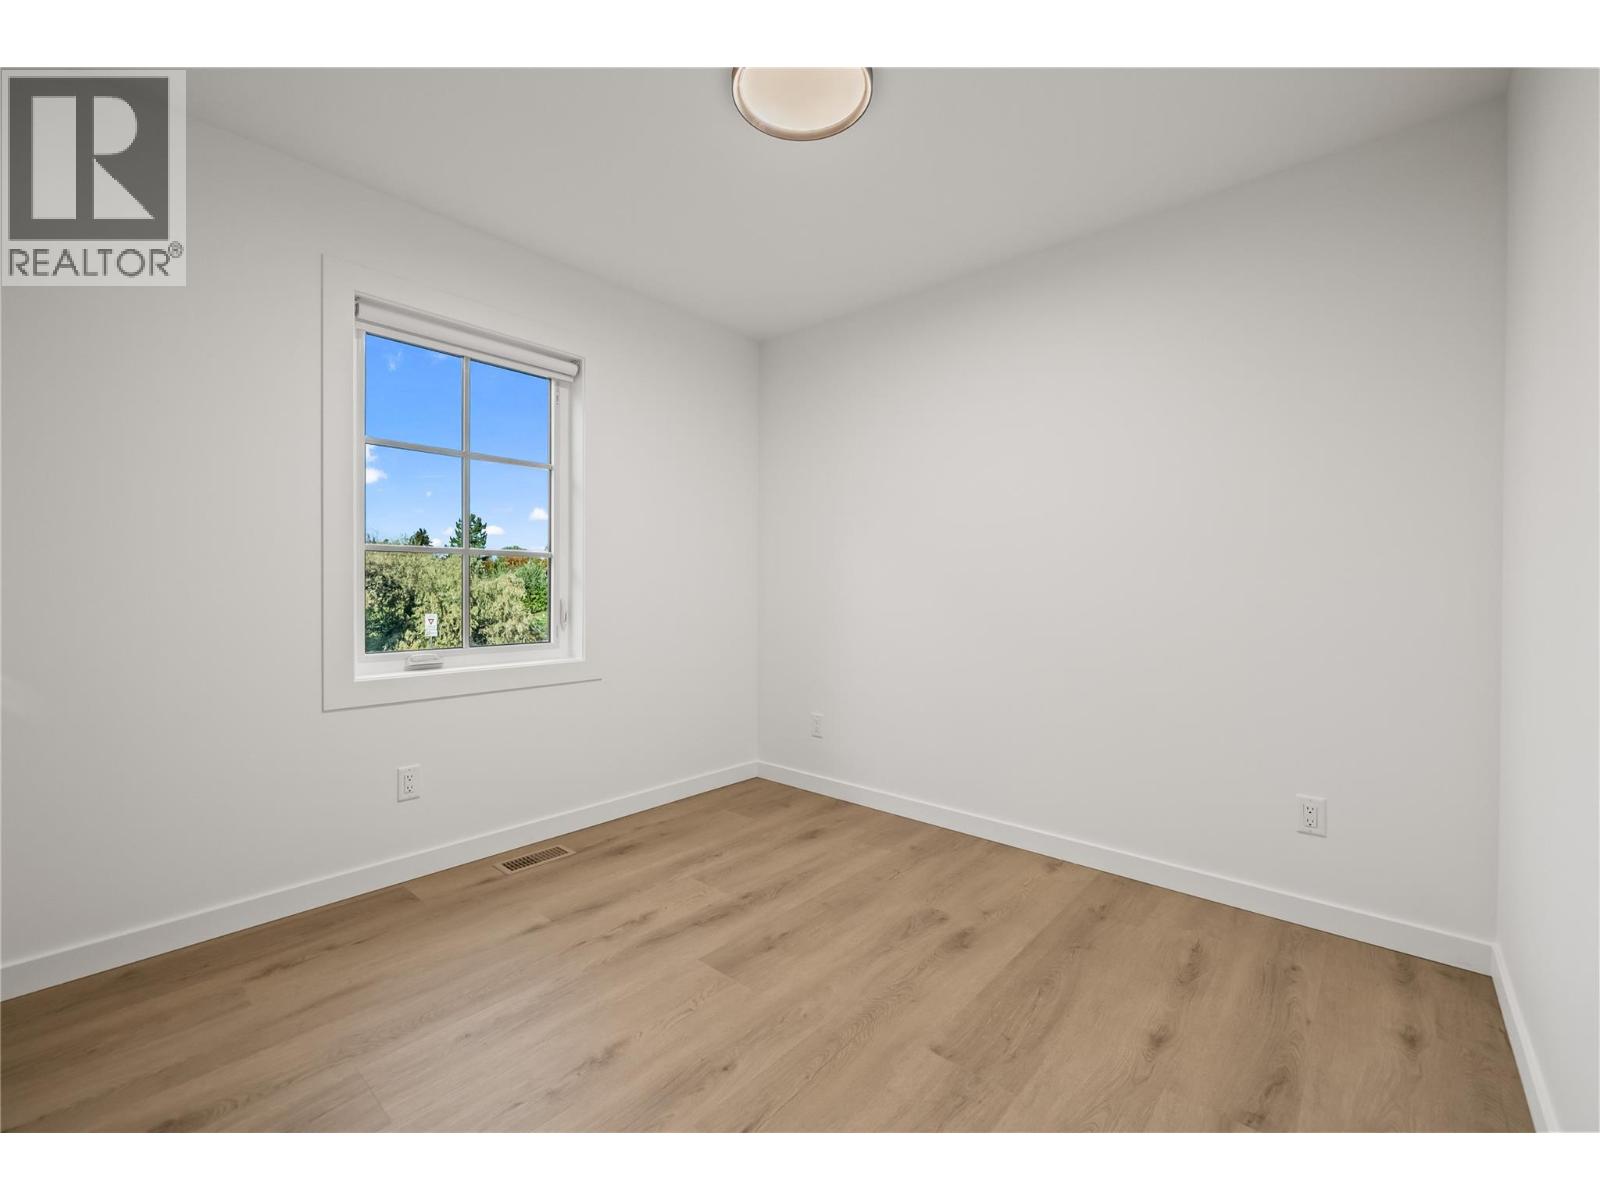
Bedroom
: 11'6'' x 8'6''
Games room
: 15' x 12'