Listing price history
Recorded asking prices, not sold prices. Dates show when our feed recorded a previous price.
Current asking price $1,274,900
View recorded prices
| Recorded date | Previous asking price |
|---|---|
| 10/17/2026 | $1,274,900 |
| 9/23/2026 | $1,274,900 |
Up to nine recent entries plus the earliest recorded price. This may not be the complete listing history.
Properties
- 4 Bed(s)
- 4 Bathroom(s)
- Property Type : Single Family
- Building Type : House
- Title : Bare Land Condo/Strata
- Finished Area : 3652 sqft
- Days on Market : 53
- Built in : 2002
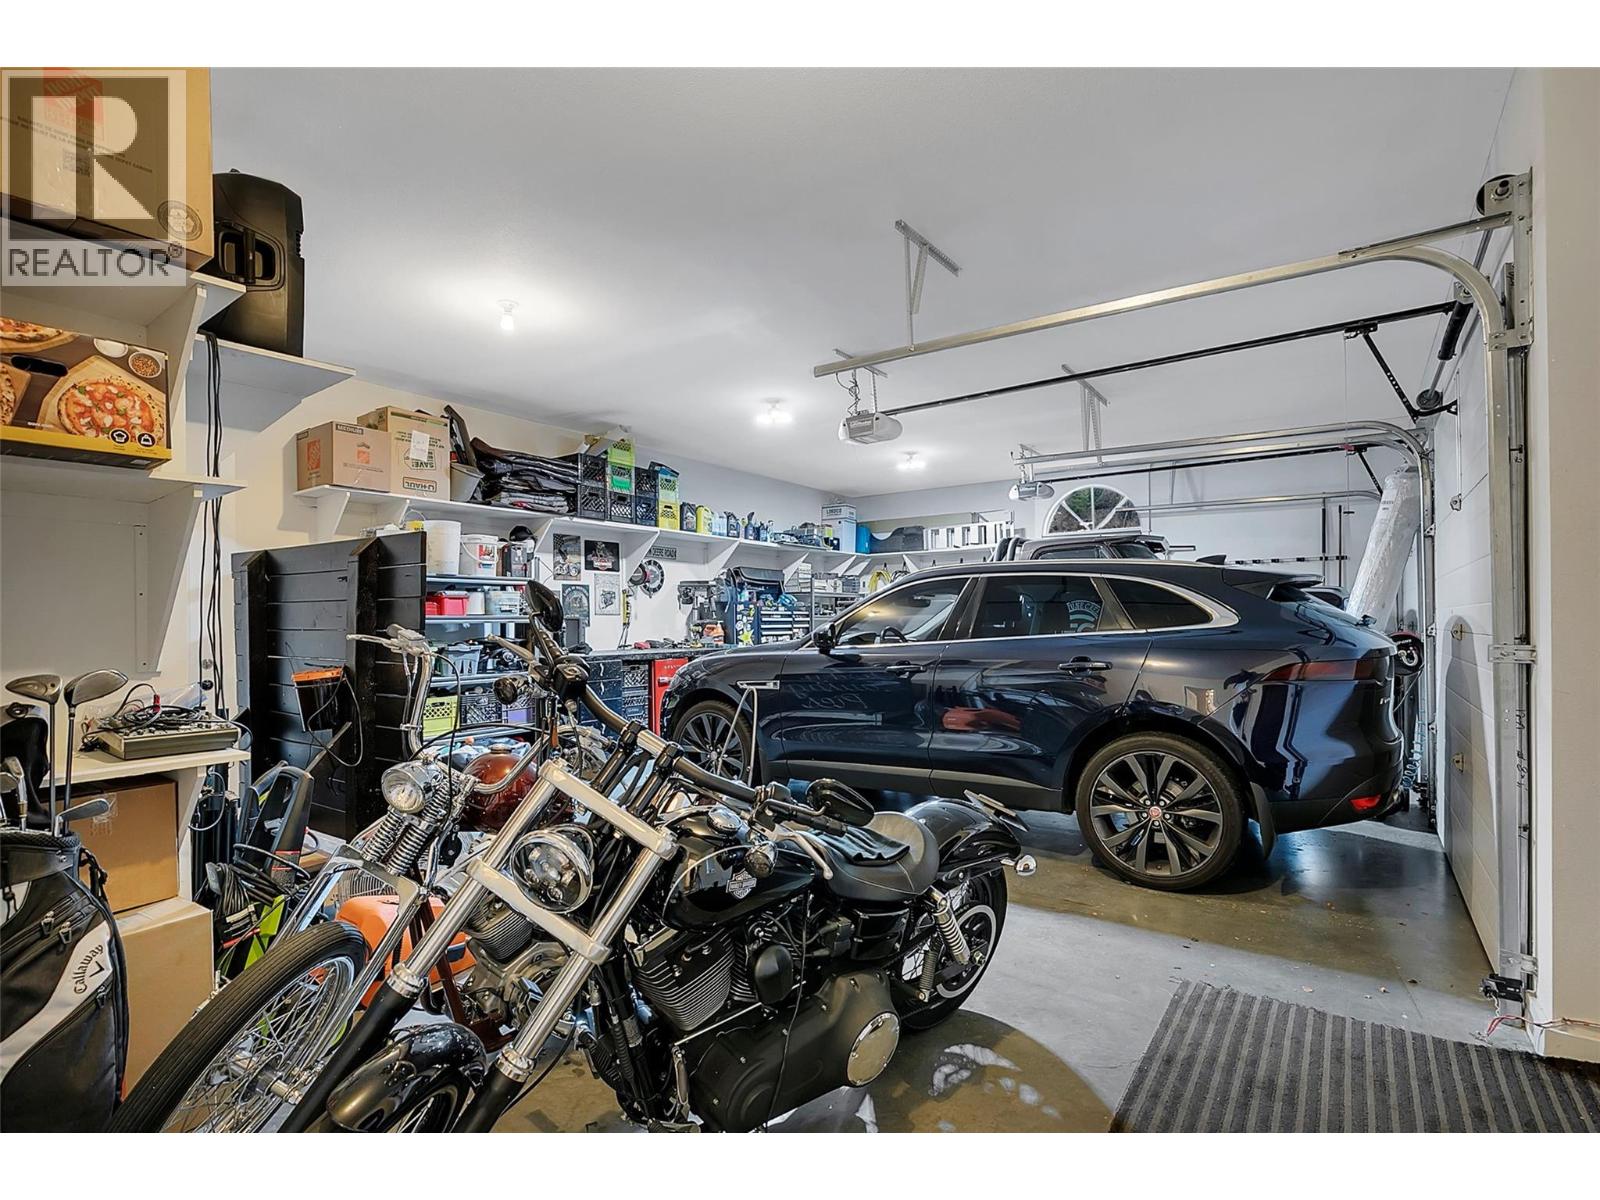
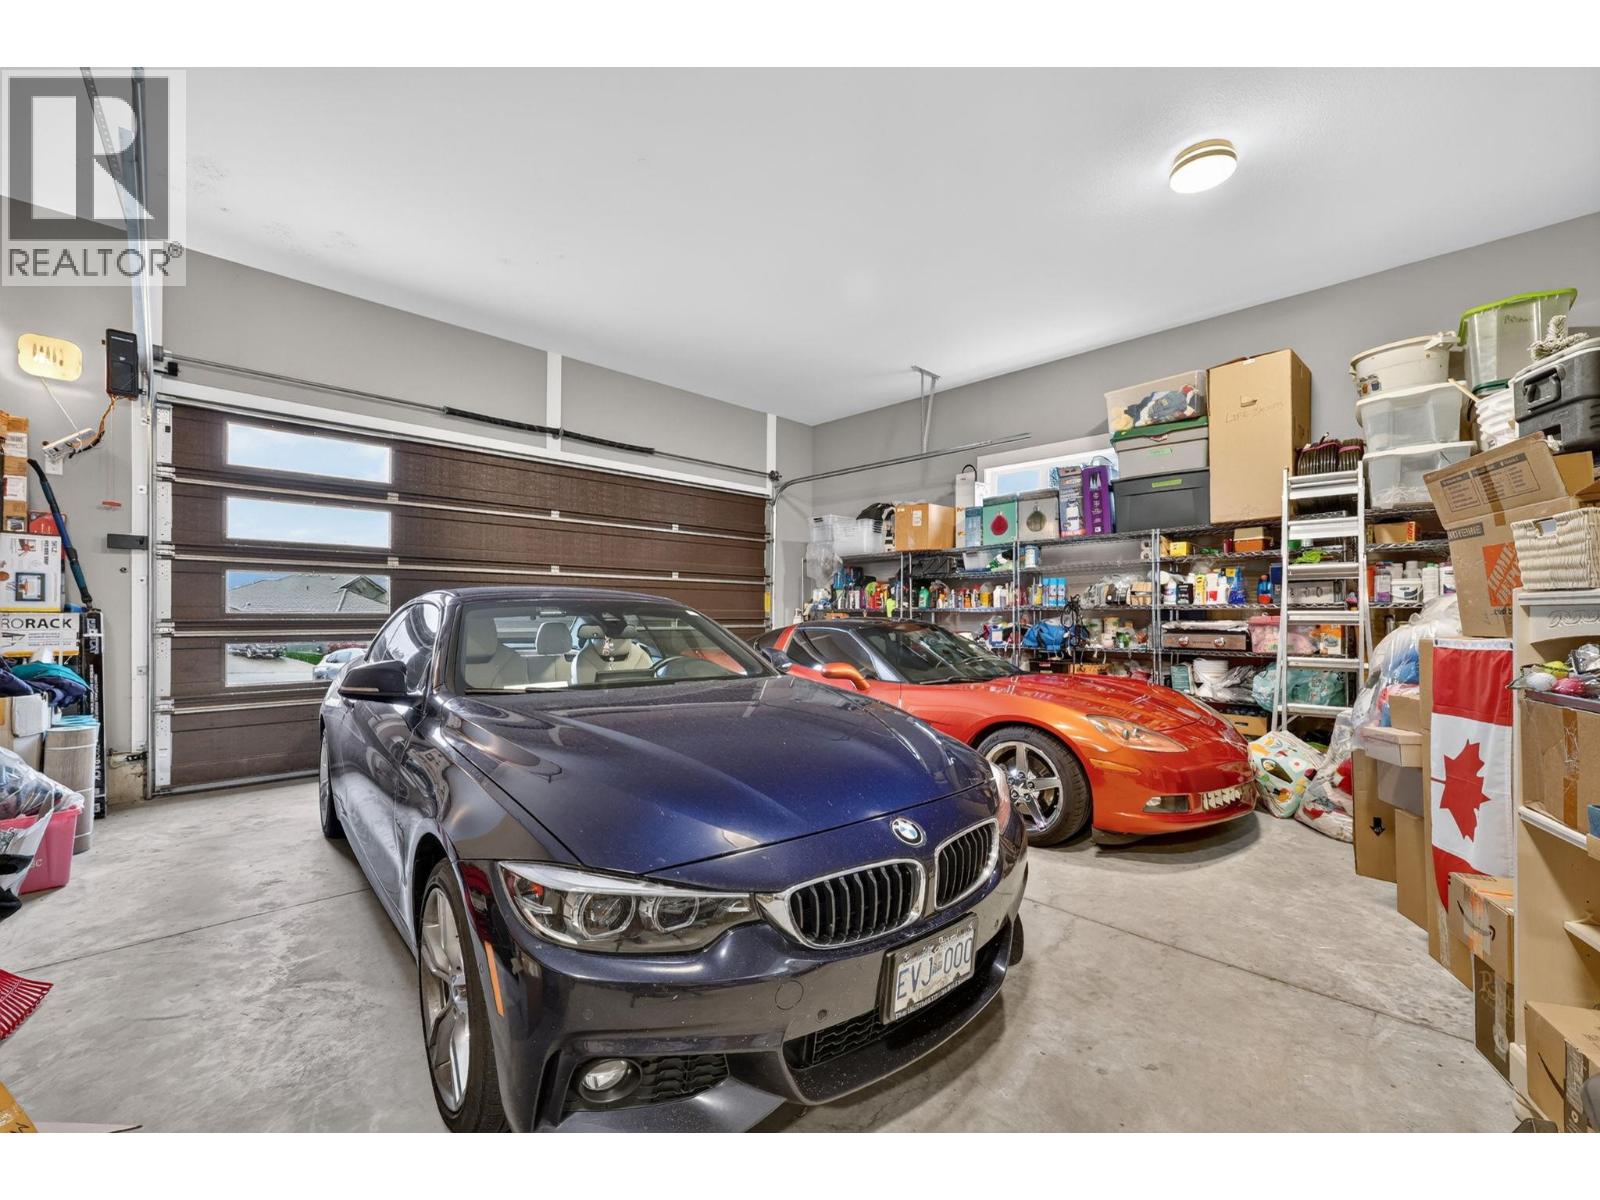
- Total Parking Spaces : 4
Description
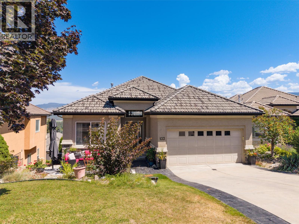
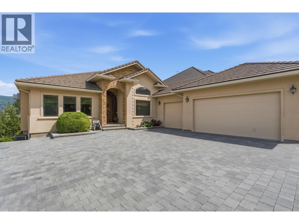
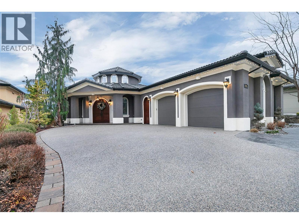
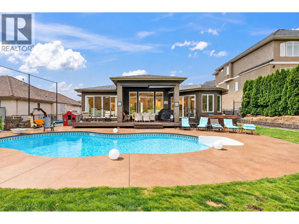
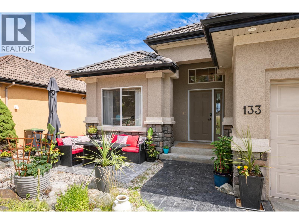
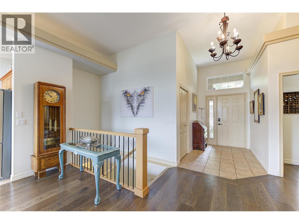
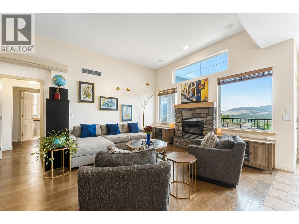
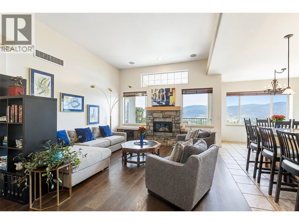
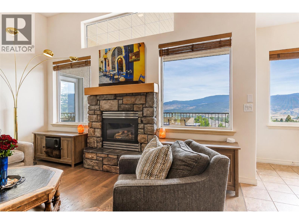
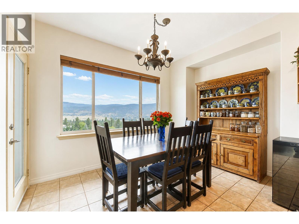
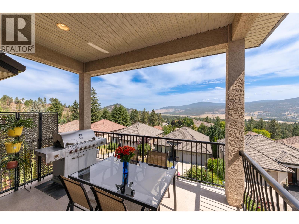
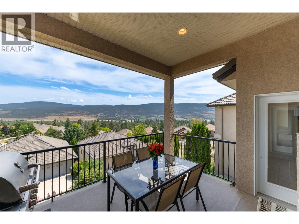
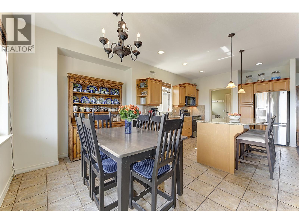
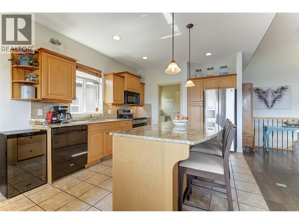
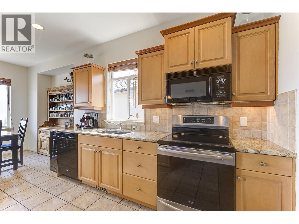
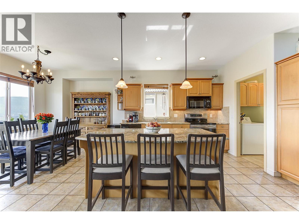
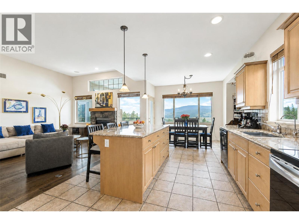
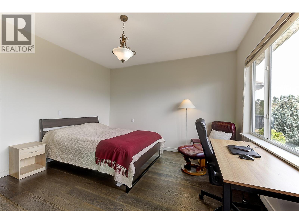
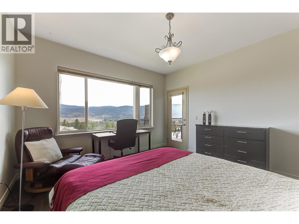
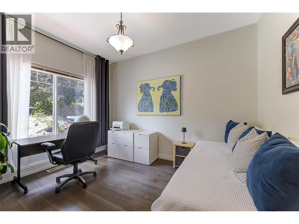
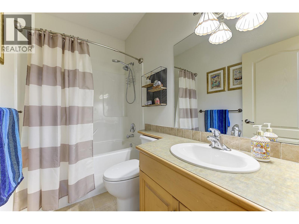
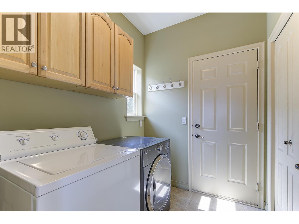
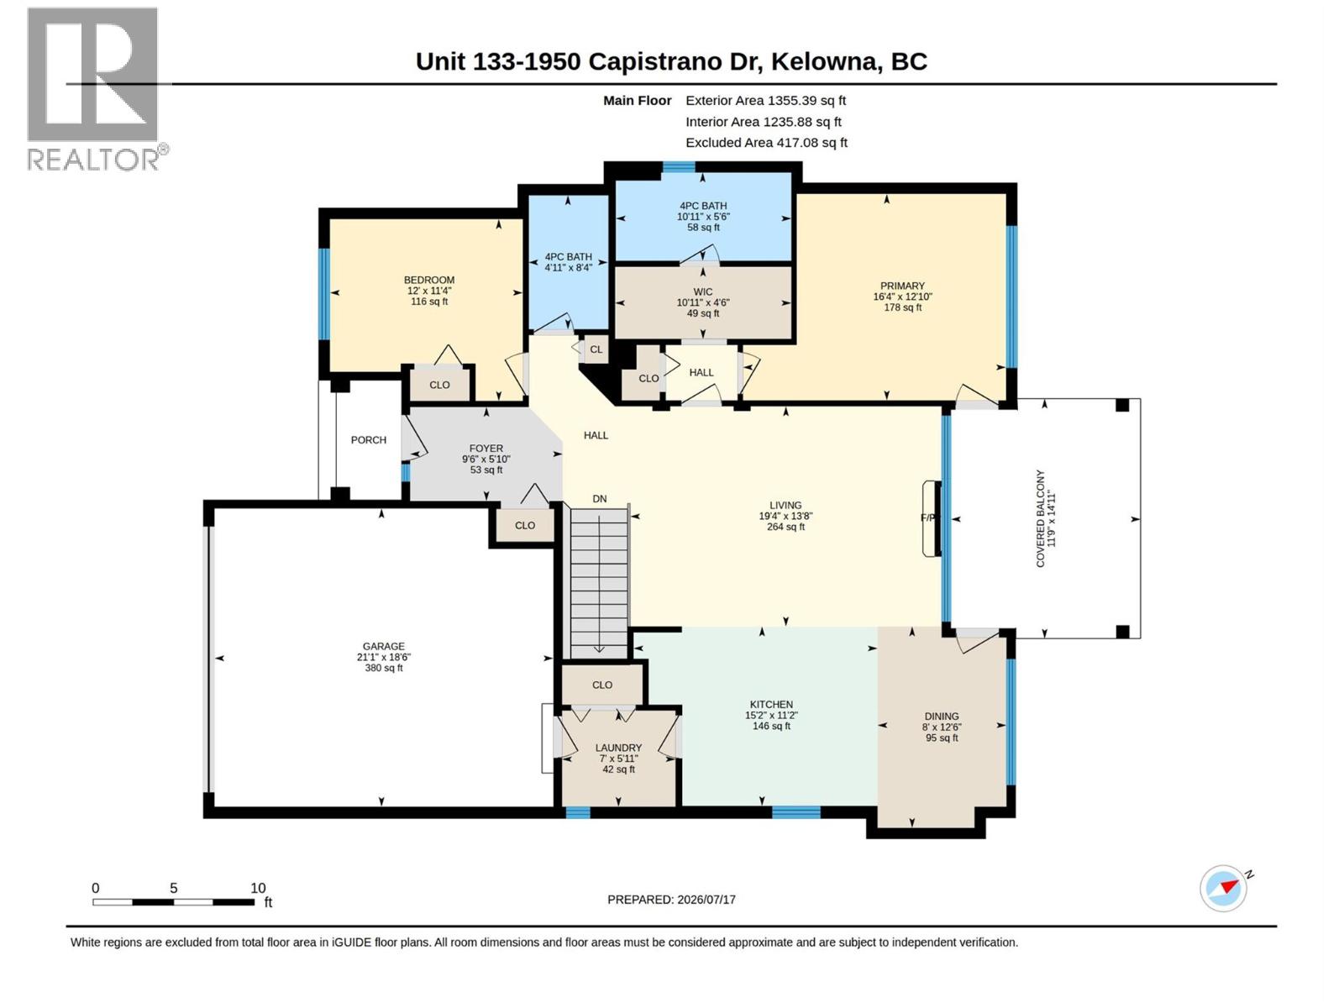
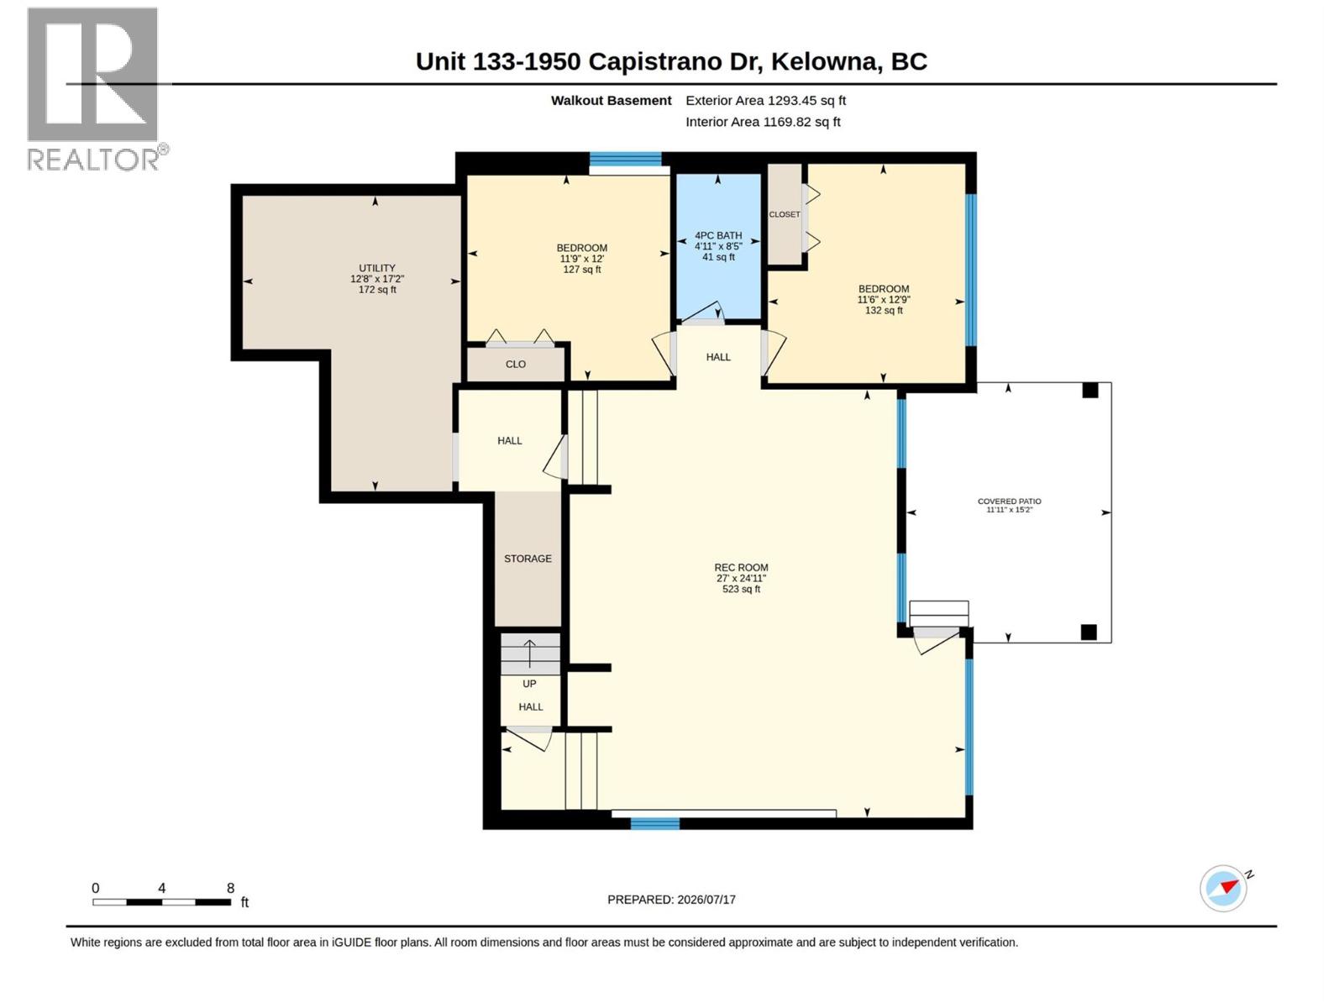
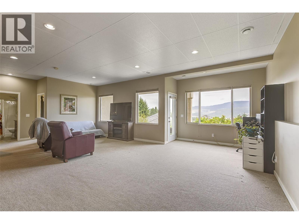
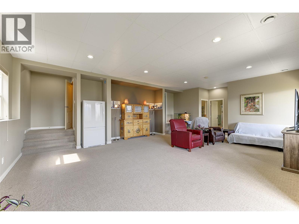
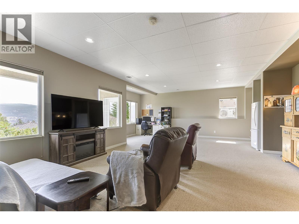
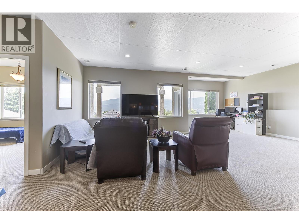
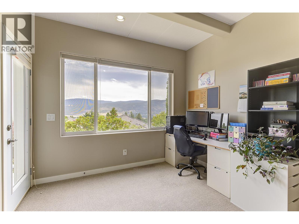
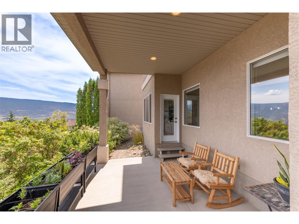
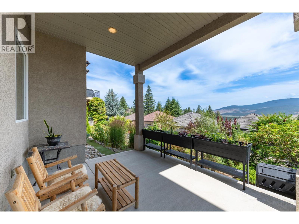
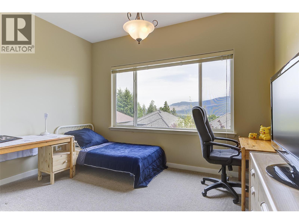
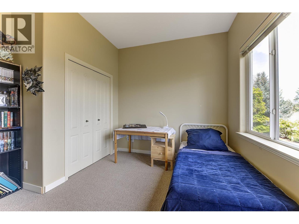
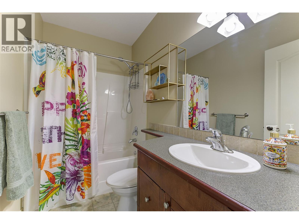
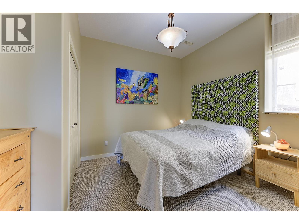
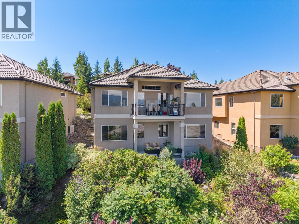
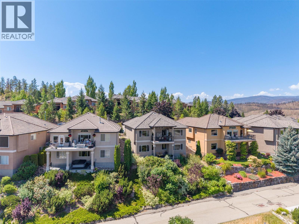
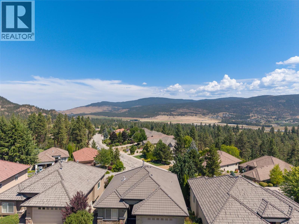
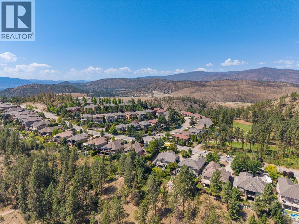
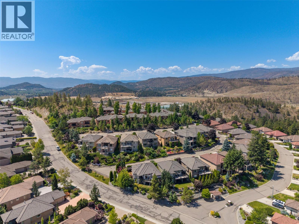
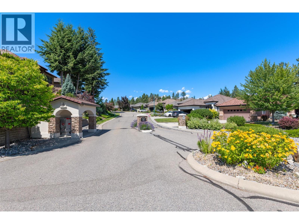
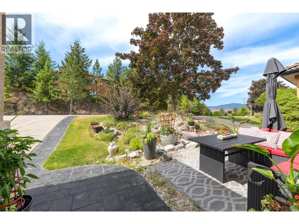
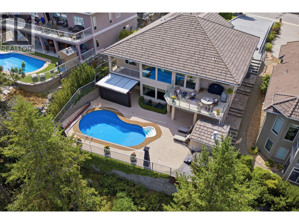
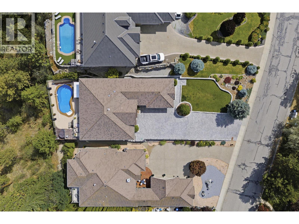
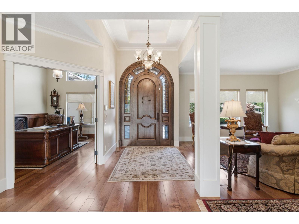
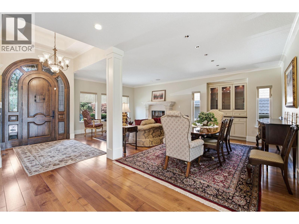
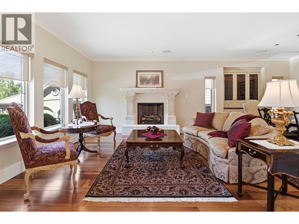
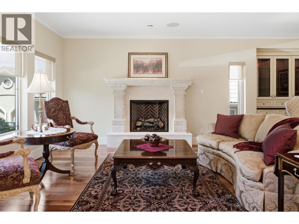
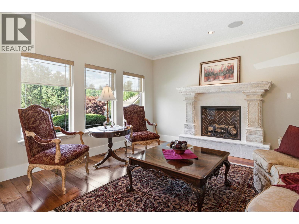
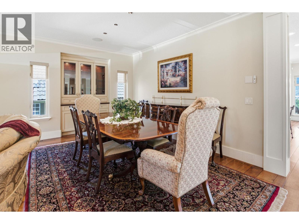
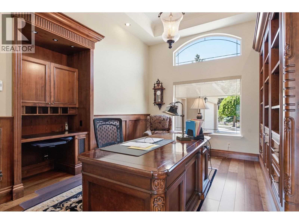
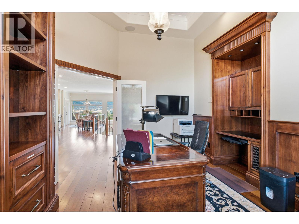
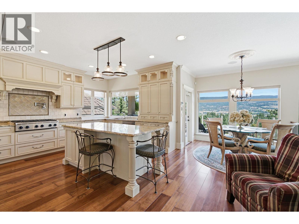
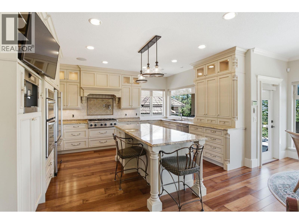
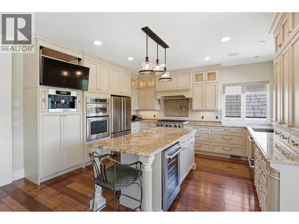
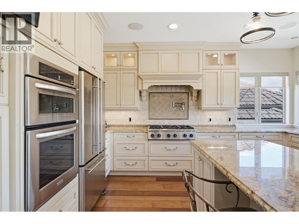
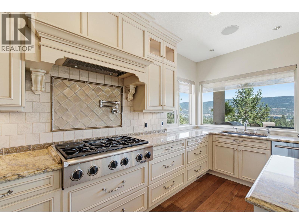
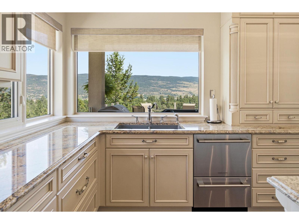
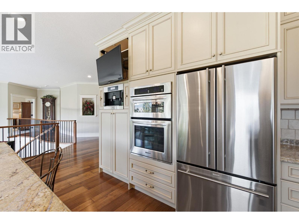
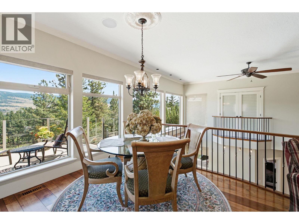
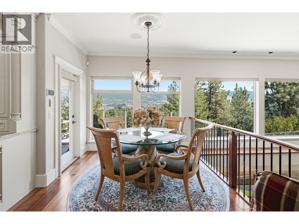
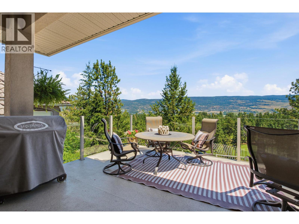
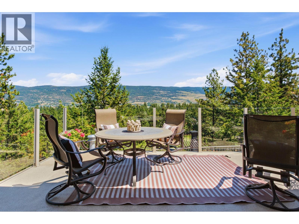
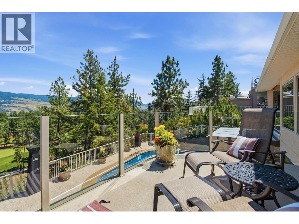
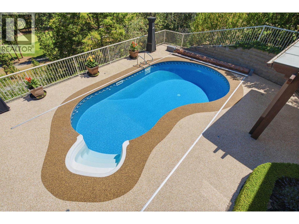
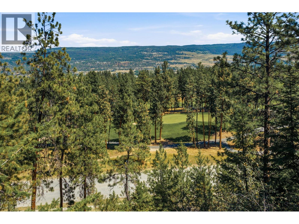
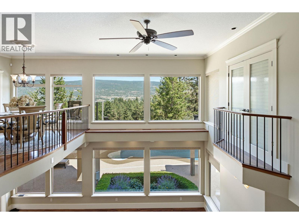
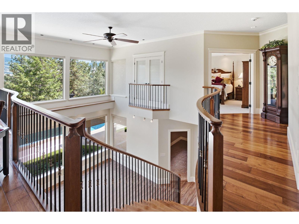
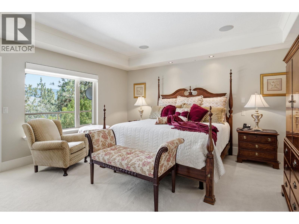
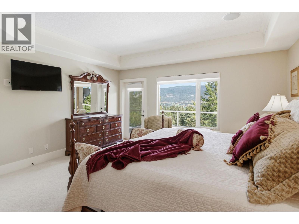
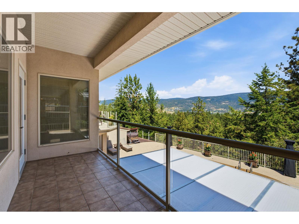
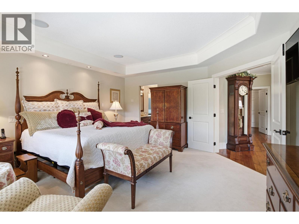
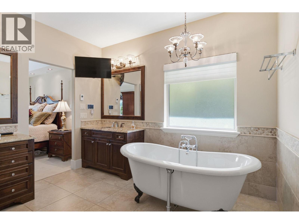
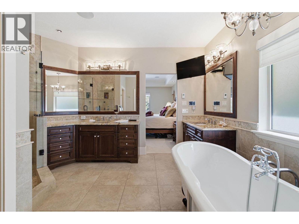
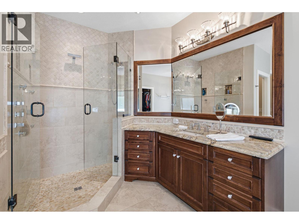
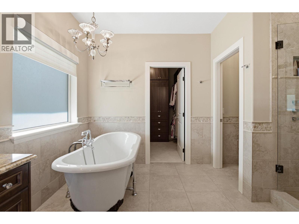
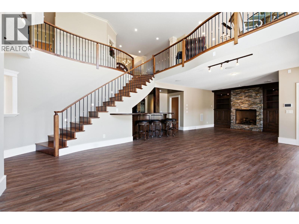
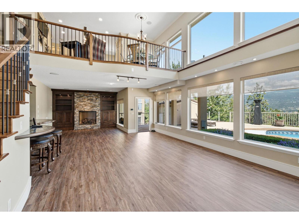
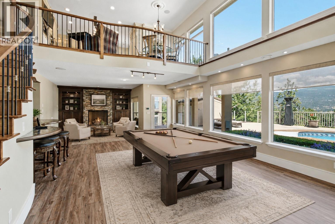
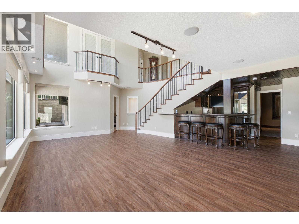
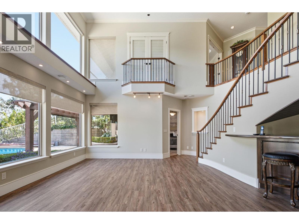
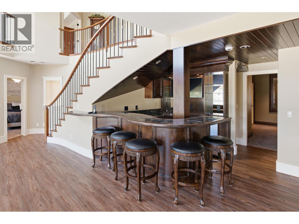
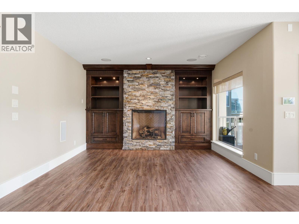
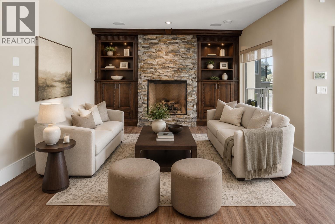
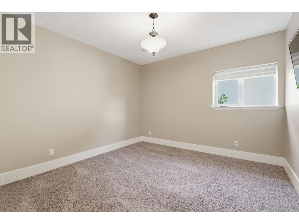
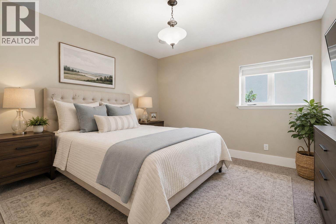
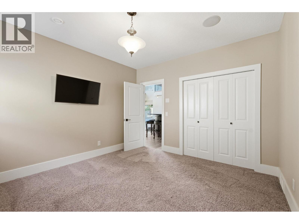
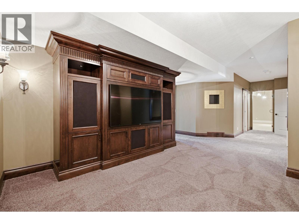
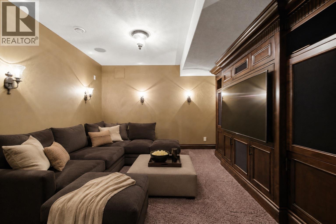
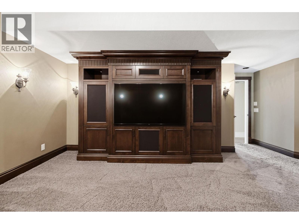
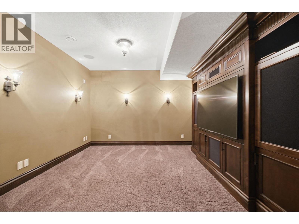
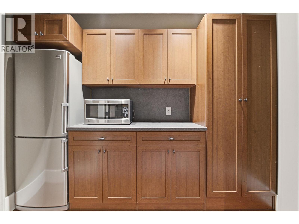
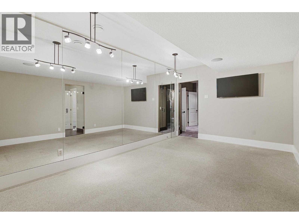
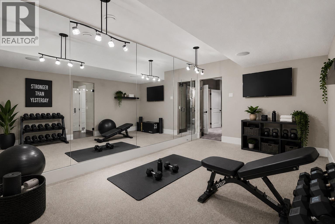
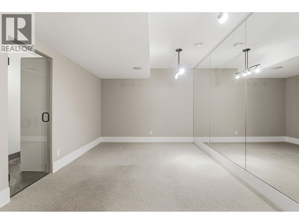
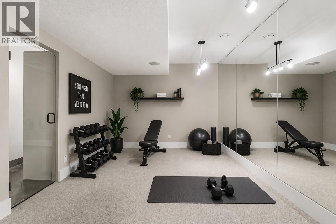
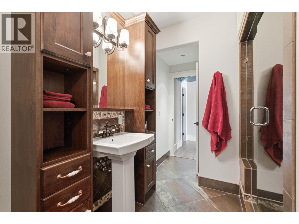
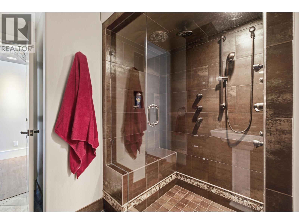
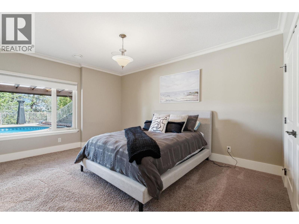
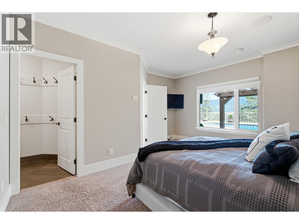
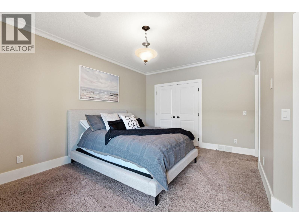
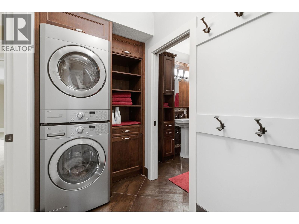
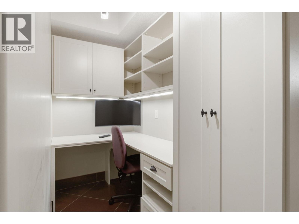
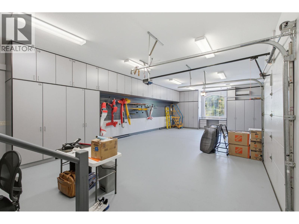
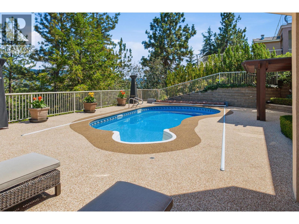
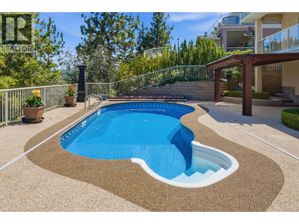
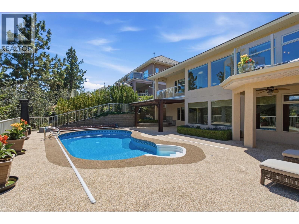
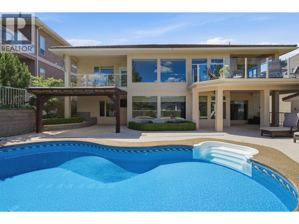
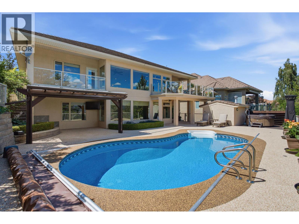
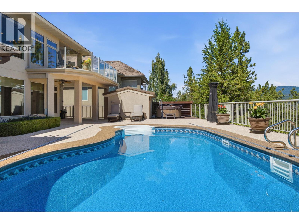
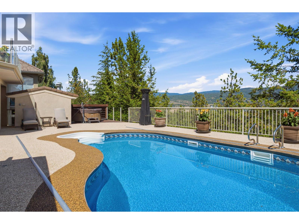
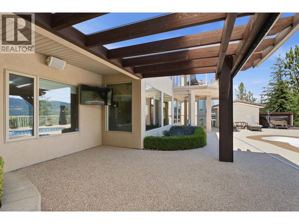
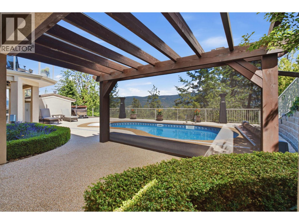
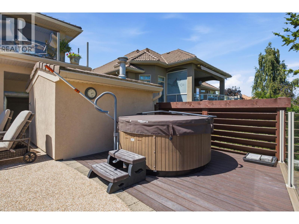
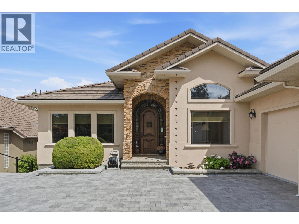
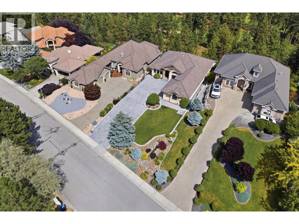
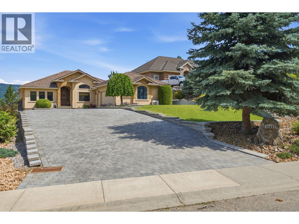
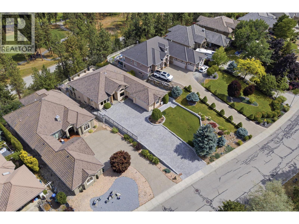
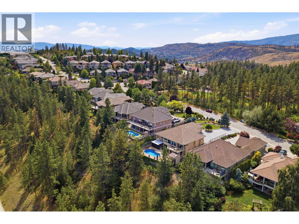
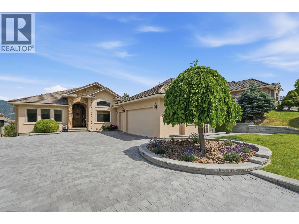
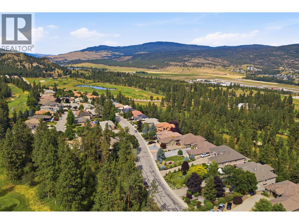
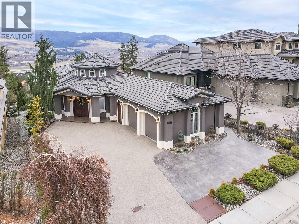
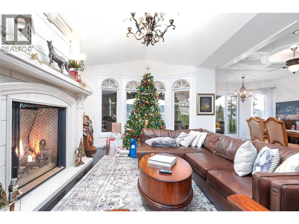
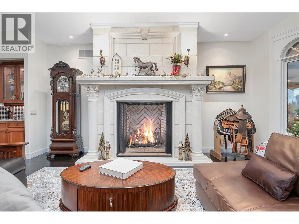
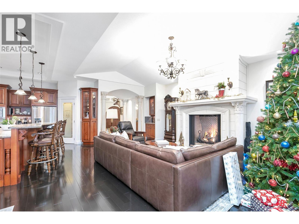
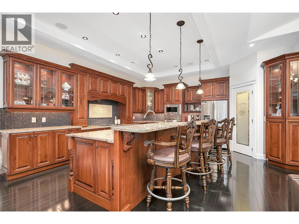
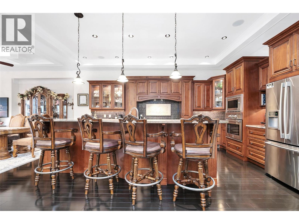
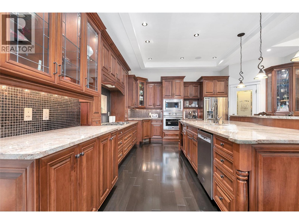
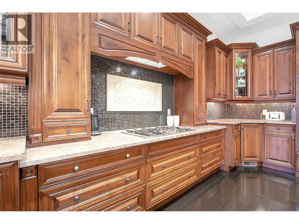
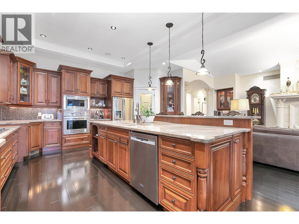
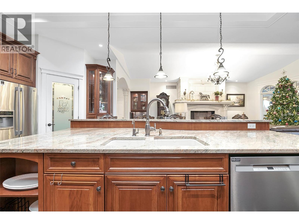
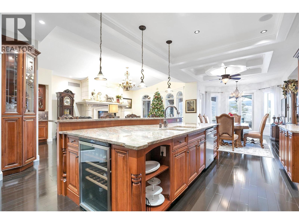
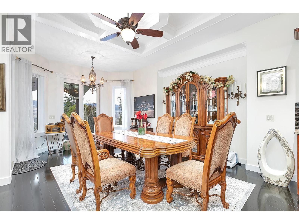
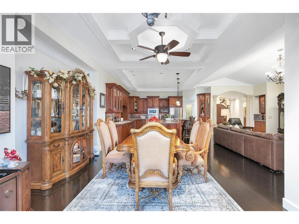
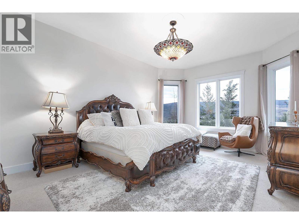
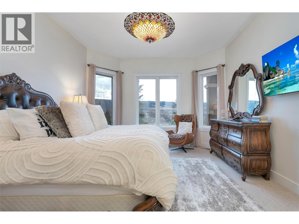
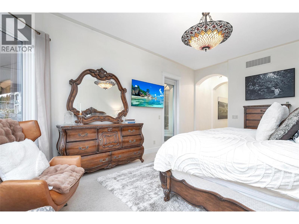
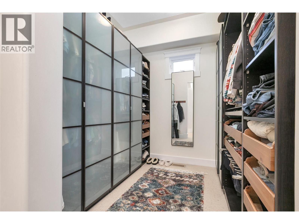
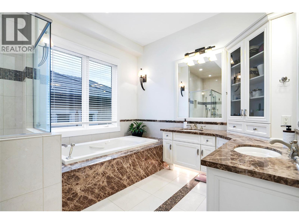
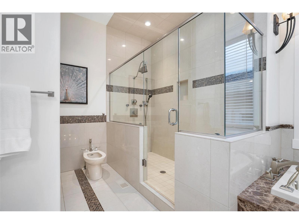
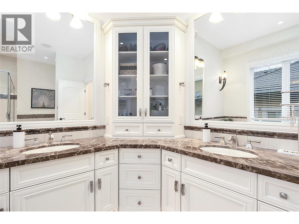
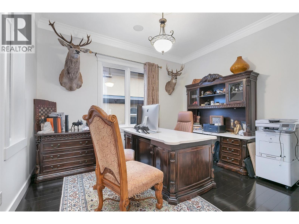
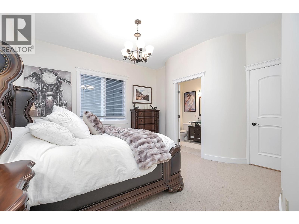
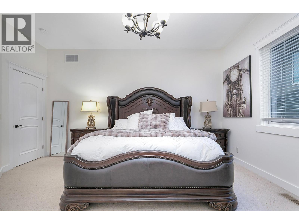
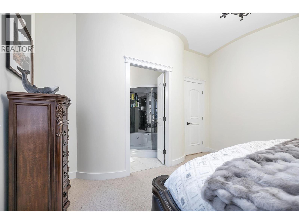
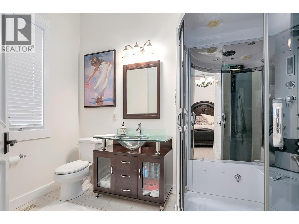
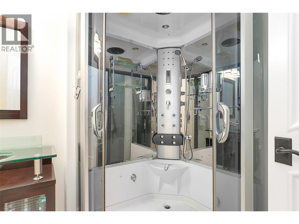
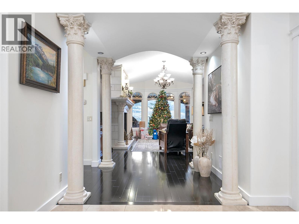
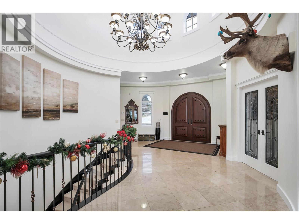
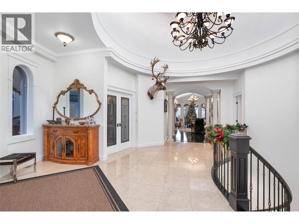
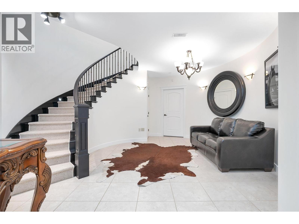
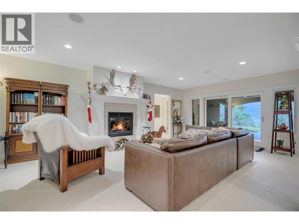
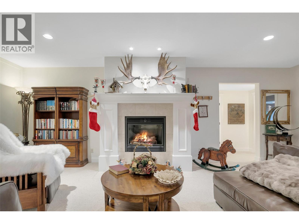
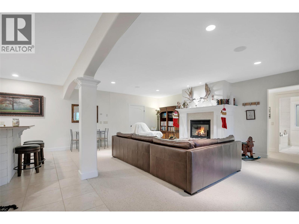
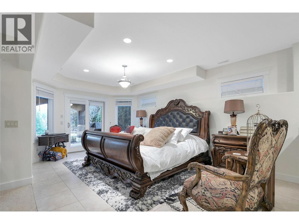
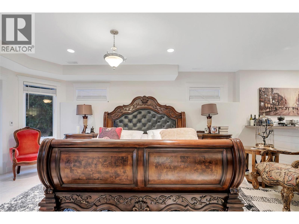
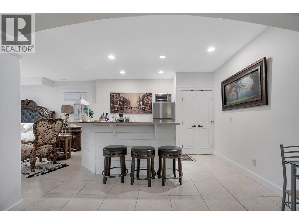
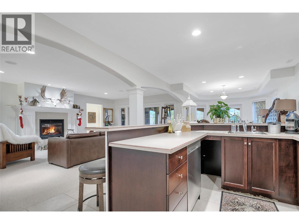
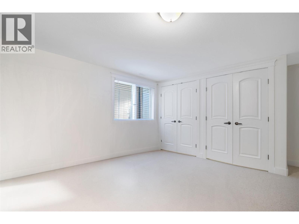
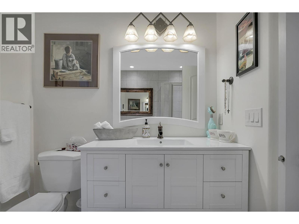
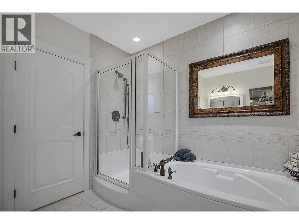
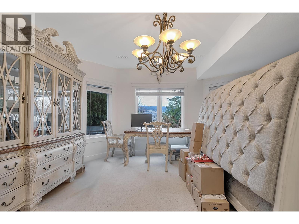
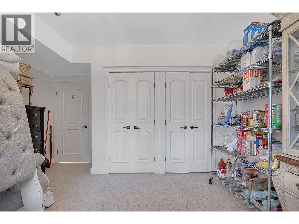
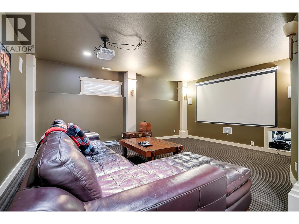
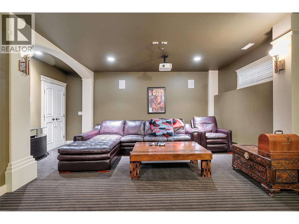
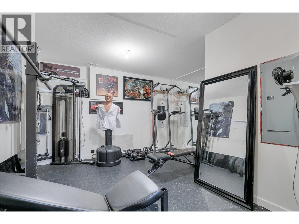
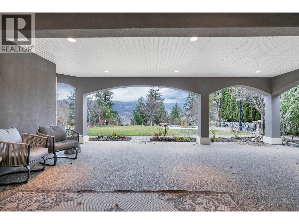
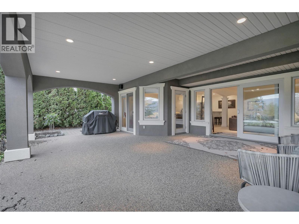
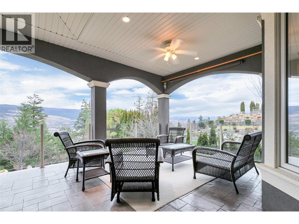
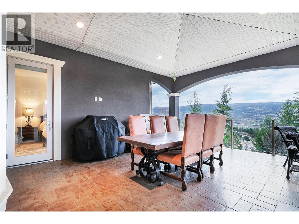
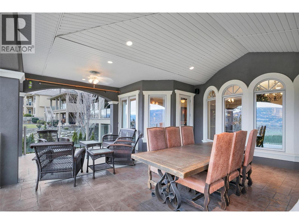
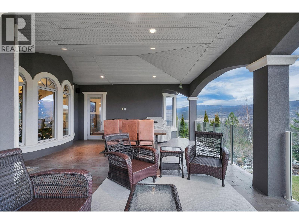
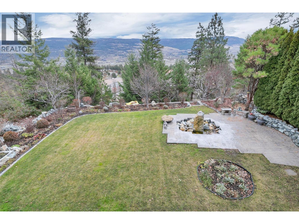
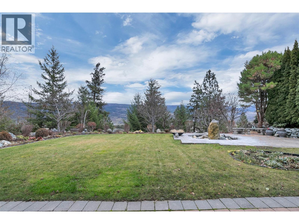
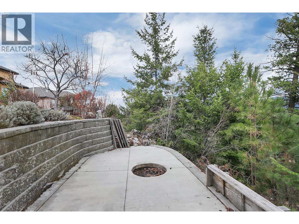
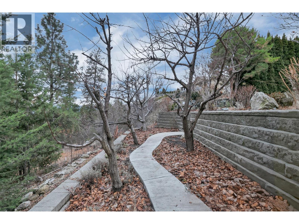
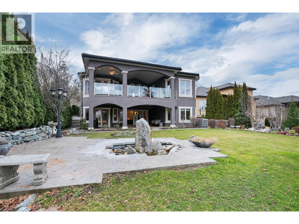
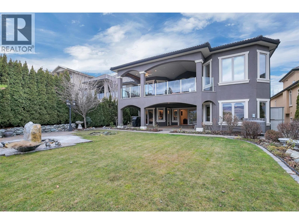
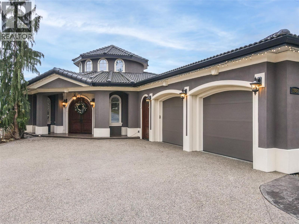
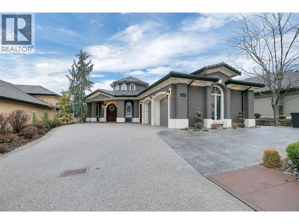
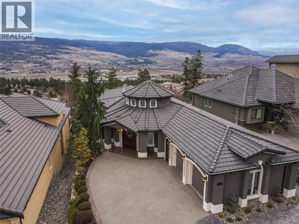
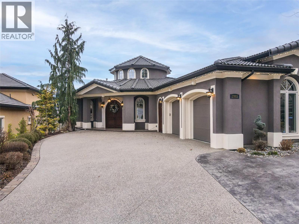
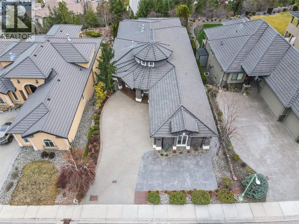
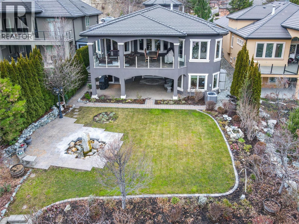
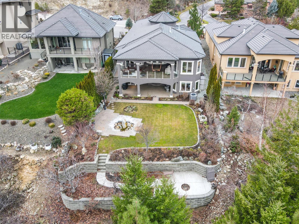
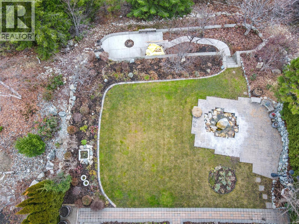
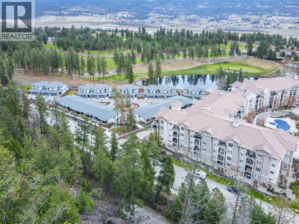
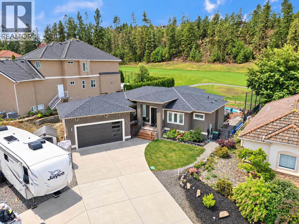
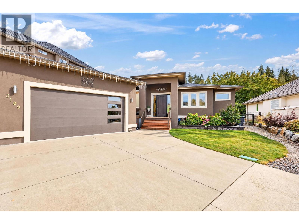
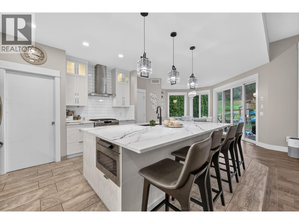
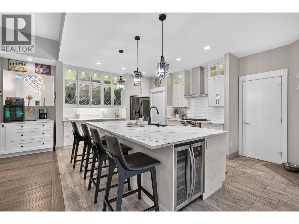
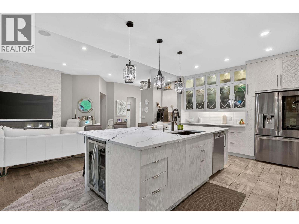
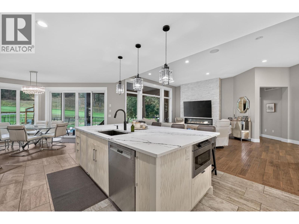
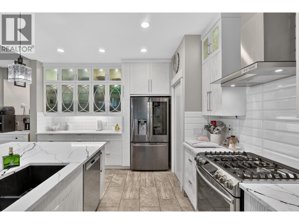
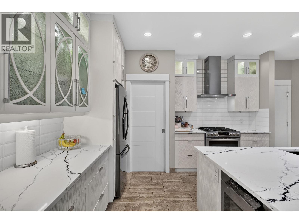
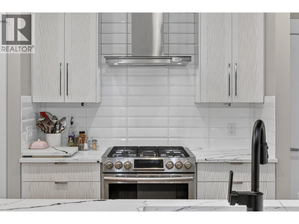
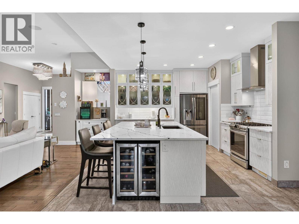
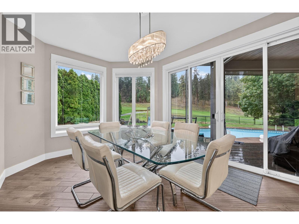
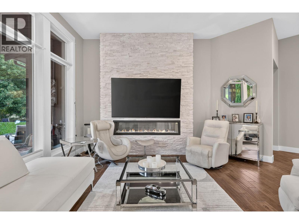
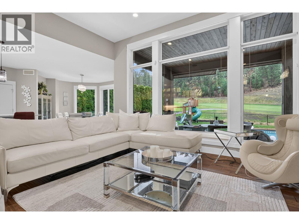
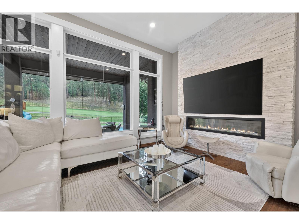
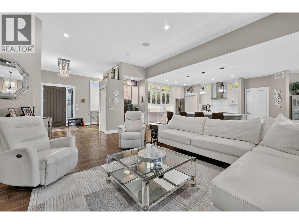
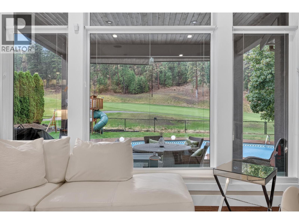
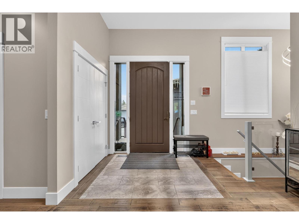
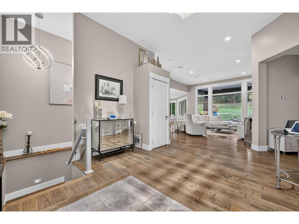
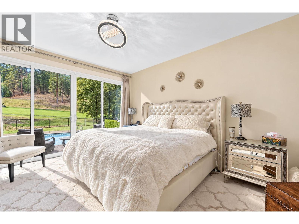
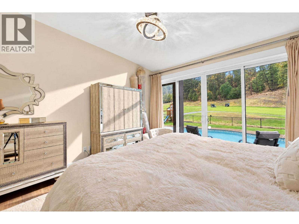
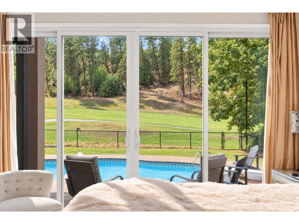
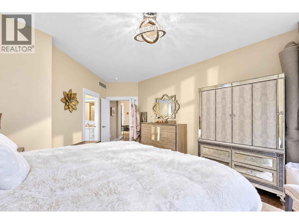
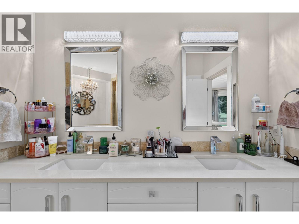
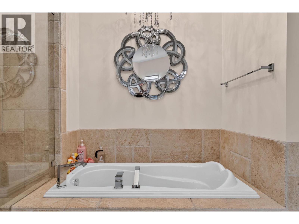
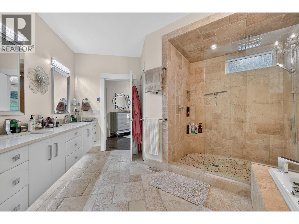
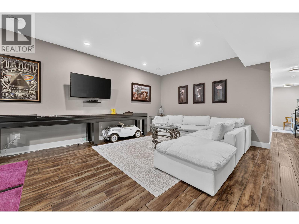
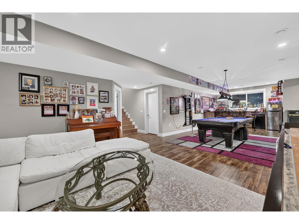
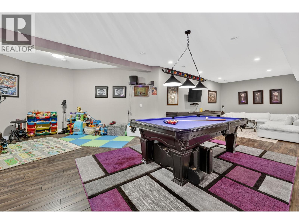
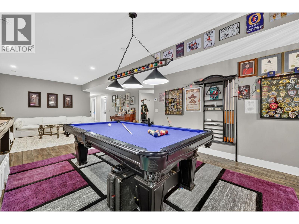
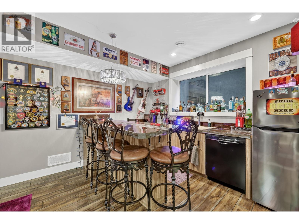
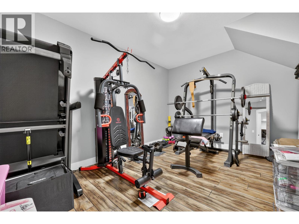
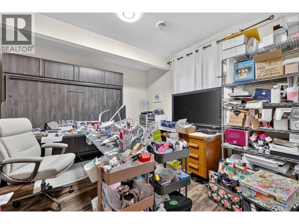
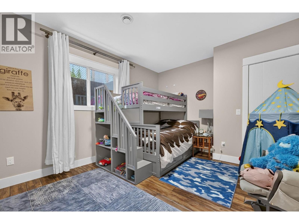
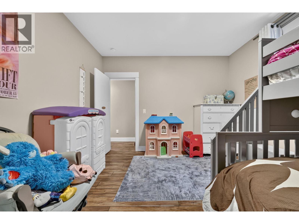
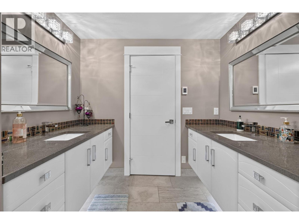
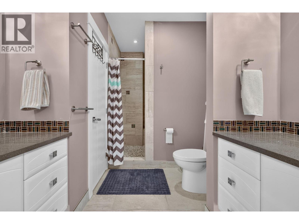
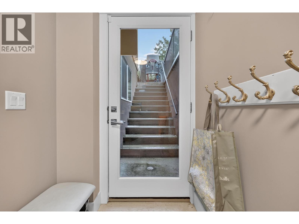
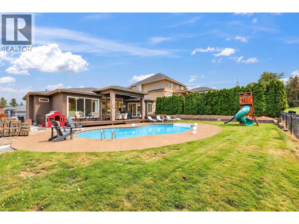
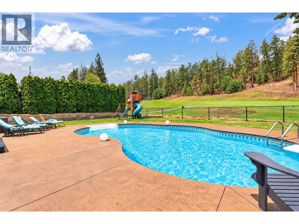
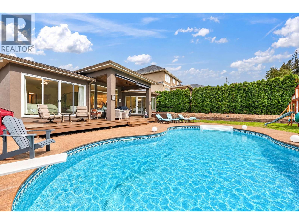
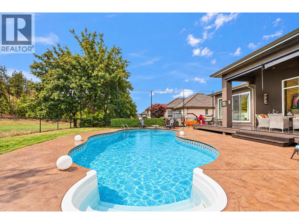
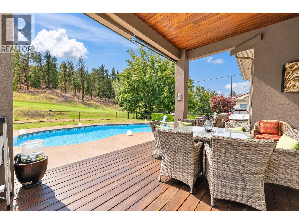
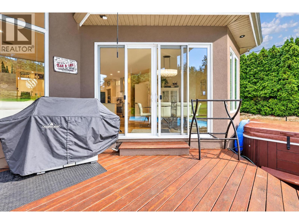
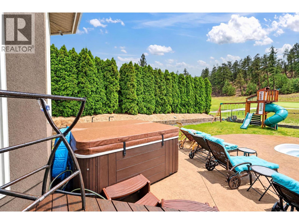
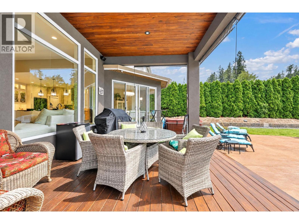
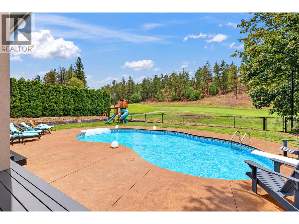
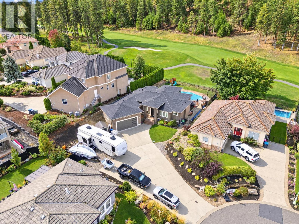
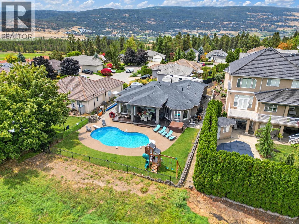
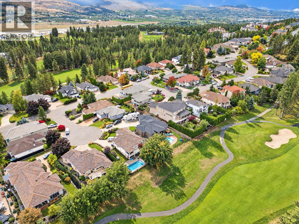
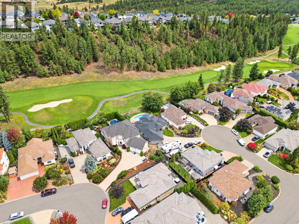
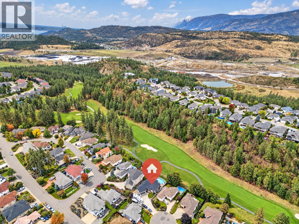
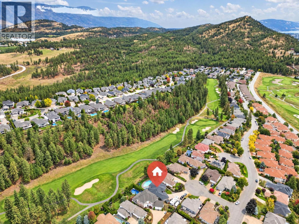
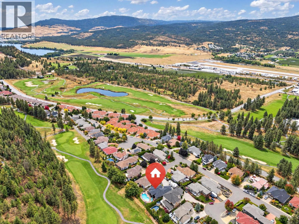
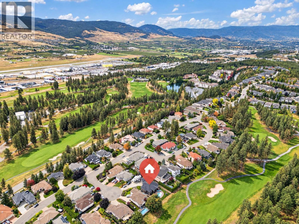
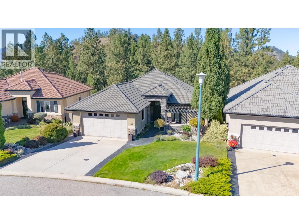
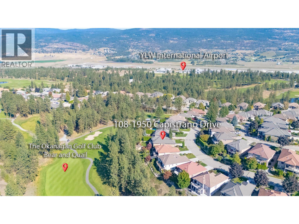
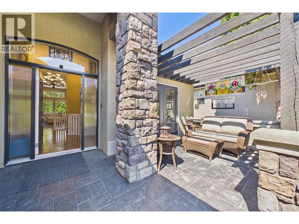
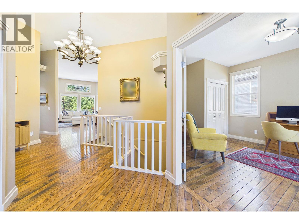
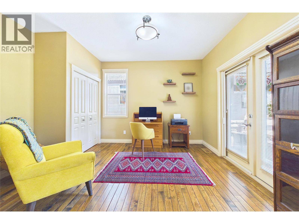
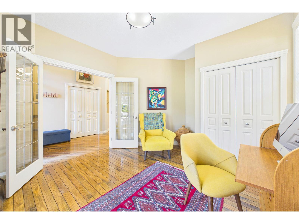
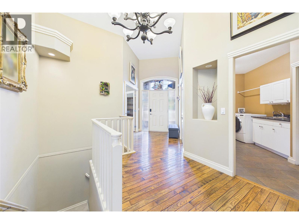
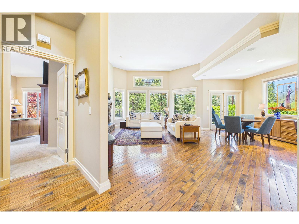
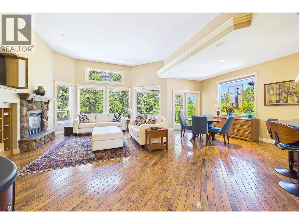
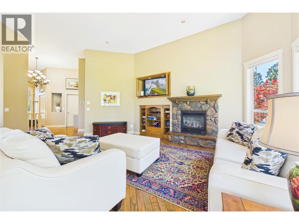
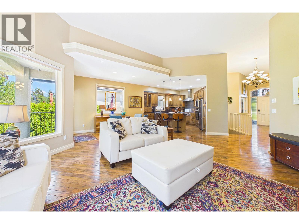
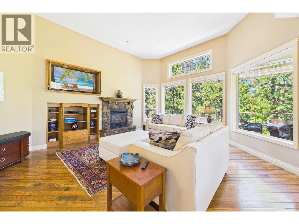
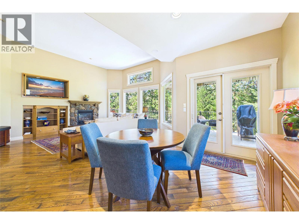
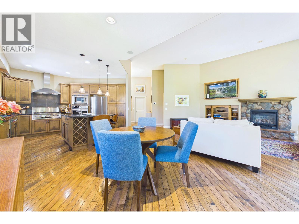
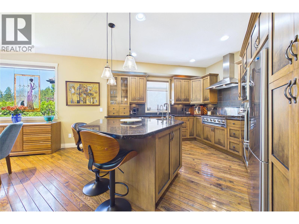
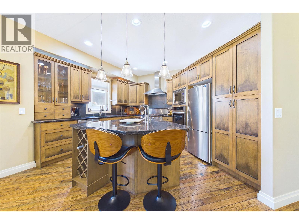
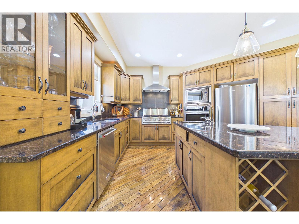
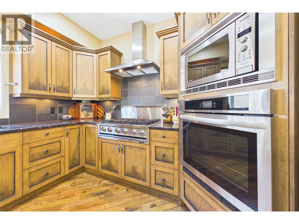
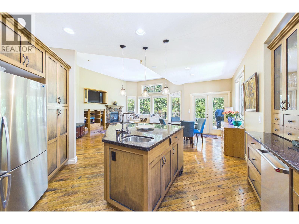
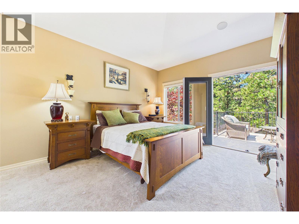
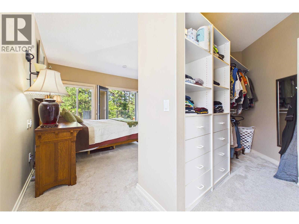
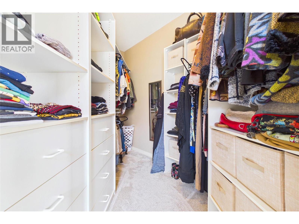
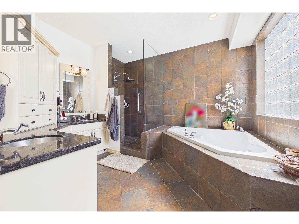
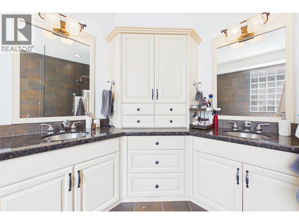
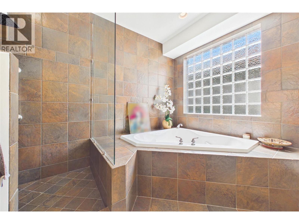
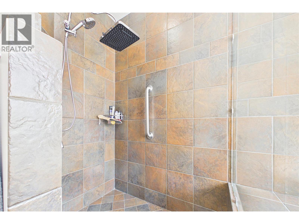
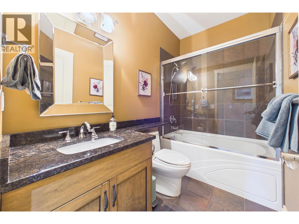
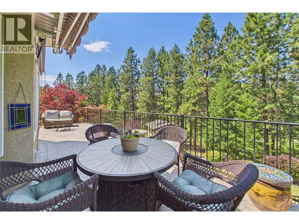
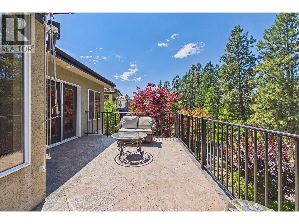
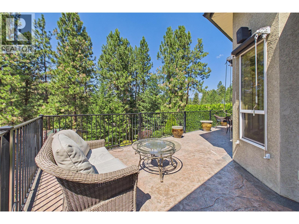
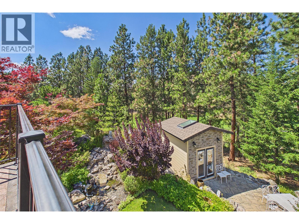
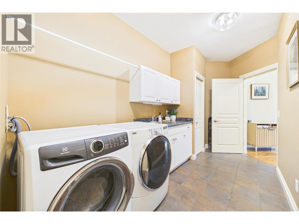
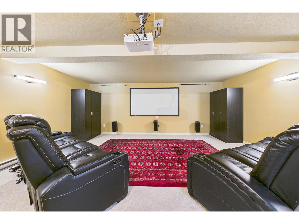
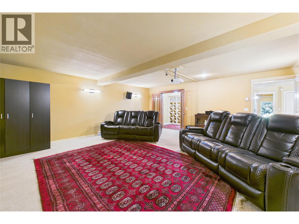
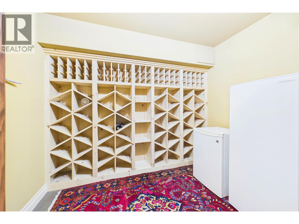
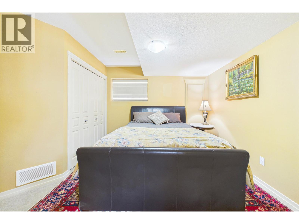
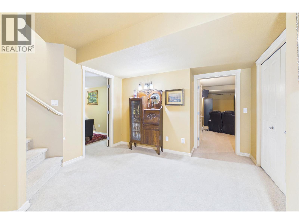
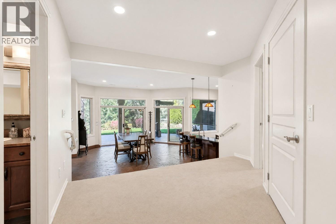
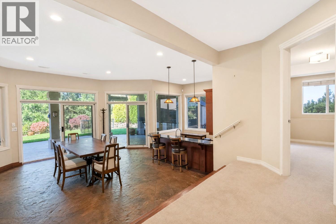
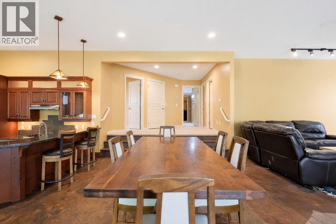
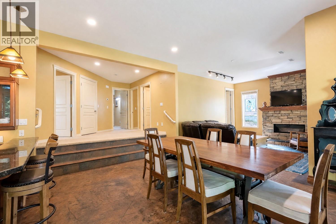
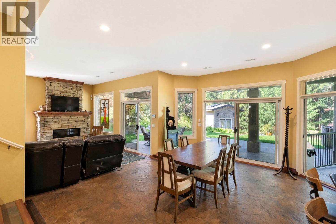
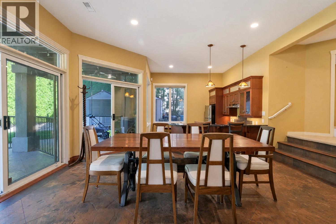
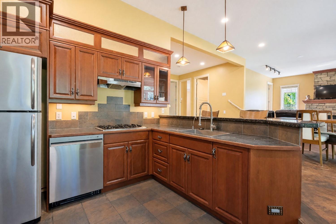
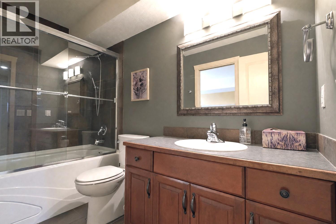
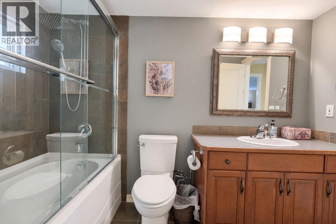
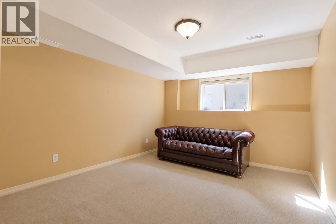
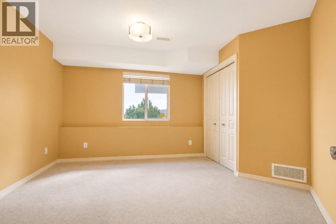
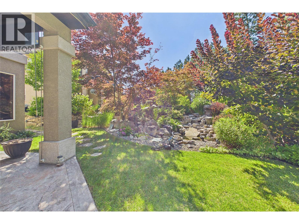
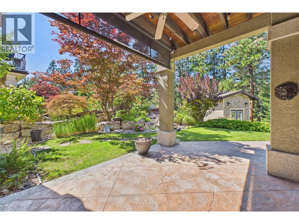
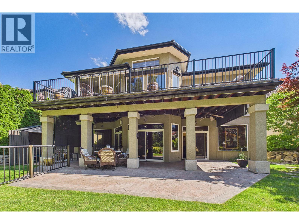
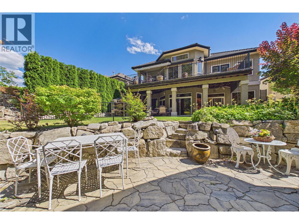
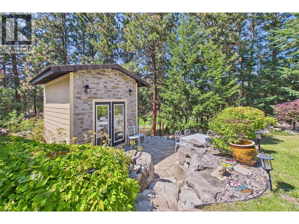
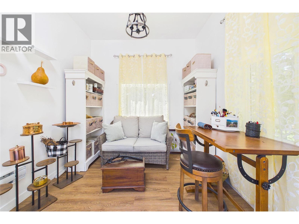
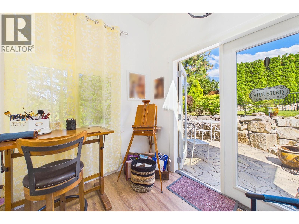
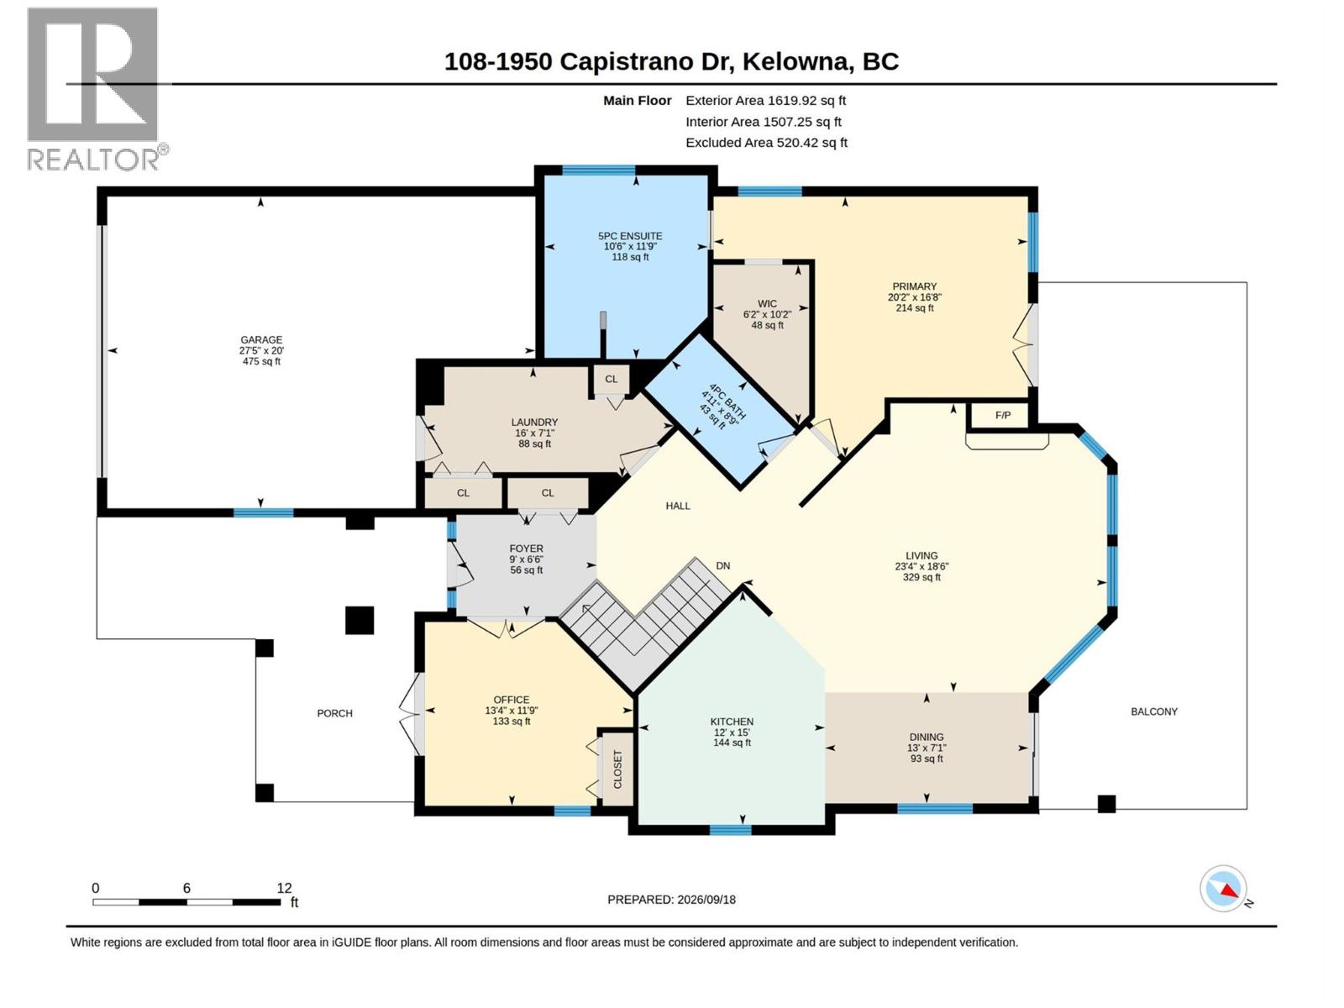
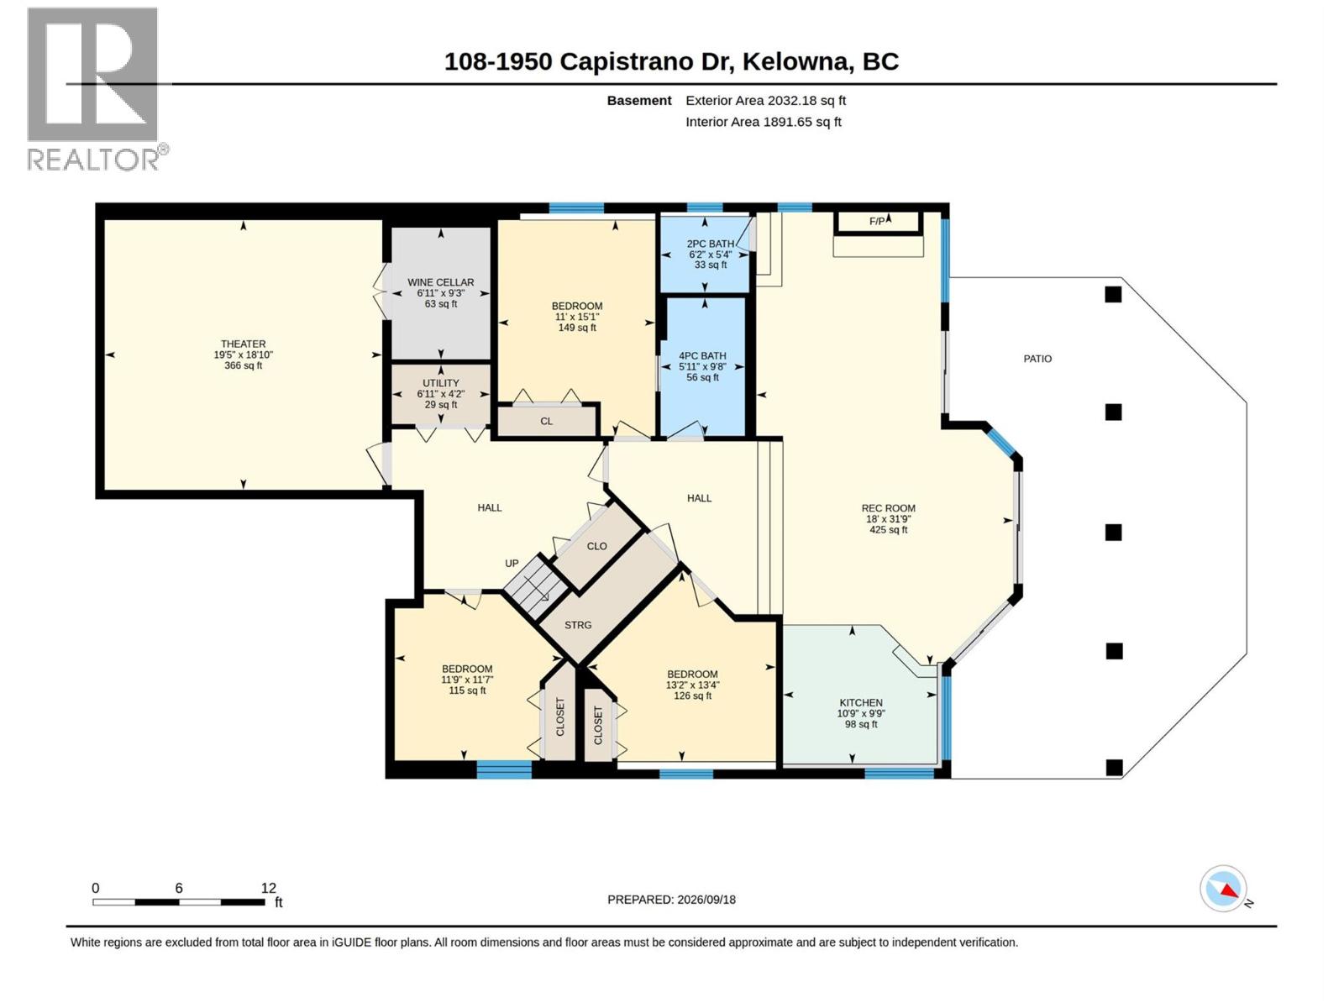
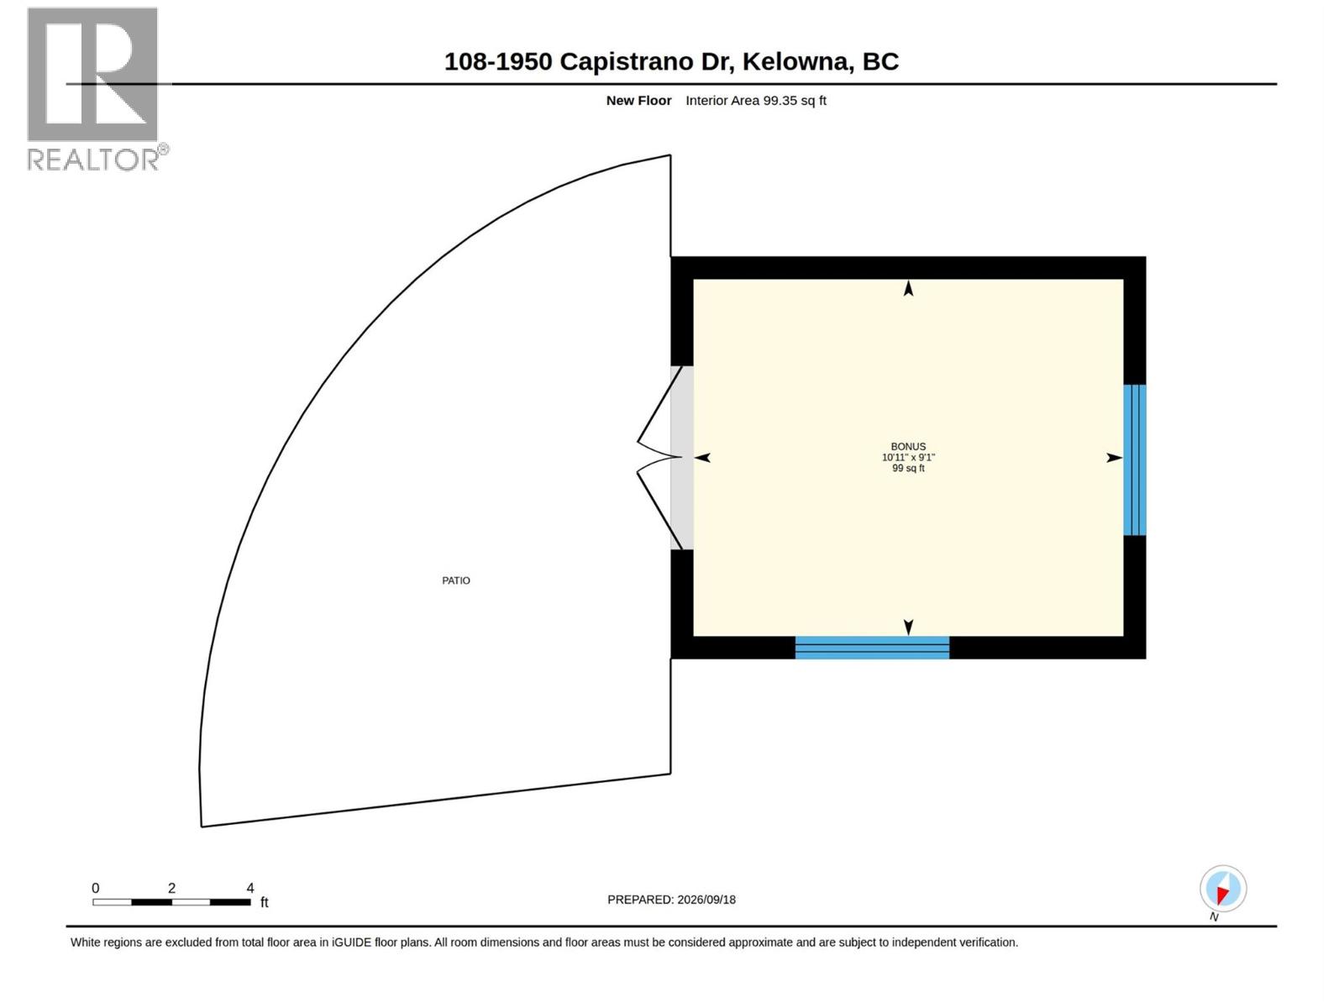
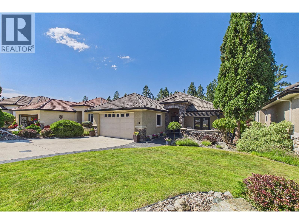
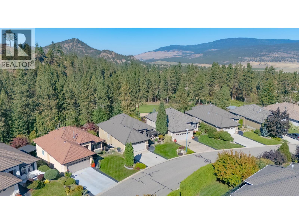
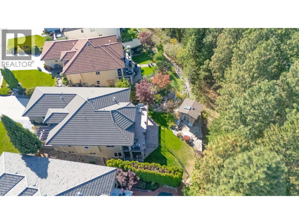
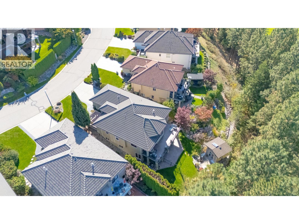
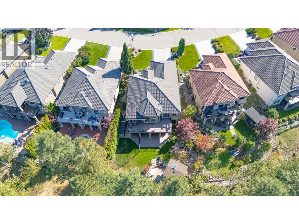
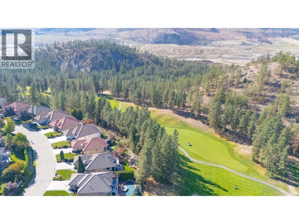
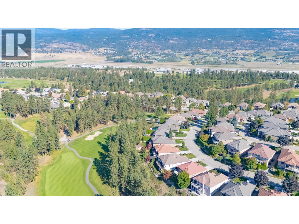
Nestled along the 10th fairway of the prestigious Quail Golf Course, this exceptional 4-bedroom plus den, 3.5-bathroom sanctuary offers an unparalleled golf course lifestyle in Quail Ridge. Step into a bright, open-concept layout designed to maximize natural light and scenic views. The heart of the home is a chef-inspired kitchen featuring an island with sink, built-in oven and microwave, professional-grade 6-burner gas cooktop. The seamless transition into the spacious living and dining areas is anchored by a cozy gas fireplace, creating an ideal space for hosting. Step out onto the stamped concrete deck, complete with a gas bbq hookup, to soak in sweeping views. The main-floor primary suite serves as a private retreat, complete with updated carpeting and french doors to the deck. The ensuite features freshly painted cabinetry, in-floor heating, and a new glass shower enclosure. Conveniently located on the main level, the private den opens through double doors directly onto the front patio. The fully developed lower level features 3 additional bedrooms, 1.5 bathrooms, and a second laundry hookup—offering massive potential for an in-law suite or extended family accommodation. Entertain in style with a massive second living area, second gas fireplace, dedicated media/theater room, temperature-controlled wine cellar. Three sliding glass doors lead out to the lower stamped concrete patio, a second gas bbq hookup, tranquil custom waterfall feature. Tucked into the private yard is a versatile 100 sq. ft. detached studio built in 2024, featuring 10-foot ceilings, a bright skylight, power, and climate control, it offers the ultimate space for a creative studio or gym. New PEX plumbing, hot water tank and water filtration system in 2026. (id:56537)
Details
Amenities Nearby : Golf Nearby, Airport, Park, Recreation, Shopping
Access : Easy access
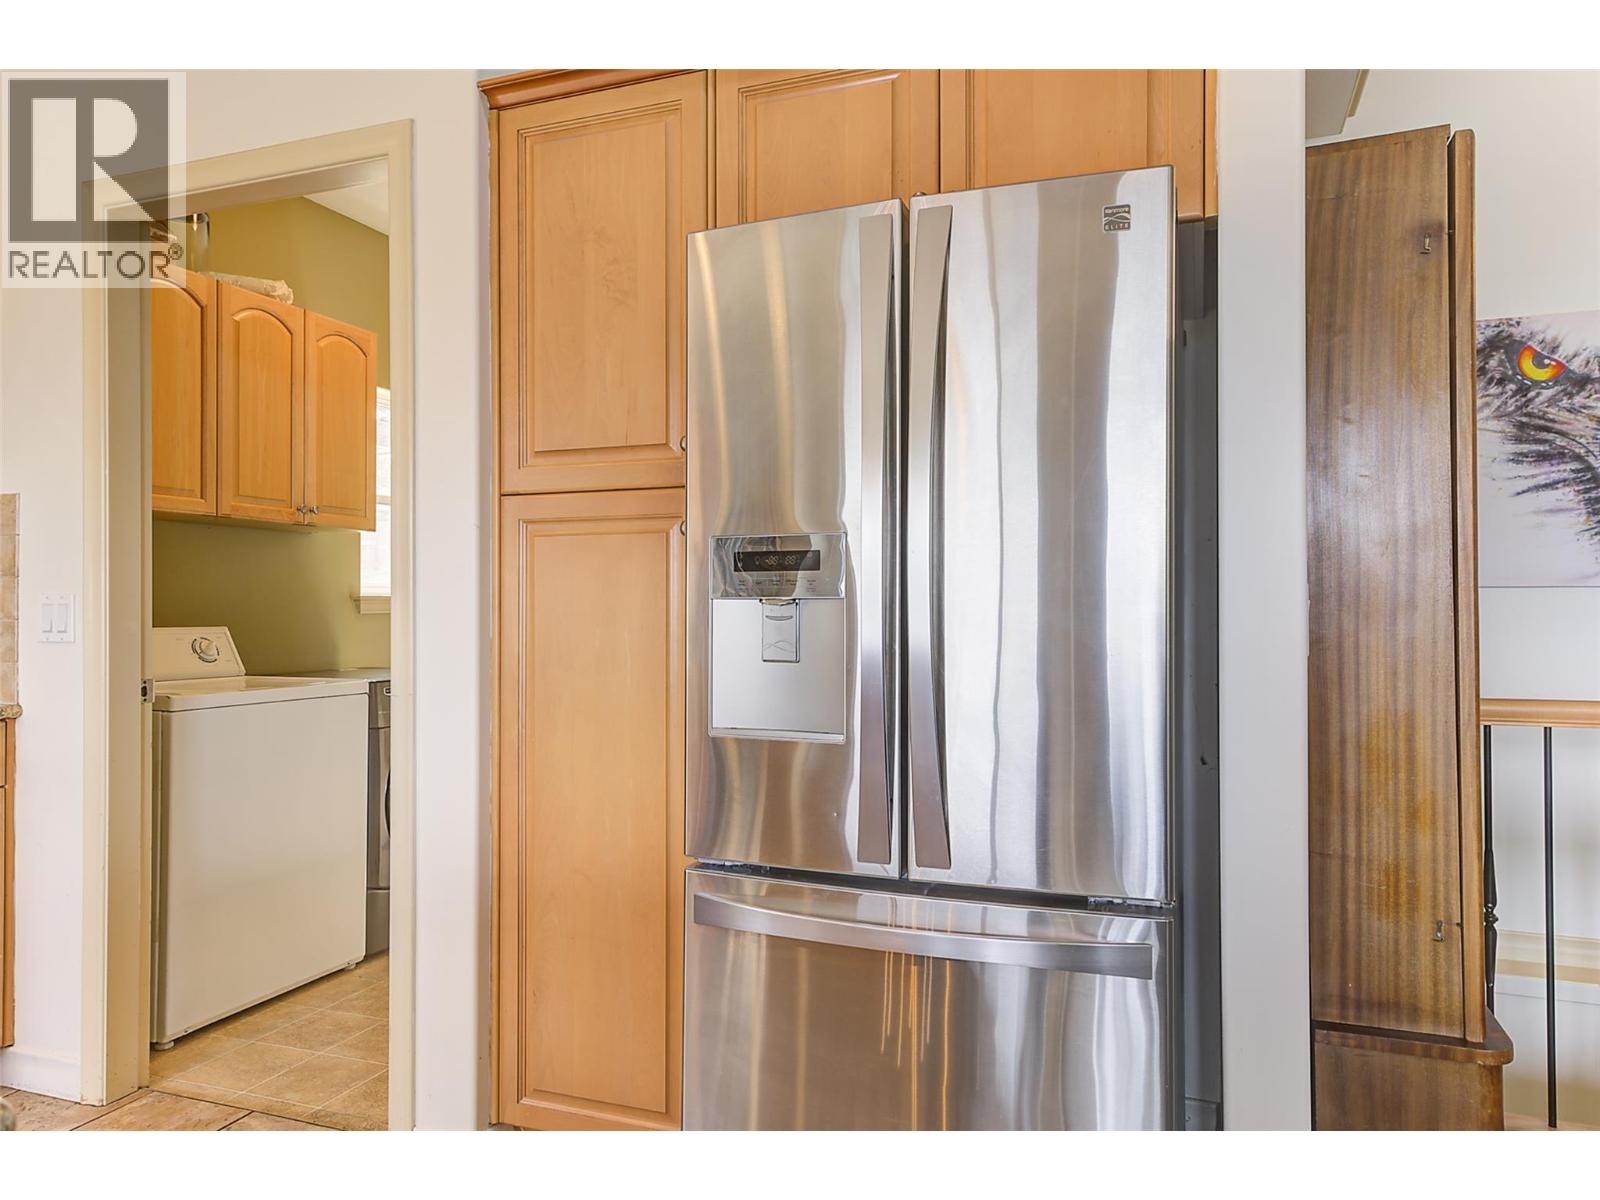
Appliances Inc : Refrigerator, Dishwasher, Cooktop - Gas, Microwave, Washer & Dryer, Water purifier, Oven - Built-In
Community Features : Pets Allowed
Features : Central island, Balcony
Structures : -
Total Parking Spaces : 4
View : Mountain view, View (panoramic)
Waterfront : -
Zoning Type : -
Building
Architecture Style : Ranch
Bathrooms (Partial) : 1
Cooling : Central air conditioning
Fire Protection : Controlled entry, Security system, Smoke Detector Only
Fireplace Fuel : Gas
Fireplace Type : Unknown
Floor Space : -
Flooring : Carpeted, Hardwood, Tile
Foundation Type : -
Heating Fuel : -
Heating Type : Forced air, See remarks
Roof Style : Unknown
Roofing Material : Tile
Sewer : Municipal sewage system
Utility Water : Municipal water
Basement
Type : -
Development : -
Features : -
Landscape Features : -
Rooms
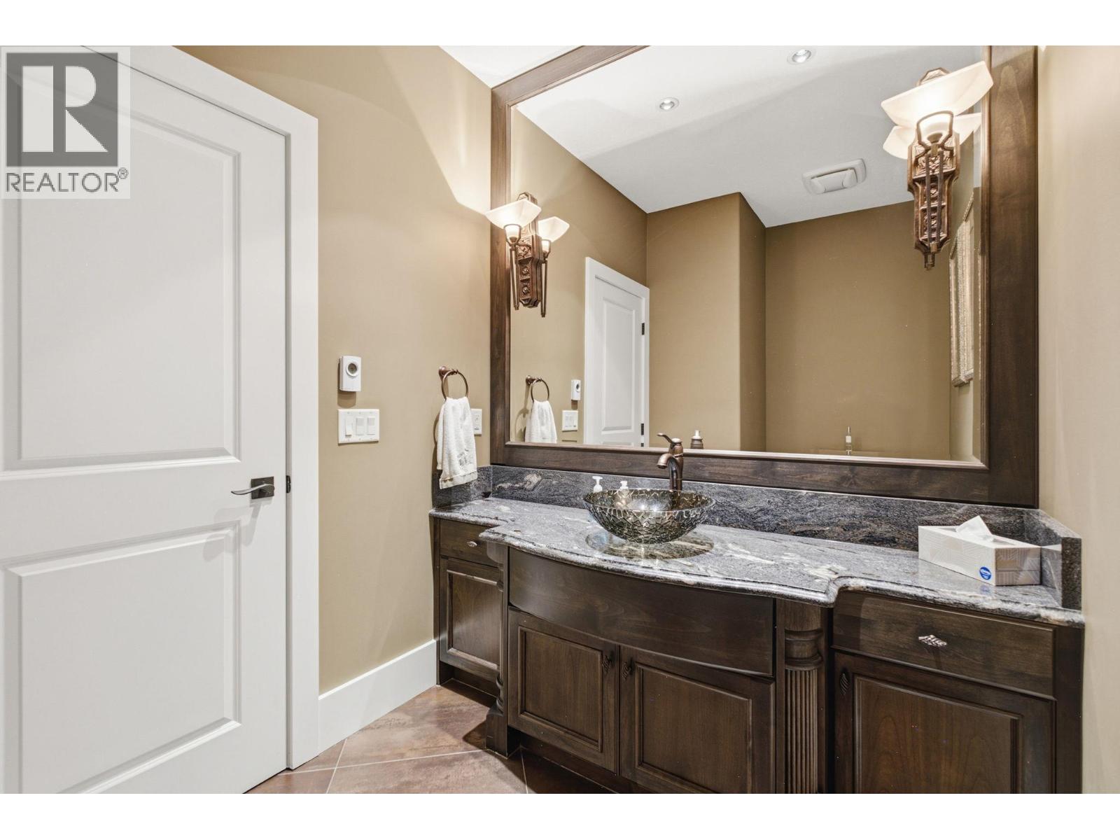
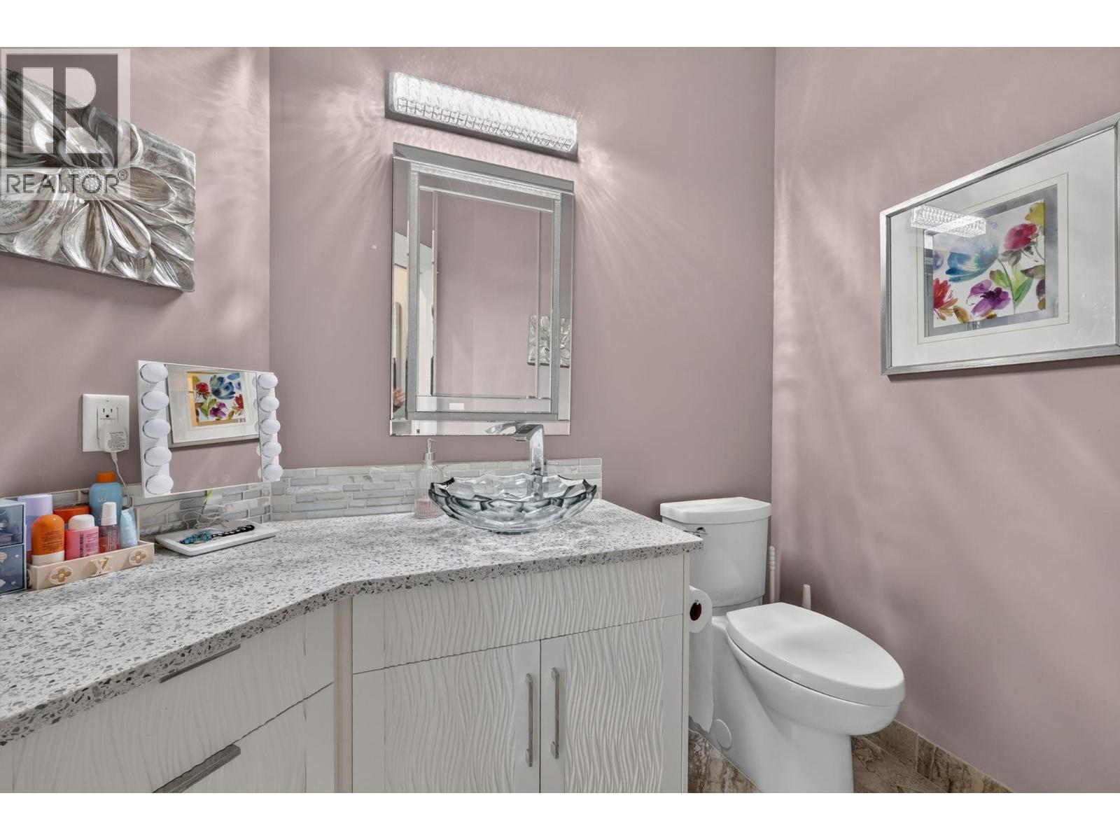
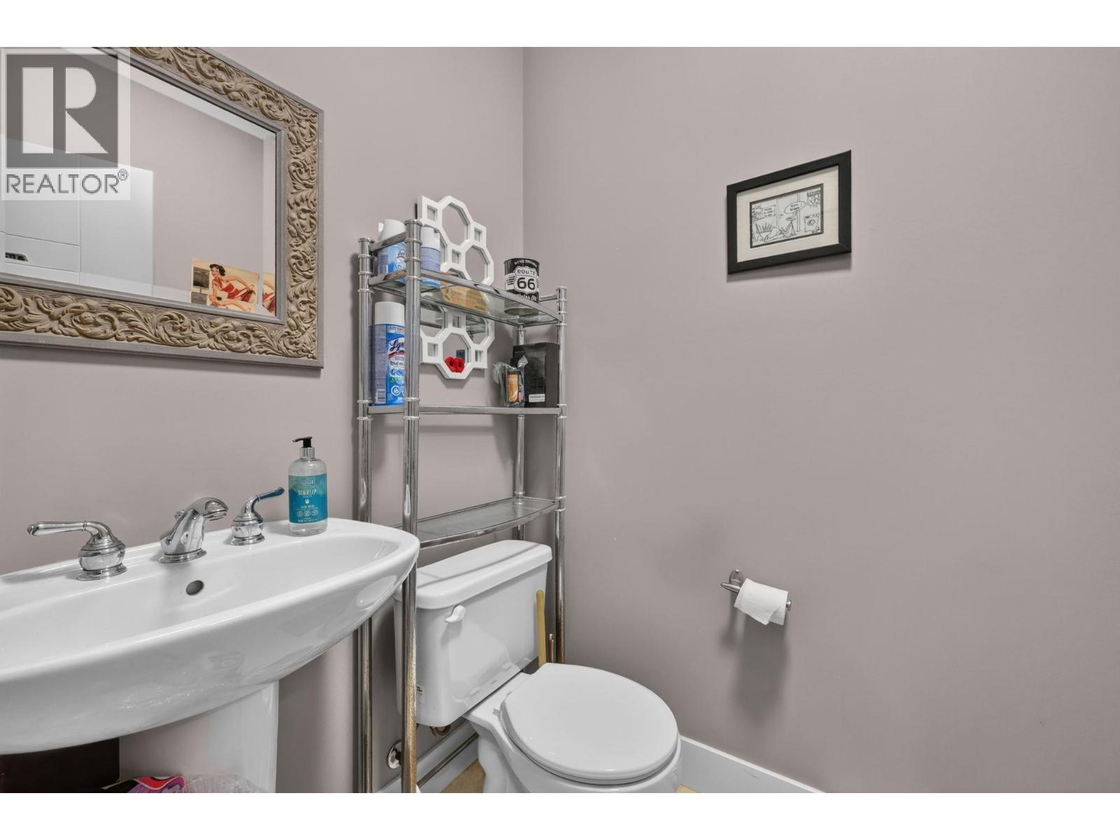
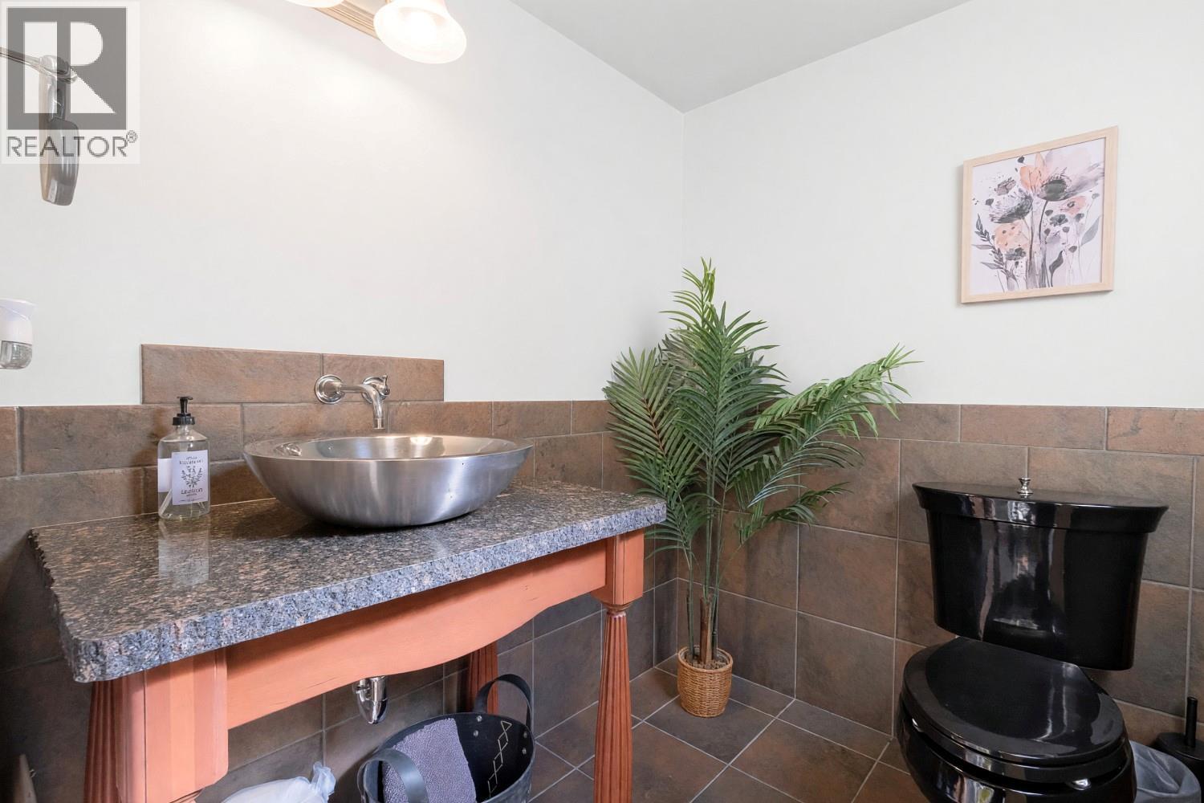
Partial bathroom
: 5'4'' x 6'2''
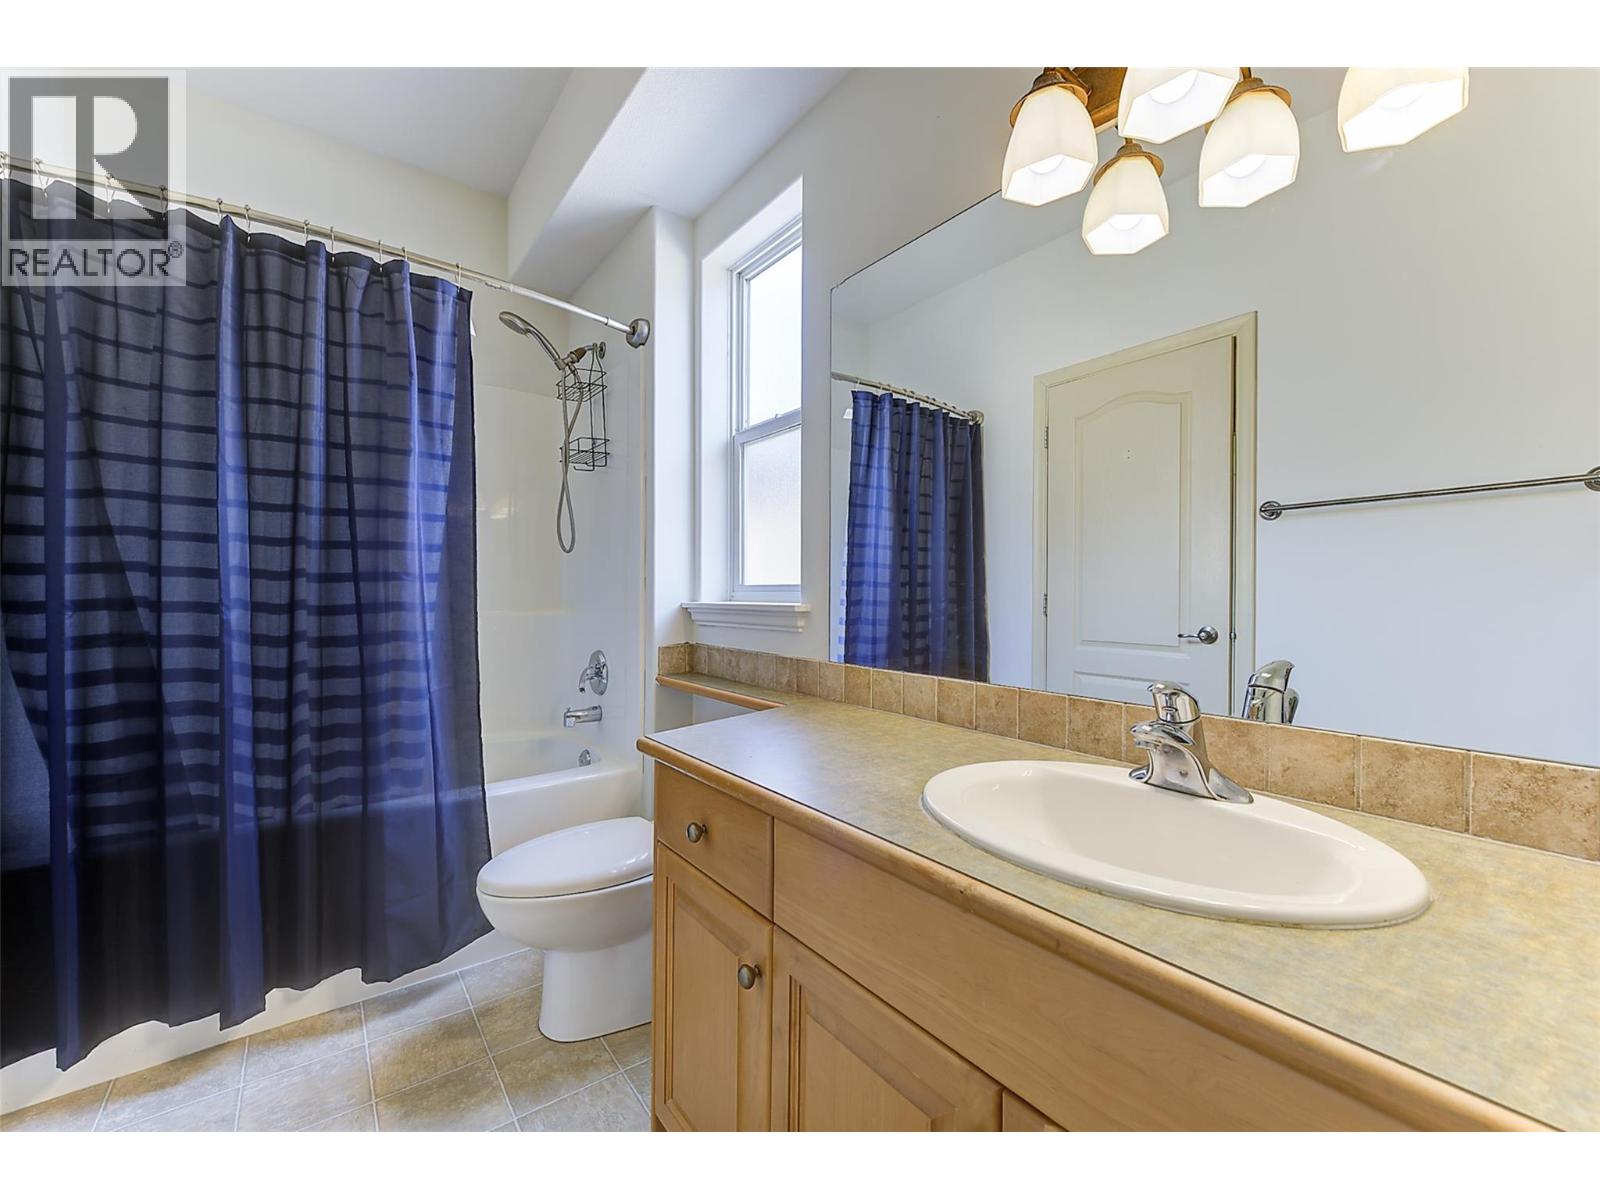
Full bathroom
: 9'8'' x 5'11''
Utility room
: 4'2'' x 6'11''
Recreation room
: 31'9'' x 18'
Kitchen
: 9'9'' x 10'9''
Wine Cellar
: 9'3'' x 6'11''
Media
: 18'10'' x 19'5''
Bedroom
: 11'7'' x 11'9''
Bedroom
: 13'4'' x 13'2''
Bedroom
: 15'1'' x 11'
Full bathroom
: 8'9'' x 4'11''
5pc Ensuite bath
: 11'9'' x 10'6''
Dining room
: 7'1'' x 13'
Kitchen
: 15' x 12'
Living room
: 18'6'' x 23'4''
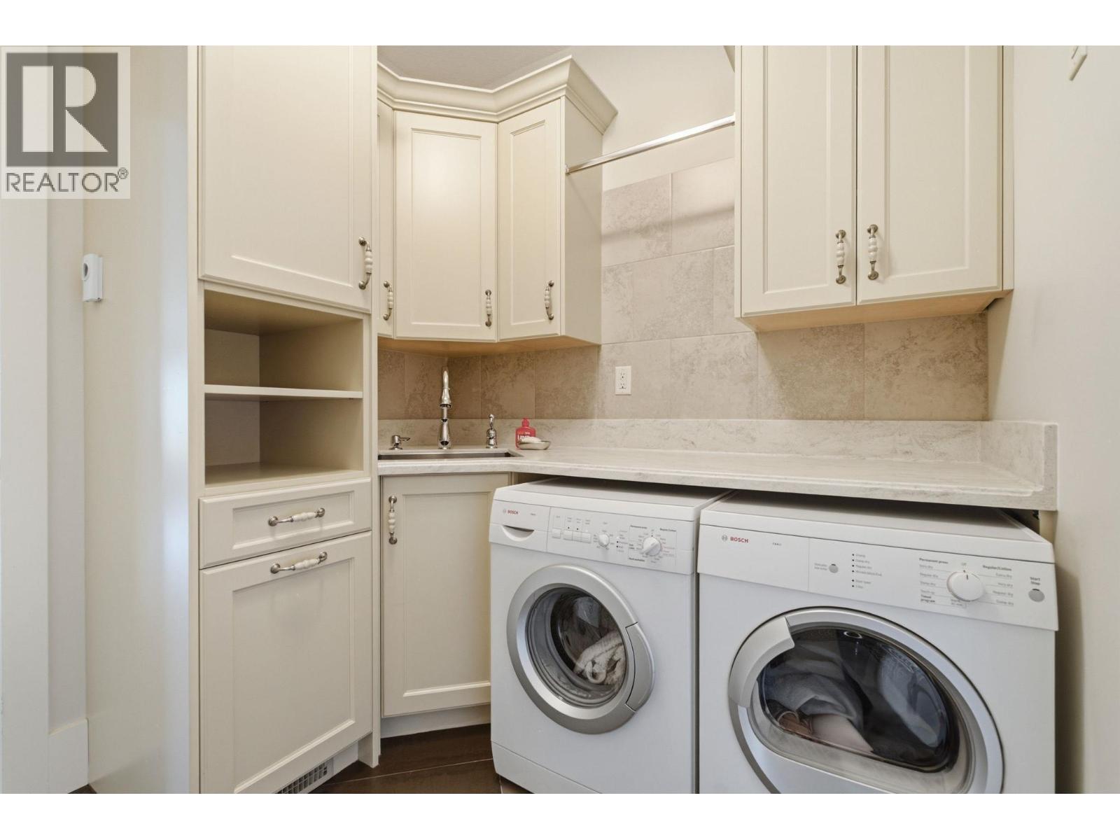
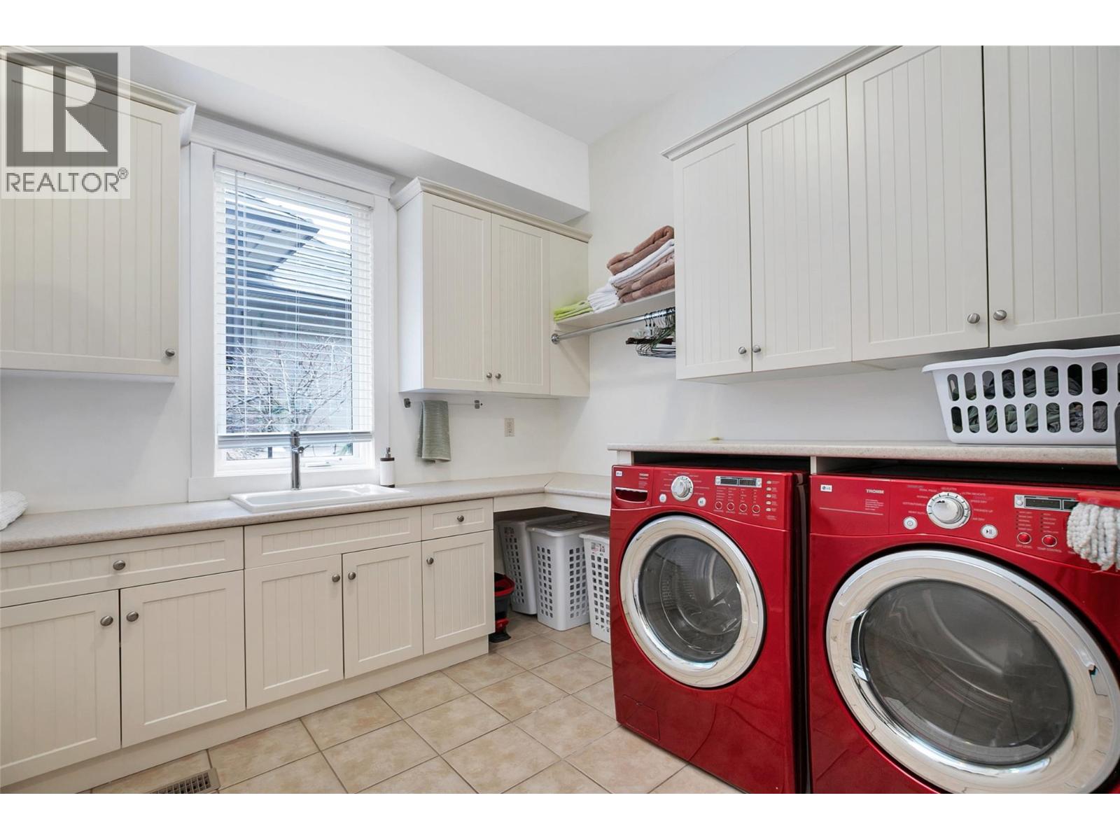
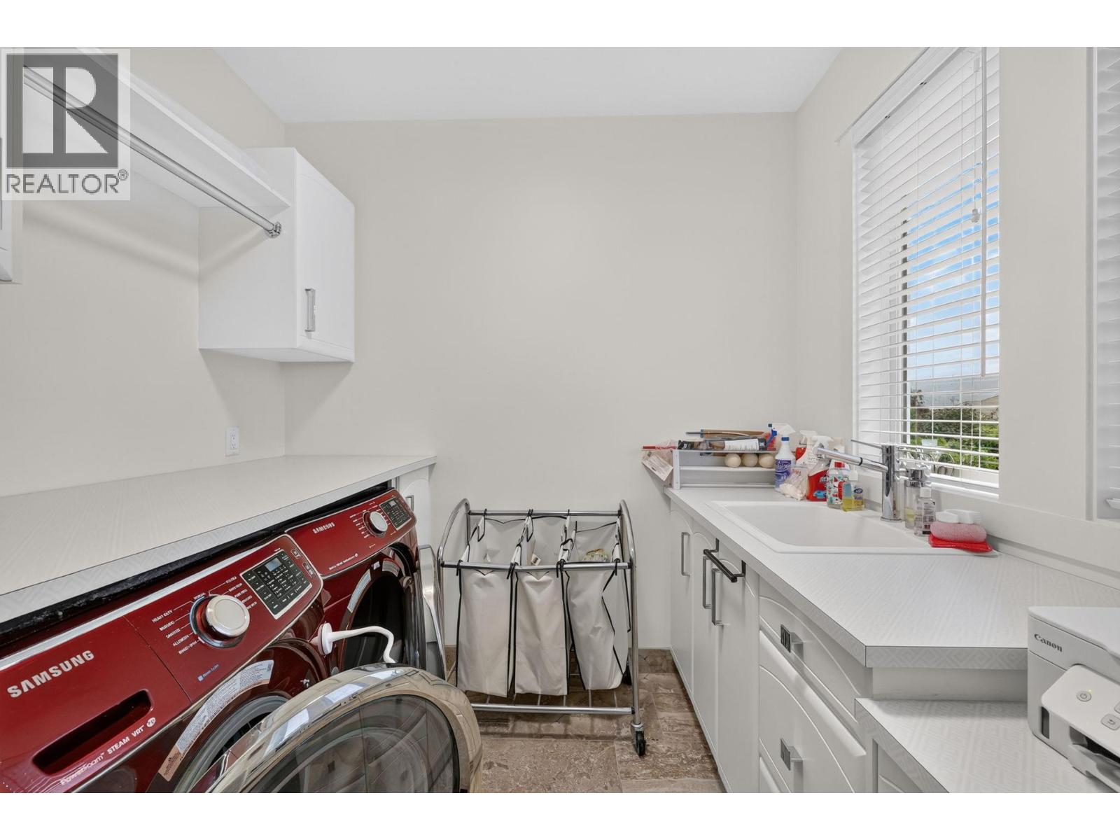
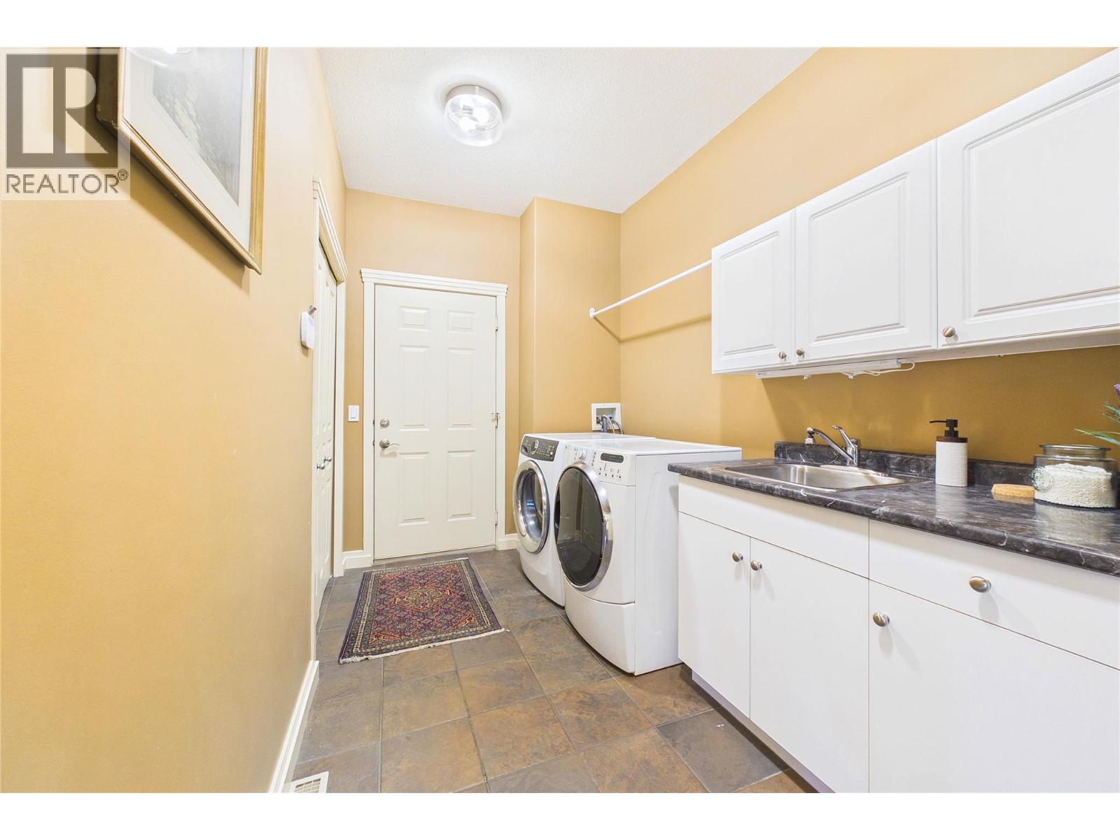
Laundry room
: 7'1'' x 16'
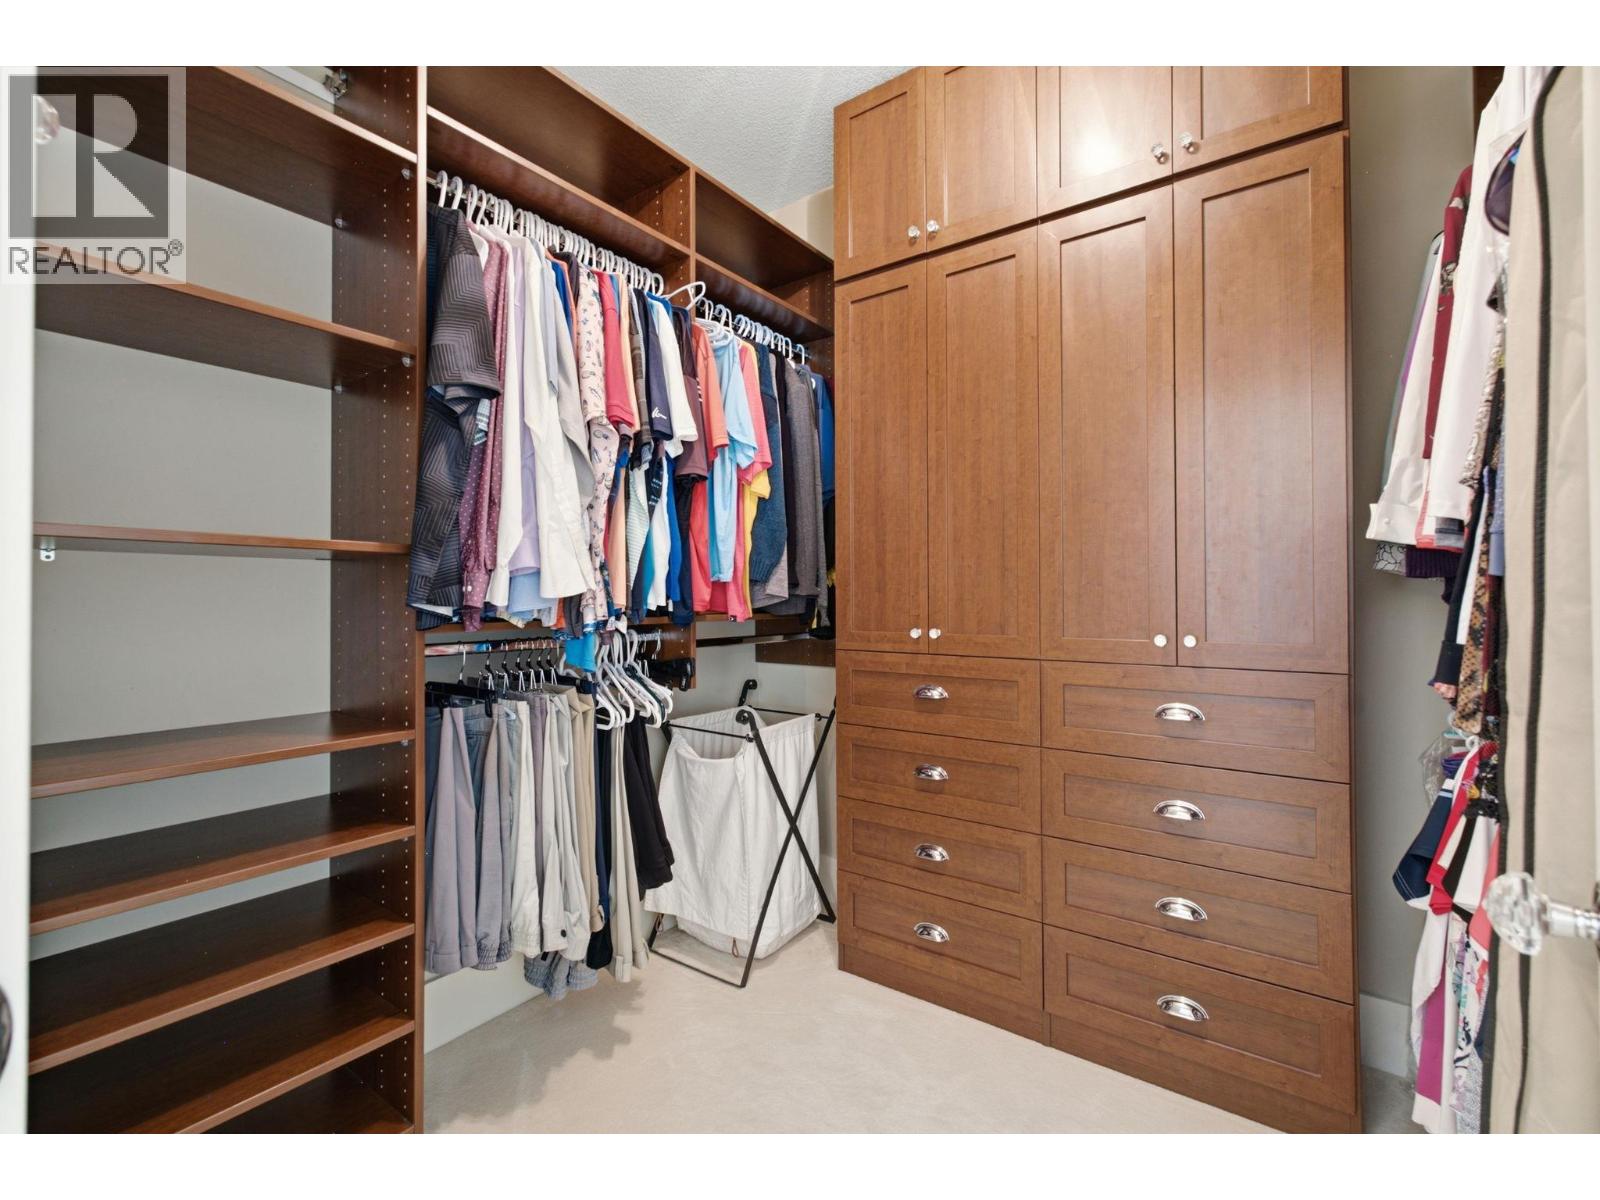
Primary Bedroom
: 16'8'' x 20'2''
Den
: 11'9'' x 13'4''
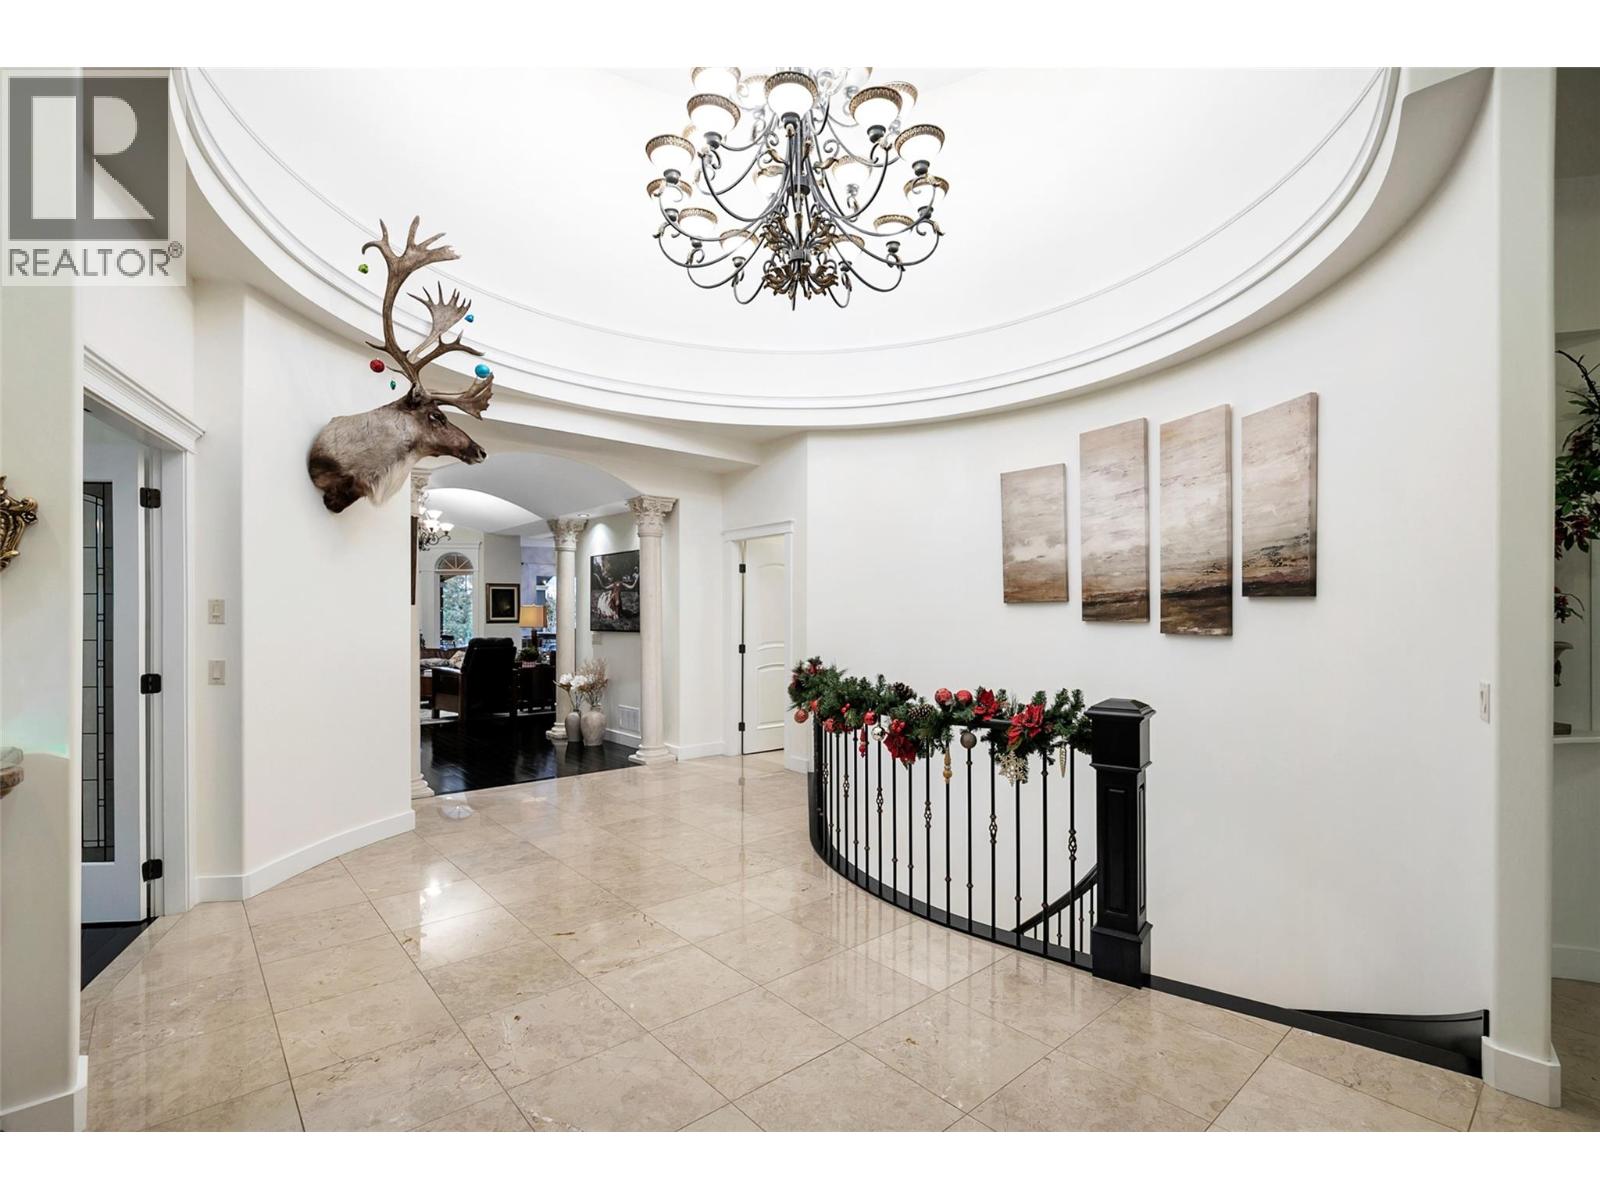
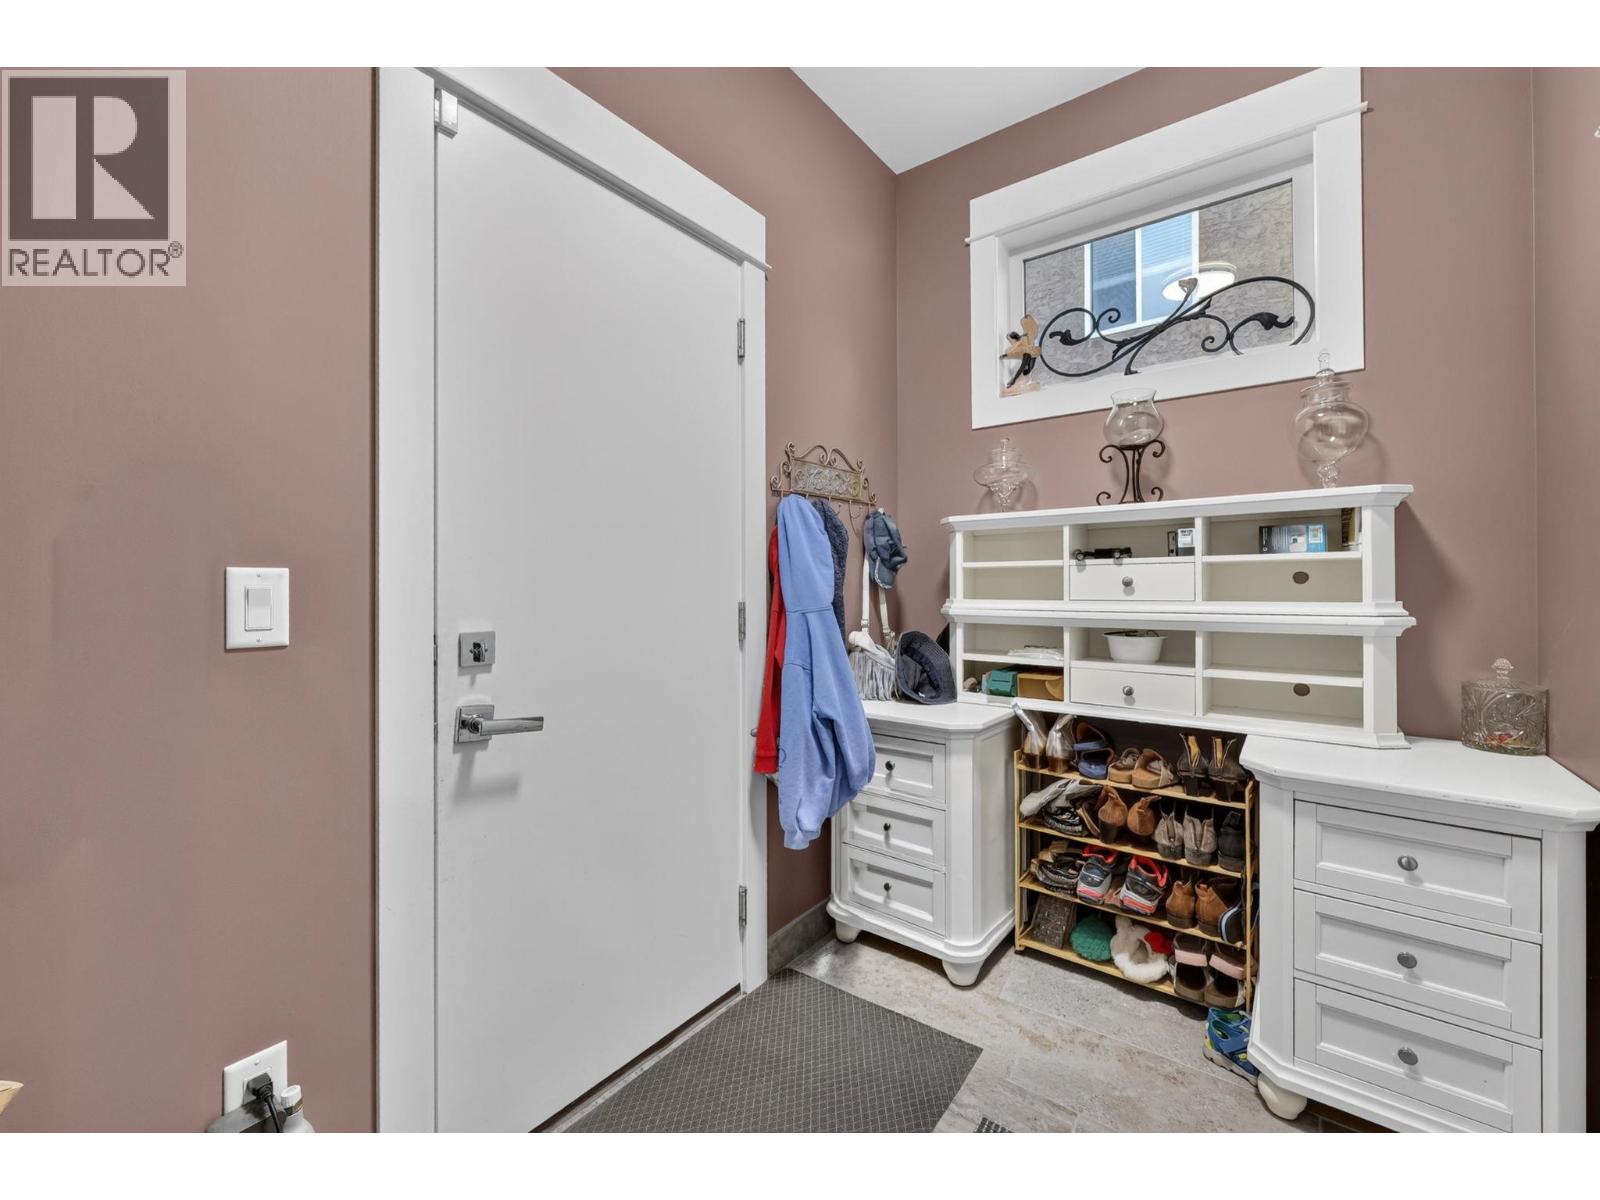
Foyer
: 6'6'' x 9'
Other
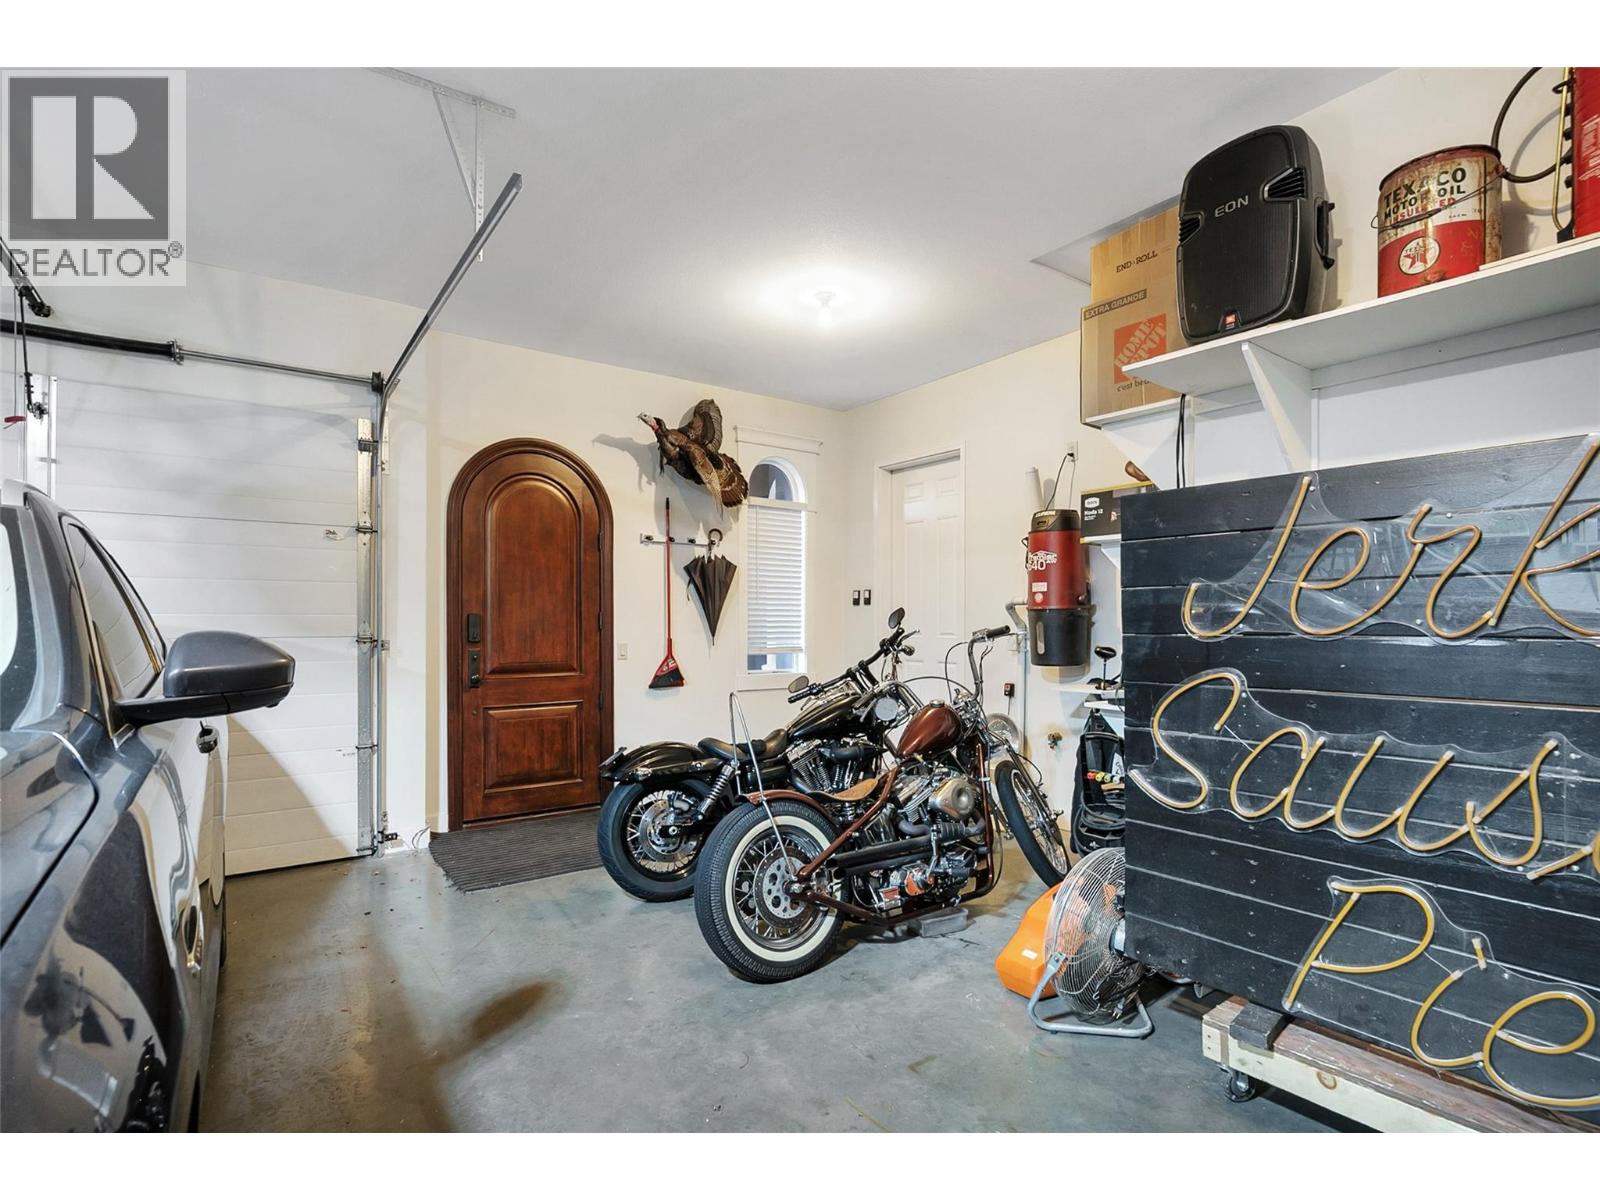
: 10'11'' x 9'1''