Listing price history
Recorded asking prices, not sold prices. Dates show when our feed recorded a previous price.
Current asking price $435,000
View recorded prices
| Recorded date | Previous asking price |
|---|---|
| 11/8/2026 | $435,000 |
| 10/29/2026 | $460,000 |
| 10/6/2026 | $460,000 |
Up to nine recent entries plus the earliest recorded price. This may not be the complete listing history.
Properties
- 3 Bed(s)
- 2 Bathroom(s)
- Property Type : Single Family
- Building Type : House
- Title : Freehold
- Finished Area : 1056 sqft
- Days on Market : 39
- Built in : -
- Total Parking Spaces : -
Description
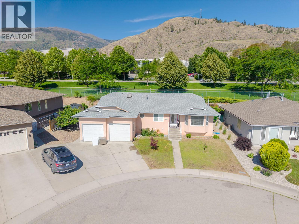
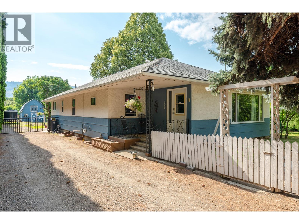
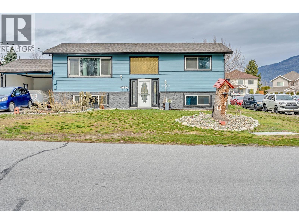
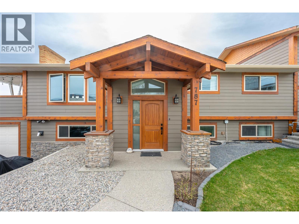
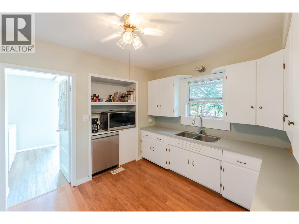
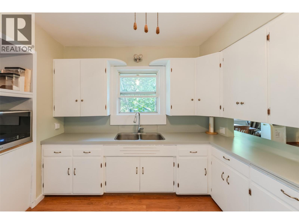
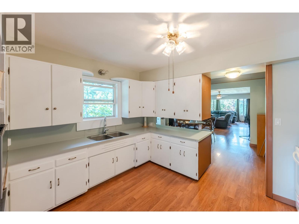
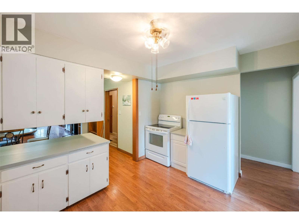
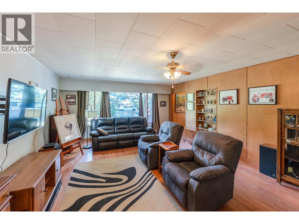
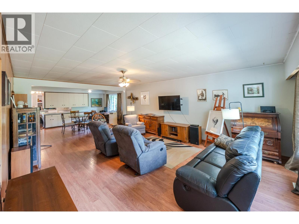
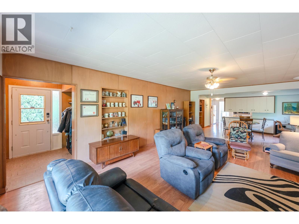
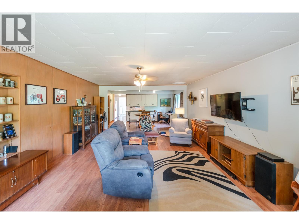
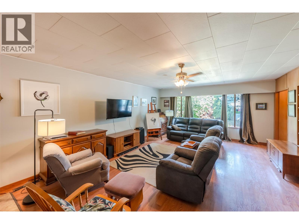
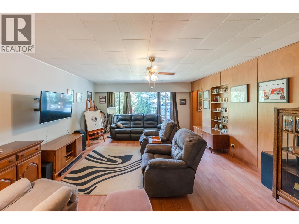
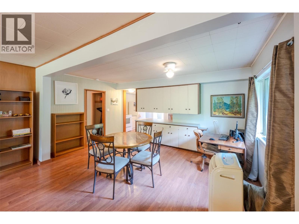
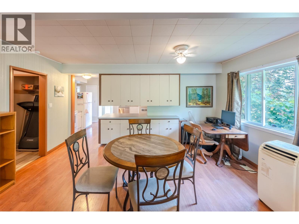
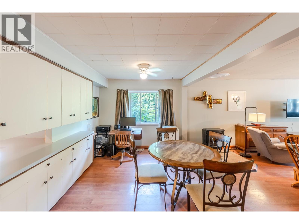
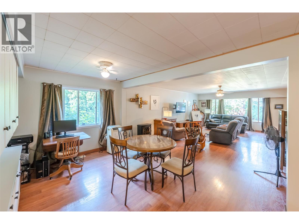
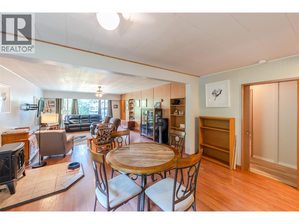
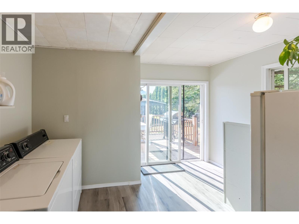
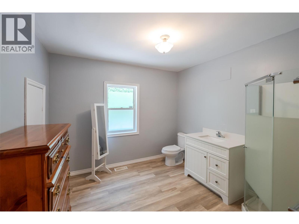
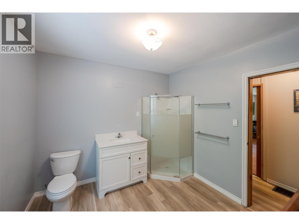
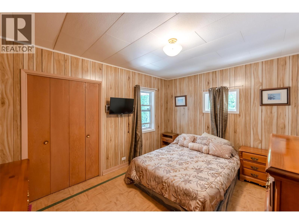
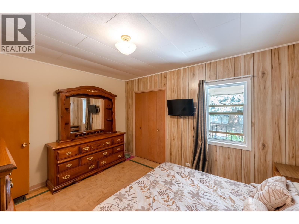
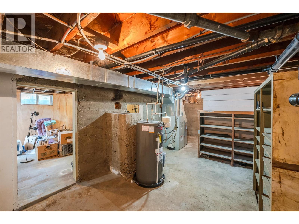
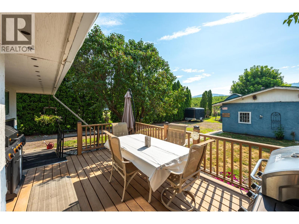
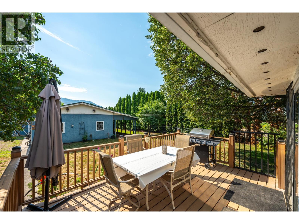
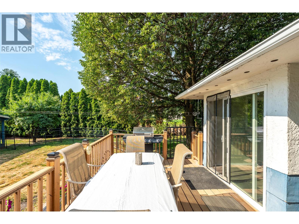
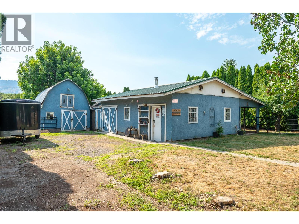
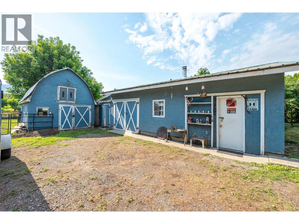
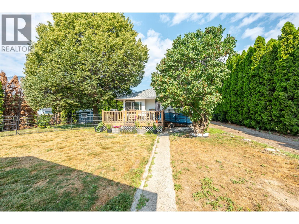
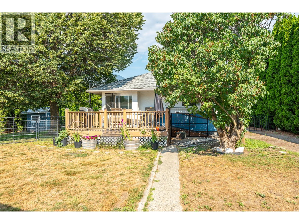
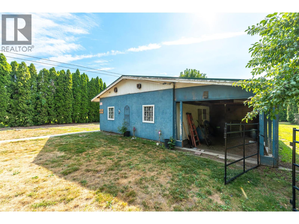
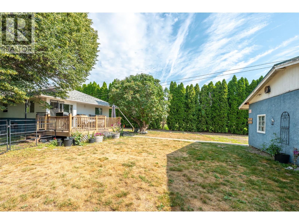
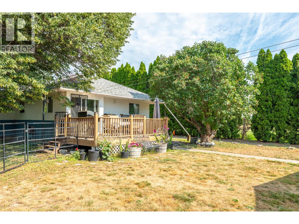
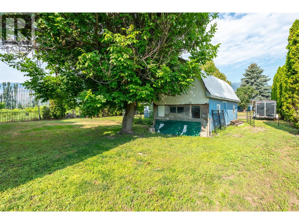
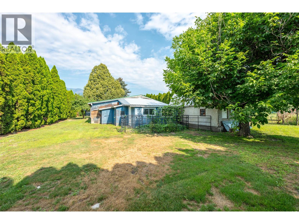
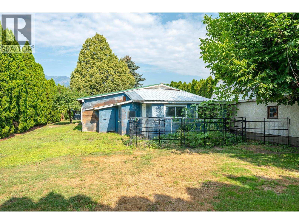
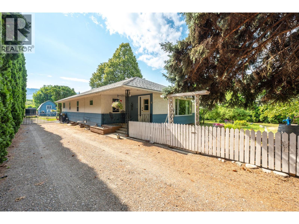
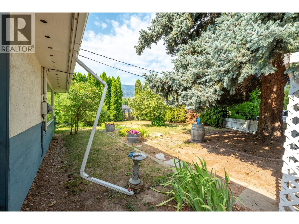
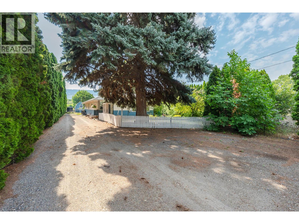
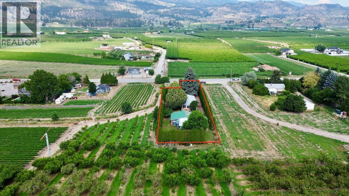
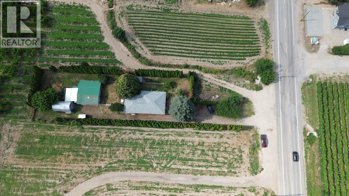
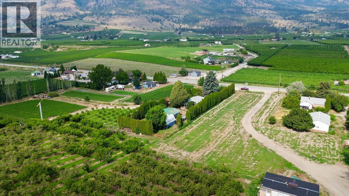
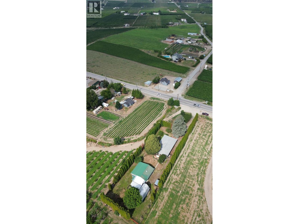
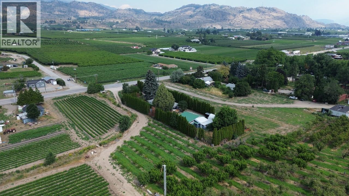
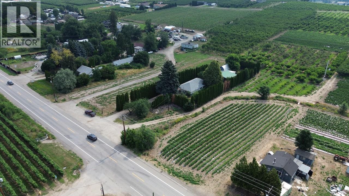
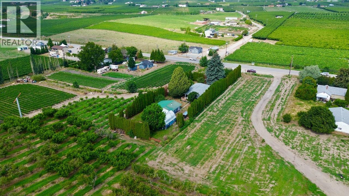
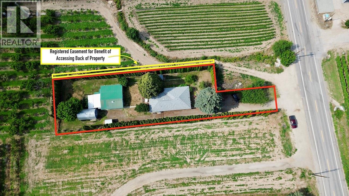
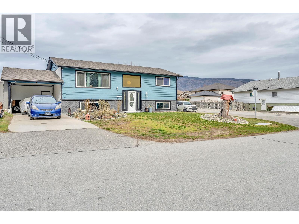
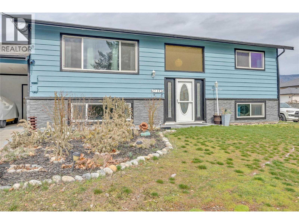
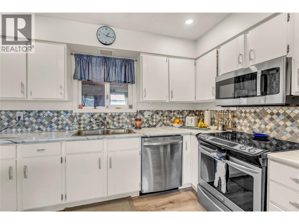
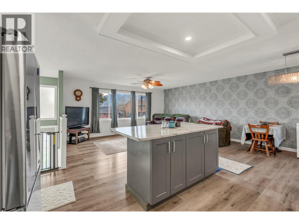
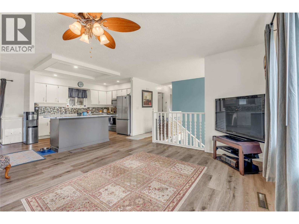
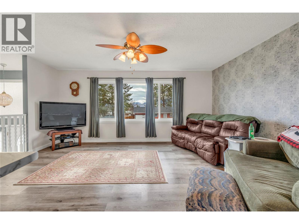
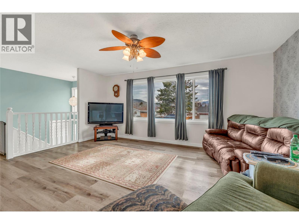
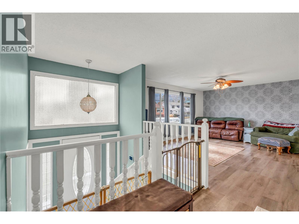
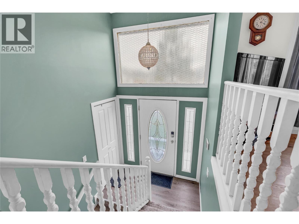
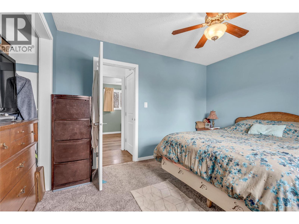
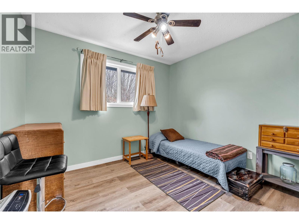
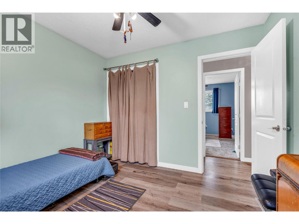
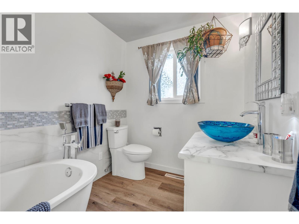
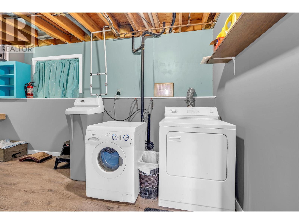
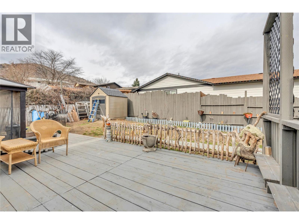
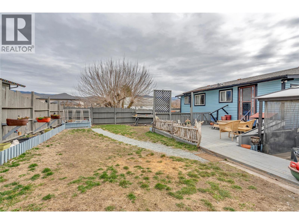
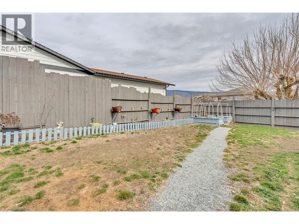
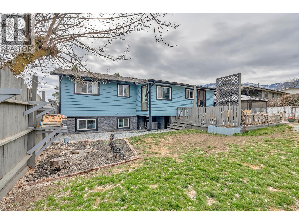
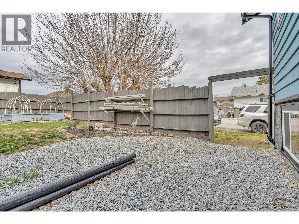
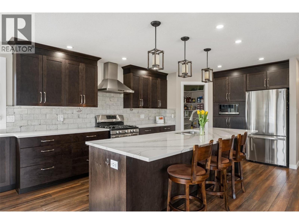
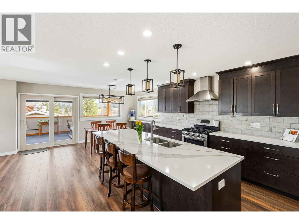
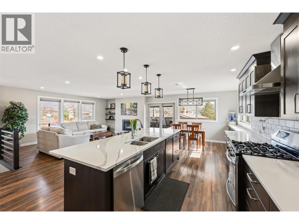
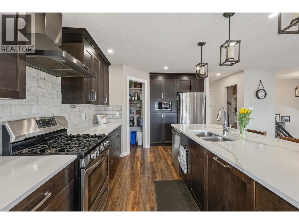
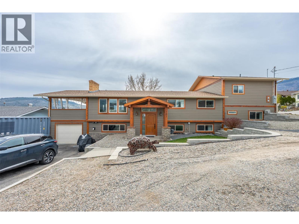
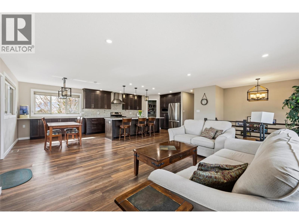
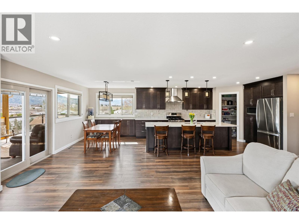
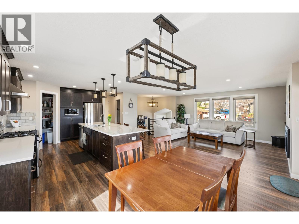
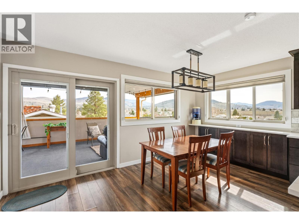
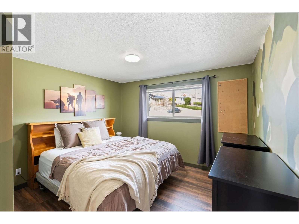
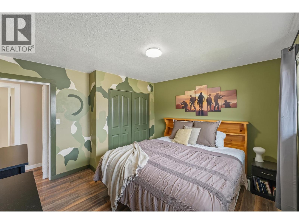
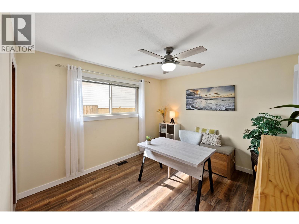
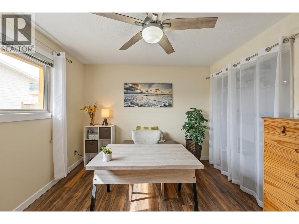
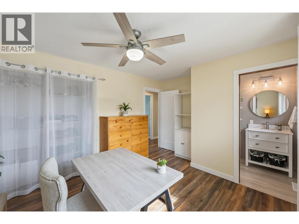
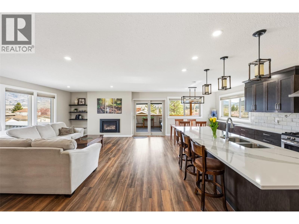
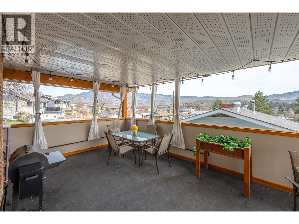
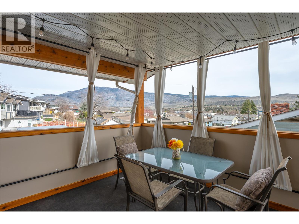
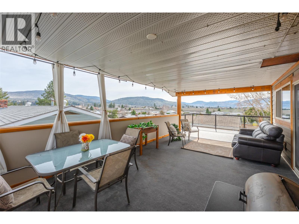
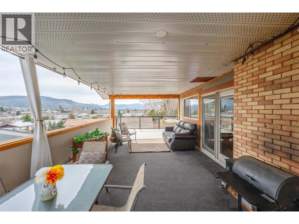
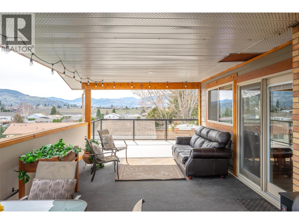
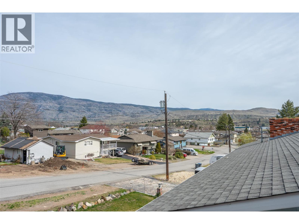
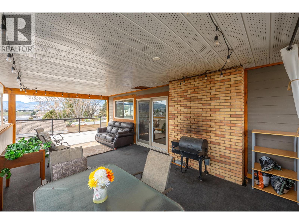
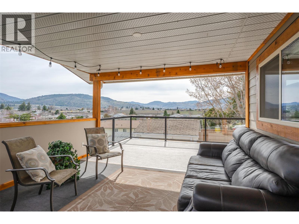
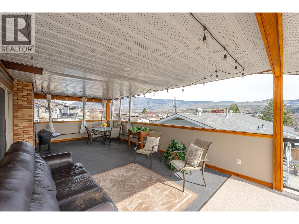
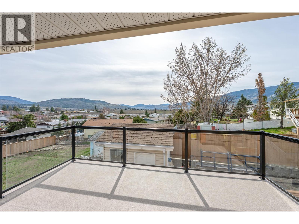
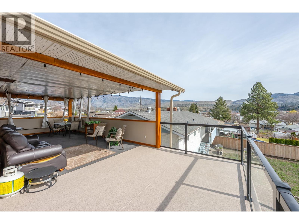
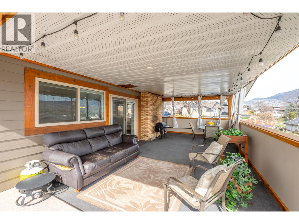
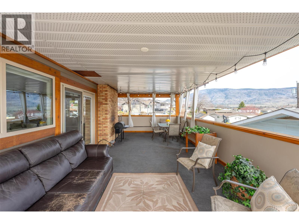
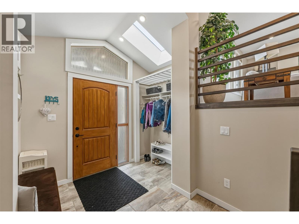
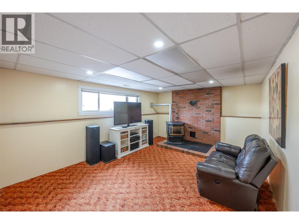
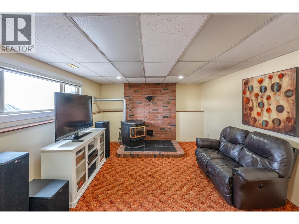
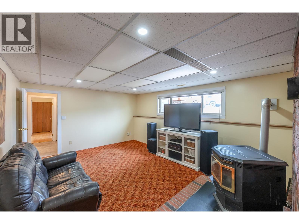
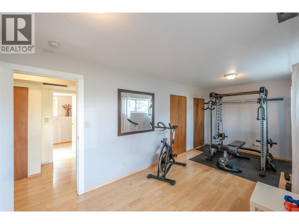
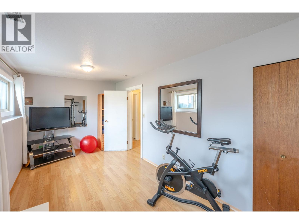
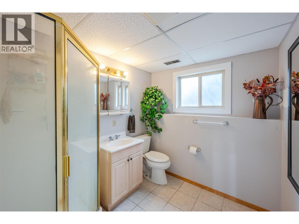
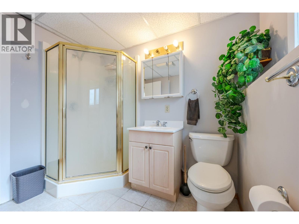
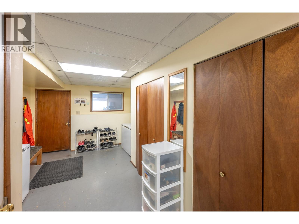
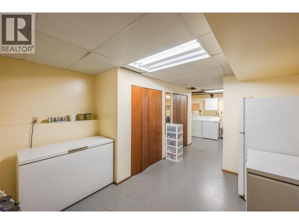
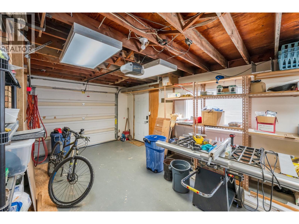
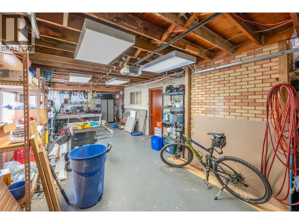
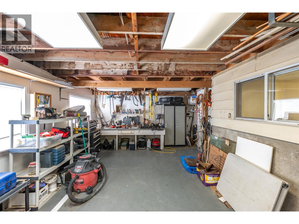
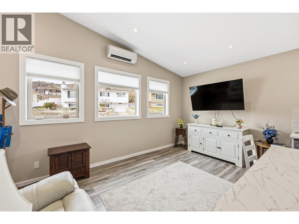
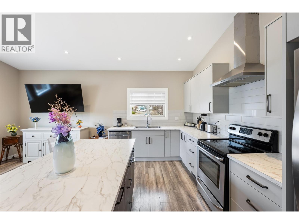
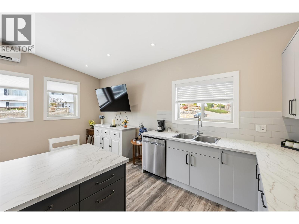
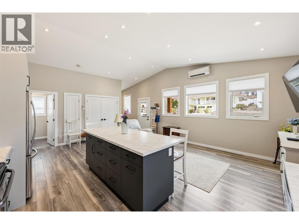
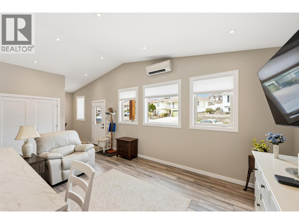
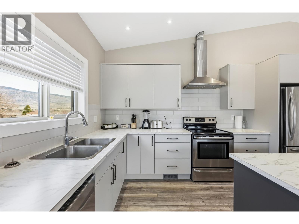
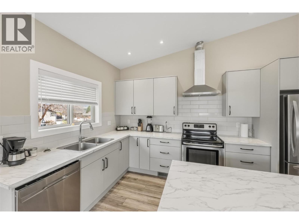
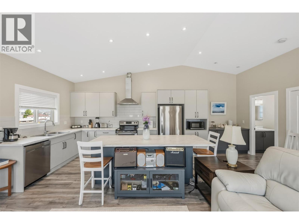
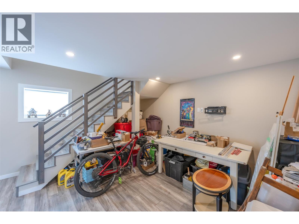
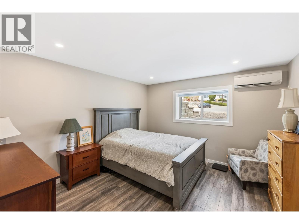
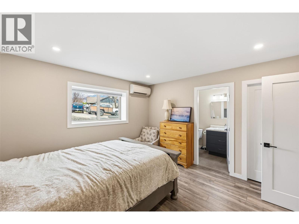
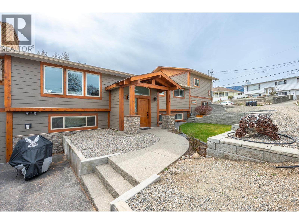
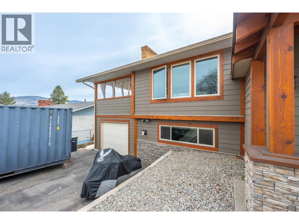
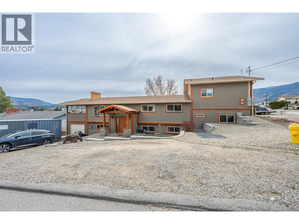
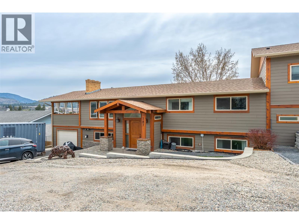
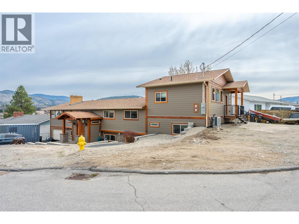
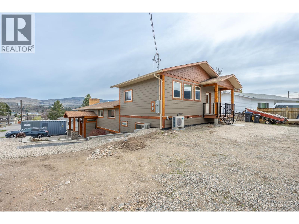
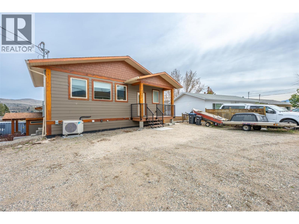
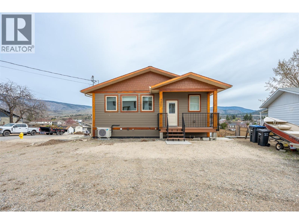
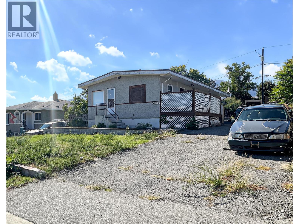
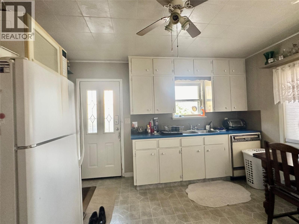
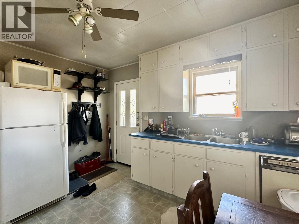
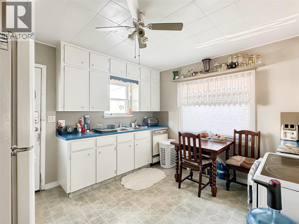
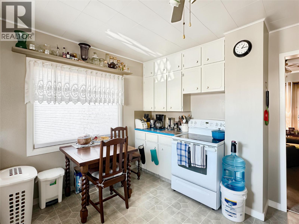
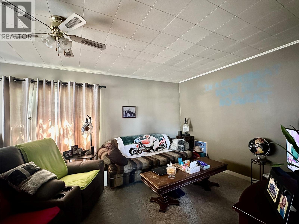
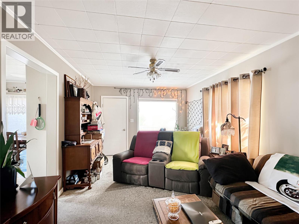
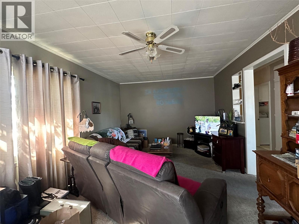
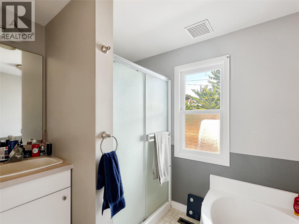
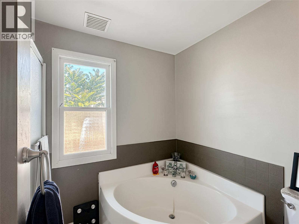
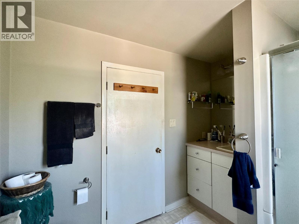
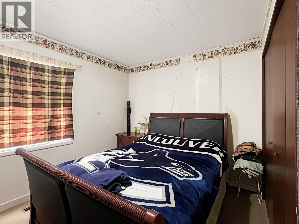
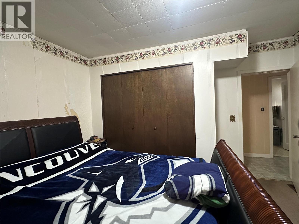
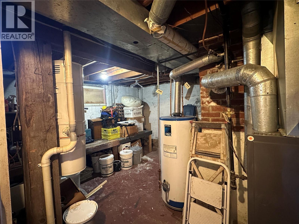
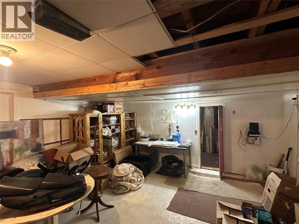
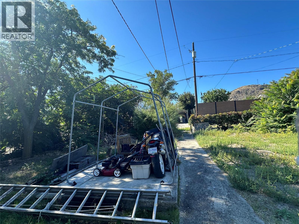
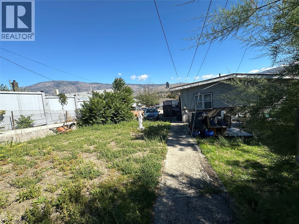
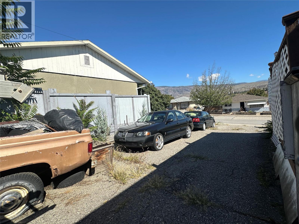
Located in a central area and close to shopping and the post office, this 3 bedroom, 2 bathroom home sits on .17 acres. Natural gas furnace, central air-conditioning, central vac. Gently sloping lot, paved driveway. RV parking, outside basement entrance. No property disclosure and all measurements are approximate and must be verified by buyers. (id:56537)
Details
Amenities Nearby : Schools, Shopping
Access : -
Appliances Inc : -
Community Features : -
Features : Sloping
Structures : -
Total Parking Spaces : -
View : -
Waterfront : -
Zoning Type : -
Building
Architecture Style : Ranch
Bathrooms (Partial) : 1
Cooling : Central air conditioning
Fire Protection : -
Fireplace Fuel : -
Fireplace Type : -
Floor Space : -
Flooring : -
Foundation Type : -
Heating Fuel : -
Heating Type : Forced air, See remarks
Roof Style : Unknown
Roofing Material : Tar & gravel
Sewer : Municipal sewage system
Utility Water : Municipal water
Basement
Type : -
Development : -
Features : -
Landscape Features : Sloping
Rooms
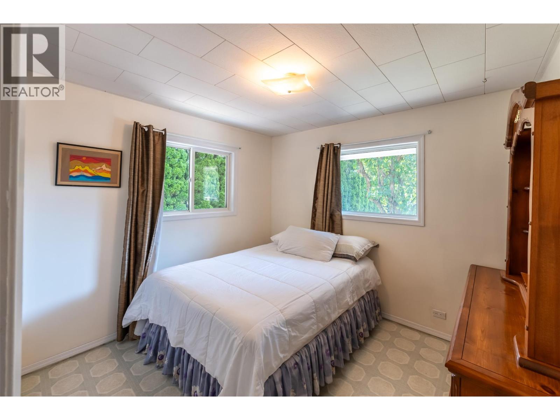
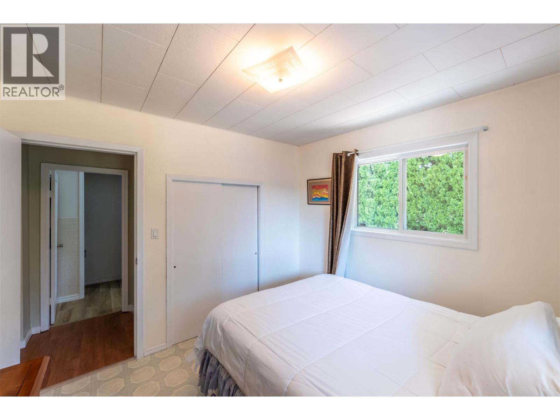
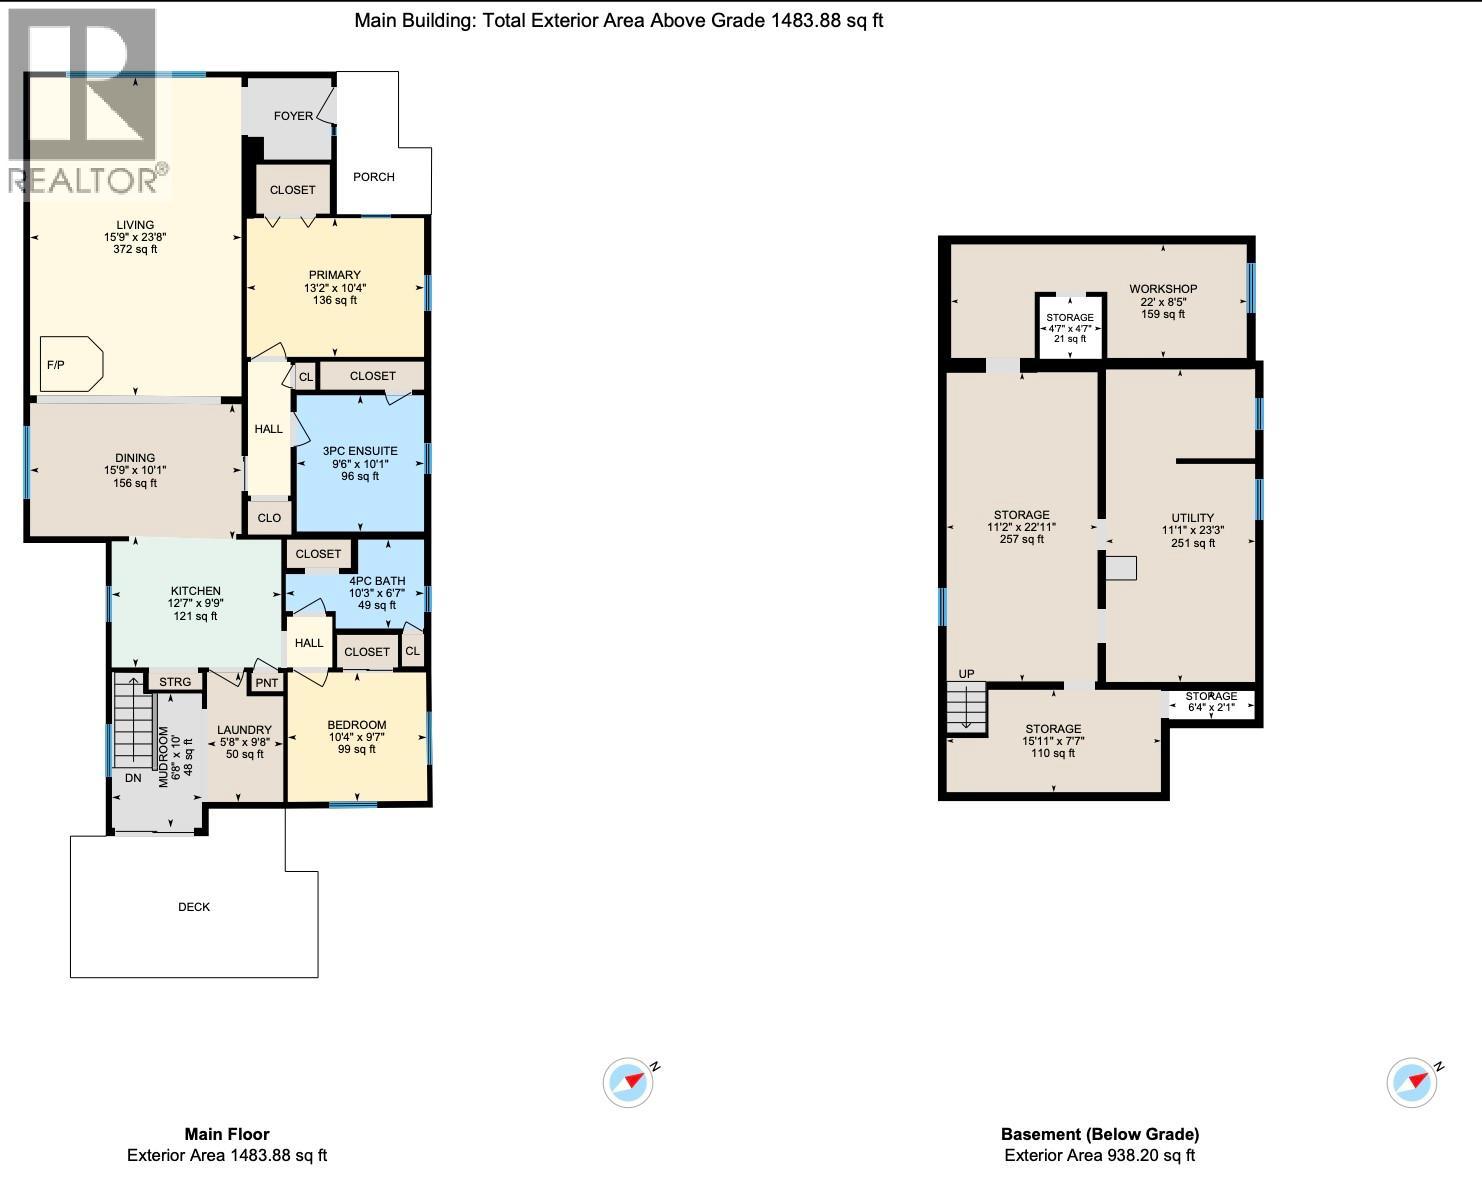
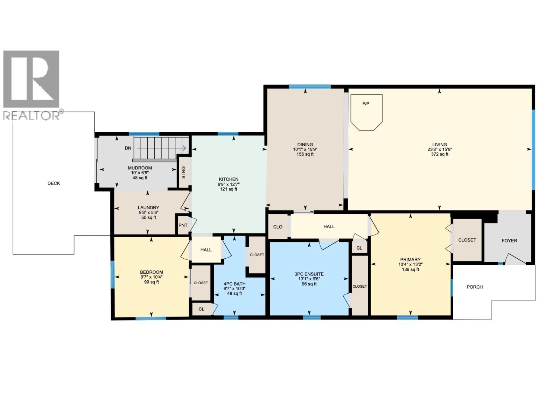
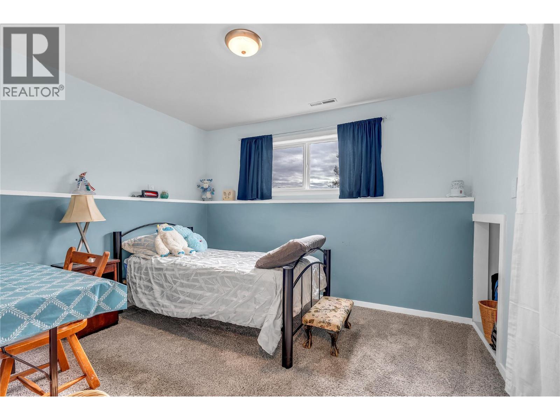
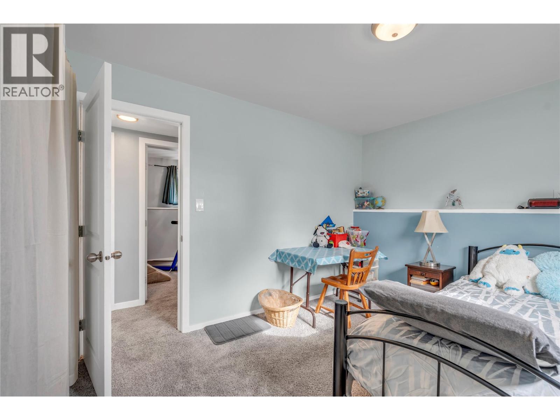
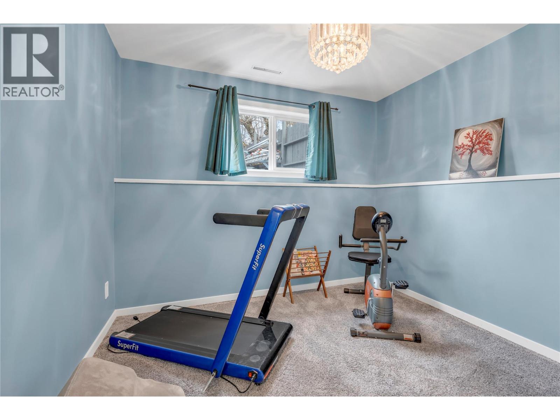
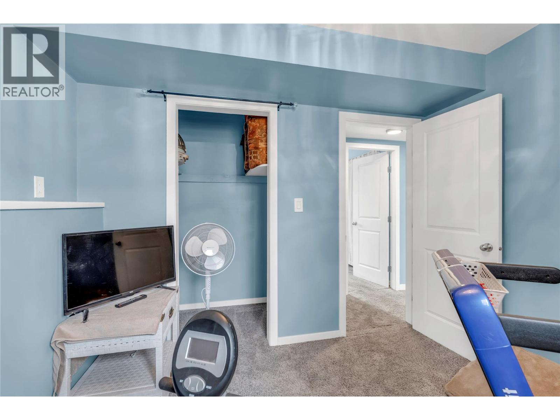
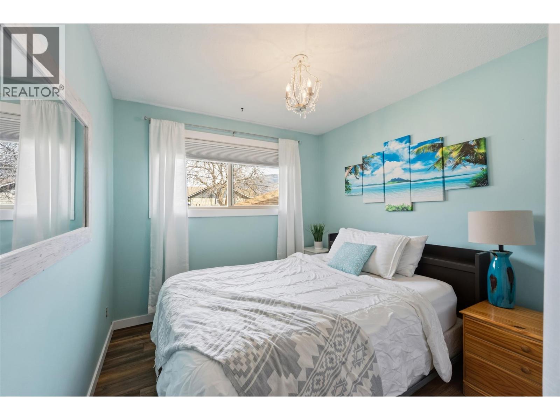
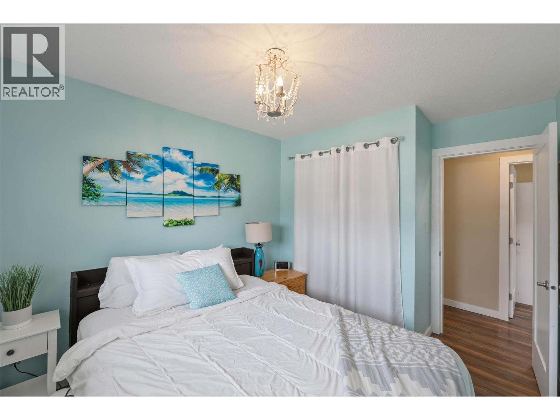
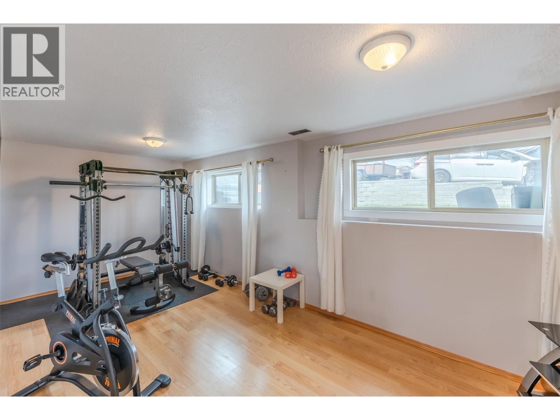
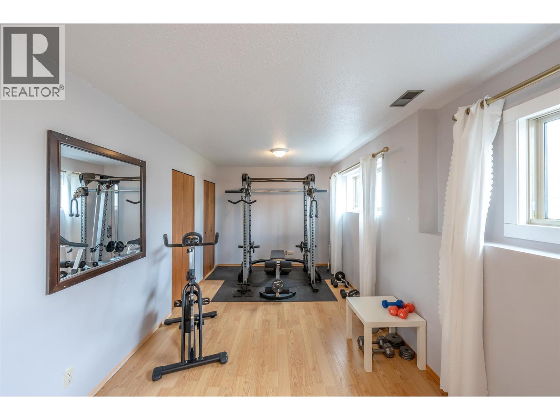
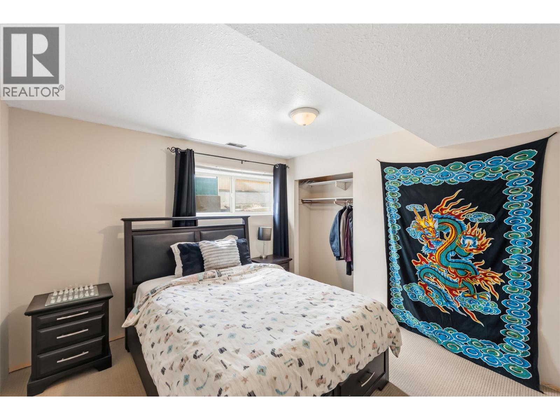
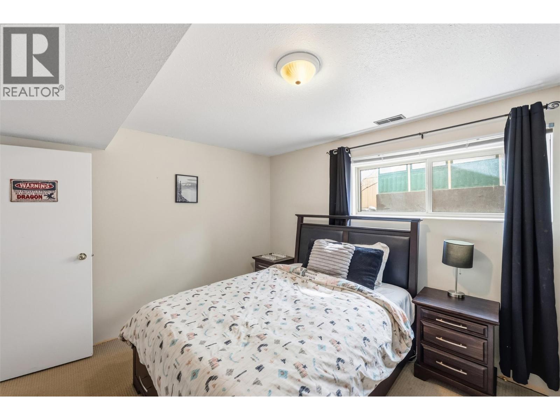
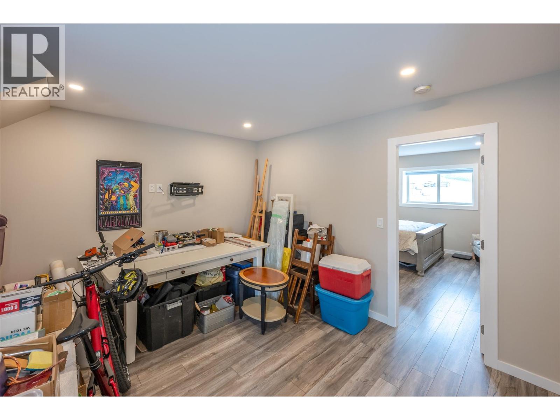
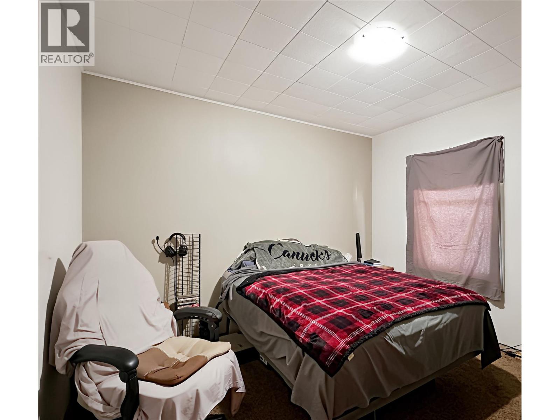
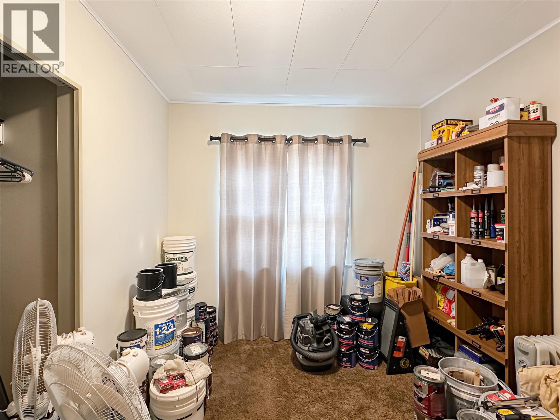
Bedroom
: 10'10'' x 9'2''
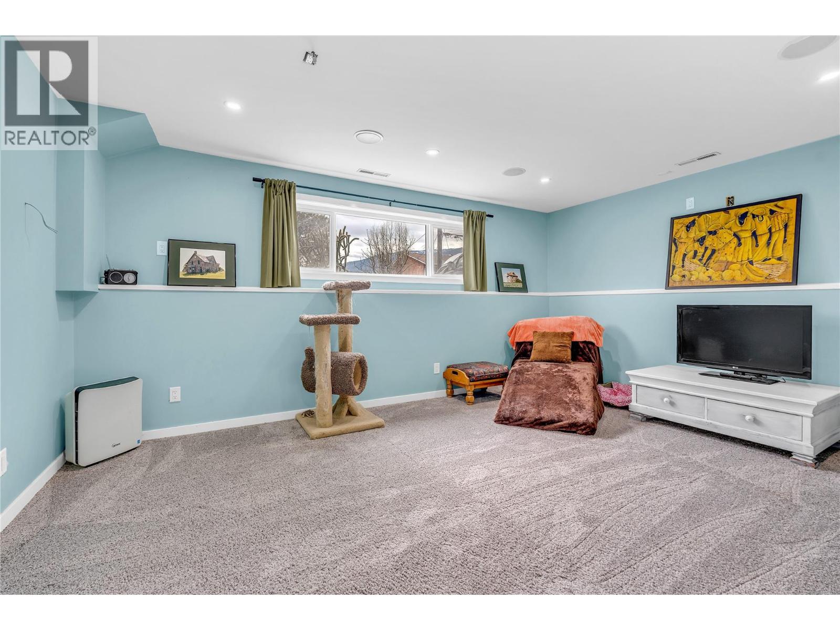
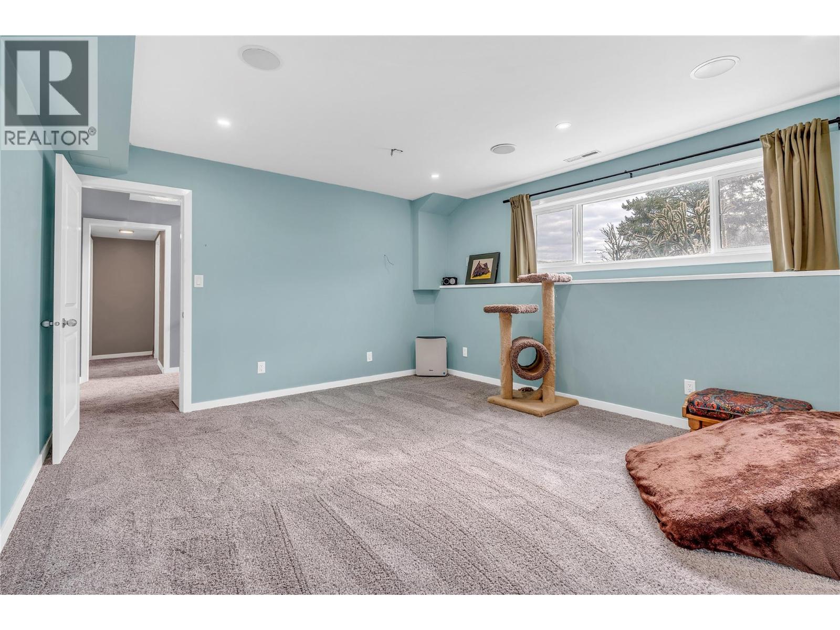
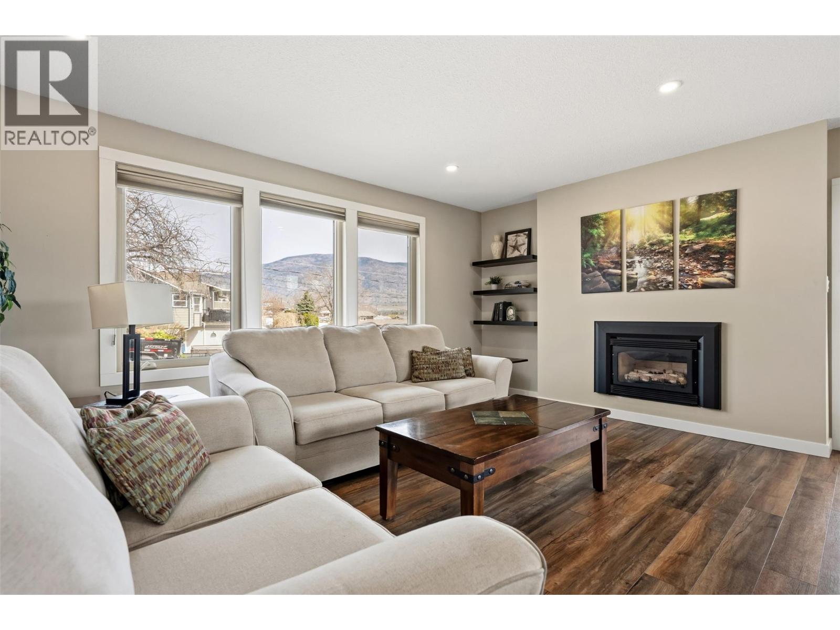
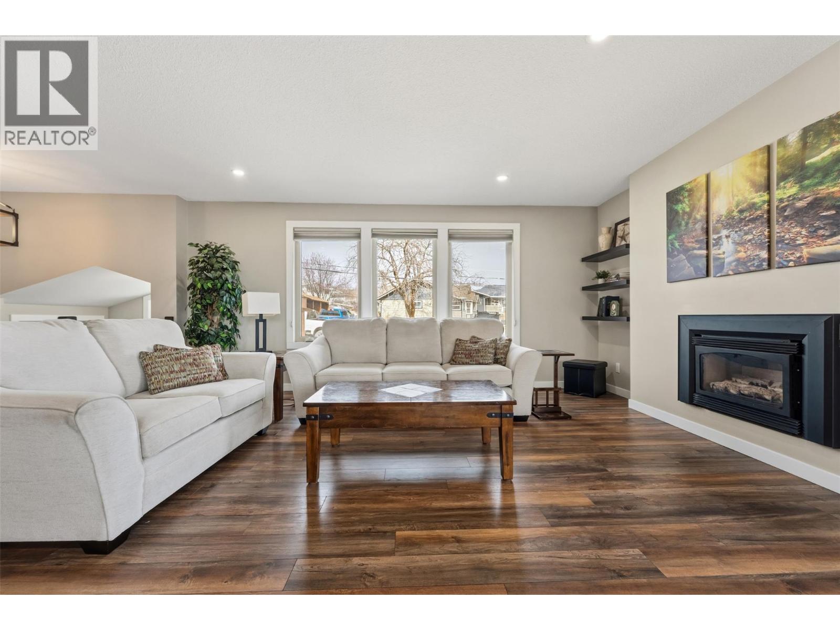
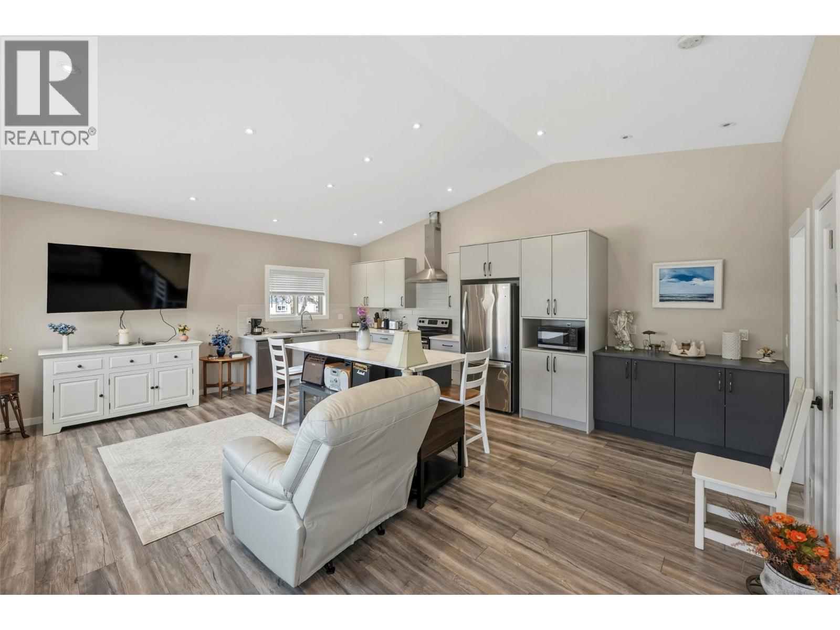
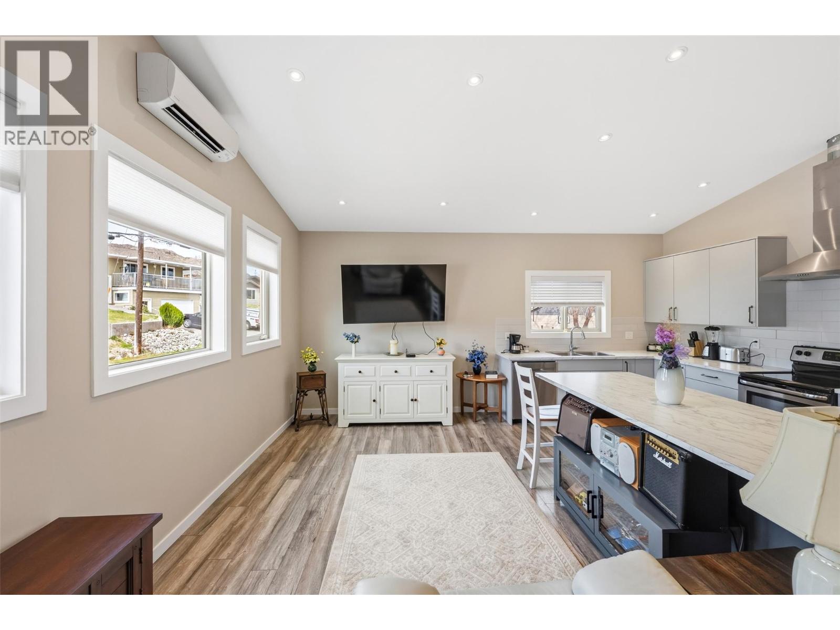
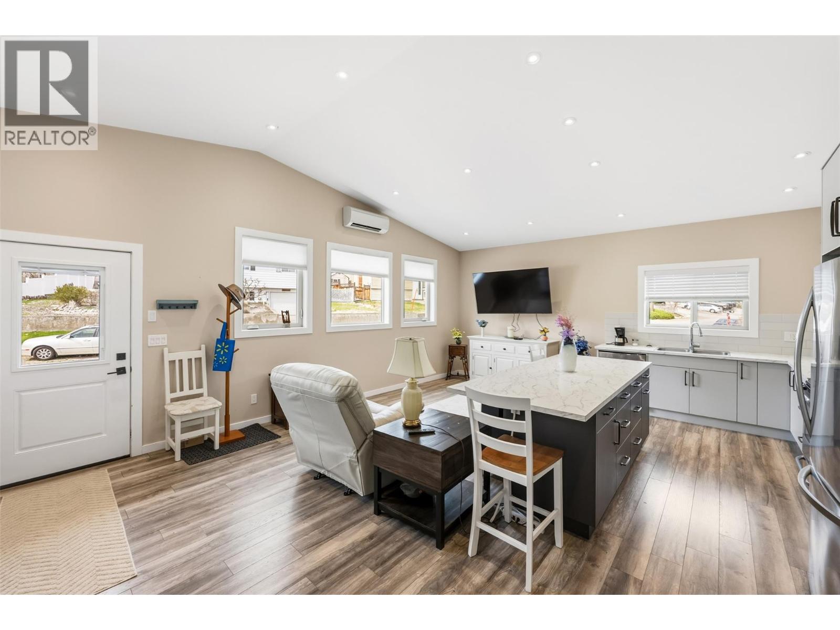
Living room
: 18'8'' x 11'3''
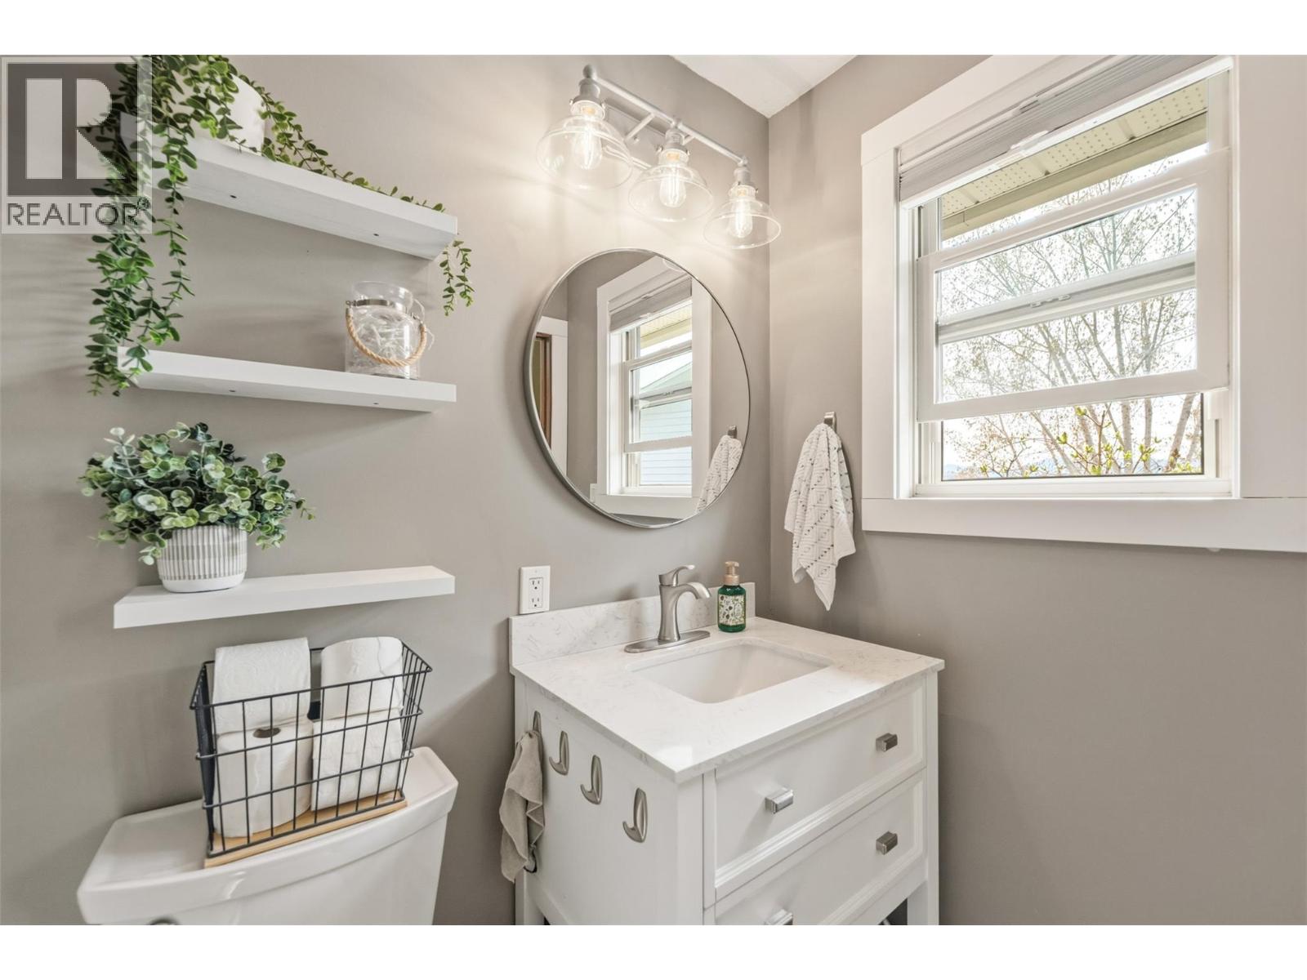
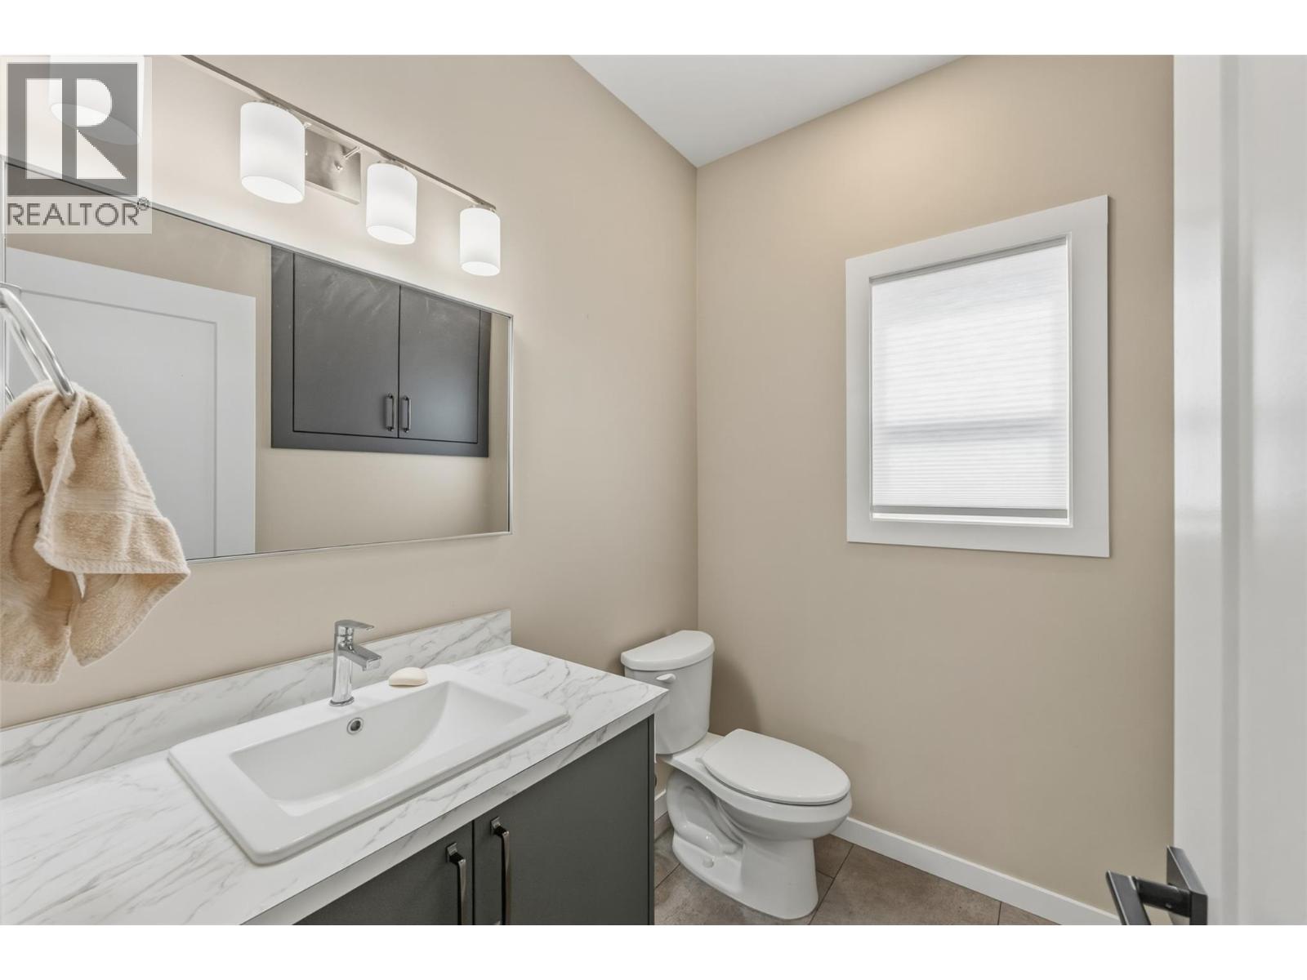
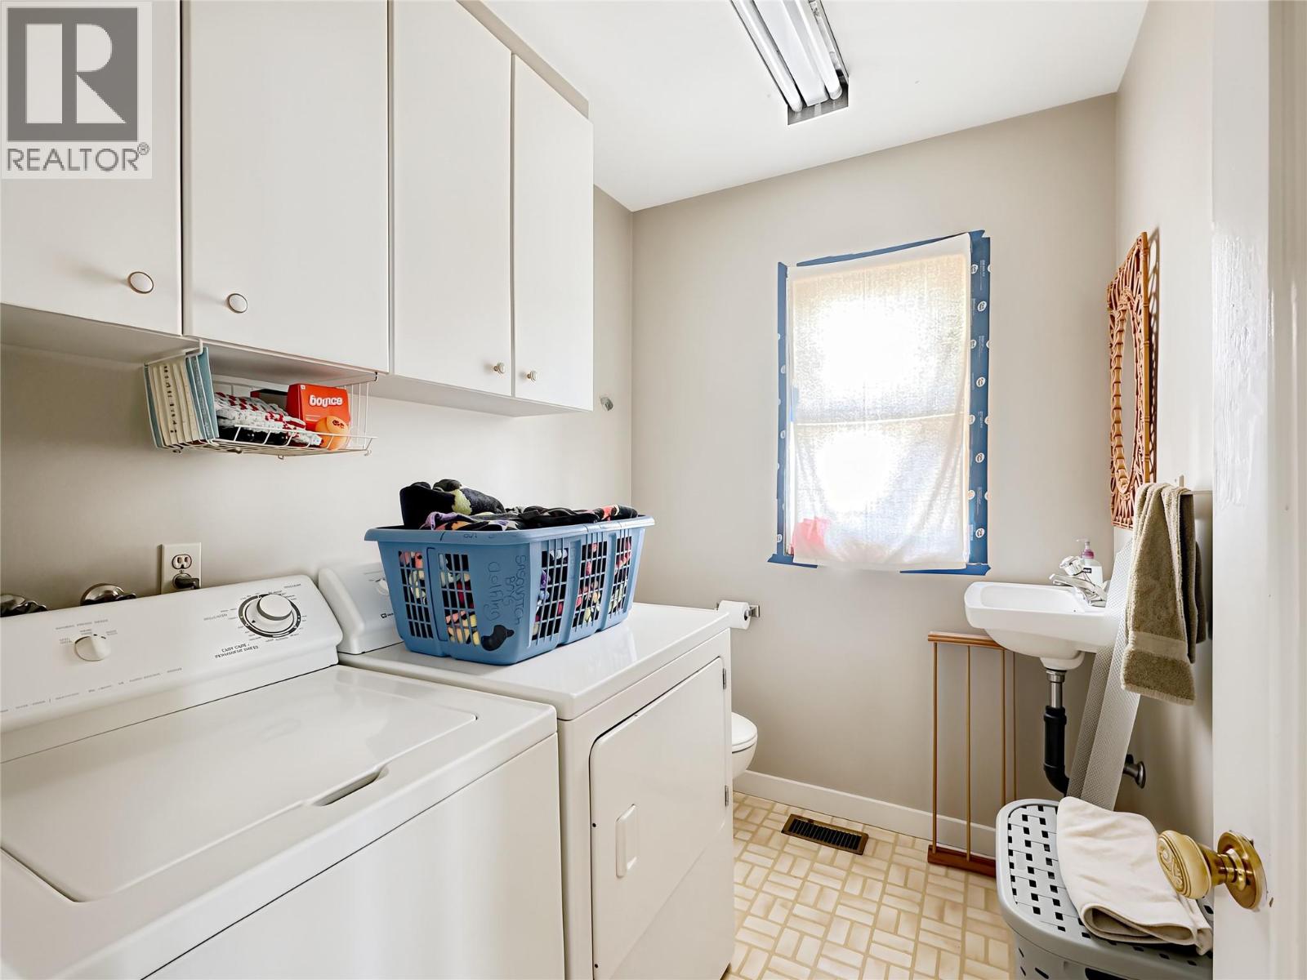
2pc Bathroom
: 7'6'' x 5'10''
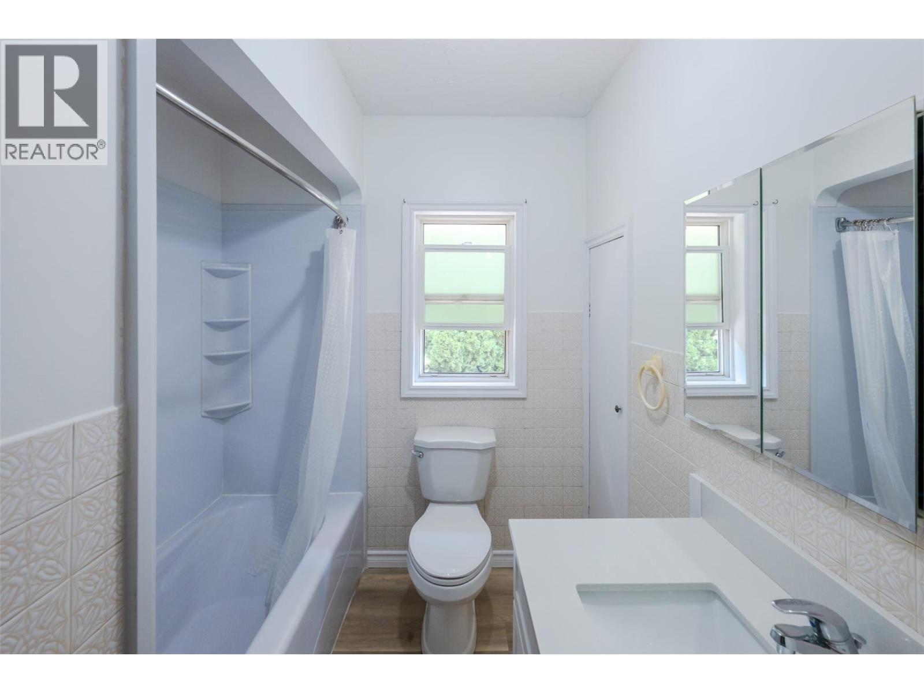
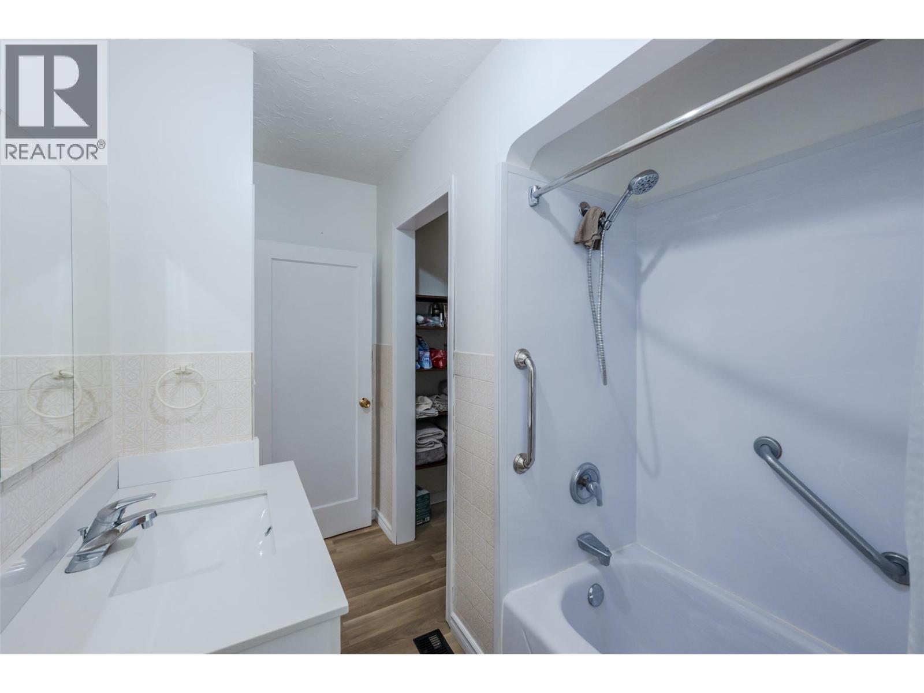
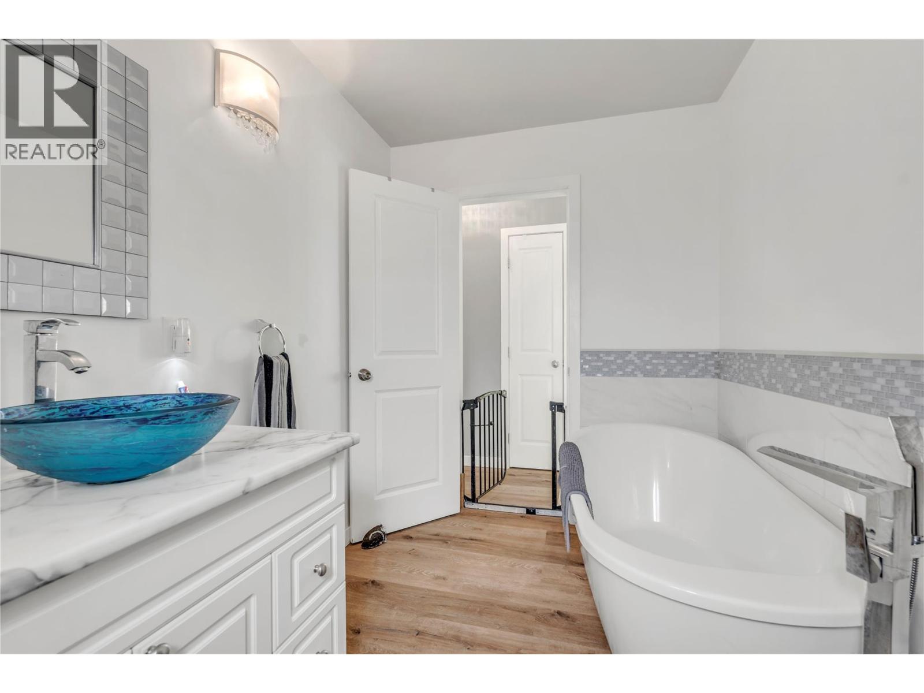
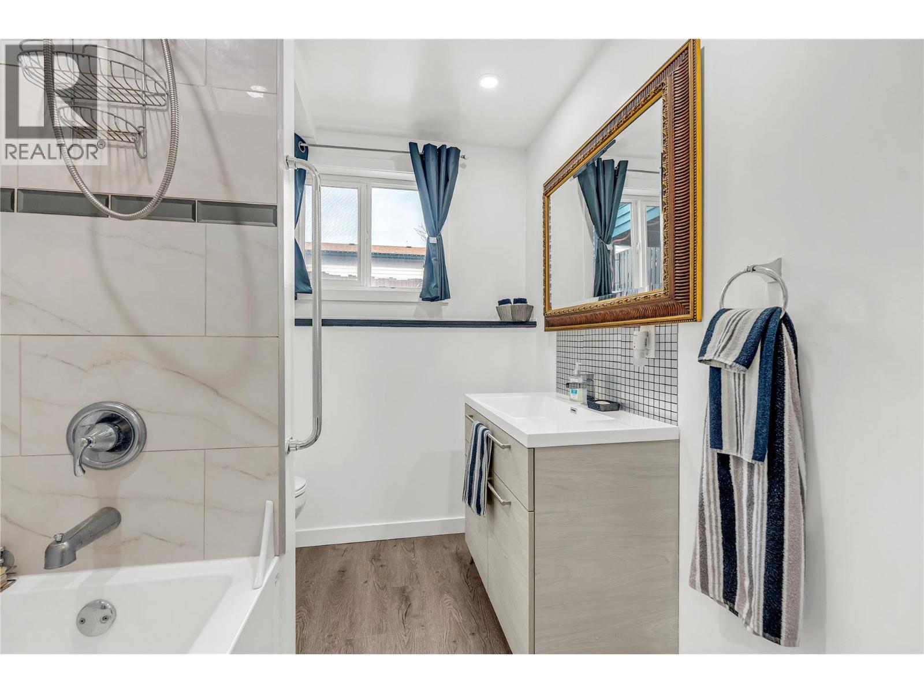
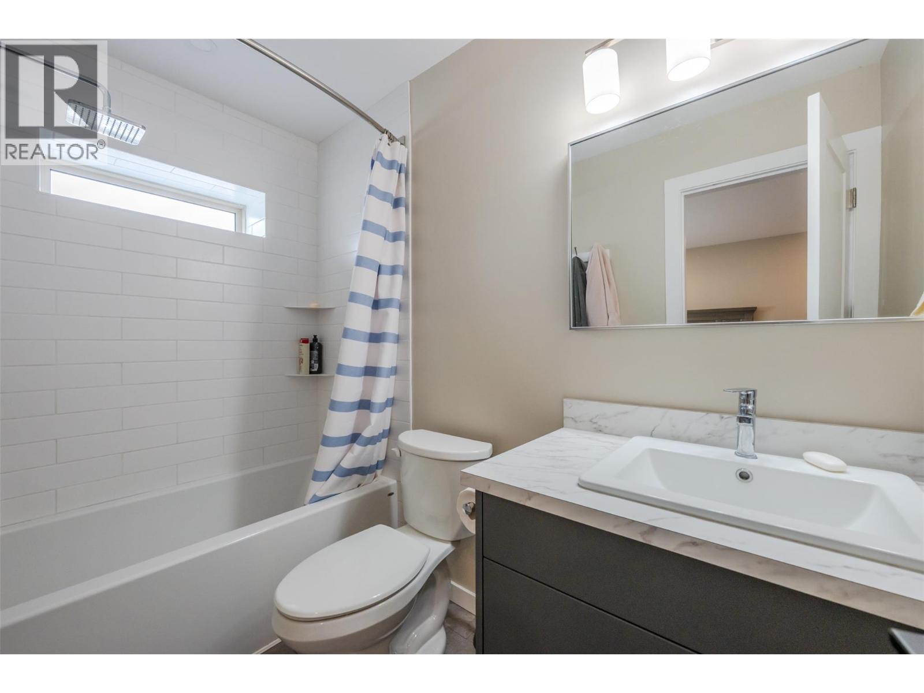
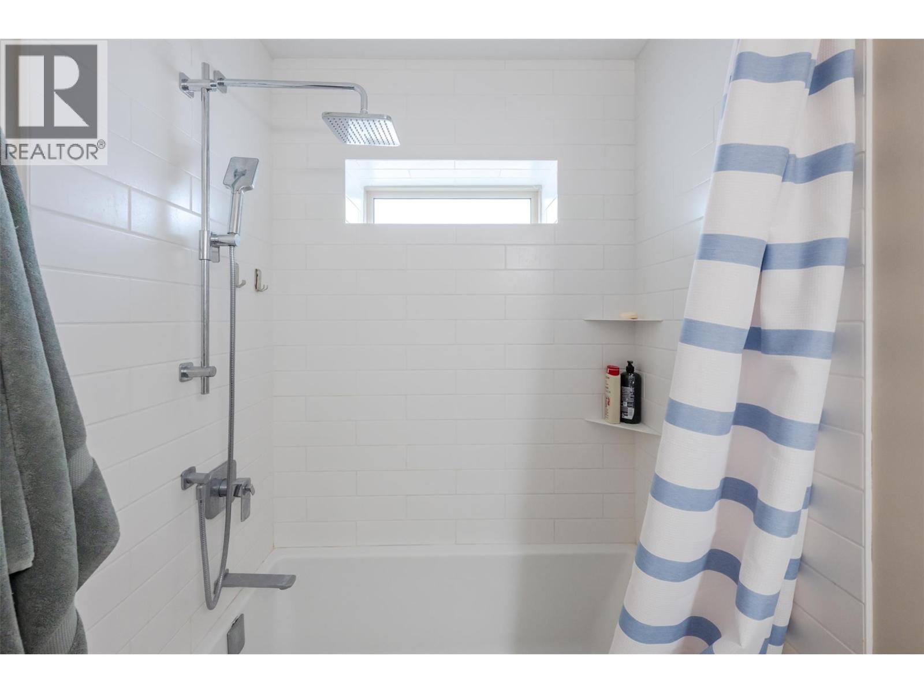
4pc Bathroom
: 8'11'' x 7'8''
Bedroom
: 11'6'' x 11'1''
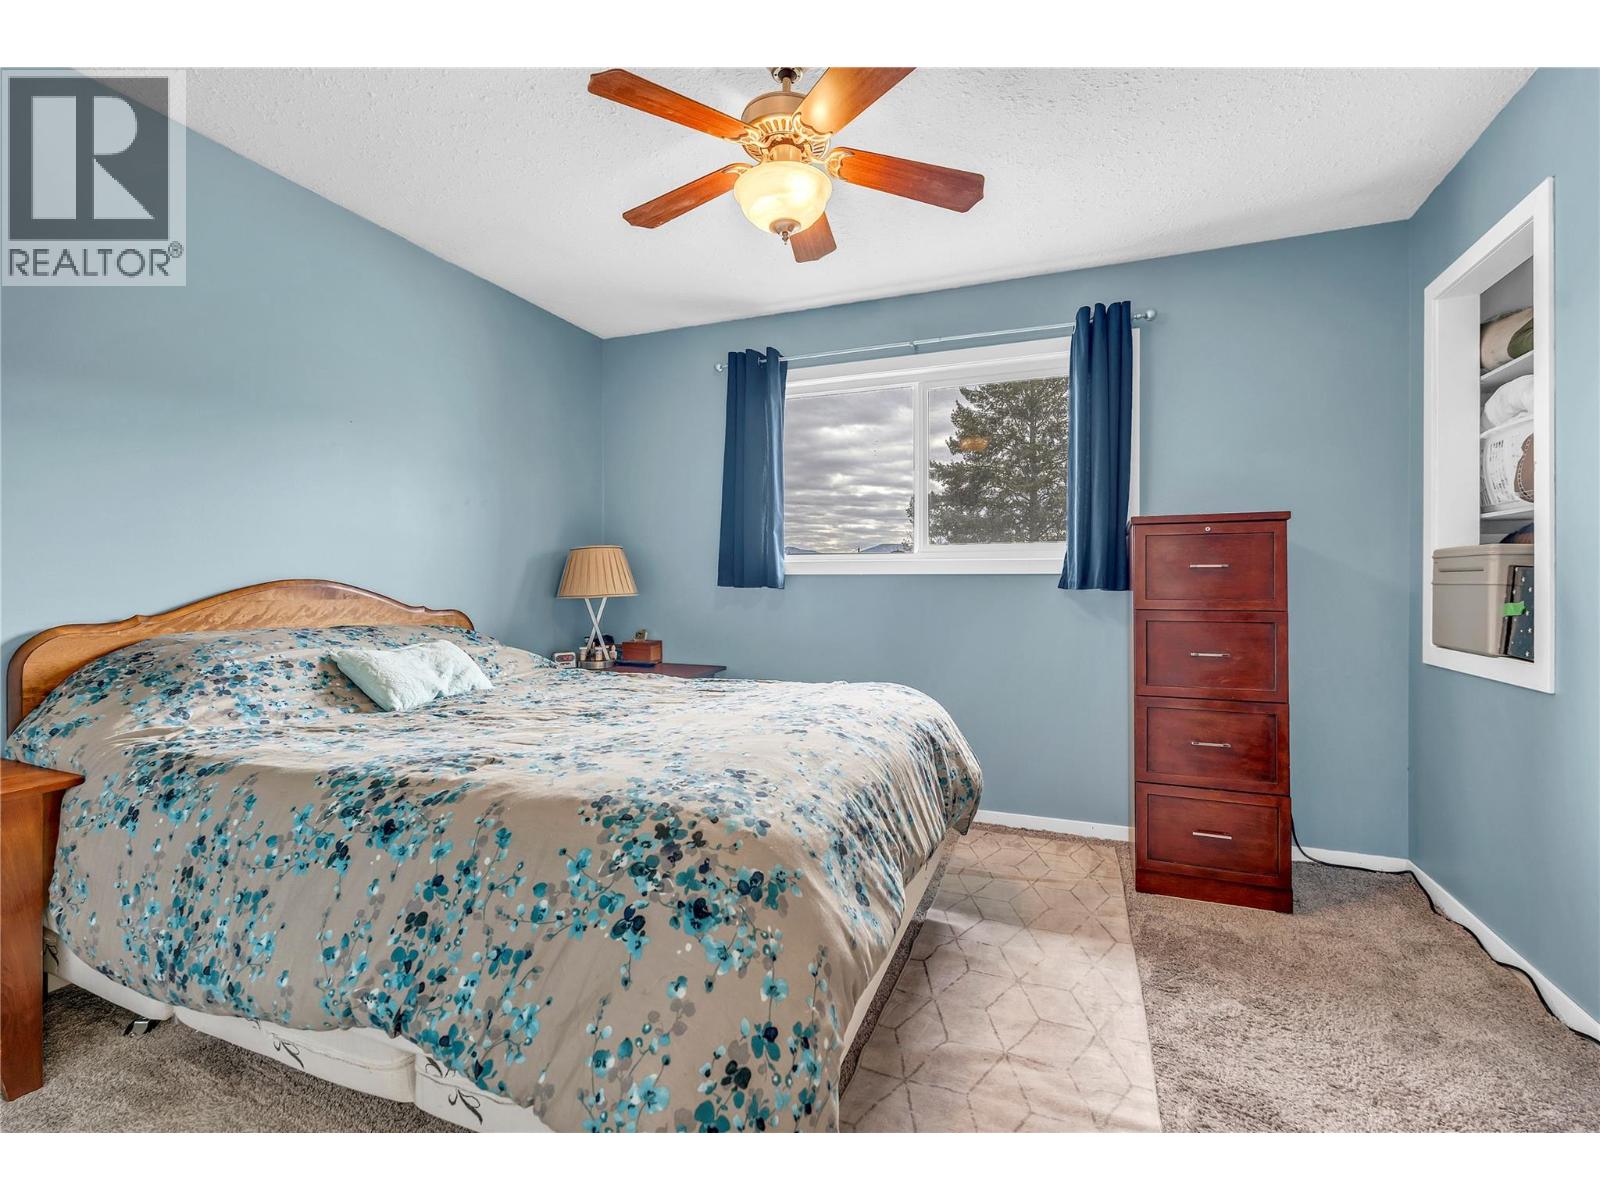
Primary Bedroom
: 12'3'' x 11'2''
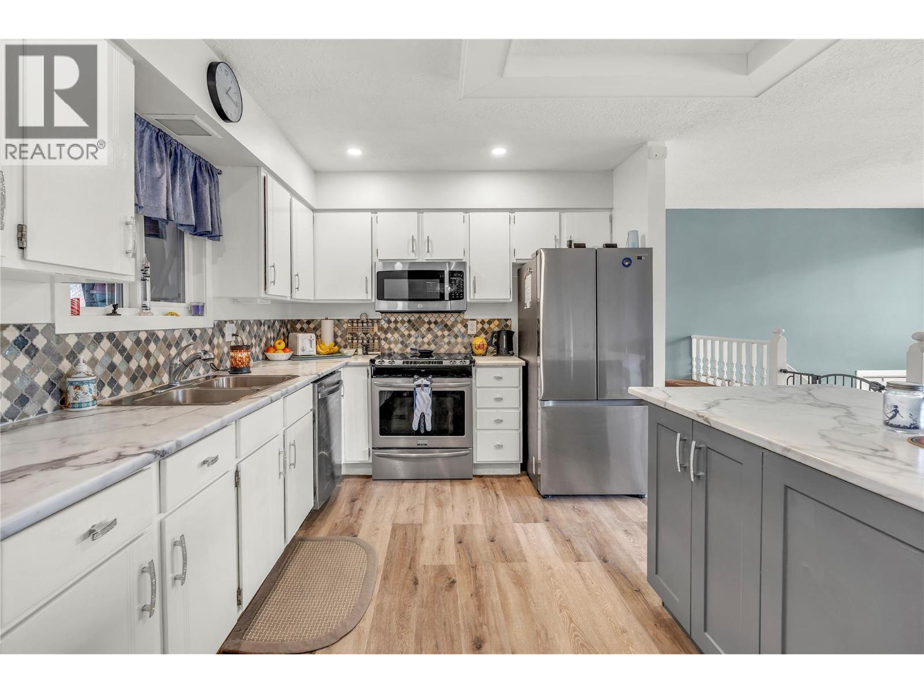
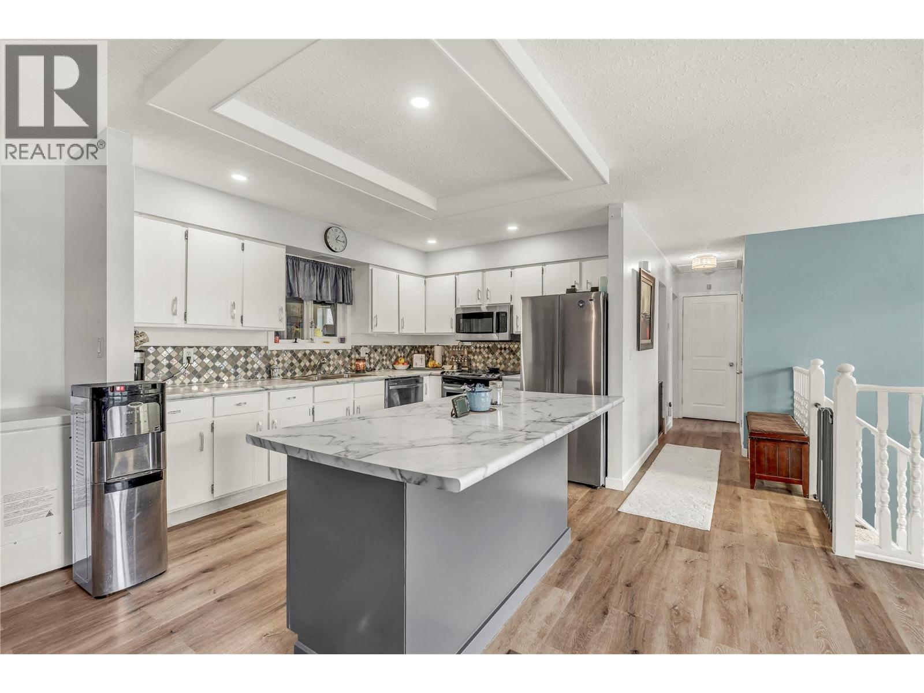
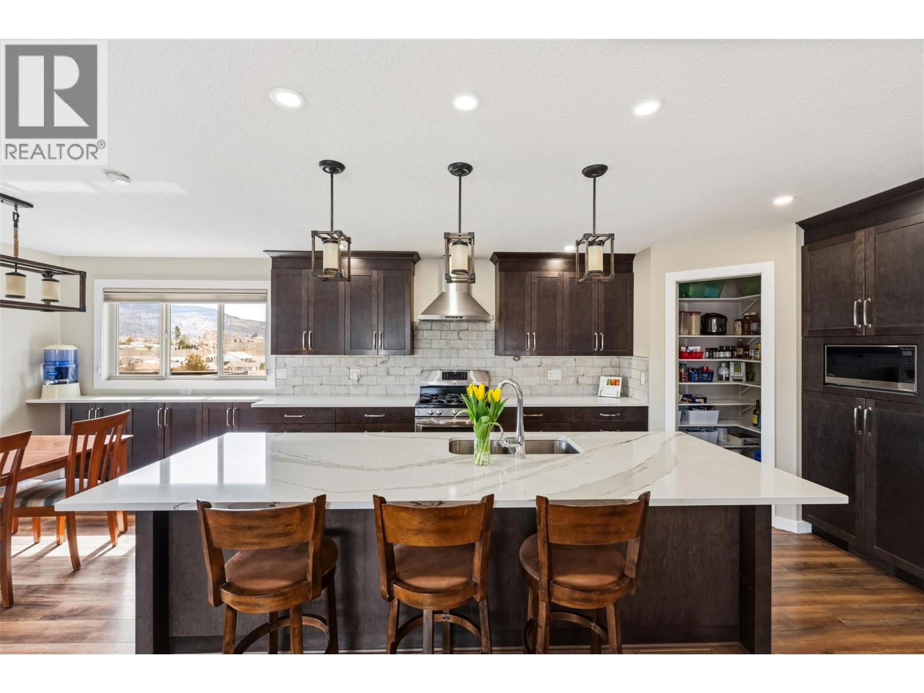
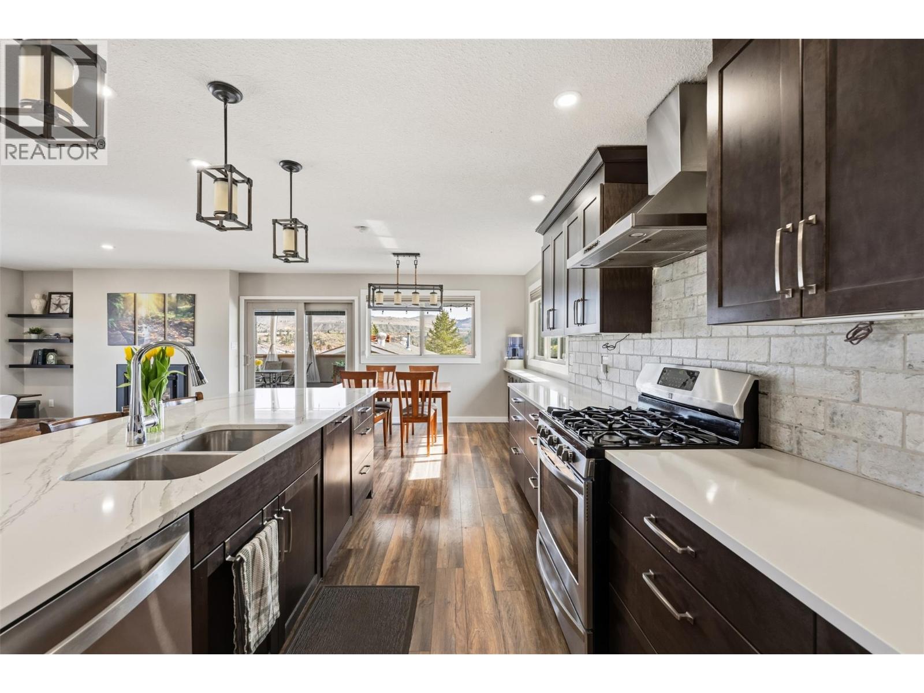
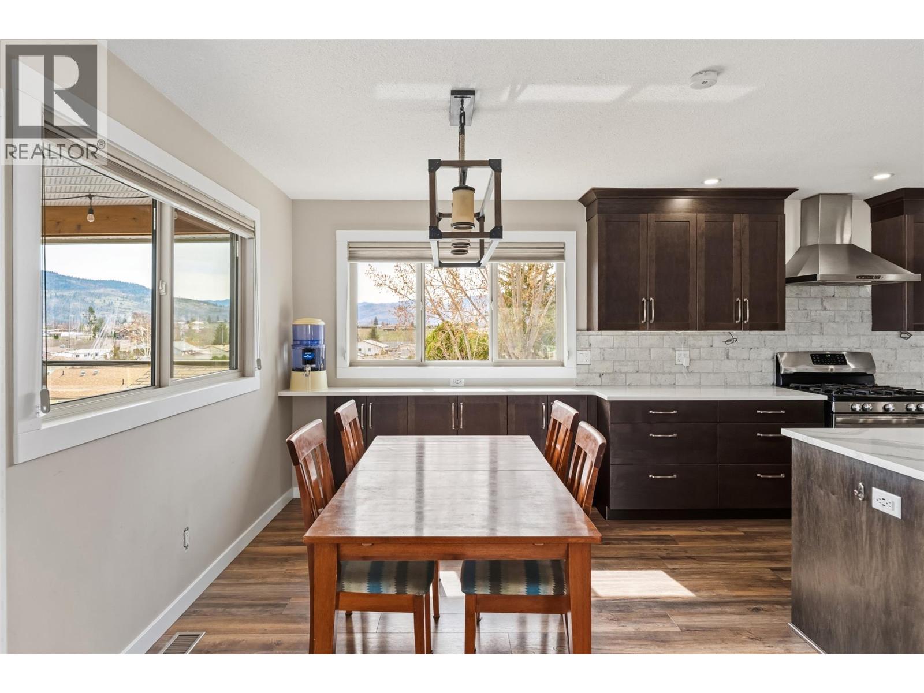
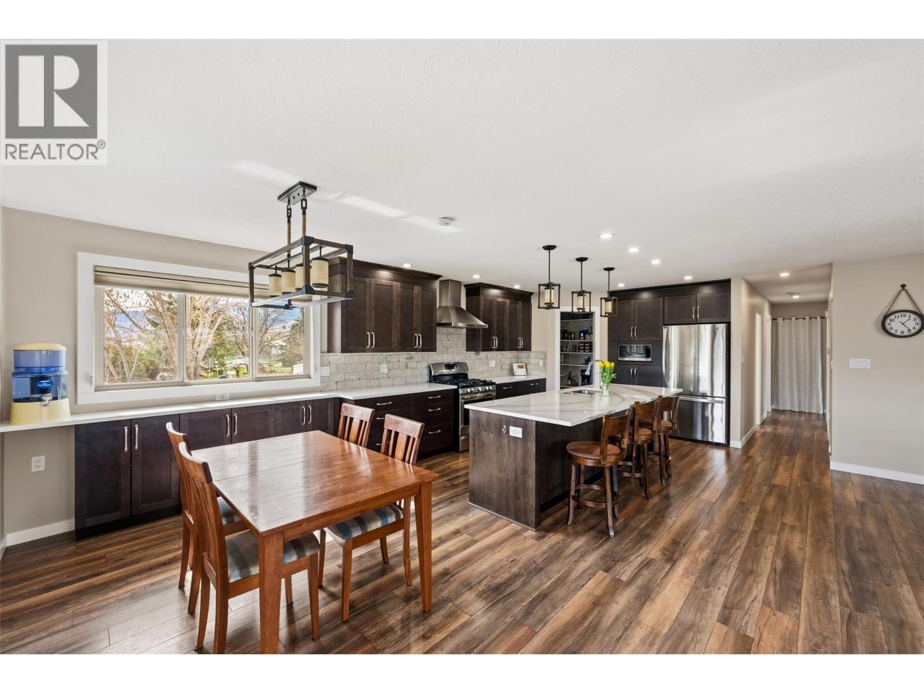
Kitchen
: 12'9'' x 11'6''