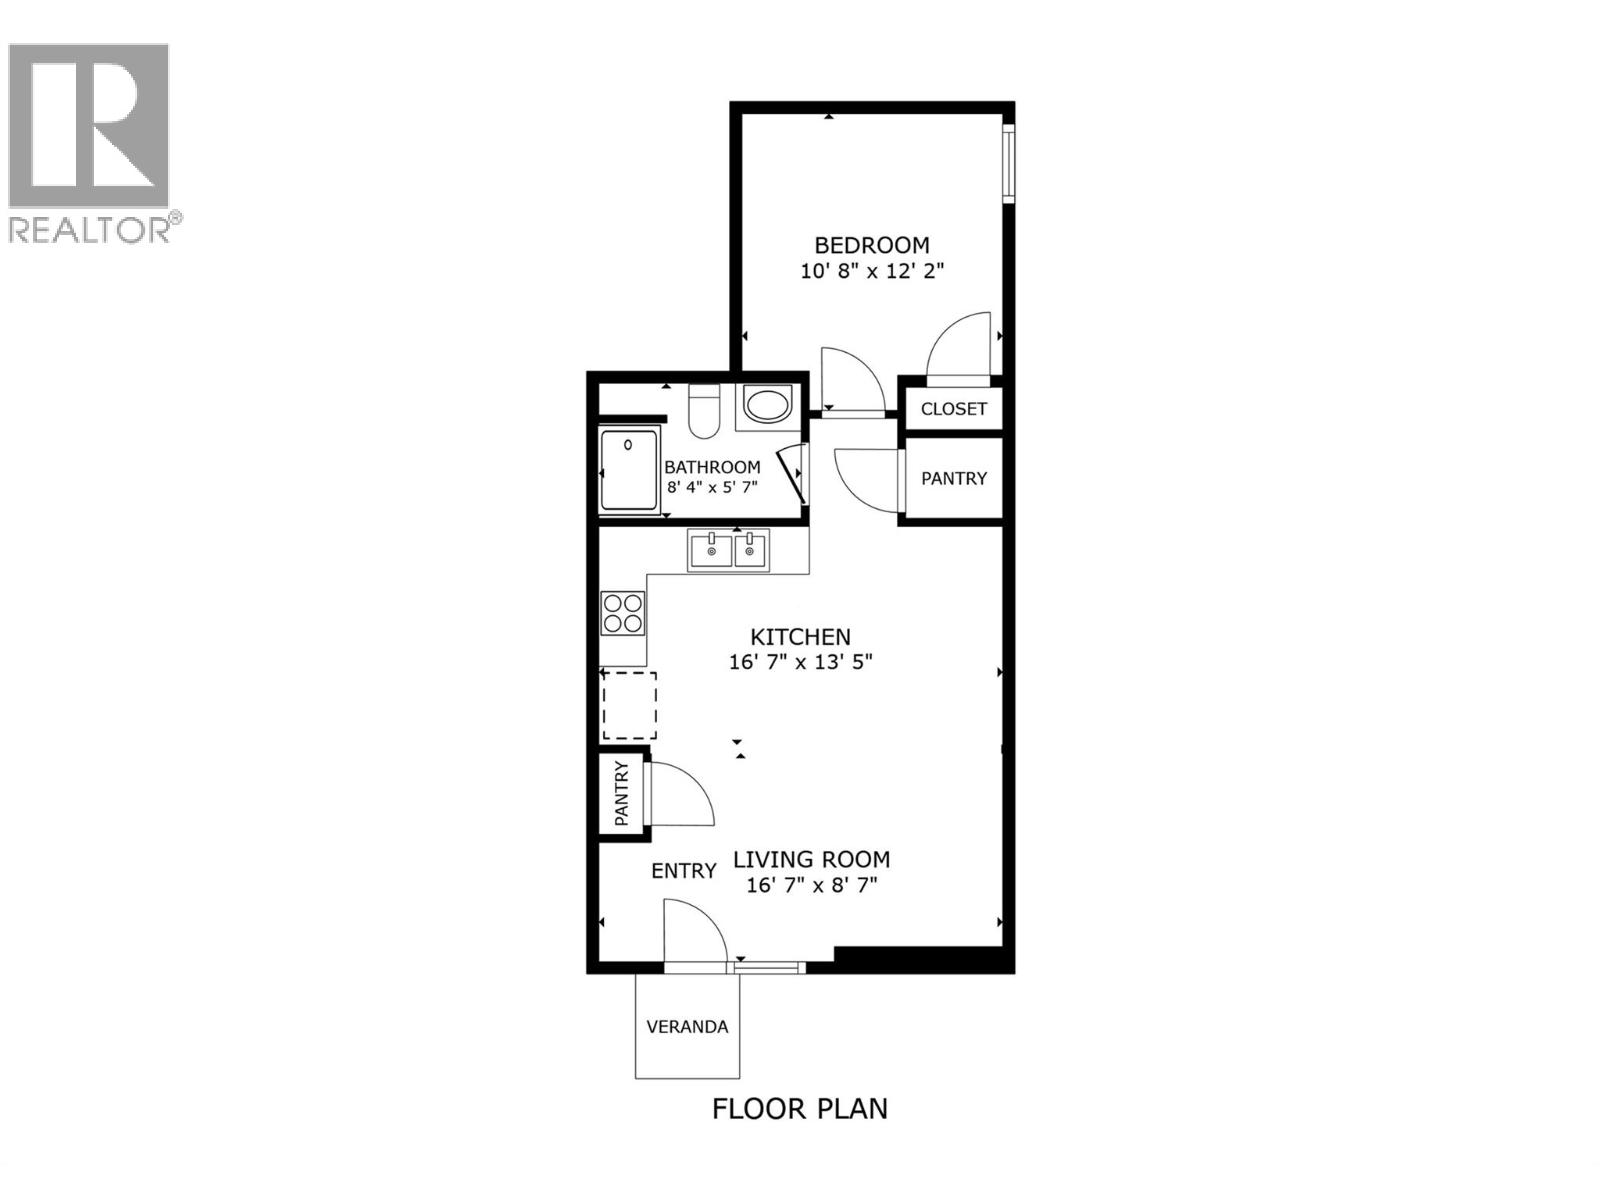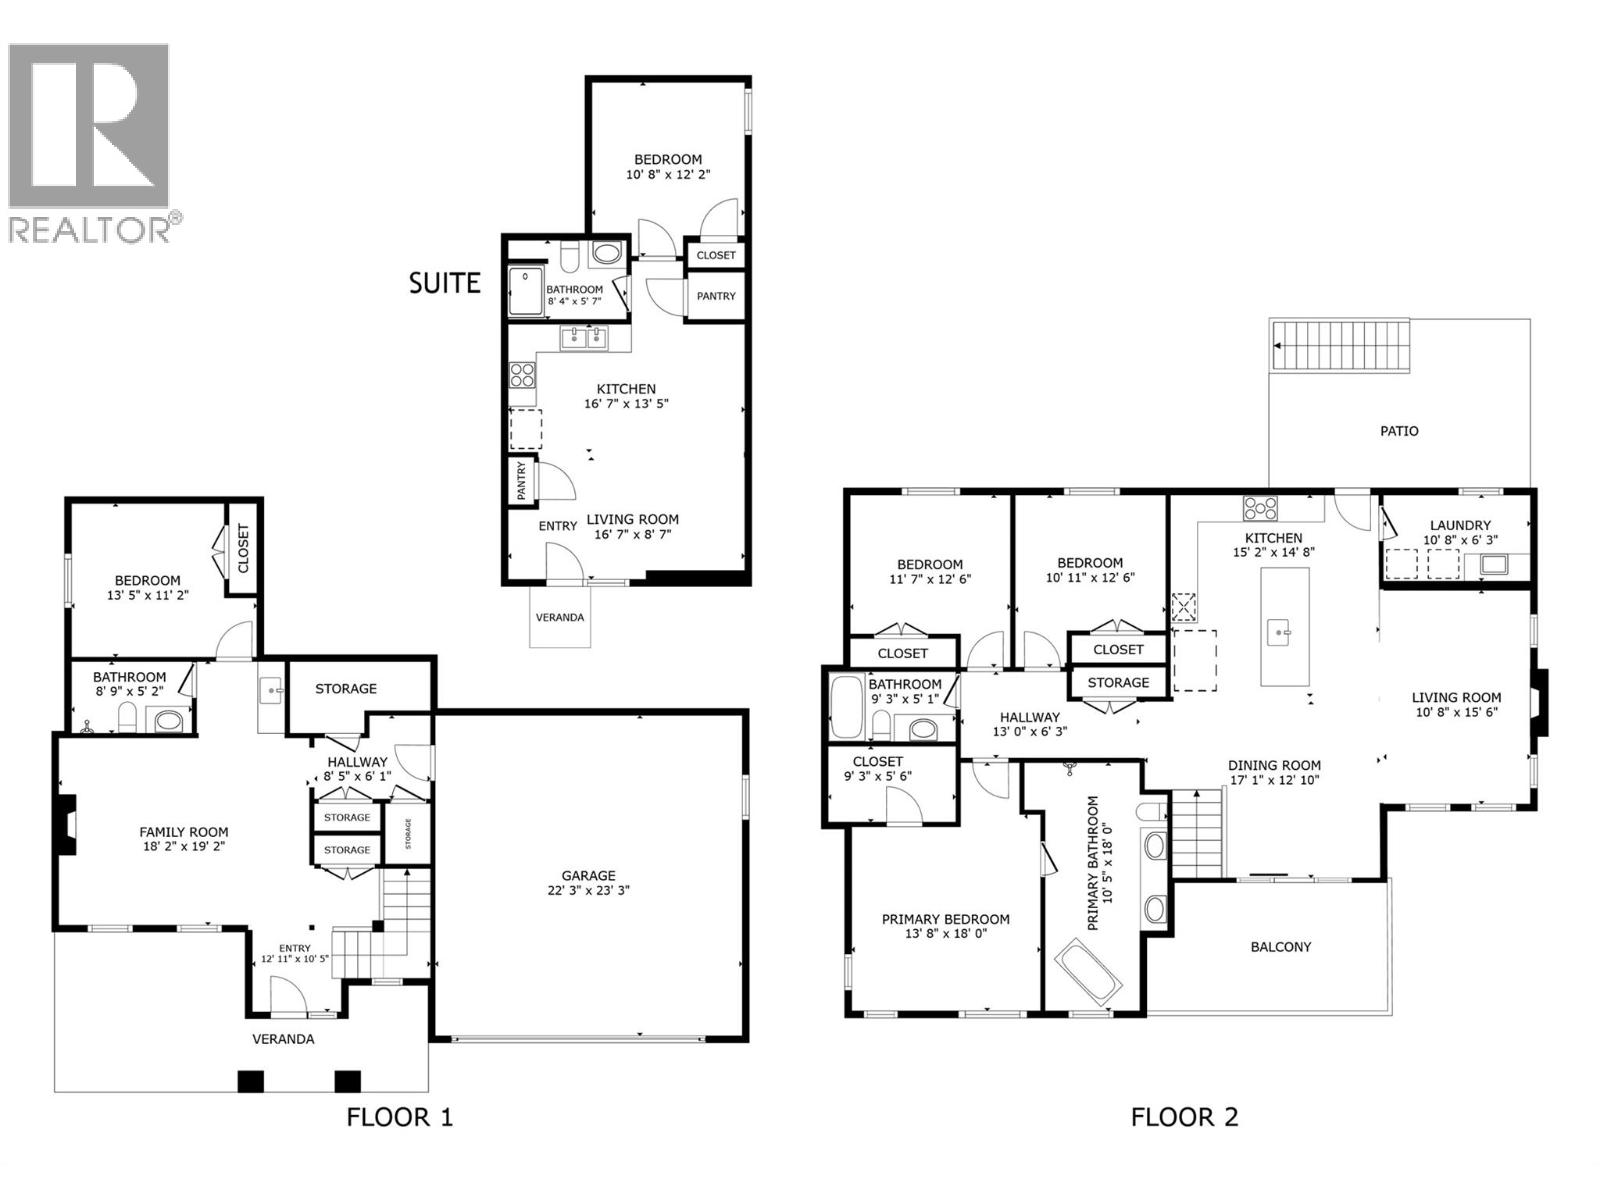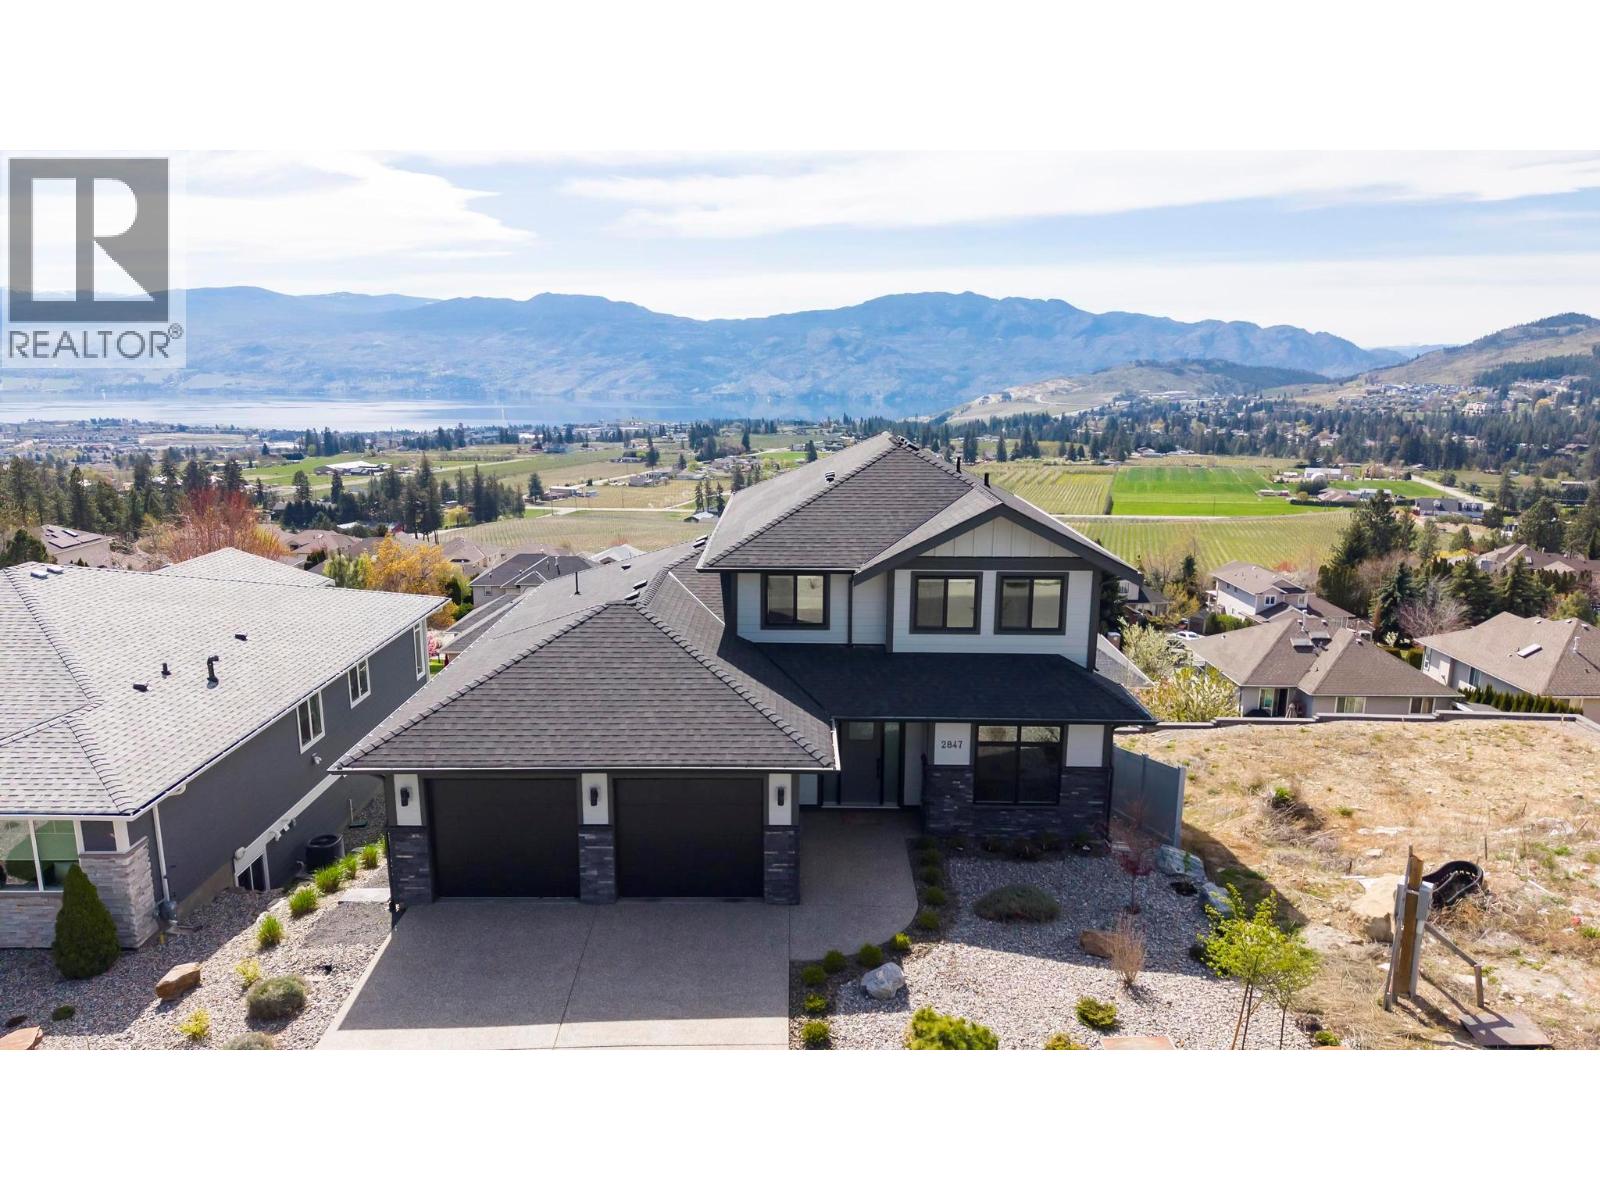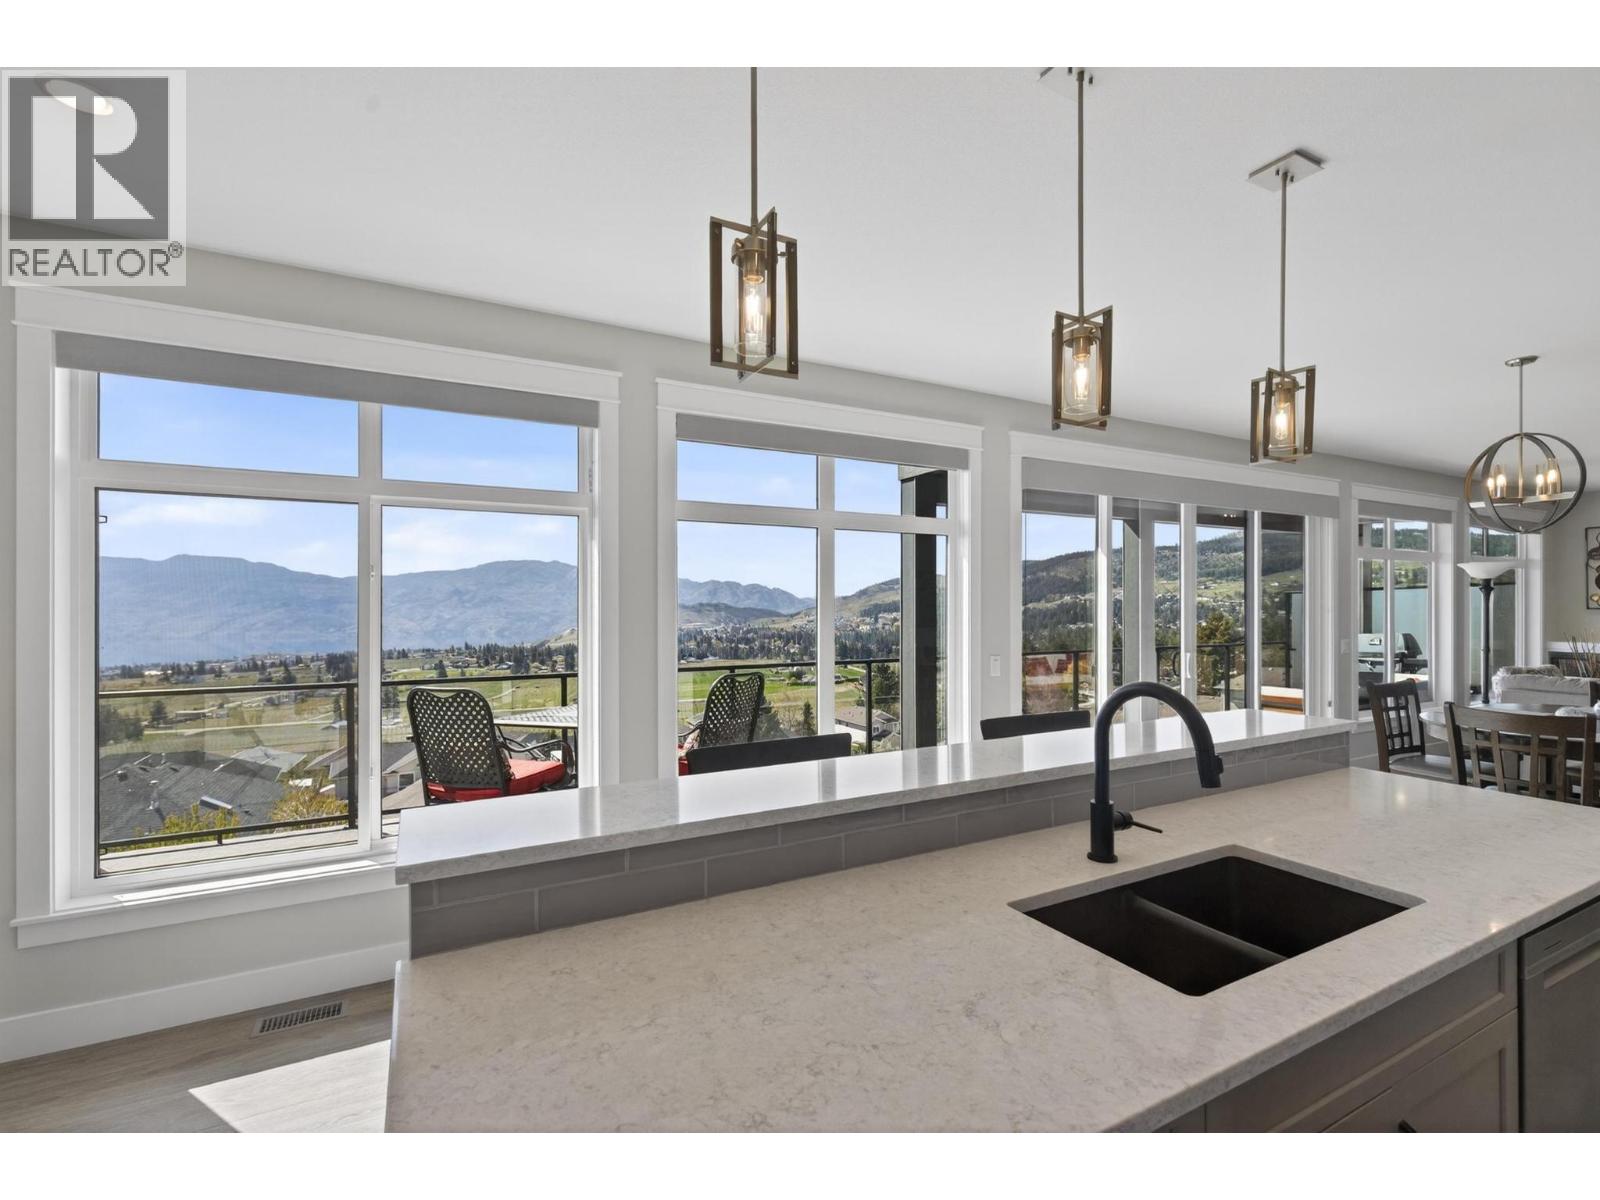
Listing price history
Recorded asking prices, not sold prices. Dates show when our feed recorded a previous price.
Current asking price $1,350,000
View recorded prices
| Recorded date | Previous asking price |
|---|---|
| 10/15/2026 | $1,350,000 |
Up to nine recent entries plus the earliest recorded price. This may not be the complete listing history.
Properties
- 5 Bed(s)
- 4 Bathroom(s)
- Property Type : Single Family
- Building Type : House
- Title : Freehold
- Finished Area : 3318 sqft
- Days on Market : 37
- Built in : 2023
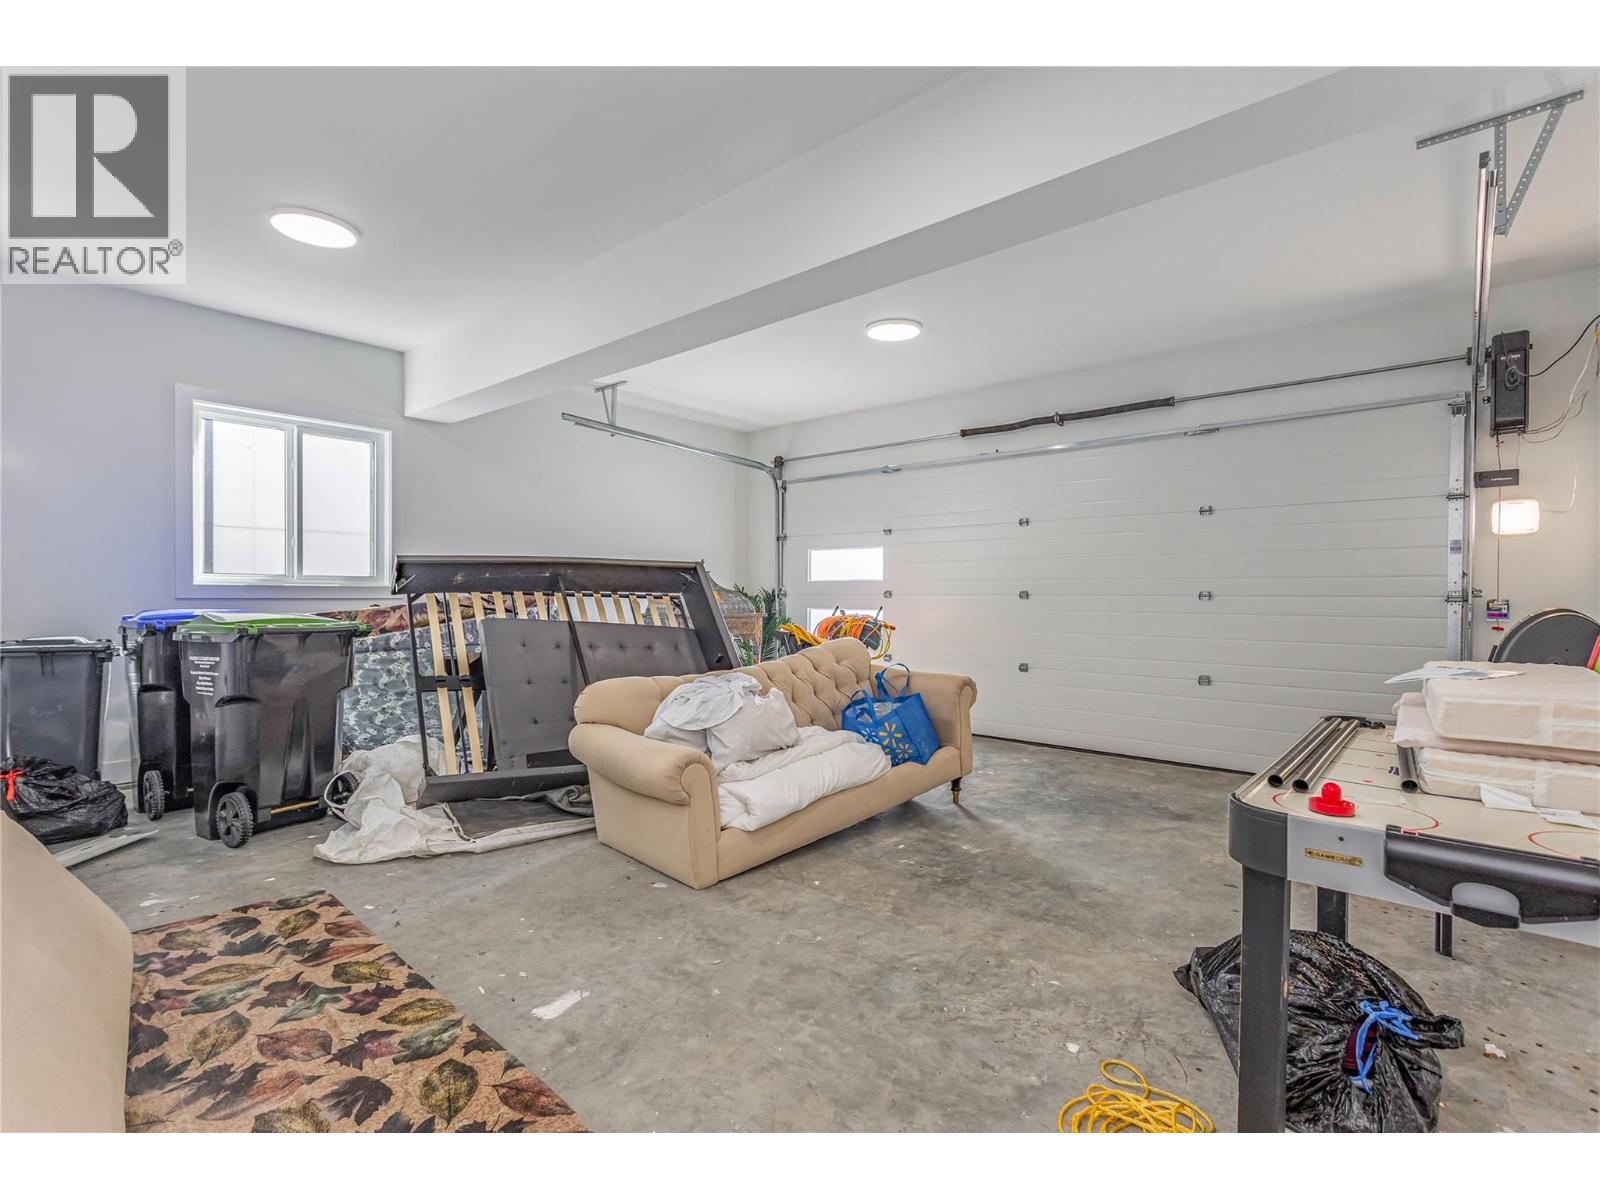
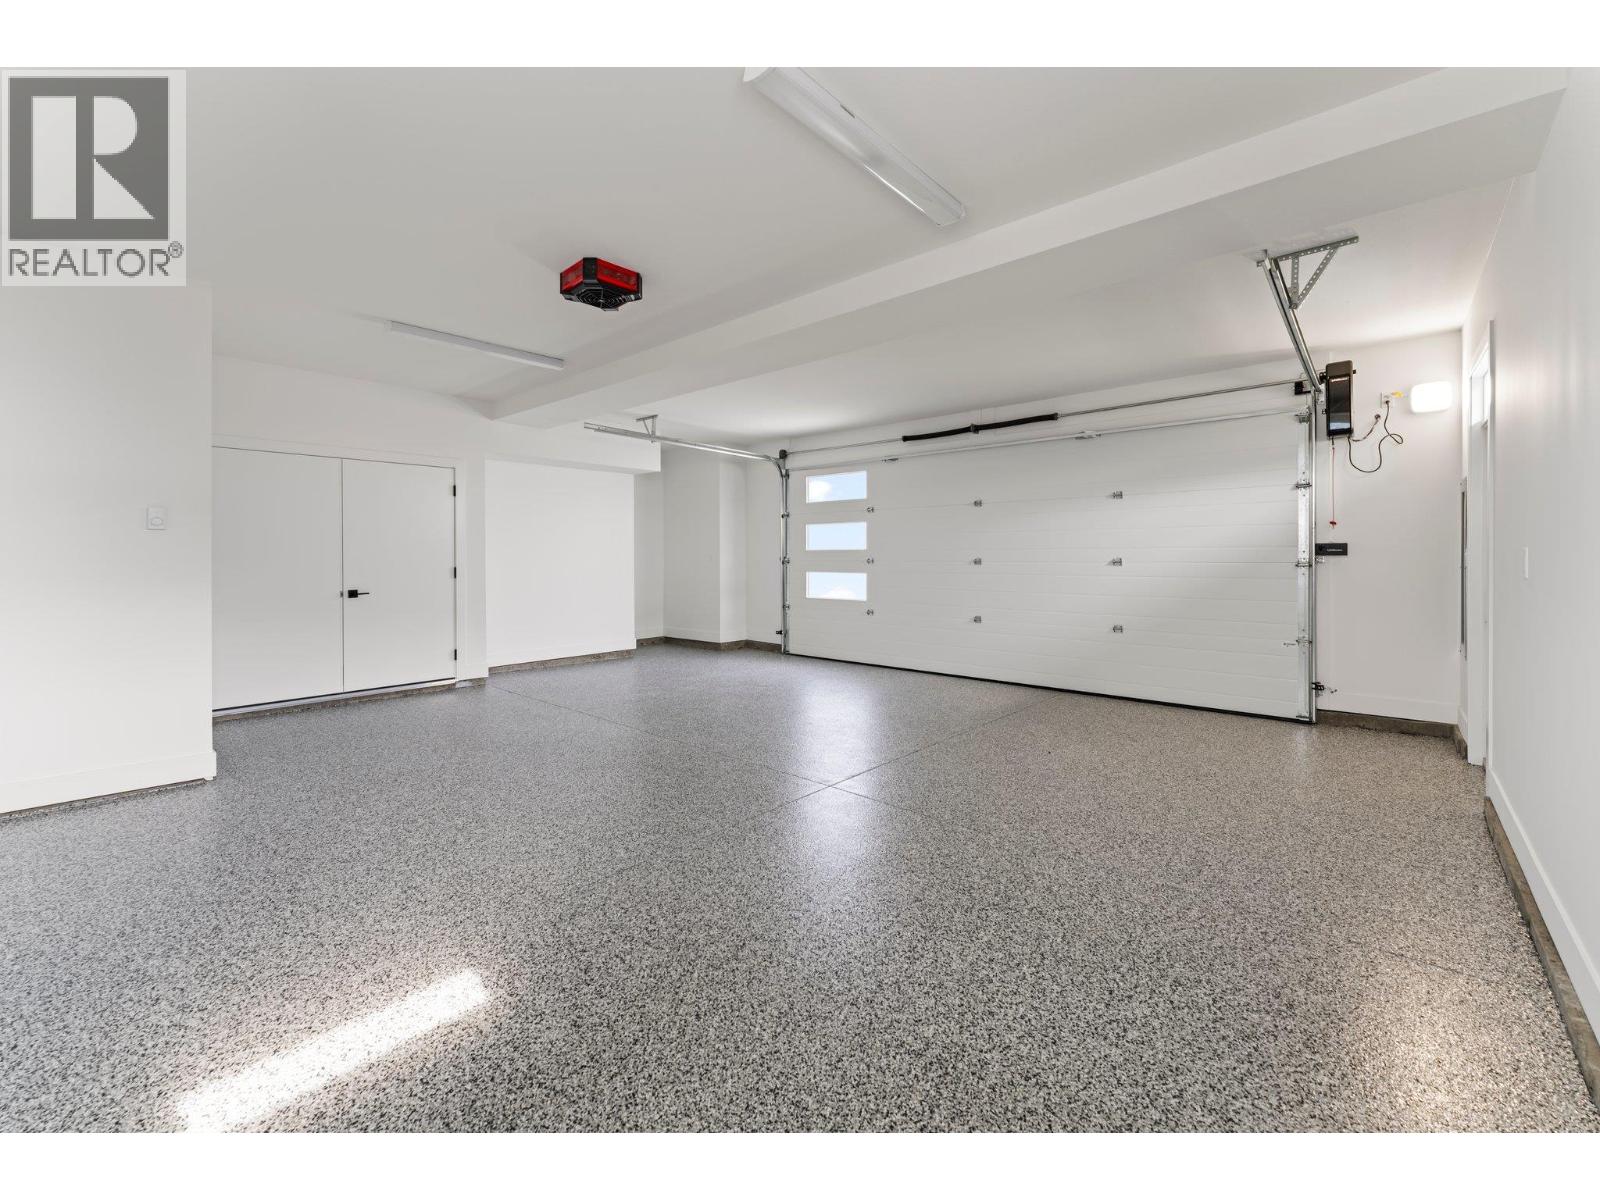
- Total Parking Spaces : 2
Description
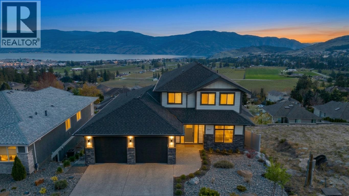
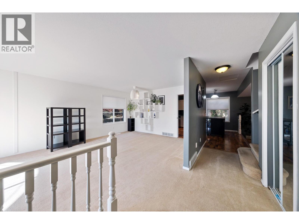
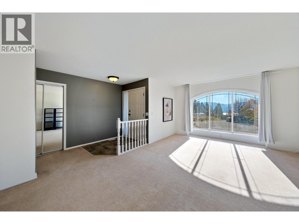
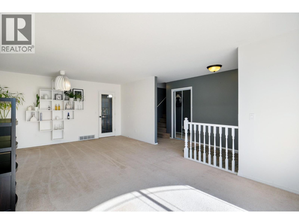
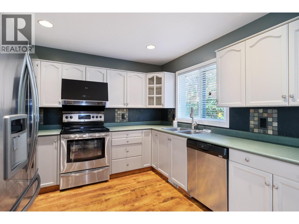
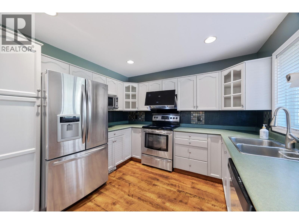
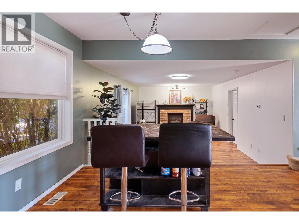
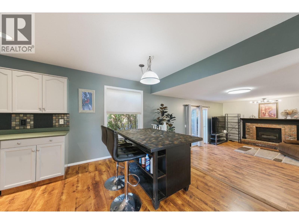
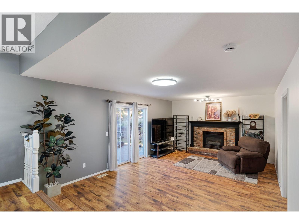
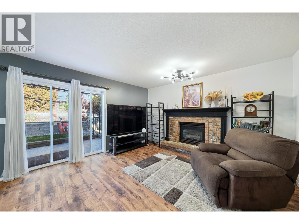
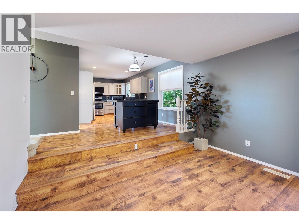
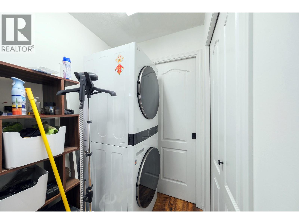
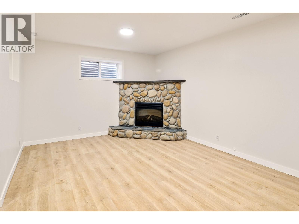
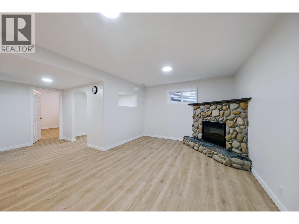
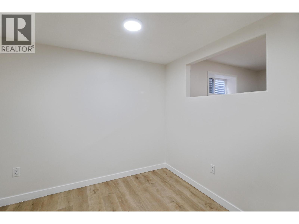
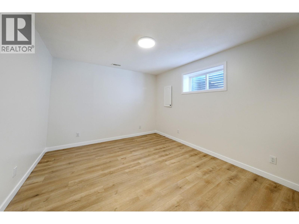
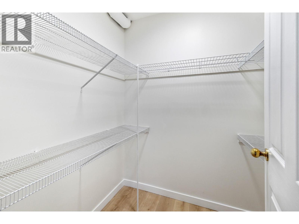
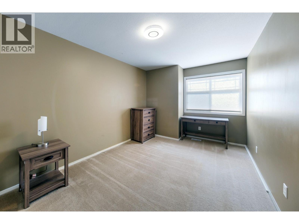
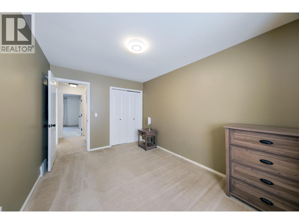
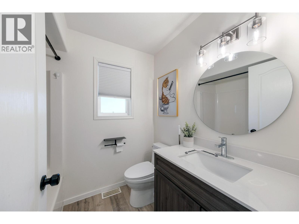
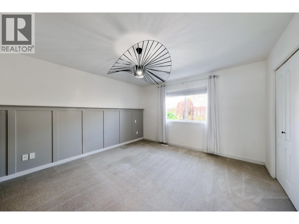
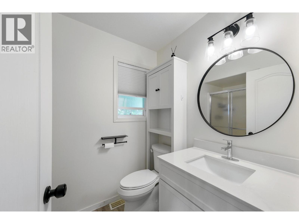
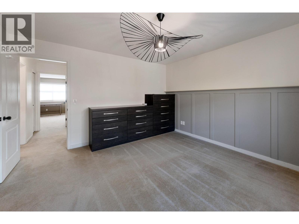
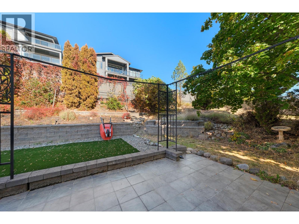
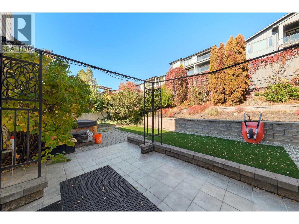
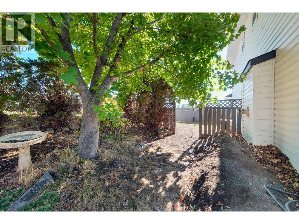
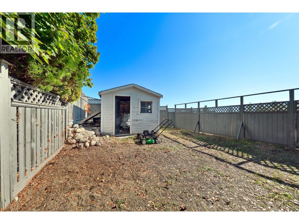
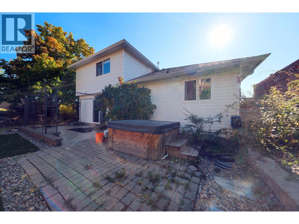
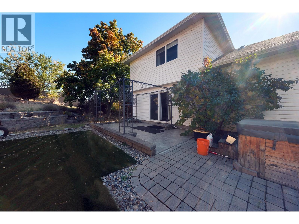
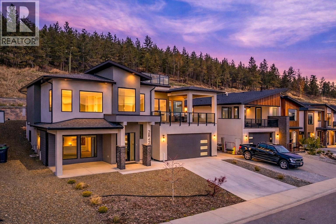
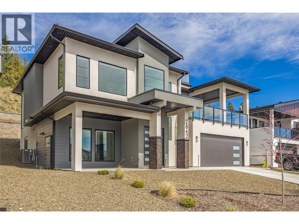
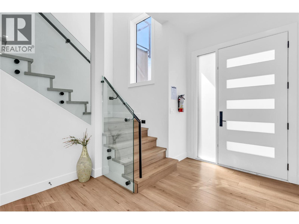
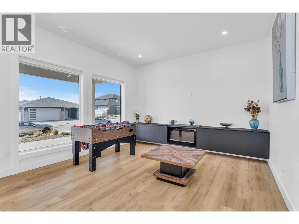
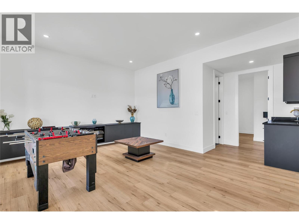
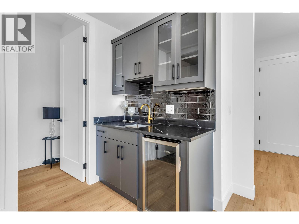
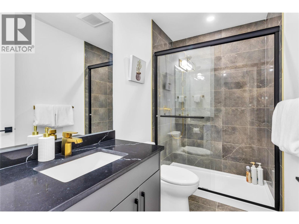
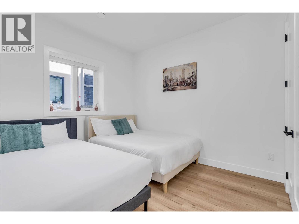
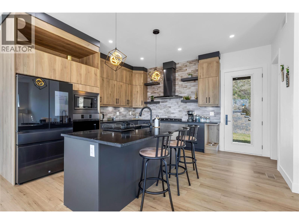
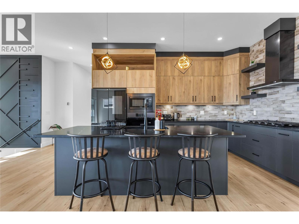
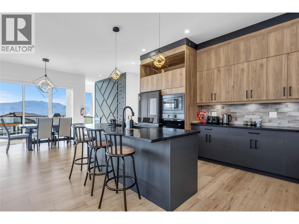
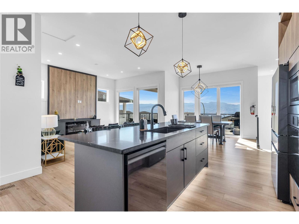
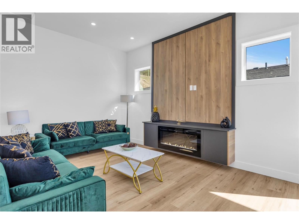
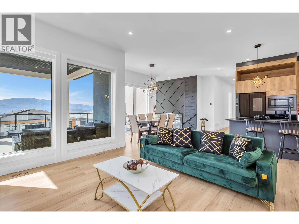
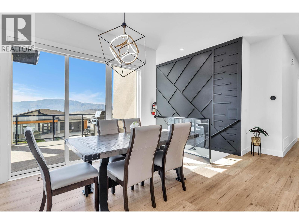
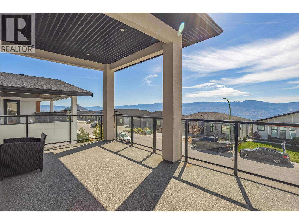
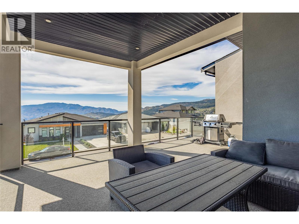
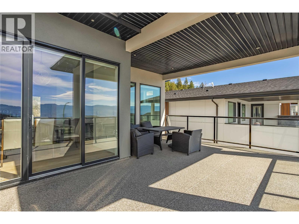
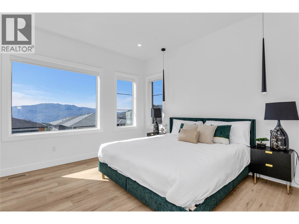
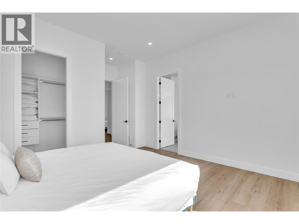
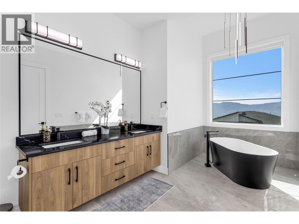
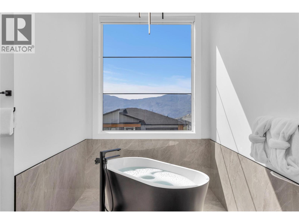
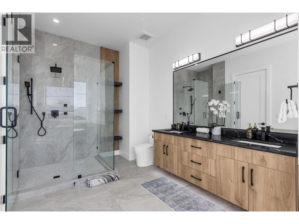
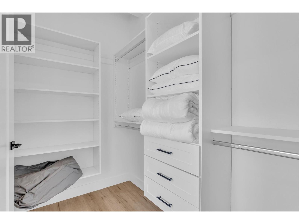
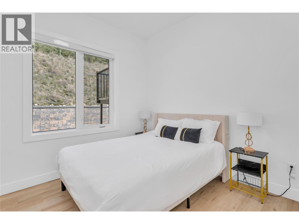
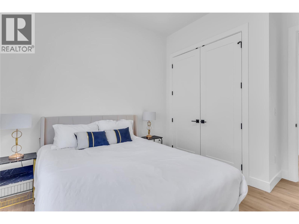
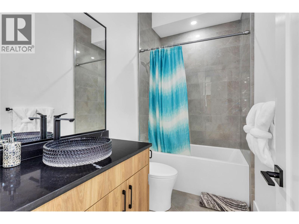
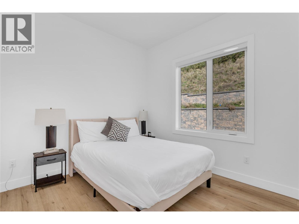
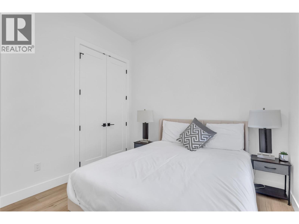
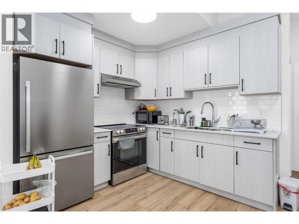
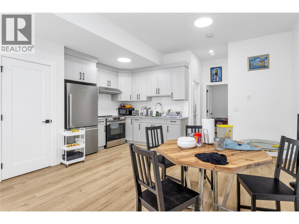
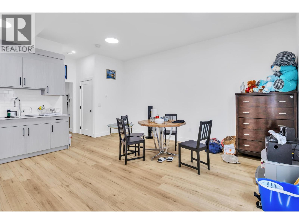
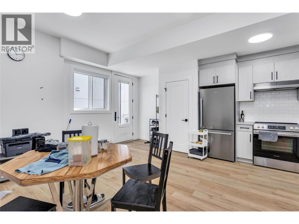
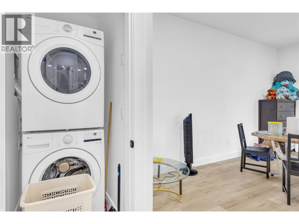
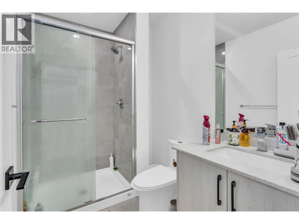
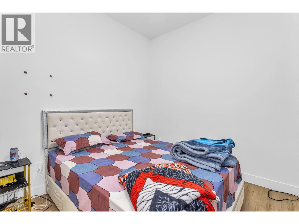
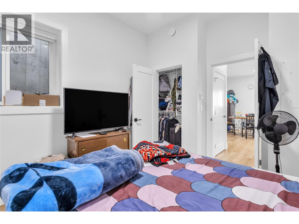
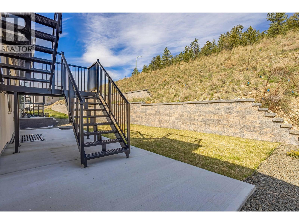
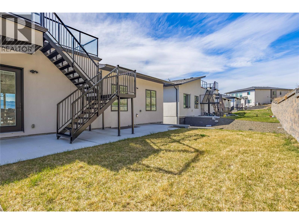
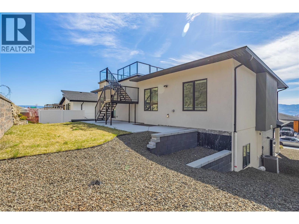
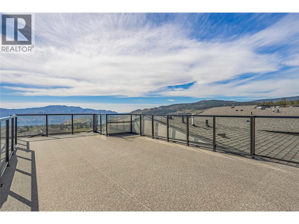
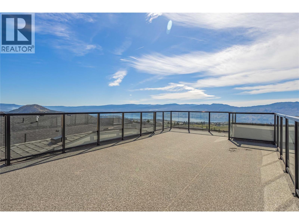
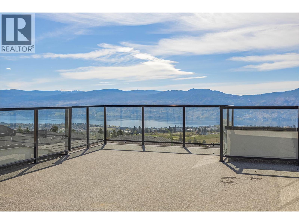
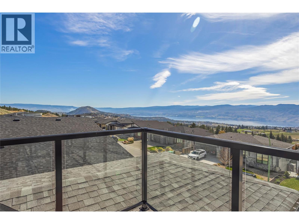
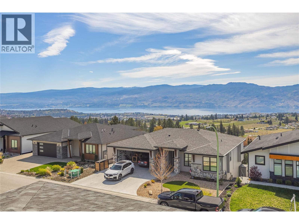
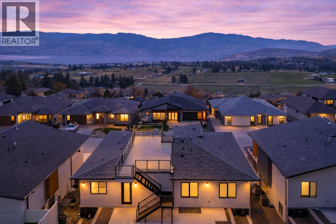
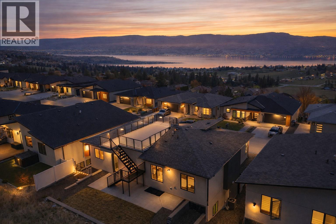
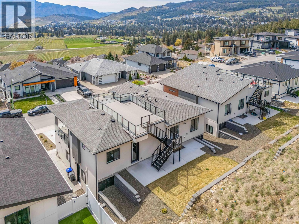
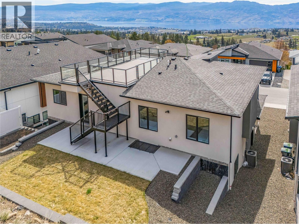
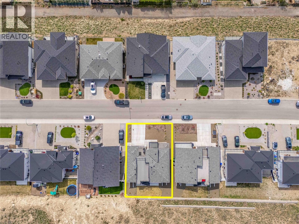
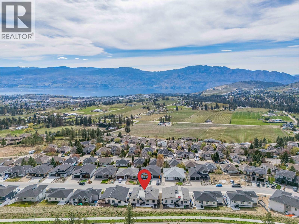
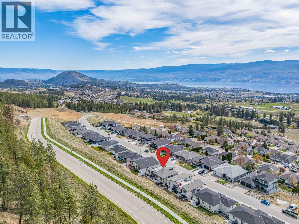
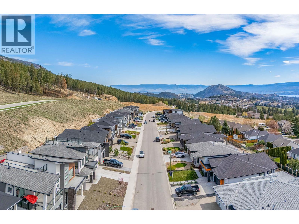
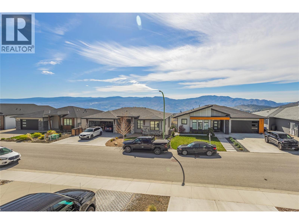
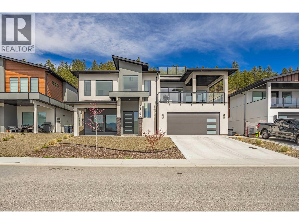
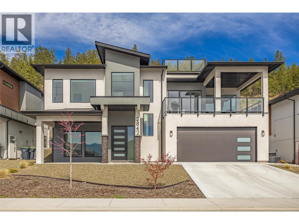
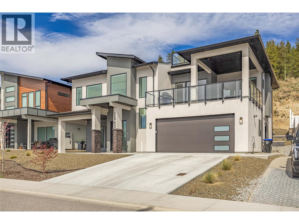
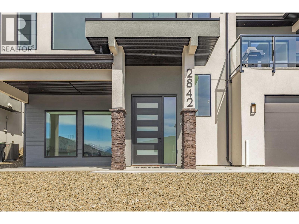
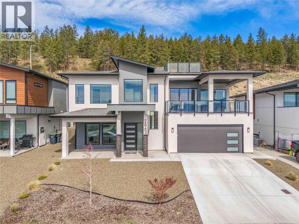
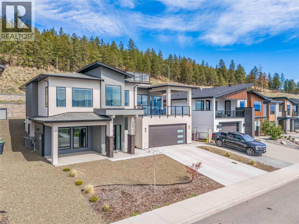
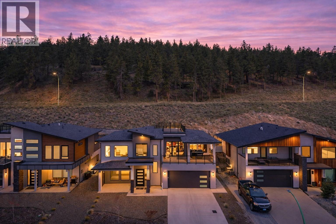
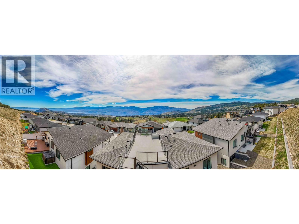
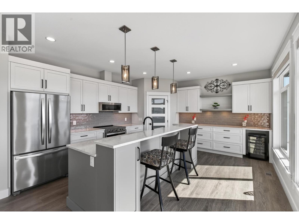
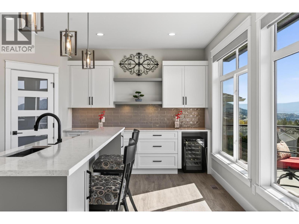
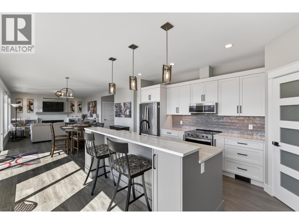
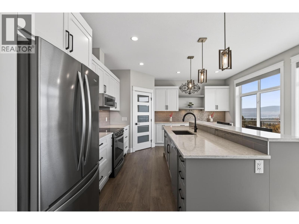
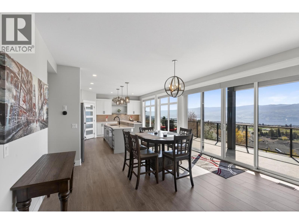
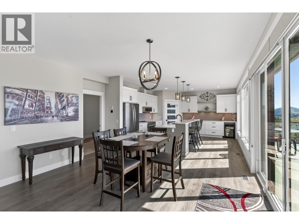
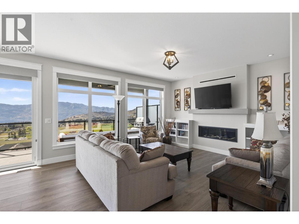
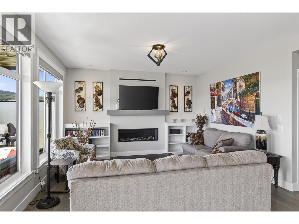
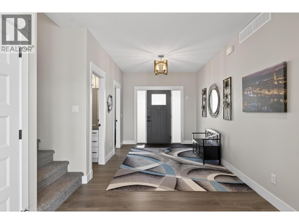
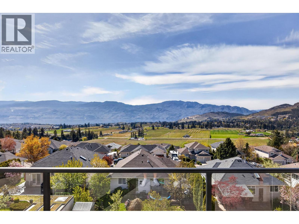
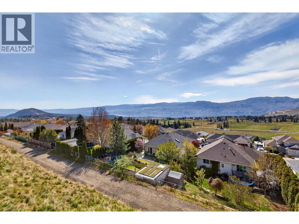
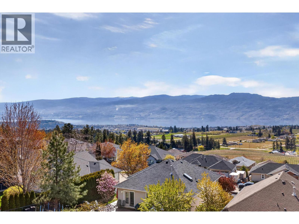
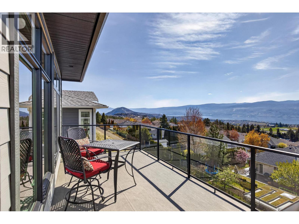
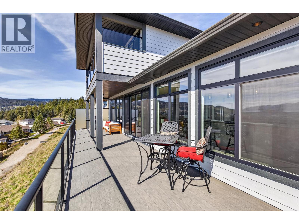
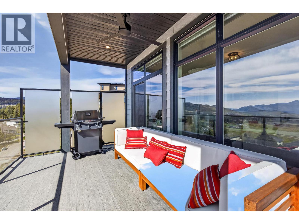
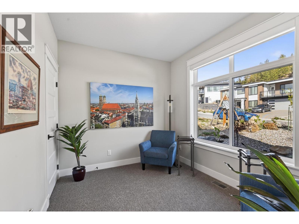
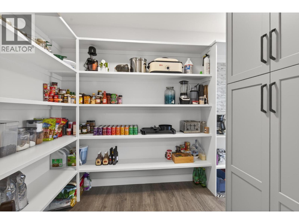
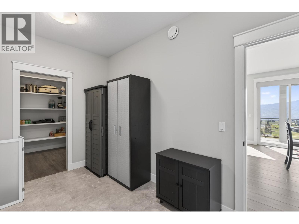
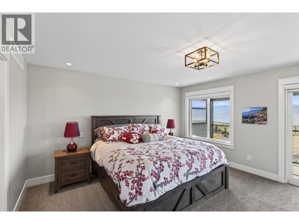
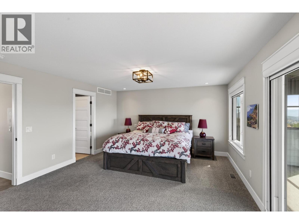
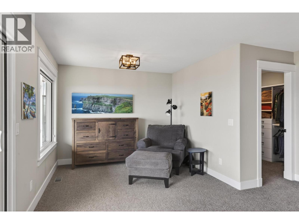
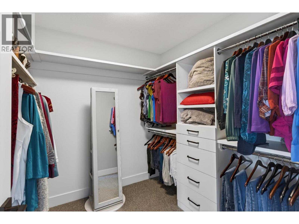
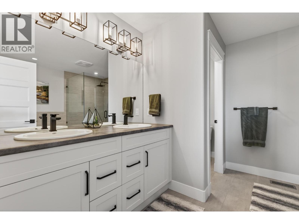
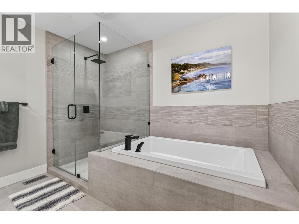
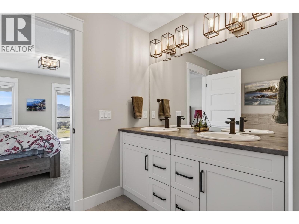
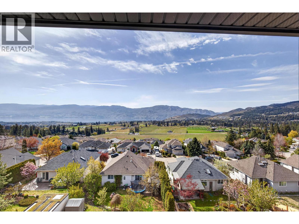
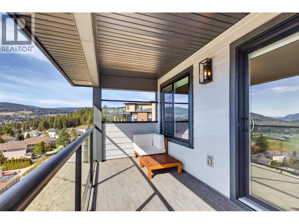
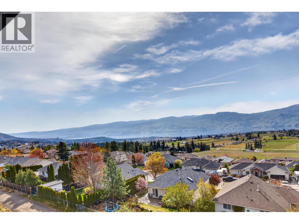
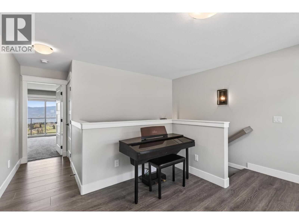
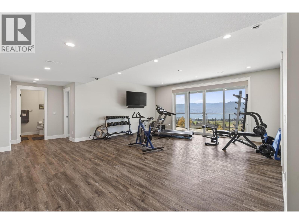
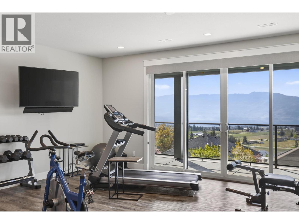
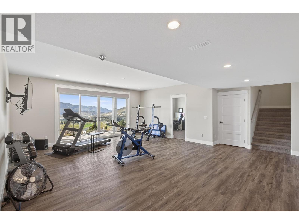
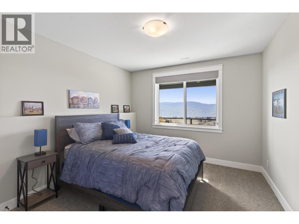
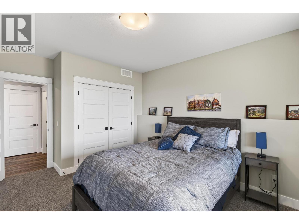
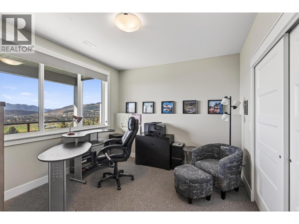
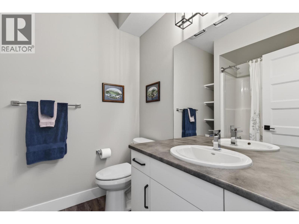
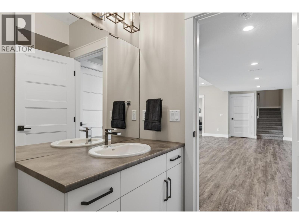
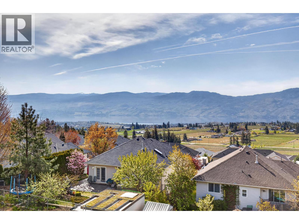
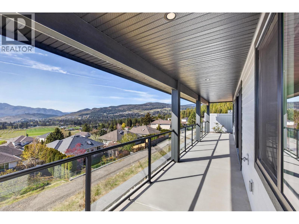
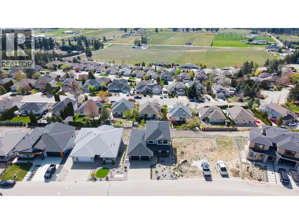
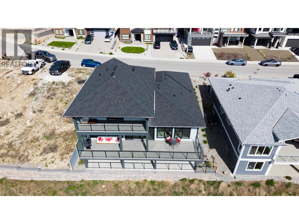
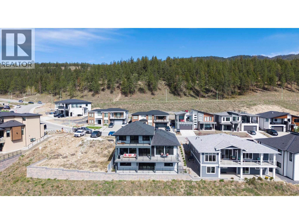
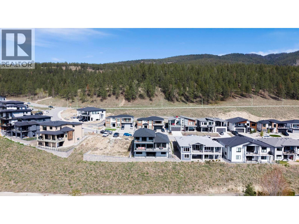
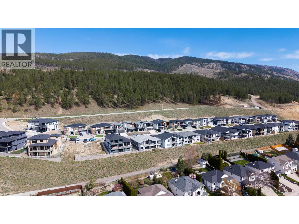
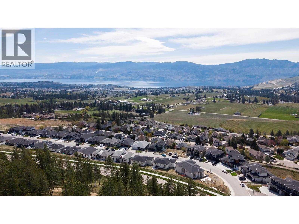
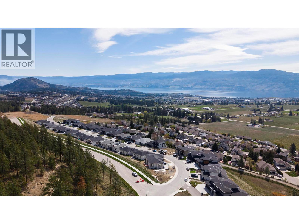
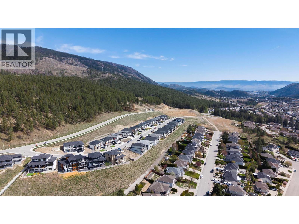
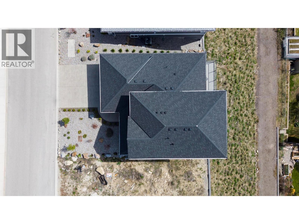
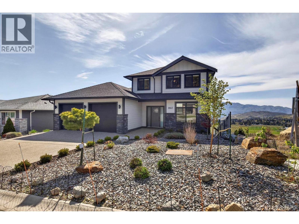
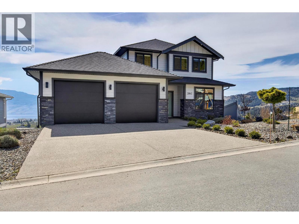
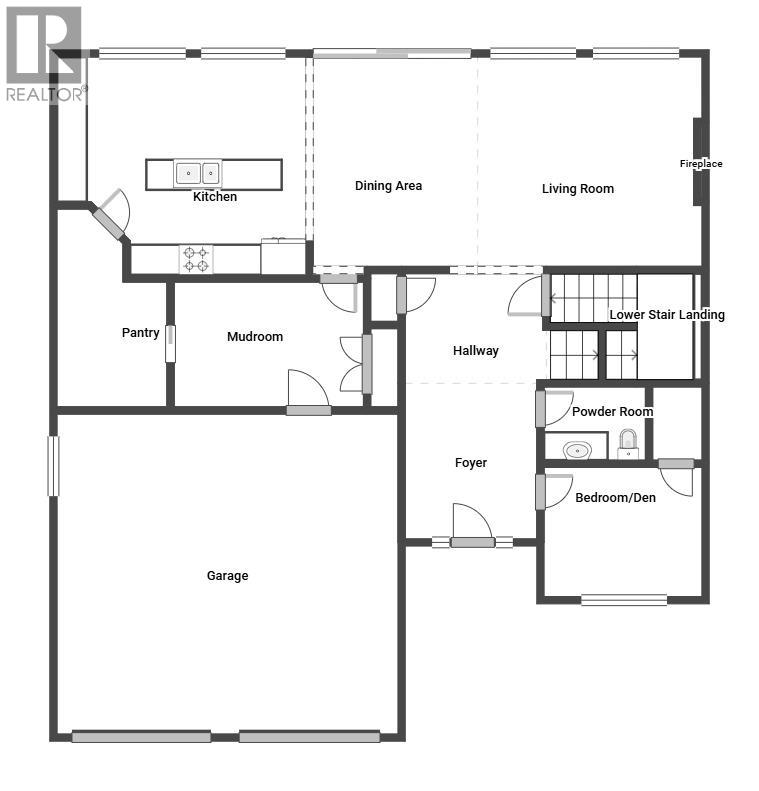
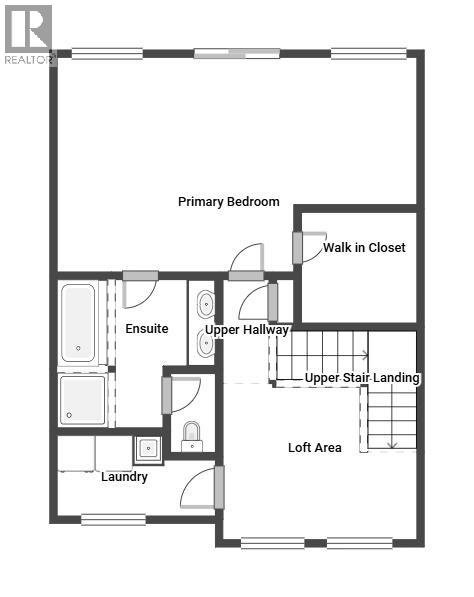
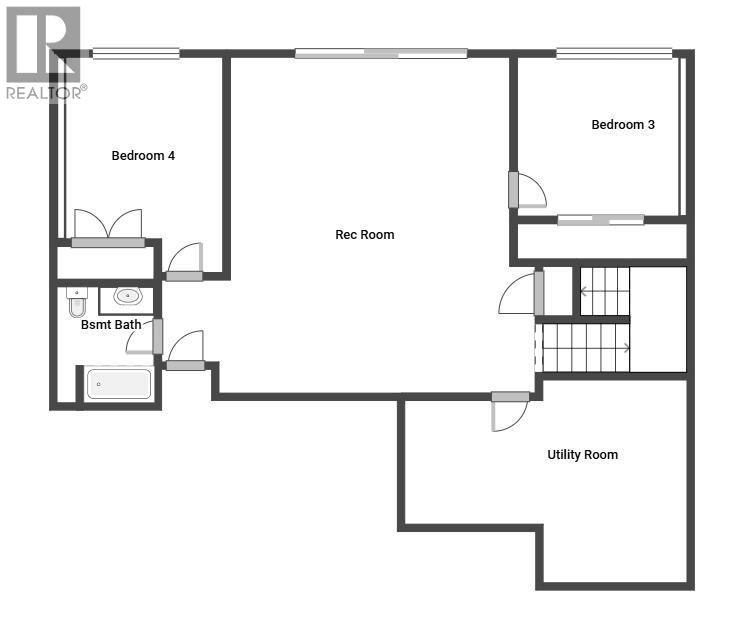
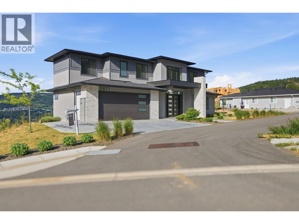
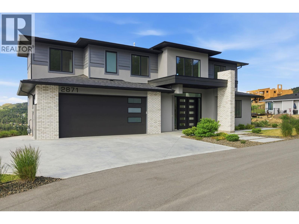
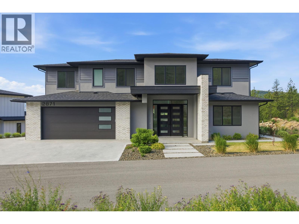
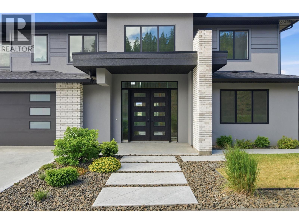
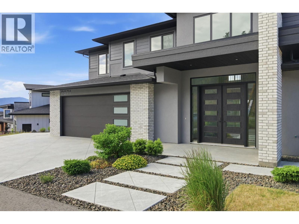
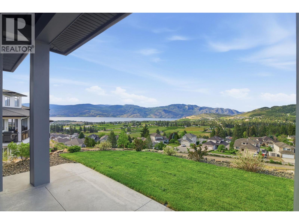
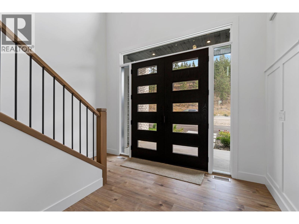
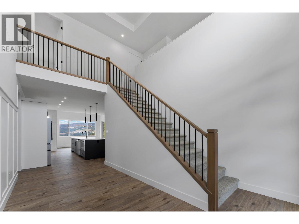
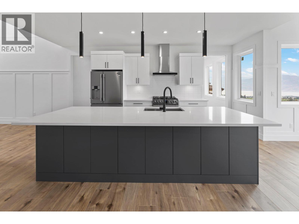
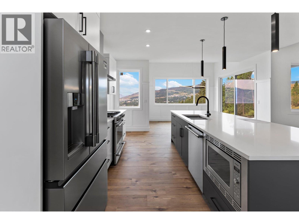
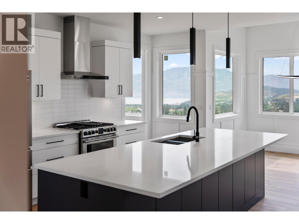
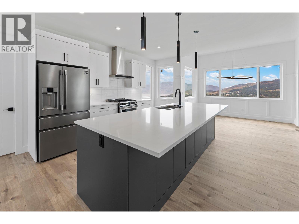
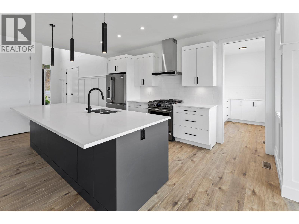
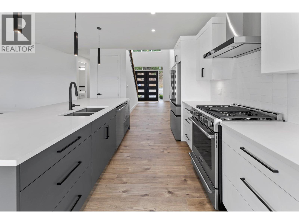
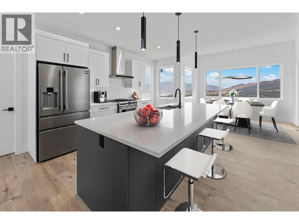
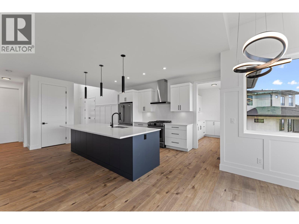
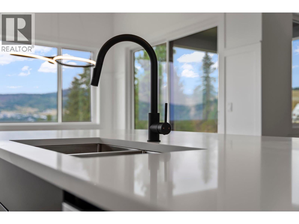
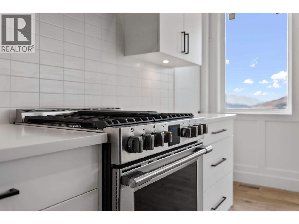
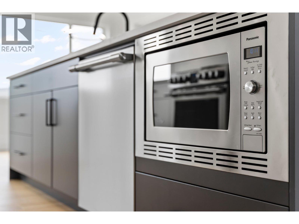
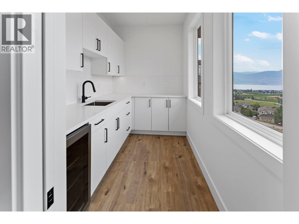
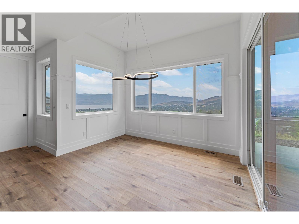
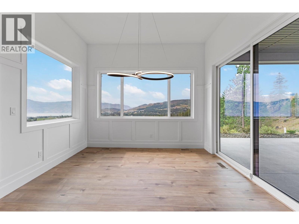
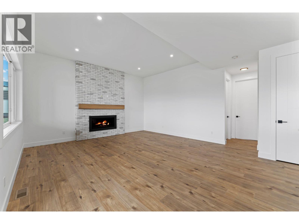
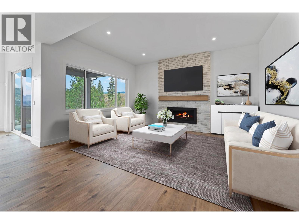
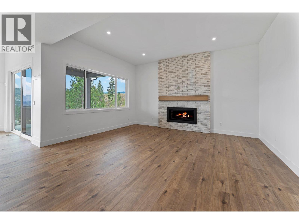
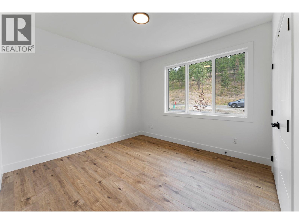
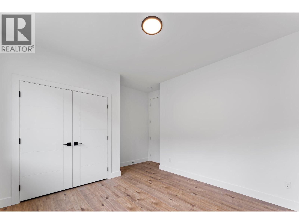
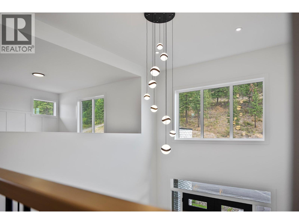
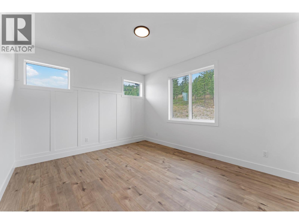
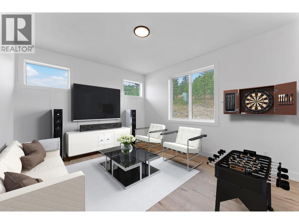
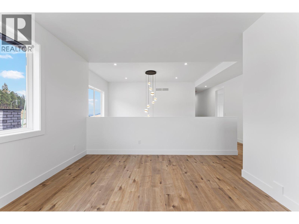
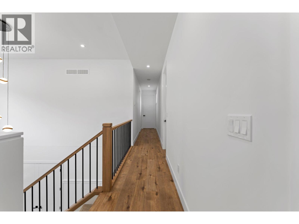
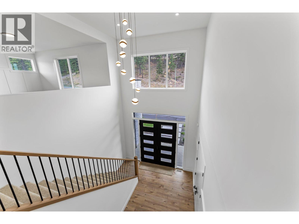
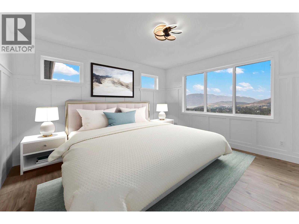
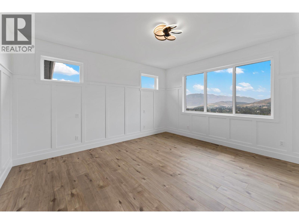
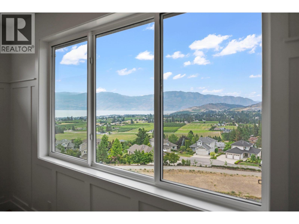
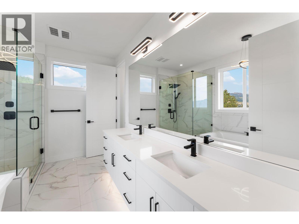
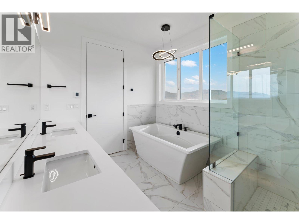
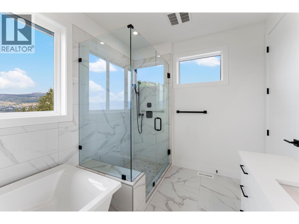
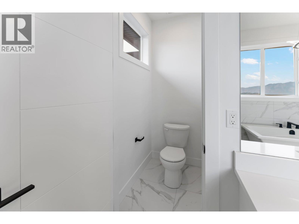
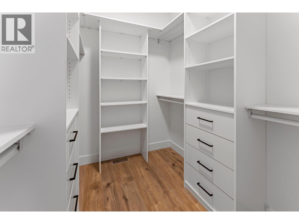
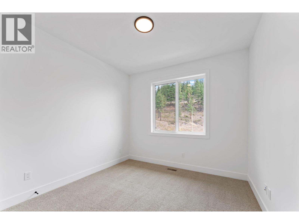
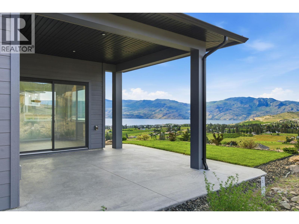
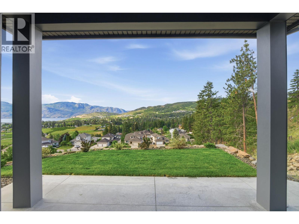
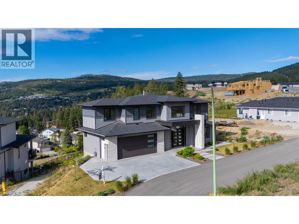
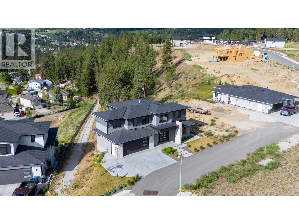
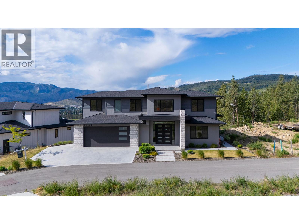
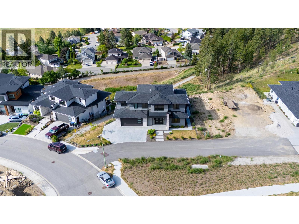
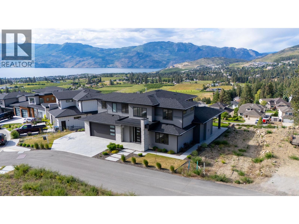
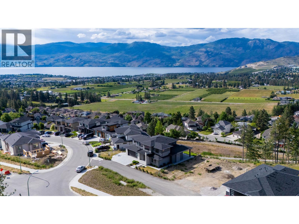
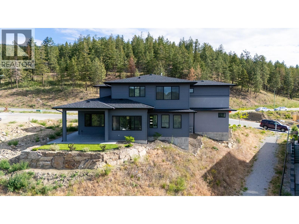
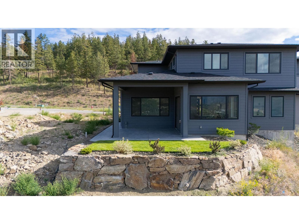
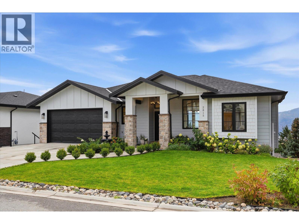
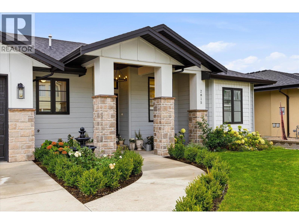
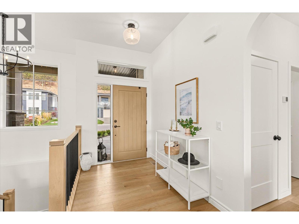
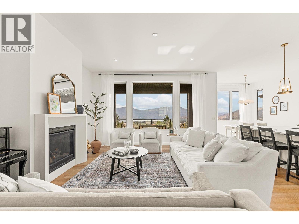
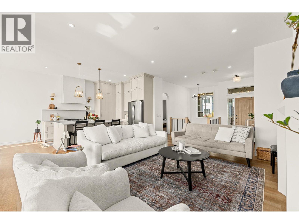
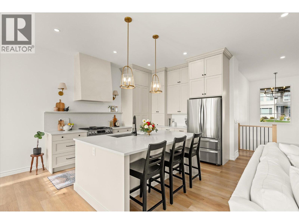
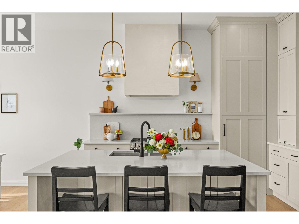
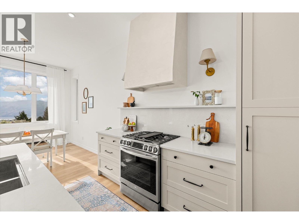
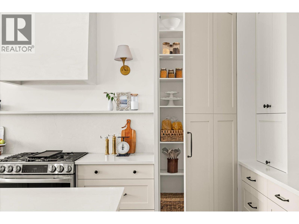
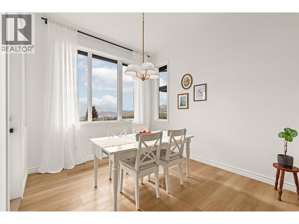
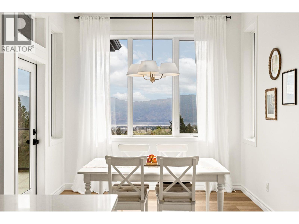
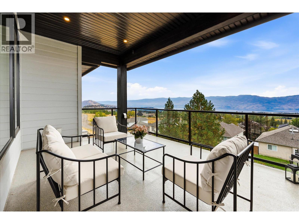
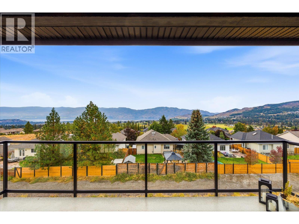
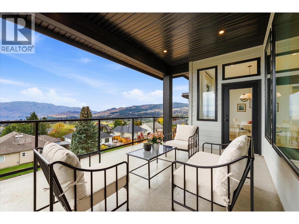
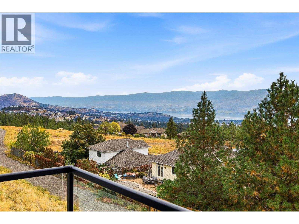
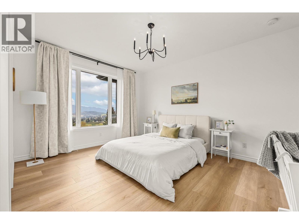
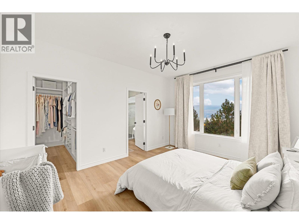
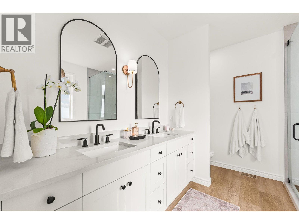
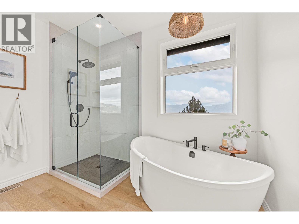
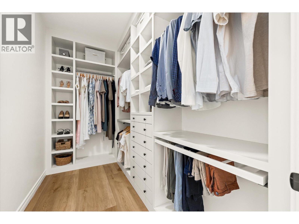
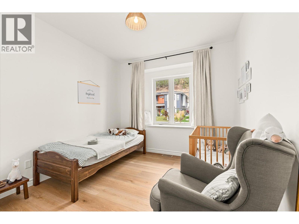
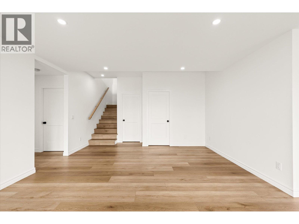
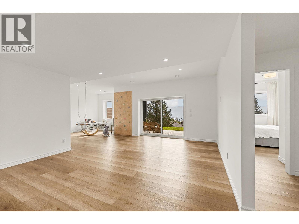
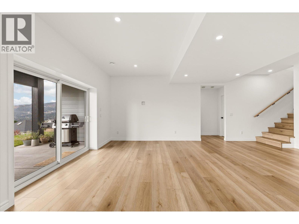
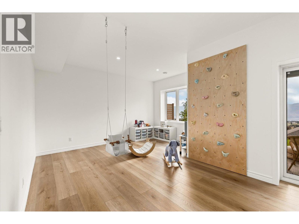
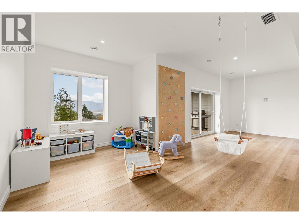
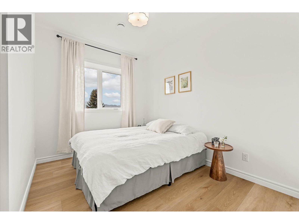
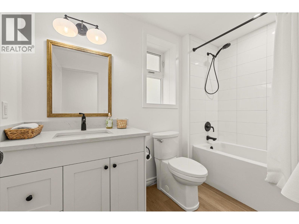
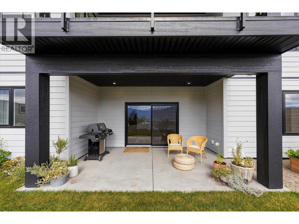
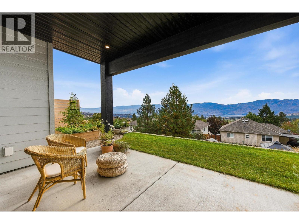
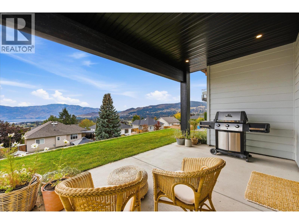
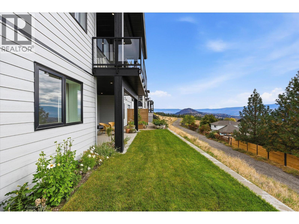
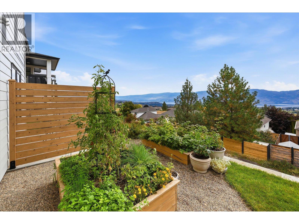
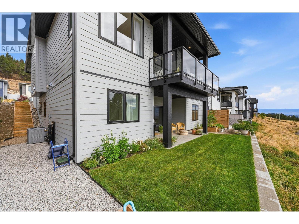
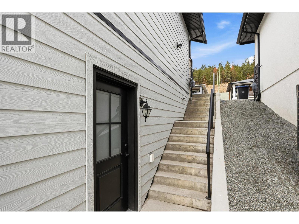
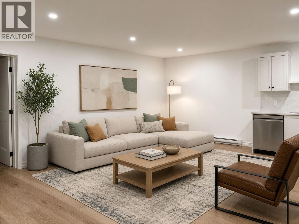
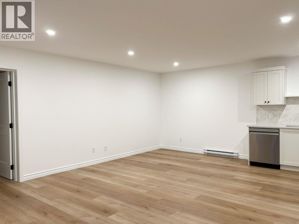
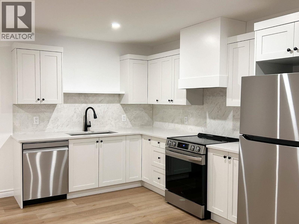
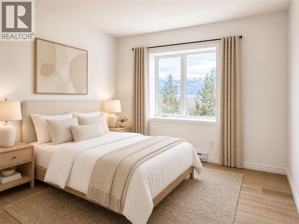
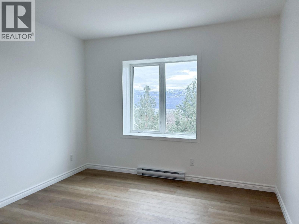
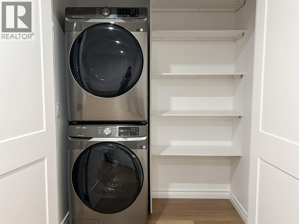
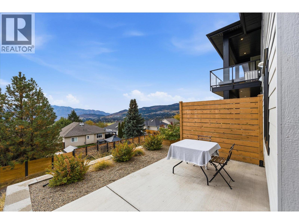
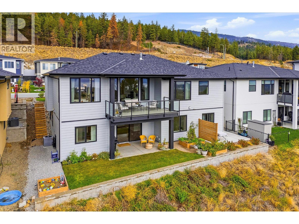
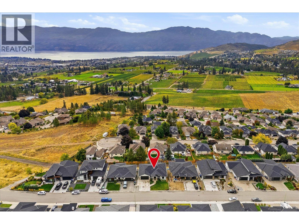
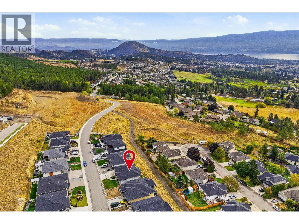
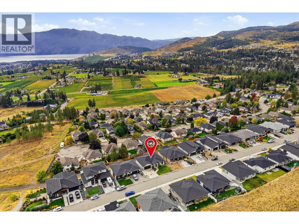
Warm contemporary design, sweeping lake, mountain, and city views, and room for the whole family! Built in 2023, this beautiful rancher with a walk-out basement offers thoughtfully designed living space, including a legal suite. The house is filled with natural light and features a spacious kitchen with quartz countertops, a large island with generous storage, a gas range, and a custom walk-in pantry. The primary suite is a standout, with a walk-in closet and stunning 5-piece ensuite featuring a soaker tub, walk-in shower, & double vanity. Downstairs, two additional bedrooms, a 4-piece bathroom, and a large family/flex room provide plenty of space for growing families, guests, a home office, or a potential additional bedroom. The basement exterior walls are constructed with ICF for enhanced insulation and efficiency. Not only is the home fabulously designed, but it also features a fully self-contained 1-bedroom suite with its own private entrance, patio & fenced outdoor area. It features a lovely kitchen with LG appliances, a 4-piece bathroom, separate laundry, its own electric heating zone, & beautiful views, making it ideal for extended family, guests, or rental income. Outside, enjoy a grassy backyard, raised garden beds, and two covered patios/balconies. Beautifully designed, exceptionally functional, and positioned to take full advantage of the Okanagan views, this is a home built for family living. Measurements are approximate. (id:56537)
Details
Amenities Nearby : -
Access : -
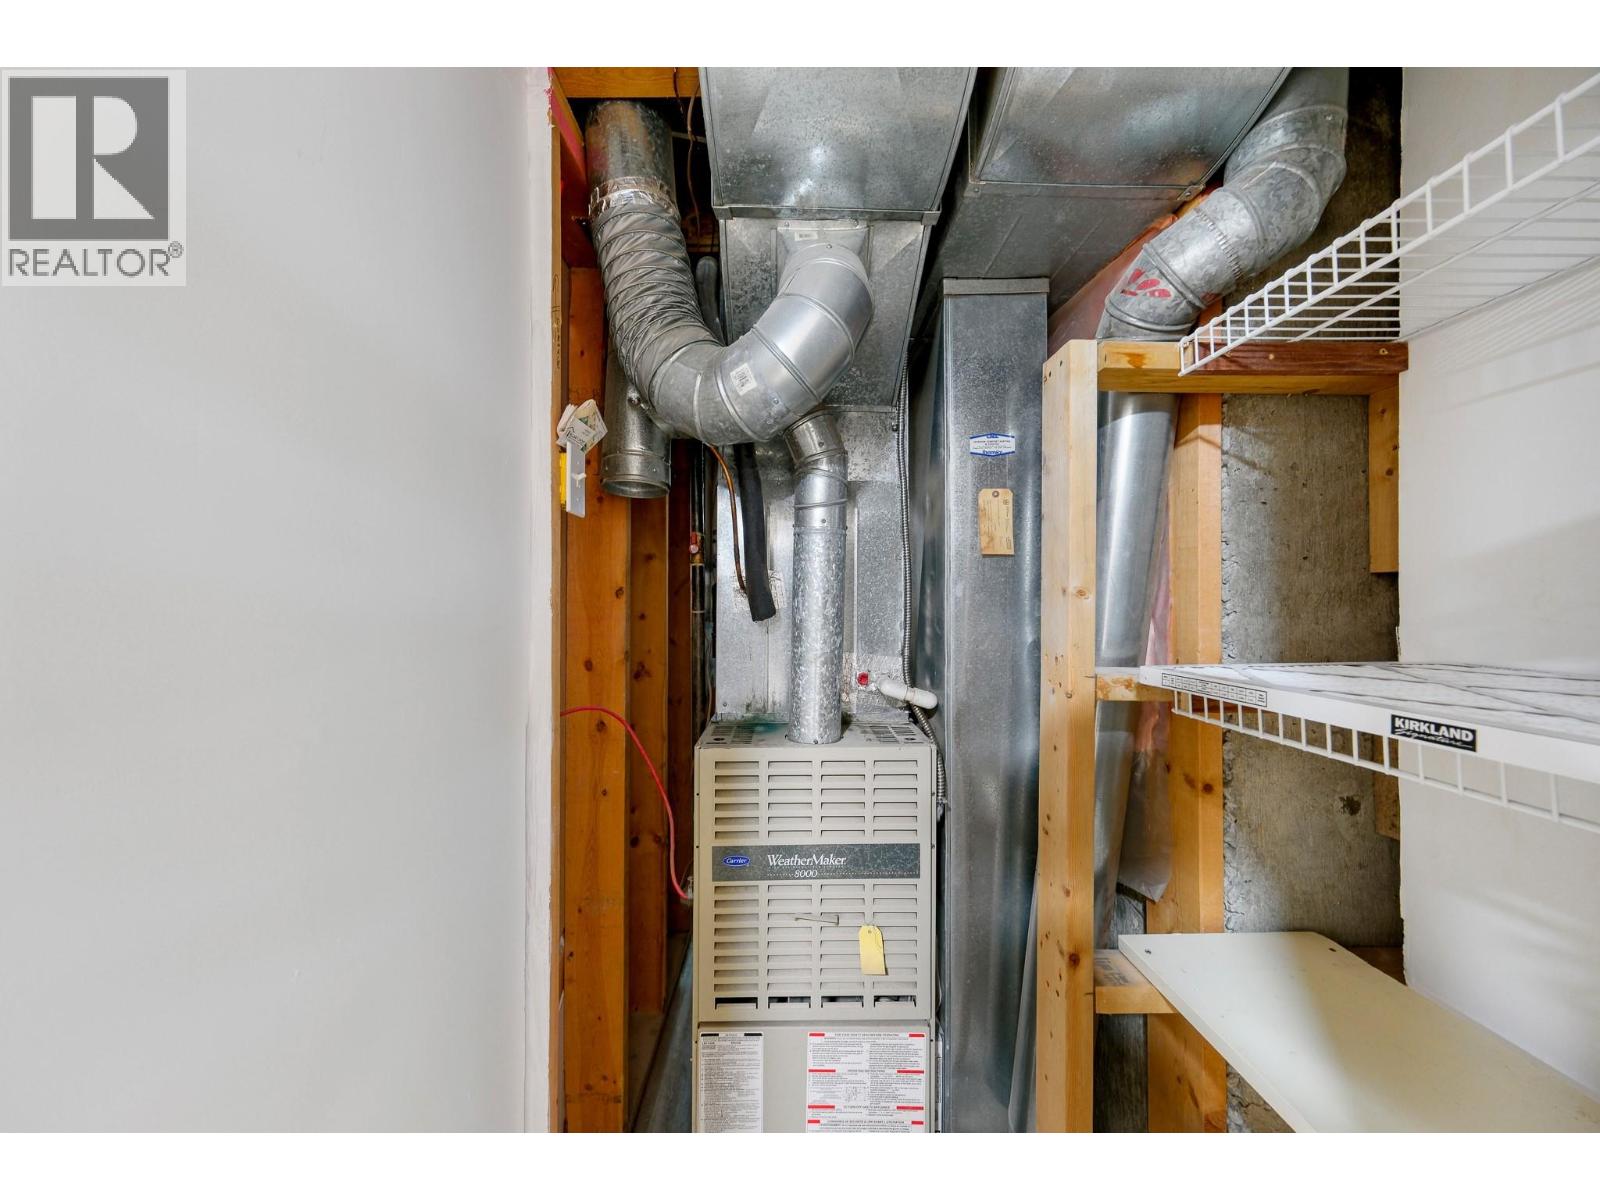
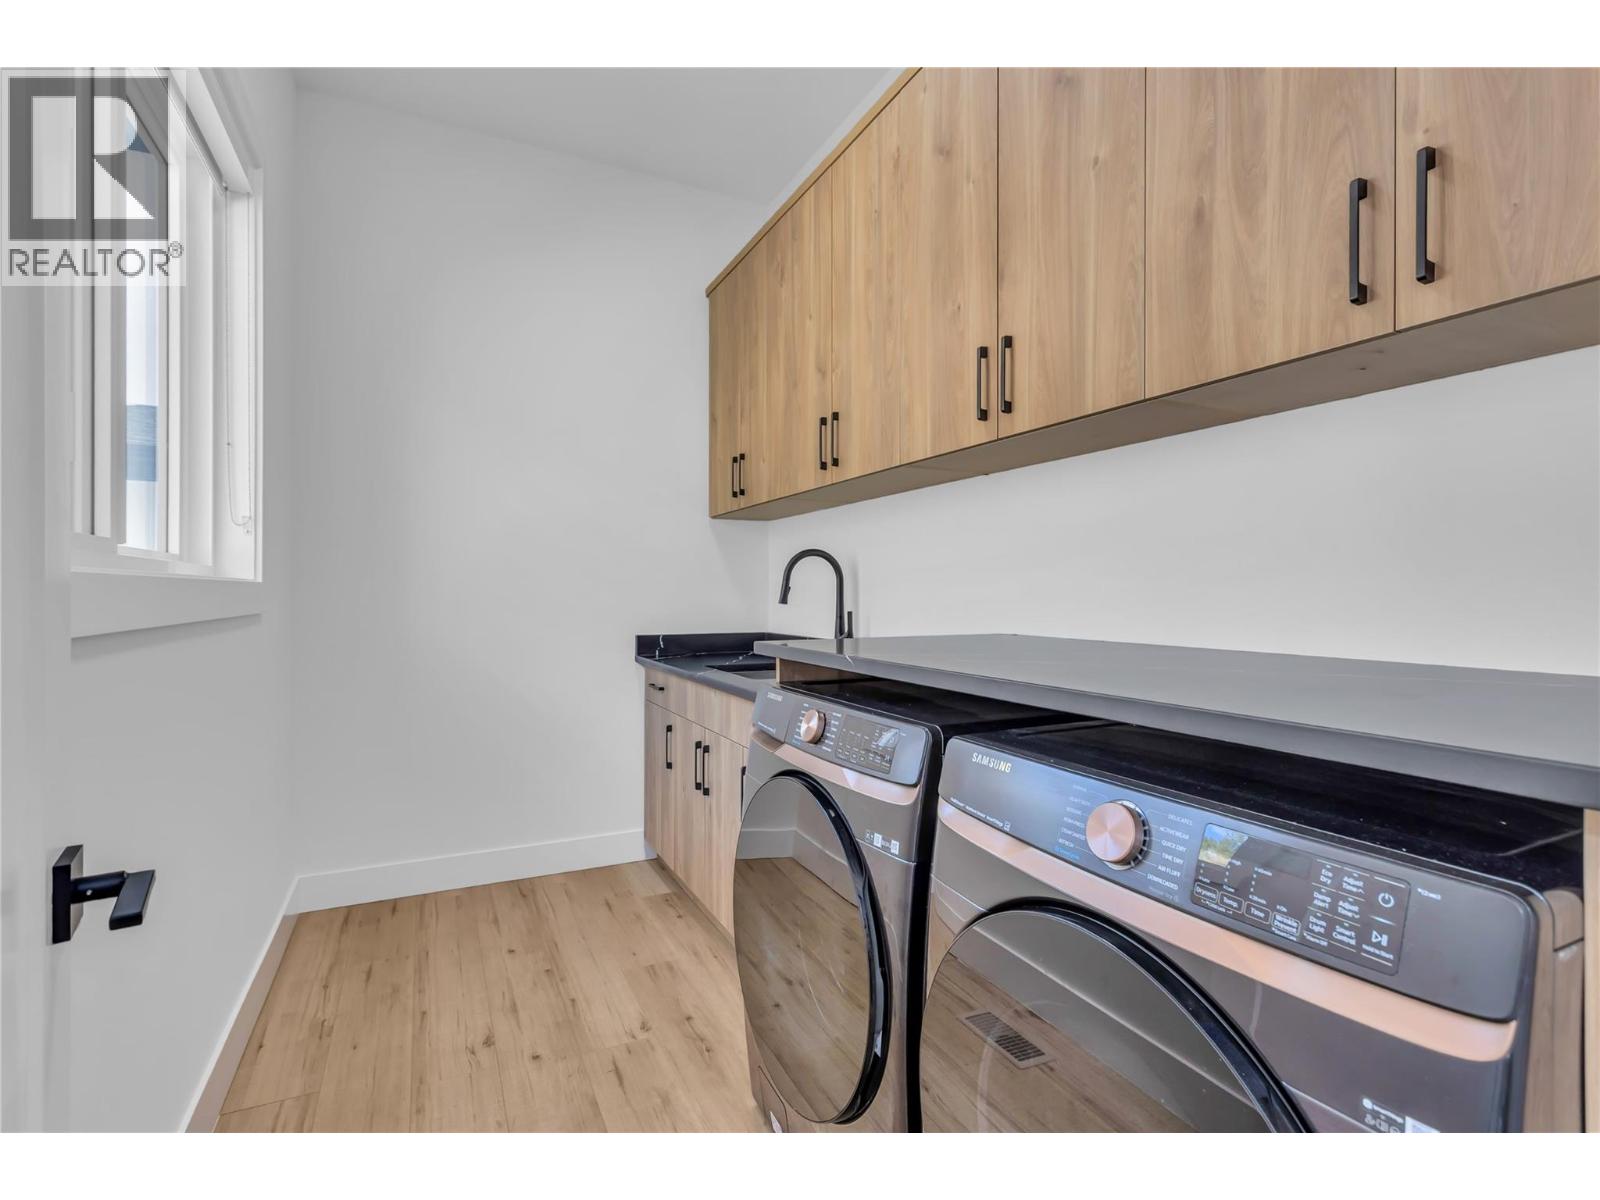
Appliances Inc : Refrigerator, Dishwasher, Dryer, Range - Gas, Washer
Community Features : -
Features : Central island, Two Balconies
Structures : -
Total Parking Spaces : 2
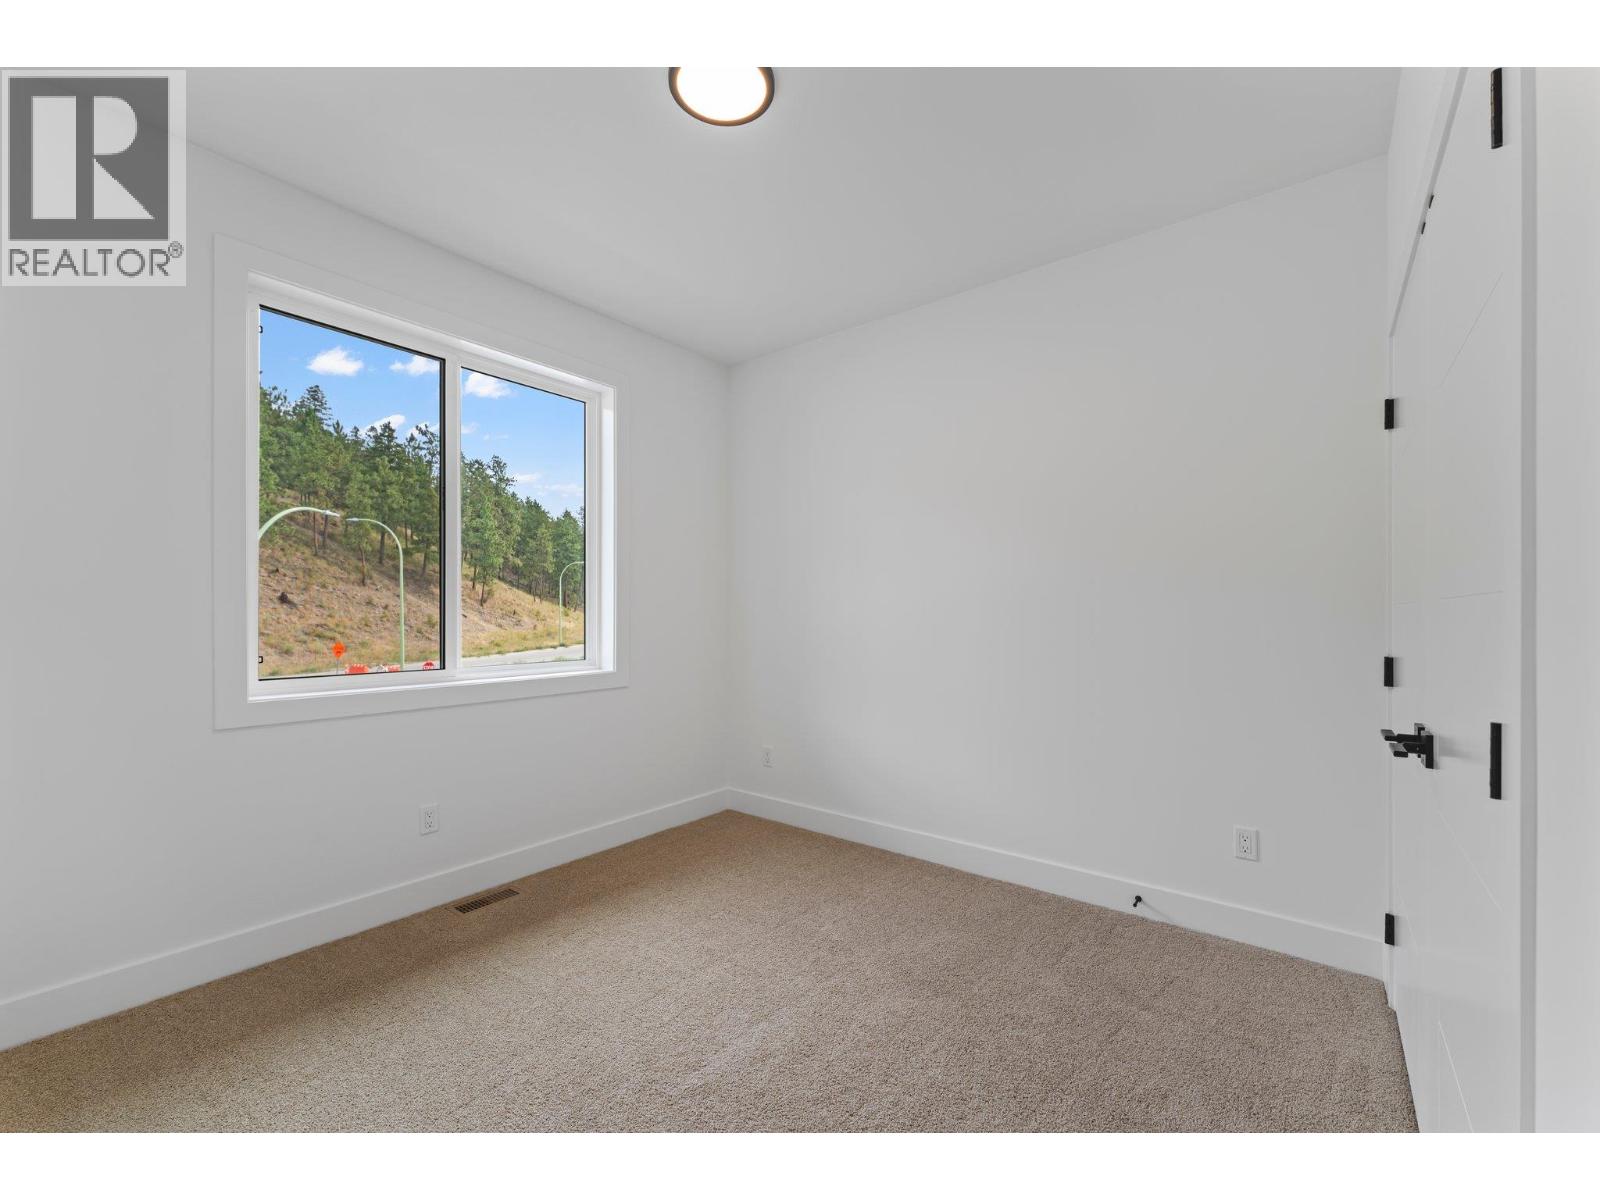
View : Lake view, Mountain view, View (panoramic)
Waterfront : -
Zoning Type : -
Building
Architecture Style : Ranch
Bathrooms (Partial) : 0
Cooling : Central air conditioning
Fire Protection : -
Fireplace Fuel : Gas
Fireplace Type : Unknown
Floor Space : -
Flooring : -
Foundation Type : See Remarks
Heating Fuel : -
Heating Type : Forced air
Roof Style : Unknown
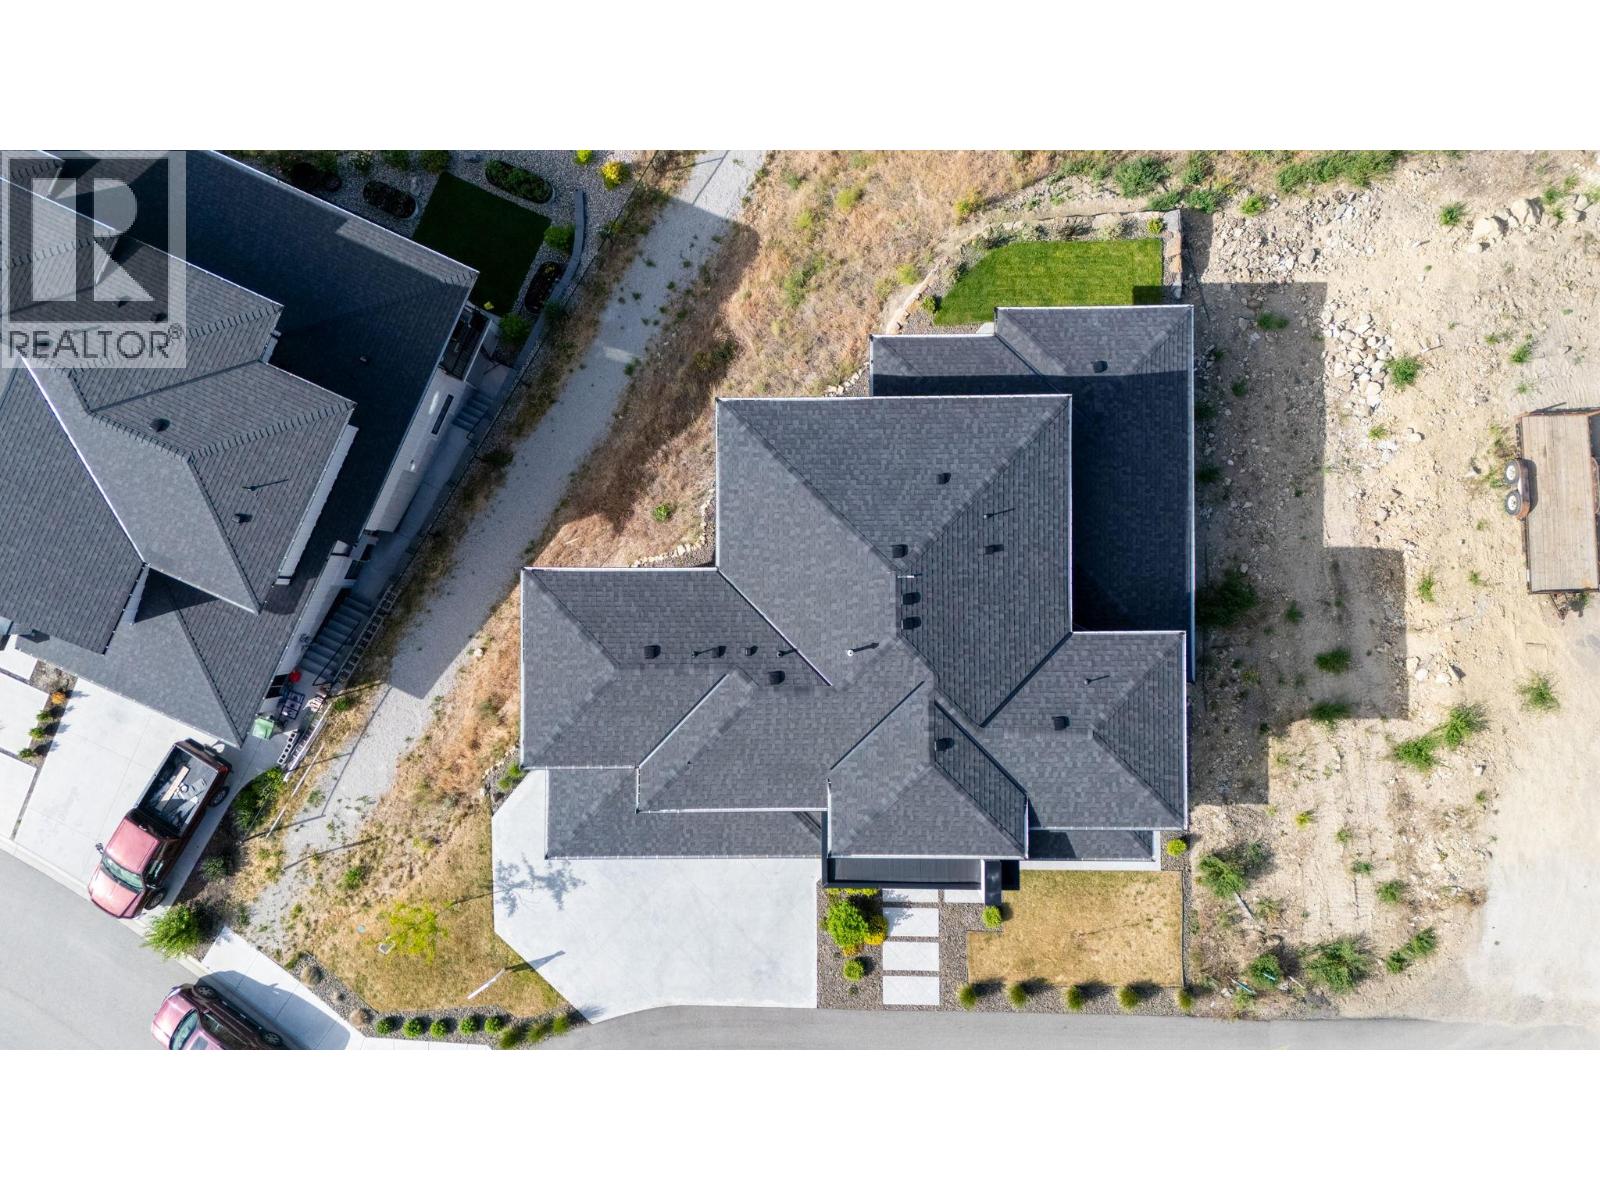
Roofing Material : Asphalt shingle
Sewer : Municipal sewage system
Utility Water : Municipal water
Basement
Type : Full
Development : -
Features : -
Landscape Features : Landscaped, Underground sprinkler
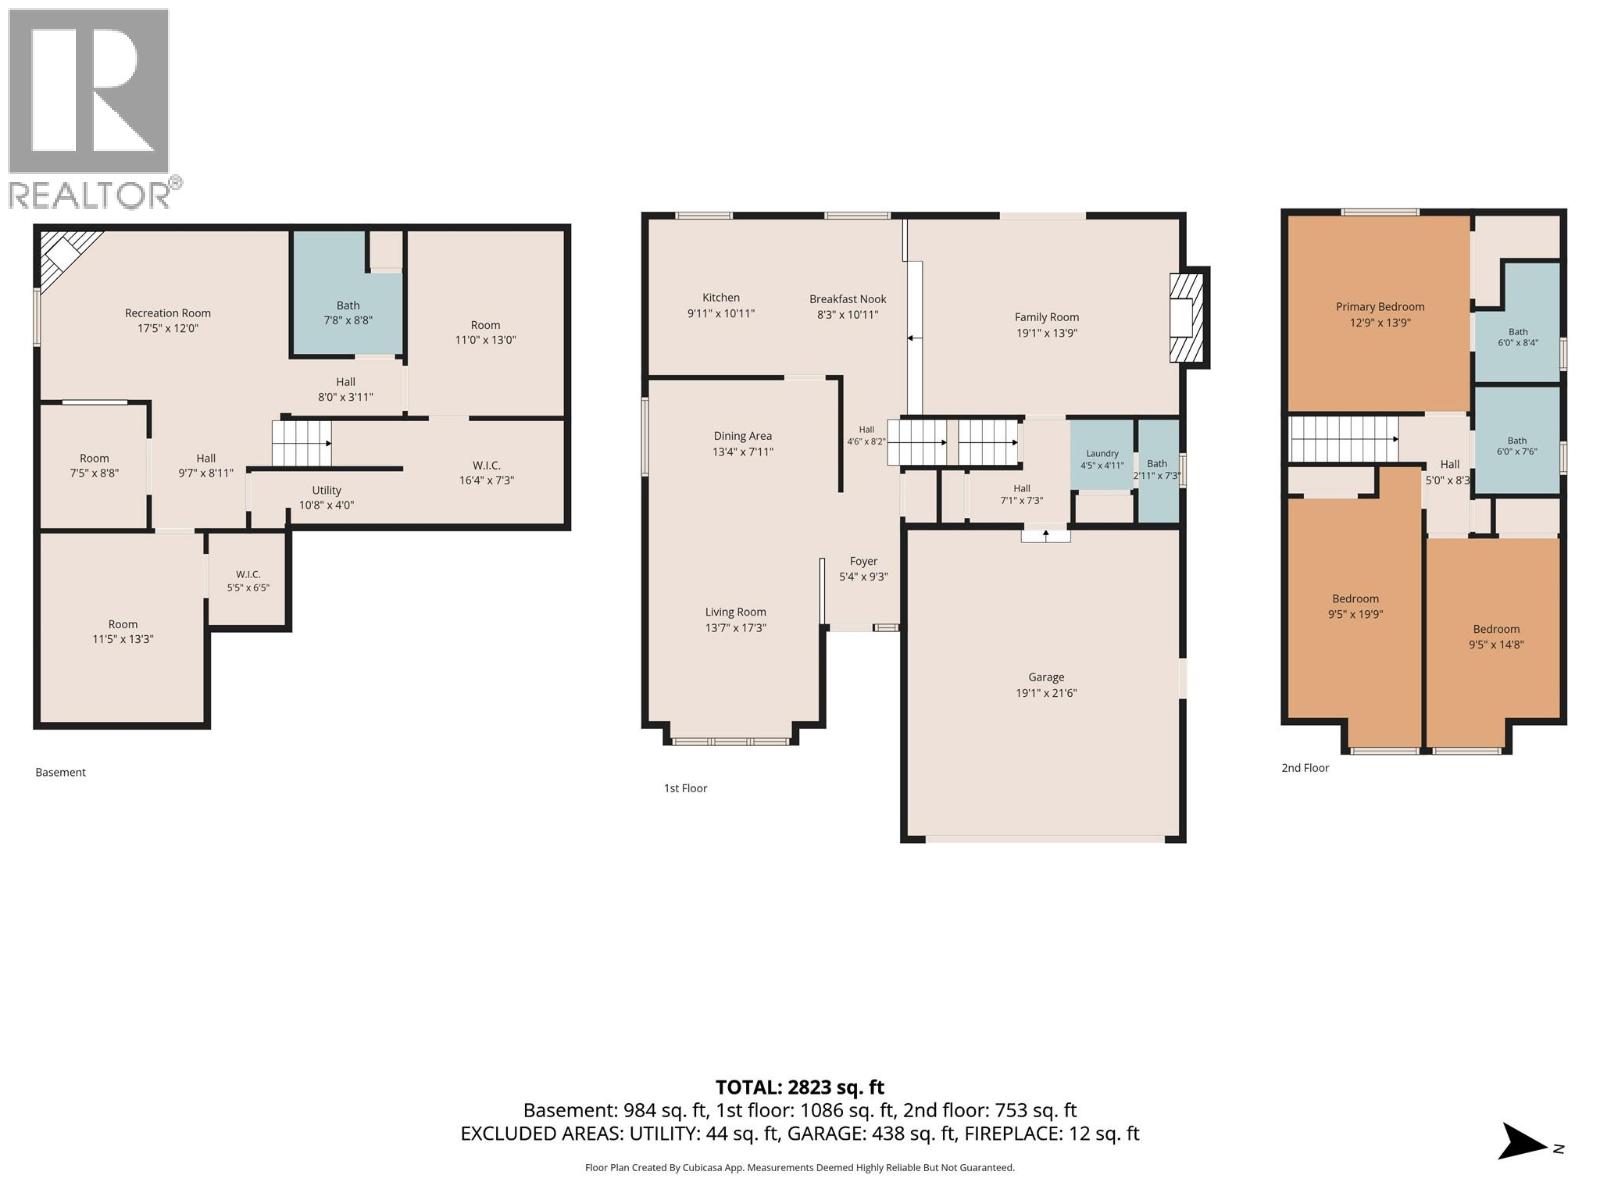
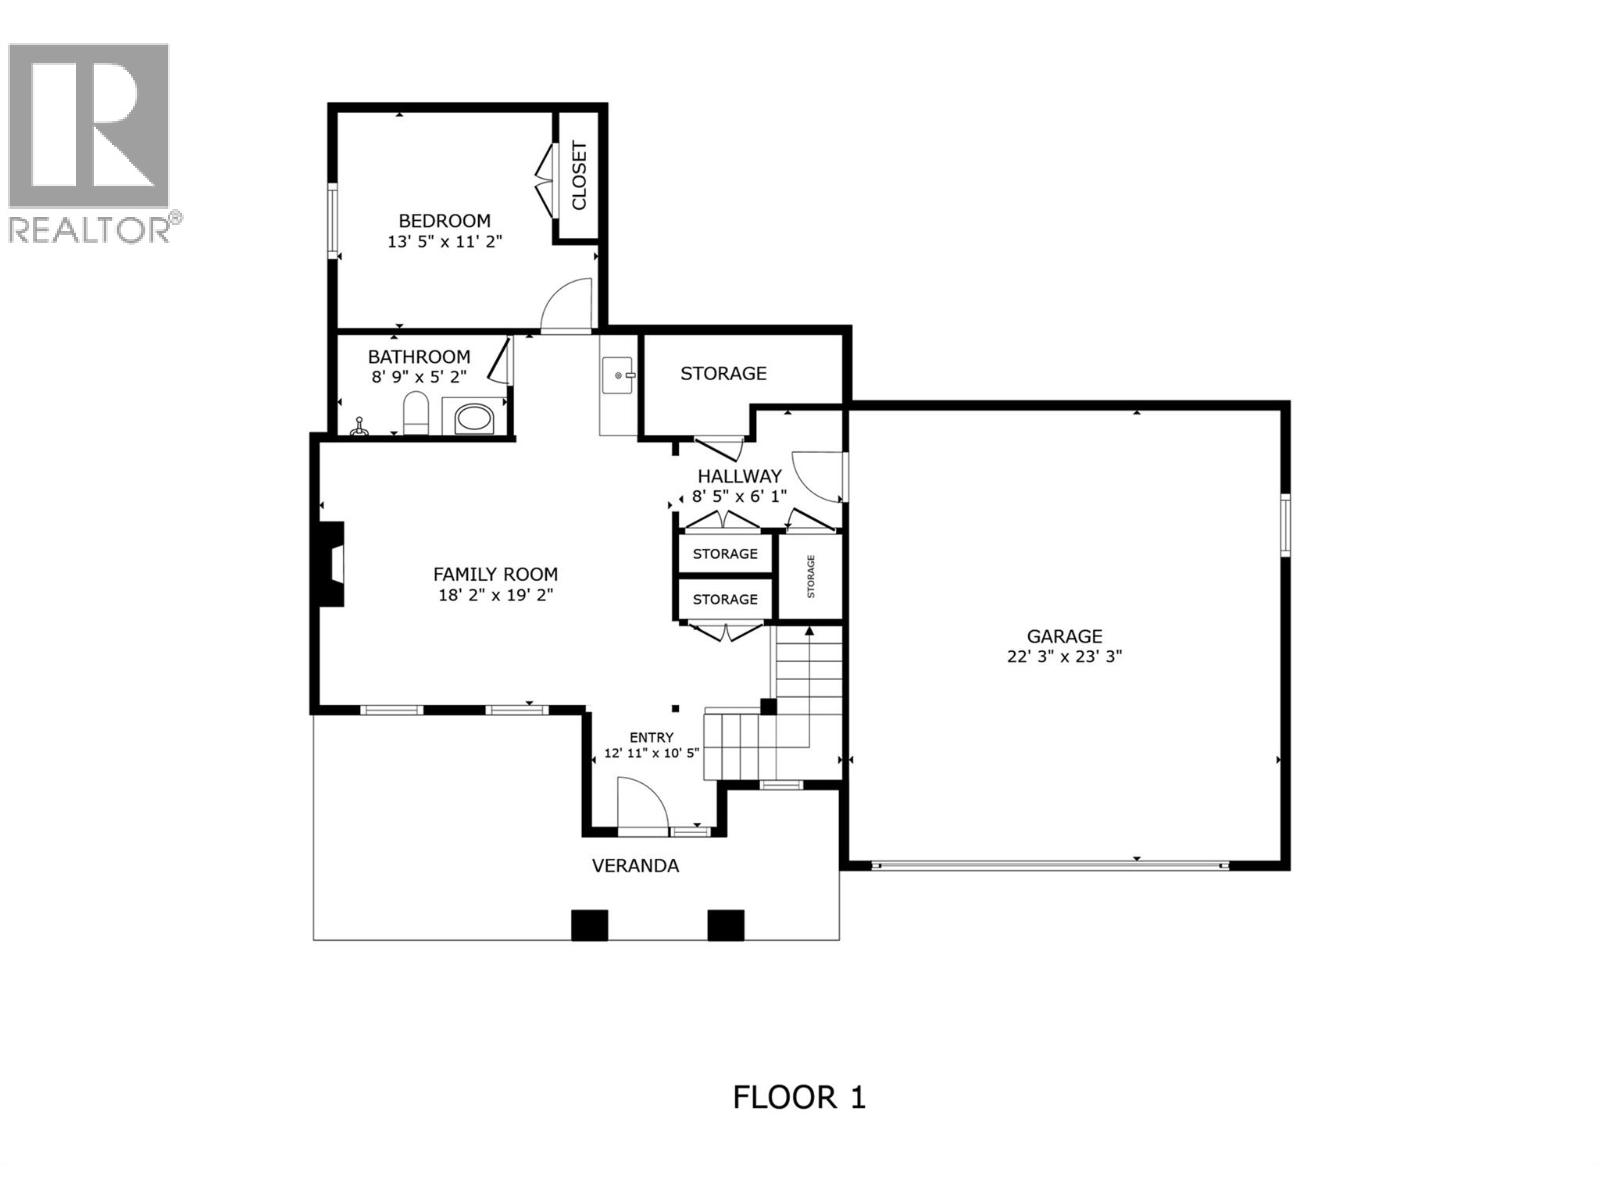
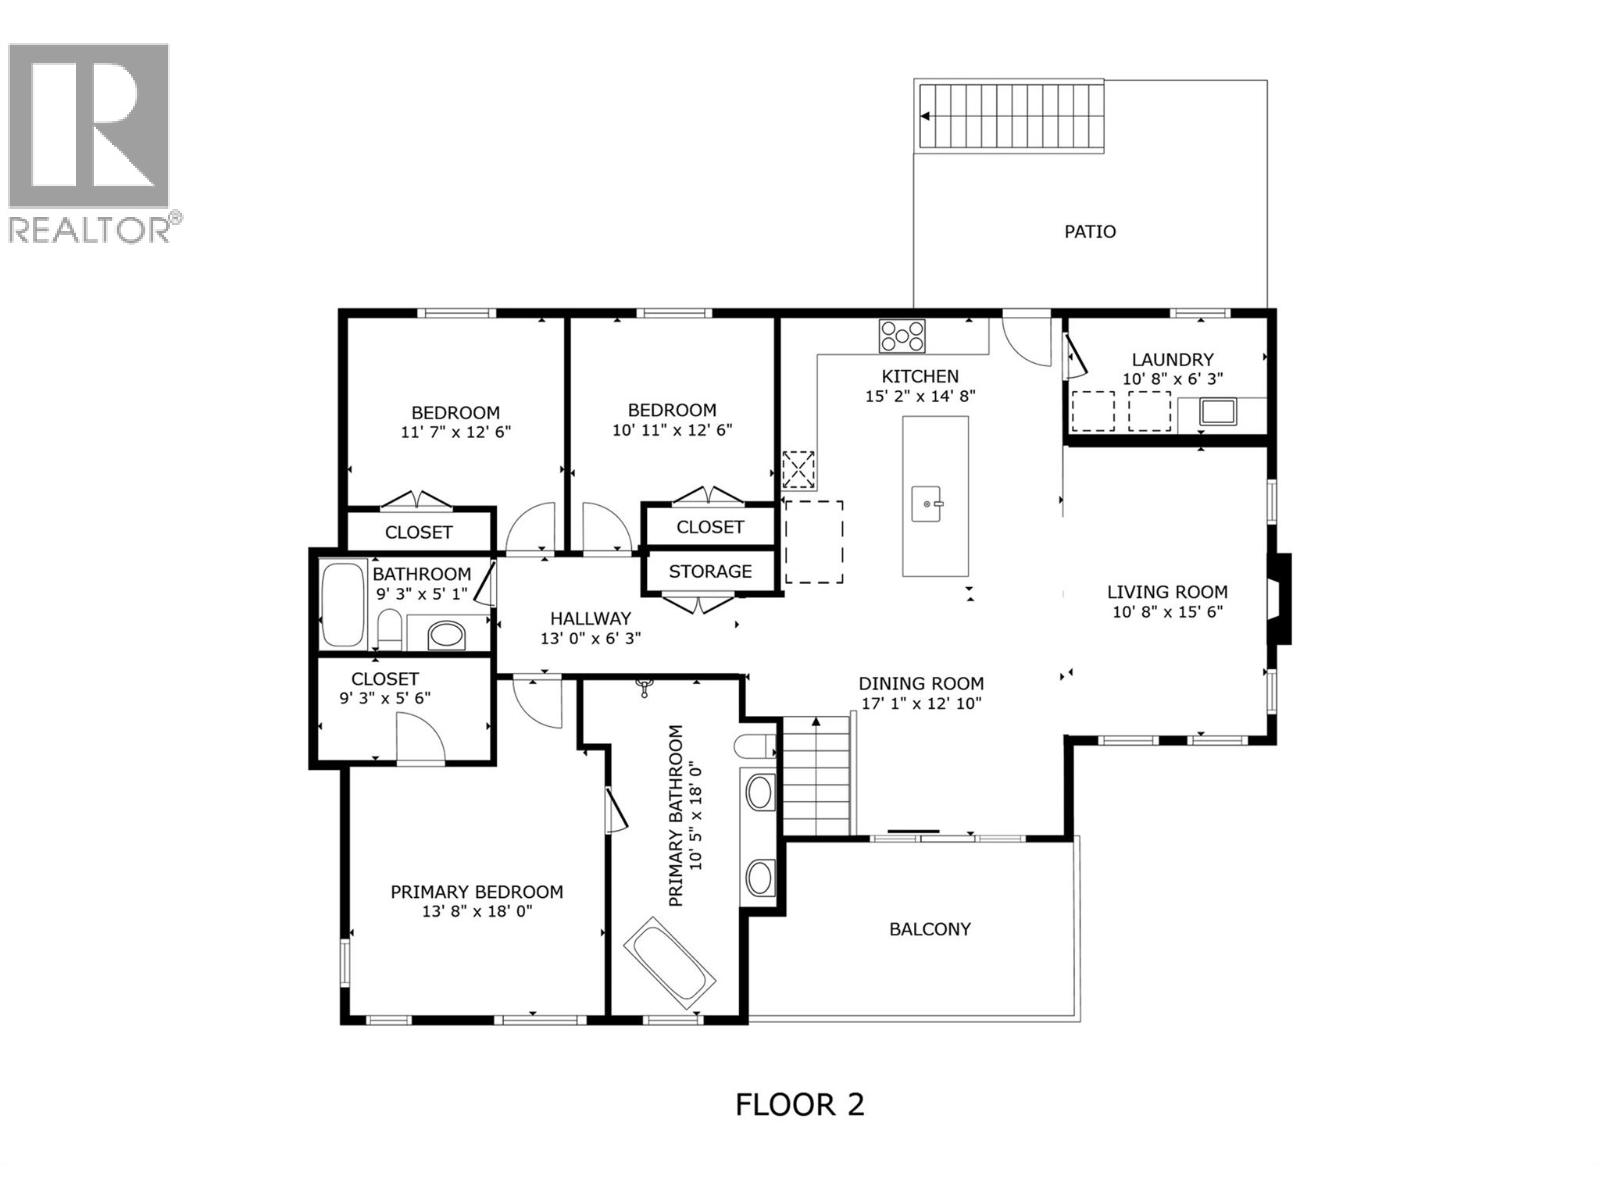
Rooms
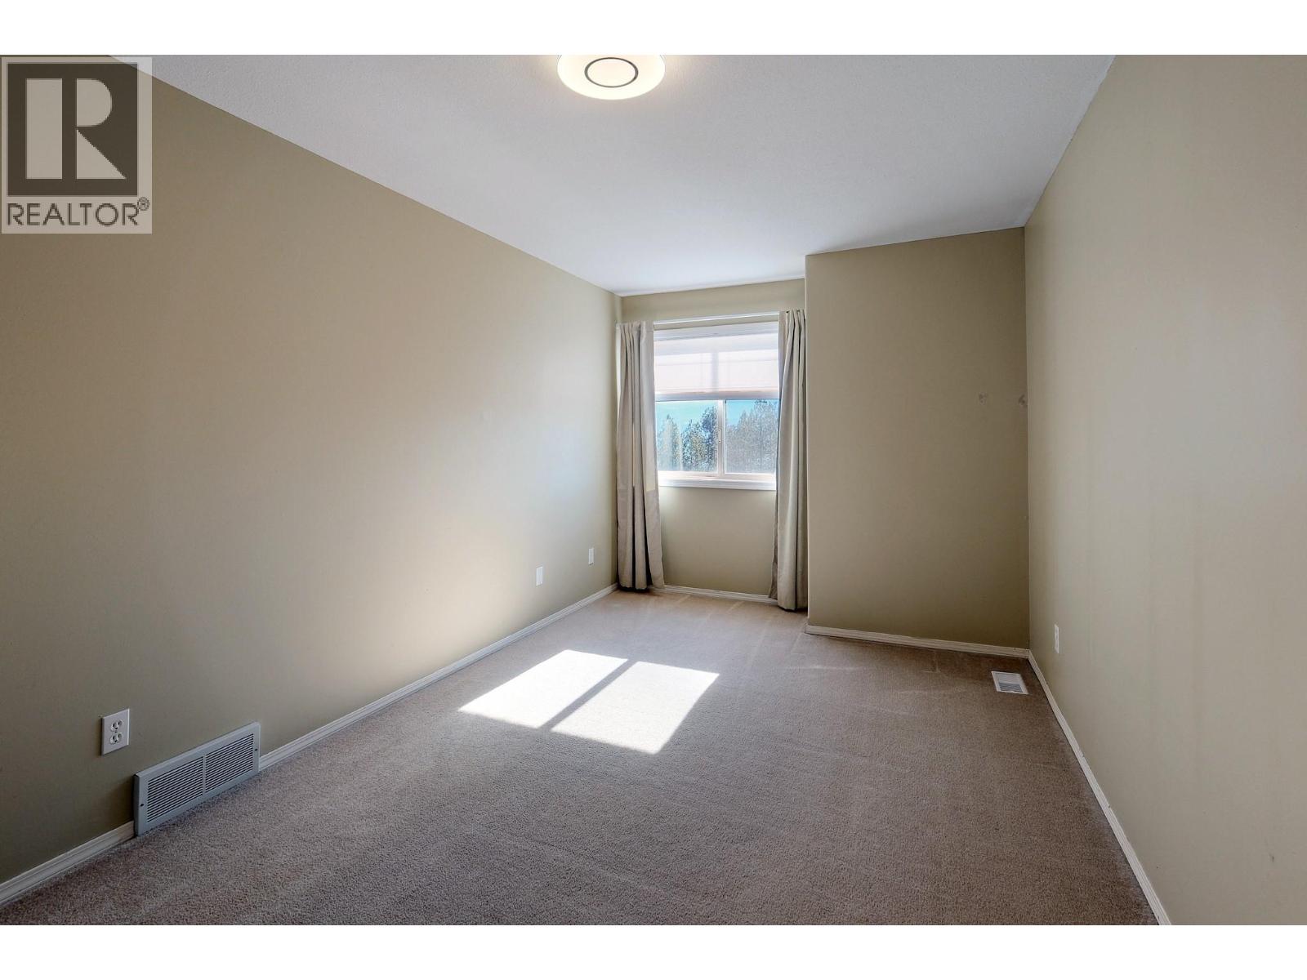
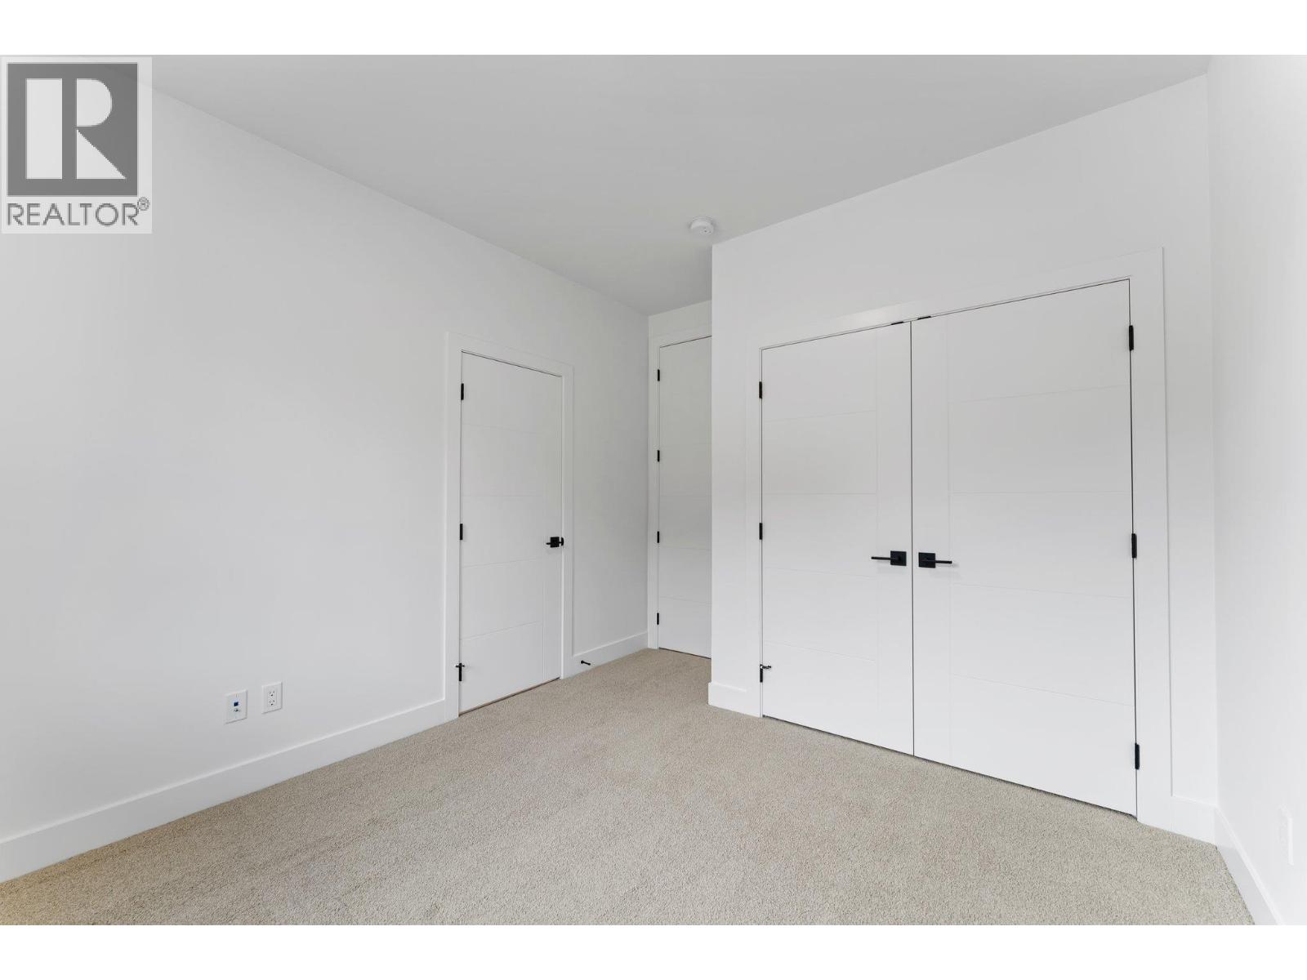
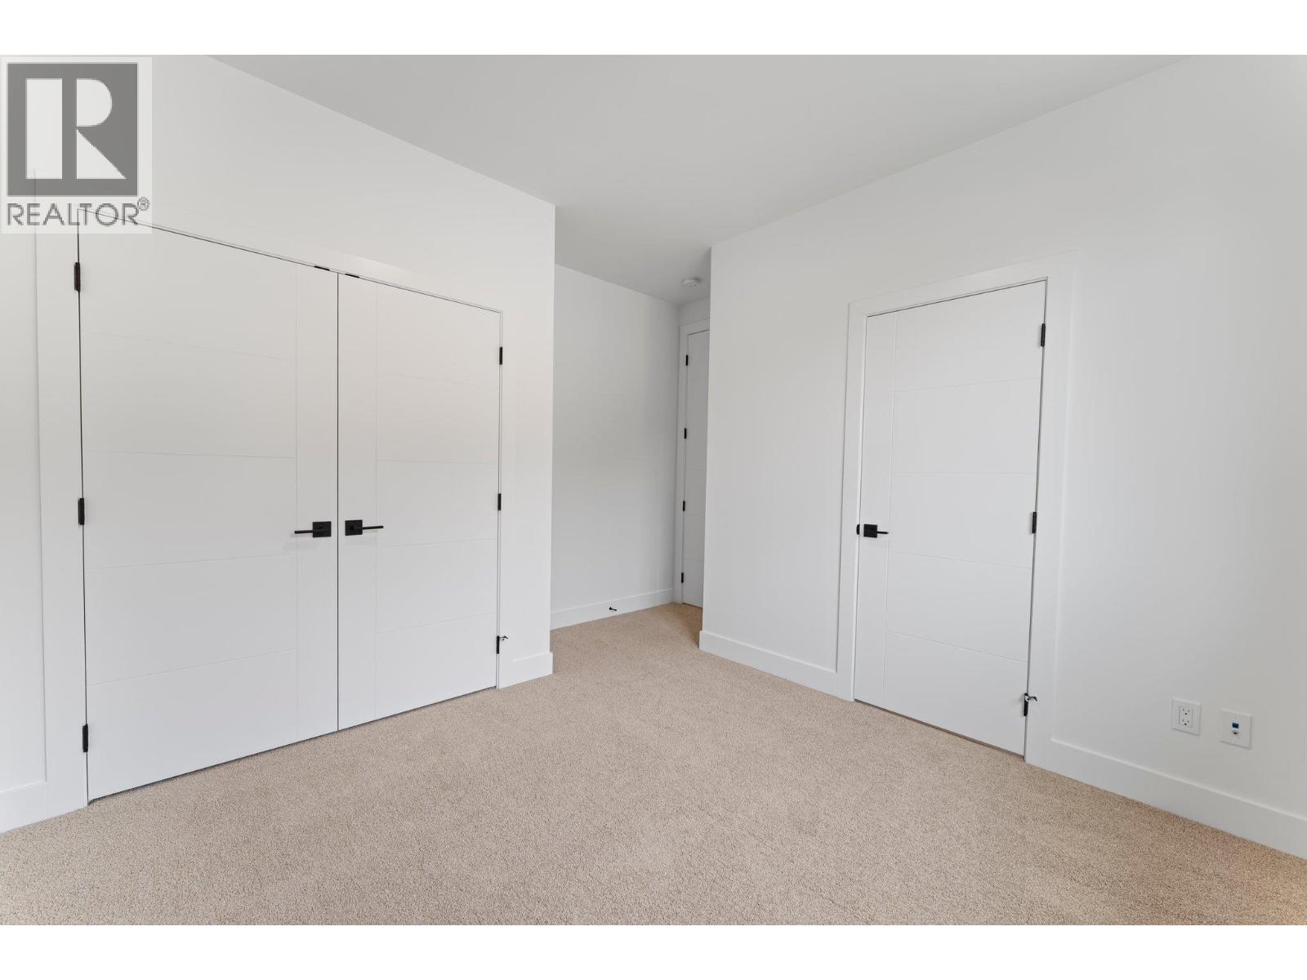
Bedroom
: 12'6'' x 9'8''
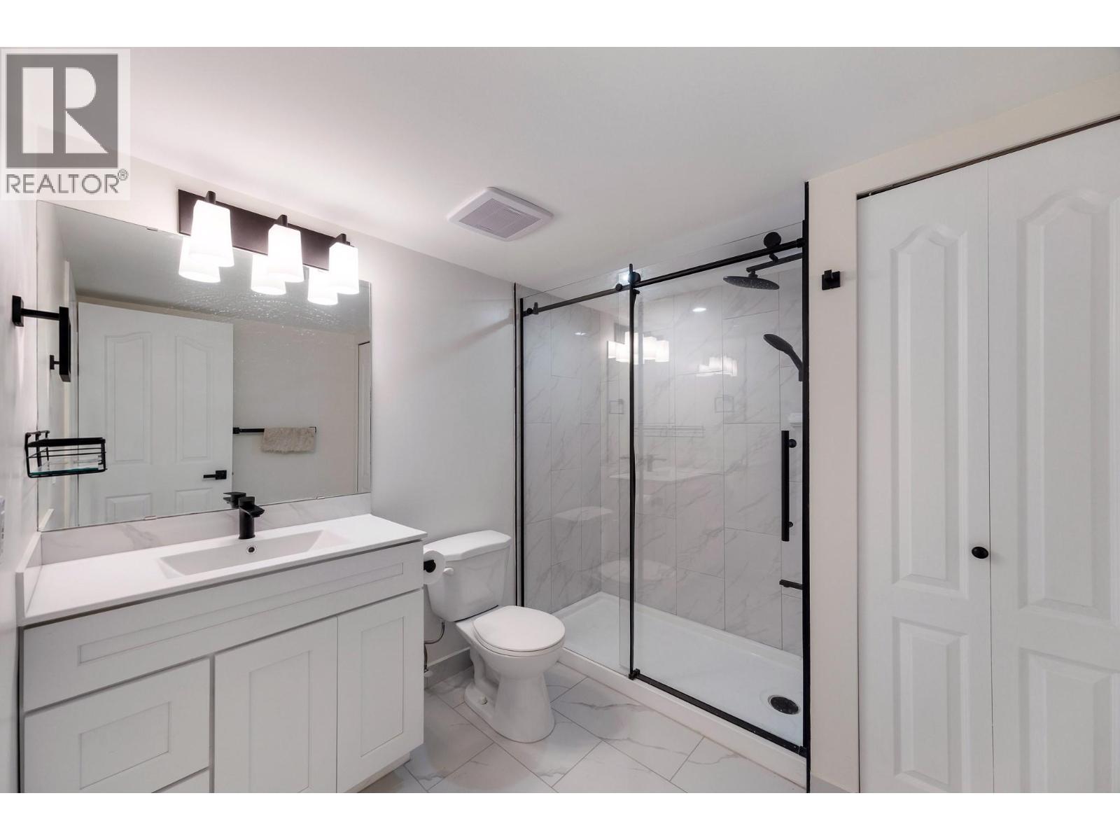
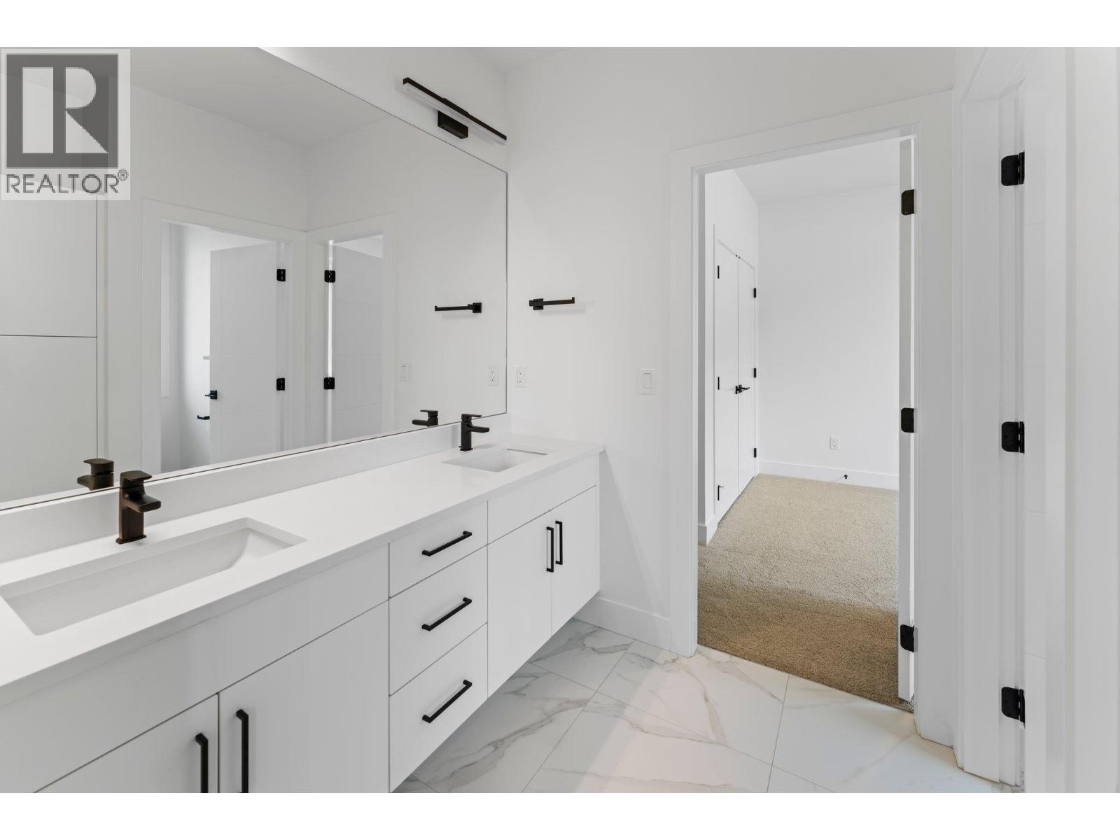
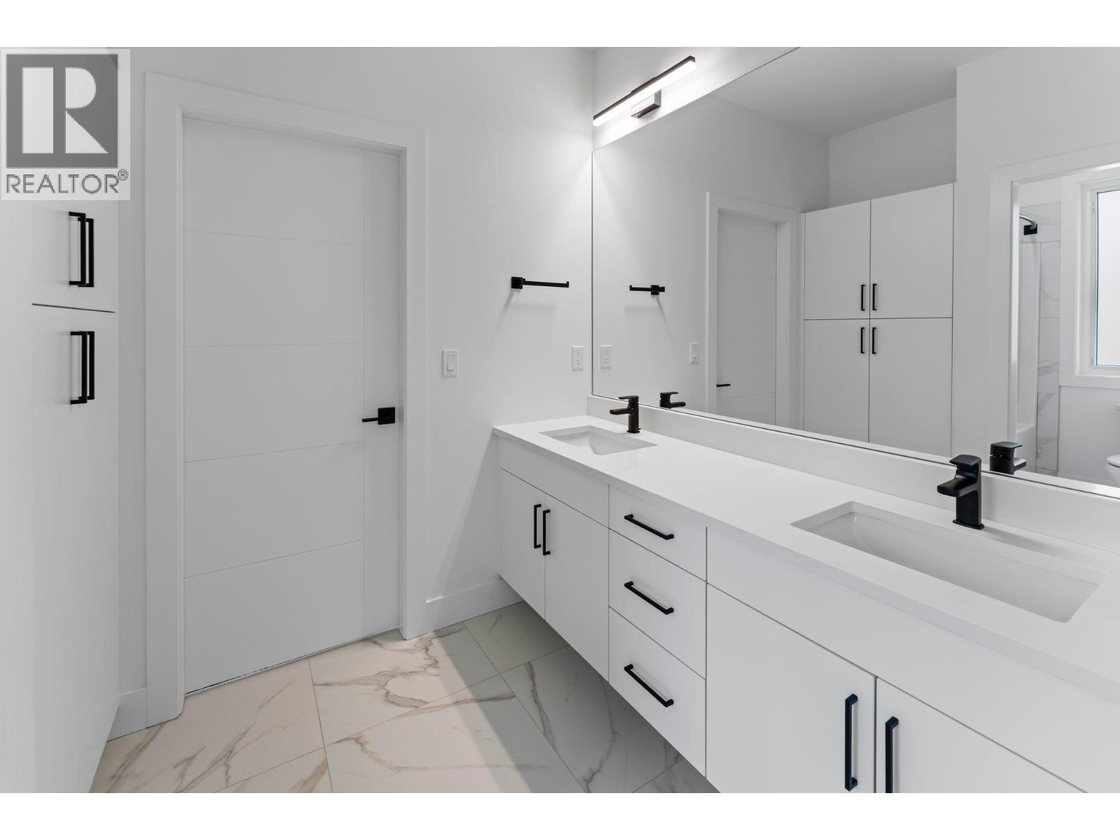
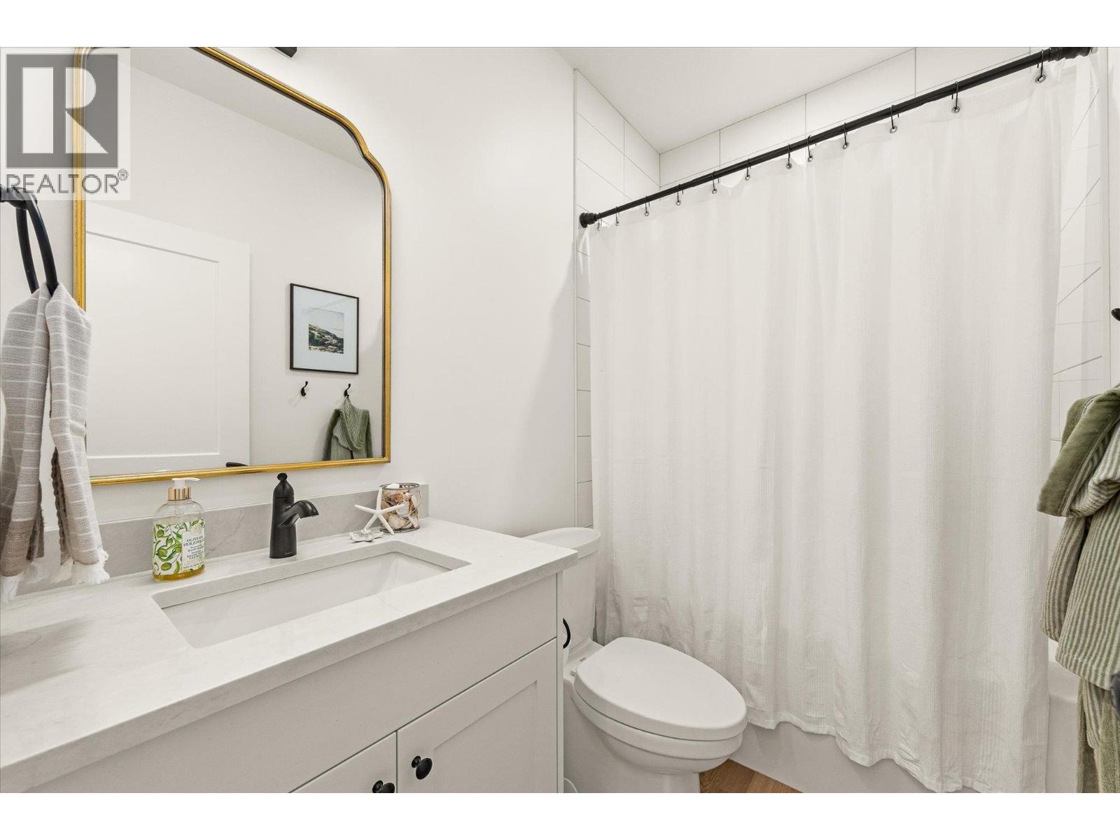
4pc Bathroom
: 10' x 6'8''
Bedroom
: 11'4'' x 9'
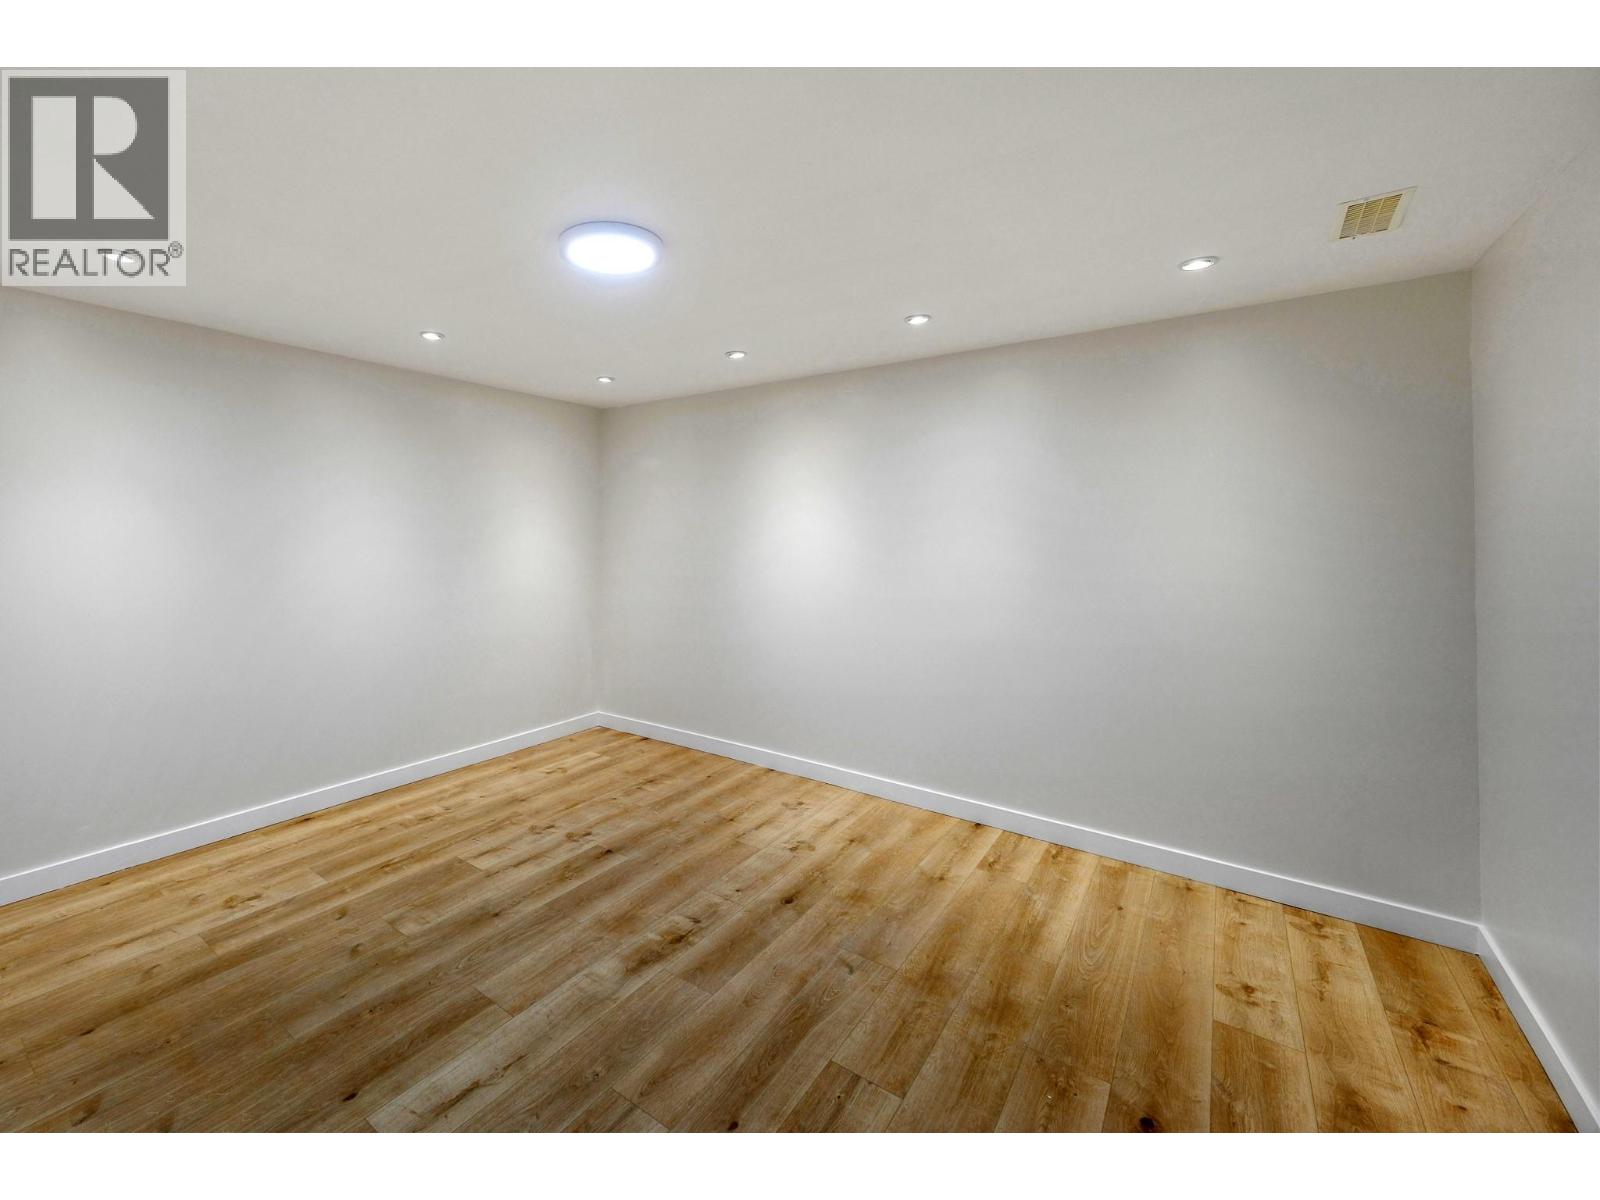
Family room
: 27'2'' x 19'4''
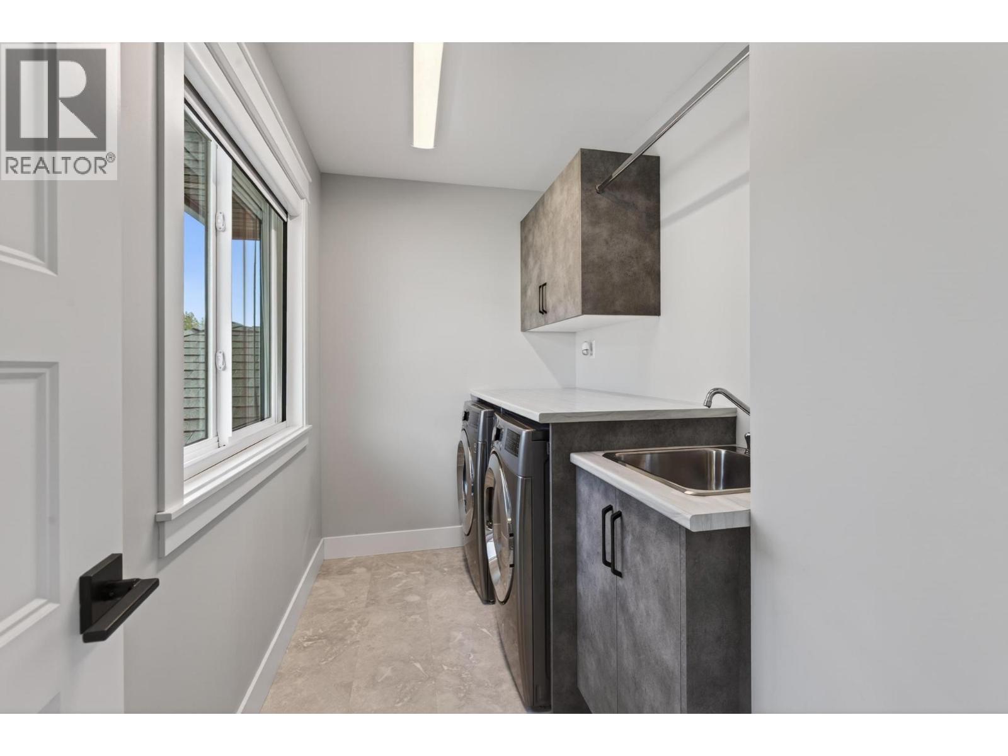
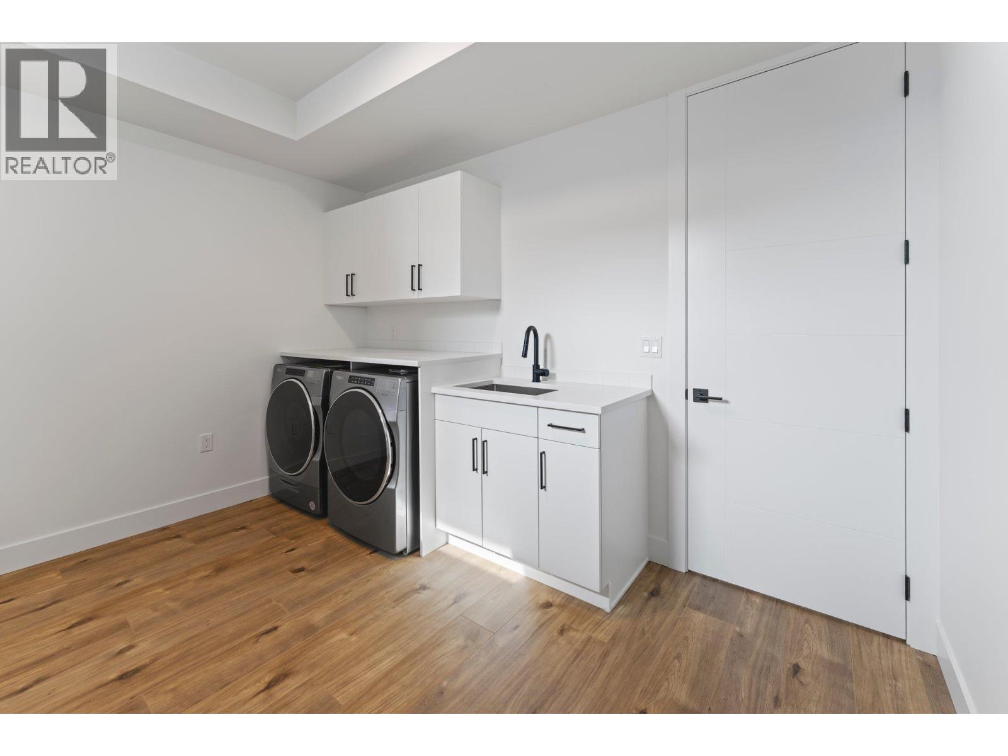
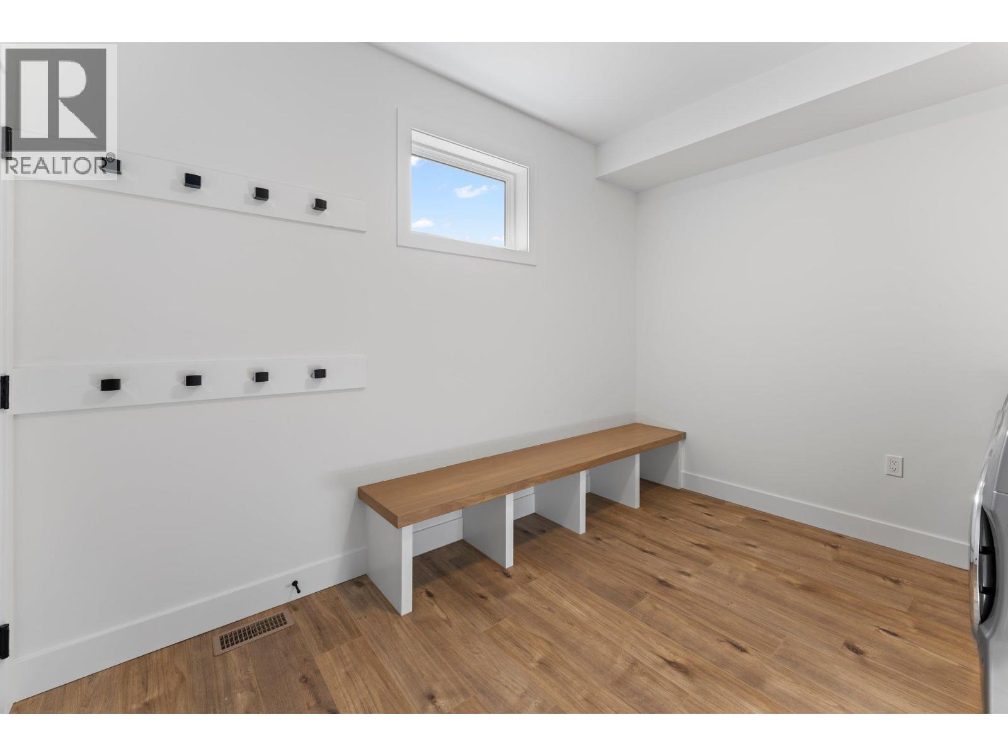
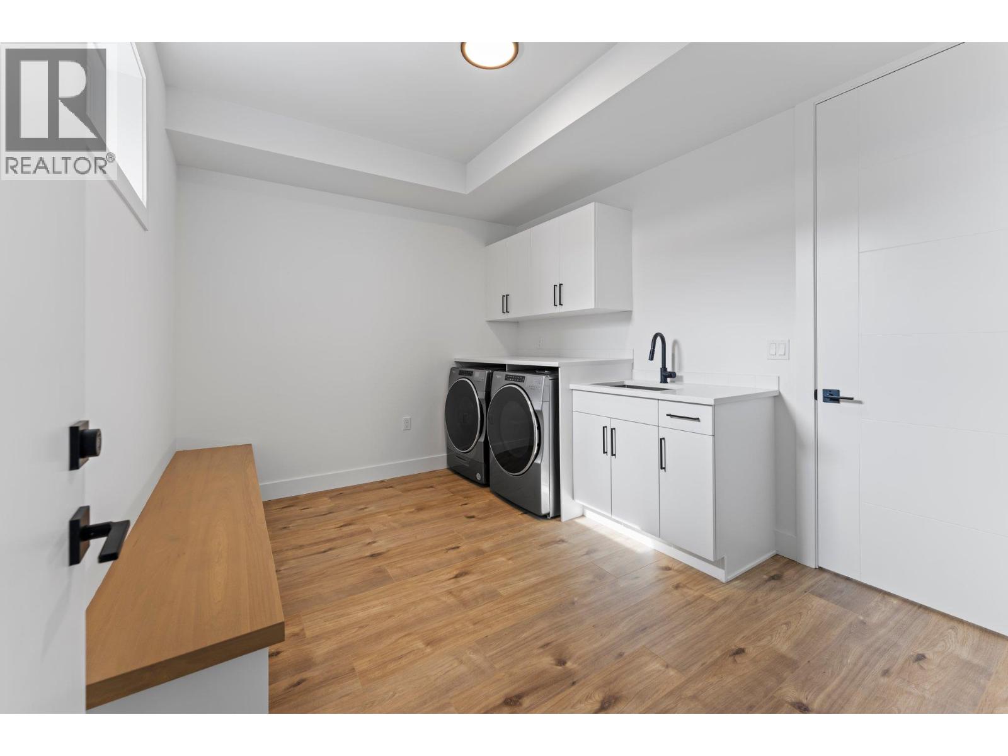
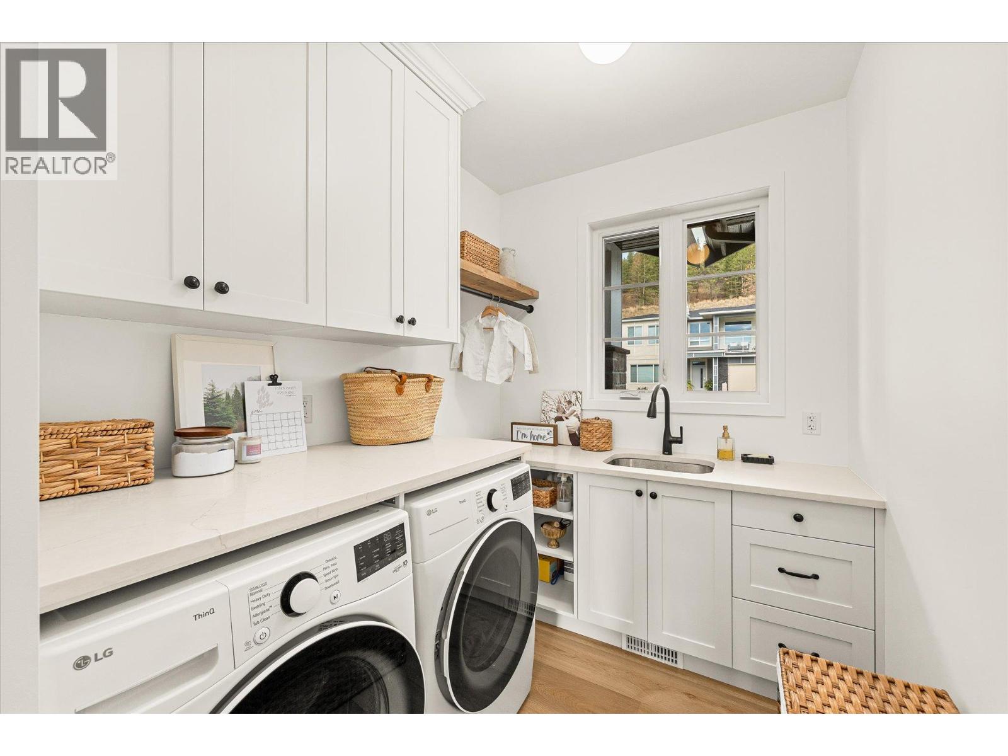
Laundry room
: 10'4'' x 6'6''
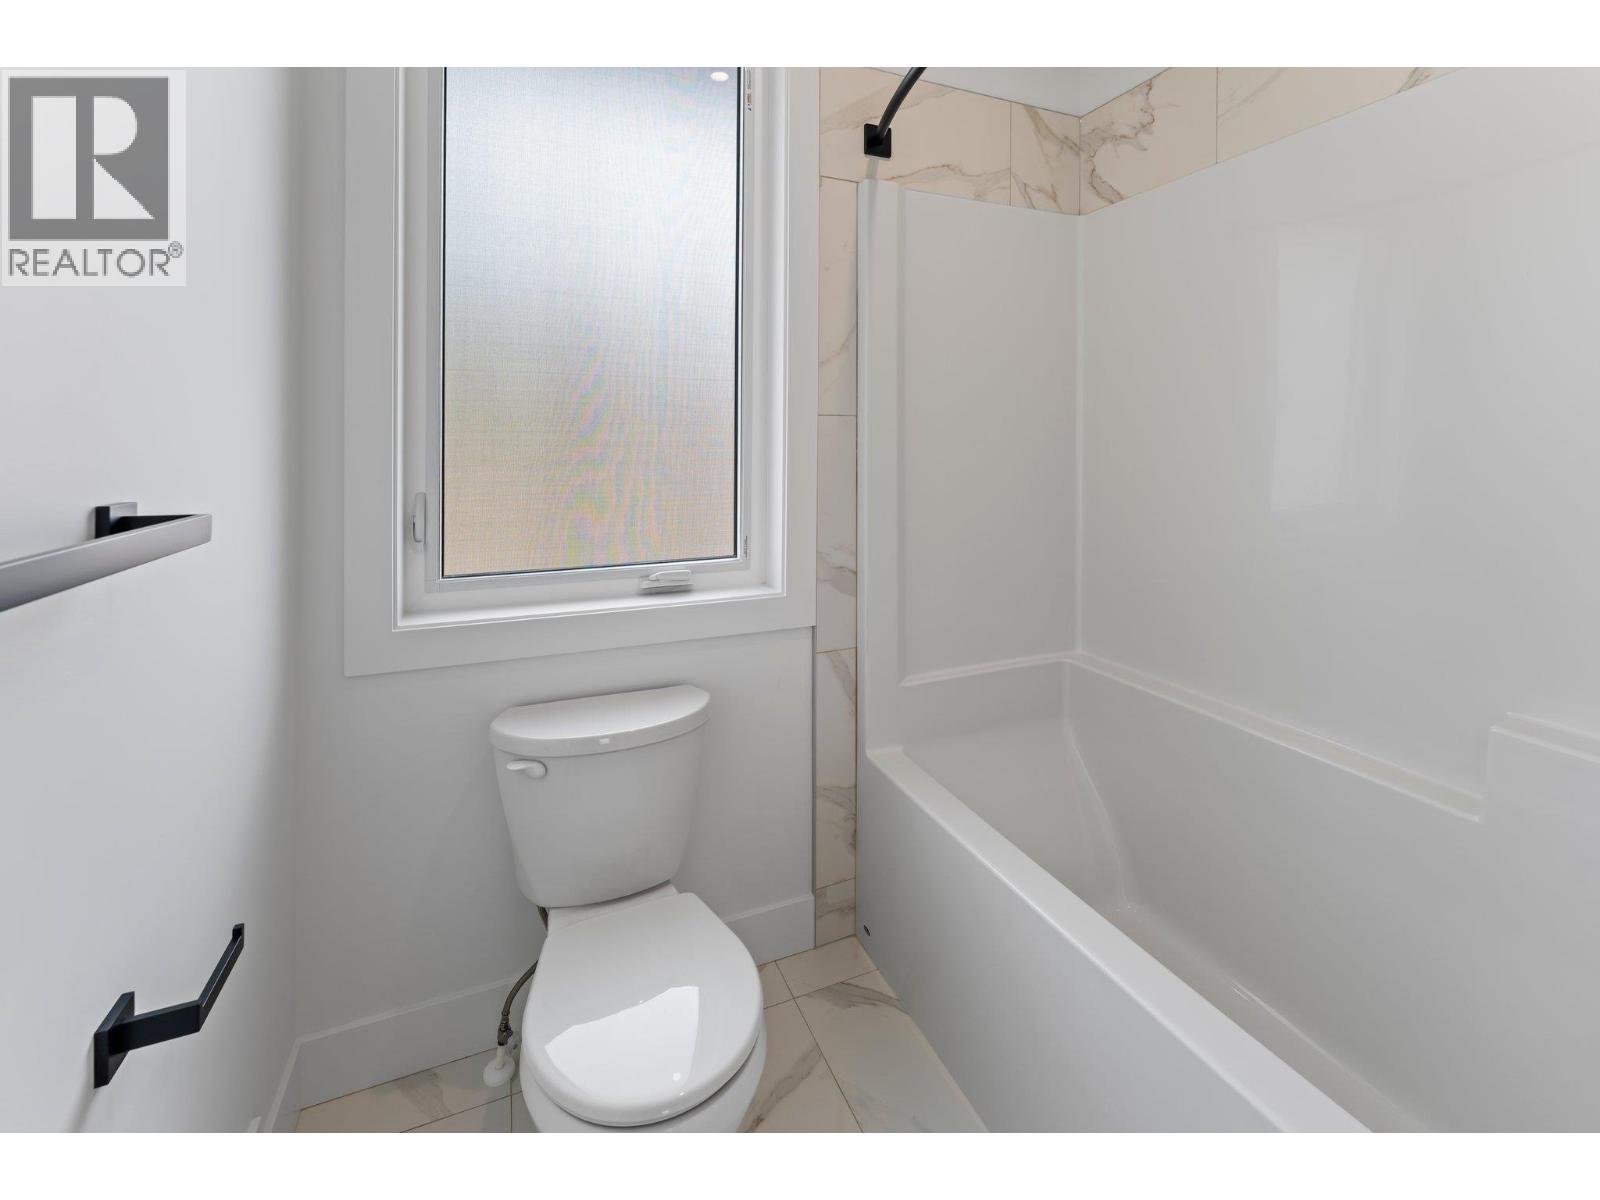
4pc Bathroom
: 7' x 5'10''
Bedroom
: 10'8'' x 10'4''
Dining room
: 11' x 10'
Kitchen
: 12'4'' x 11'2''
Living room
: 17'2'' x 16'10''
Storage
: 11'4'' x 7'
5pc Ensuite bath
: 11'4'' x 10'
Primary Bedroom
: 16' x 12'
Full bathroom
: 7'10'' x 5'3''
Primary Bedroom
: 13' x 11'10''
Kitchen
: 14' x 9'2''
Living room
: 17'8'' x 9'2''