Listing price history
Recorded asking prices, not sold prices. Dates show when our feed recorded a previous price.
Current asking price $898,000
View recorded prices
| Recorded date | Previous asking price |
|---|---|
| 9/3/2026 | $925,000 |
| 8/17/2026 | $925,000 |
Up to nine recent entries plus the earliest recorded price. This may not be the complete listing history.
Properties
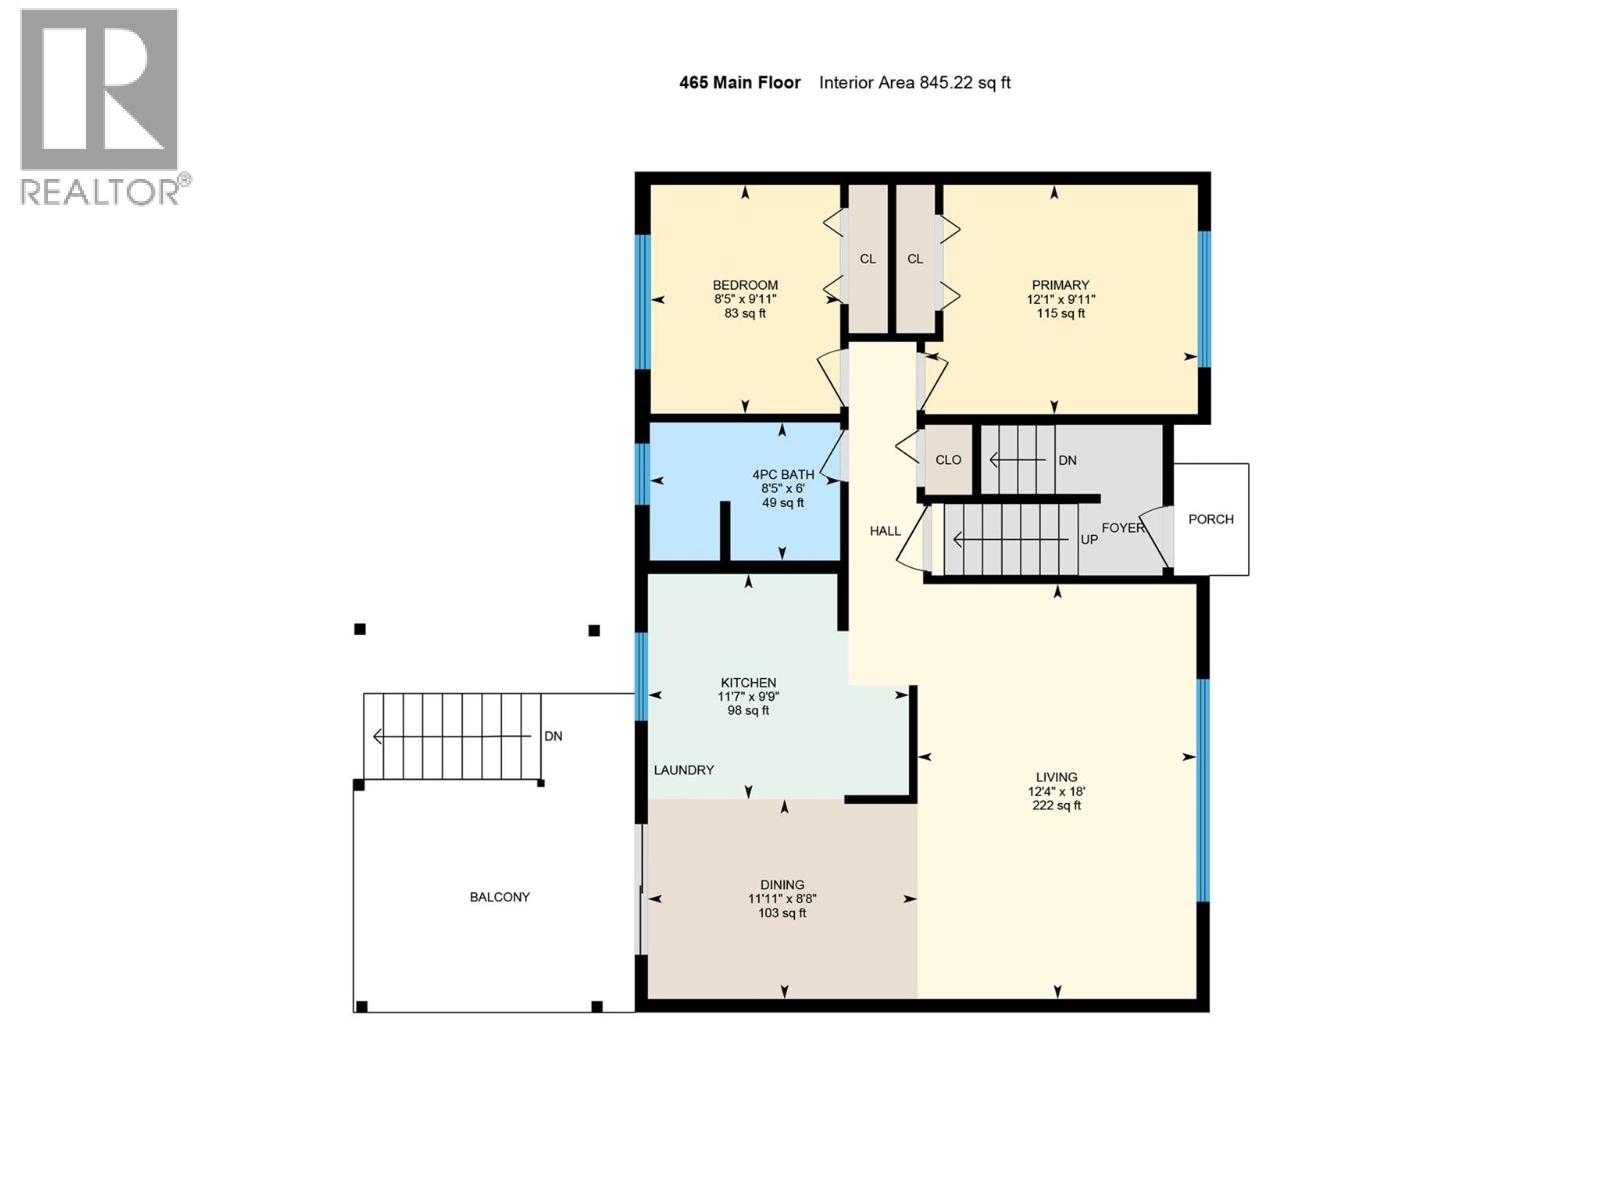
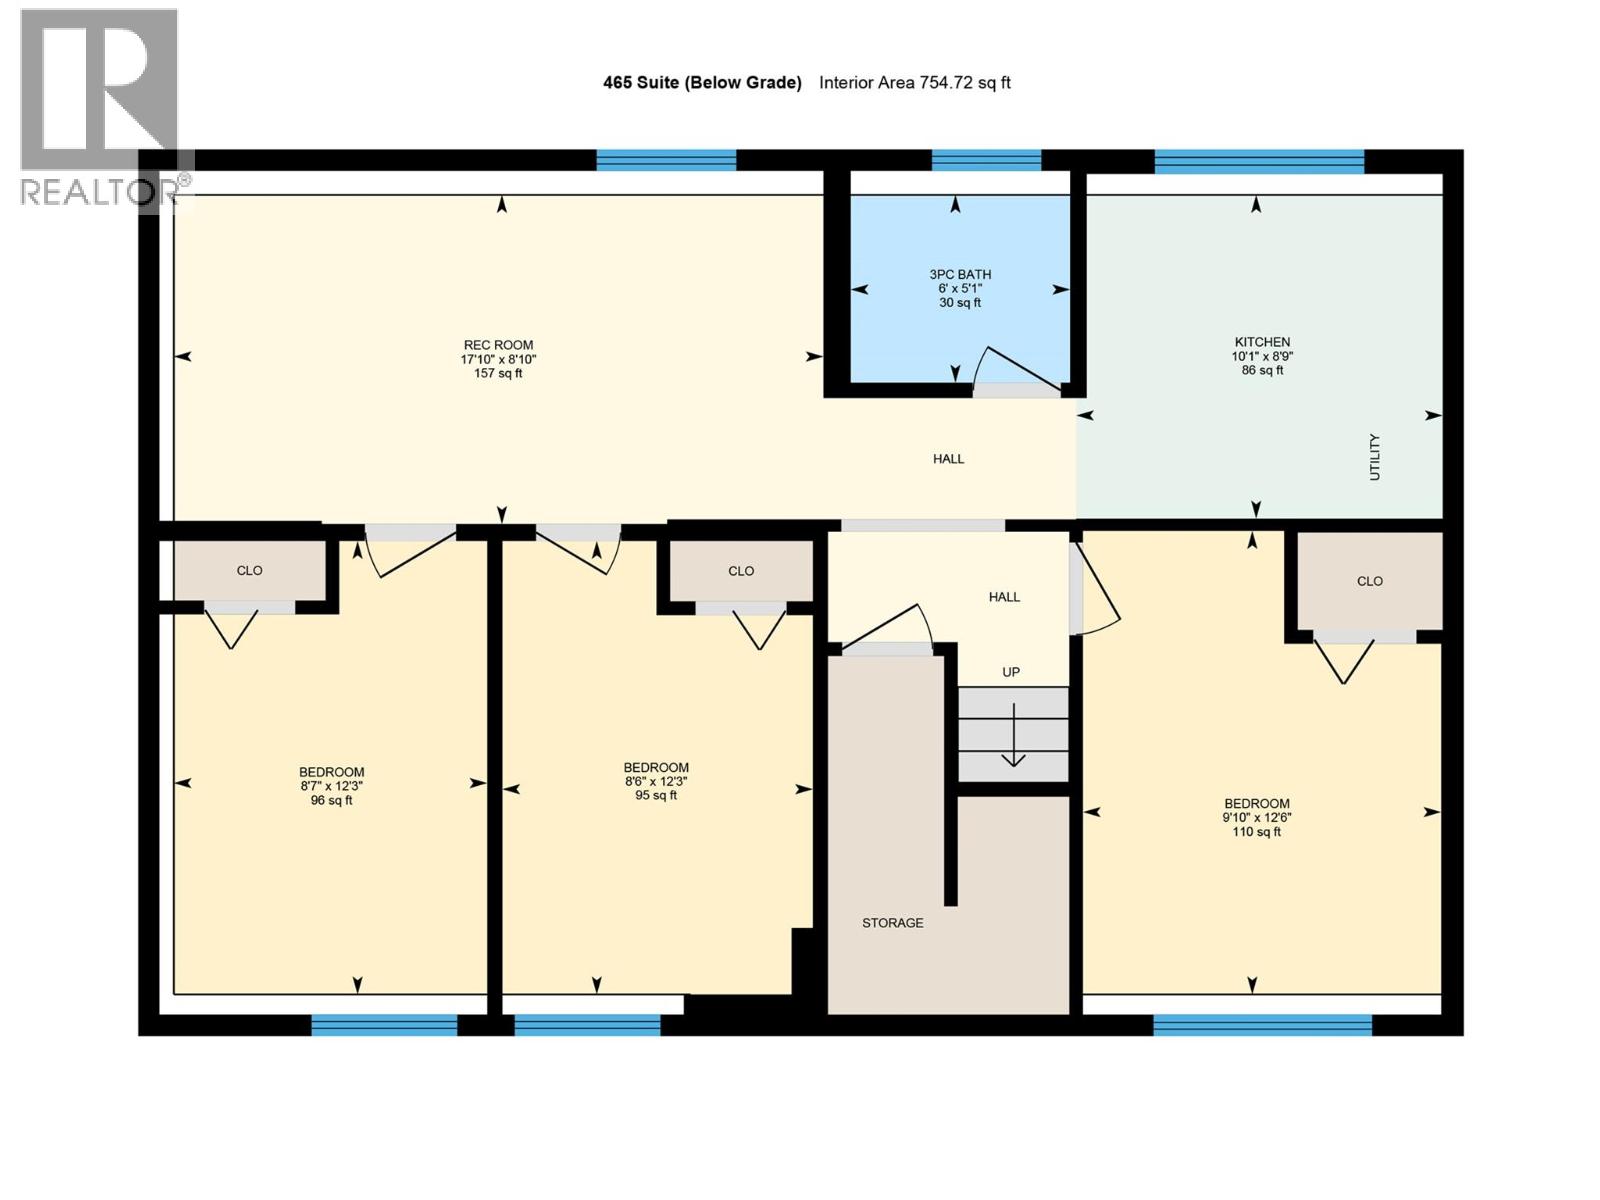
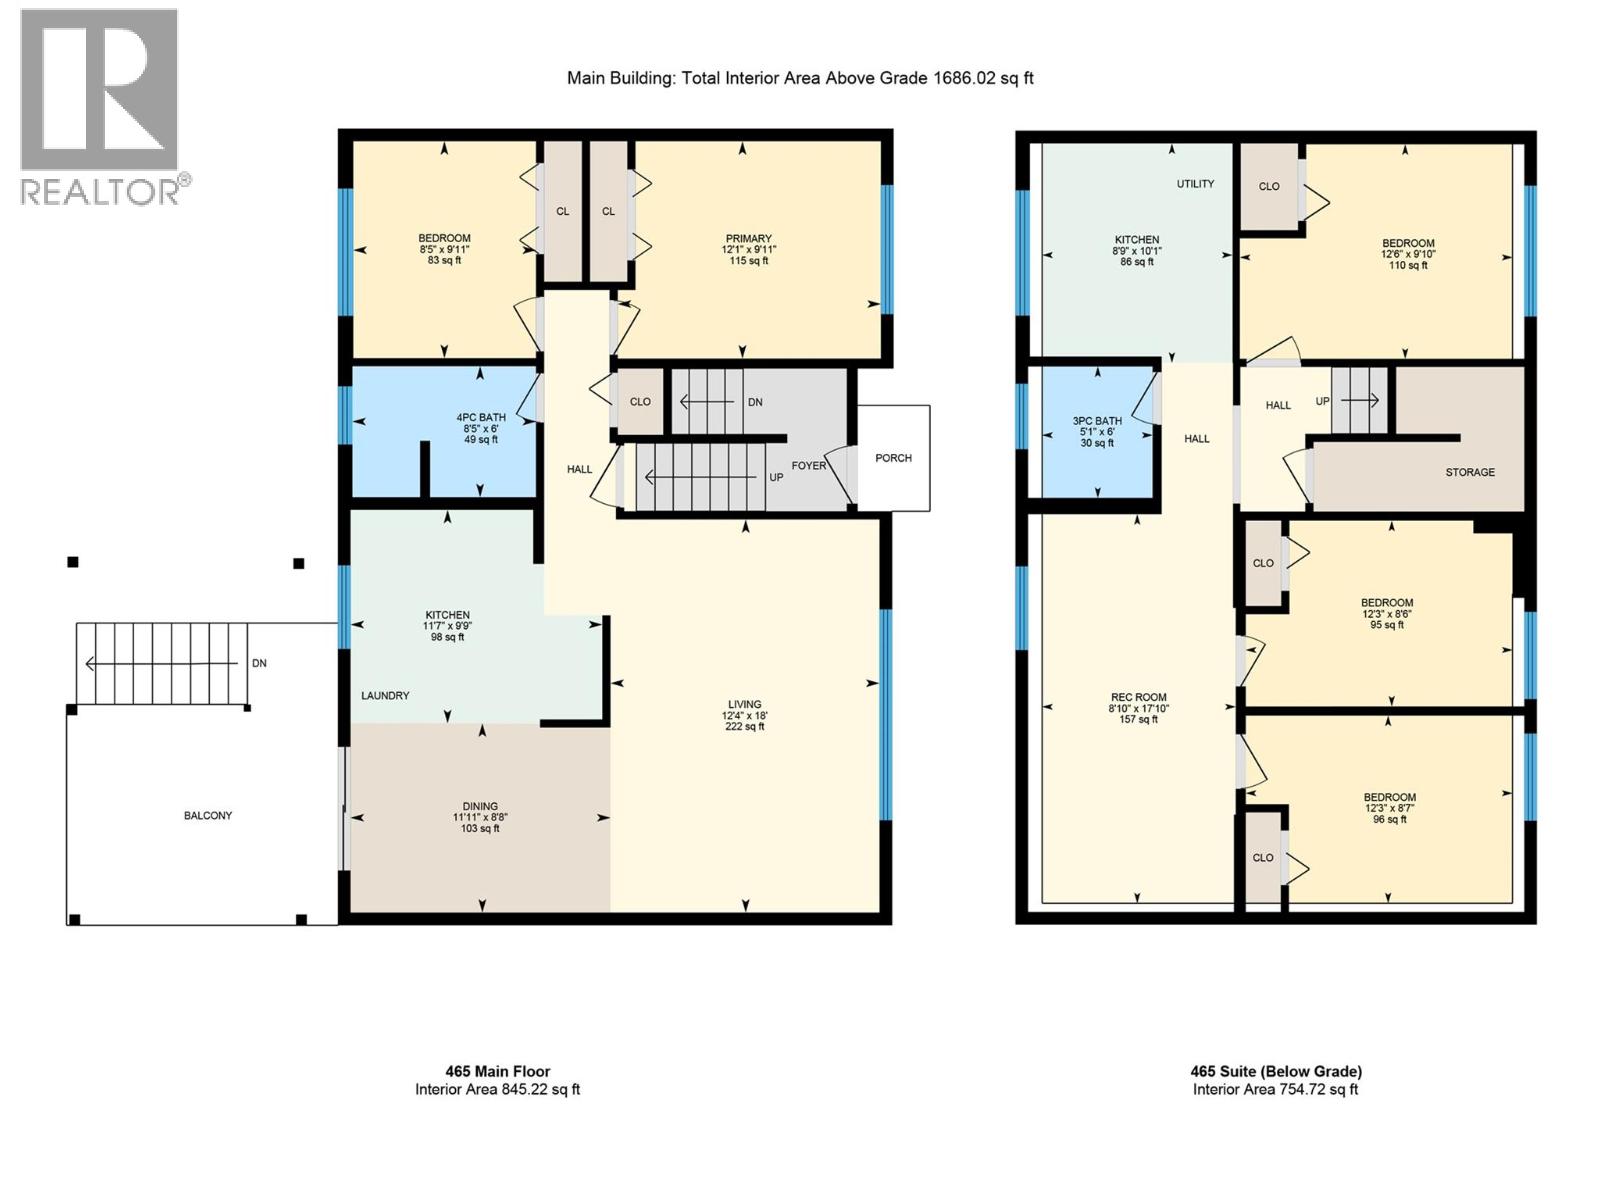
- 5 Bed(s)
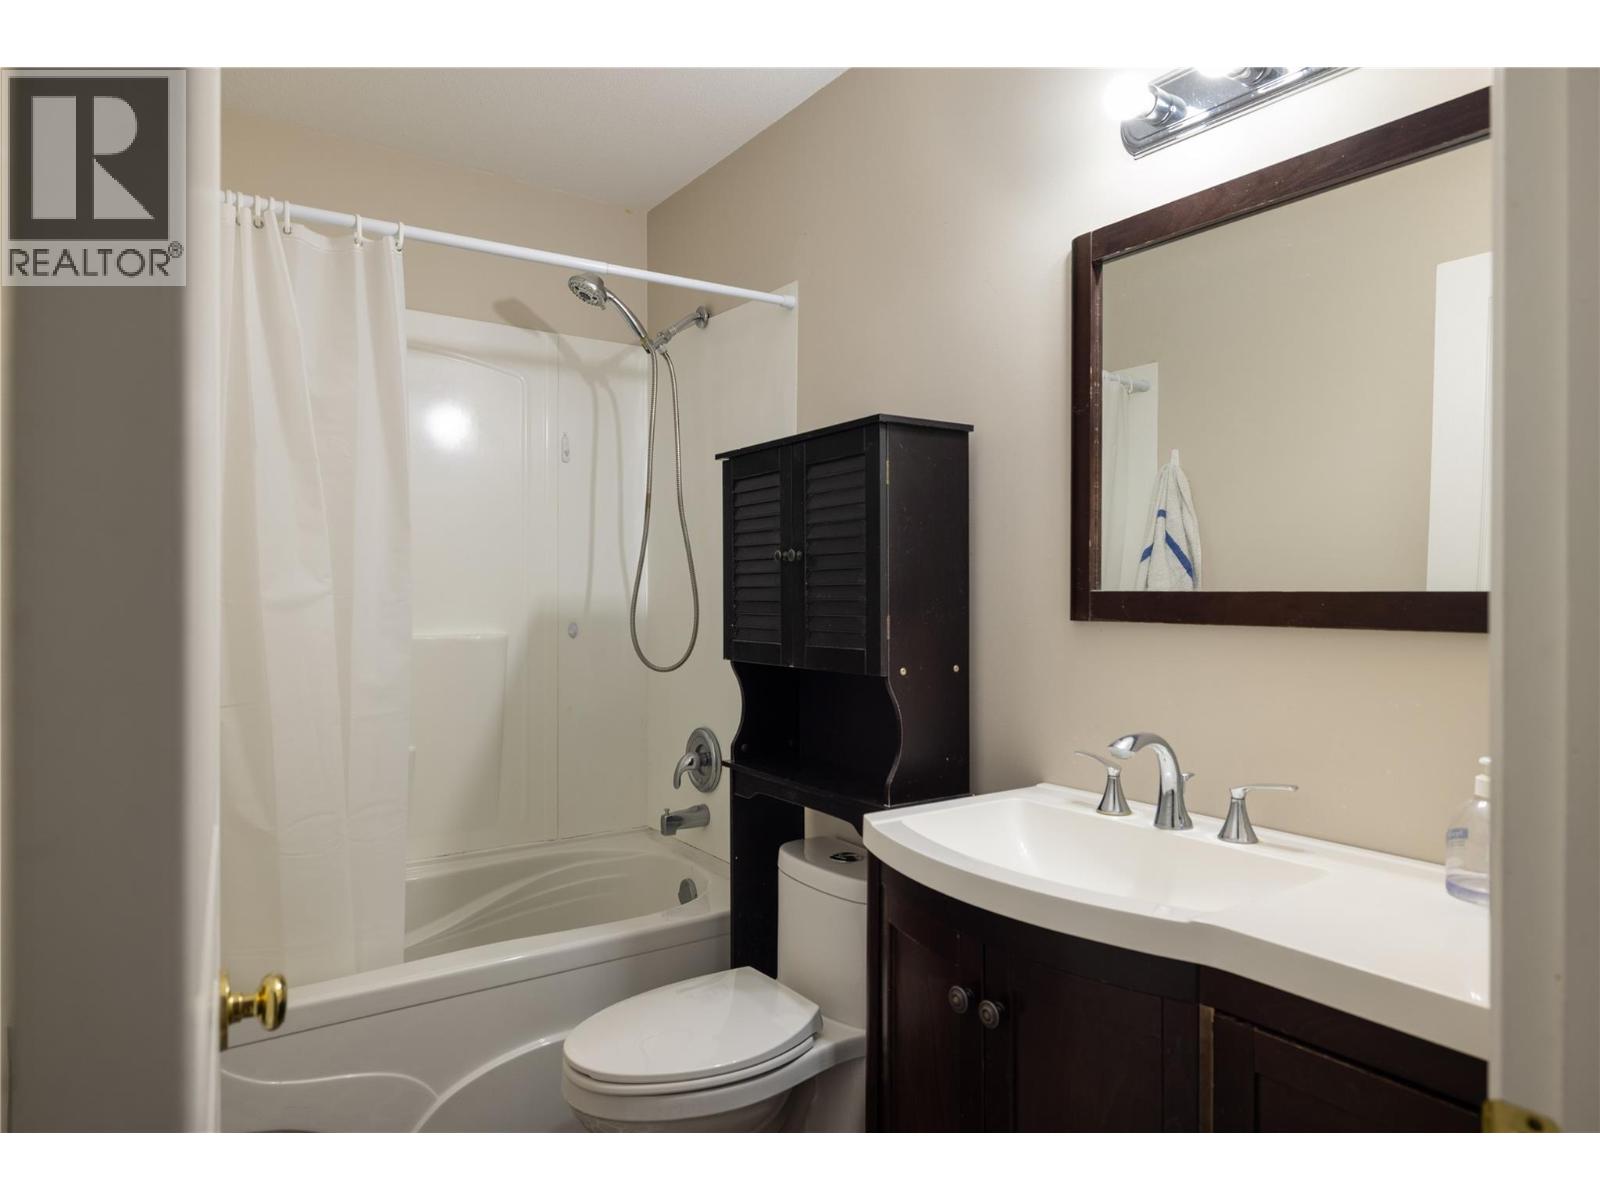
- 3 Bathroom(s)
- Property Type : Single Family
- Building Type : Duplex
- Title : Bare Land Condo/Strata
- Finished Area : 2300 sqft
- Days on Market : 100
- Built in : 2026
- Total Parking Spaces : 4
Description
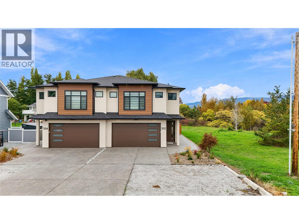
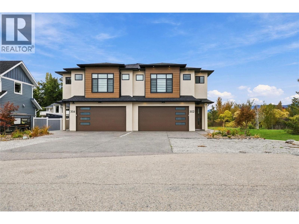
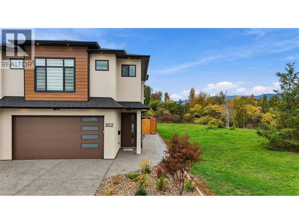
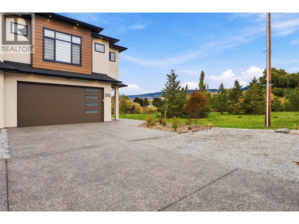
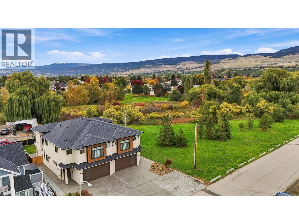
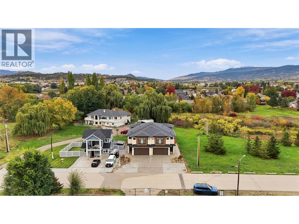
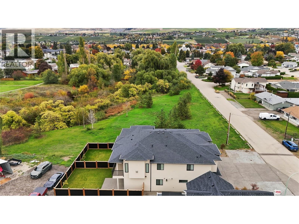
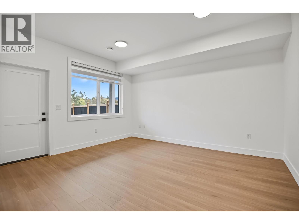
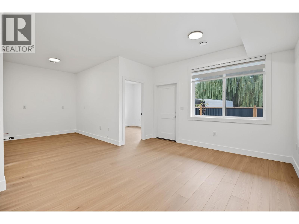
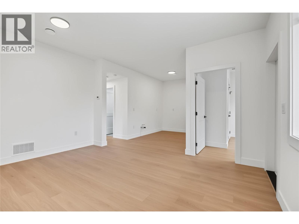
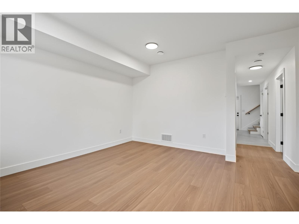
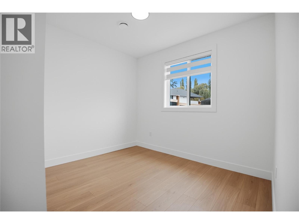
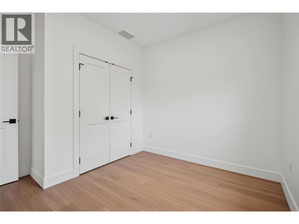
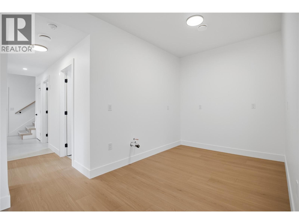
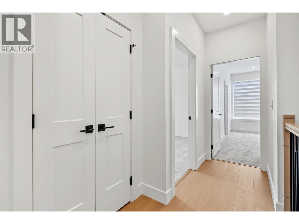
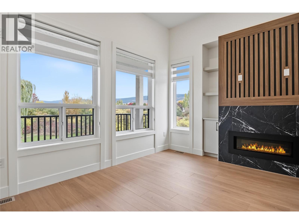
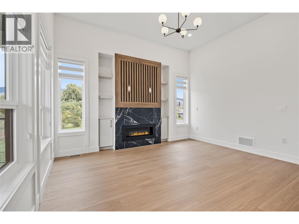
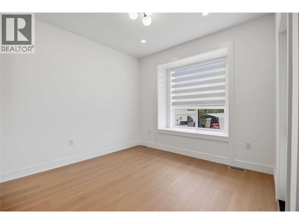
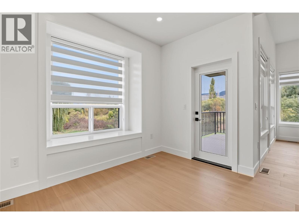
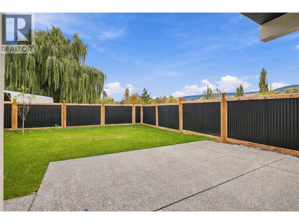
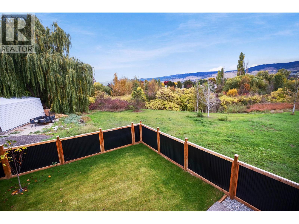
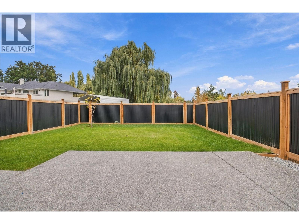
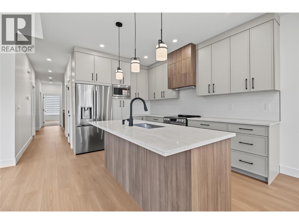
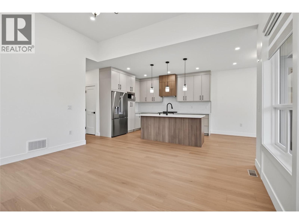
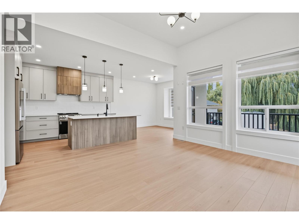
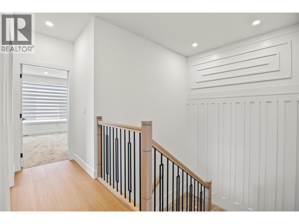
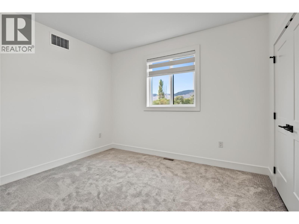
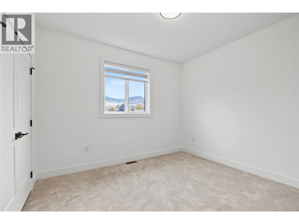
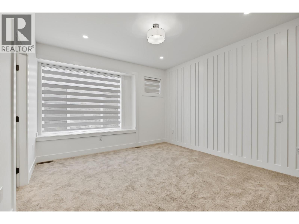
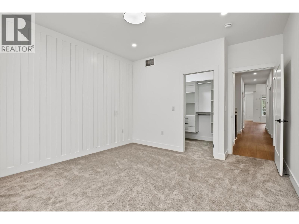
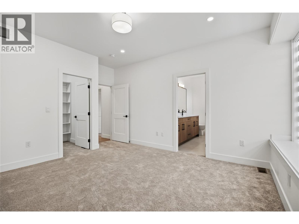
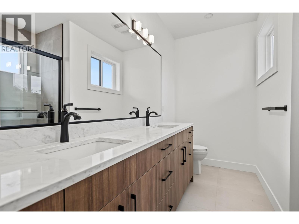
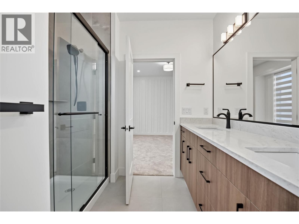
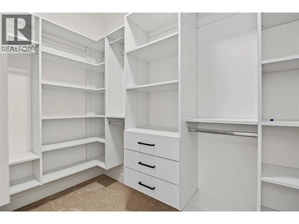
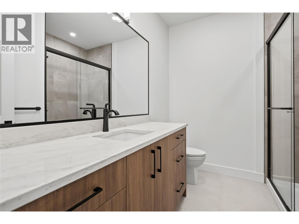
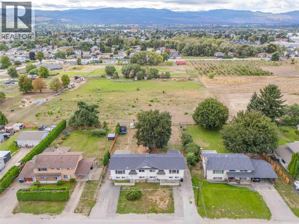
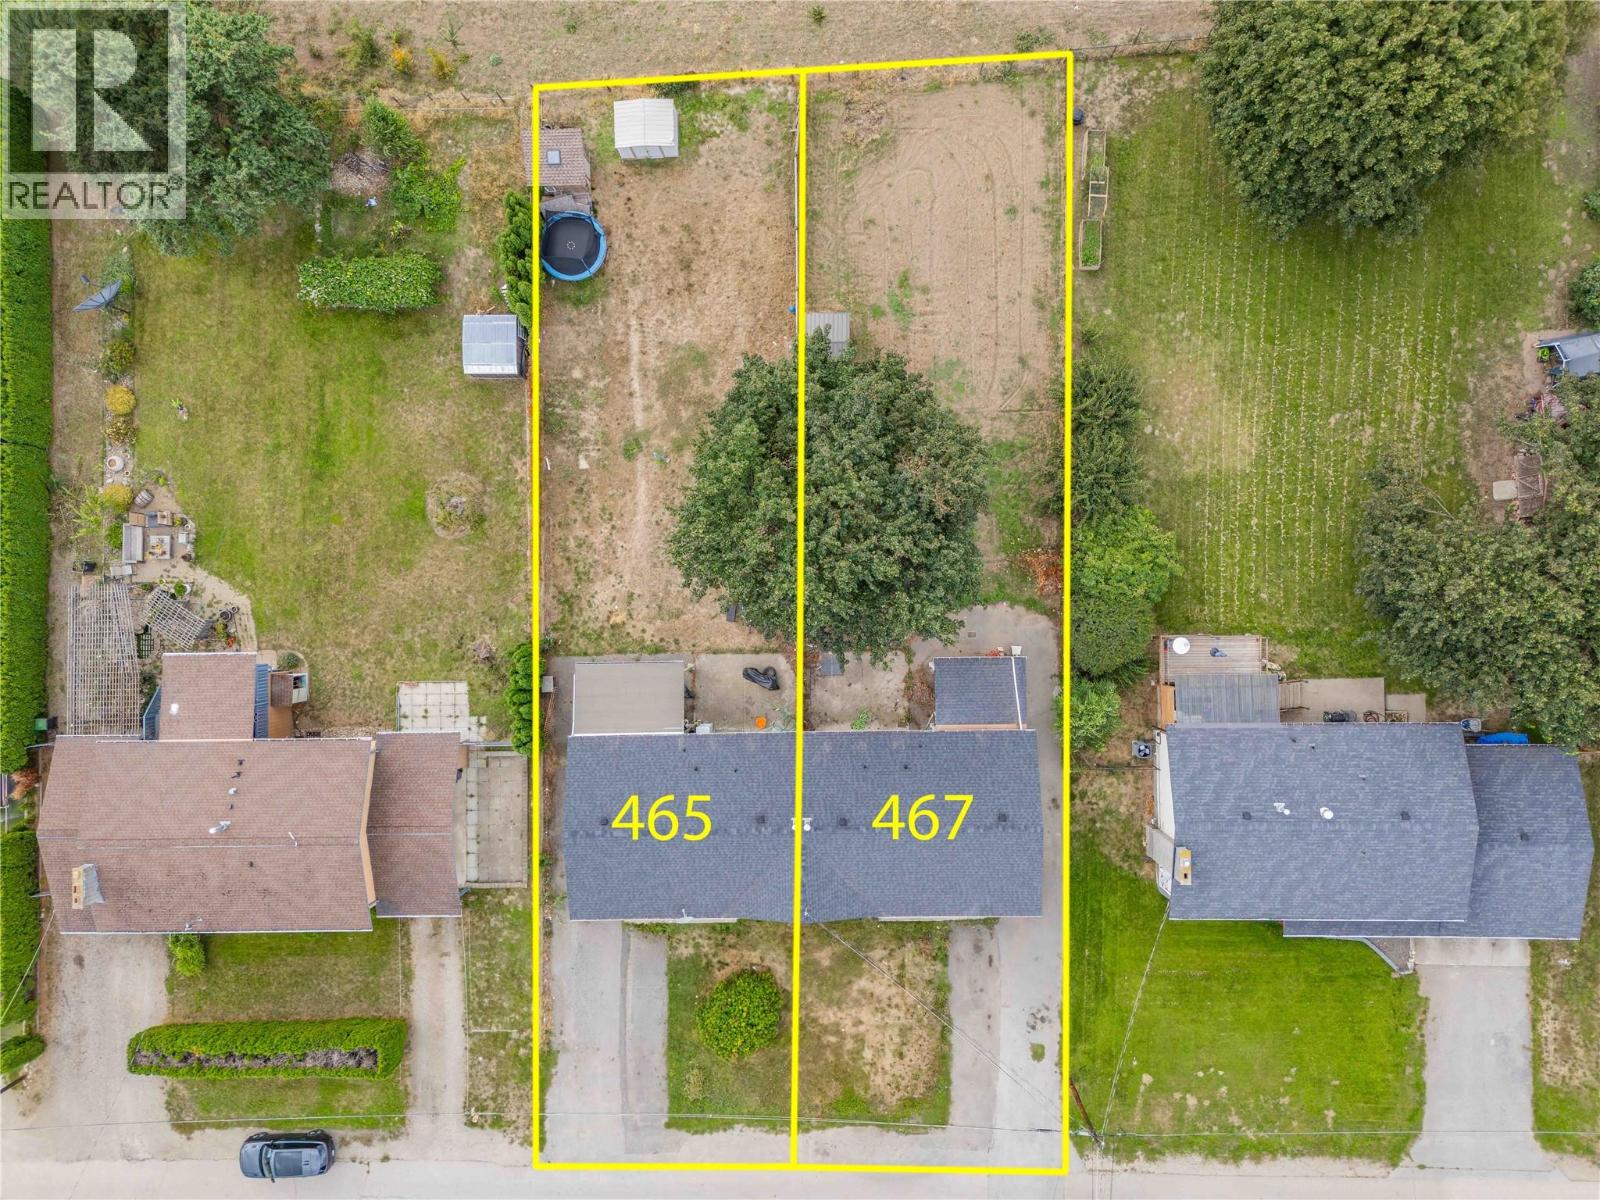
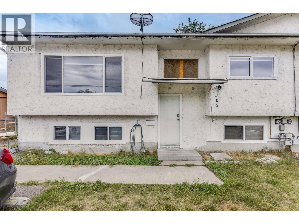
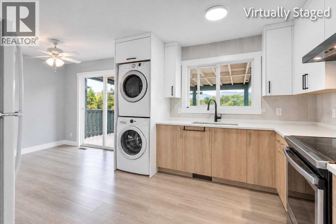
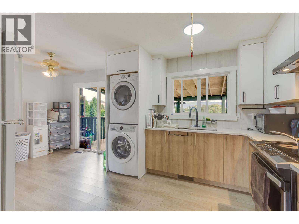
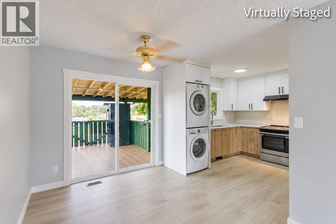
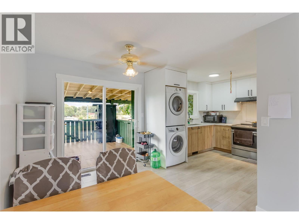
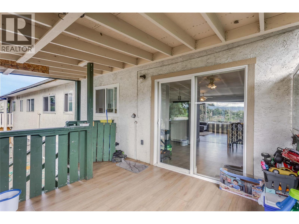
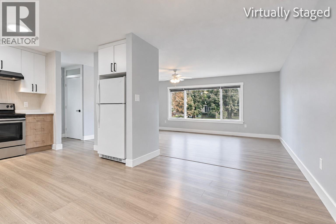
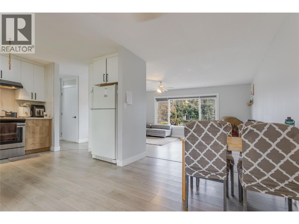
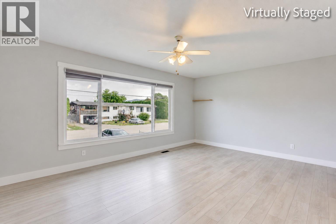
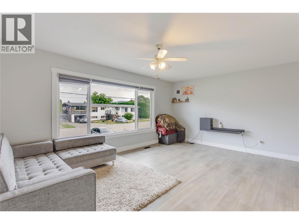
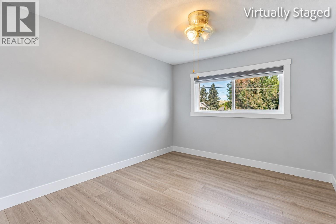
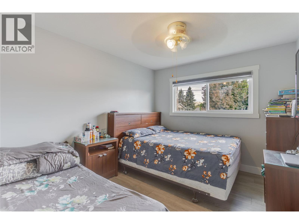
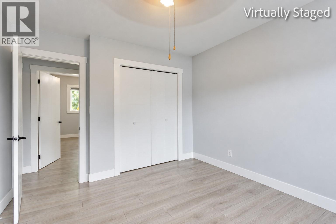
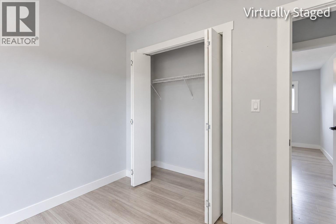
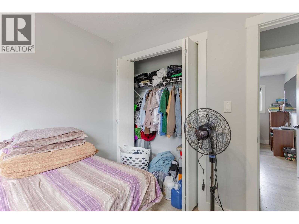
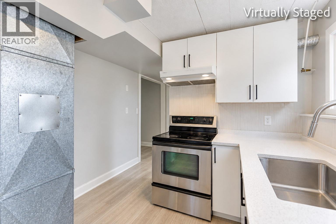
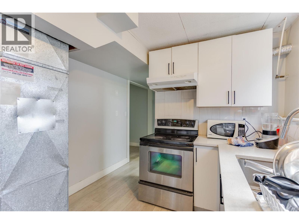
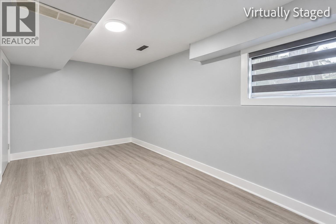
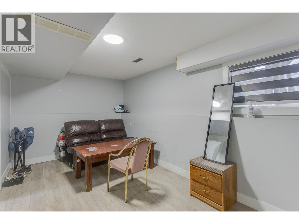
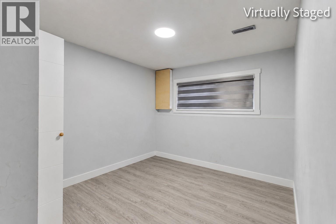
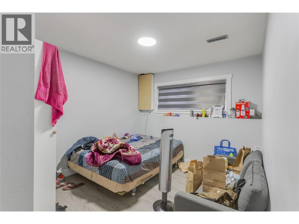
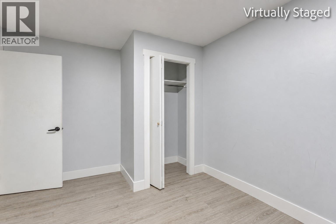
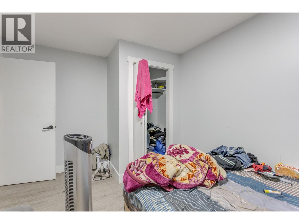
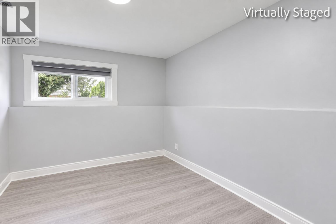
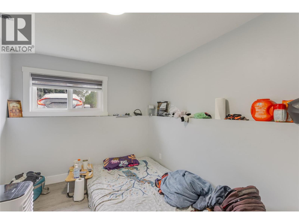
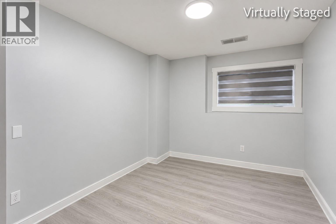
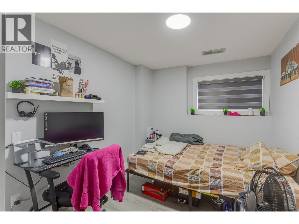
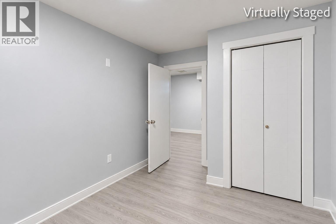
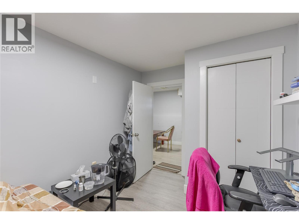
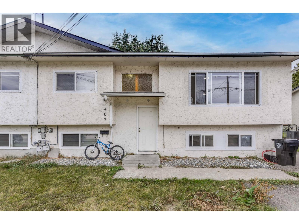
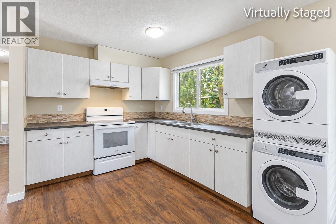
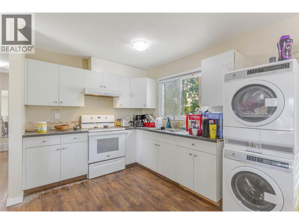
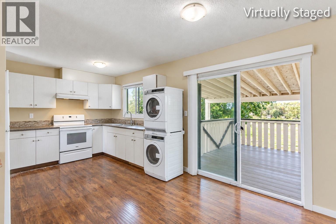
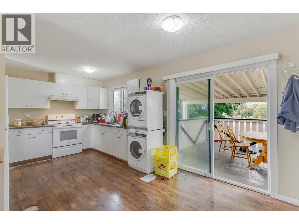
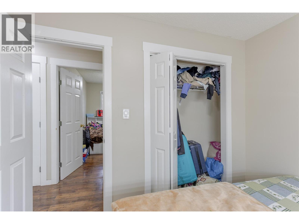
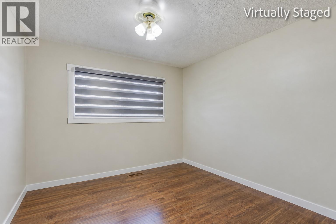
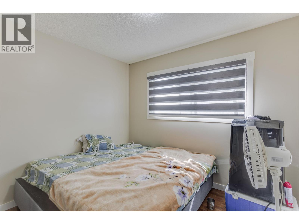
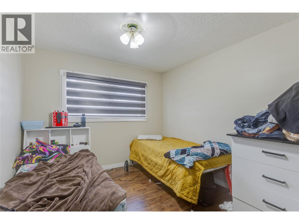
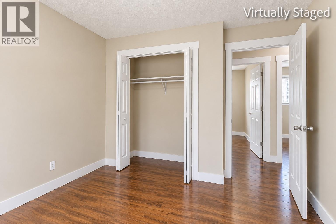
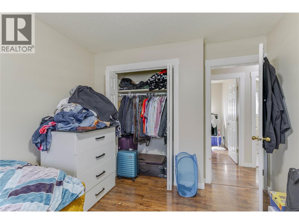
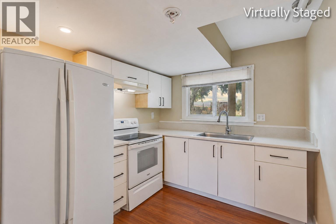
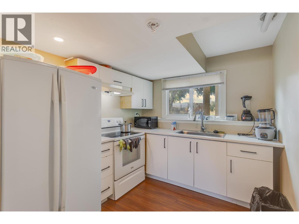
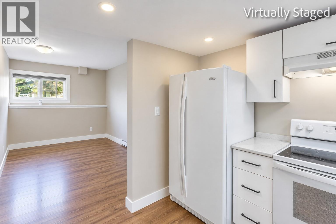
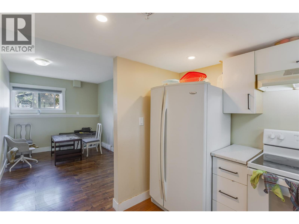
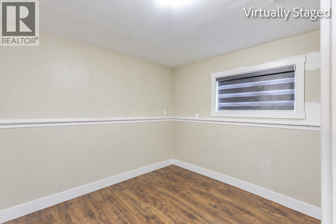
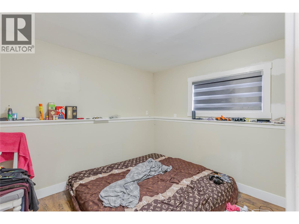
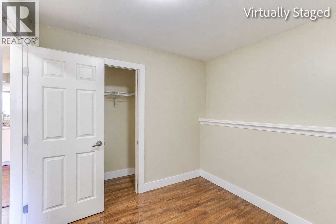
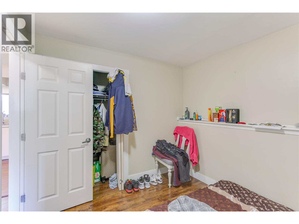
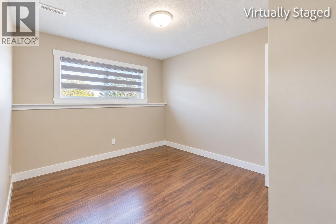
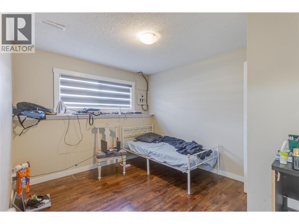
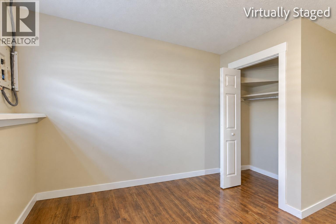
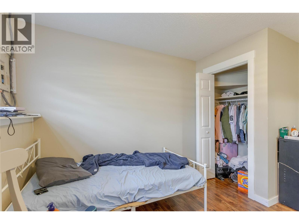
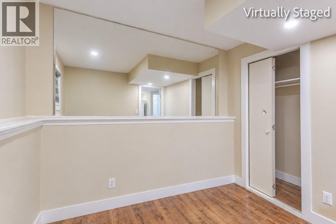
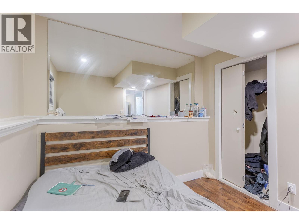
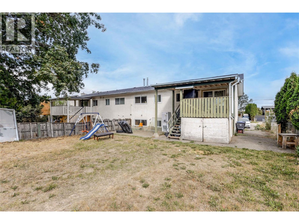
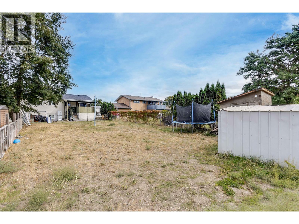
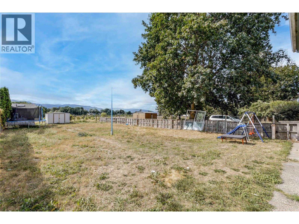
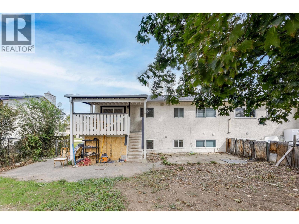
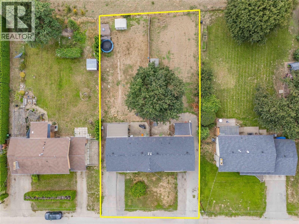
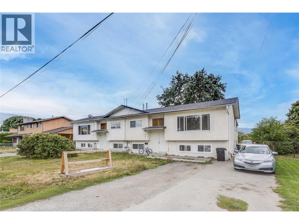
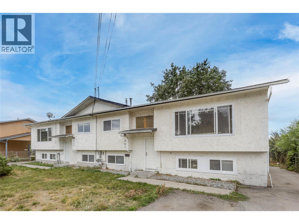
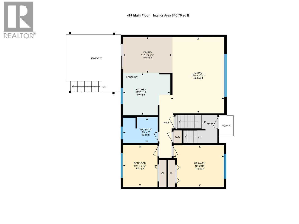
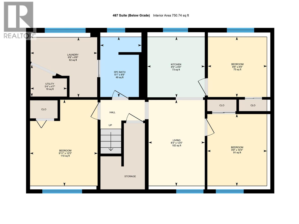
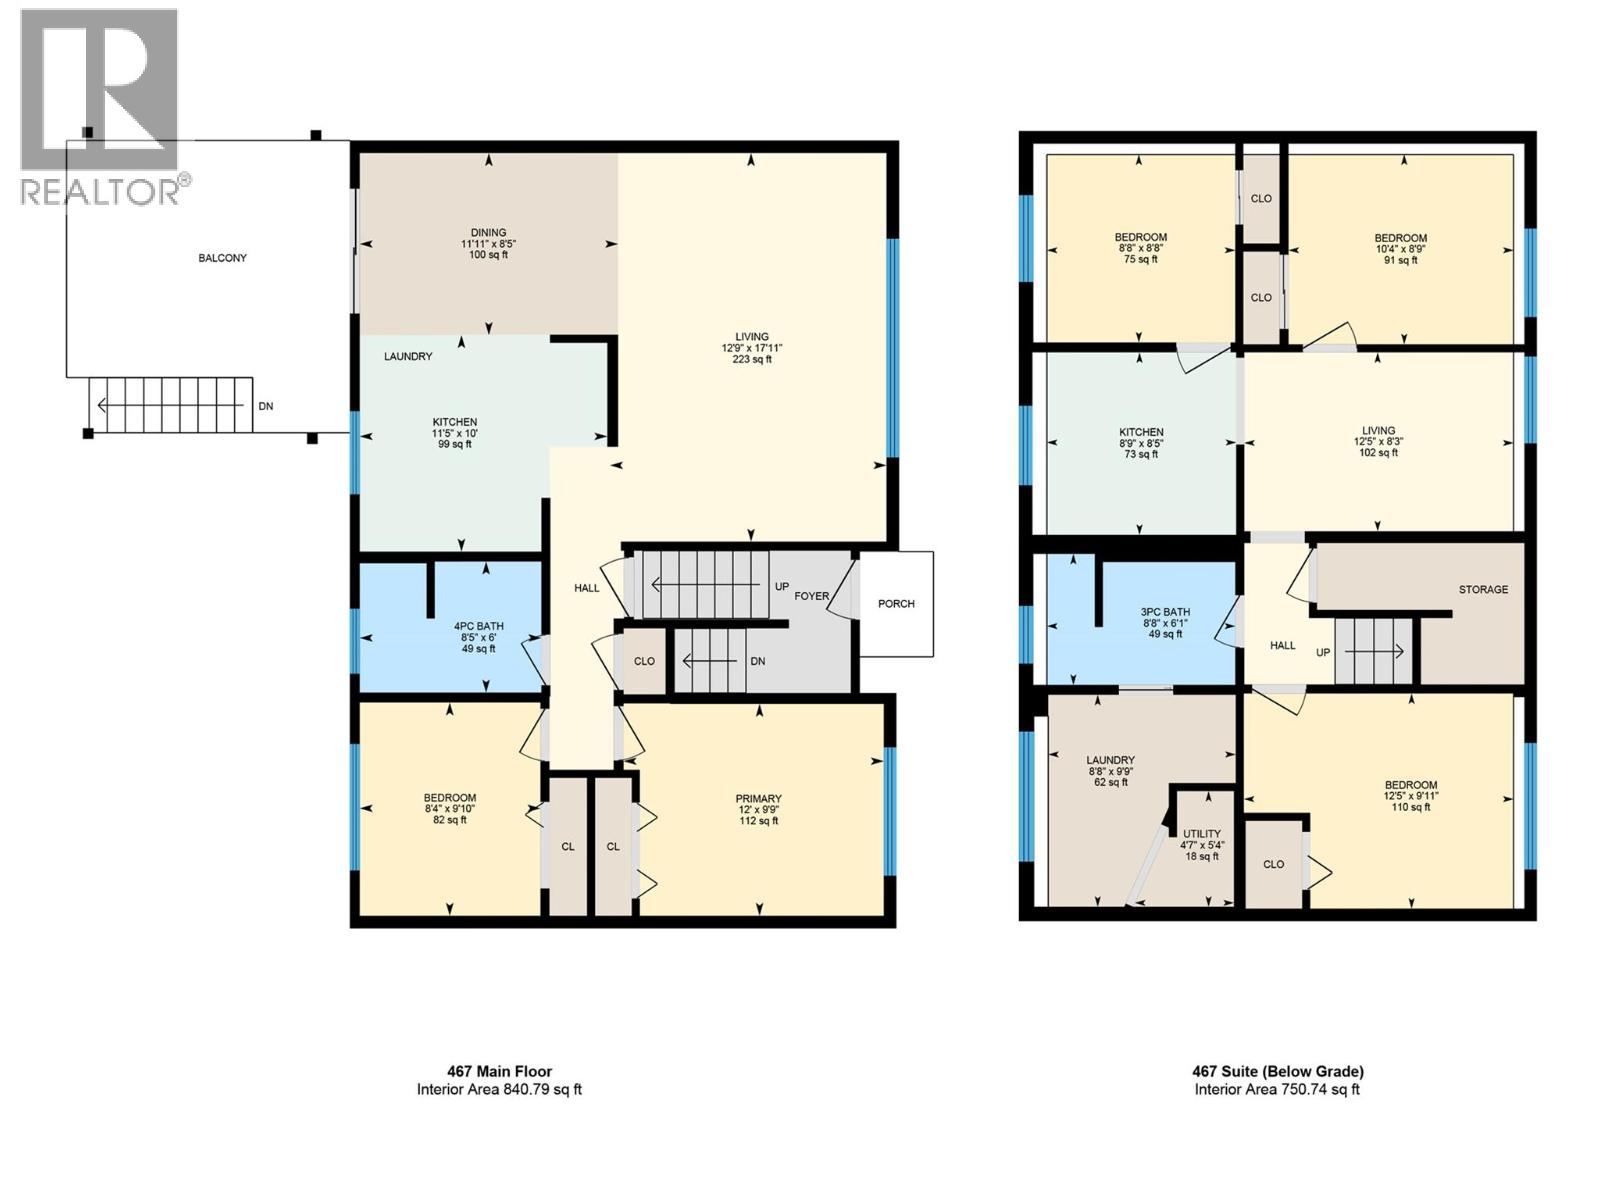
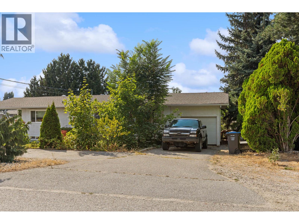
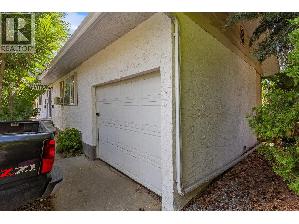
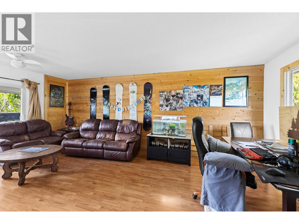
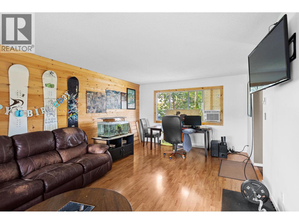
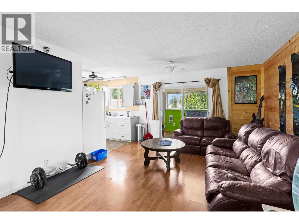
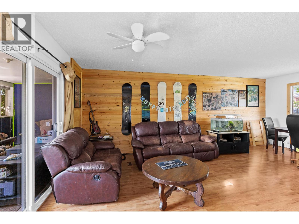
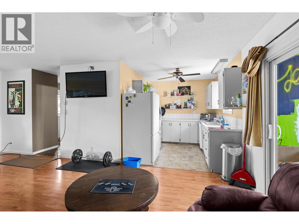
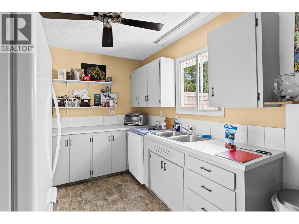
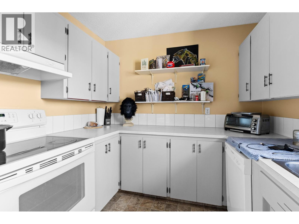
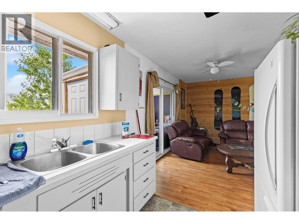
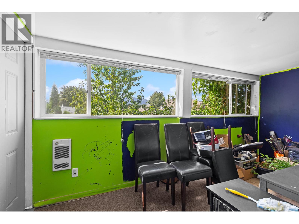
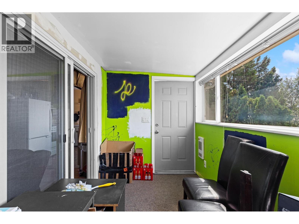
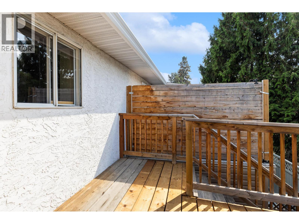
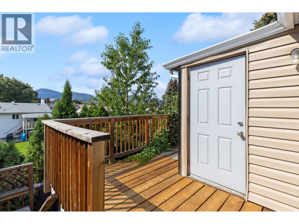
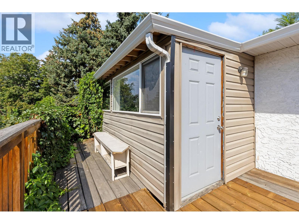
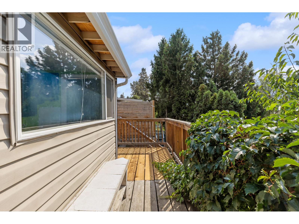
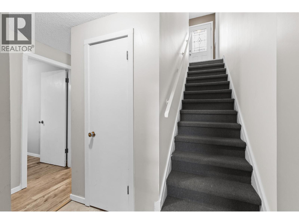
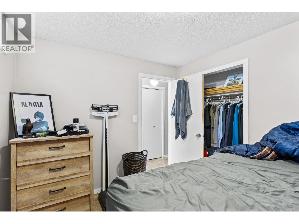
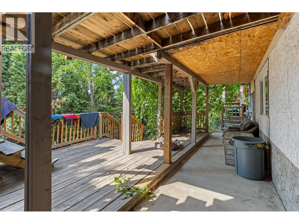
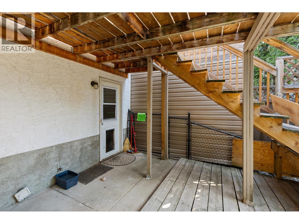
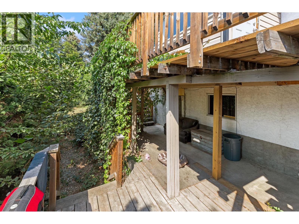
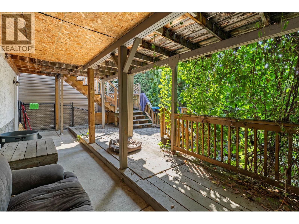
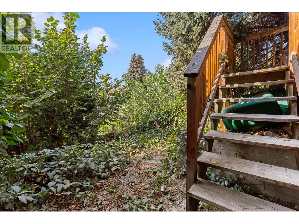
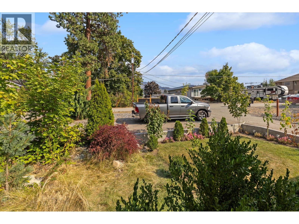
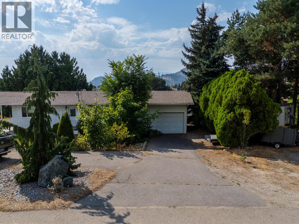
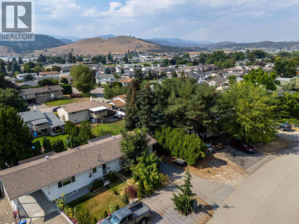
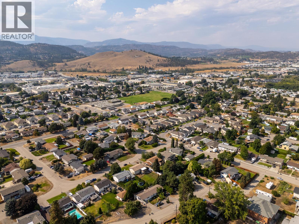
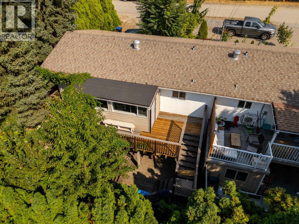
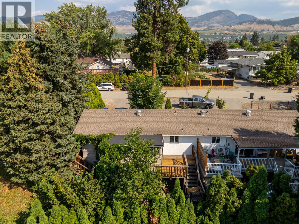
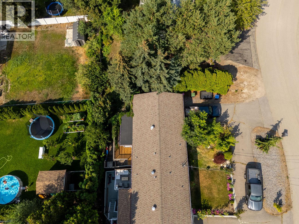
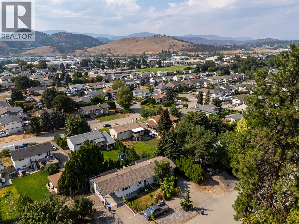
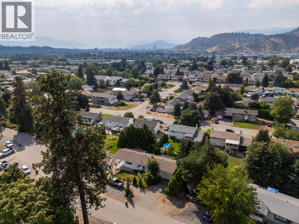
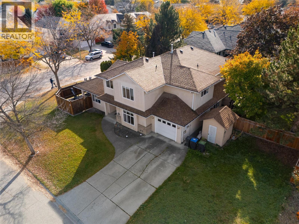
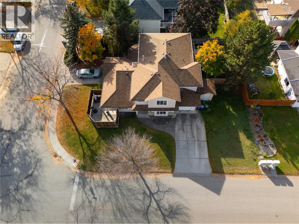
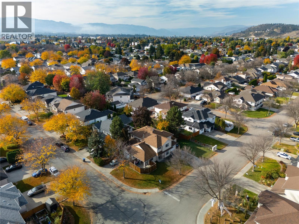
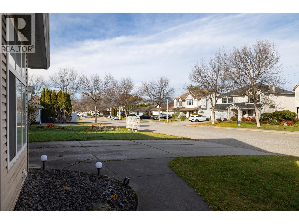
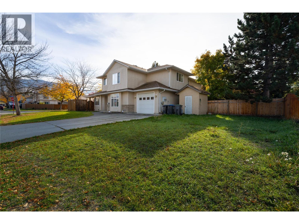
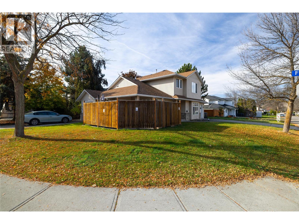
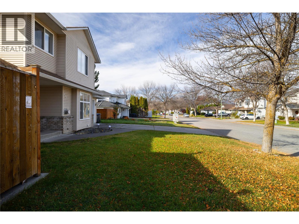
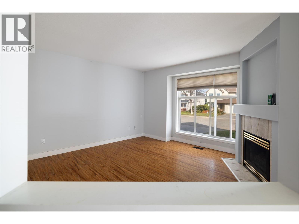
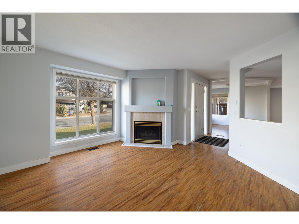
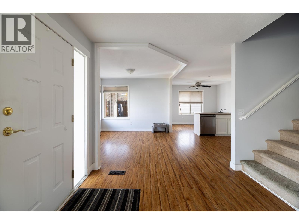
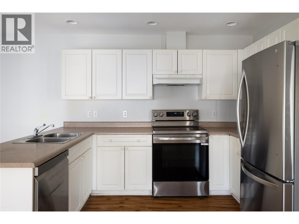
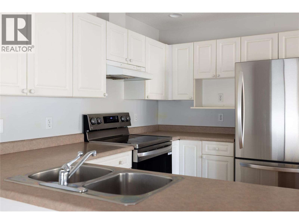
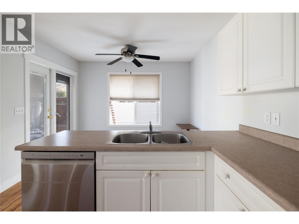
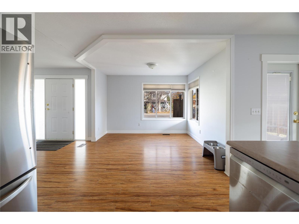
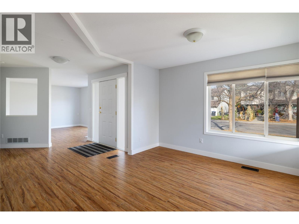
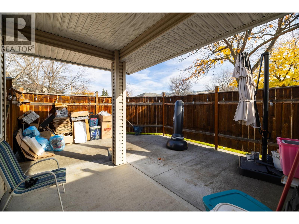
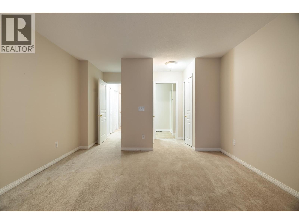
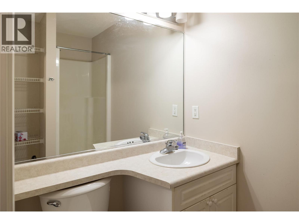
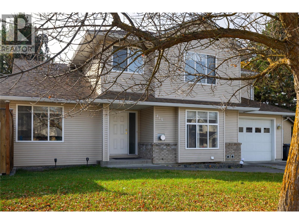
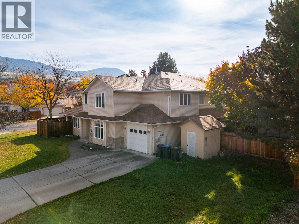
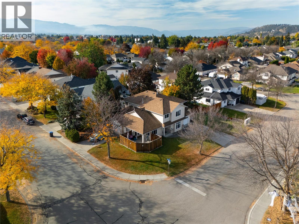
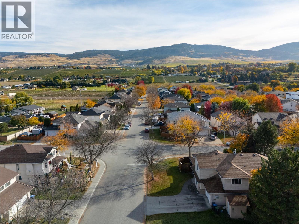
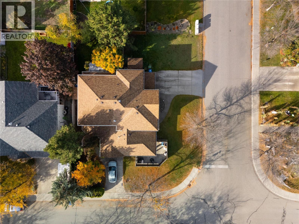
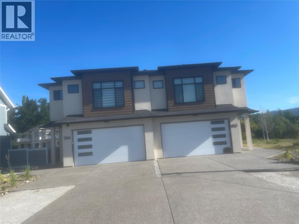
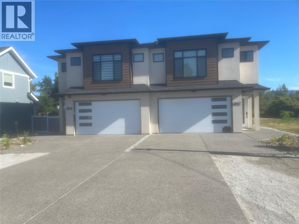
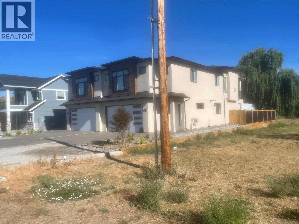
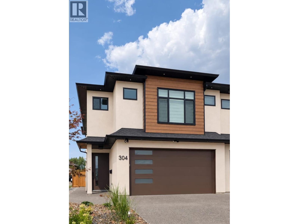
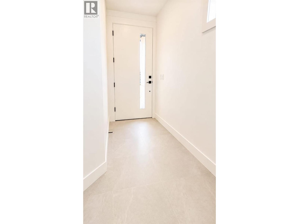
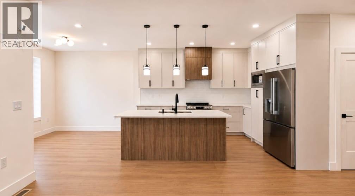
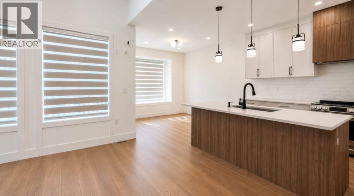
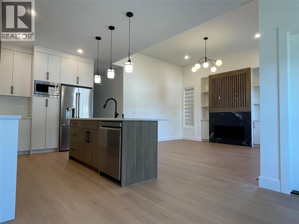
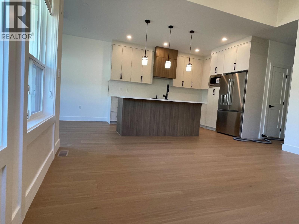
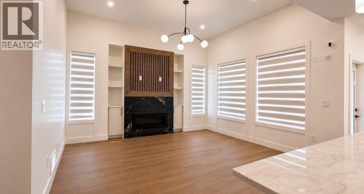
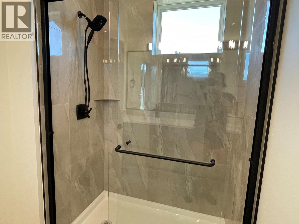
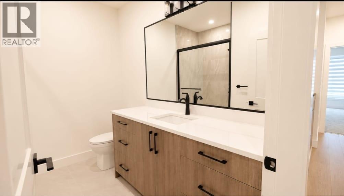
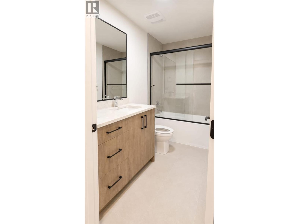
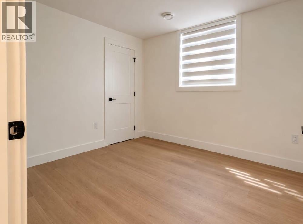
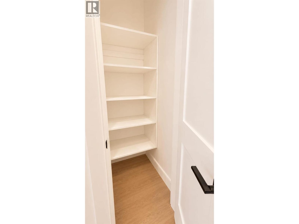
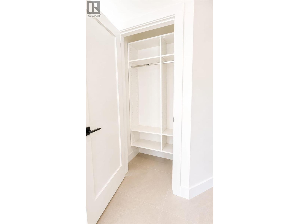
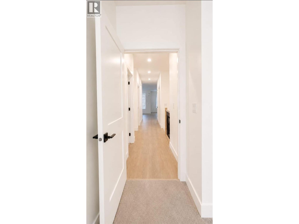
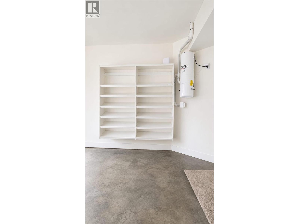
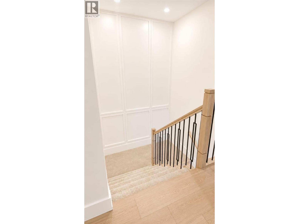
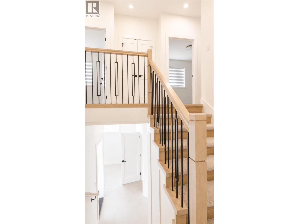
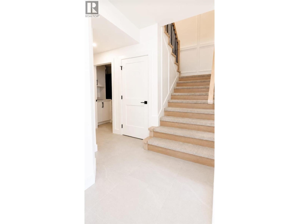
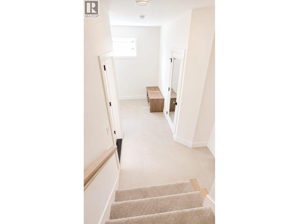
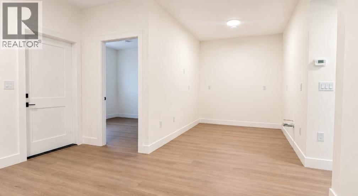
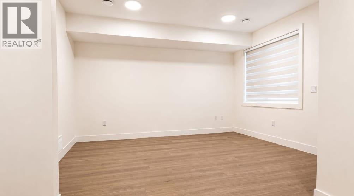
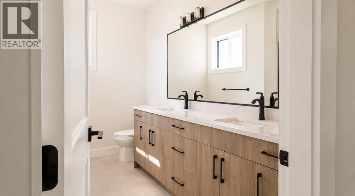
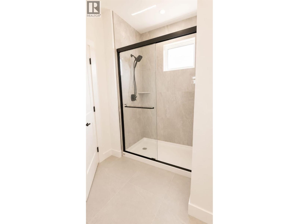
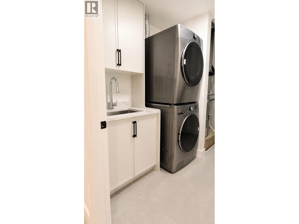
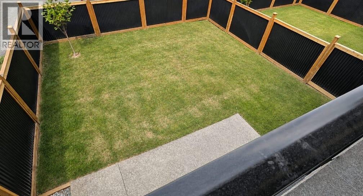
Brand new 5 bedroom half duplex, 3 bath downstairs, separate entrance. Fully landscaped, fence, All appliance/window coverings, close to school, shopping, bus, airport, ski hill, near by parks. (id:56537)
Details
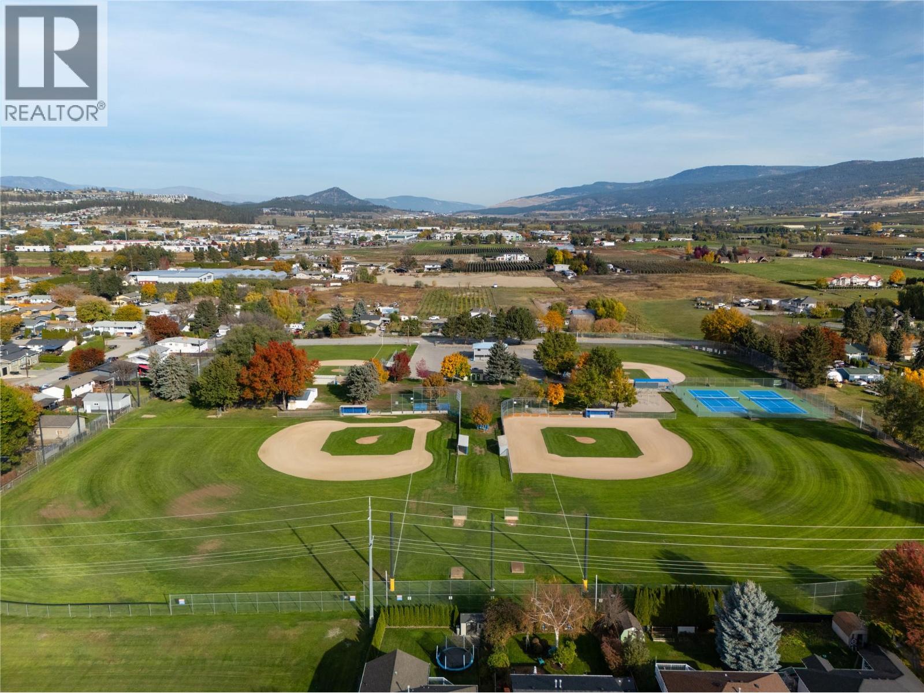
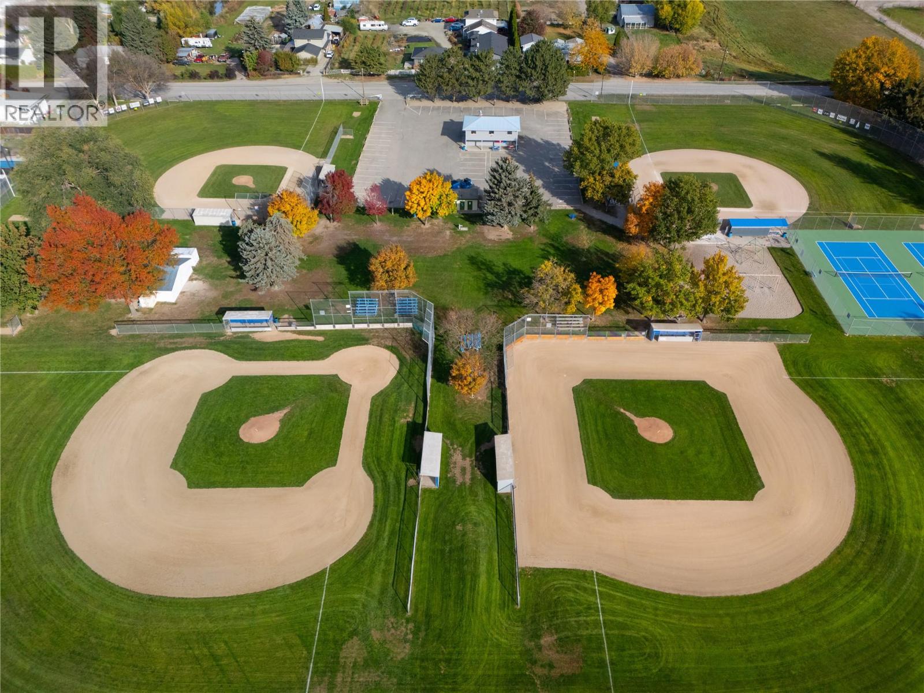
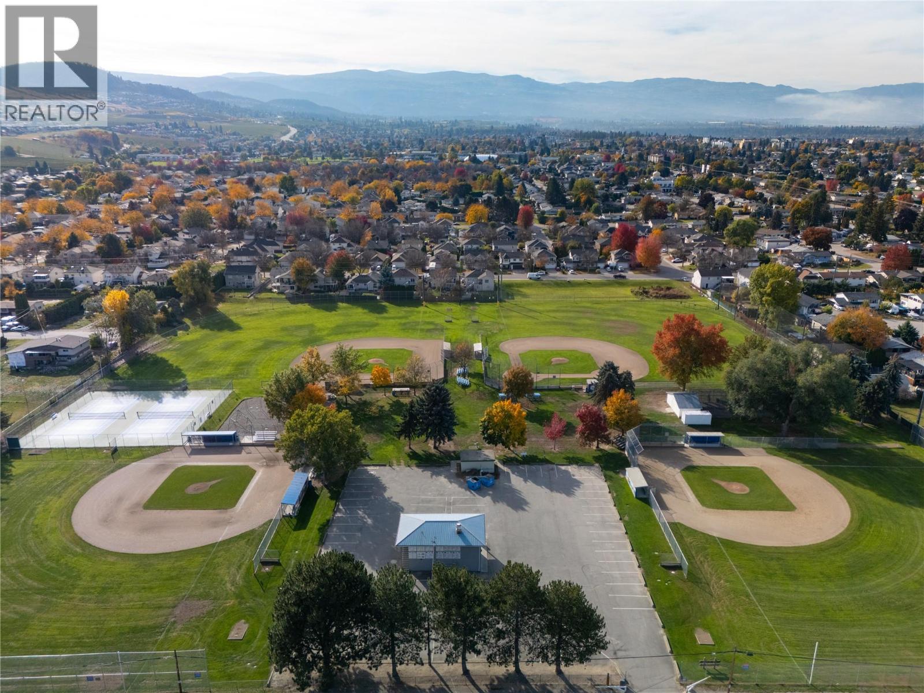
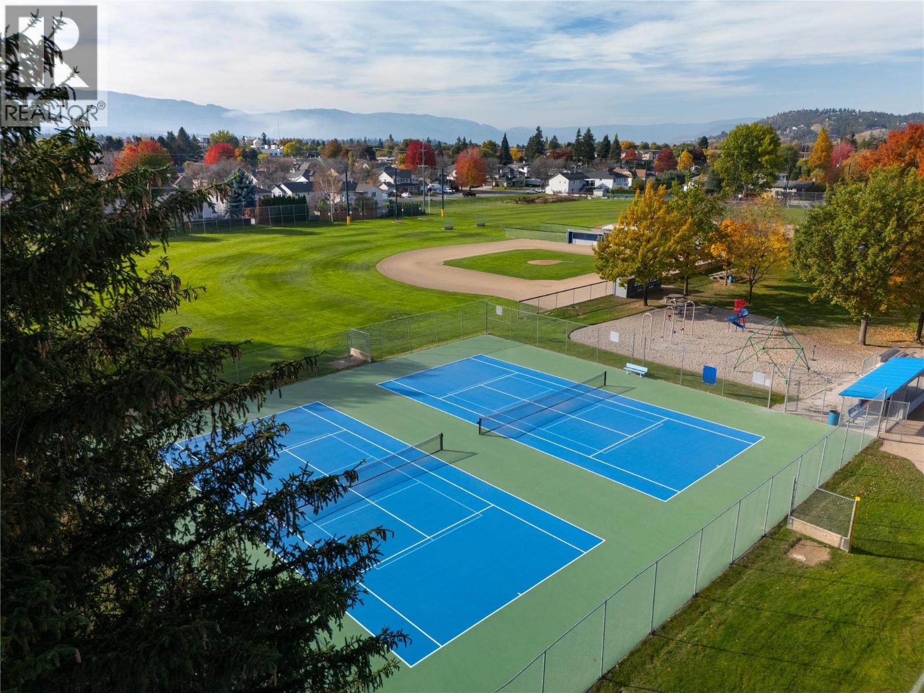
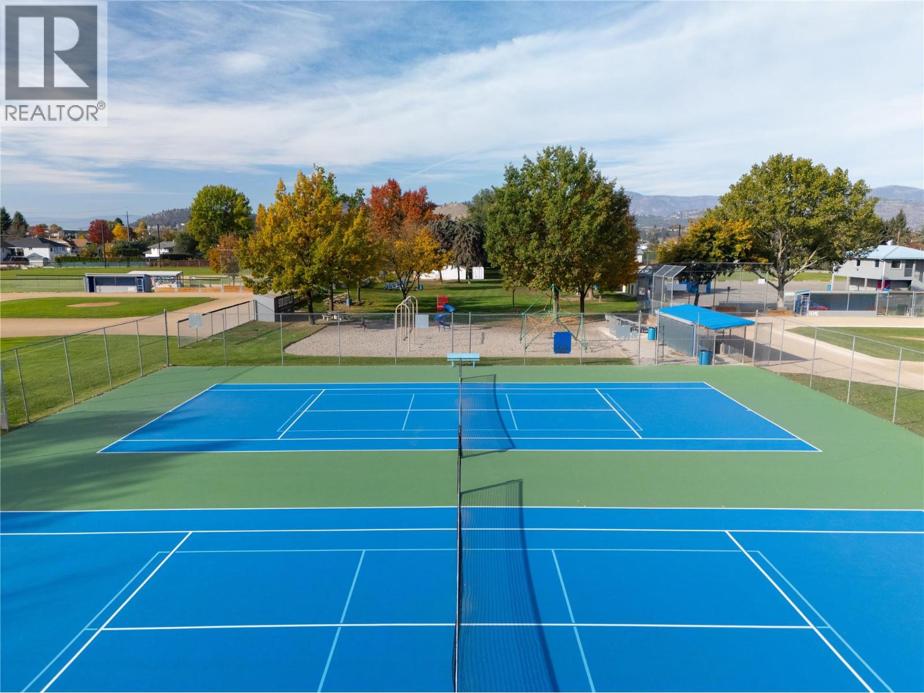
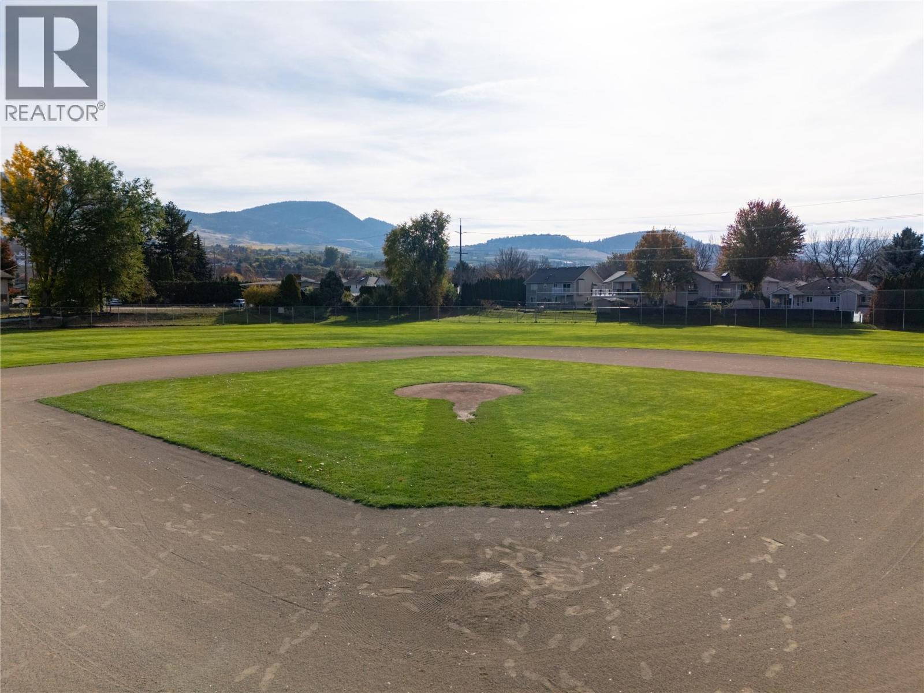
Amenities Nearby : Public Transit, Airport, Park, Recreation, Schools, Shopping, Ski area
Access : -
Appliances Inc : Refrigerator, Dishwasher, Oven - Electric, Water Heater - Electric
Community Features : Adult Oriented, Family Oriented, Pets Allowed, Rentals Allowed
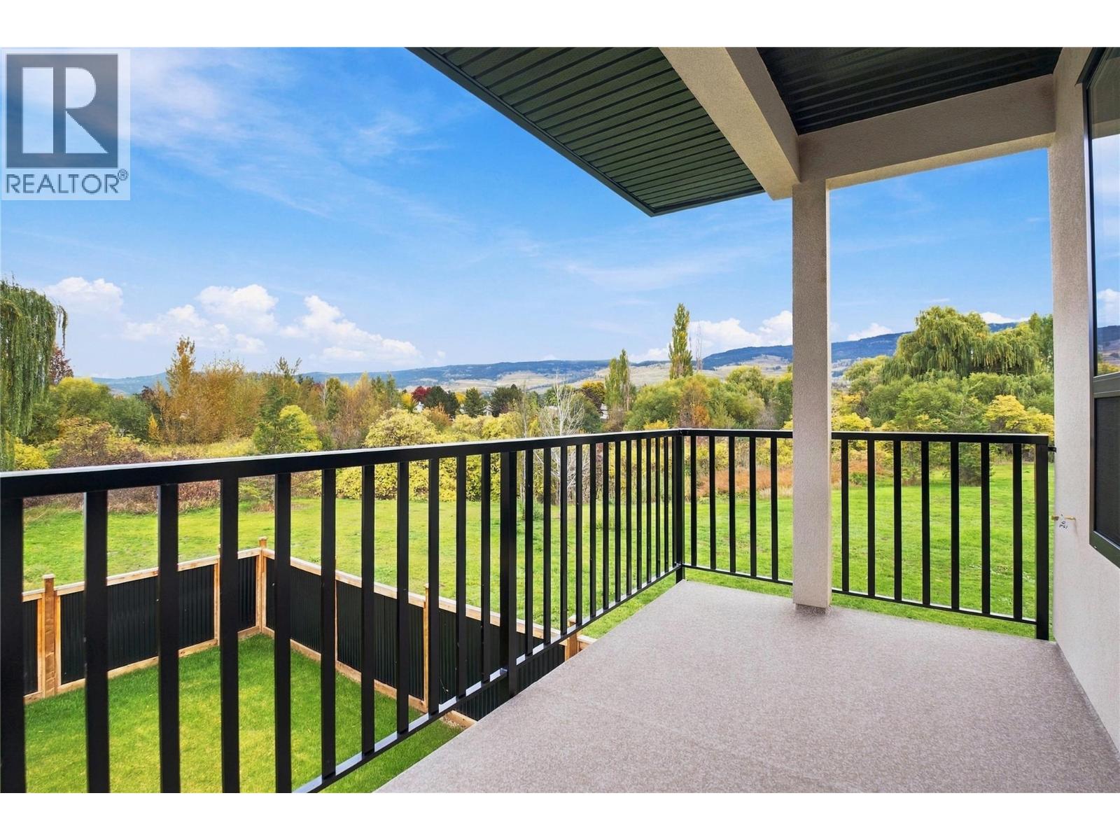
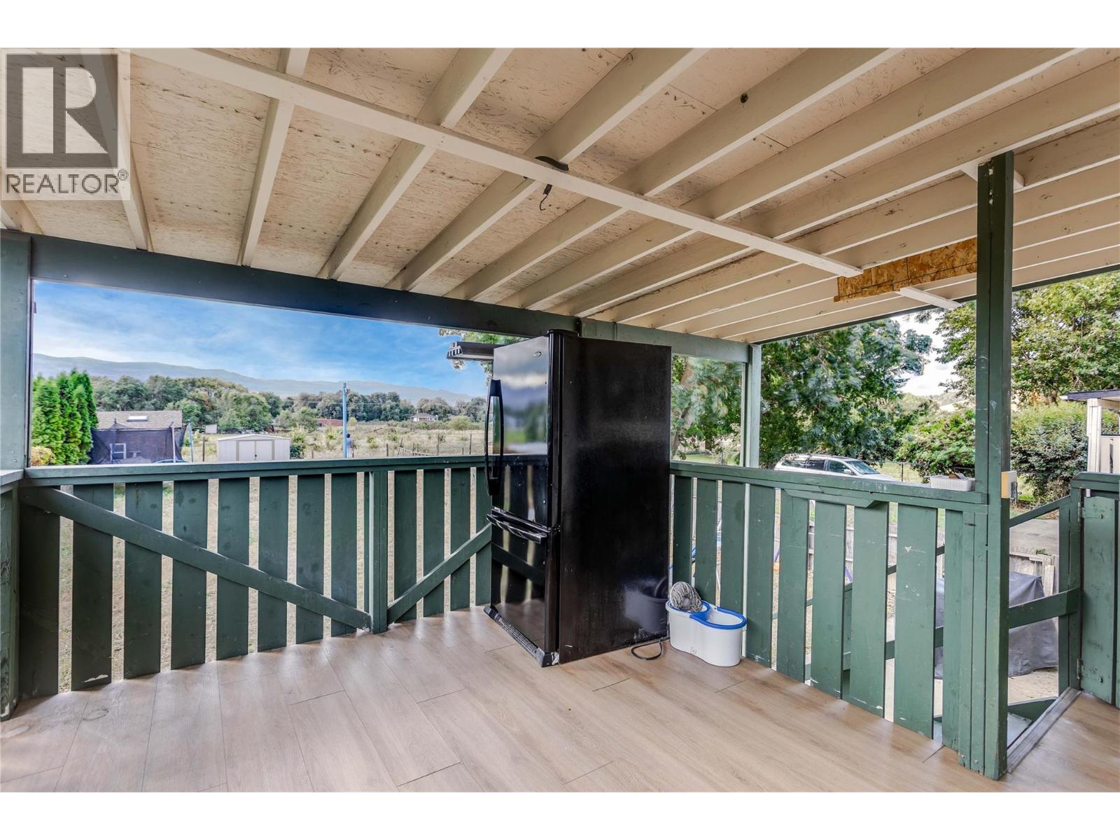
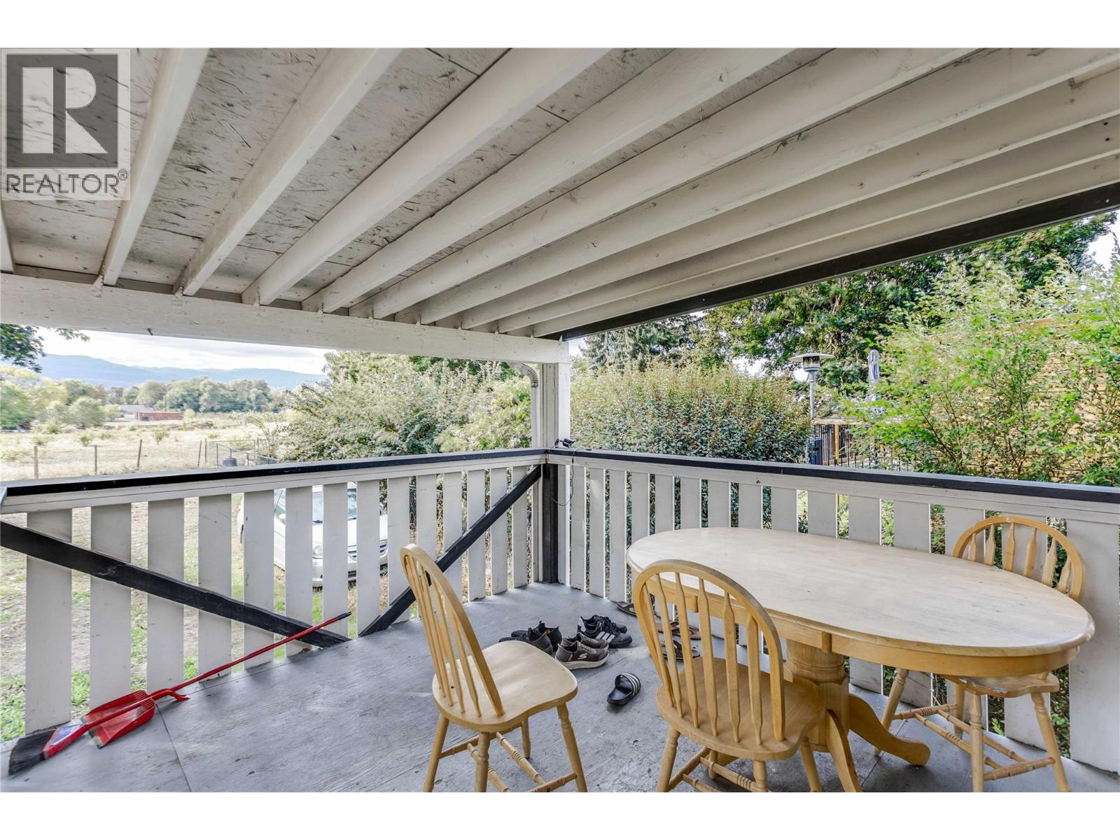
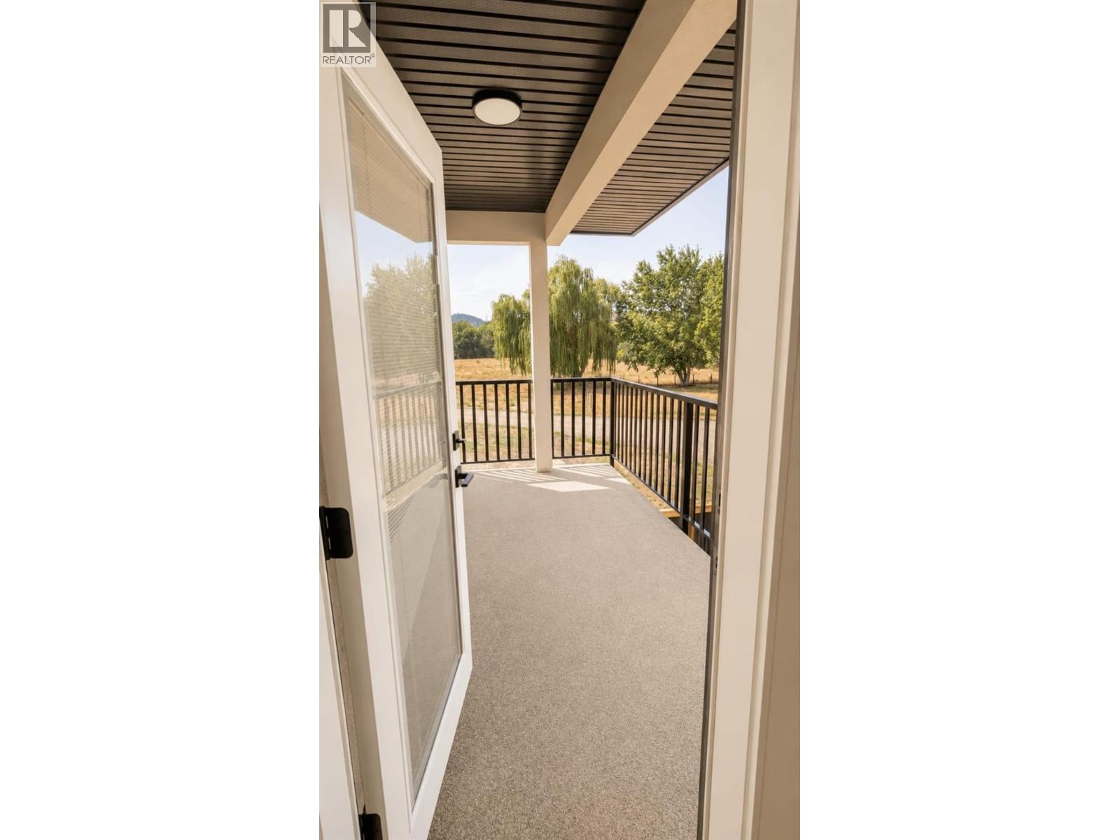
Features : Level lot, Central island, Balcony
Structures : -
Total Parking Spaces : 4
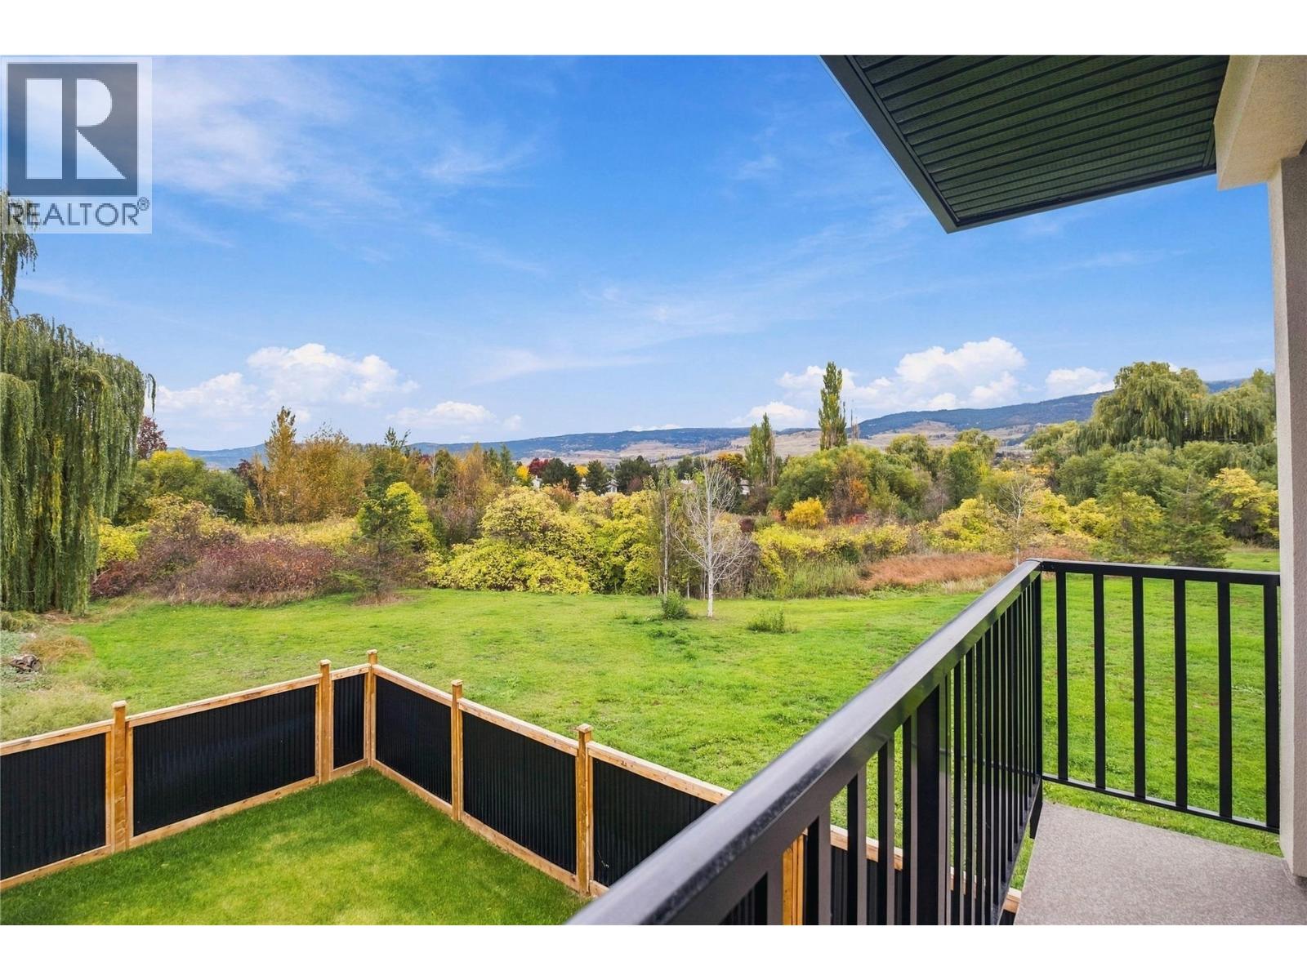
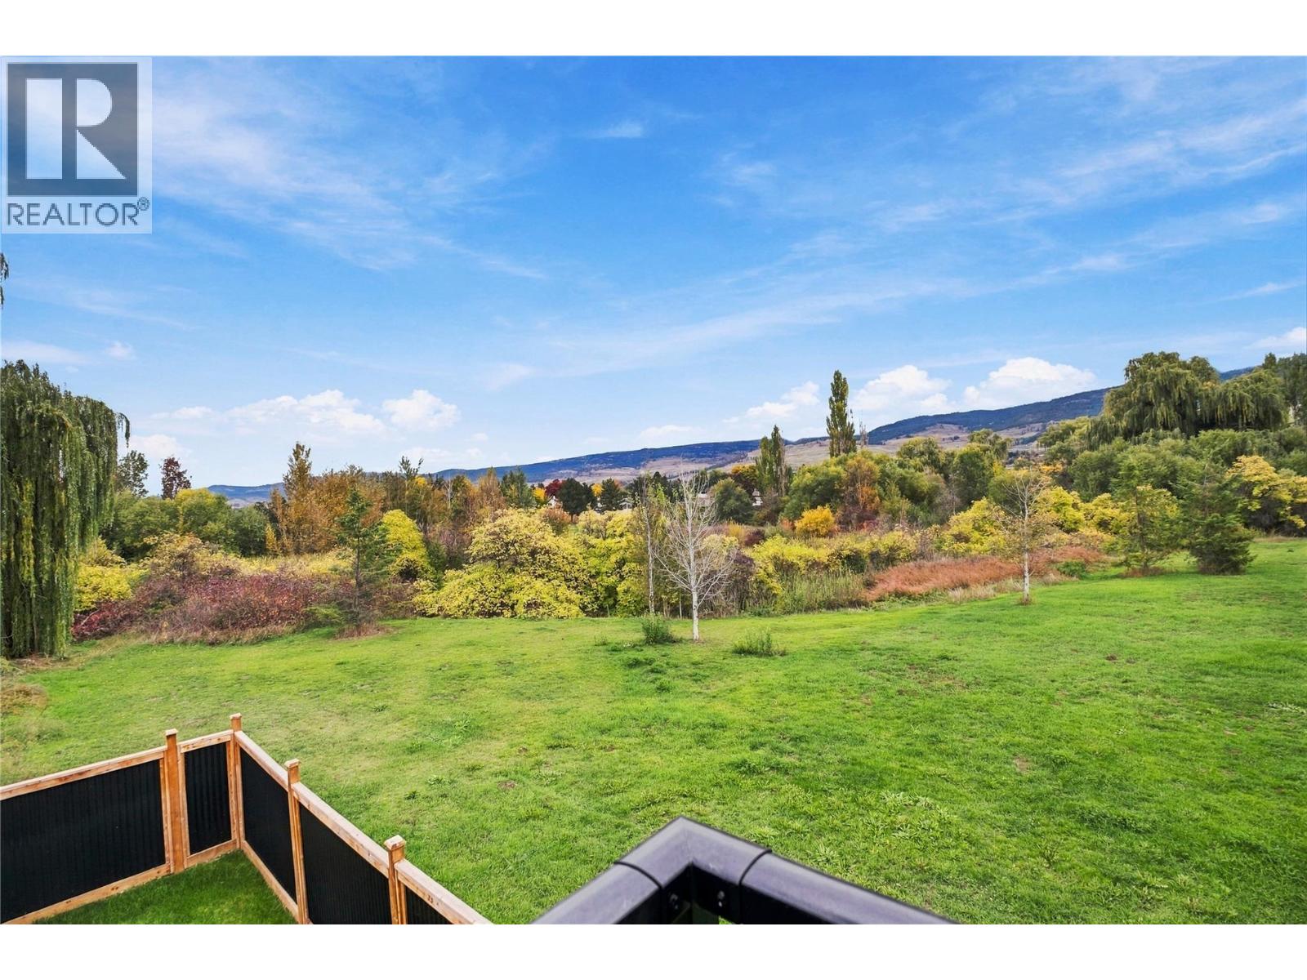
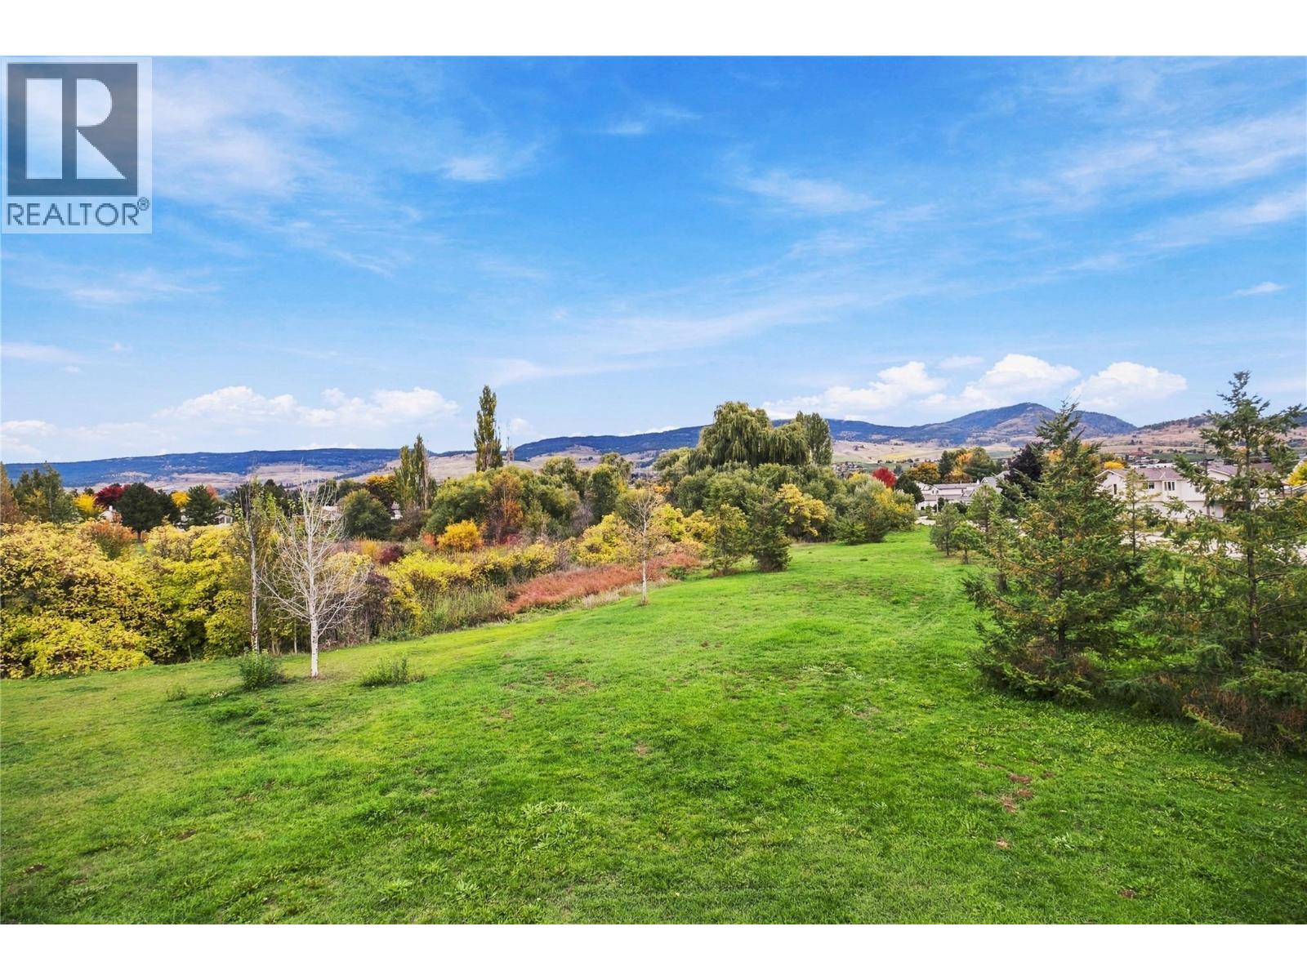
View : City view, Mountain view, Valley view, View (panoramic)
Waterfront : -
Zoning Type : -
Building
Architecture Style : -
Bathrooms (Partial) : 0
Cooling : Central air conditioning
Fire Protection : Controlled entry, Smoke Detector Only
Fireplace Fuel : Unknown
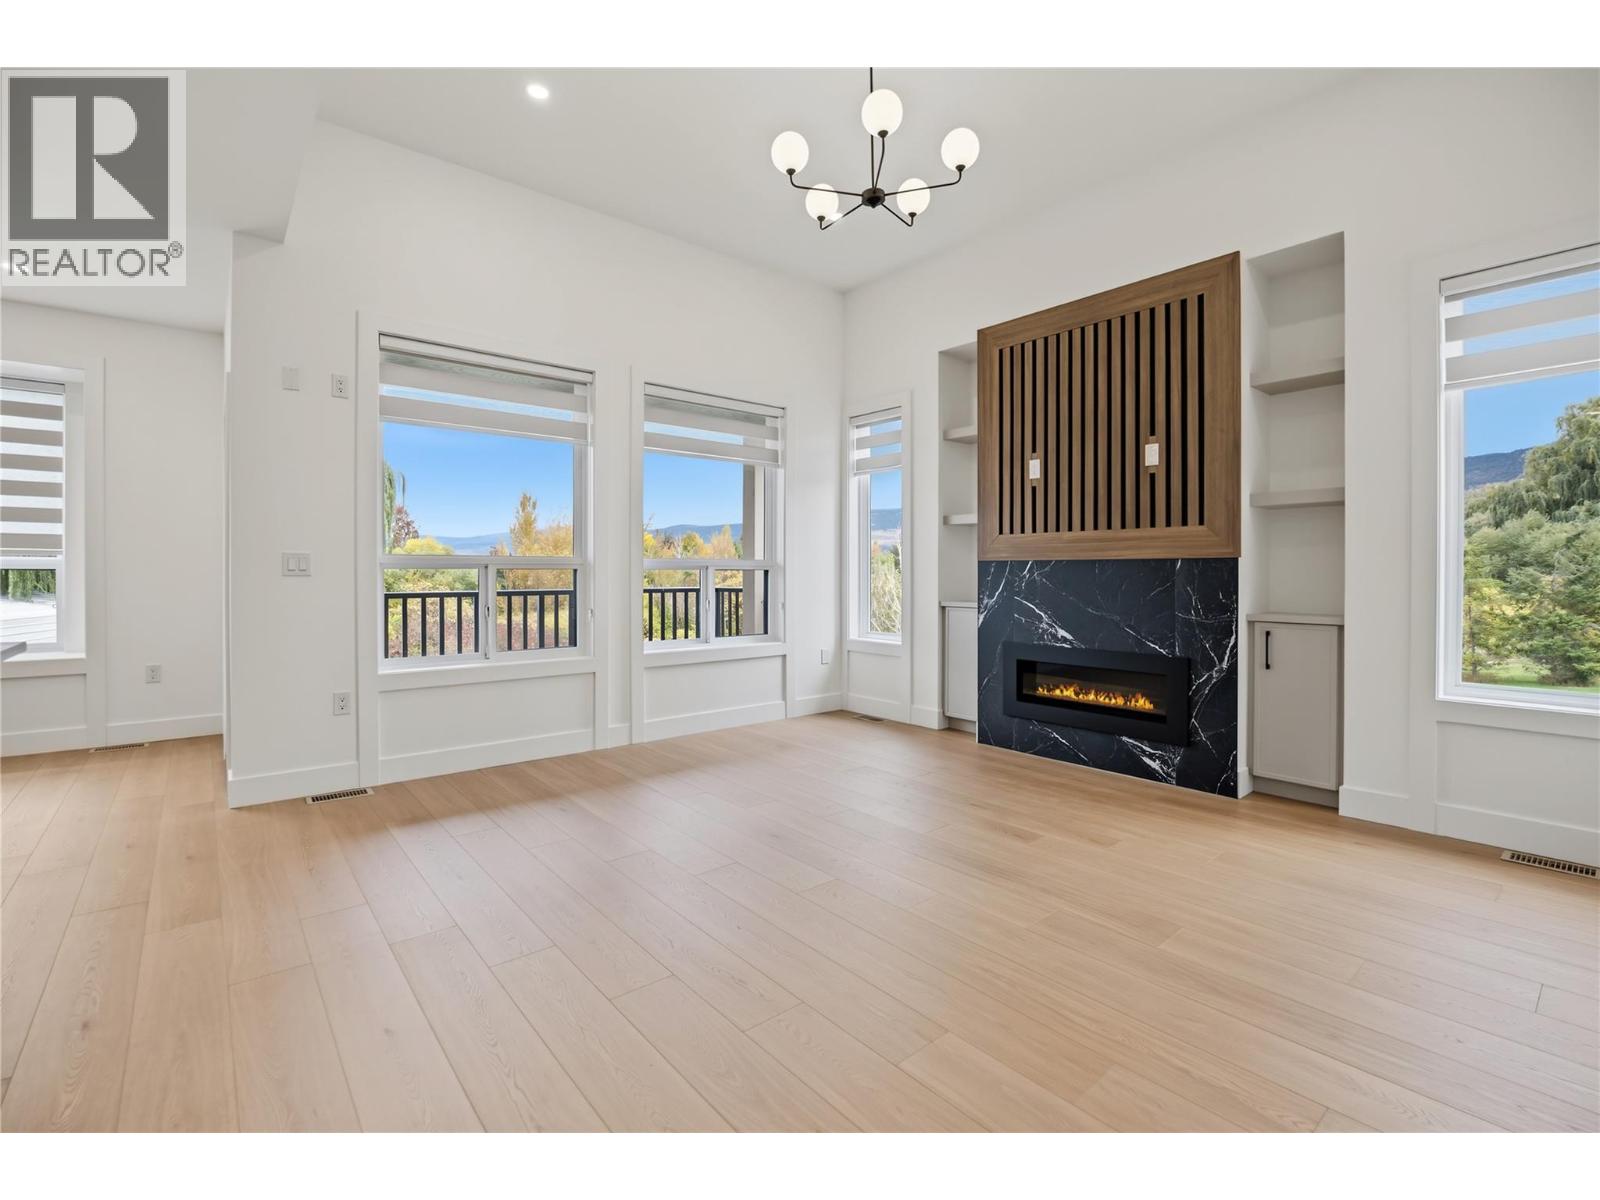
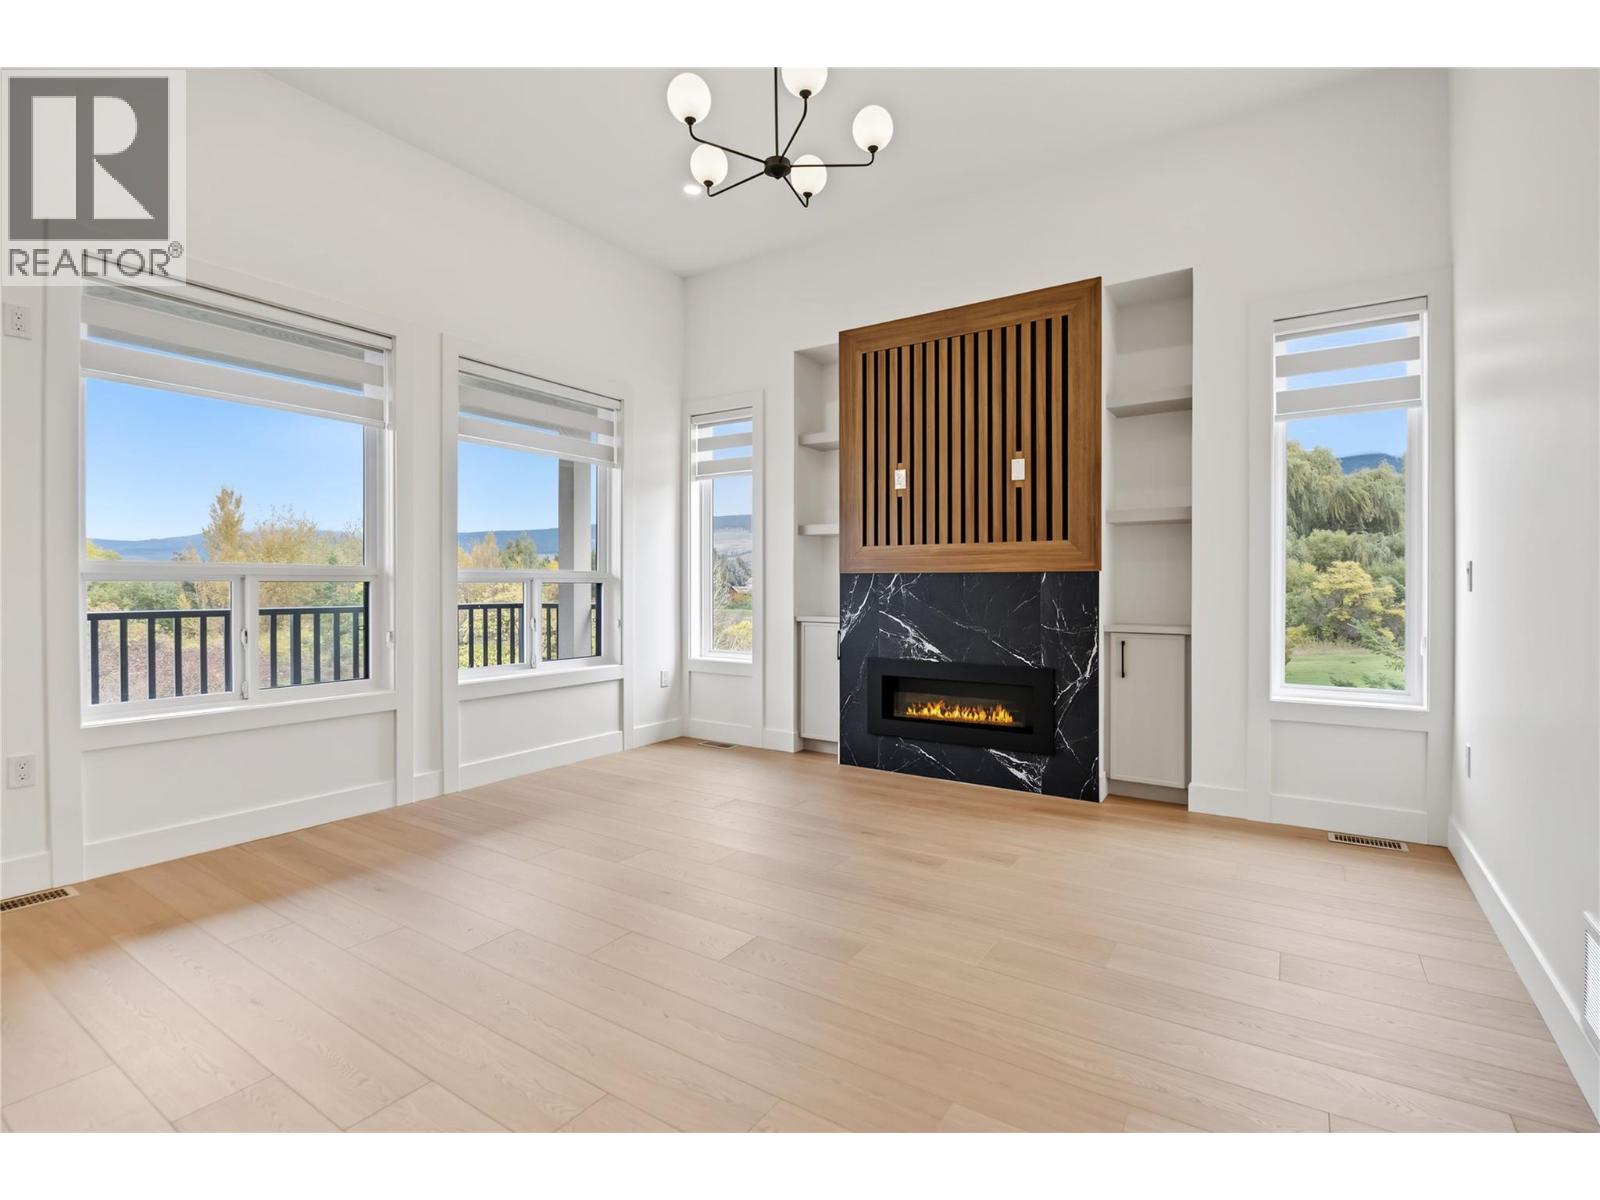
Fireplace Type : Decorative
Floor Space : -
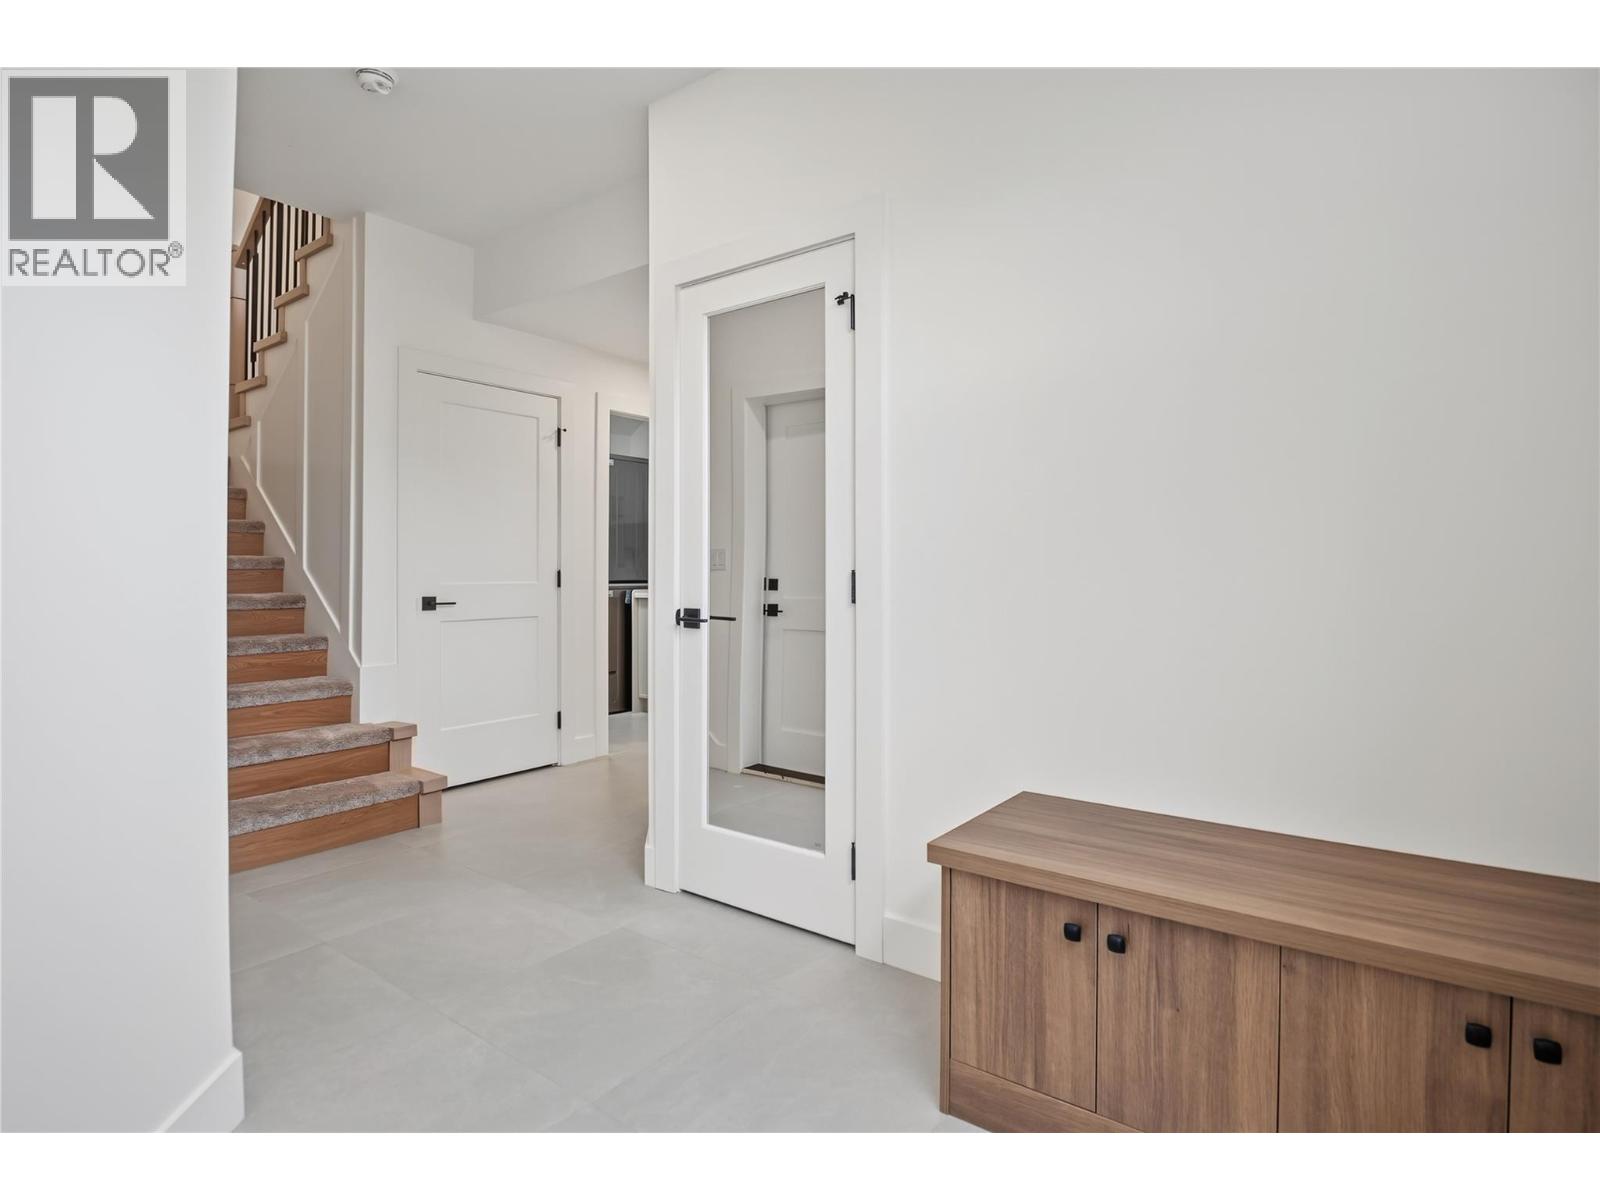
Flooring : Carpeted, Laminate, Mixed Flooring
Foundation Type : -
Heating Fuel : -
Heating Type : Forced air
Roof Style : Unknown
Roofing Material : Asphalt shingle
Sewer : Municipal sewage system
Utility Water : Irrigation District
Basement
Type : Full
Development : -
Features : -
Landscape Features : Landscaped, Level
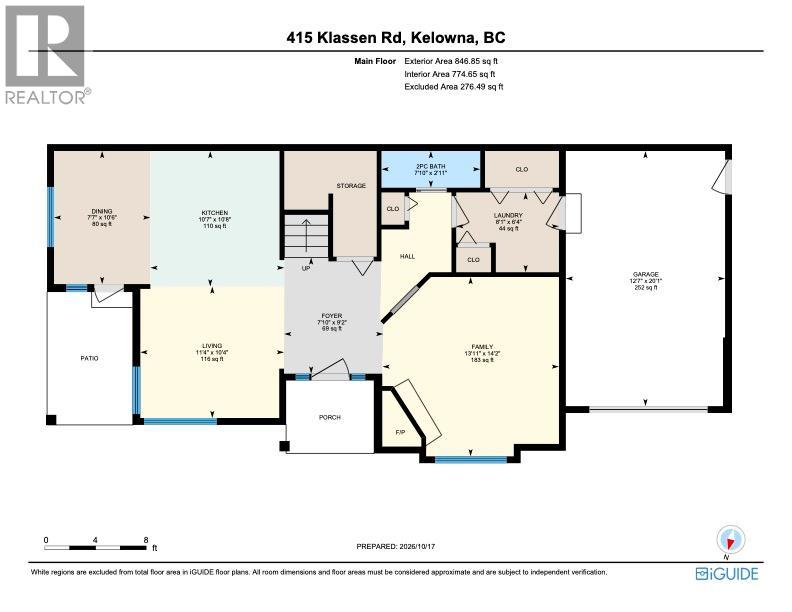
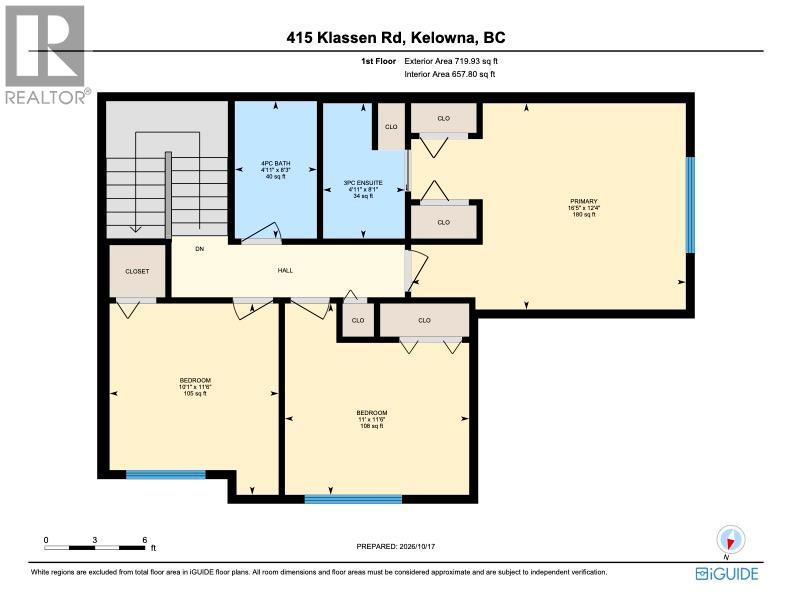
Rooms
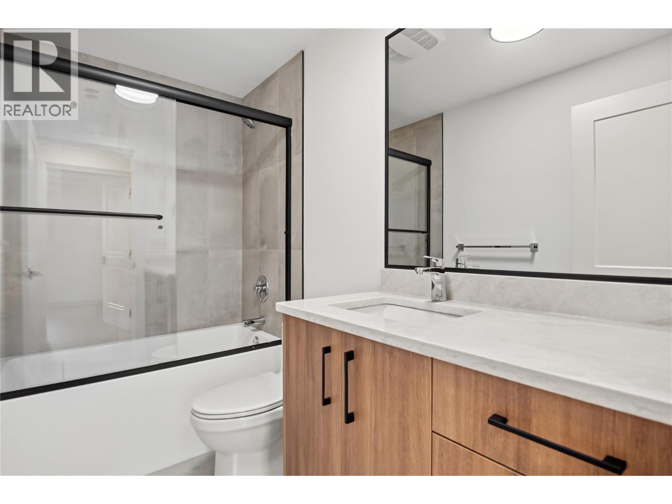
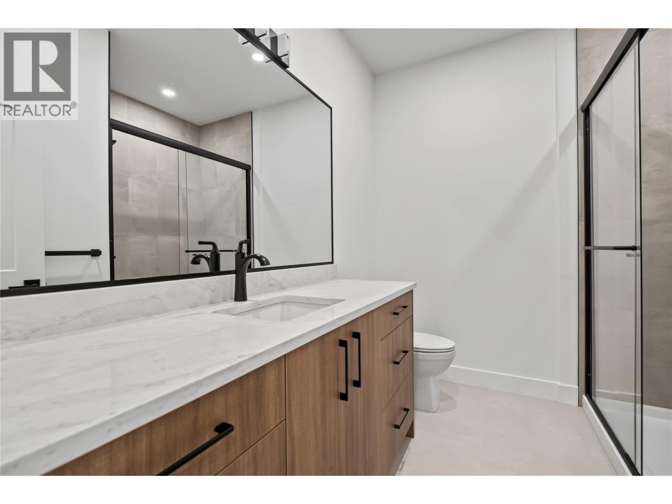
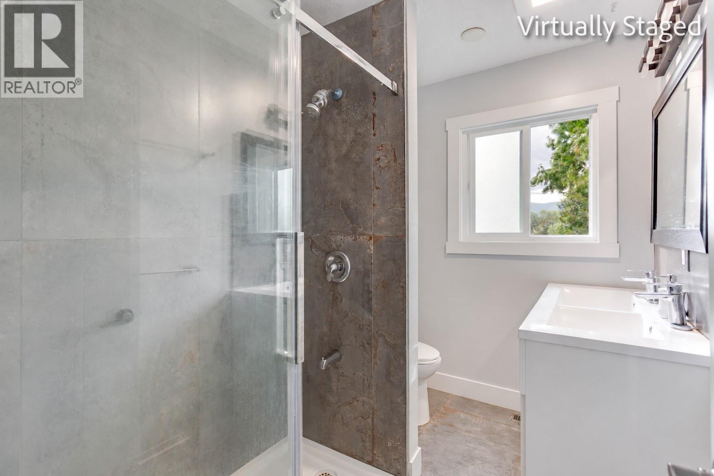
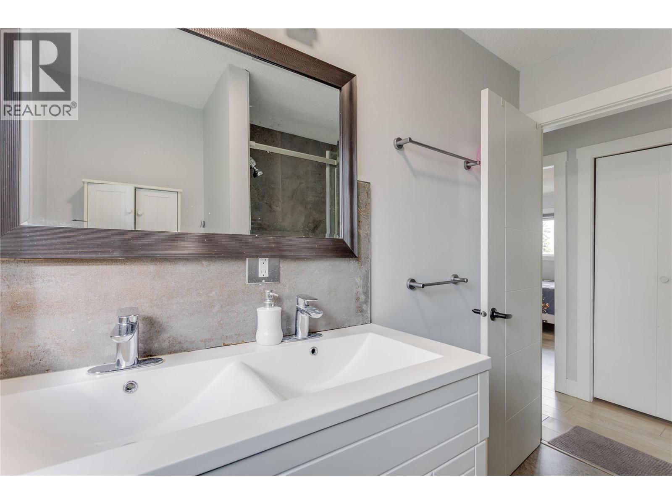
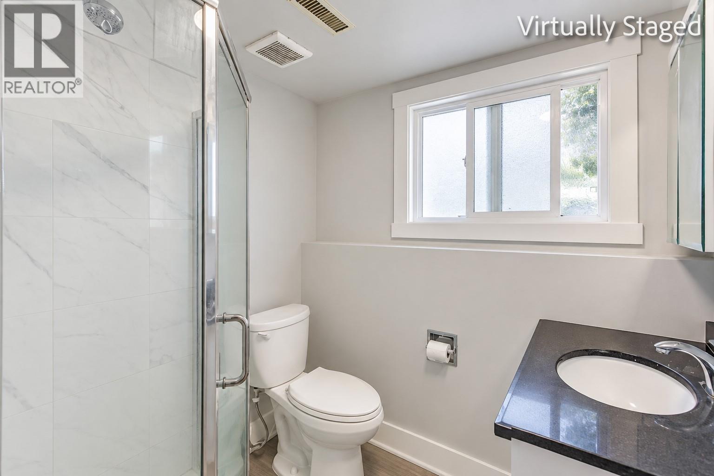
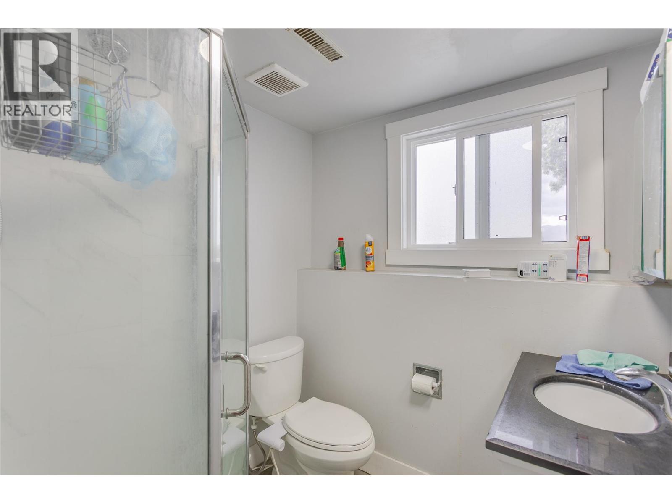
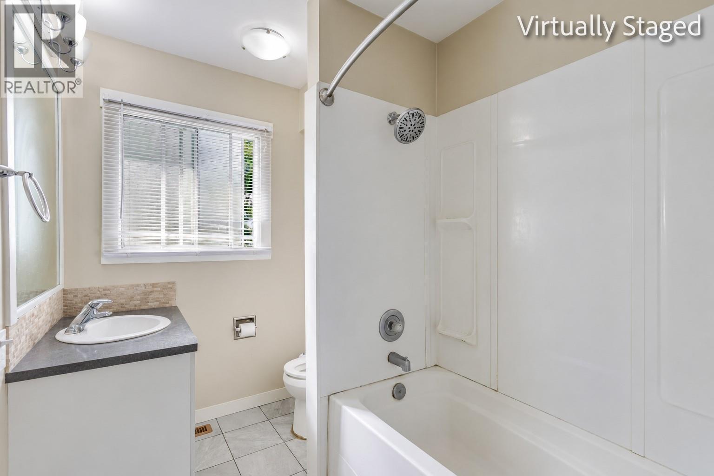
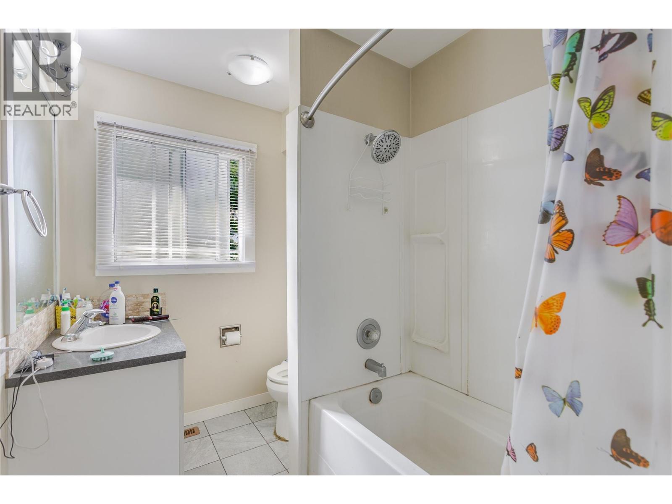
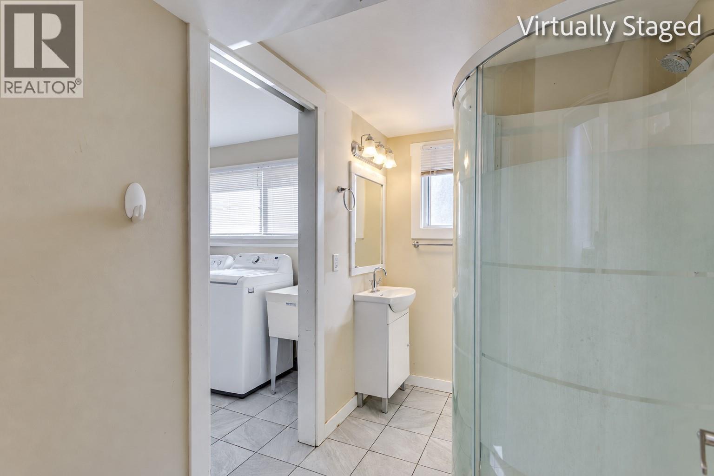
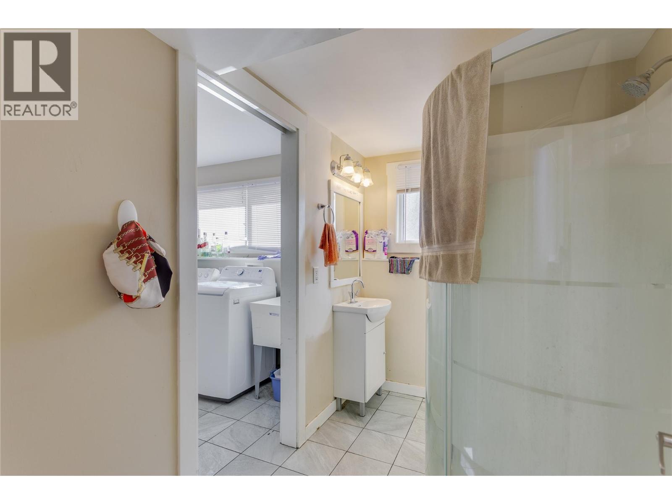
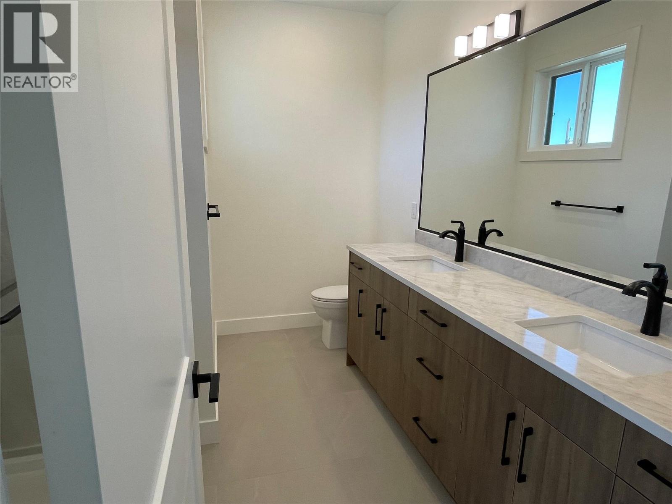
Full bathroom
: 10' x 9'
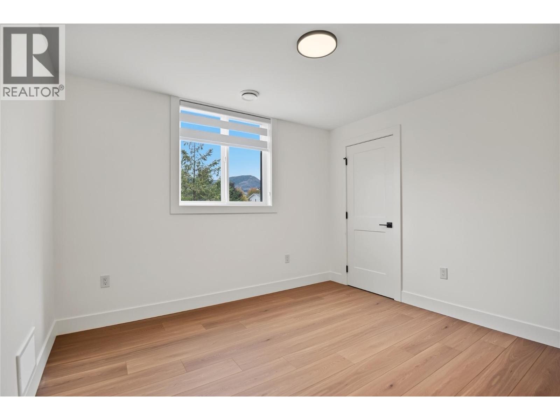
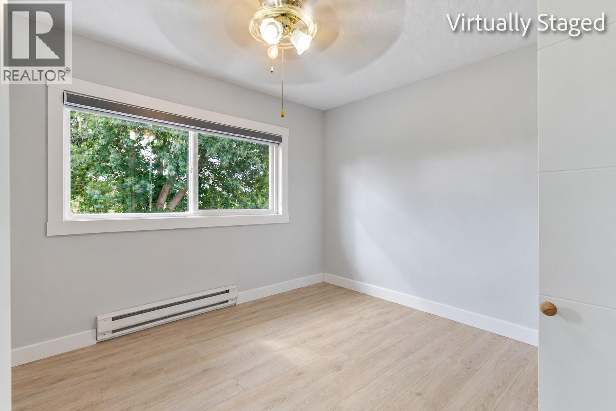
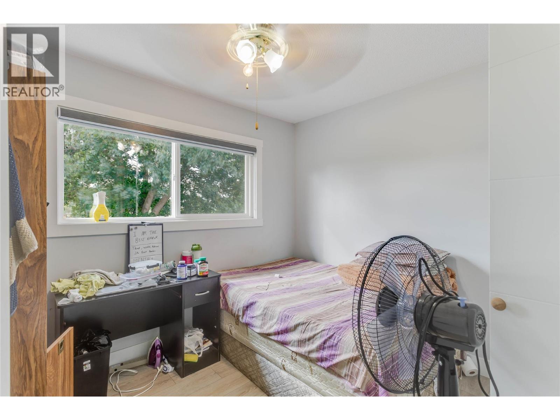
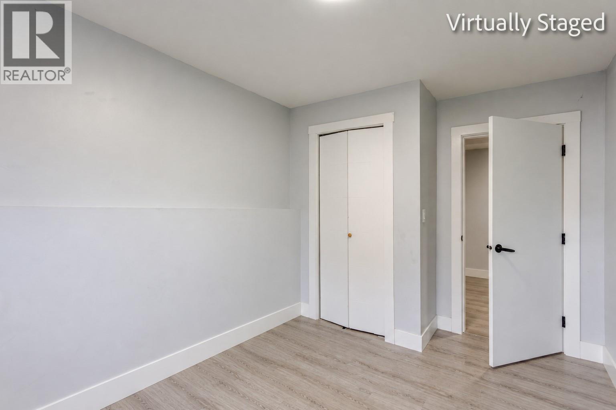
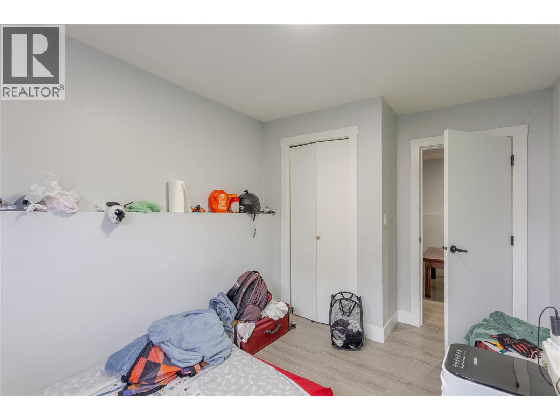
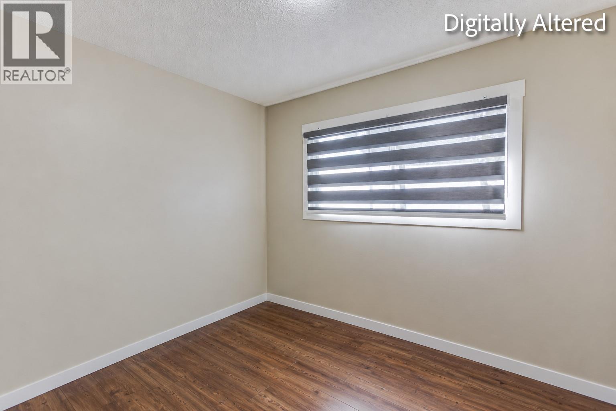
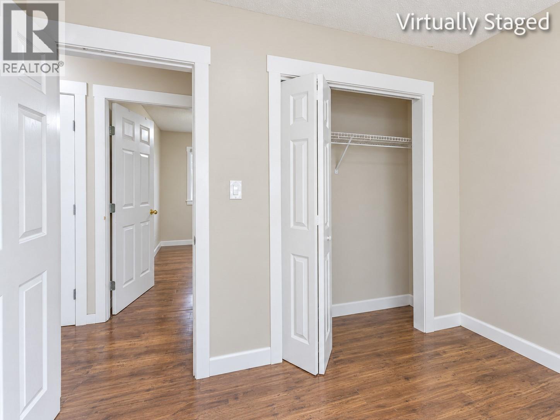
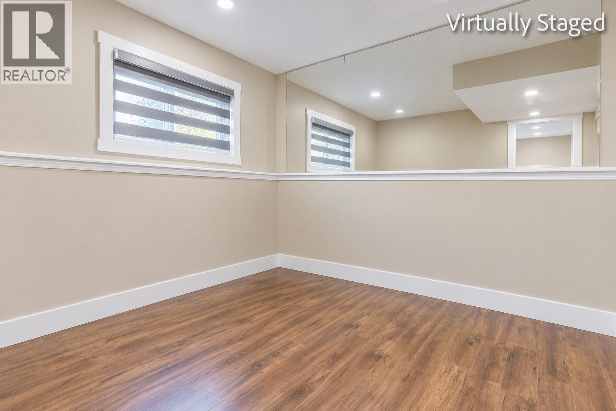
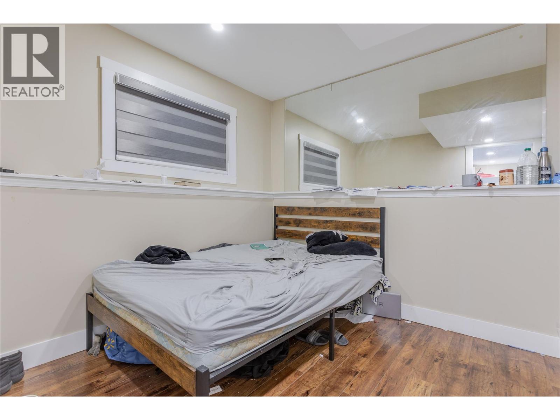
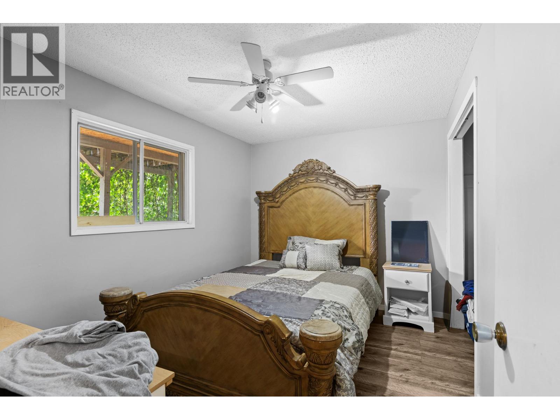
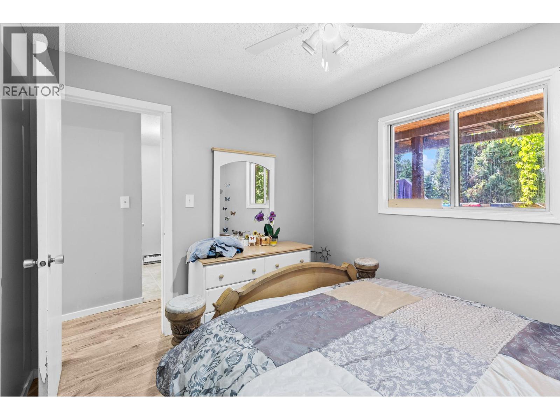
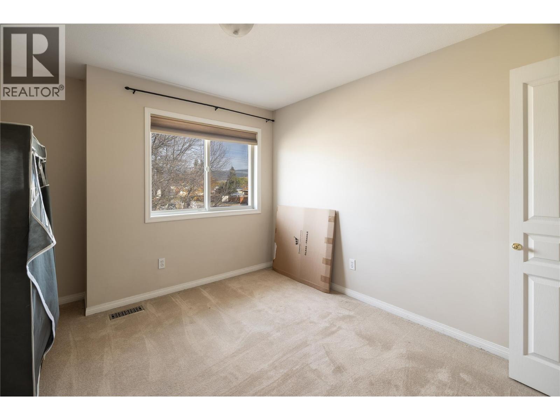
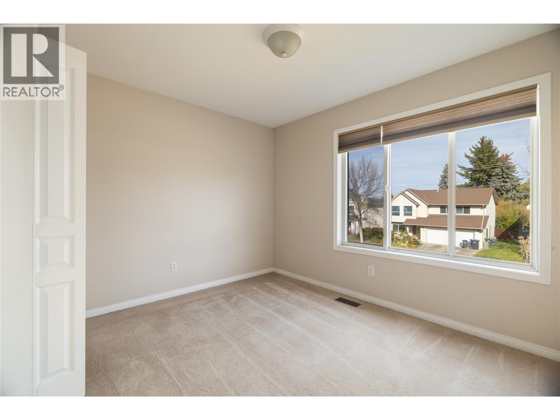
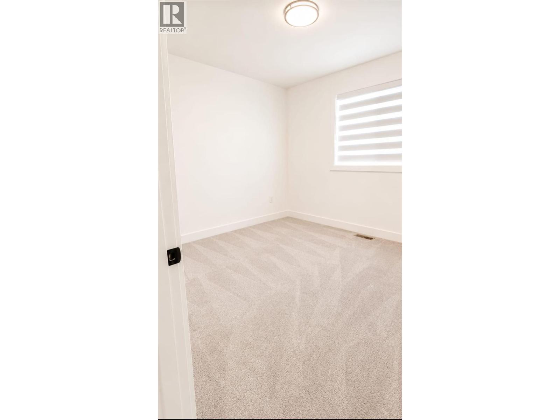
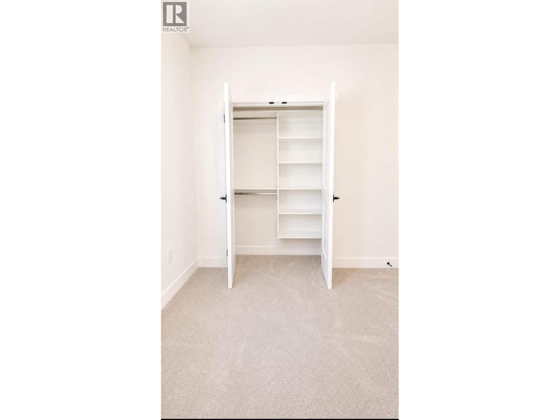
Bedroom
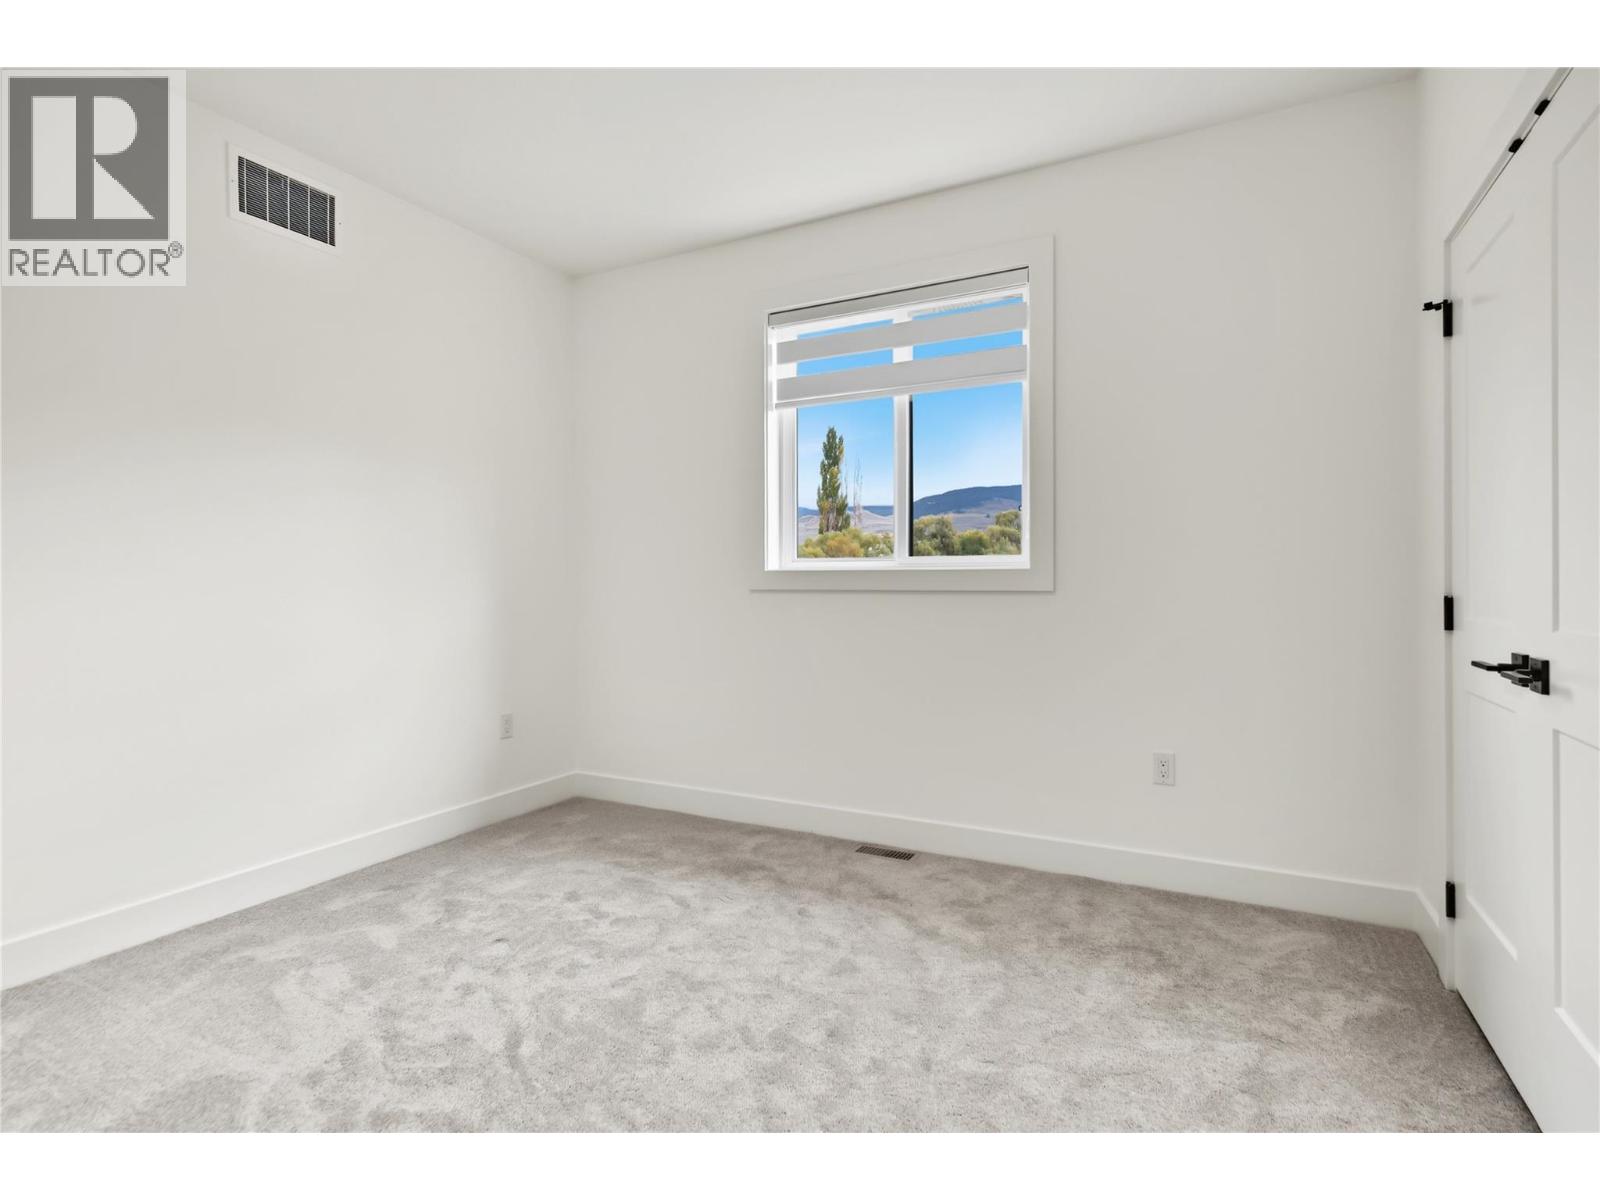
: 10' x 12'
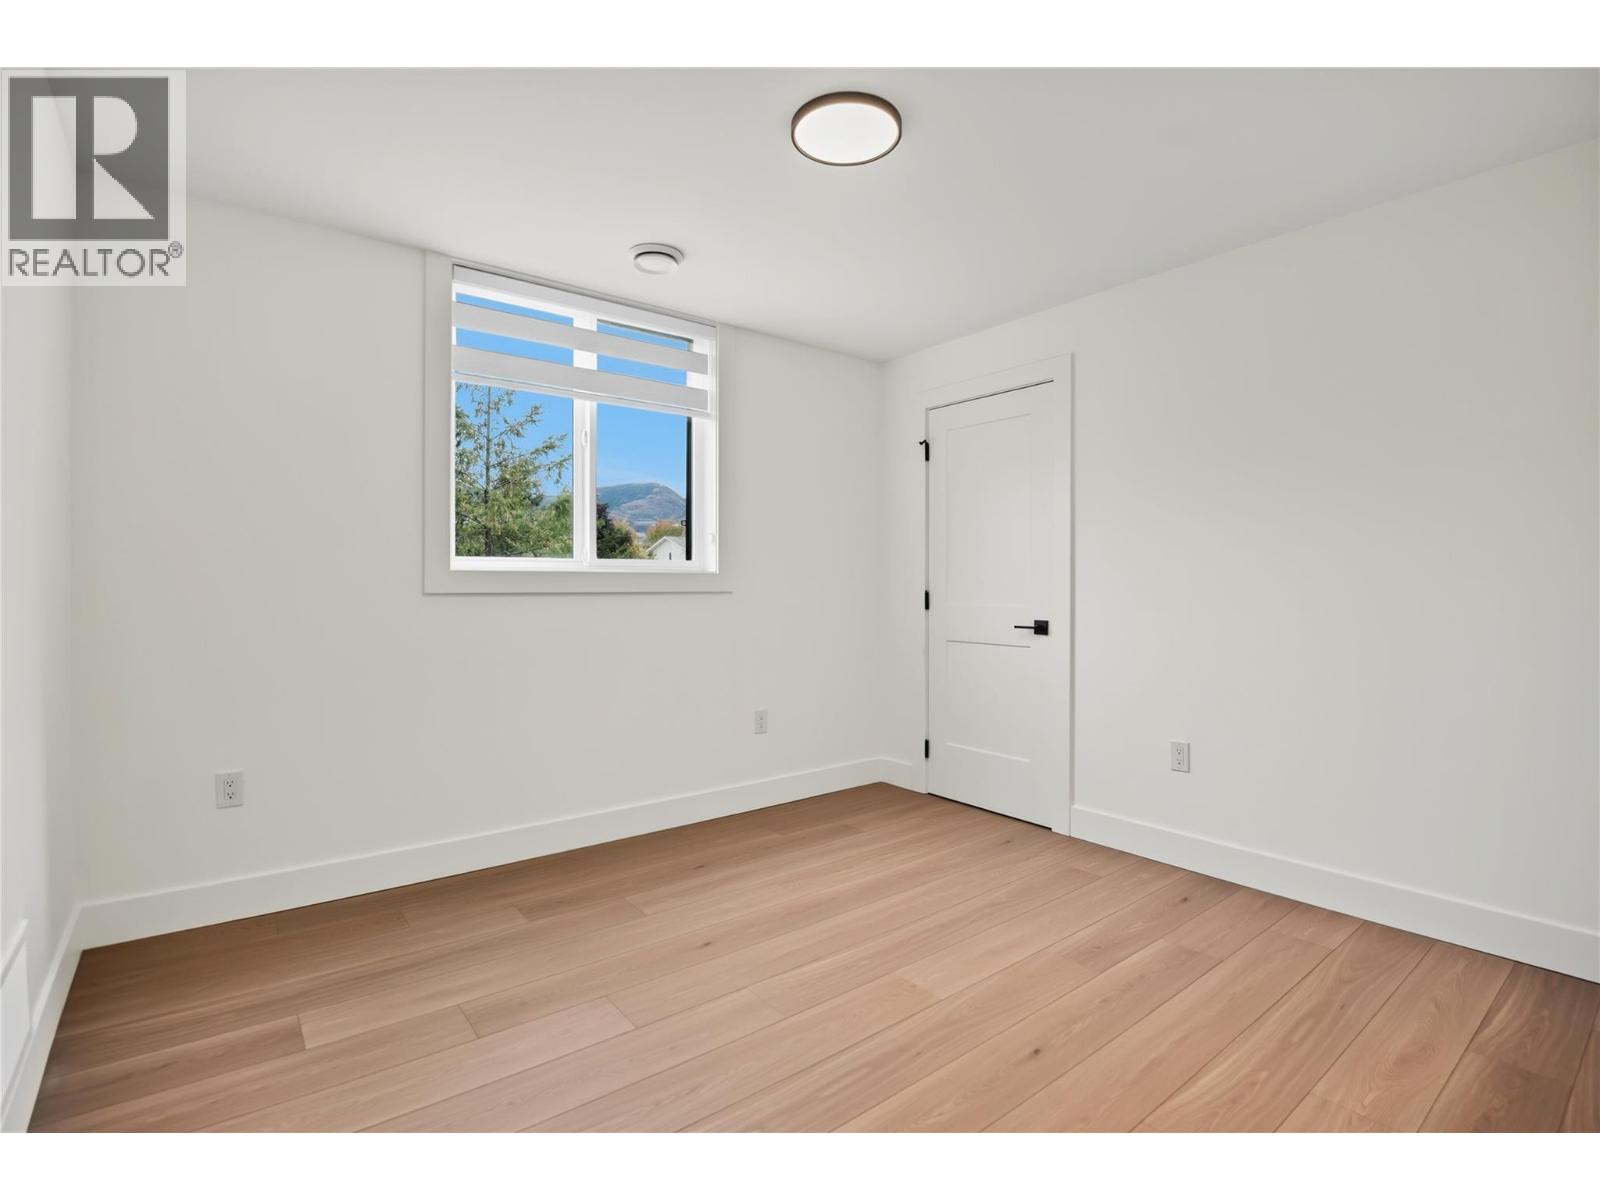
Bedroom
: 10'8'' x 12'6''
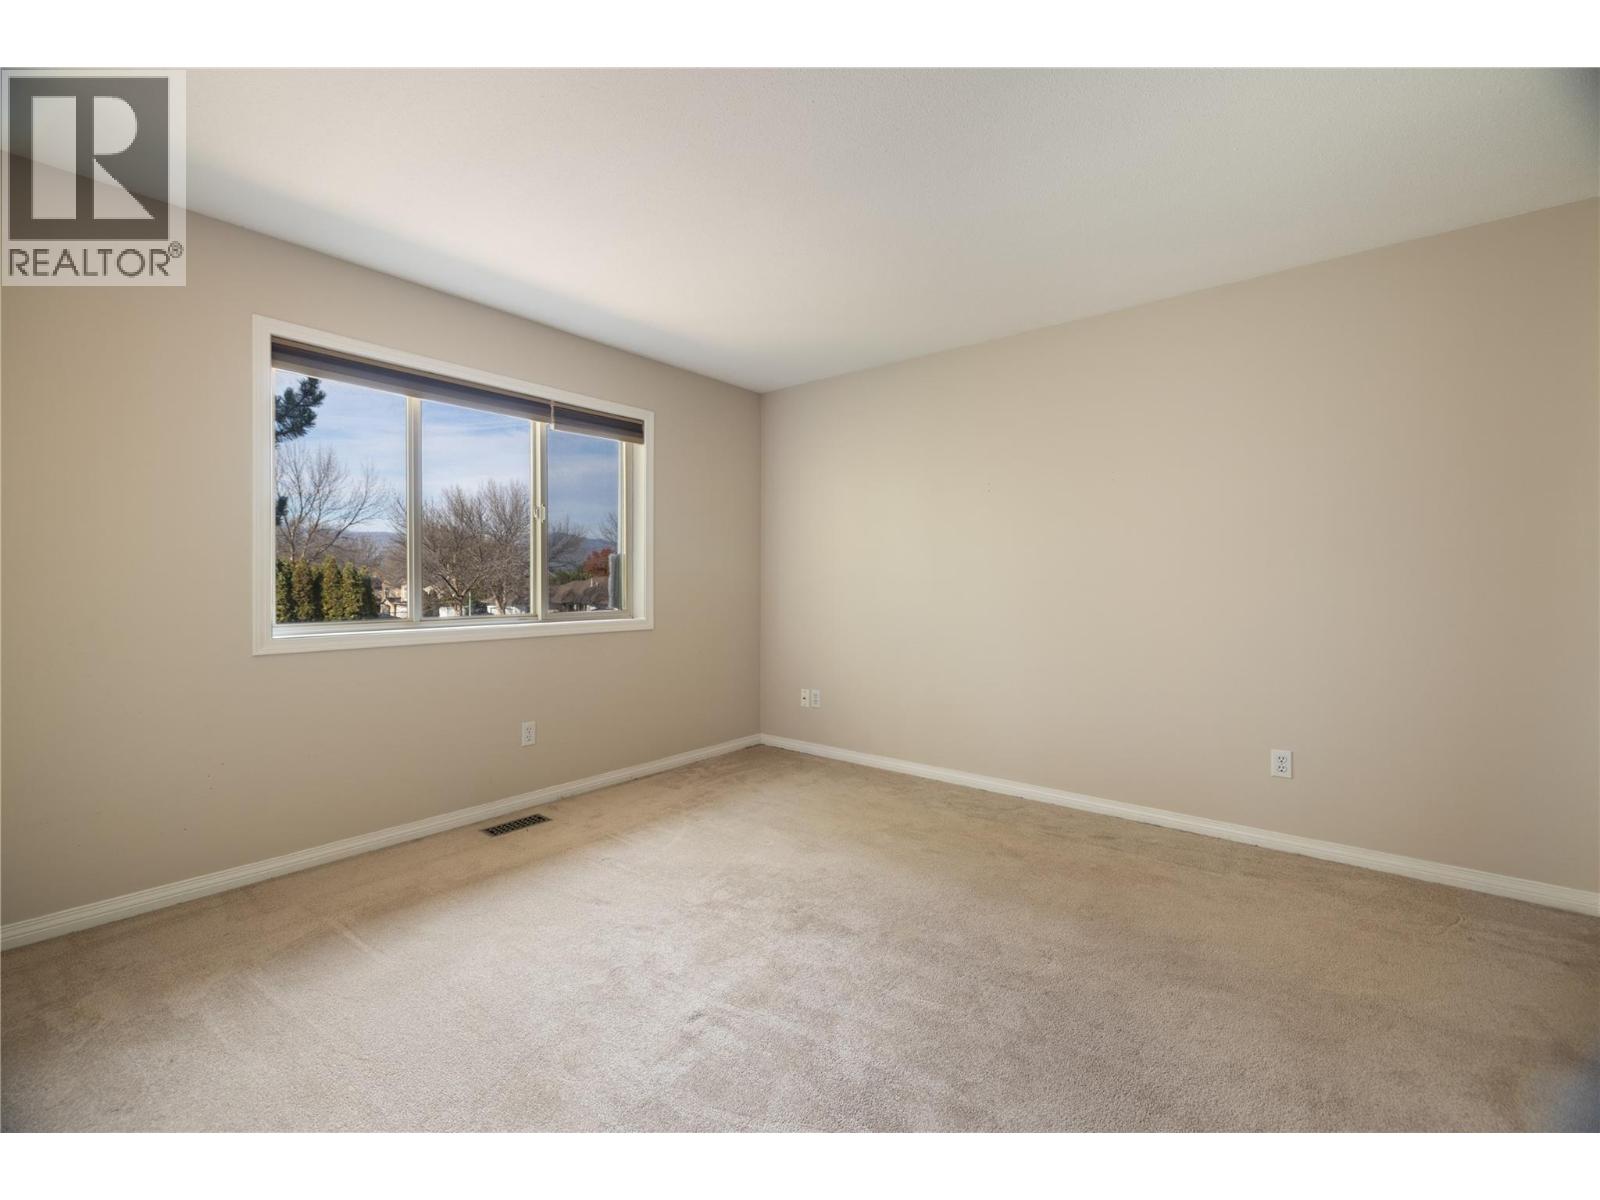
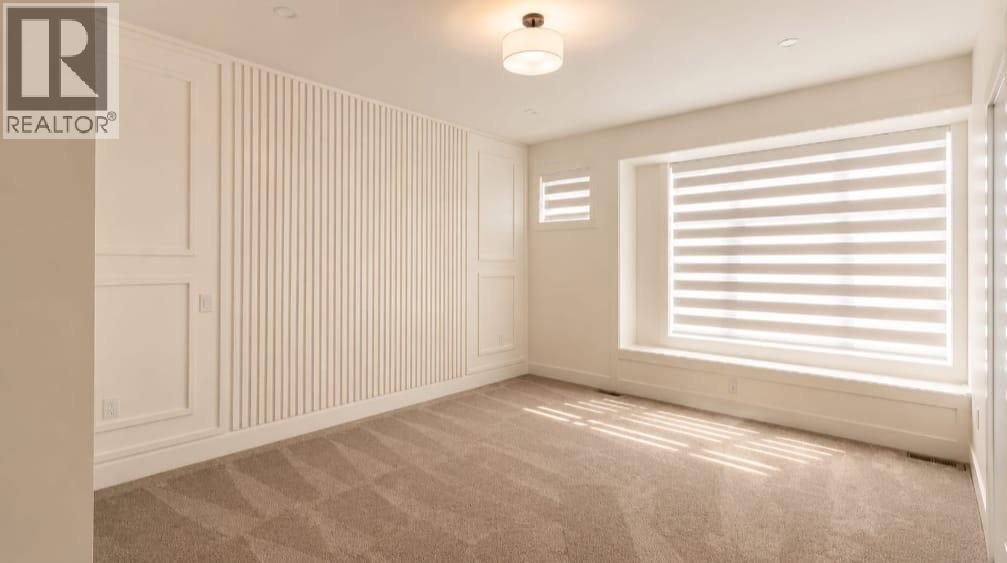
Primary Bedroom
: 12'6'' x 14'
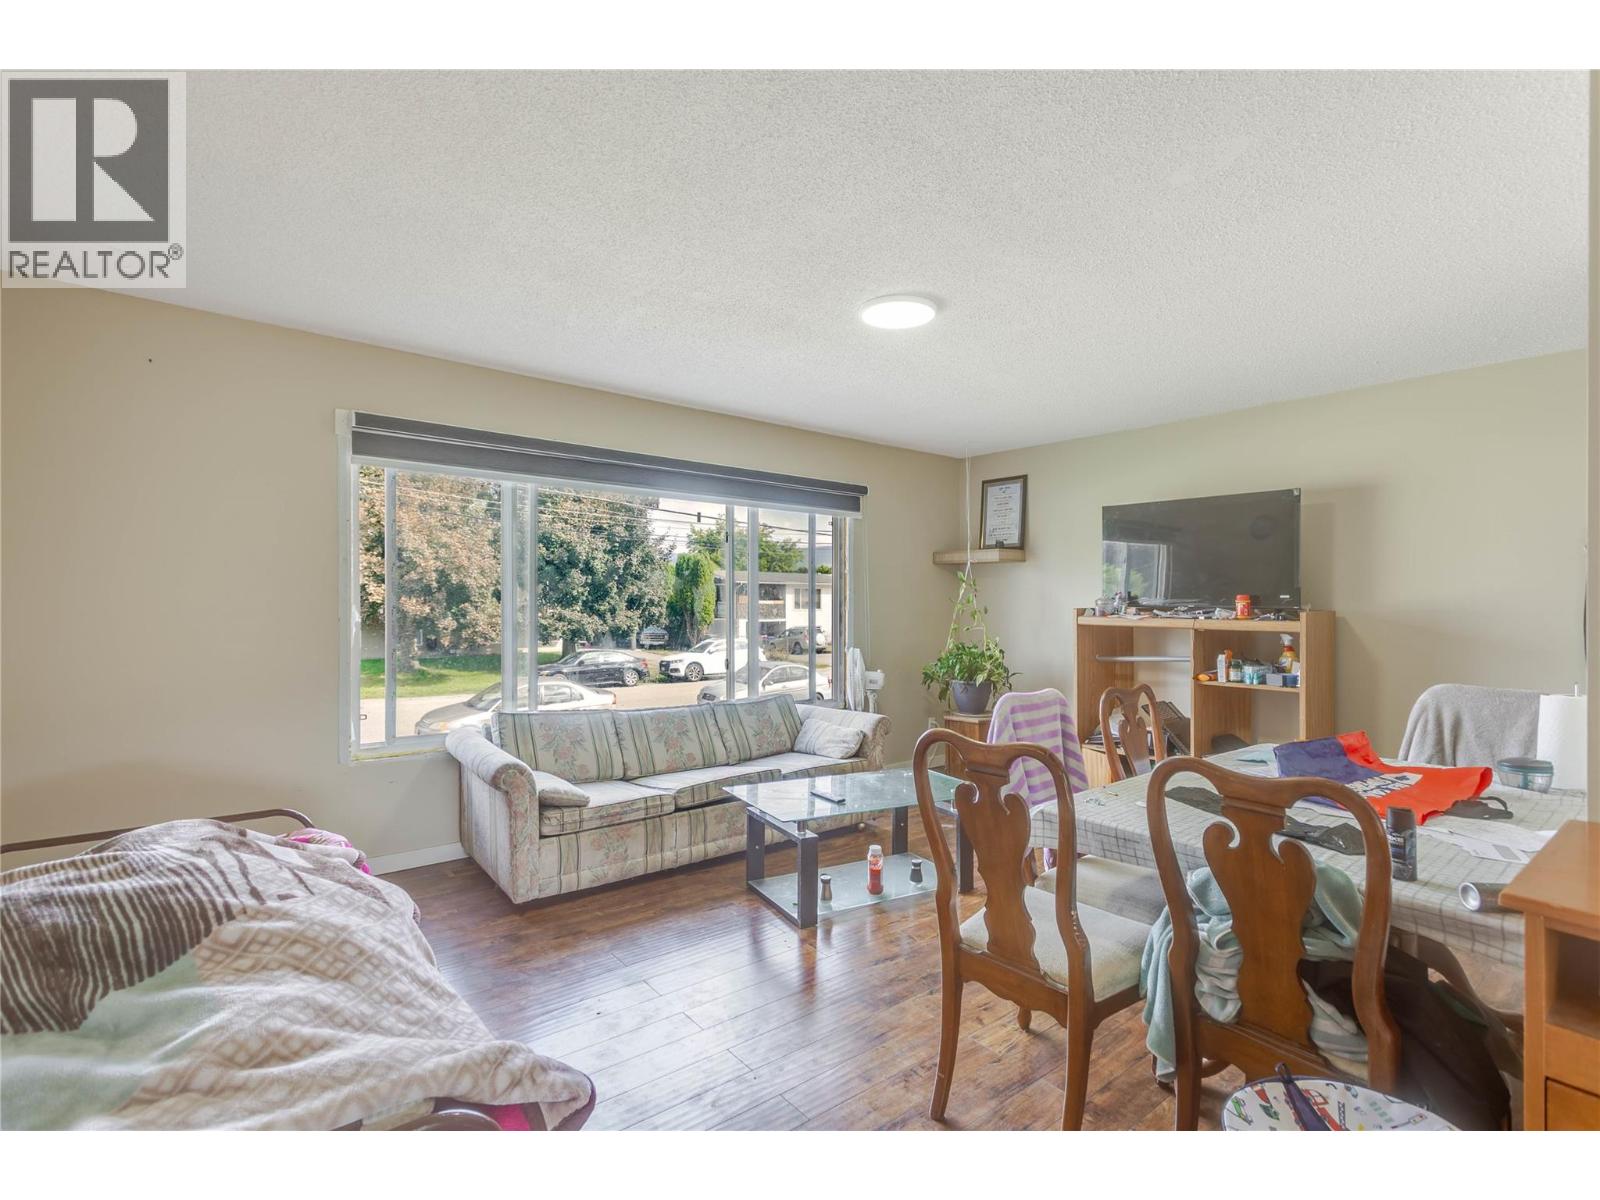
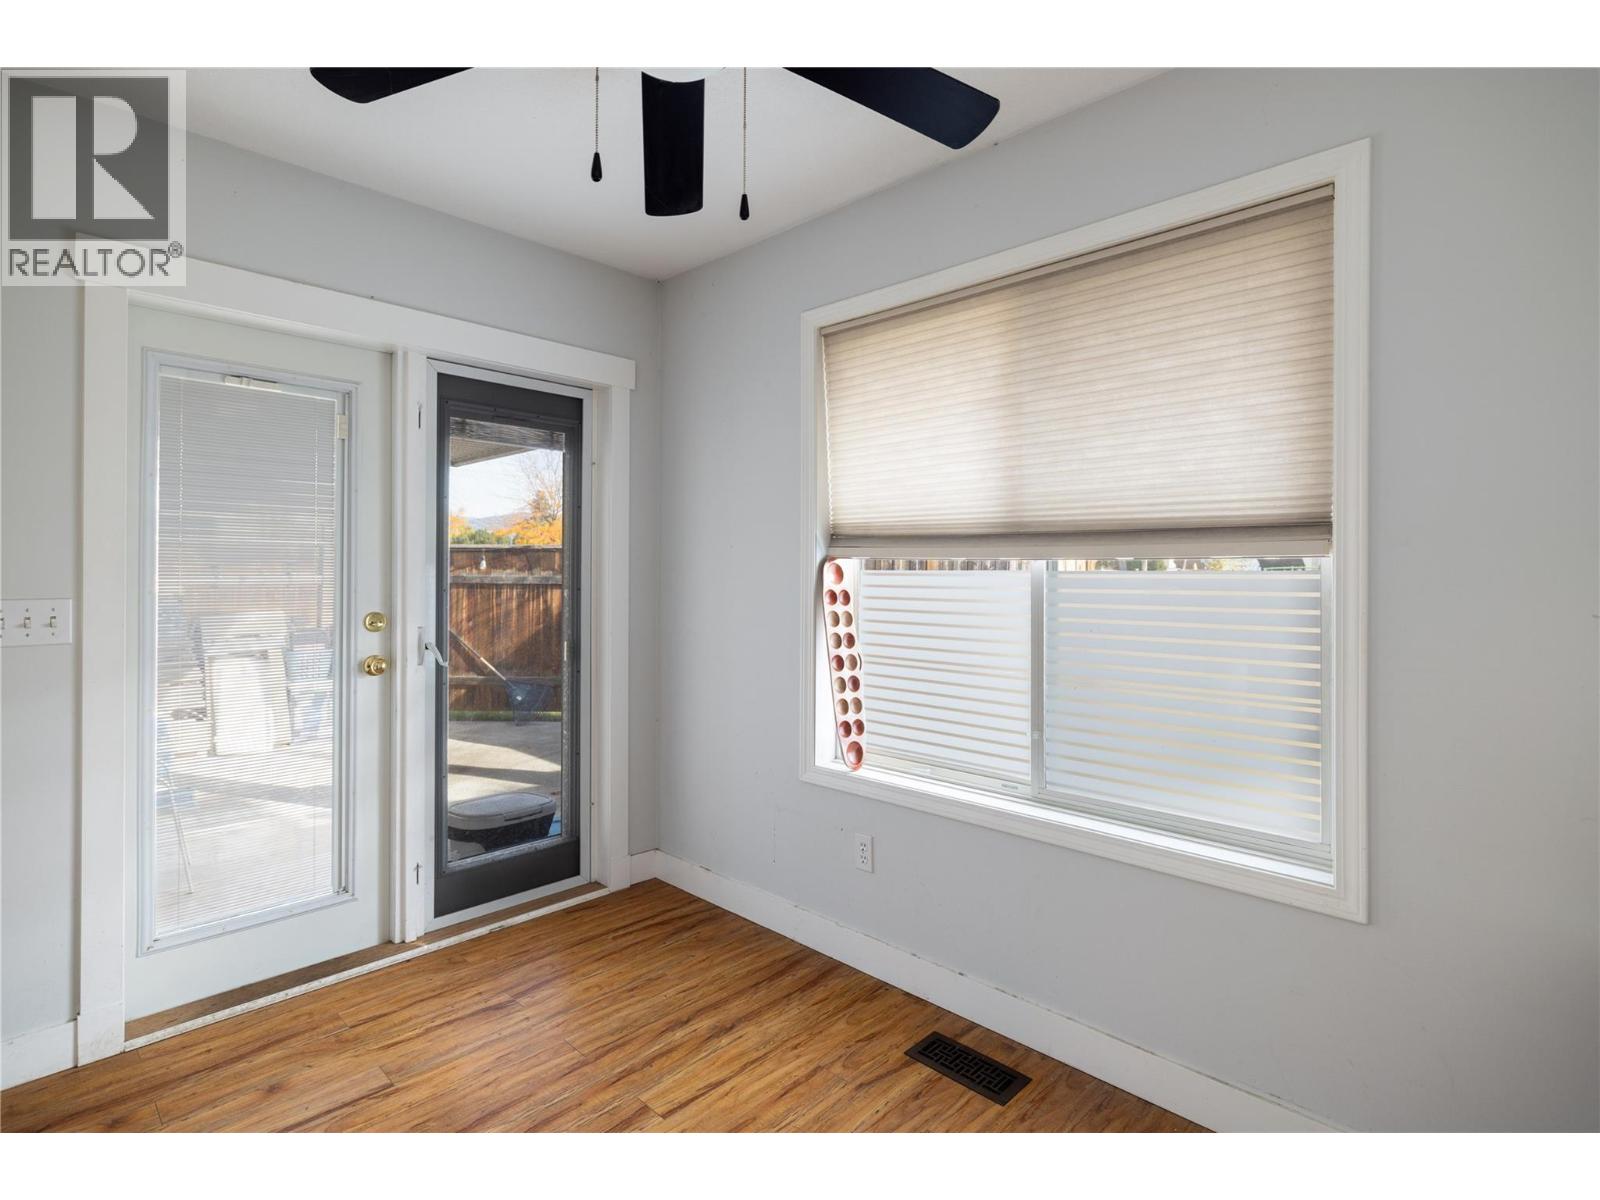
Dining room
: 10'6'' x 9'6''
Kitchen
: 19' x 9'
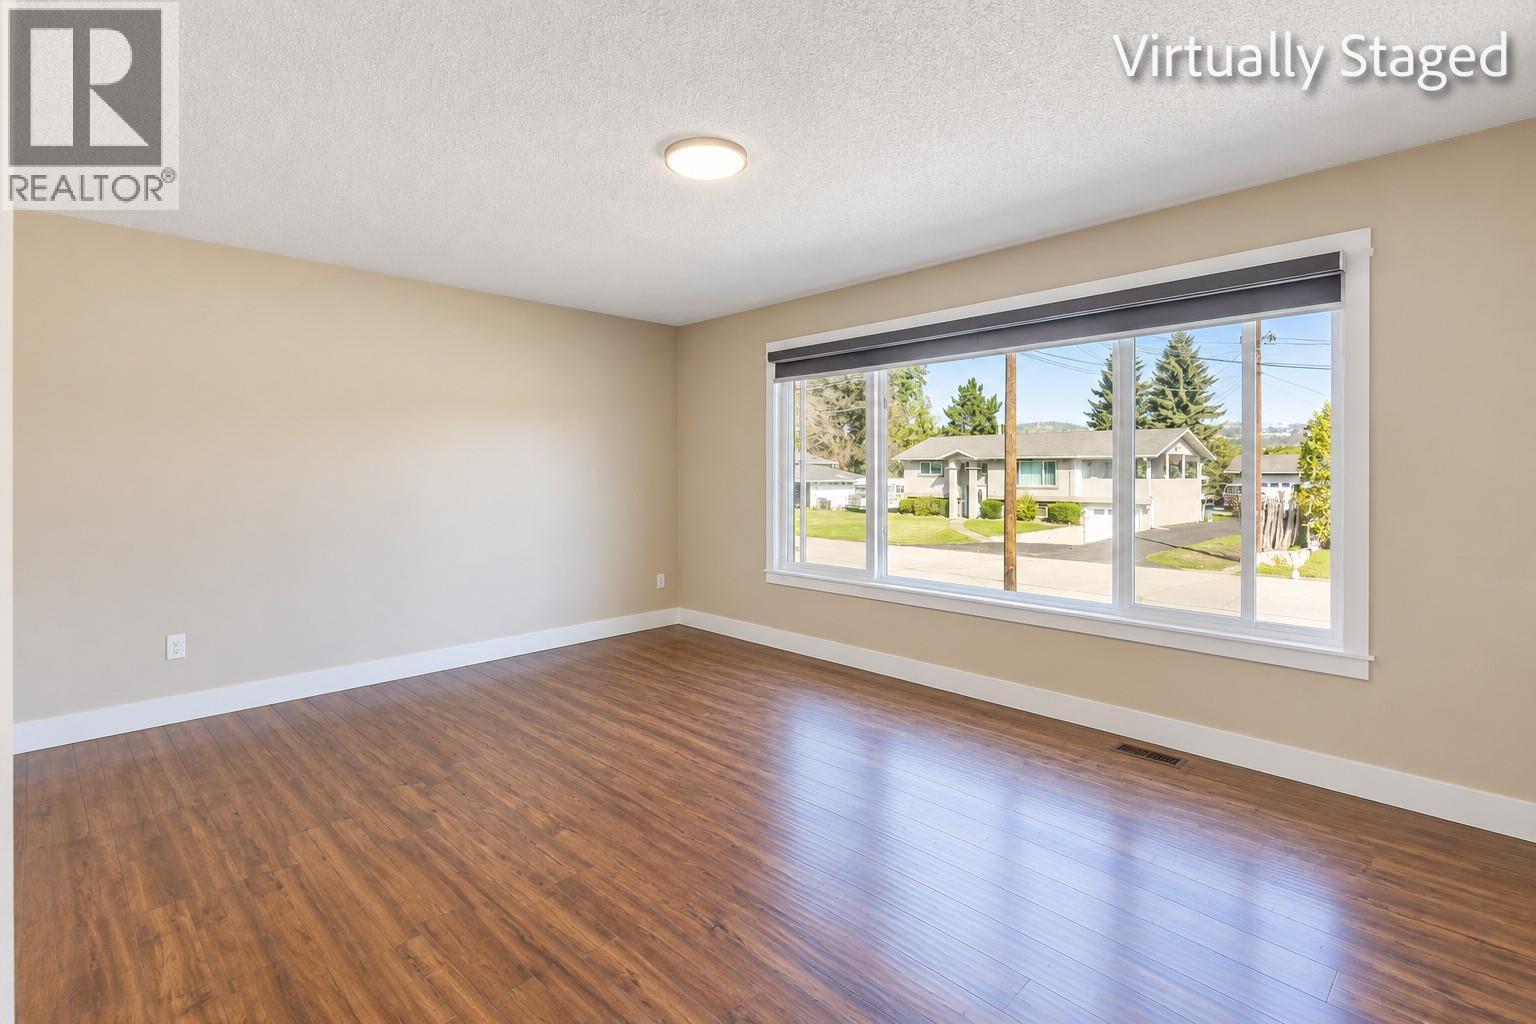
Living room
: 21' x 18'
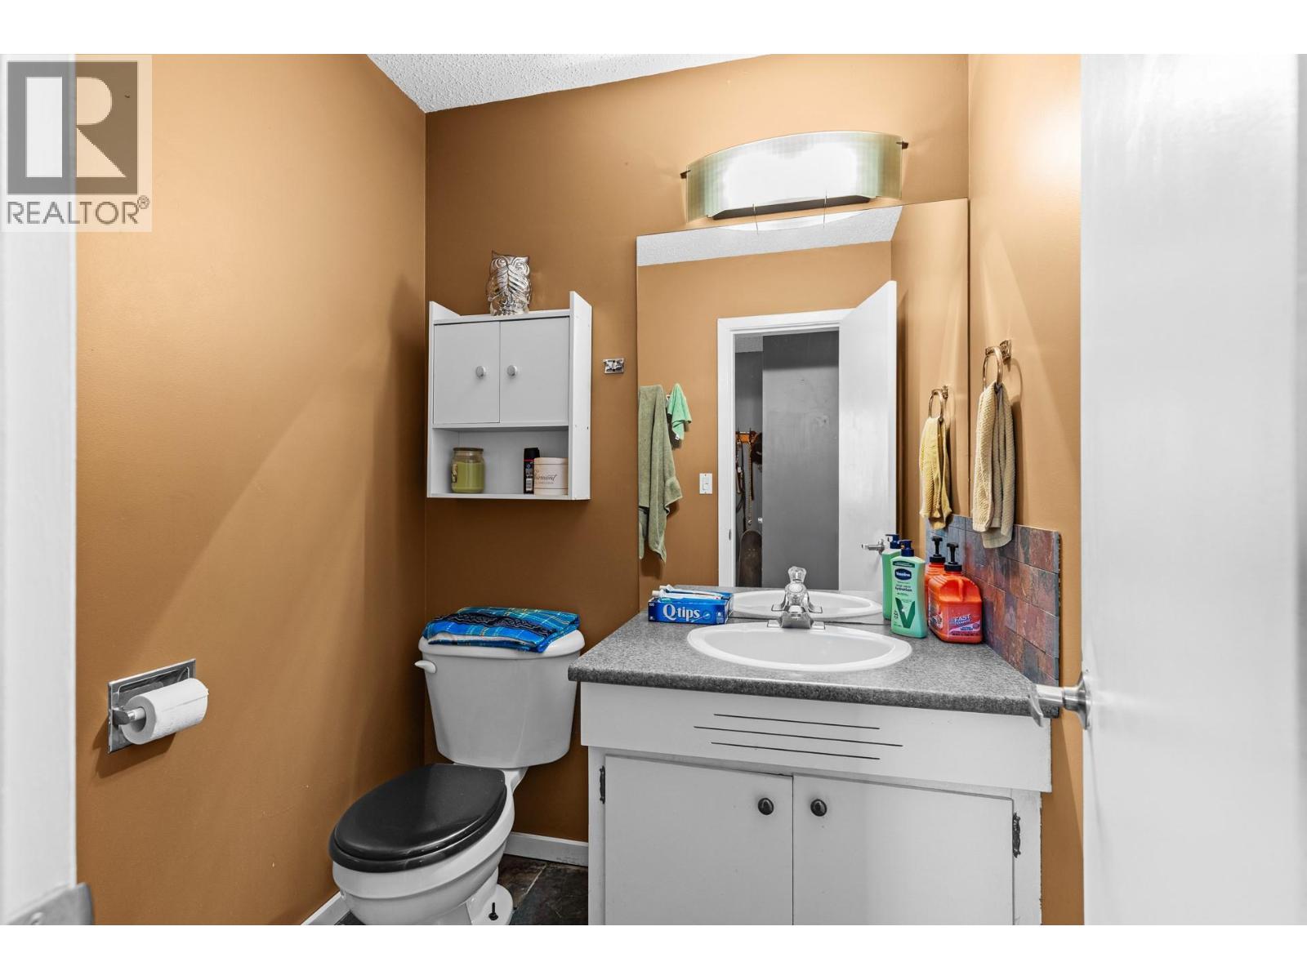
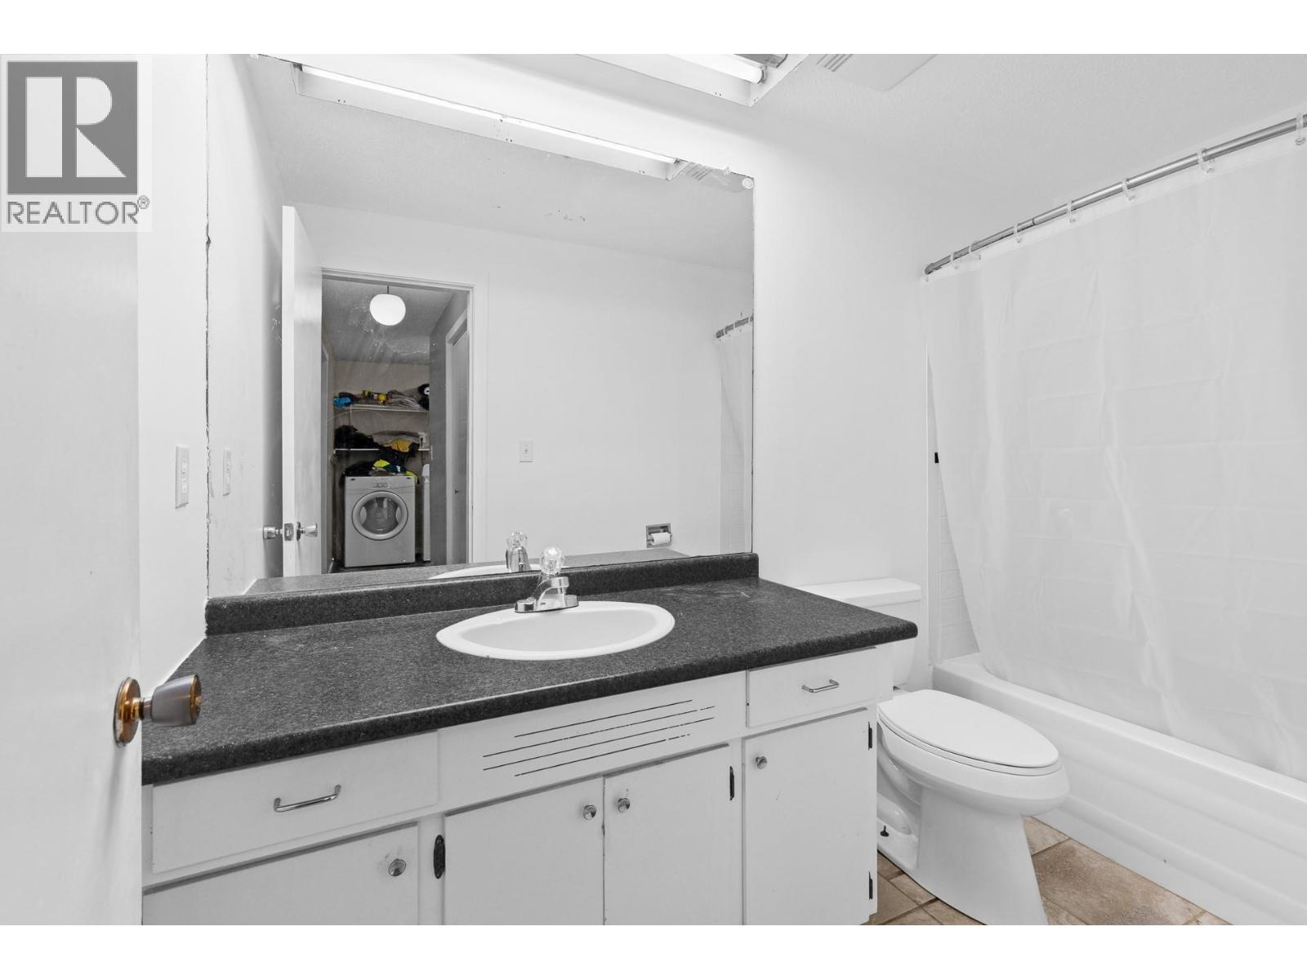
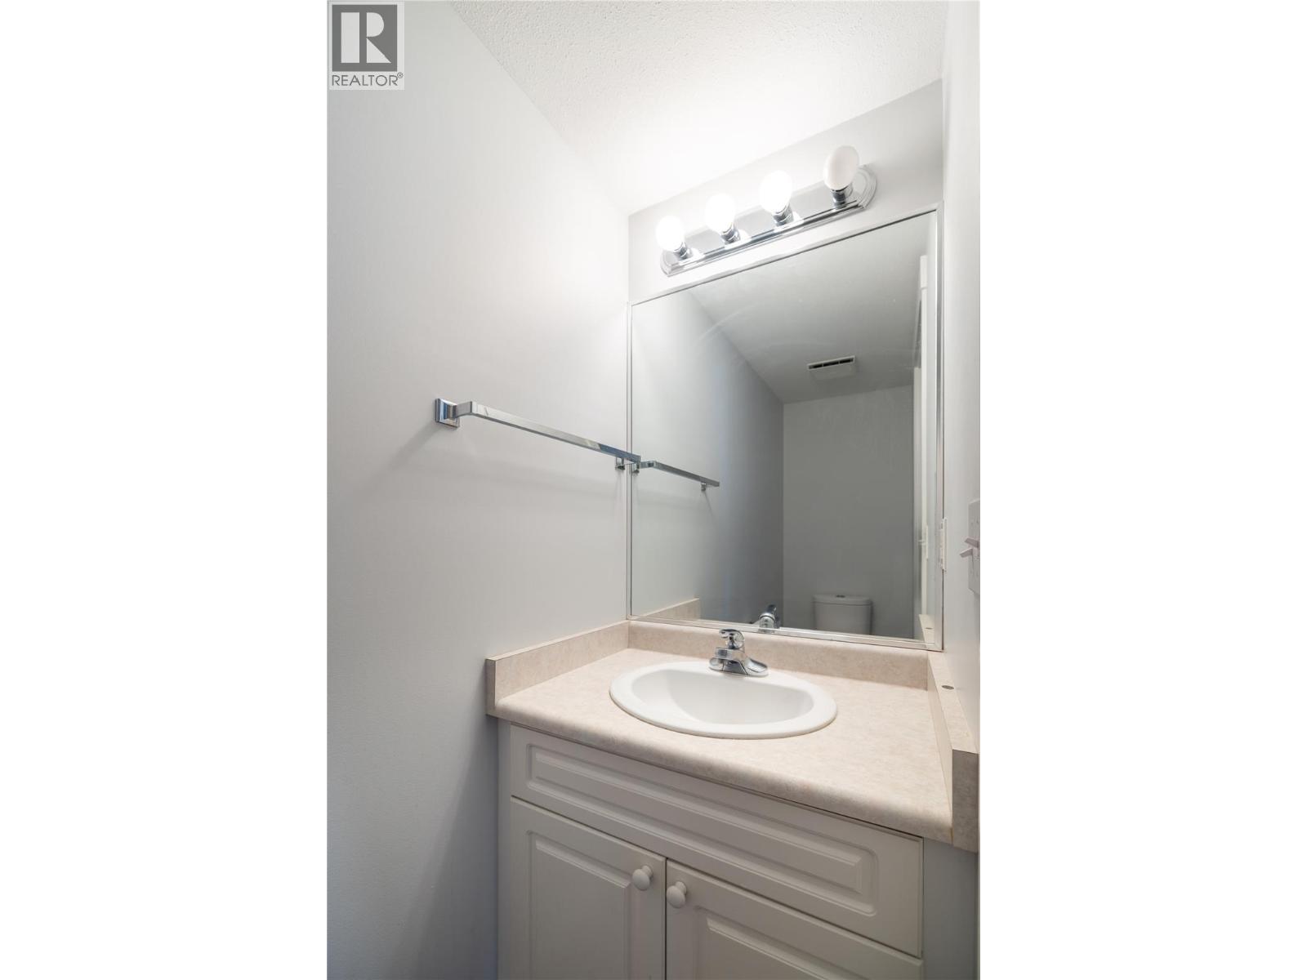
Full bathroom
: 9' x 5'
Full bathroom
: 8' x 8'
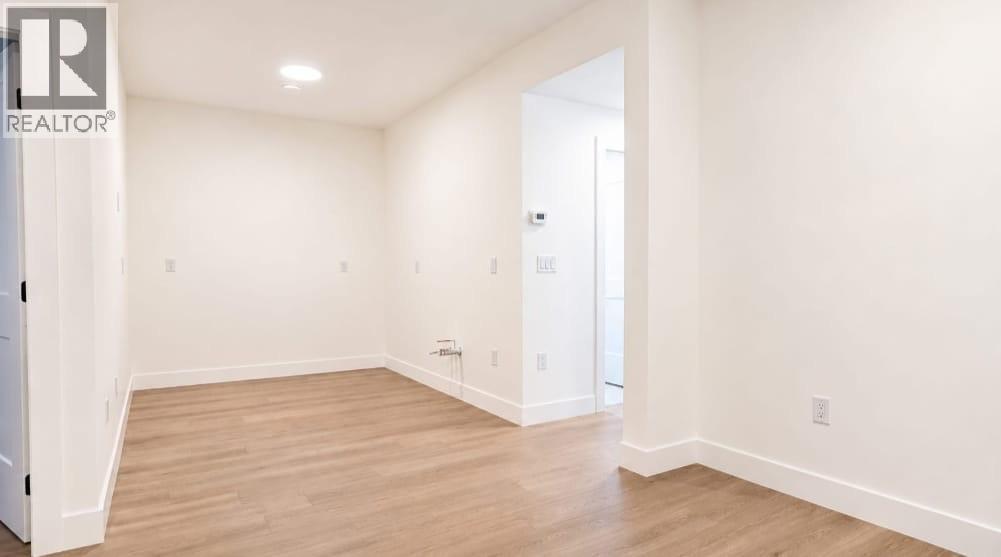
Recreation room
: 12'6'' x 14'6''
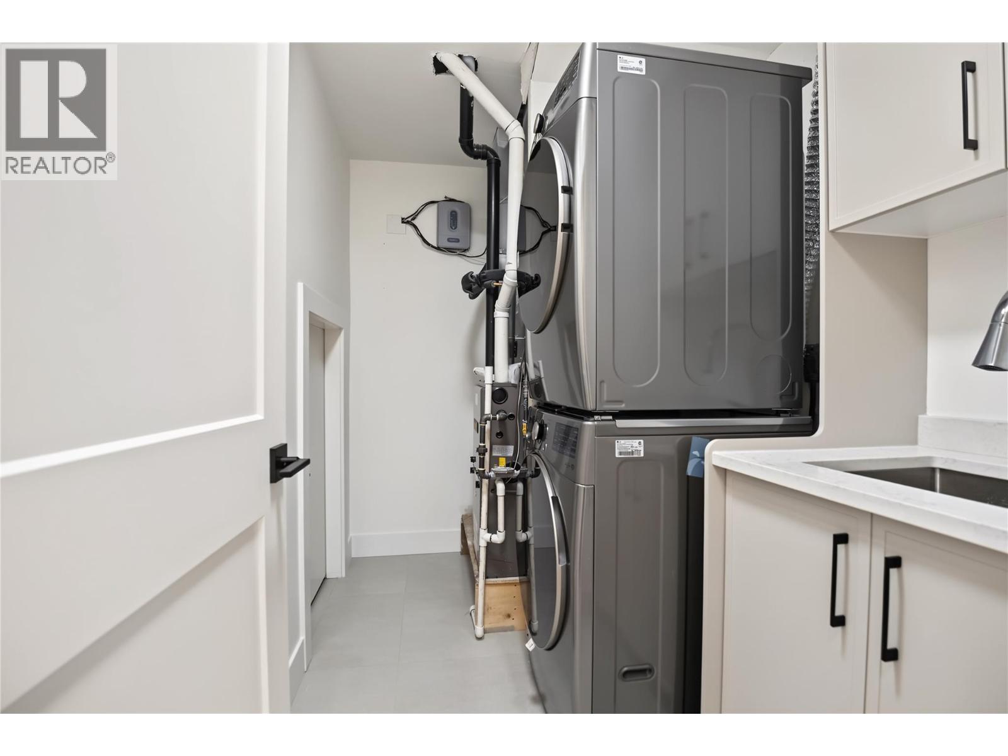
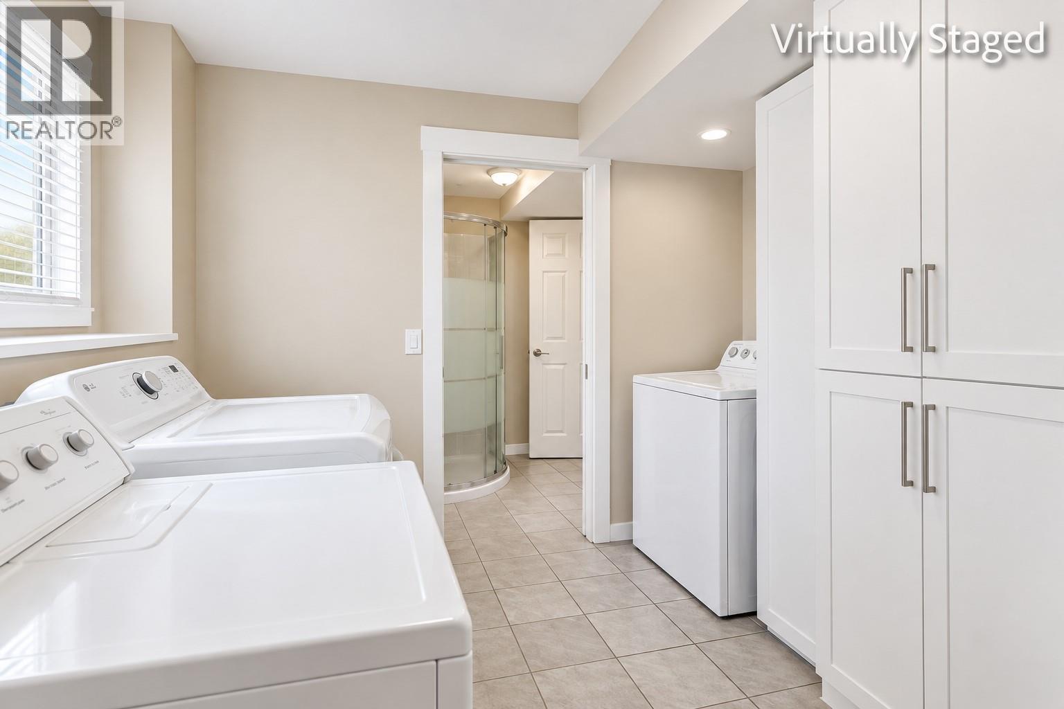
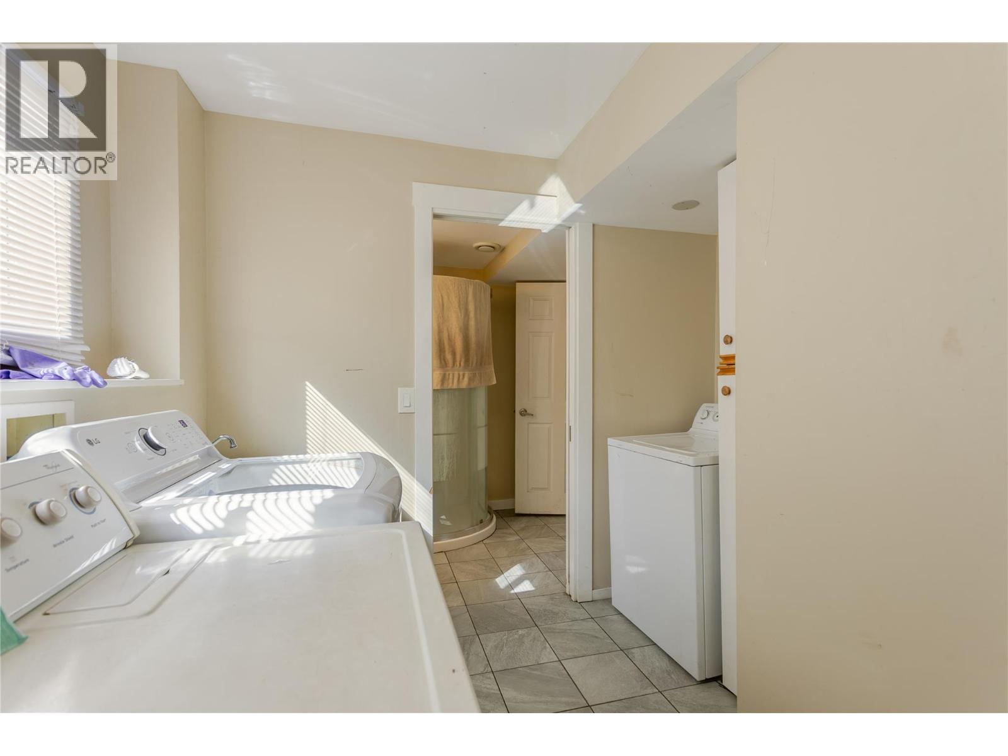
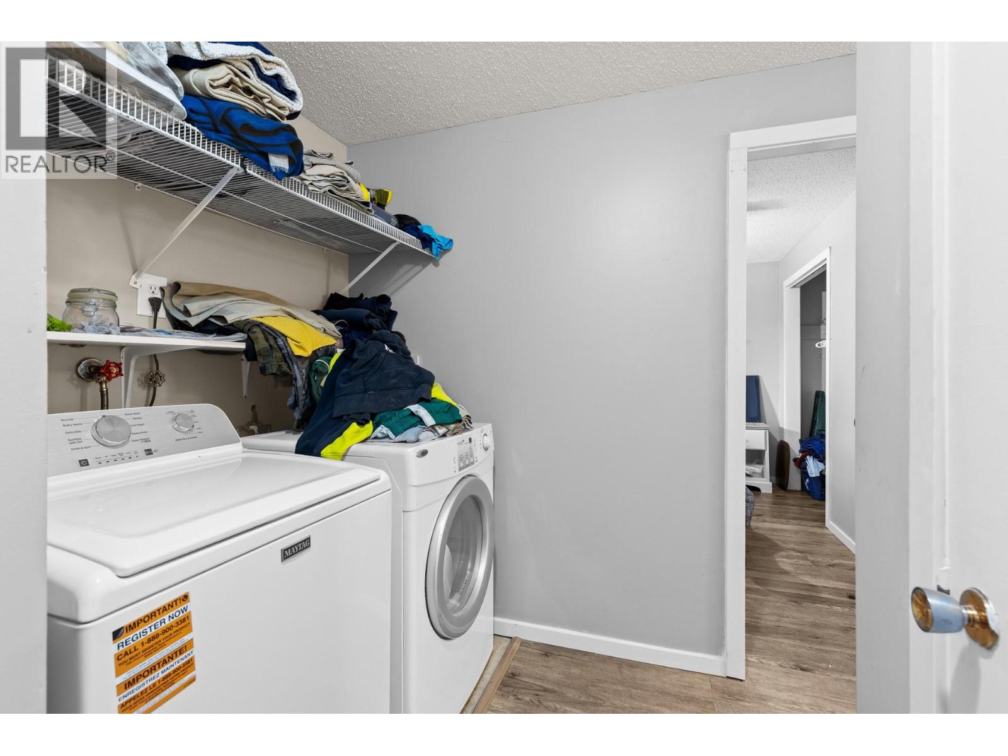
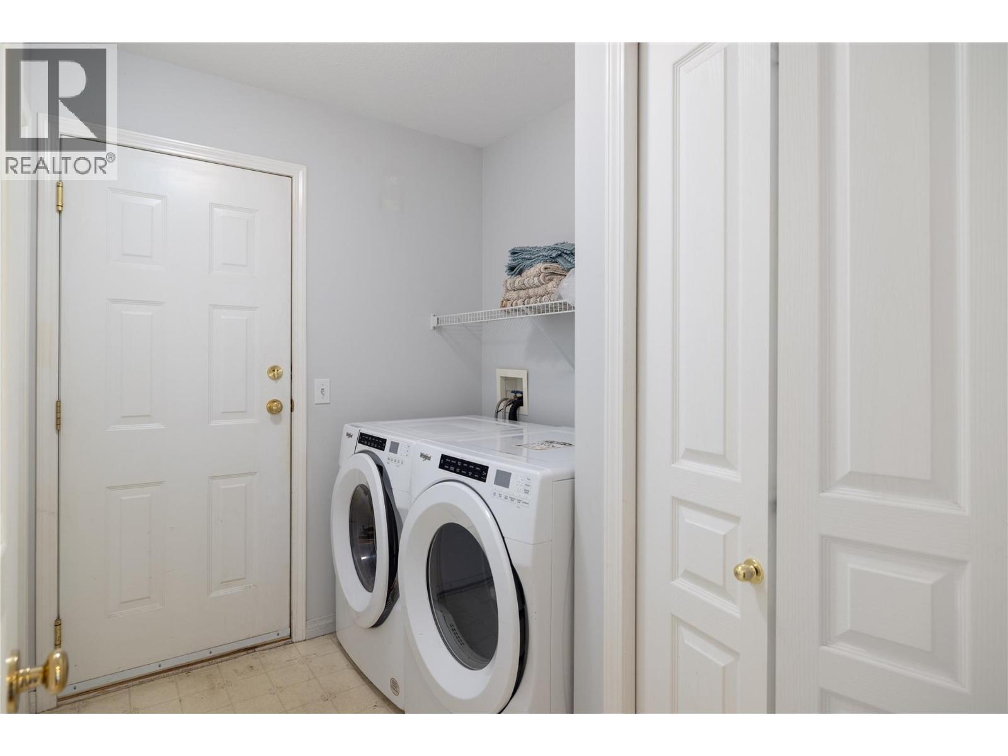
Laundry room
: 9' x 6'
Bedroom
: 10'6'' x 10'
Bedroom
: 11' x 11'