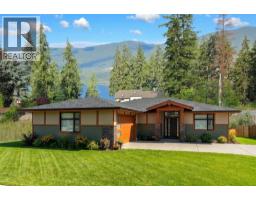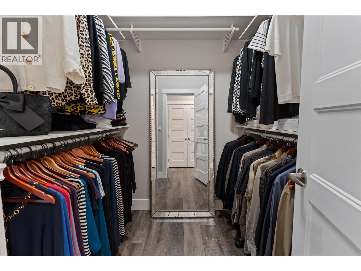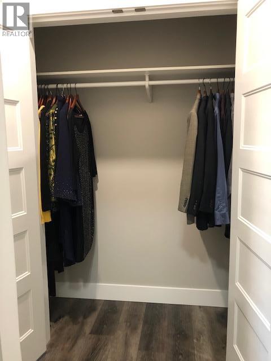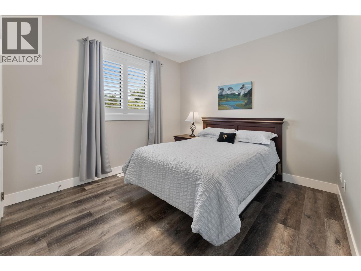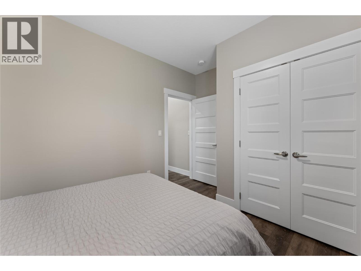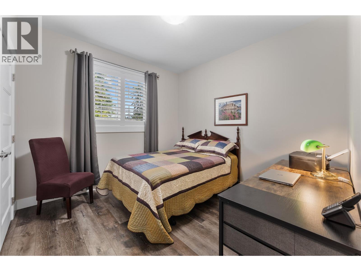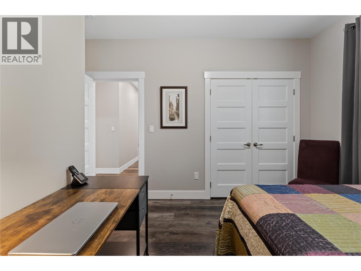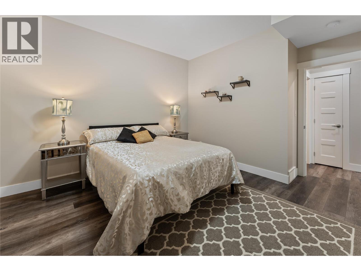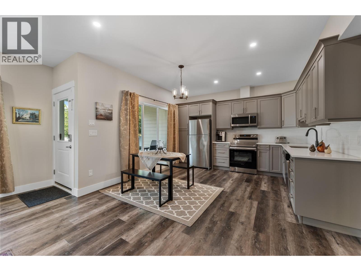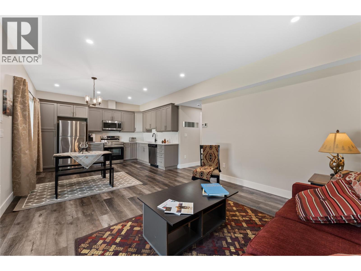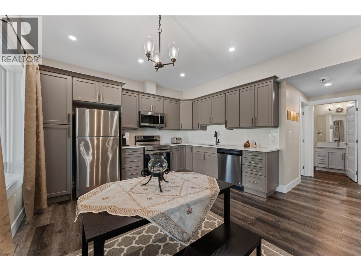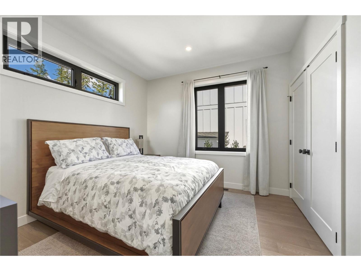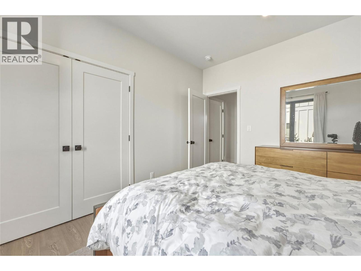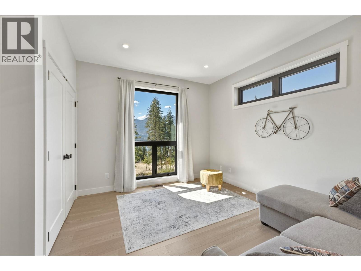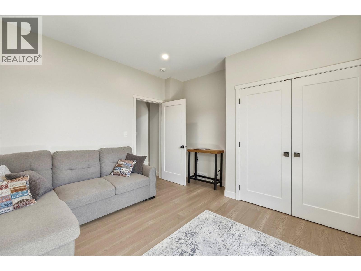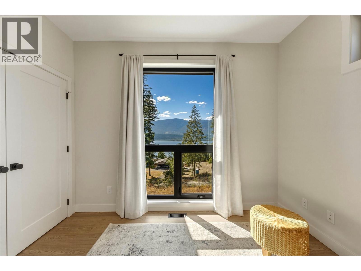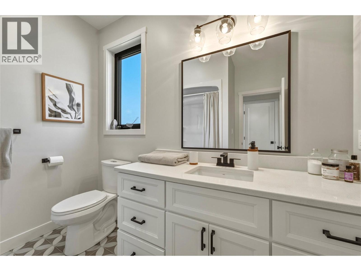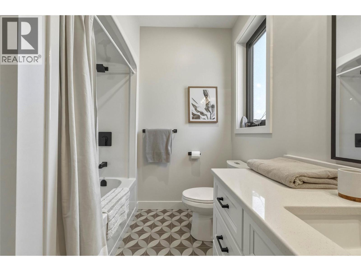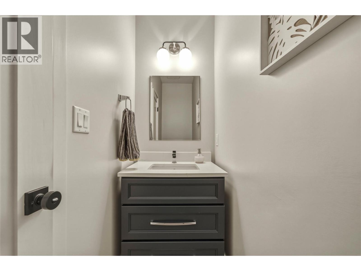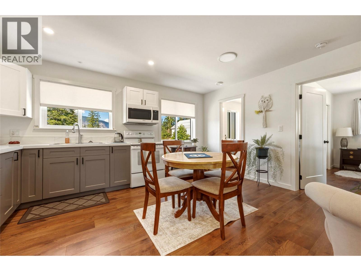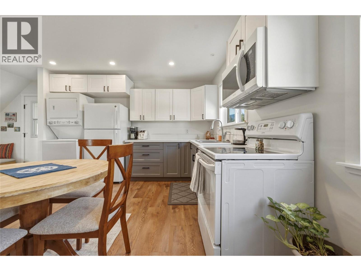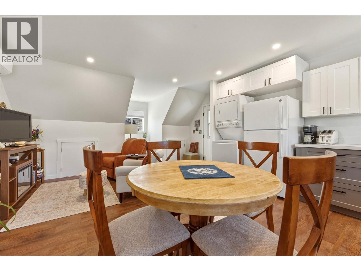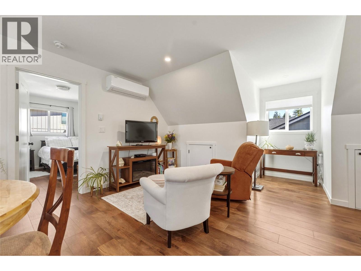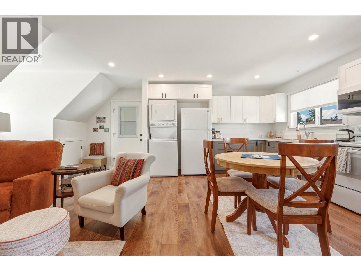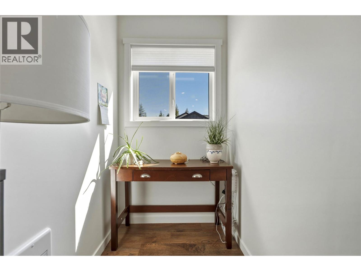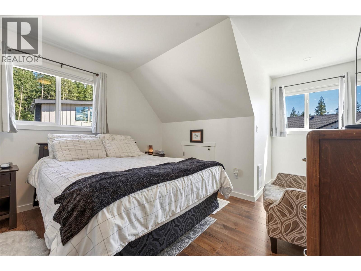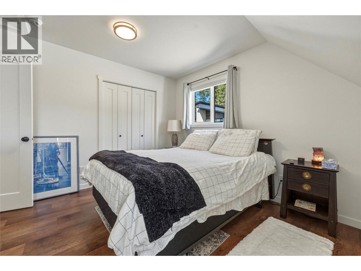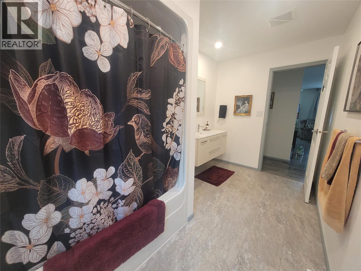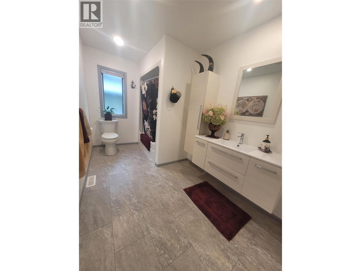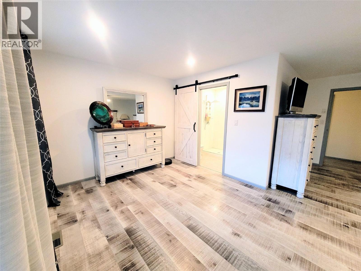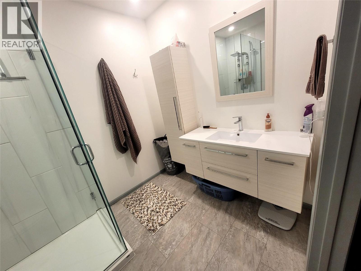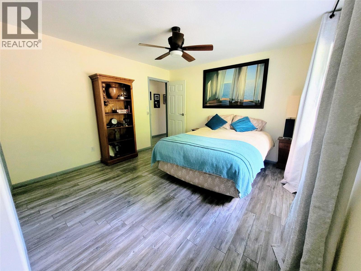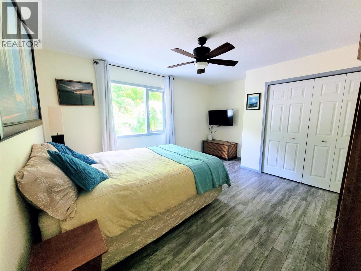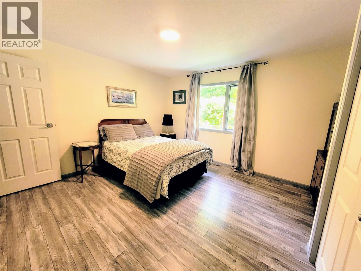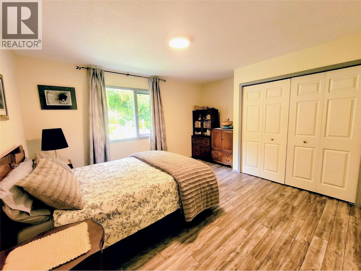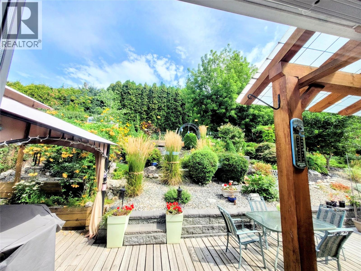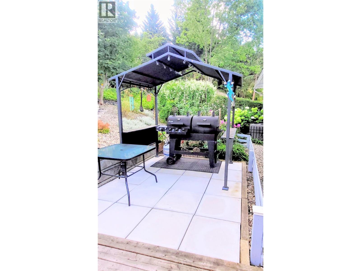
- 4 Bed(s)
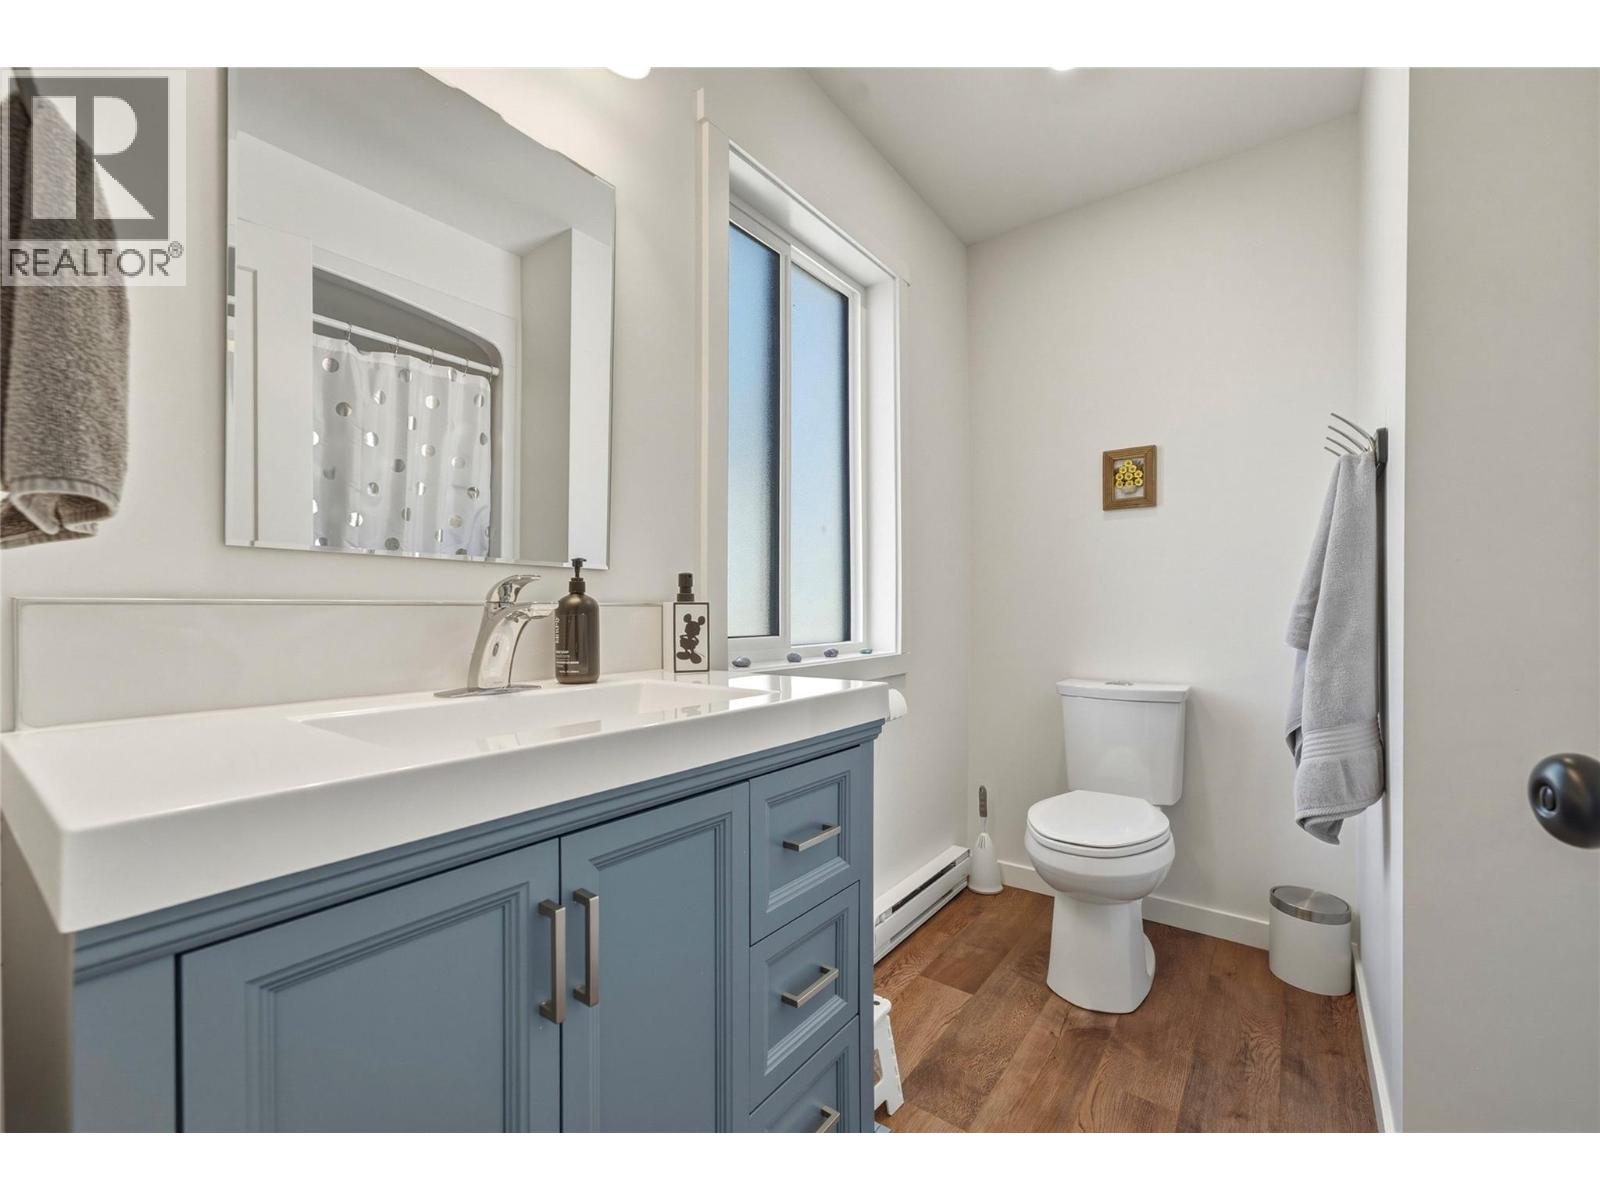
- 2 Bathroom(s)
- Property Type : Single Family
- Building Type : House
- Title : Freehold
- Finished Area : 5137 sqft
- Days on Market : 25
- Built in : 2026
- Total Parking Spaces : 2
Description
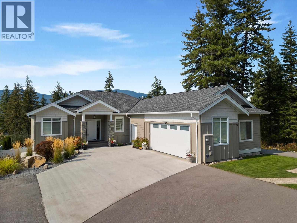
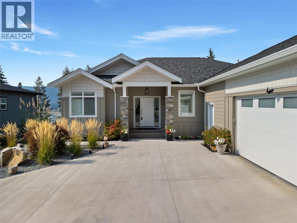
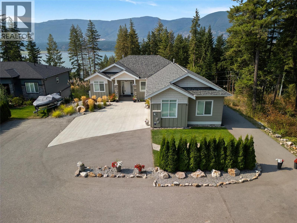
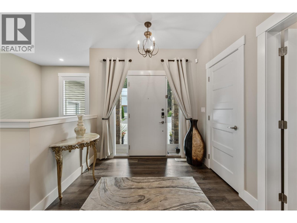
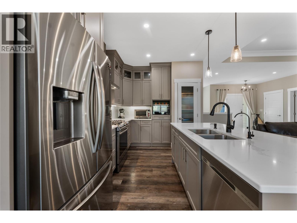
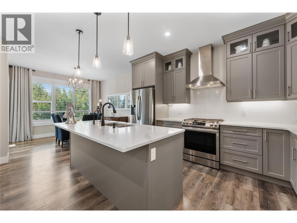
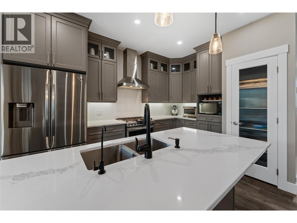
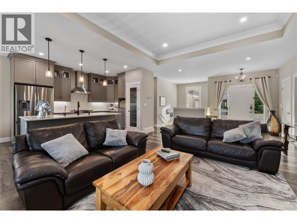
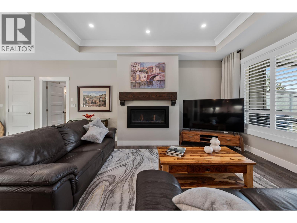
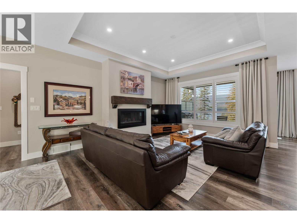
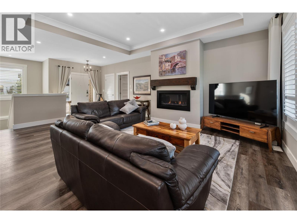
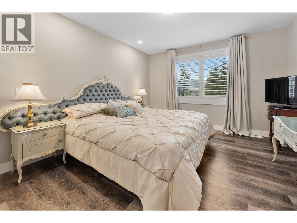
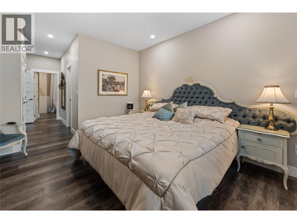
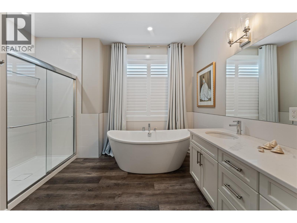
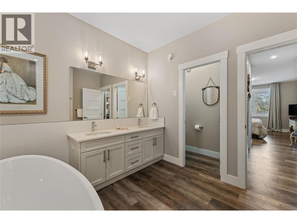
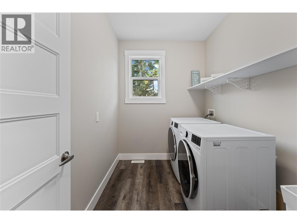
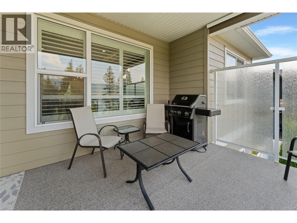
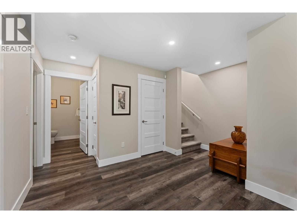
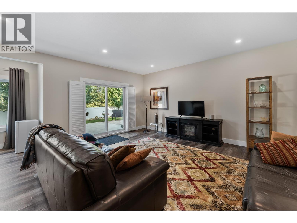
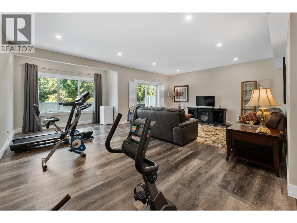
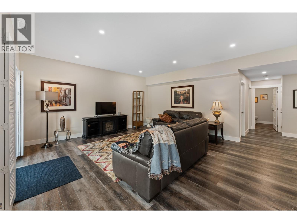
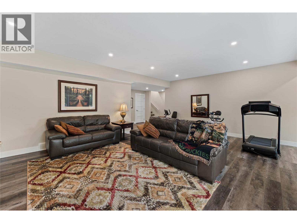
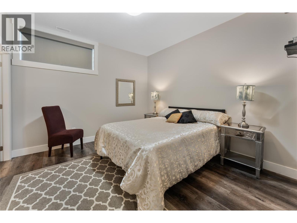
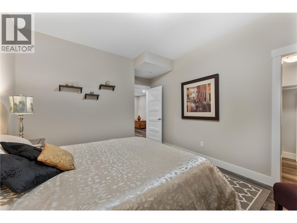
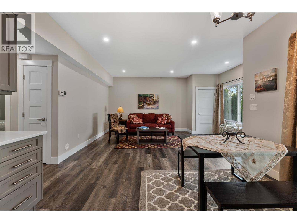
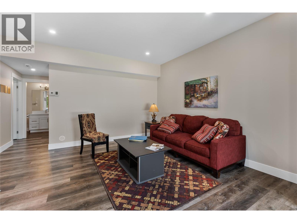
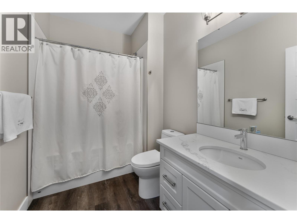
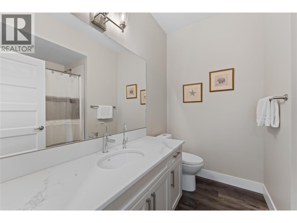
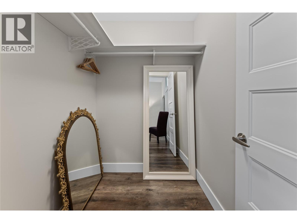
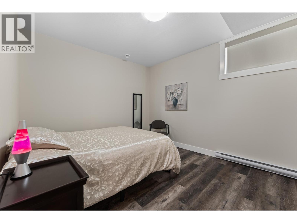
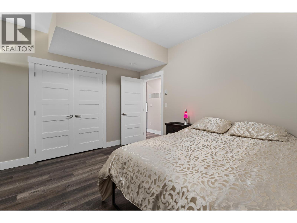
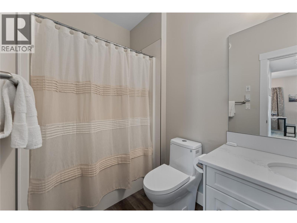
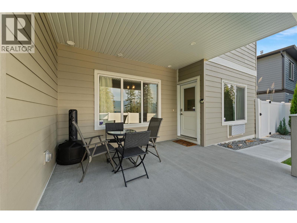
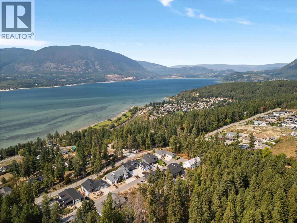
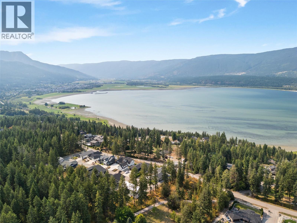
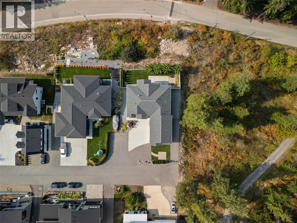
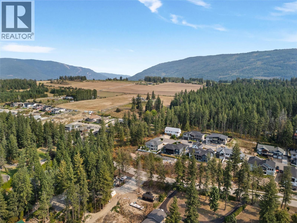
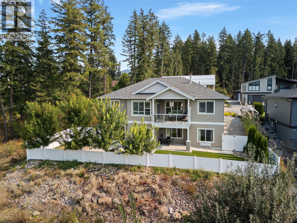
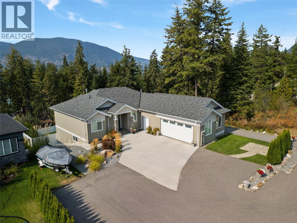
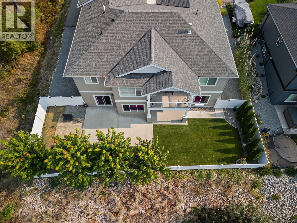
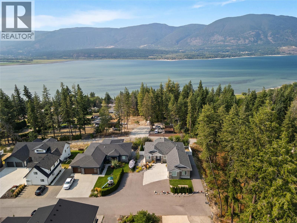
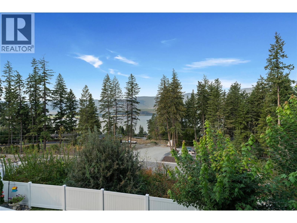
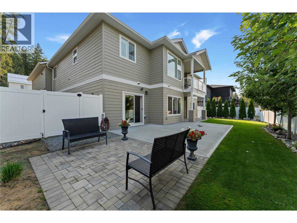
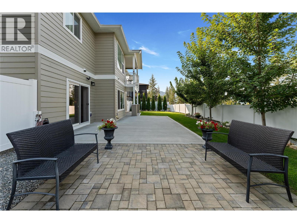
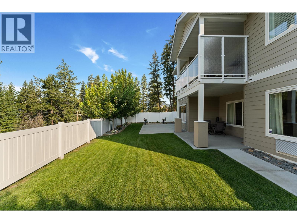
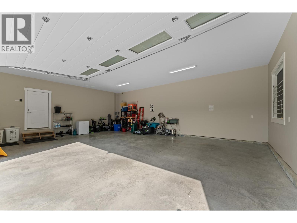
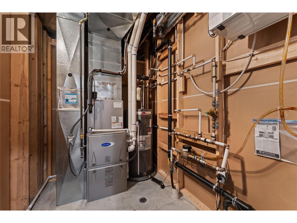
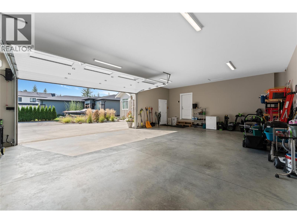
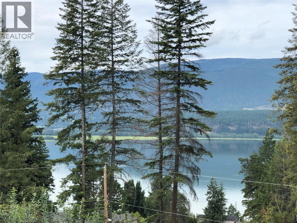
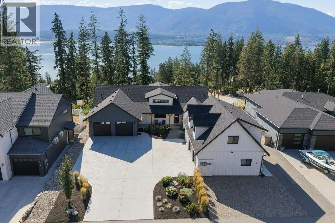
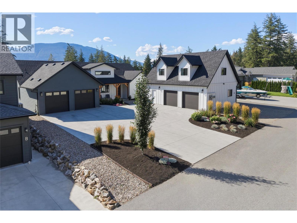
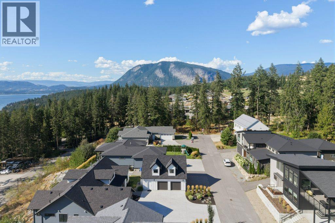
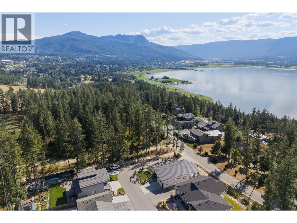
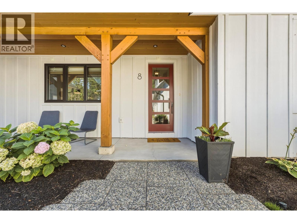
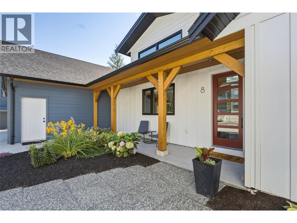
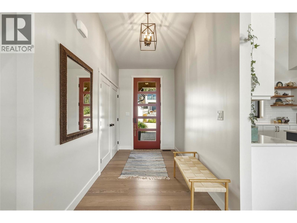
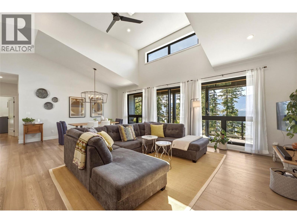
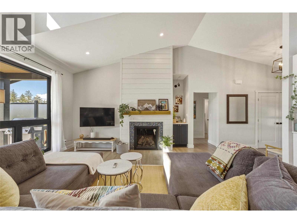
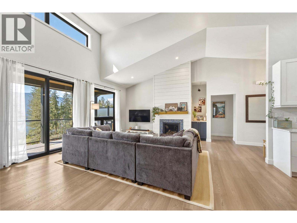
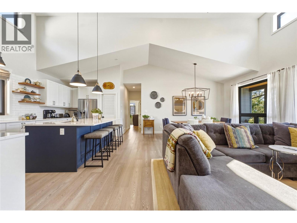
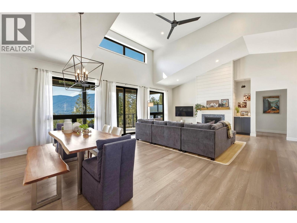
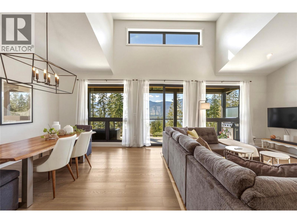
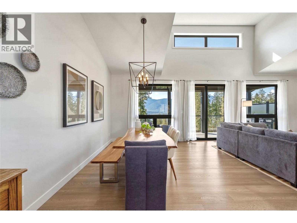
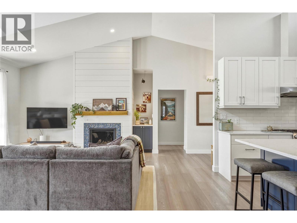
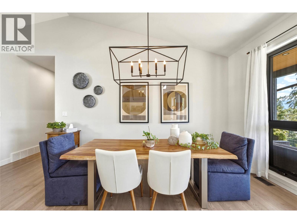
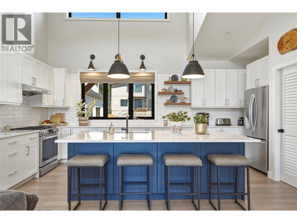
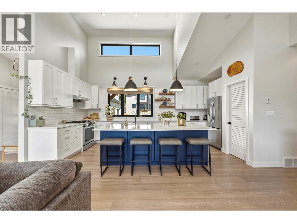
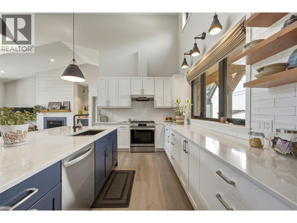
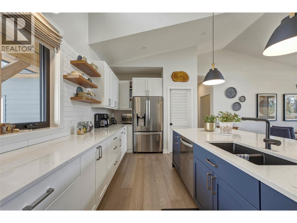
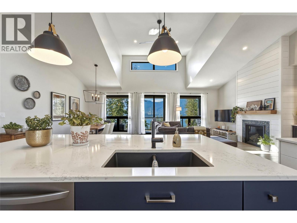
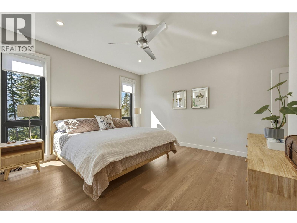
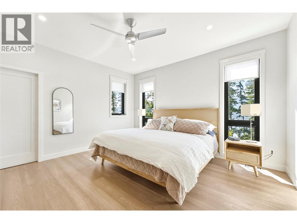
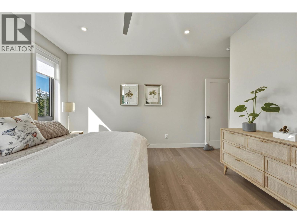
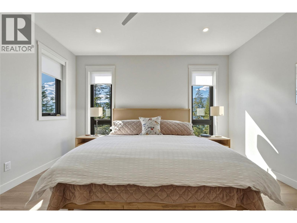
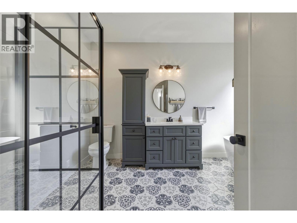
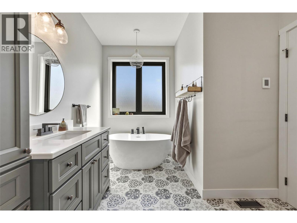
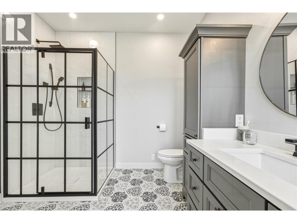
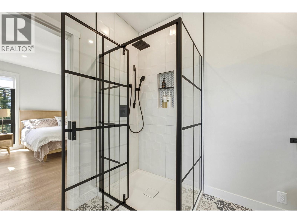
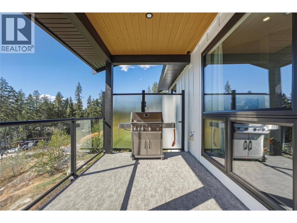
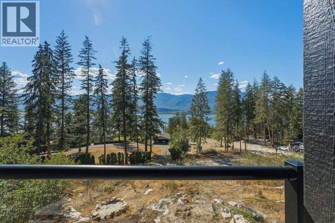
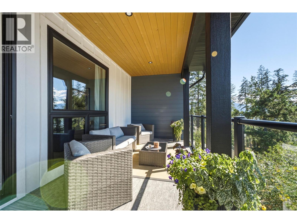
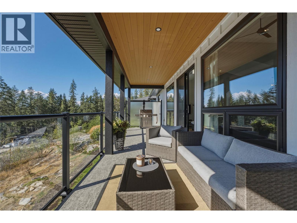
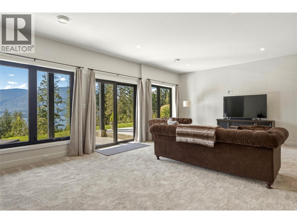
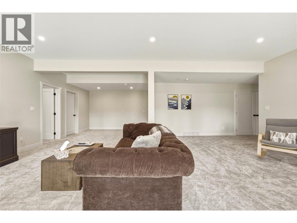
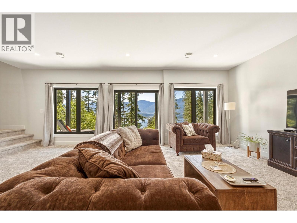
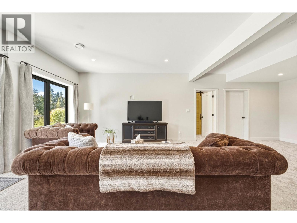
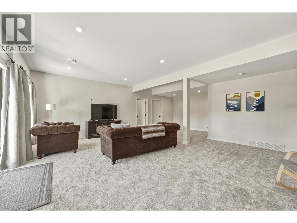
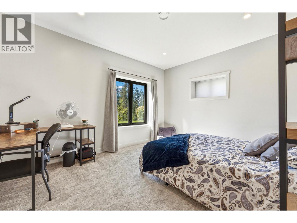
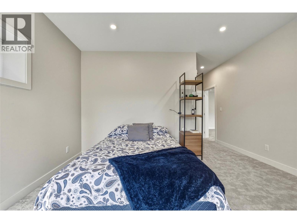
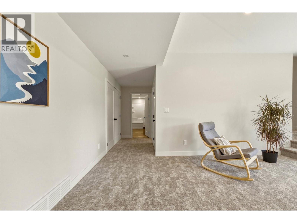
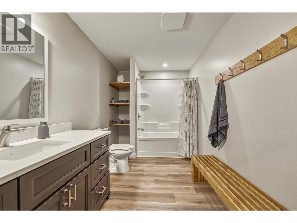
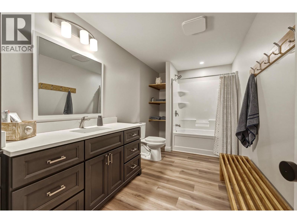
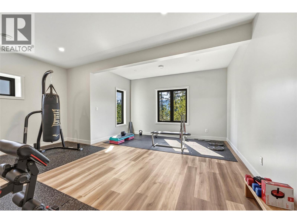
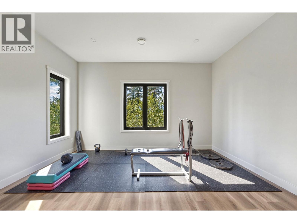
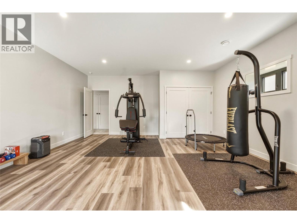
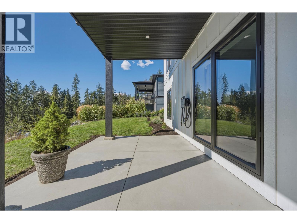
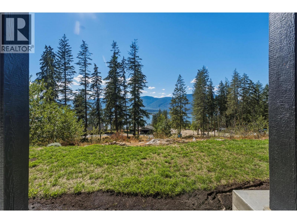
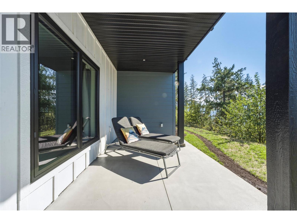
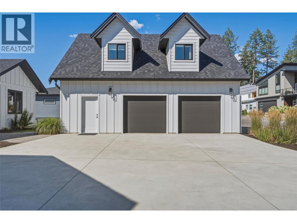
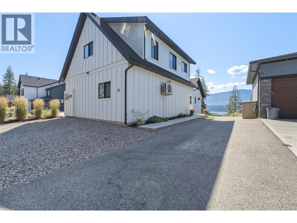
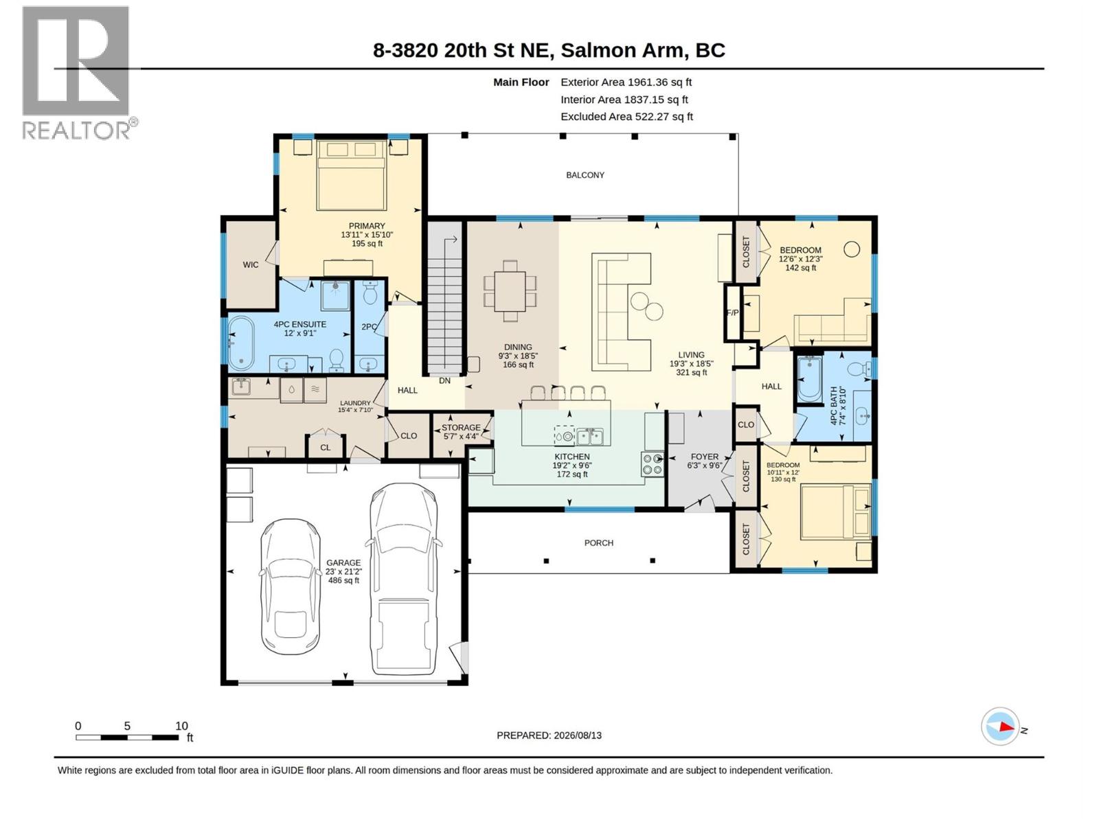
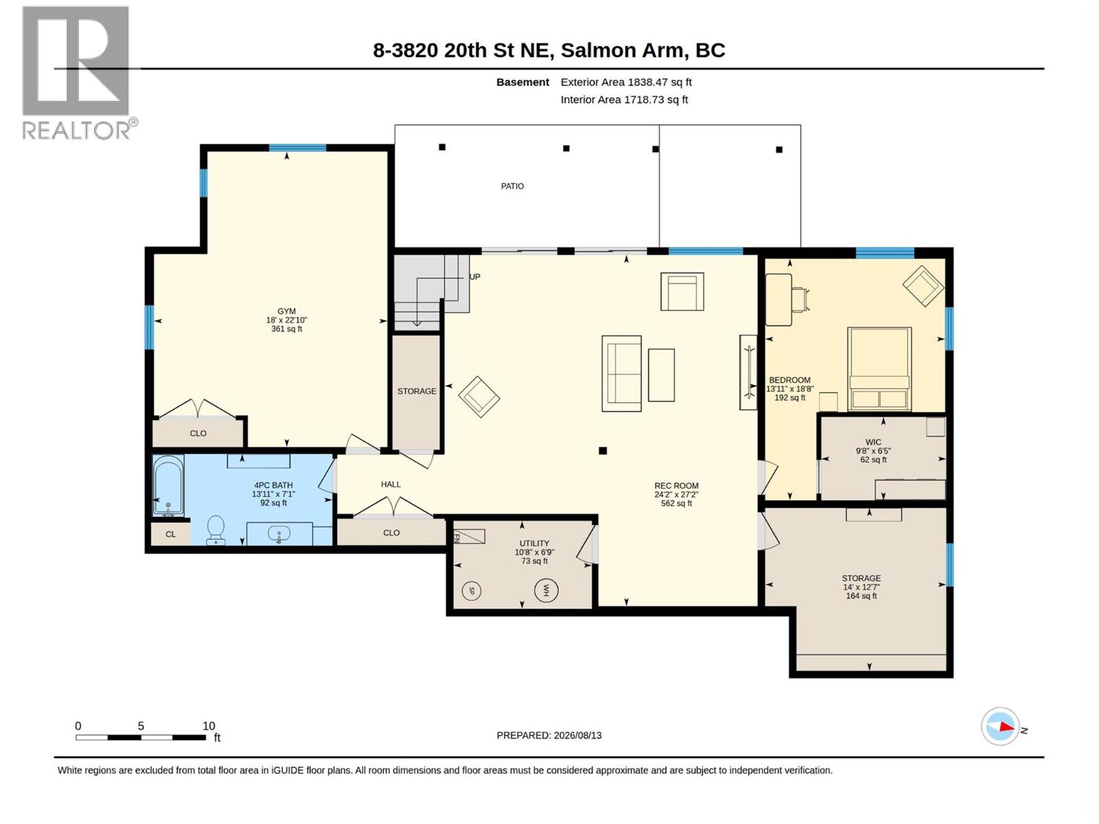
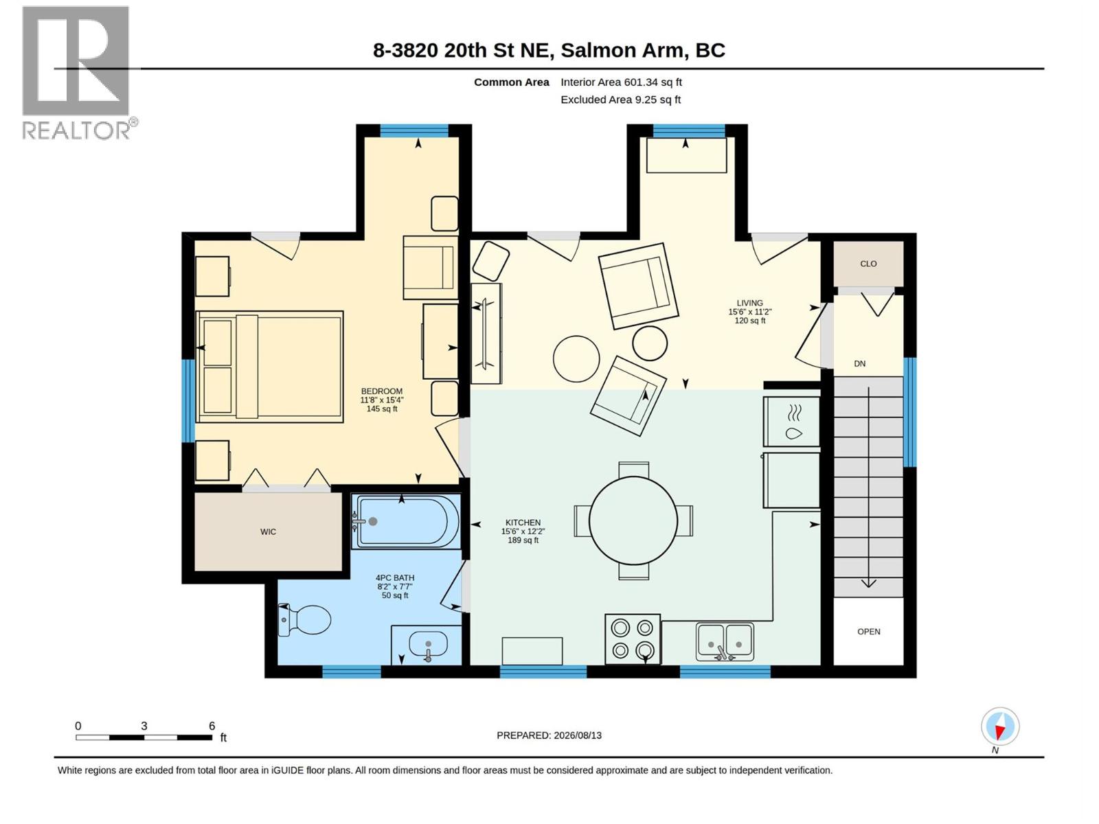
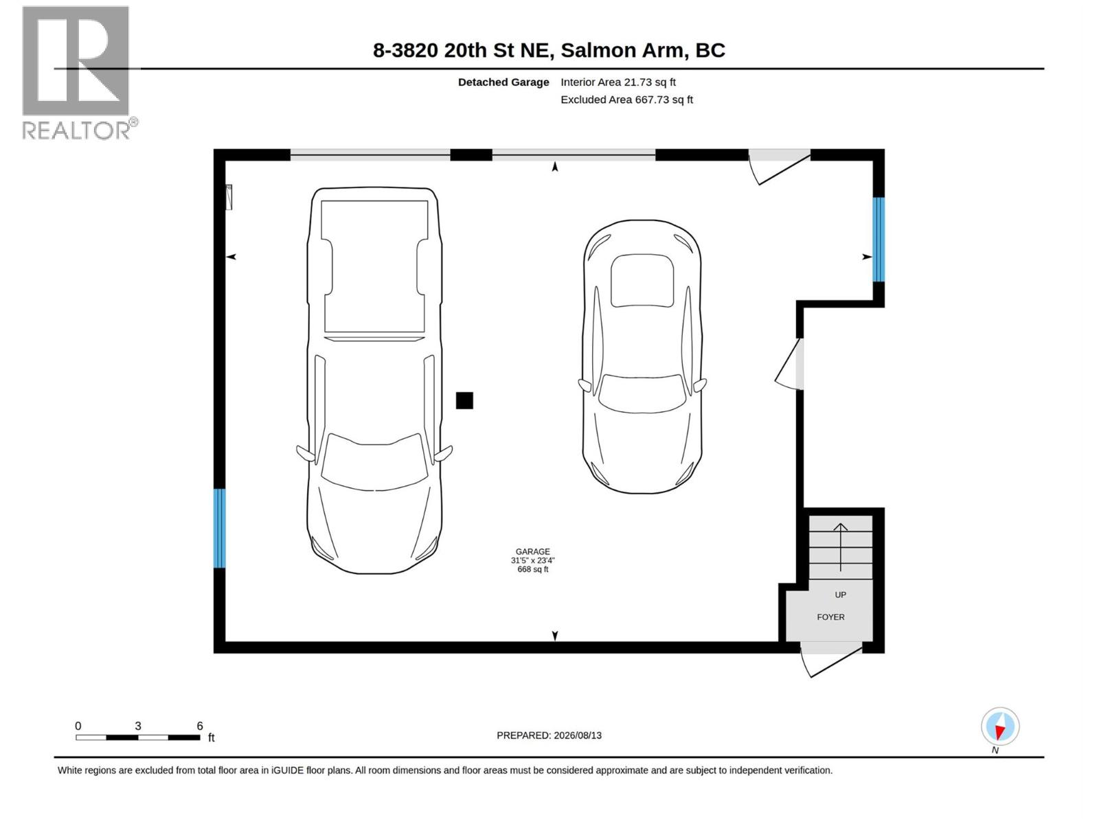
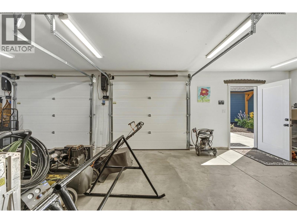
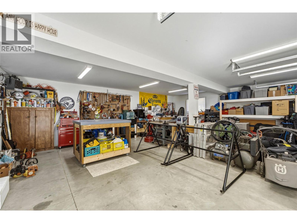
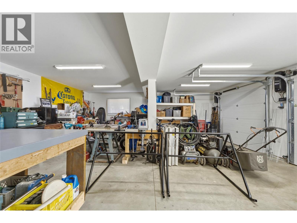
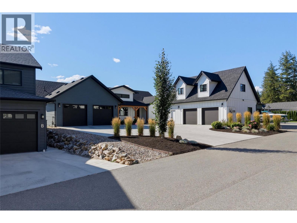
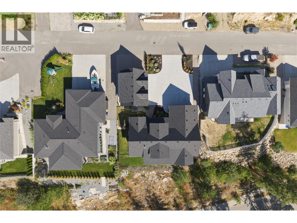
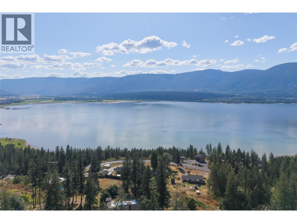
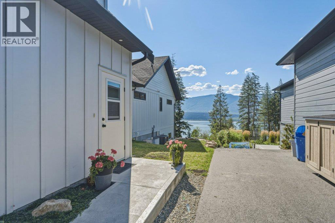
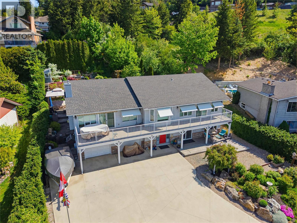
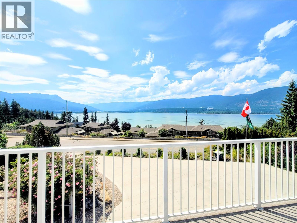
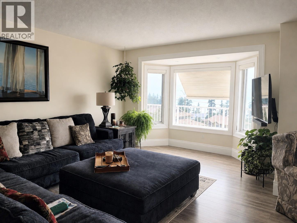
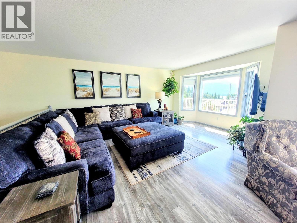
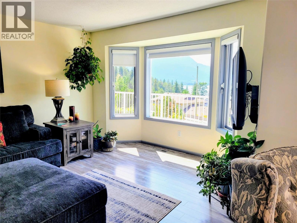
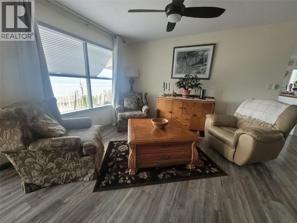
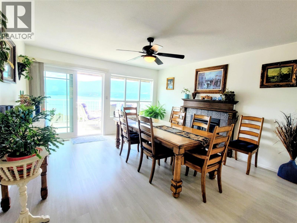
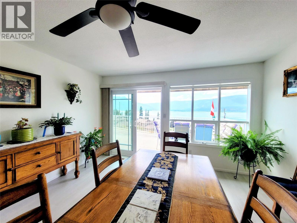
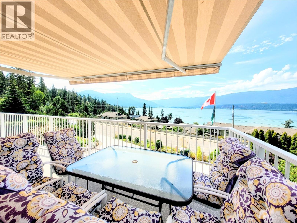
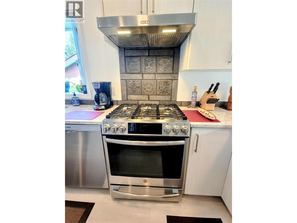
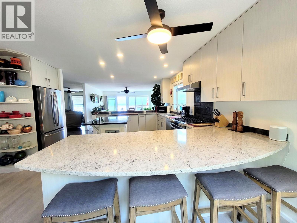
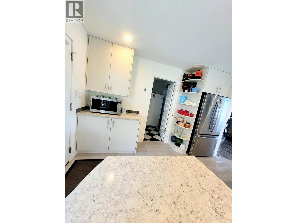
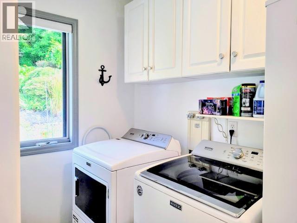
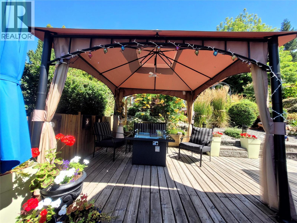
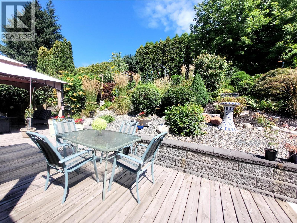
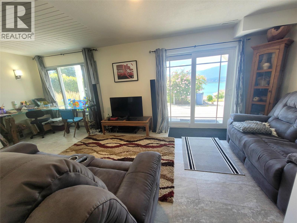
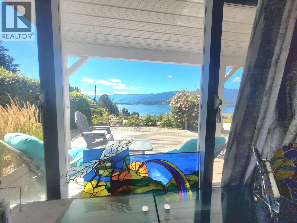
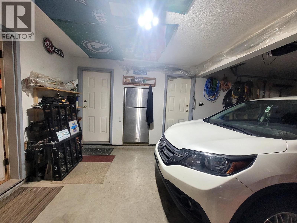
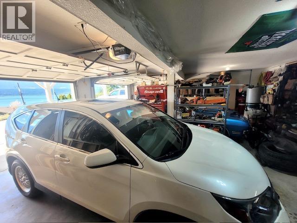
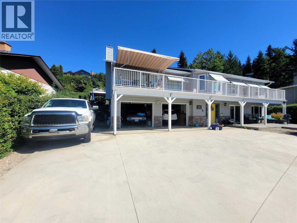
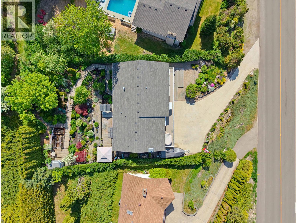
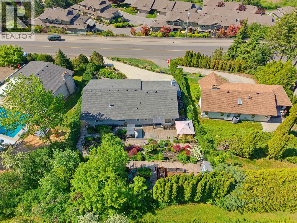
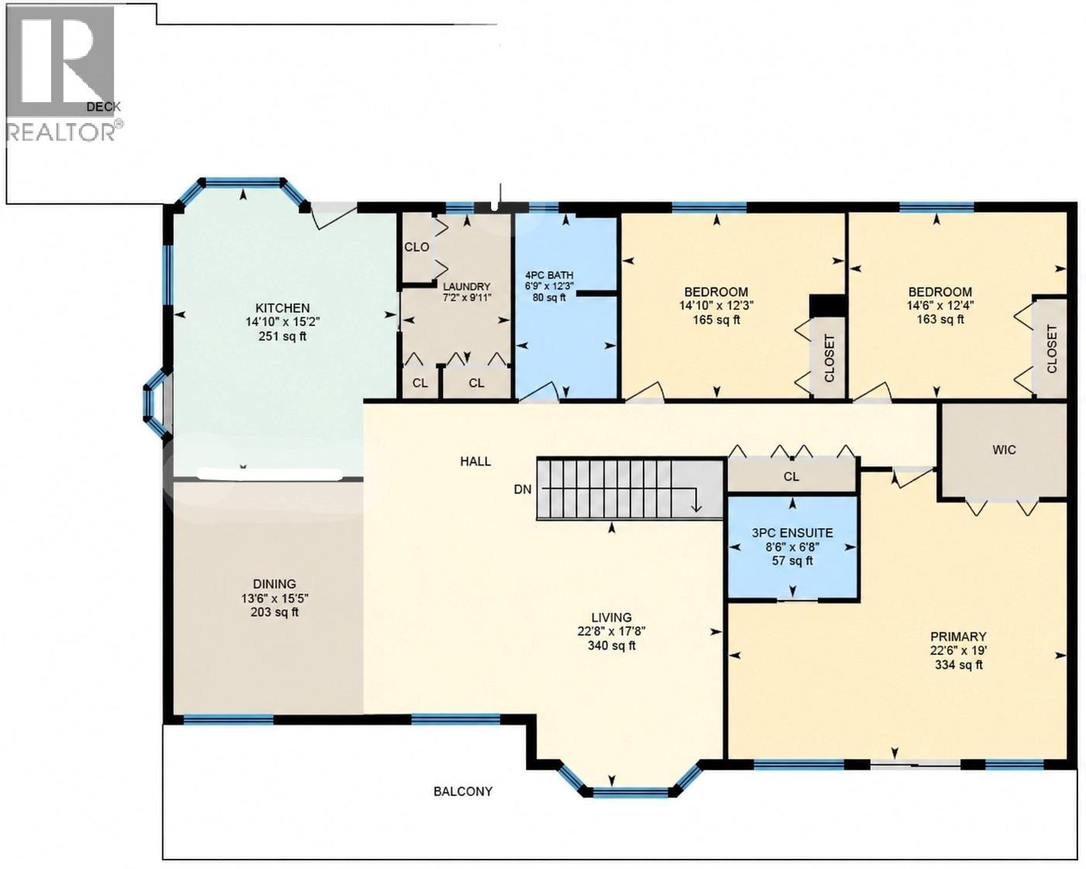
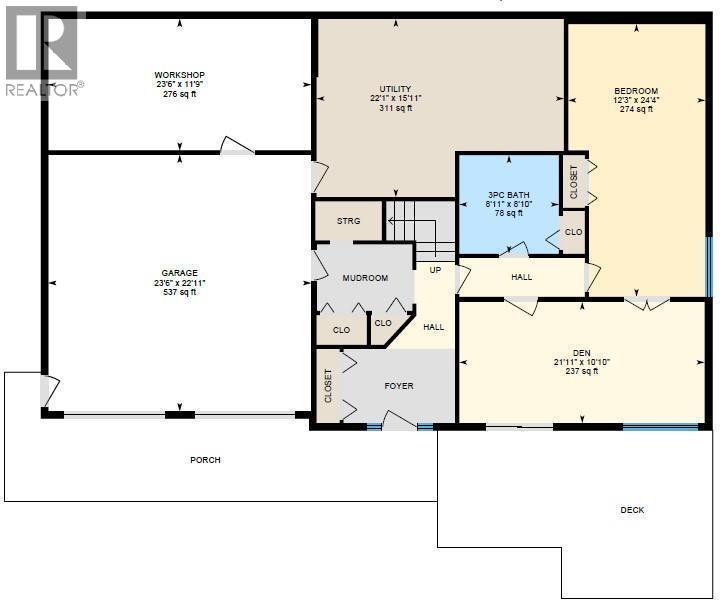
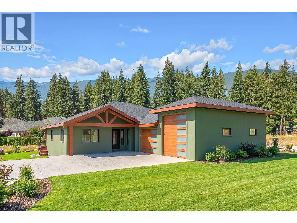
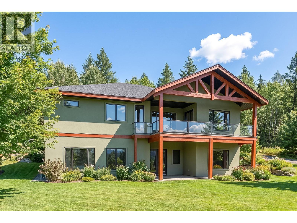
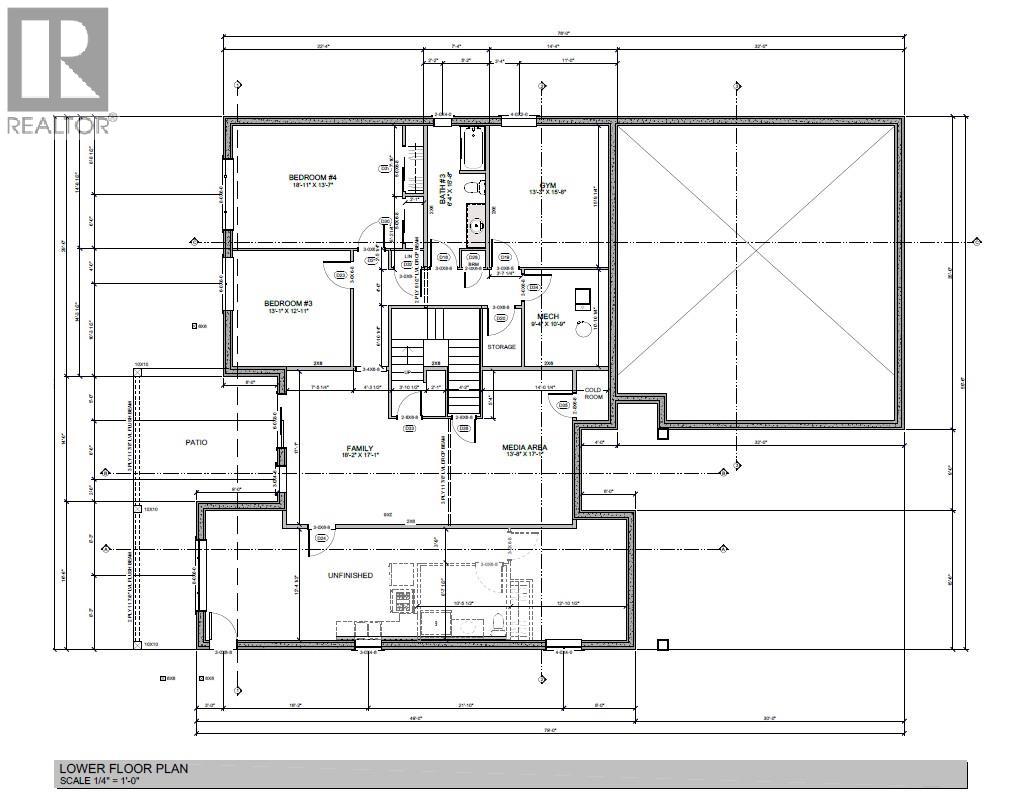
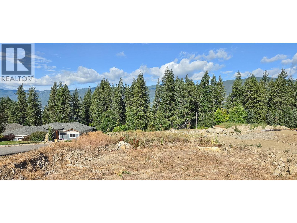
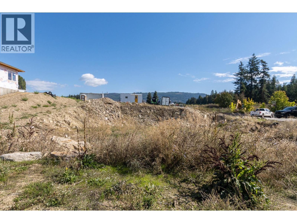
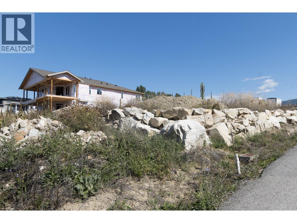
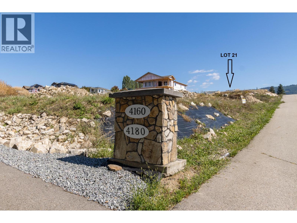
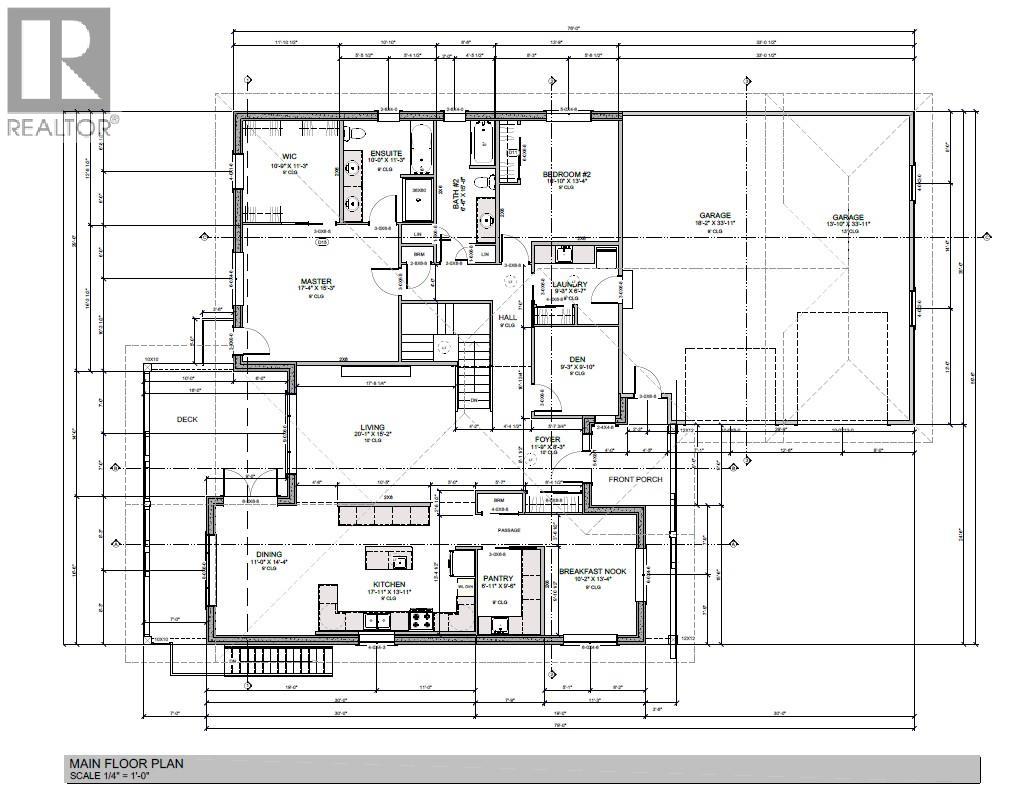
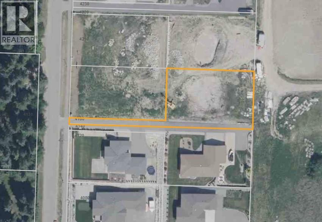
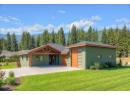
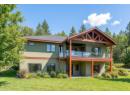
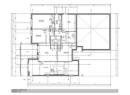
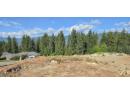
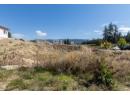
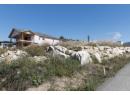
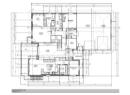
Custom built rancher with daylight basement in one of Salmon Arm's most desirable neighbourhoods. Construction has not yet started, offering the opportunity to personalize finishes and select custom options. This thoughtfully designed home will feature 2,559 sq. ft. on the main floor plus a 2,578 sq. ft. walk-out finished basement with optional plans, either for your family or a finished self-contained suite. The open-concept layout offers 9' and 10' ceilings, expansive view windows, and a custom kitchen with quartz countertops, island, pantry, breakfast nook and butlers pantry. Two bedrooms plus den, 2 bathrooms, on main including spacious primary suite with spacious walk-in closet and ensuite featuring a soaker tub, separate shower and his/hers vanity. Unfinished, lower level is left for your ideas and can feature family room, media room, 2 bedrooms, bathroom, gym and potential finished self-contained suite. High-efficiency gas heating, central A/C and HRV. With the main floor laundry, covered deck, and a 0.44 acre lot complete this exceptional new home. Additional features are ICF insulated concrete forms, insulated basement slab helps maintain warm floor on lower, R30 Exterior walls add strength and soundproofing, and an 1100 square foot garage with a 1x8 and 10x12 Overhead door. If you are looking for a quality built energy efficient home this may be the perfect home for you, (id:56537)
Details
Amenities Nearby : -
Access : -
Appliances Inc : -
Community Features : -
Features : -
Structures : -
Total Parking Spaces : 2
View : -
Waterfront : -
Zoning Type : -
Building
Architecture Style : Ranch
Bathrooms (Partial) : 0
Cooling : Central air conditioning
Fire Protection : -
Fireplace Fuel : -
Fireplace Type : -
Floor Space : -
Flooring : -
Foundation Type : Insulated Concrete Forms
Heating Fuel : -
Heating Type : Forced air
Roof Style : Unknown
Roofing Material : Asphalt shingle
Sewer : Municipal sewage system
Utility Water : Municipal water
Basement
Type : Full
Development : -
Features : -
Landscape Features : -
Rooms
Utility room
: 9'4'' x 10'9''
Gym
: 13'3'' x 15'8''
Media
: 13'8'' x 17'1''
Bedroom
: 18'11'' x 13'7''
Bedroom
: 13'1'' x 12'11''
Family room
: 18'2'' x 17'1''
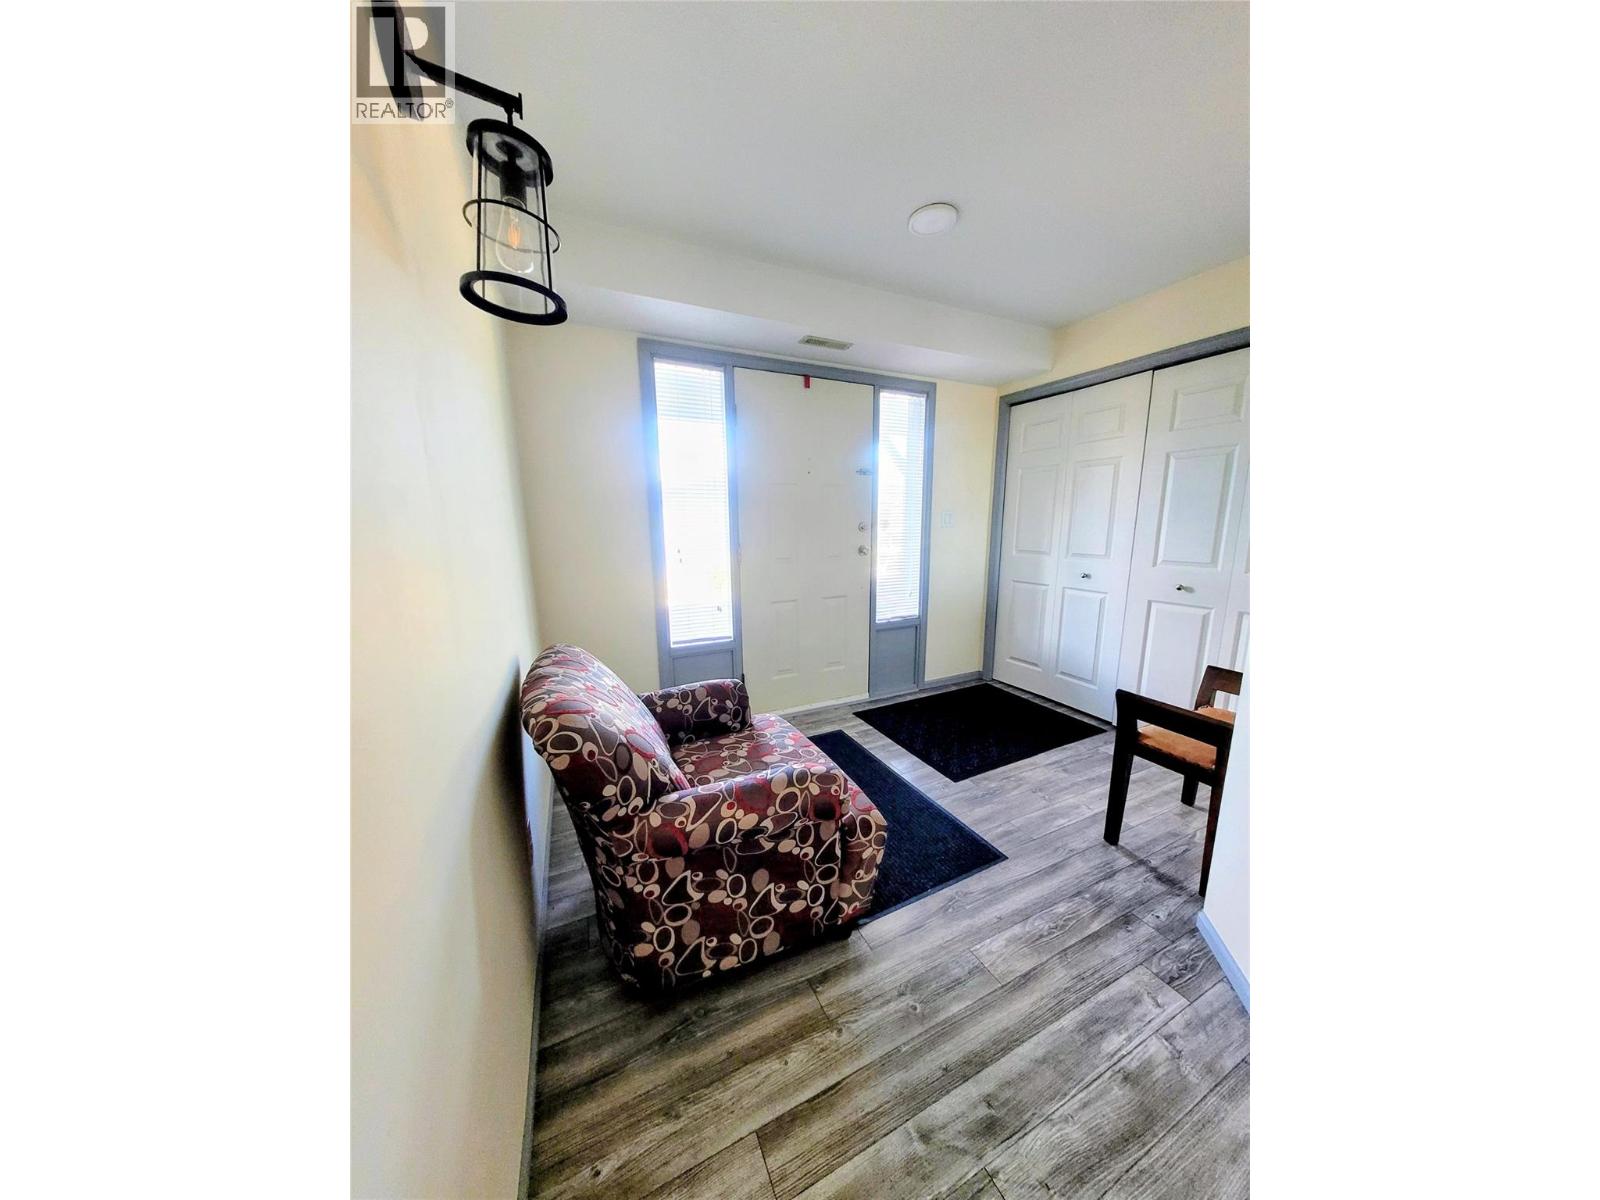
Foyer
: 11'9'' x 8'3''
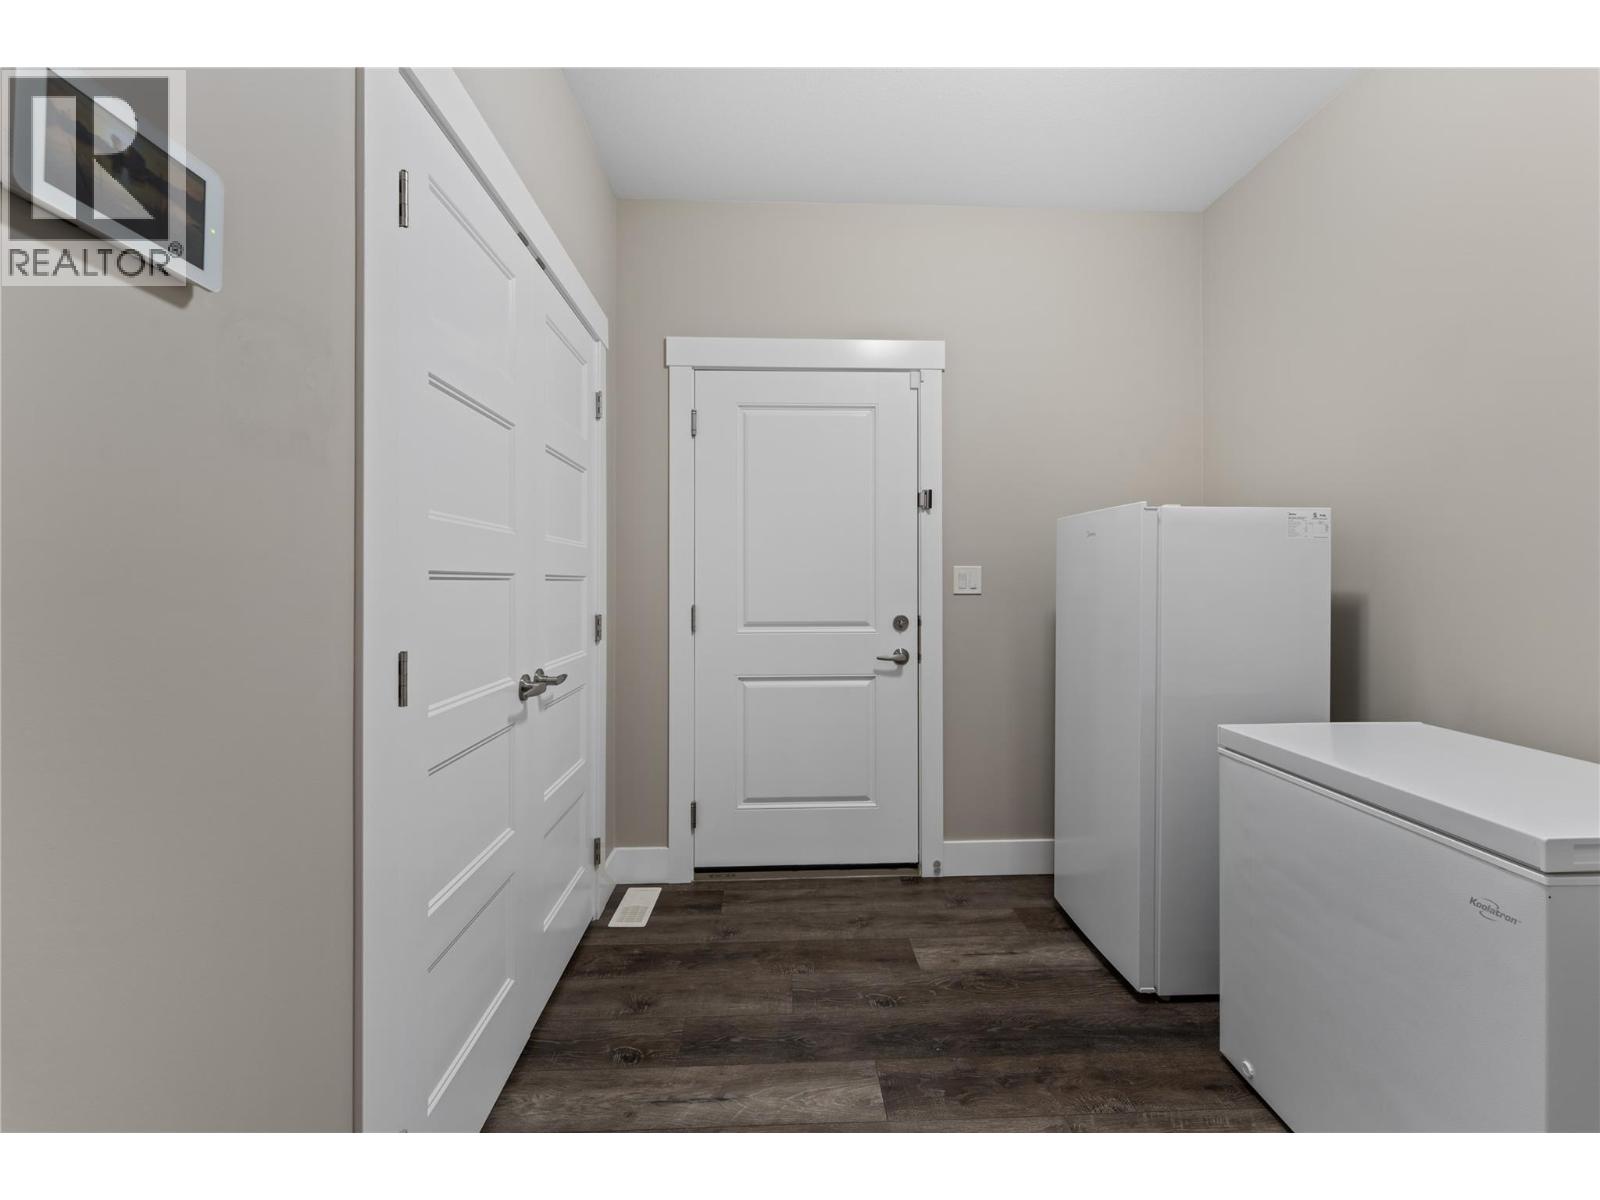
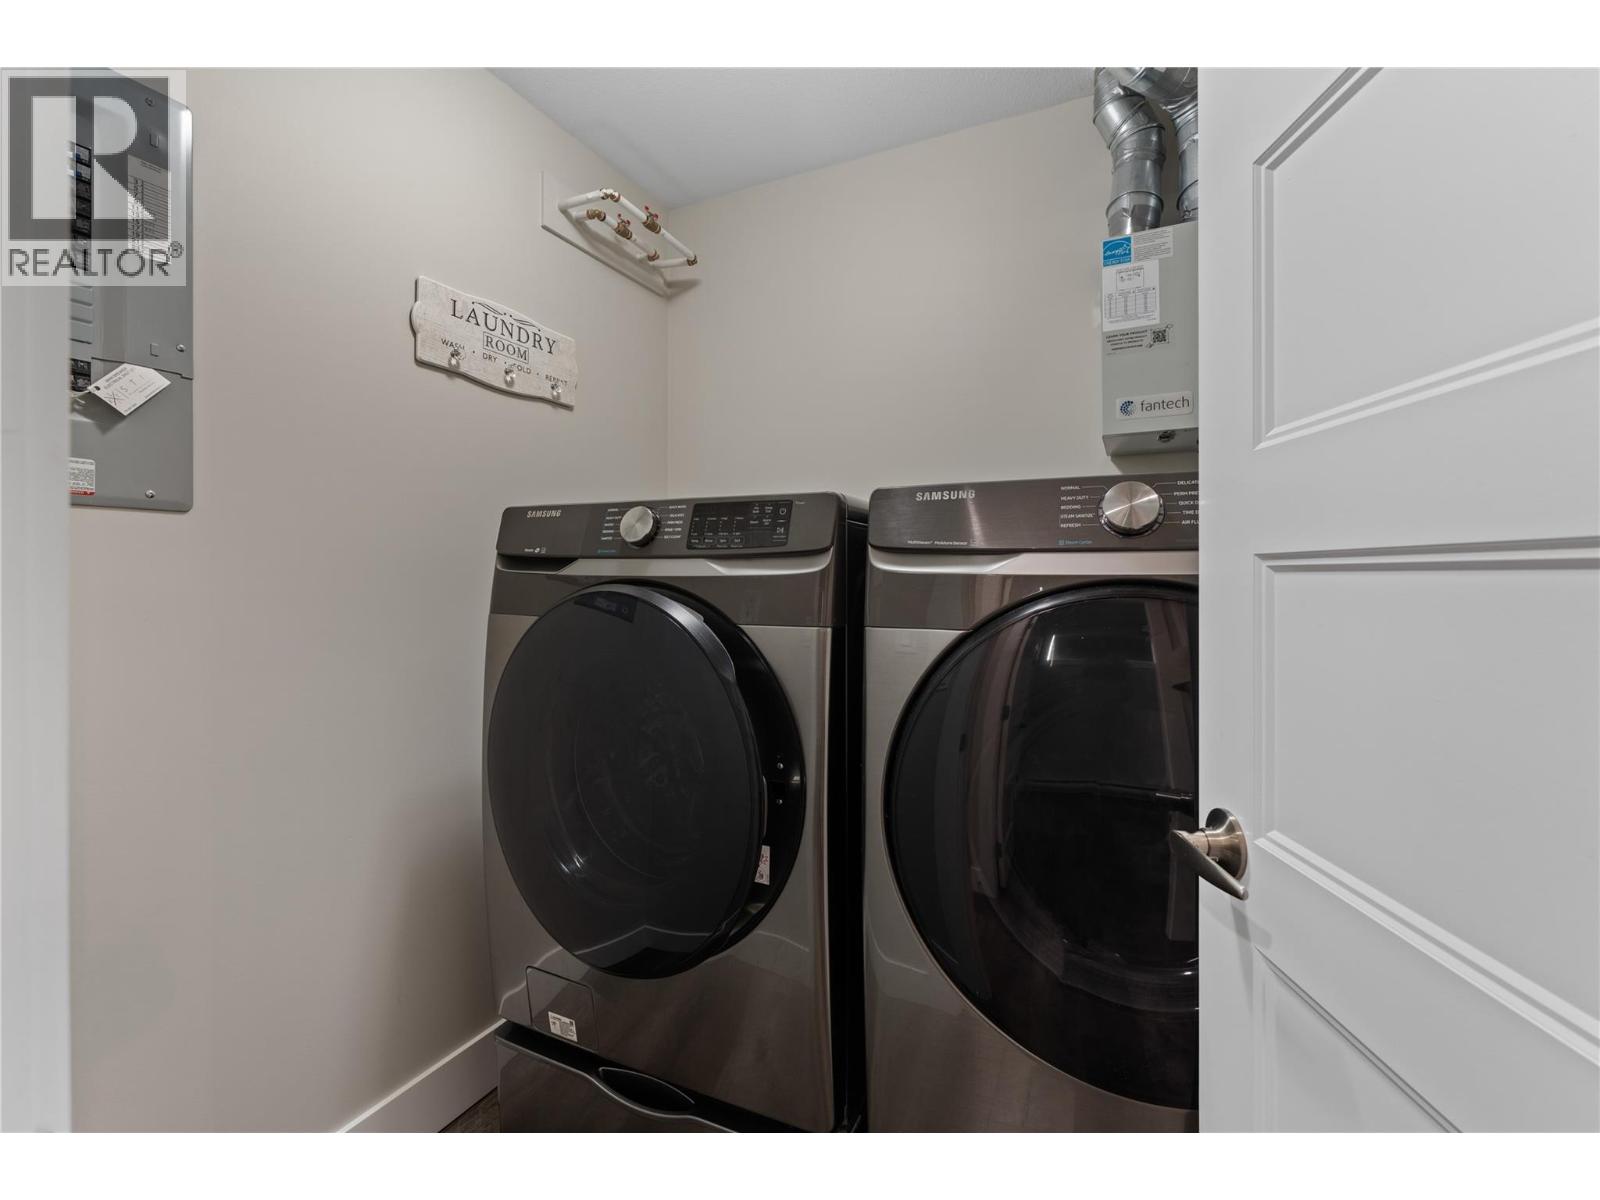
Laundry room
: 9'3'' x 6'7''
Full bathroom
: 6'6'' x 15'8''
Den
: 9'3'' x 9'10''
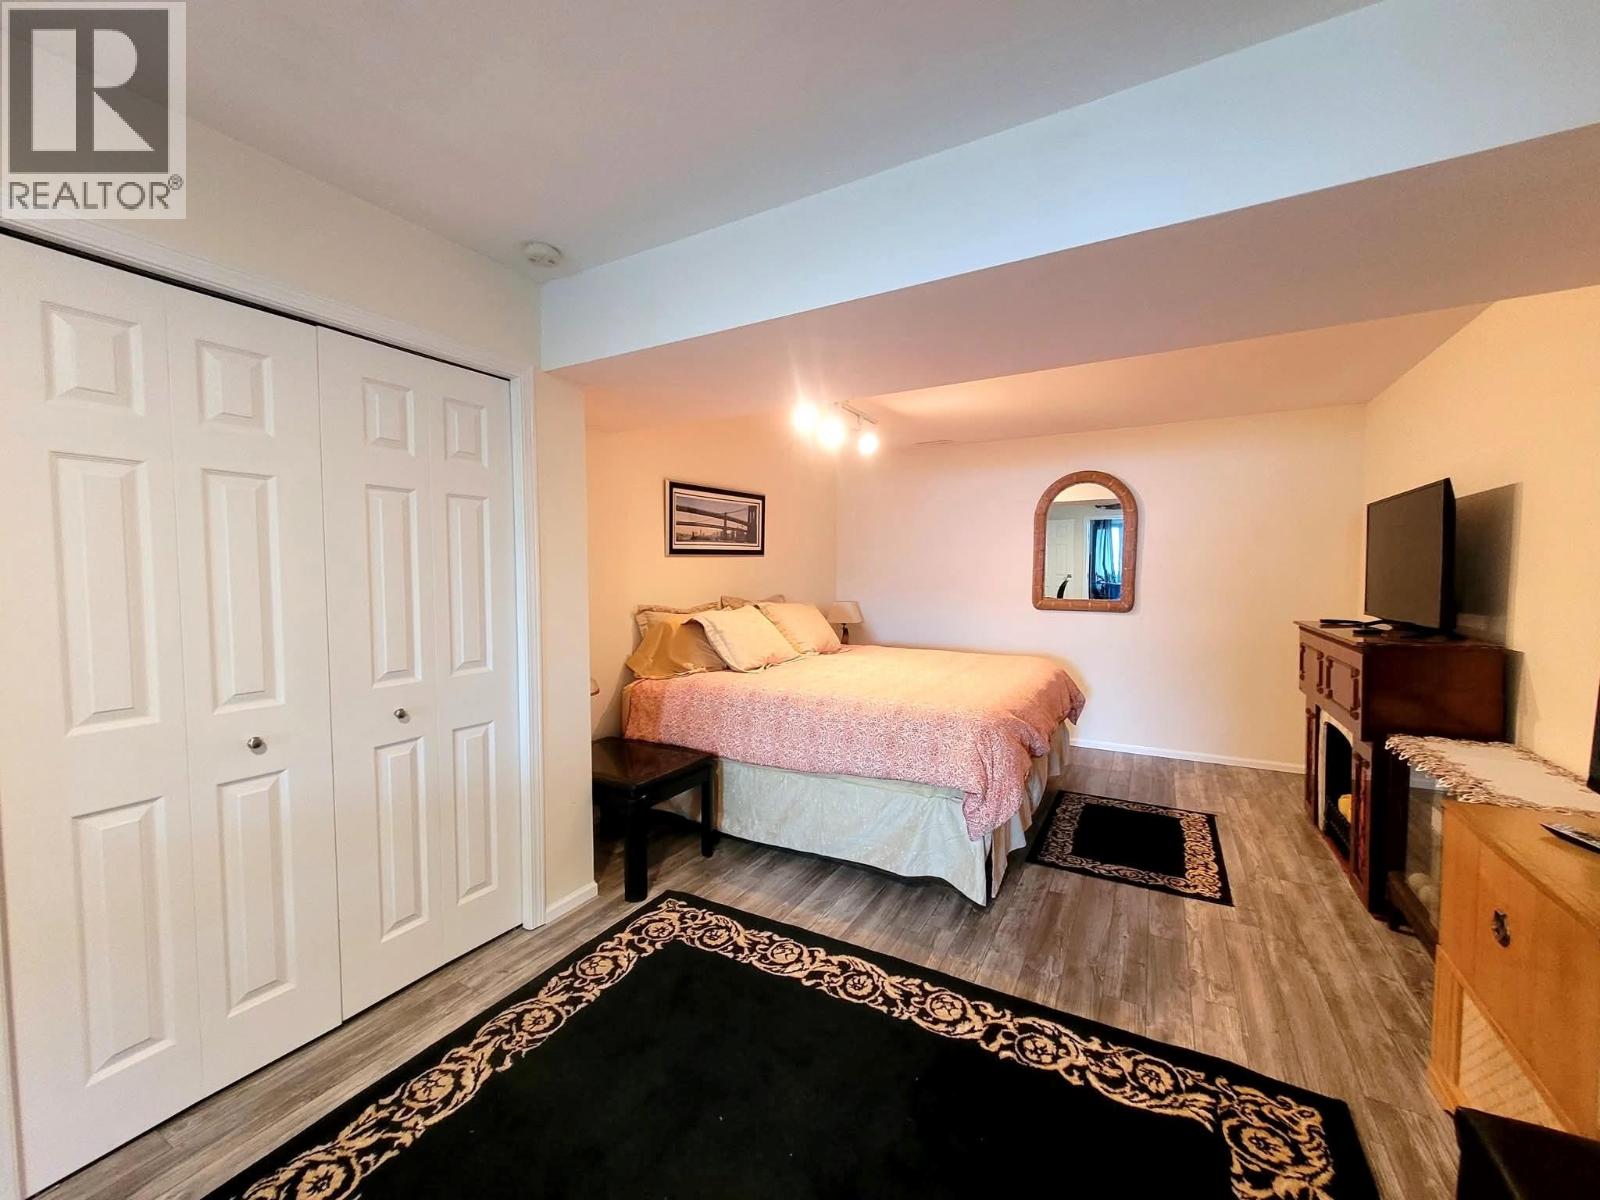
Bedroom
: 10'10'' x 13'4''
Other
: 10'9'' x 11'3''
5pc Ensuite bath
: 10' x 11'3''
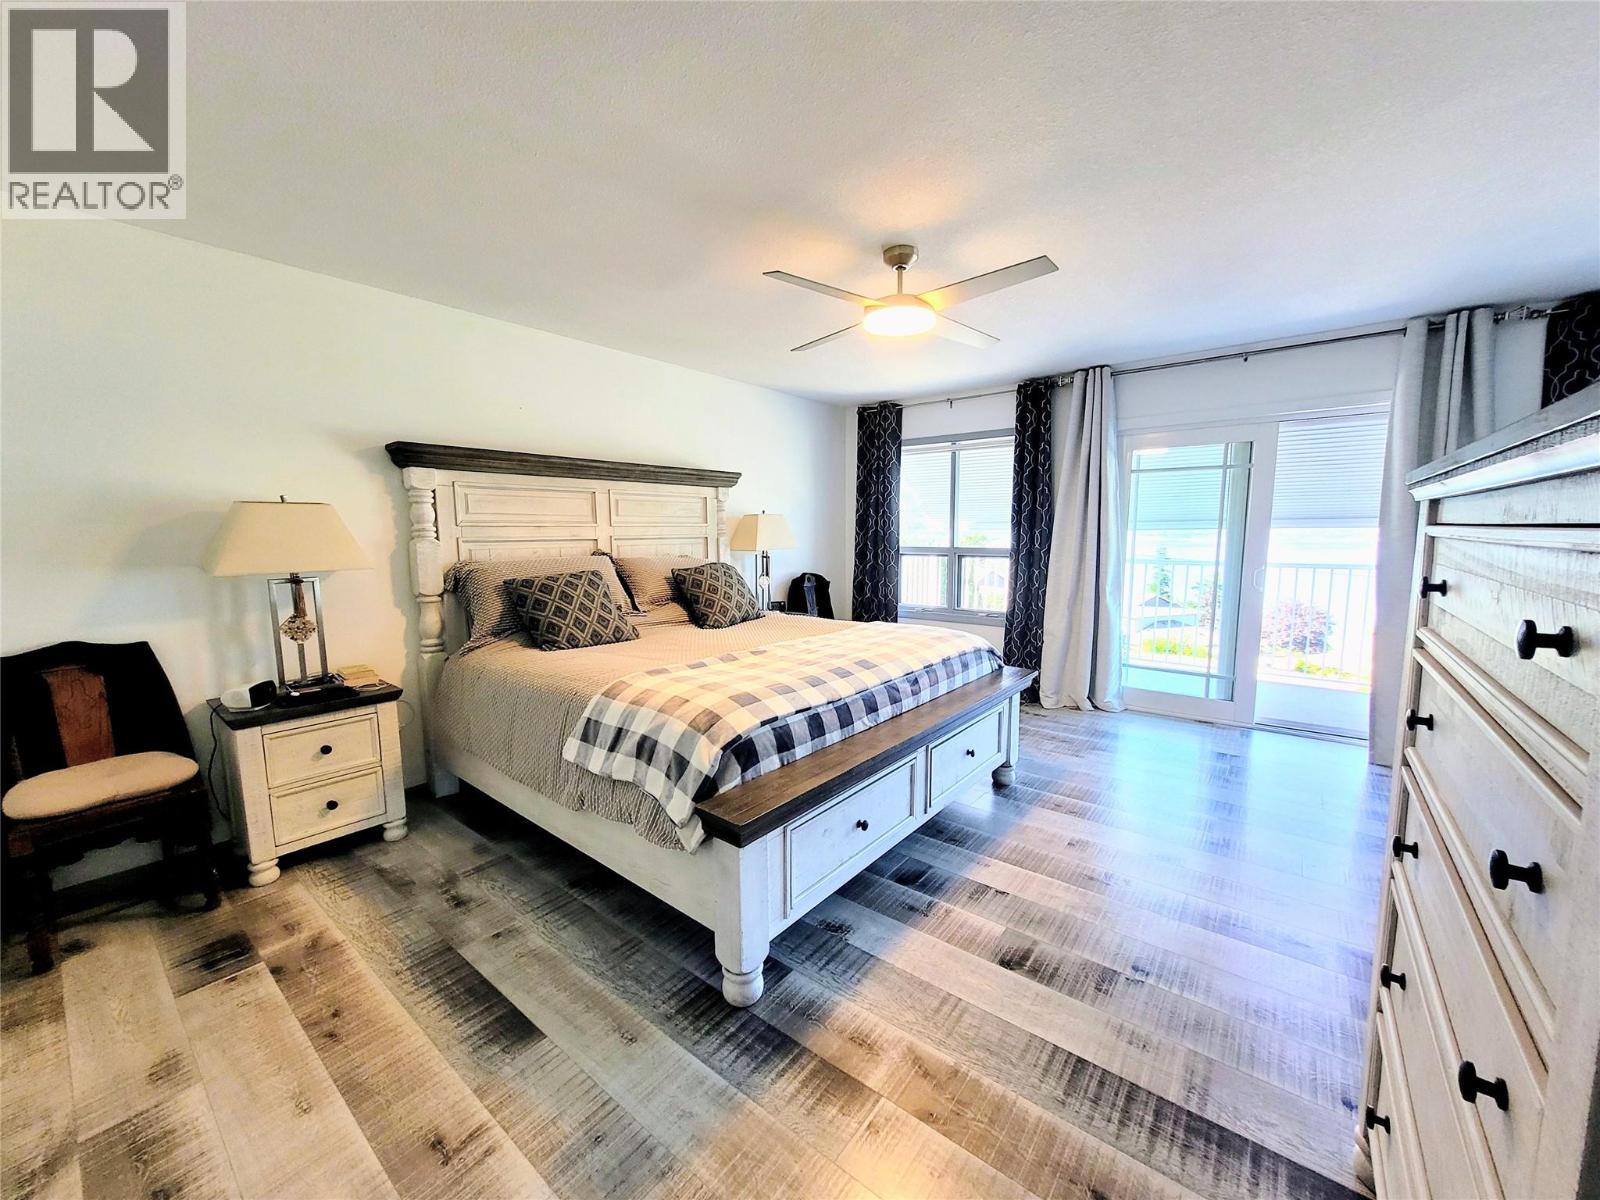
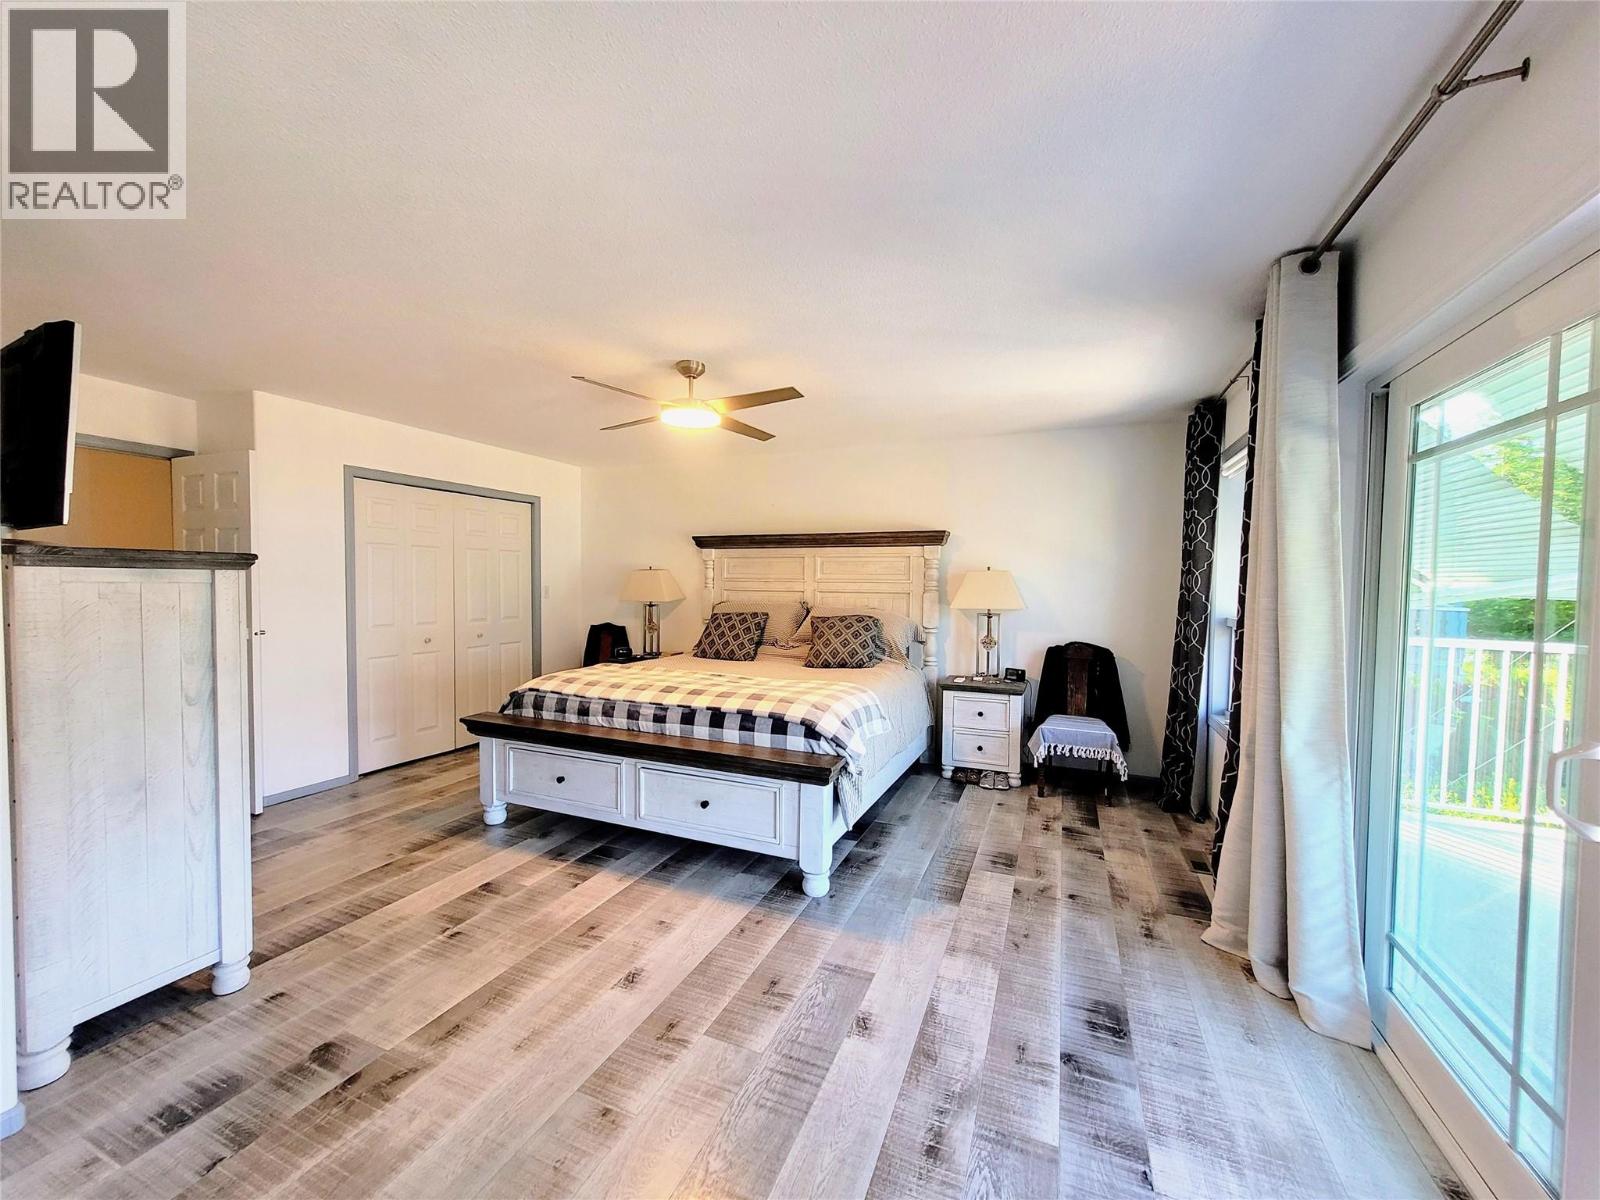
Primary Bedroom
: 17'4'' x 15'3''
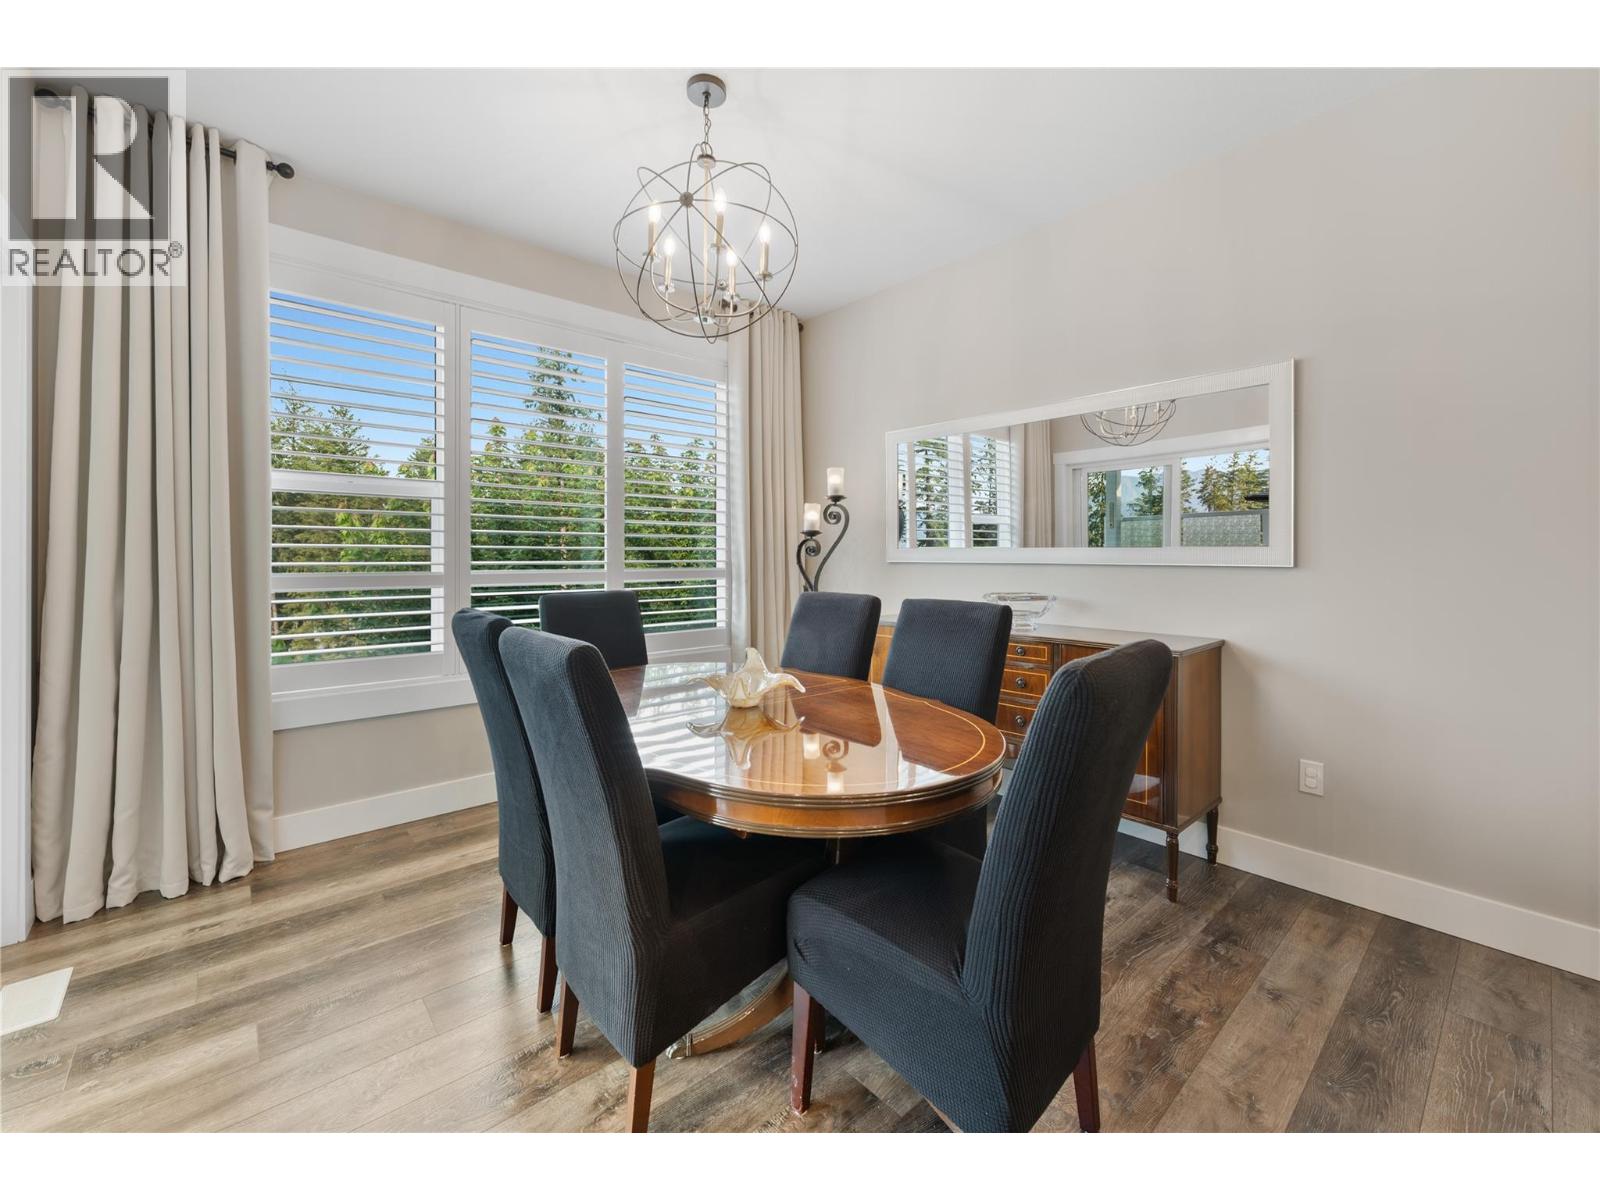
Dining nook
: 10'2'' x 13'4''
Pantry
: 6'11'' x 9'6''
Dining room
: 11' x 14'4''
Kitchen
: 17'11'' x 13'11''
Living room
: 20'1'' x 15'2''